House for sale • 207 m² without real estate, Lower Saxony
, Lower SaxonyParking • GaragePrice€279,000
Translated with the help of AI
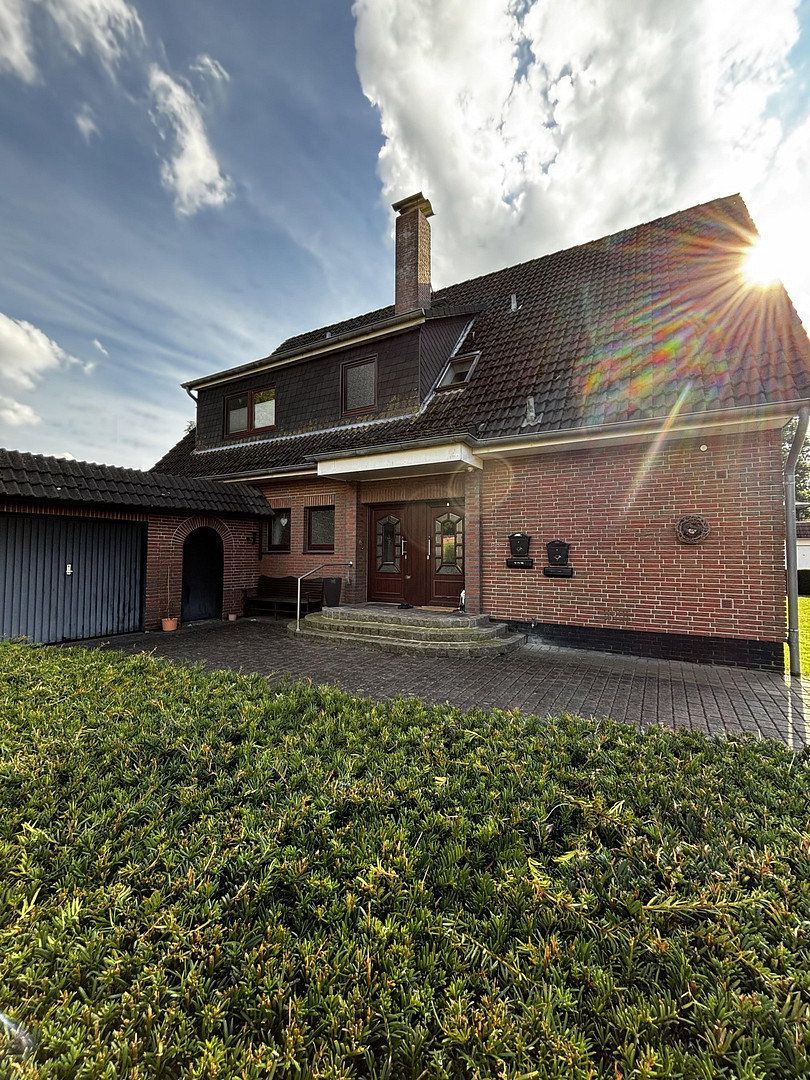
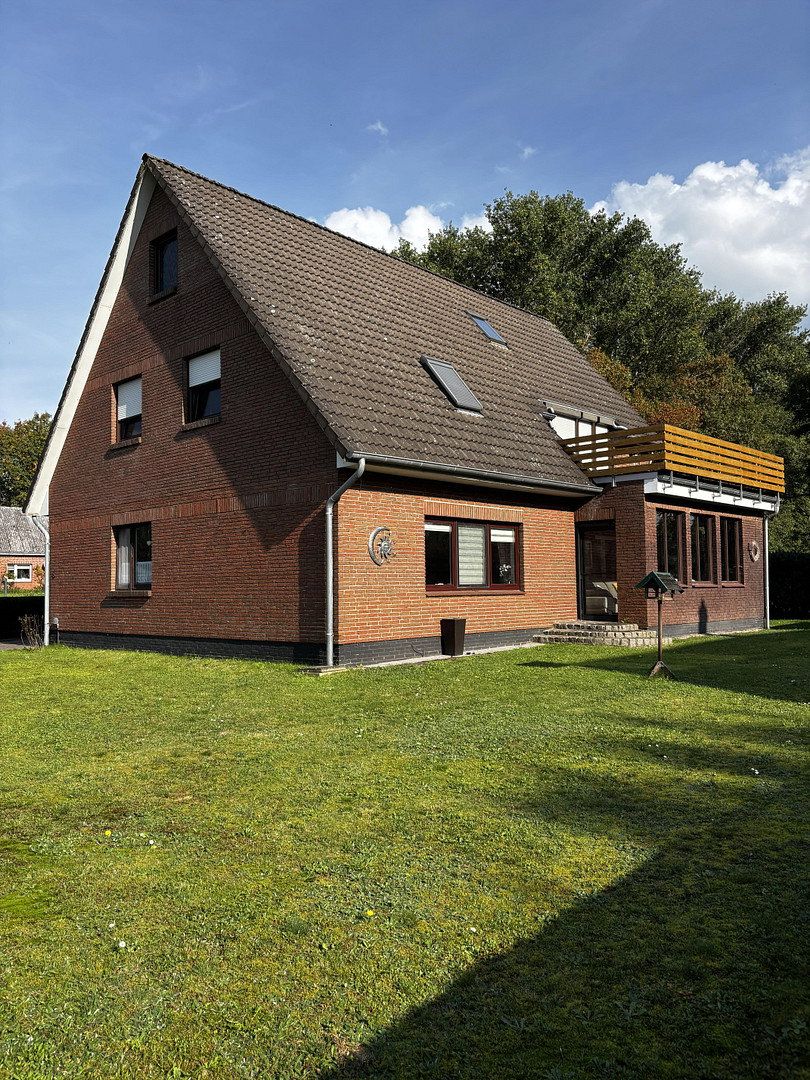
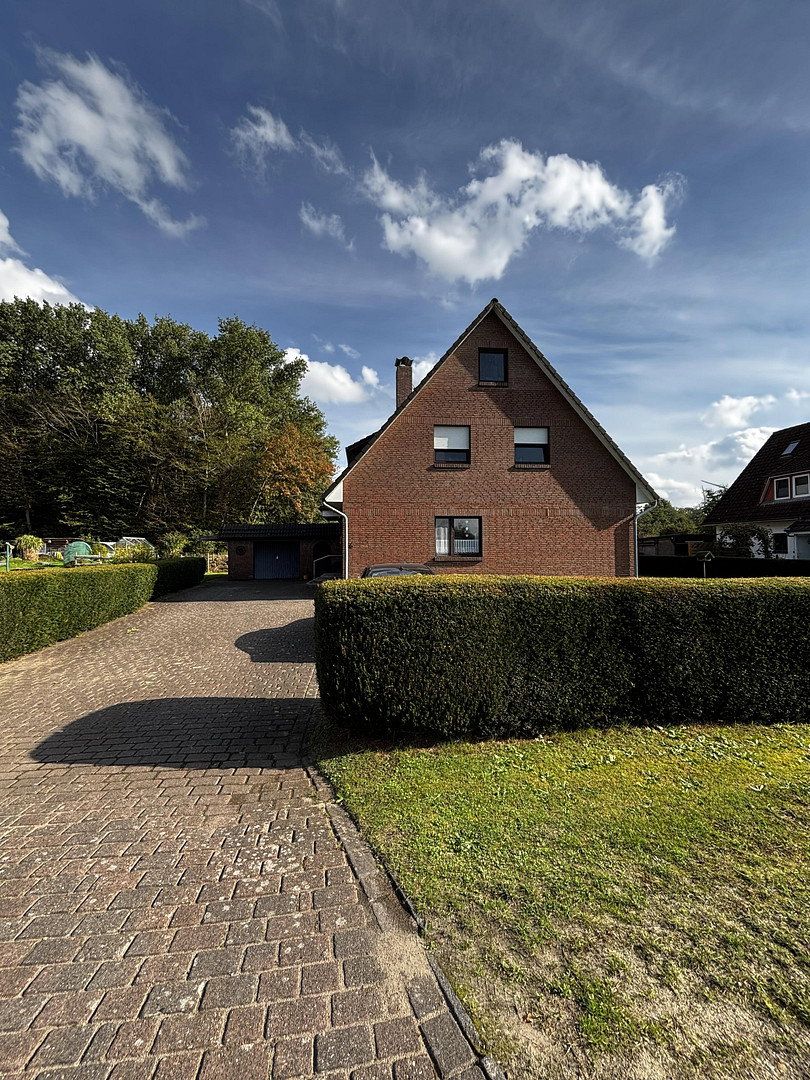
This detached two-family house in the quiet and established location of Burweg-Bossel offers investors, craftsmen, or owner-occupiers an excellent combination of immediate rental income and attractive potential for value appreciation.
Originally built in 1970 using solid masonry construction, the building underwent a comprehensive attic extension in 1991, including the renewal of the roof as a gabled roof, resulting in a spacious and well-designed residential unit on the upper floor.
The property sits on a generous plot of approximately 875 m² and features a lovely garden, parking spaces for cars, and a garage.
The residential units in detail:
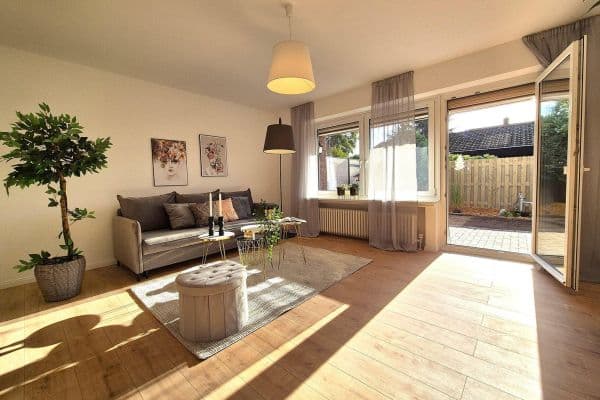
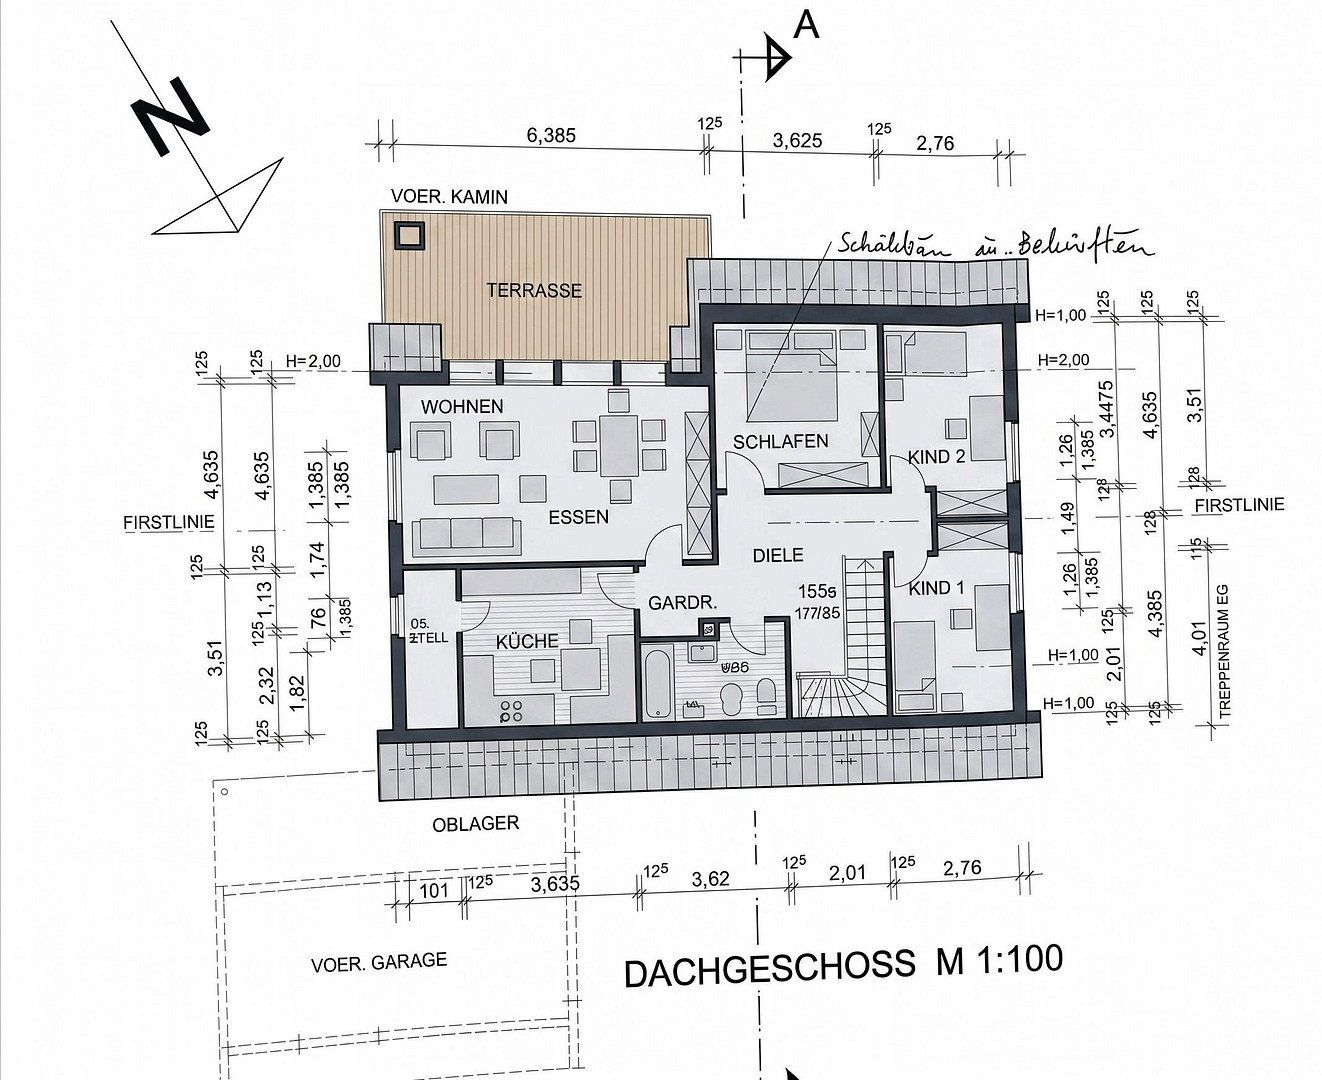
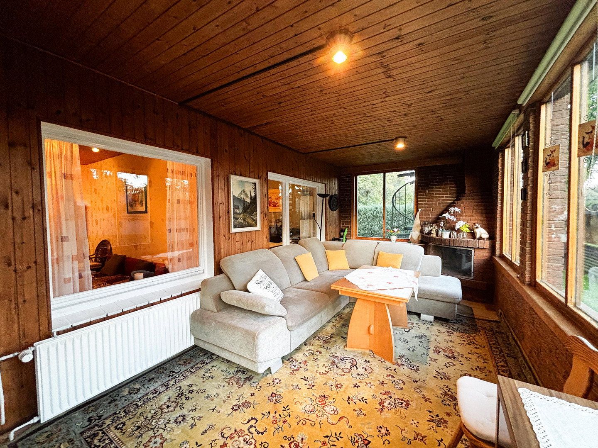
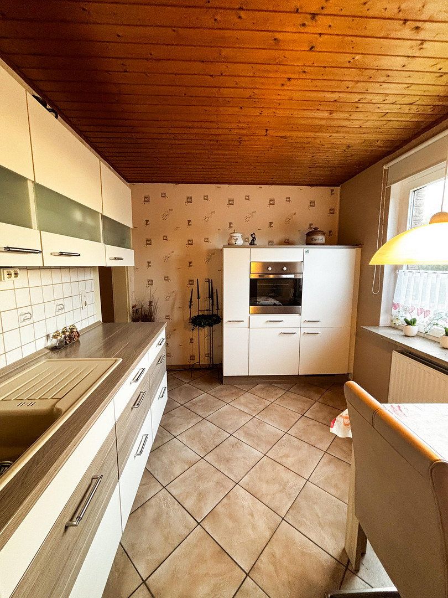
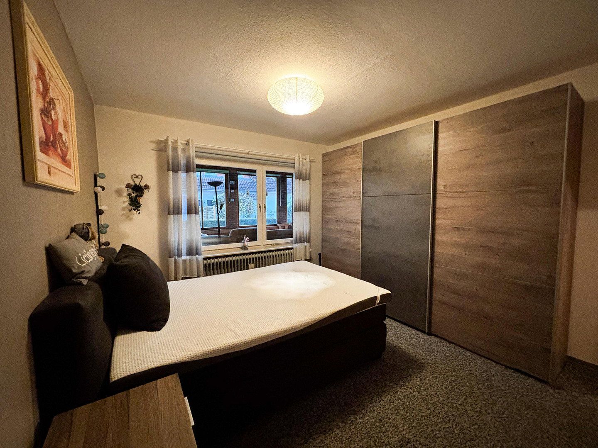
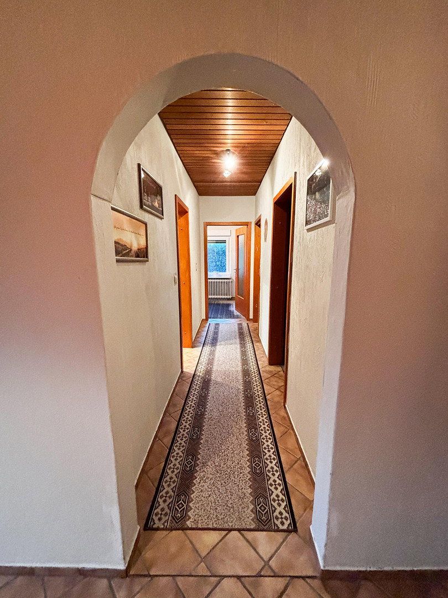
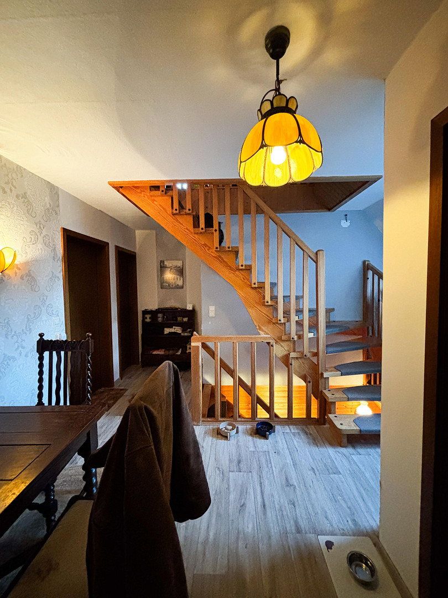
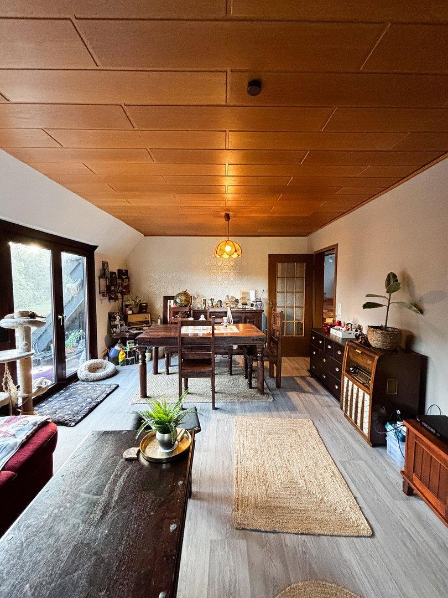
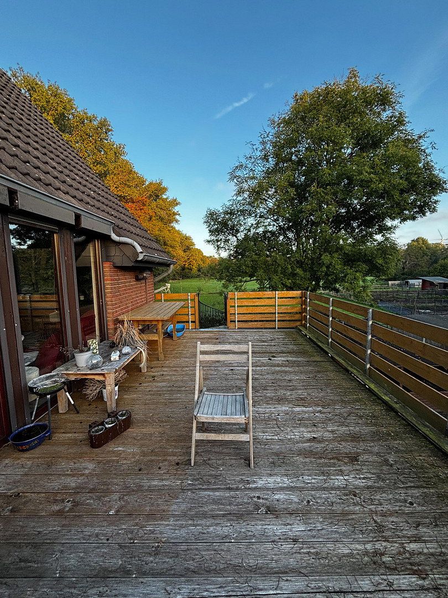
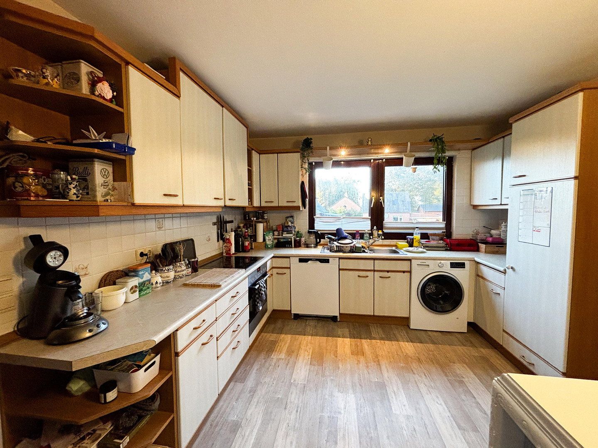
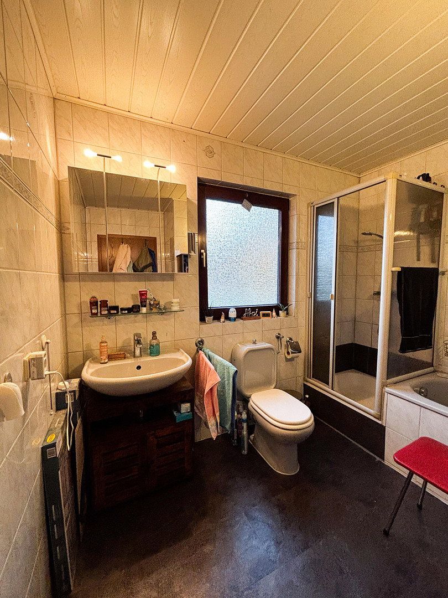
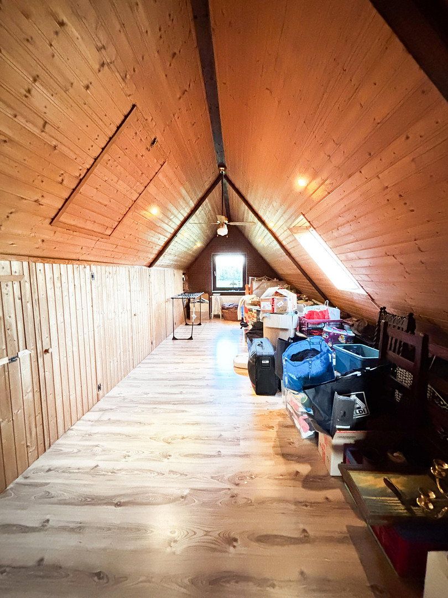
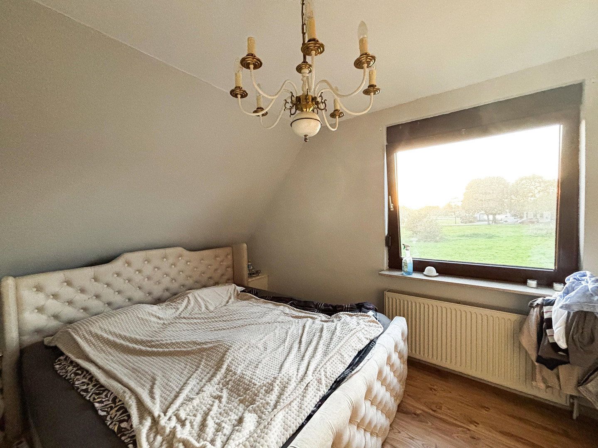
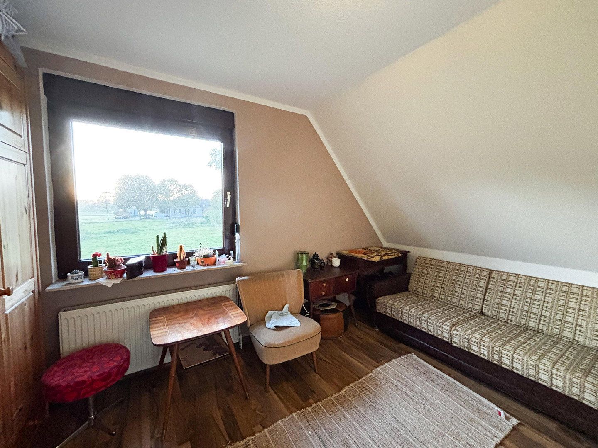
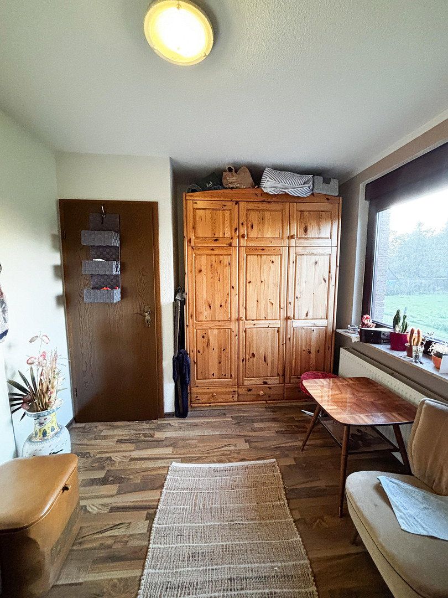
Upper floor (Rented): Approximately 100 m² of living space, 4 rooms, a kitchen, a bathroom/shower/toilet, a hallway, an entrance area, and a storage room. It also boasts a spacious roof terrace with a view of the greenery. Currently rented since Spring 2025 with an impeccable rental history. Additionally, this apartment includes the fully converted attic, which has not yet been included in the living area calculation. Here, approximately another 20 m² of usable space awaits you, which could be used as additional parking, a playroom, or an office.
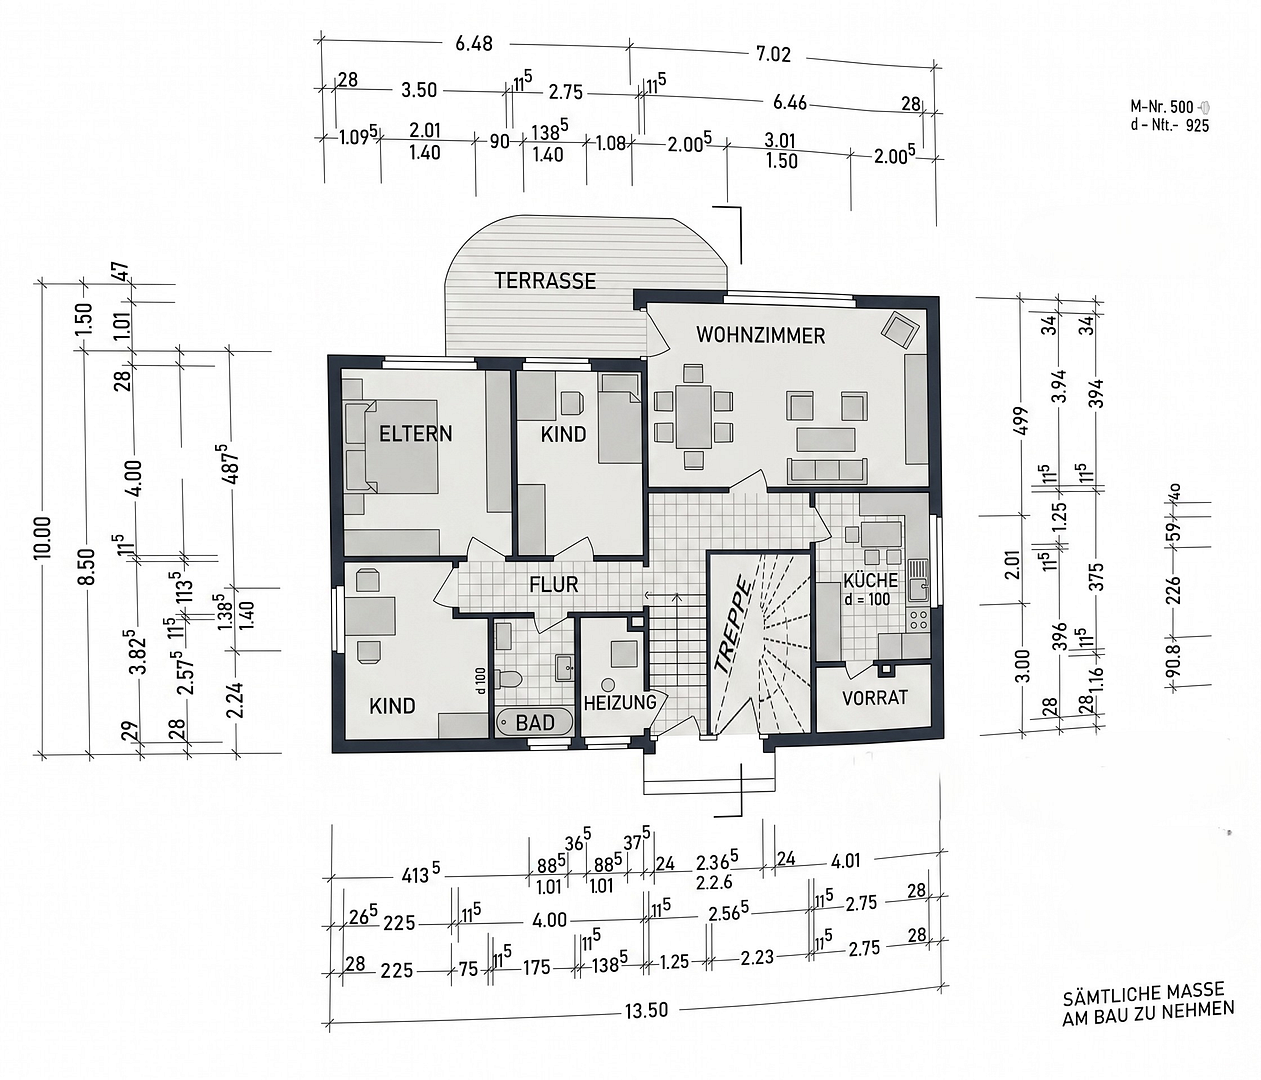
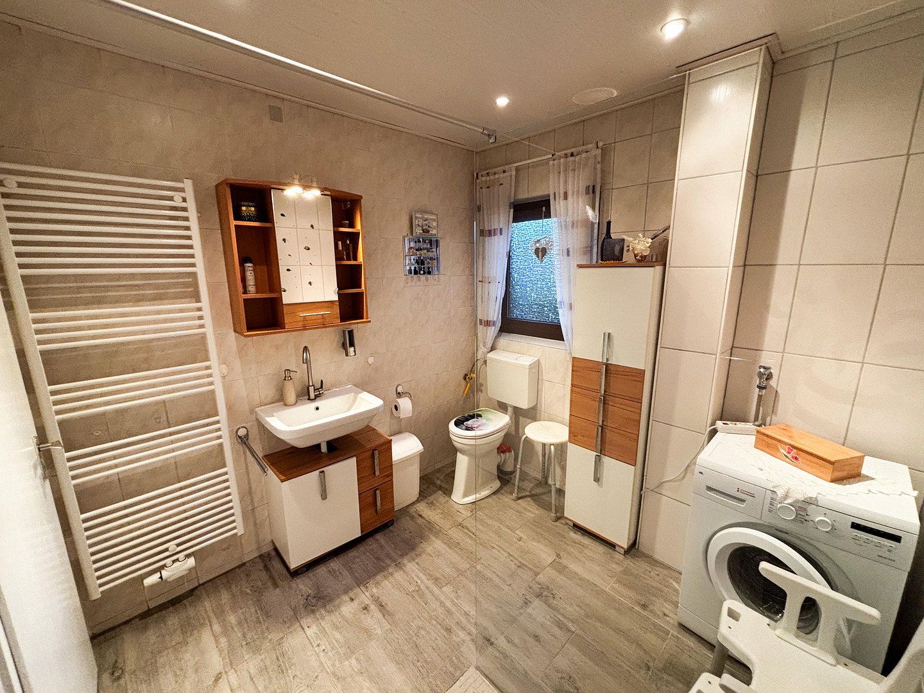
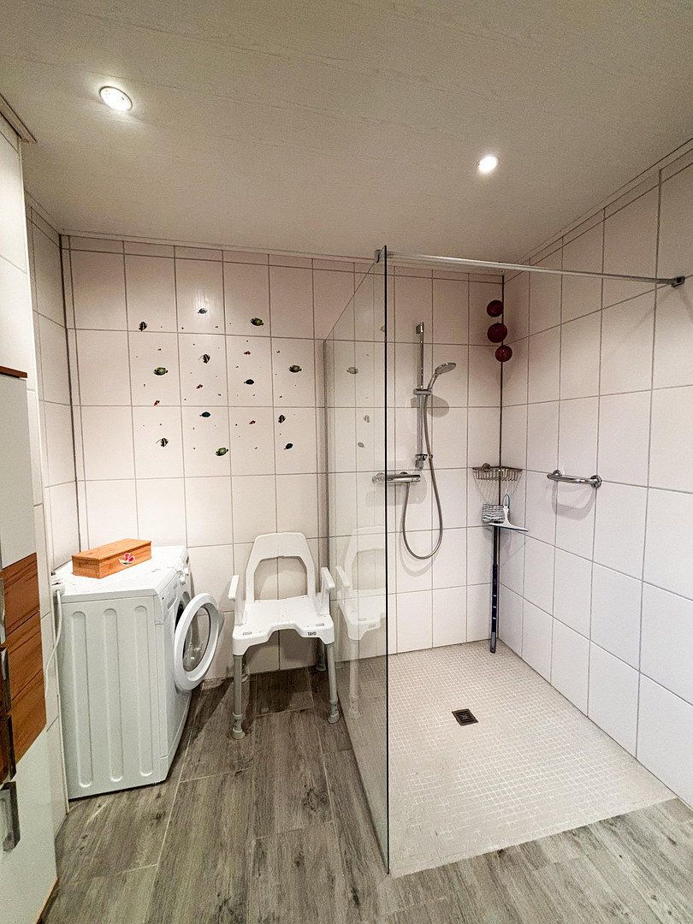
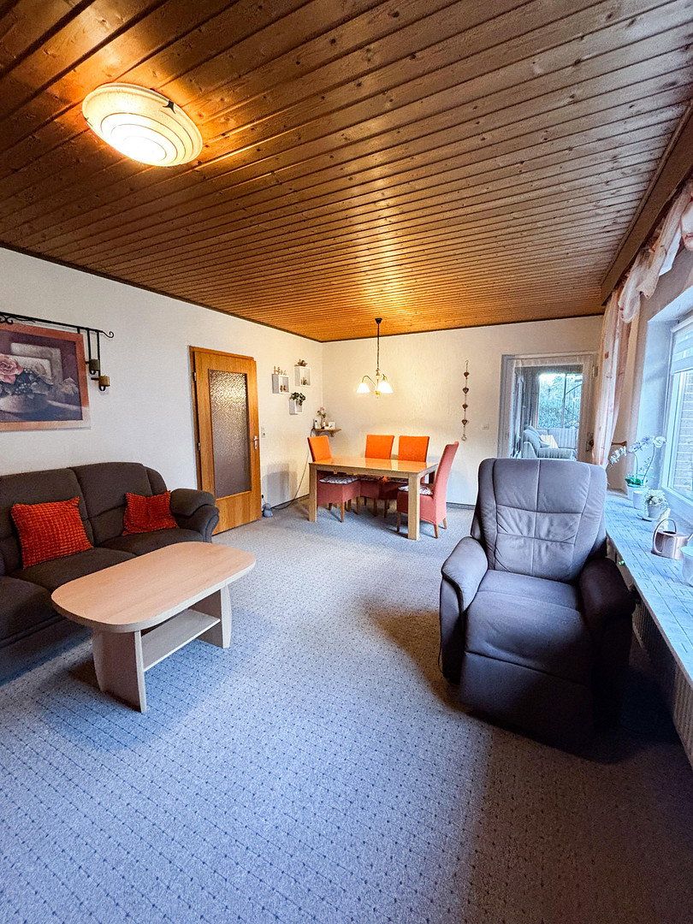
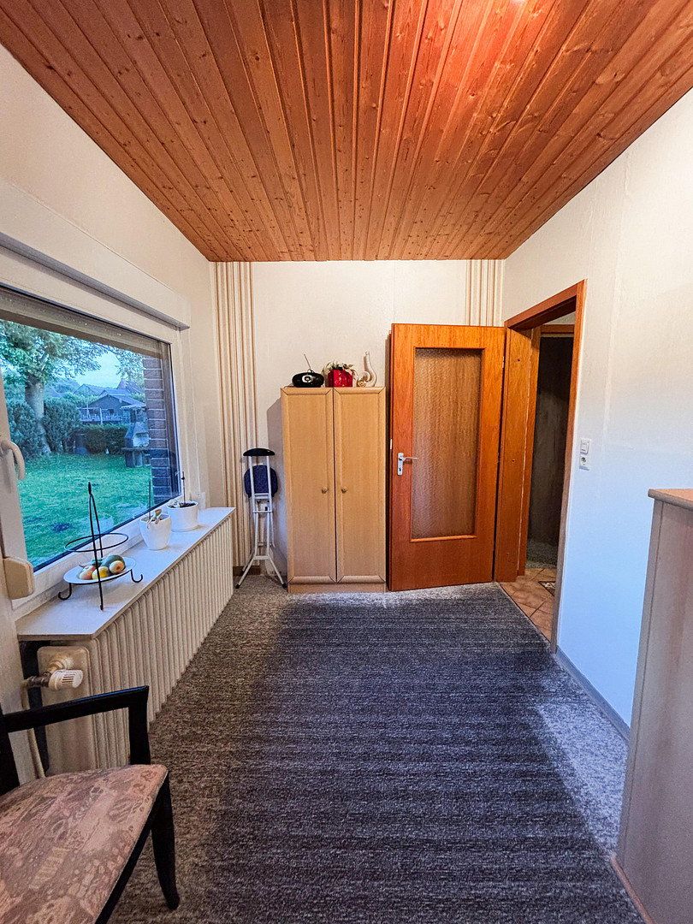
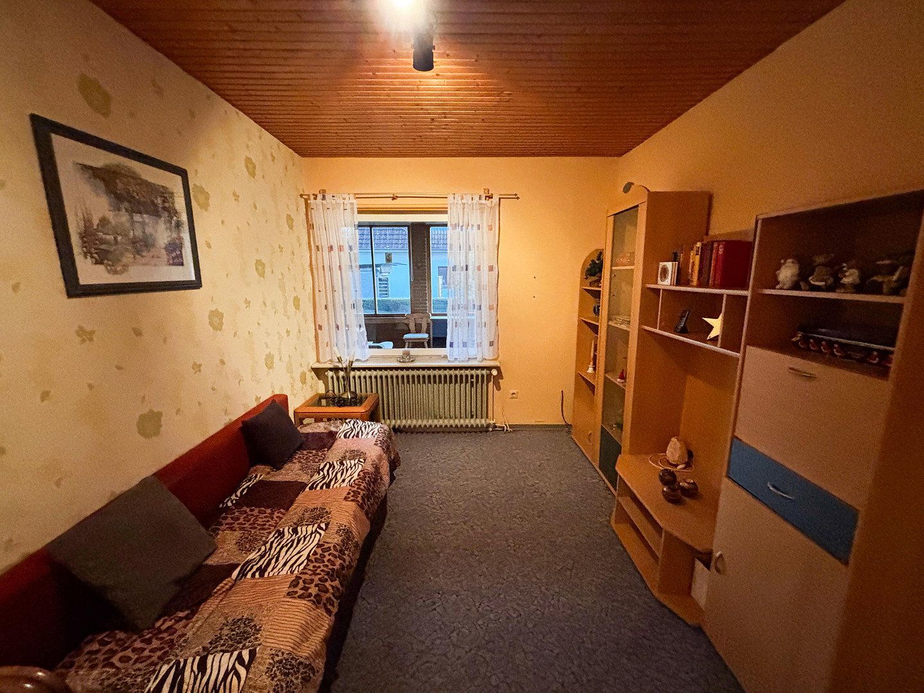
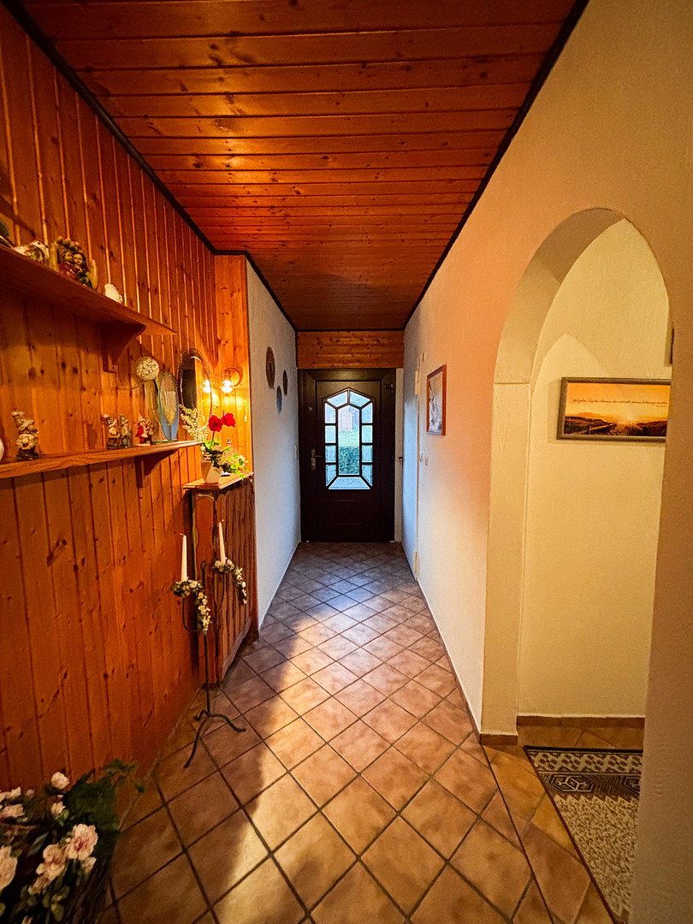
Ground floor (Vacant / In Need of Modernization): Offers a flexible floor plan for individual design. Ideal for owner-occupiers after renovation or for later re-rental to maximize overall returns. There is some need for modernization (e.g., flooring, painting).
Modernizations & Maintenance:
In recent years, important value-preserving and technical modernizations have already been carried out on the building.
• 1991: Comprehensive extension and construction of the gabled roof with insulation.
• July 2020: Renovation of the balcony and the dormers on the upper floor.
• August 2023: Modernization of the small sewage treatment plant.
• April 2024: Bathroom modernization in the basement.
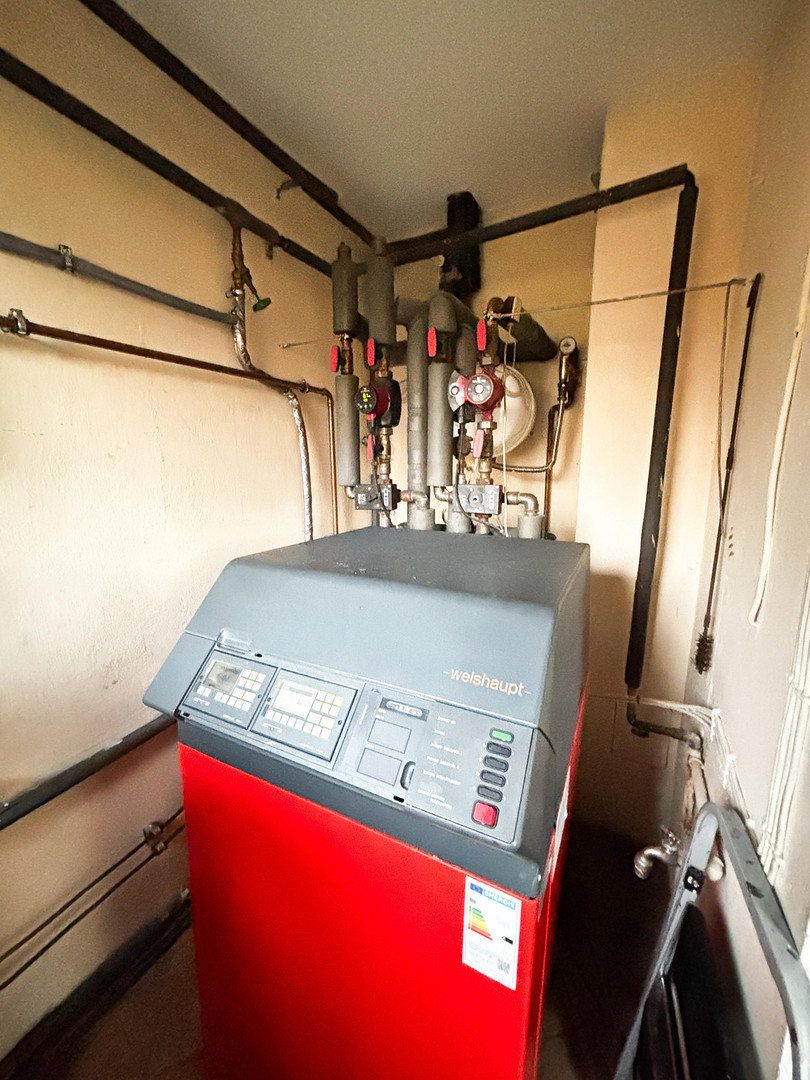
The oil heating system dates from 1991 and is working properly. Since the new GModG came into force, there is no longer a general requirement to replace oil heating systems that are more than 30 years old.
At a Glance
• Property Type: Detached two-family house in 21709 Burweg (Bossel district)
• Land Area: Approximately 875 m²
• Upper Floor Apartment with Attic: Rented
• Ground Floor Apartment: Vacant, with a need for modernization
• Year Built: 1970 (comprehensive extension & roof renewal in 1991)
• Energy Certificate: Demand certificate, efficiency class G
The property is located in the idyllic Bossel district of the municipality of Burweg in the district of Stade. The area is characterized by single-family homes, plenty of nature, and a quiet, family-friendly atmosphere. Dining options, schools, kindergartens, and everyday shopping facilities are easily accessible in the surrounding villages and towns (such as Stade or Himmelpforten). The connectivity provided by the surrounding roads ensures good access to the region.
Conclusion & Investment Highlights
• Secured Cash Flow: Rental income from the rented upper floor already covers part of the financing rate.
• Development Potential: The vacant ground floor provides an opportunity for a tailor-made renovation according to your own vision for owner-occupancy or lucrative re-rental.
• Manageable History: Key components (roof, sewage treatment plant, balcony) have been modernized in recent decades.
Commission Notice:
The buyer’s commission amounts to 3.57% including statutory VAT (currently 19%) of the notarized purchase price and is earned and due upon the completion of the effective notarial sales contract.
In accordance with statutory requirements (§ 656c BGB), a commission-bearing broker contract of the same amount (3.57% including VAT) has been agreed with the seller.
Property characteristics
| Age | Over 5050 years |
|---|---|
| Usable area | 207 m² |
| Total floors | 2 |
| EPC | G - Extremely uneconomical |
|---|---|
| Land space | 875 m² |
| Price per unit | €1,347.83 / m2 |
What does this listing have to offer?
| Balcony | |
| Parking |
| Garage | |
| Terrace |
Listing
| ID | 1081345 |
|---|
| Posted | 22/10/2026 |
|---|
What you will find nearby
How far to…:
Price€279,000
Still looking for the right one?
Set up a watchdog. You will receive a summary of your customized offers 1 time a day by email. With the Premium profile, you have 5 watchdogs at your fingertips and when something comes up, they notify you immediately.