Flat to rentGroße Gartenstraße Brandenburg an der Havel Brandenburg an der Havel Brandenburg 14776
- 2 bedroom
- 48 m²
€528 + €160
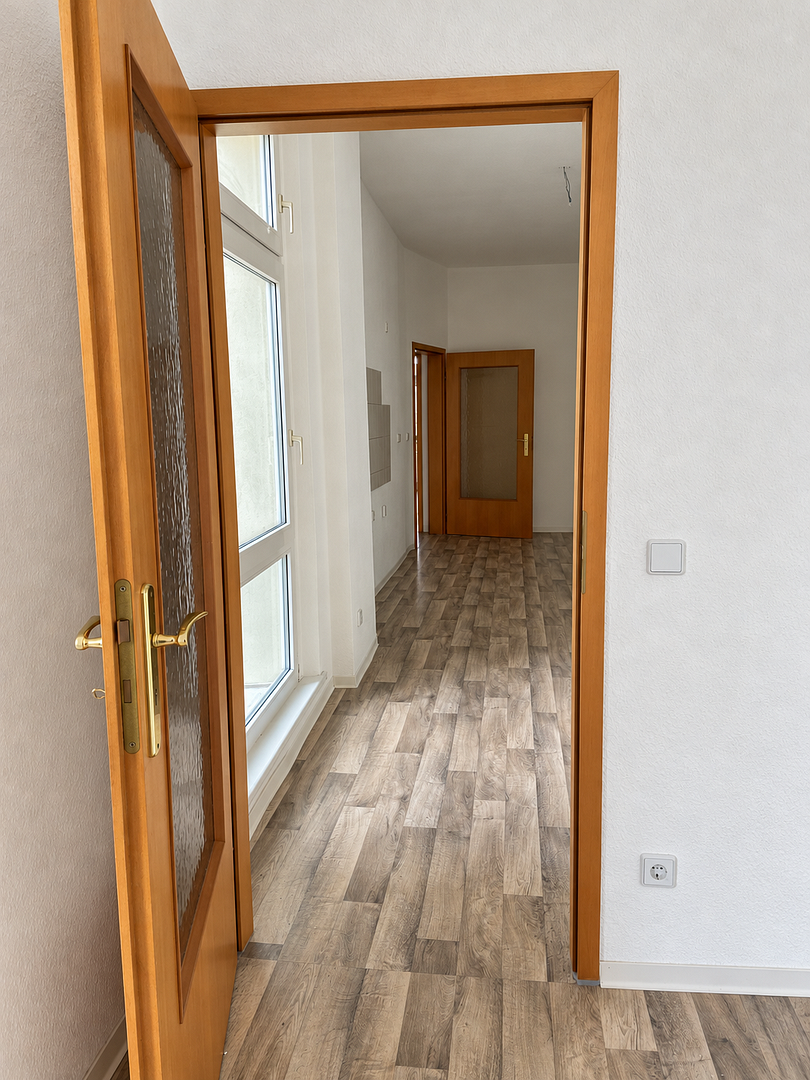
The well-maintained multi-family house is located at Wilhelmsdorfer Straße 69 in the Neustadt district of Brandenburg an der Havel. The building comprises a total of eight residential units and is situated in an established, inner-city residential area. The offered apartment is located on the second floor.
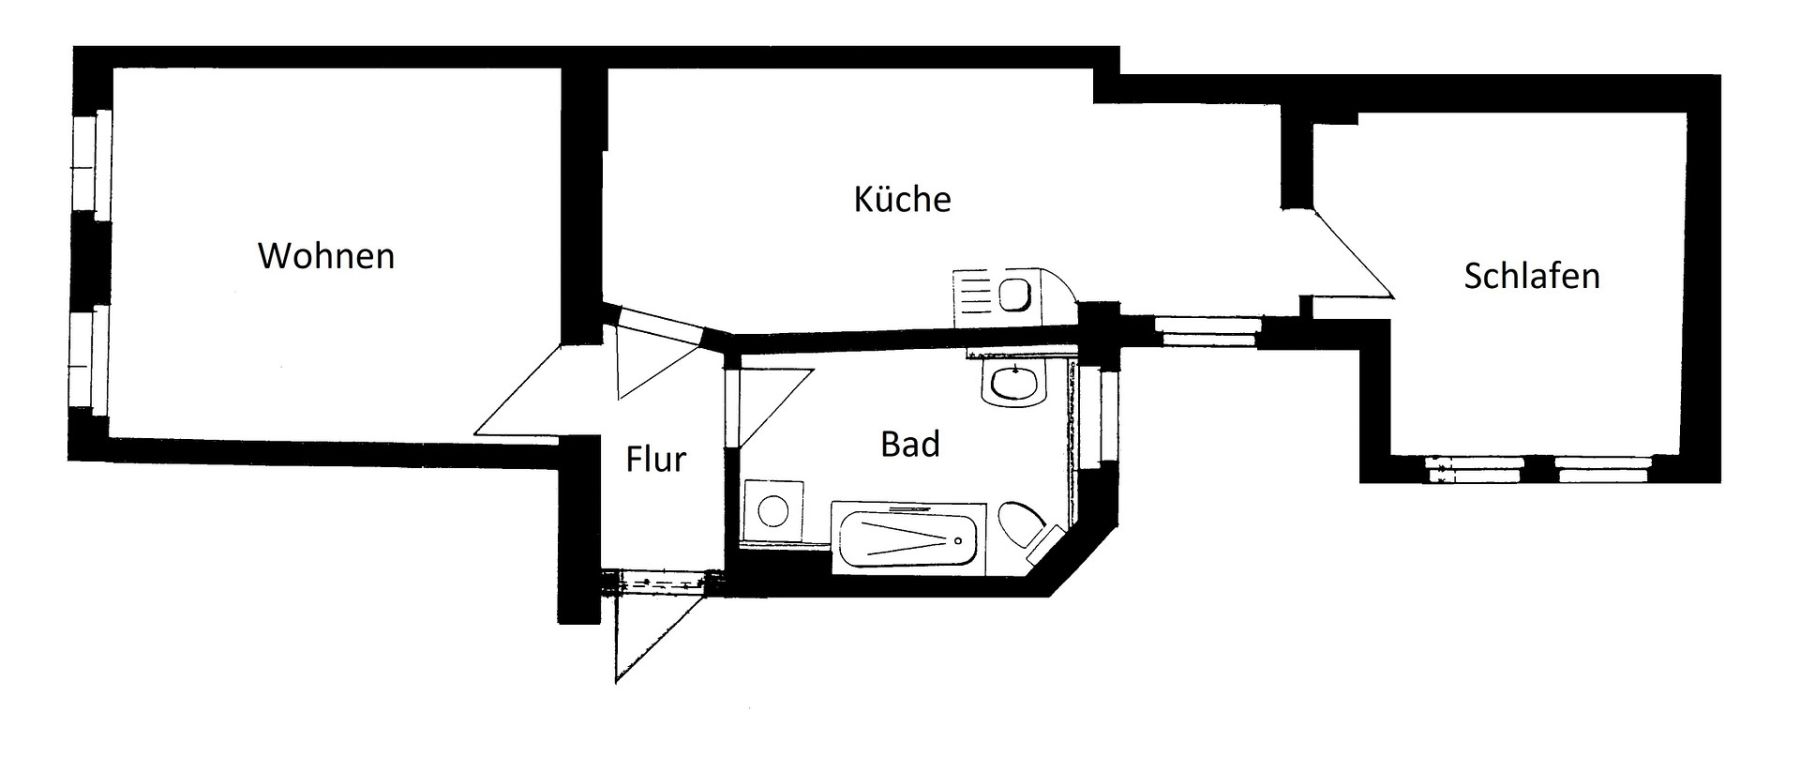
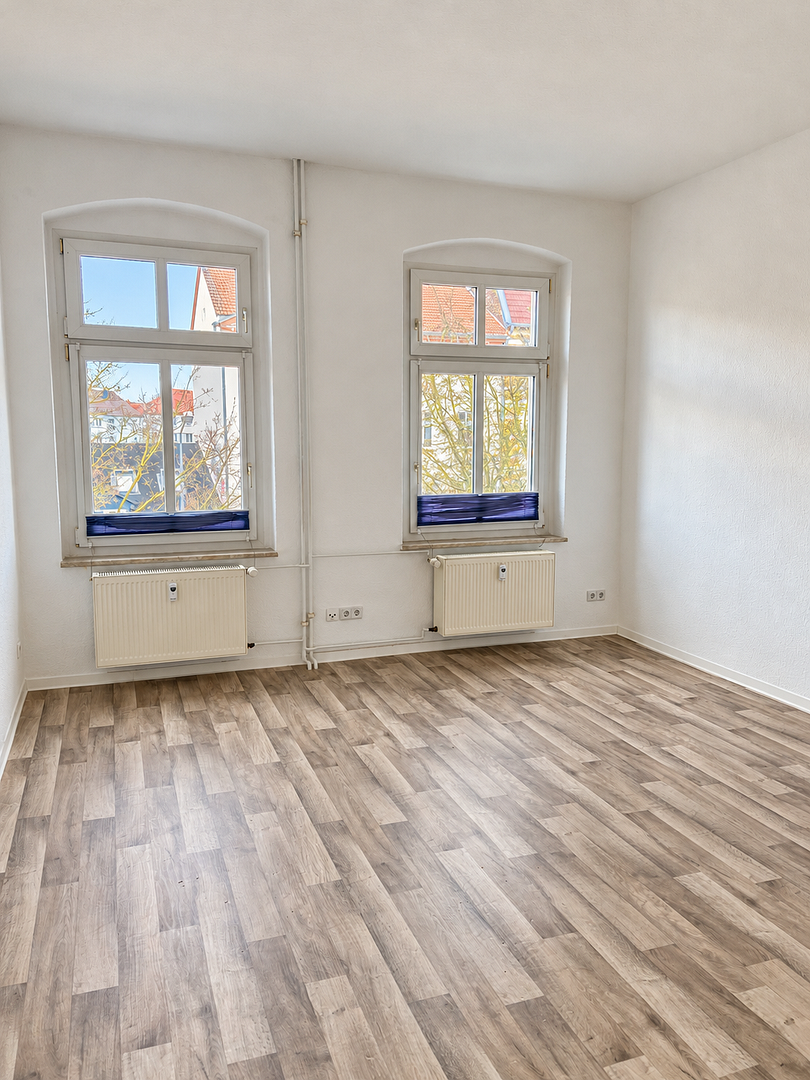
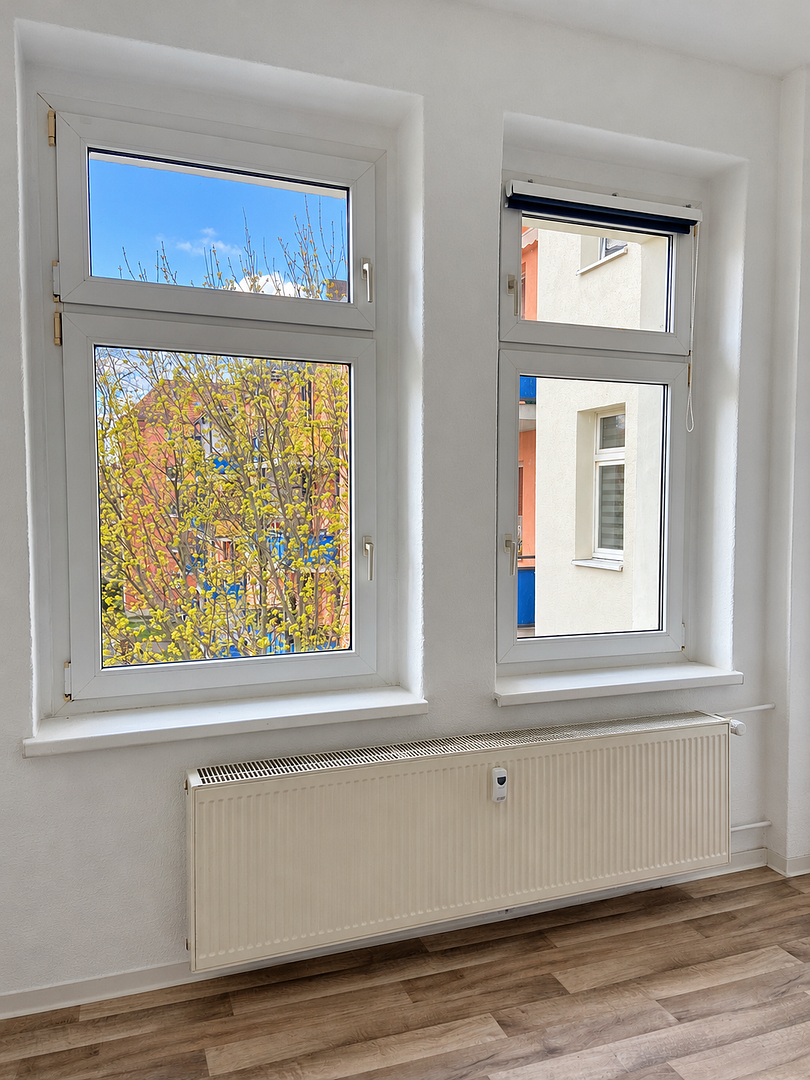
The apartment, which is approximately 56.06 m² in size, features two living rooms, a separate kitchen, a daylight bathroom, and a corridor. The classic room layout offers good potential for a one- to two-person household. Large windows provide pleasant natural light in the rooms.
Wilhelmsdorfer Straße connects the residential areas located to the southwest with the center of Brandenburg an der Havel. The city center—with the Neustädtischer Markt, the main street, Steinstraße, and the Sankt-Annen-Galerie—is easily accessible. There, a wide range of shopping opportunities, services, dining establishments, and leisure facilities can be found. Additionally, shops and facilities for daily needs are present in the immediate vicinity of the apartment.
Public transport is well connected with nearby bus stops that offer connections towards the city center, the main train station, and other districts. The main train station provides regional train connections in the direction of Potsdam, Berlin, and Magdeburg, among others. For private transport, the inner-city main traffic routes provide links to federal highways B 1 and B 102 as well as to the A 2 motorway.
Brandenburg an der Havel combines a well-developed urban infrastructure with a high degree of leisure and recreational value. The historic city center, numerous arms of the Havel River, as well as various green and riverside areas shape the cityscape and offer diverse possibilities for local recreation.
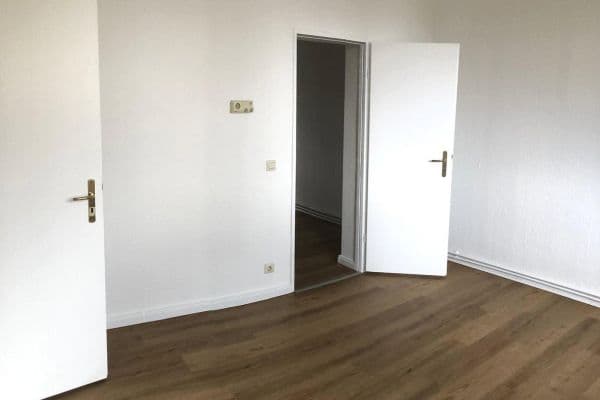
The living rooms, the kitchen, and the corridor are fitted with a uniform, maintenance-free flooring in modern wood effect. Large windows ensure good natural light. The interior doors are finished in a wood effect and partially include glass inserts, so that the adjacent areas also benefit from natural light.
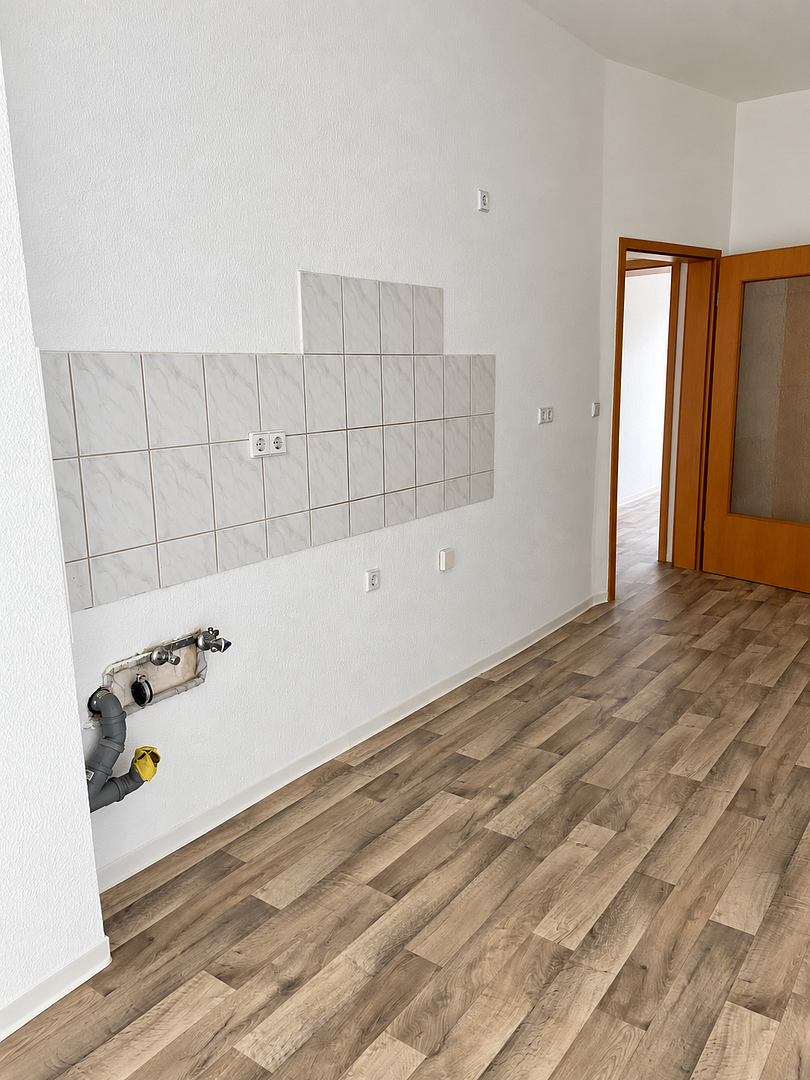
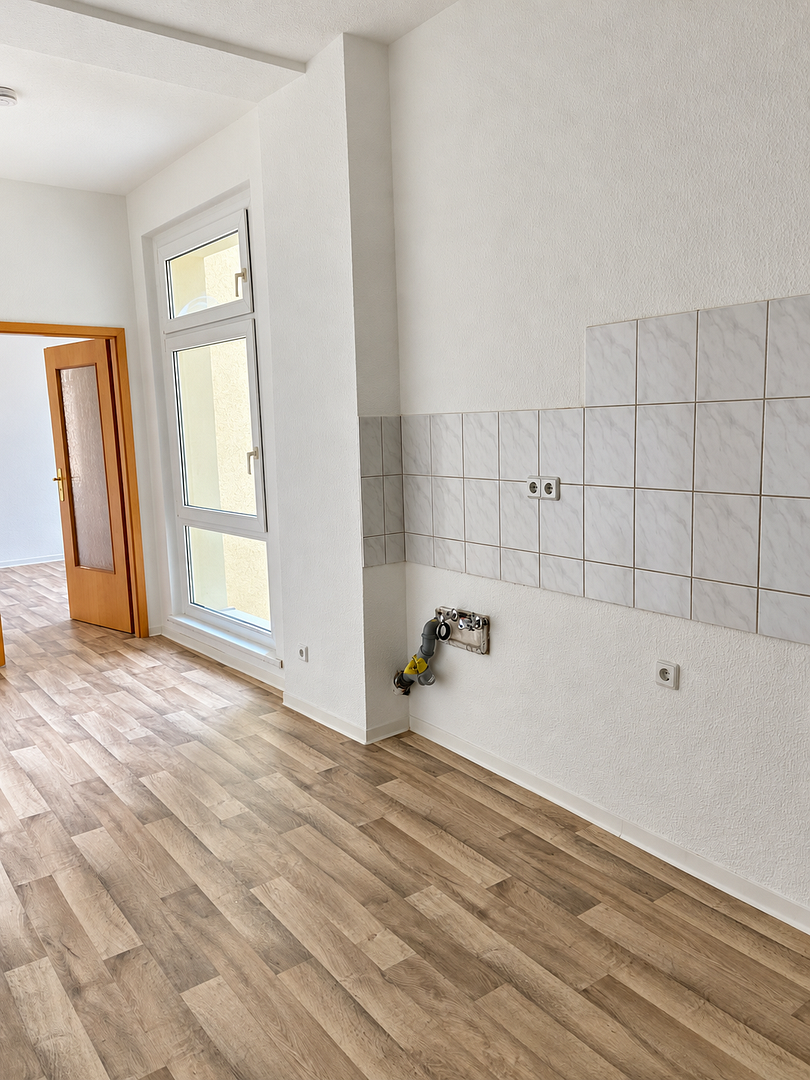
The separate kitchen offers ample space for a custom-designed kitchenette. The necessary water, sewage, and electrical connections are available. The designated work area is equipped with a light-colored tiled backsplash. A fitted kitchen is not included in the rental. The layout of the kitchen also allows for the creation of a small dining area.
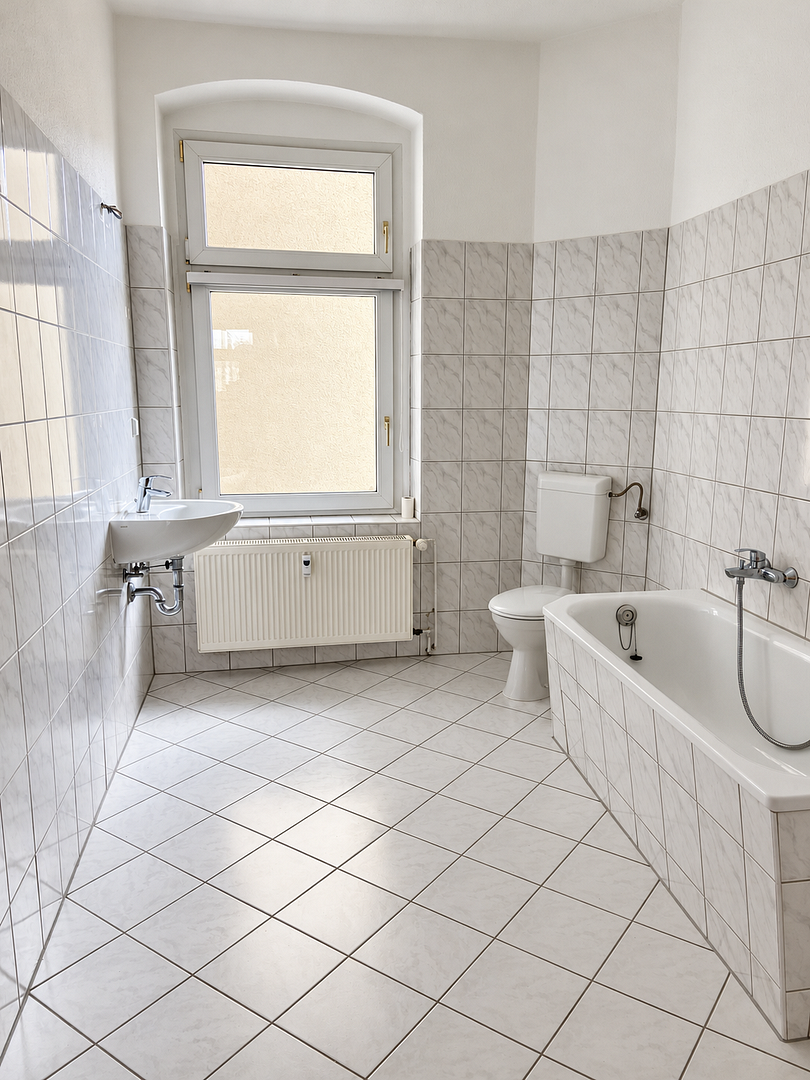
The spacious daylight bathroom is equipped with a bathtub, a washbasin, and a toilet. The floor and walls are tiled in light colors. A window allows the bathroom to be naturally lit and ventilated.
Overview of features:
- Two bright living rooms
- Separate kitchen with space for an individual kitchenette
- Available kitchen connections and tiled backsplash
- Possibility to set up a small dining area
- Daylight bathroom with bathtub
- Washbasin and toilet
- Maintenance-free flooring in wood effect
- Large window surfaces
- Interior doors in wood effect, partly with glass inserts
- No fitted kitchen
v. S. Wohnimmobilien GmbH & Co. KG
Seestraße 45
14467 Potsdam
Represented by:
Gerrit van Schoonhoven and Waltraud van Schoonhoven
Registry Court: Potsdam Local Court
Commercial Register Number: HRA 3450 P
| Age | Over 5050 years |
|---|---|
| Condition | Good |
| Floor | 2. floor out of 4 |
| Usable area | 57 m² |
| Available from | 01/12/2026 |
|---|---|
| Layout | 2 bedroom |
| EPC | E - Wasteful |
| Price per unit | €10.35 / m2 |
| ID | 1081343 |
|---|
| Posted | 22/10/2026 |
|---|
Still looking for the right one?
Set up a watchdog. You will receive a summary of your customized offers 1 time a day by email. With the Premium profile, you have 5 watchdogs at your fingertips and when something comes up, they notify you immediately.