House for sale 7+1 • 190 m² without real estate, Lower Saxony
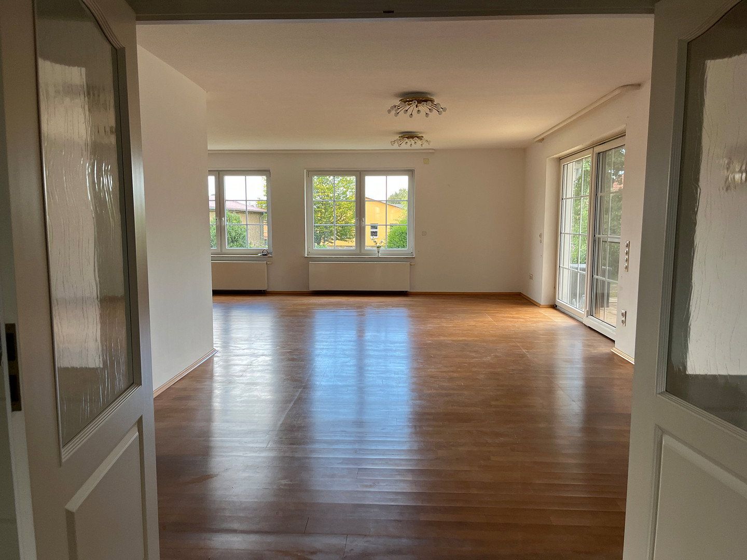
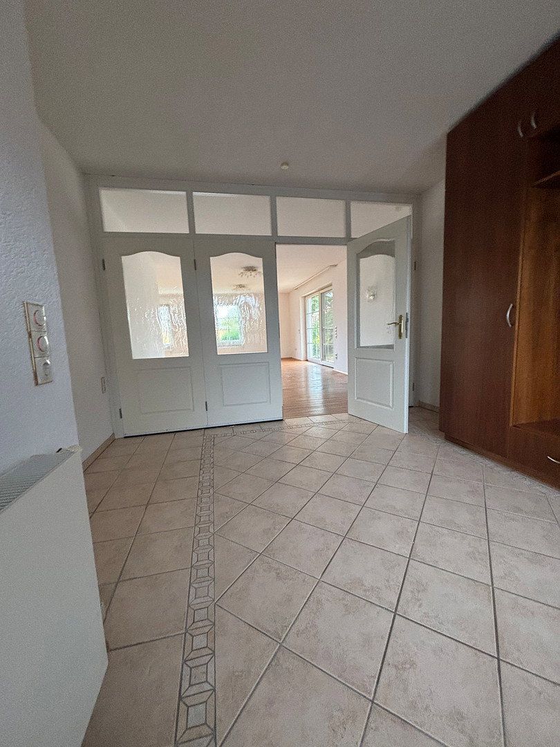
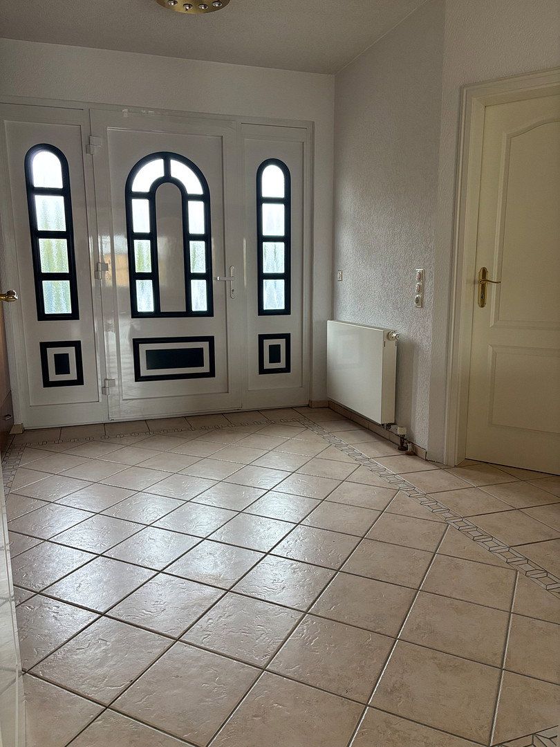
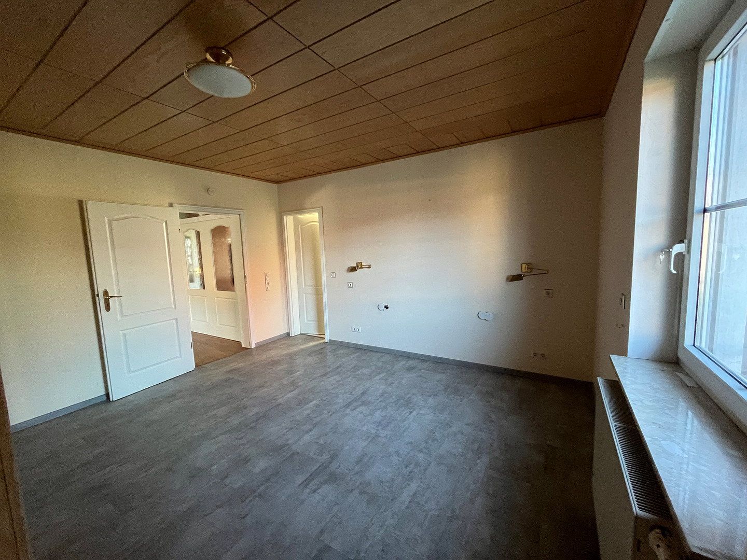
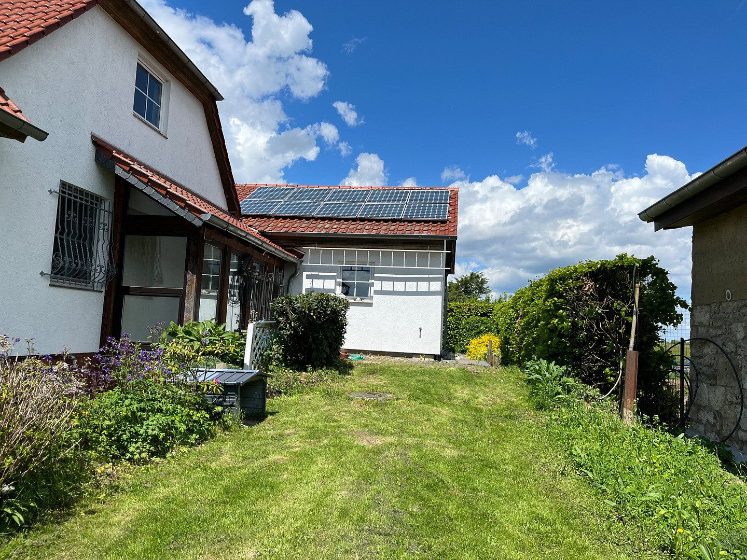
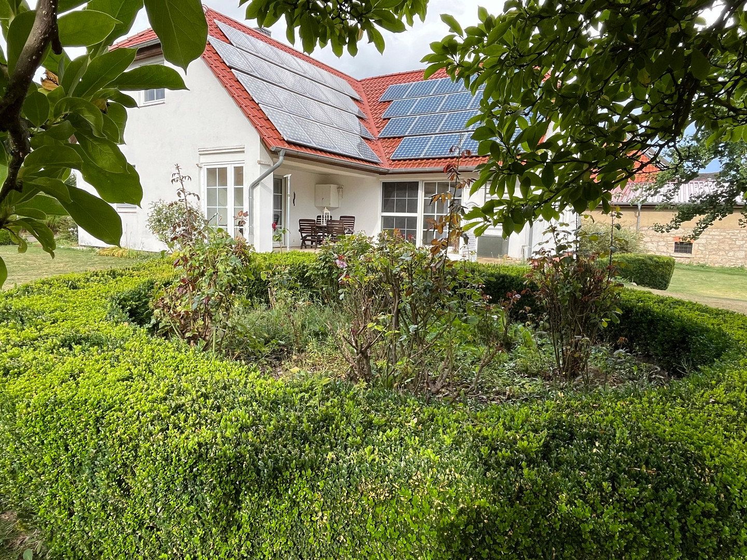
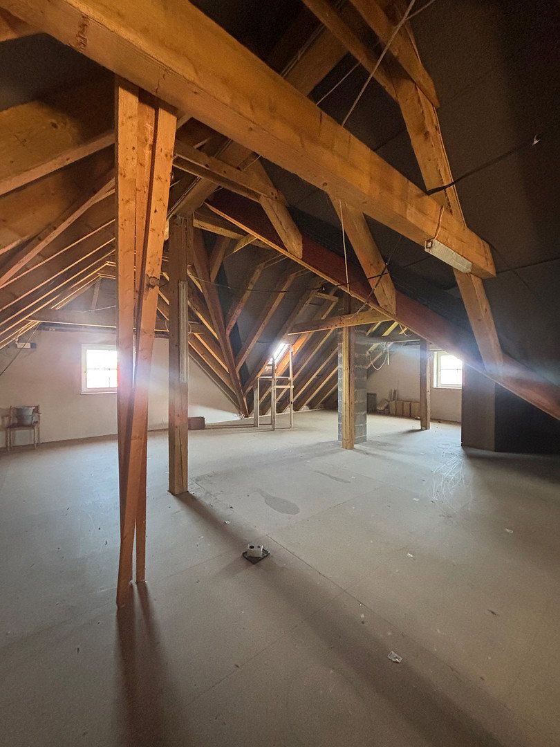
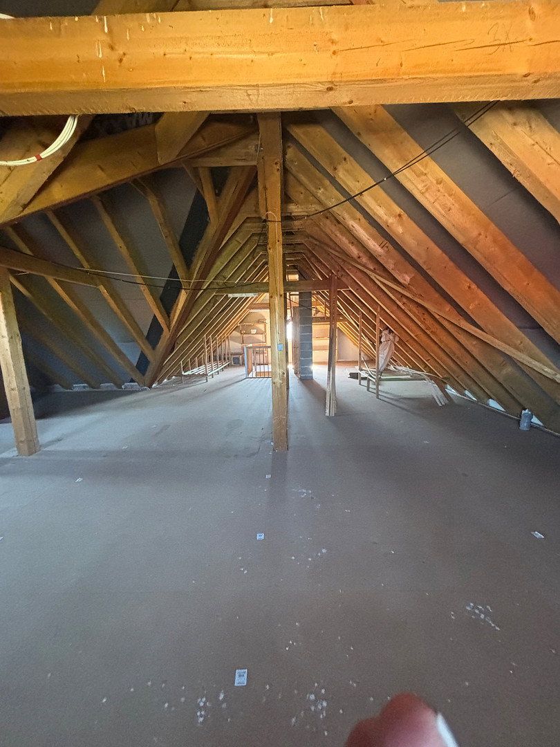
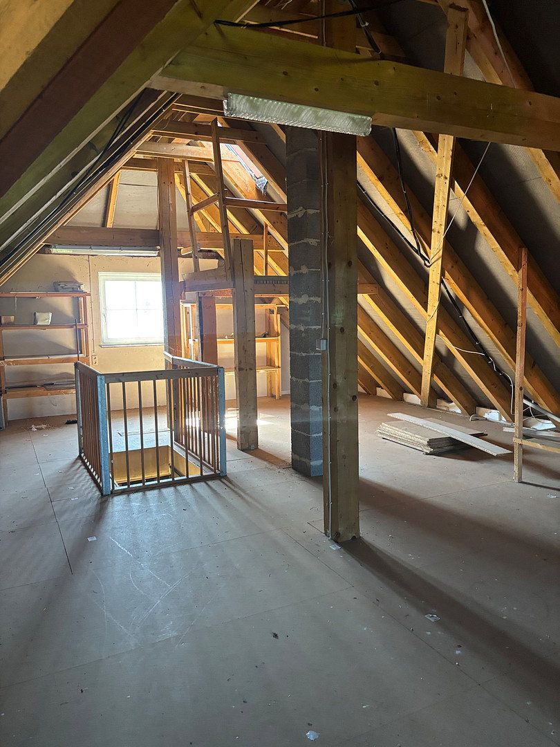
, Lower SaxonyParking • GarageThe spacious single-family house was built in 1999 with a total living and usable area of approximately 260 m² and 7 rooms, and it is located in Frellstedt on a quiet hillside. The detached house with its hip roof offers the possibility of converting the basement apartment into a separate unit via a separate entrance. Additionally, the enormous space available in the attic can be developed into a generous apartment or extra rooms.
Special features:
• Versatile usage
• Photovoltaic system on the roof
• Underfloor heating on the ground floor
• Electric external shutters
• Double garage with sectional door, water connection, and radiator
• And much more
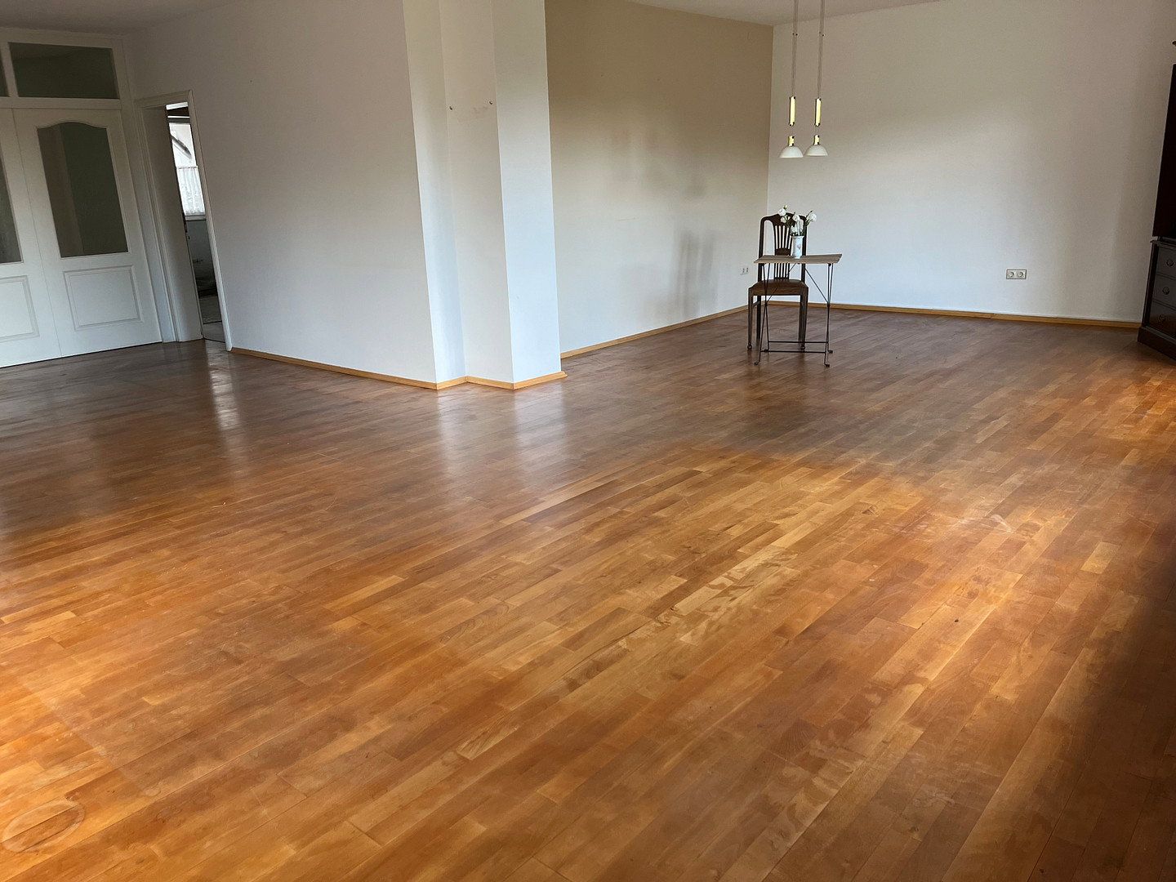
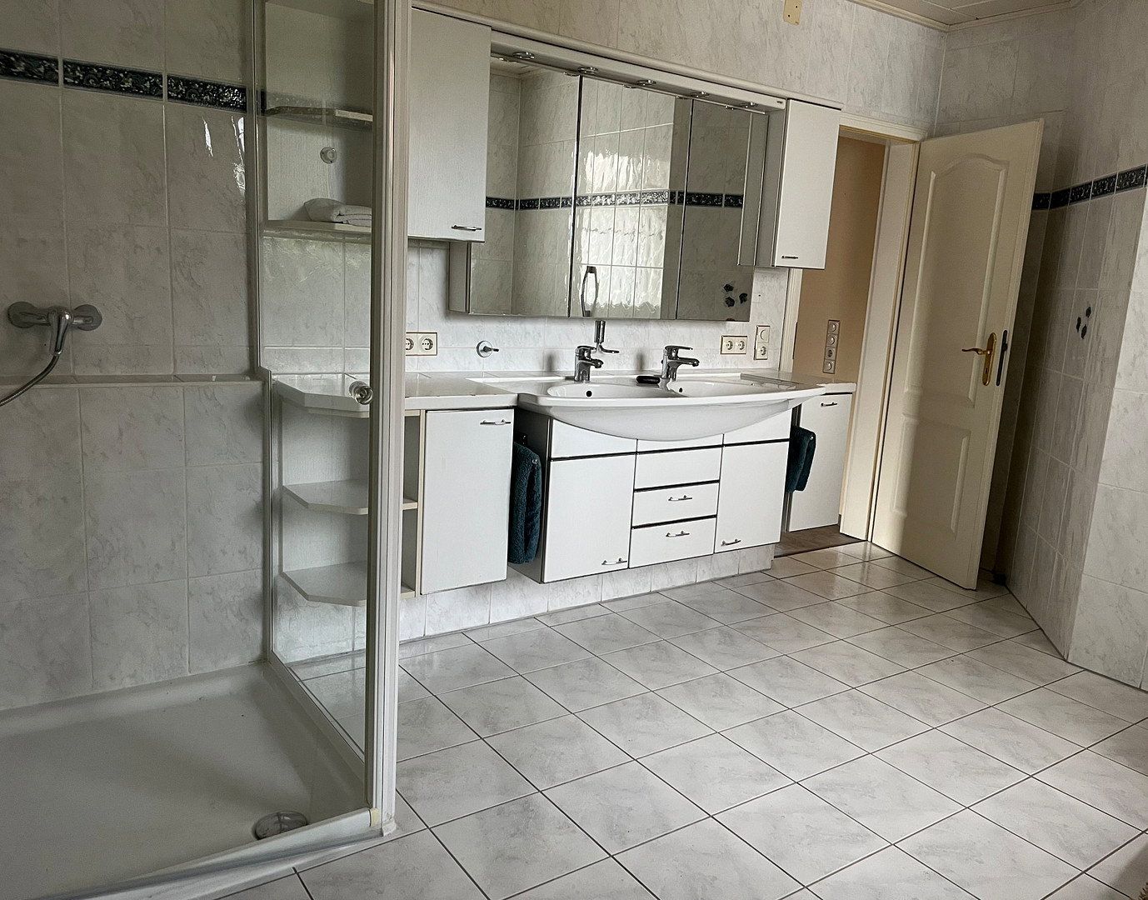
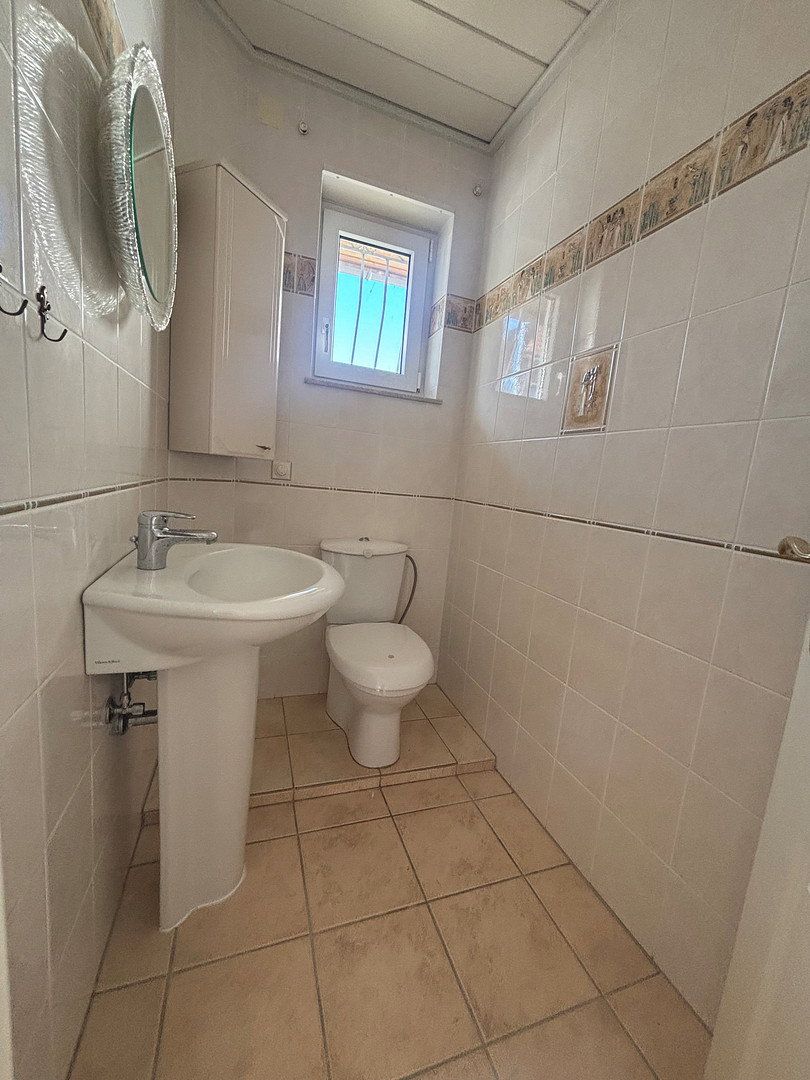
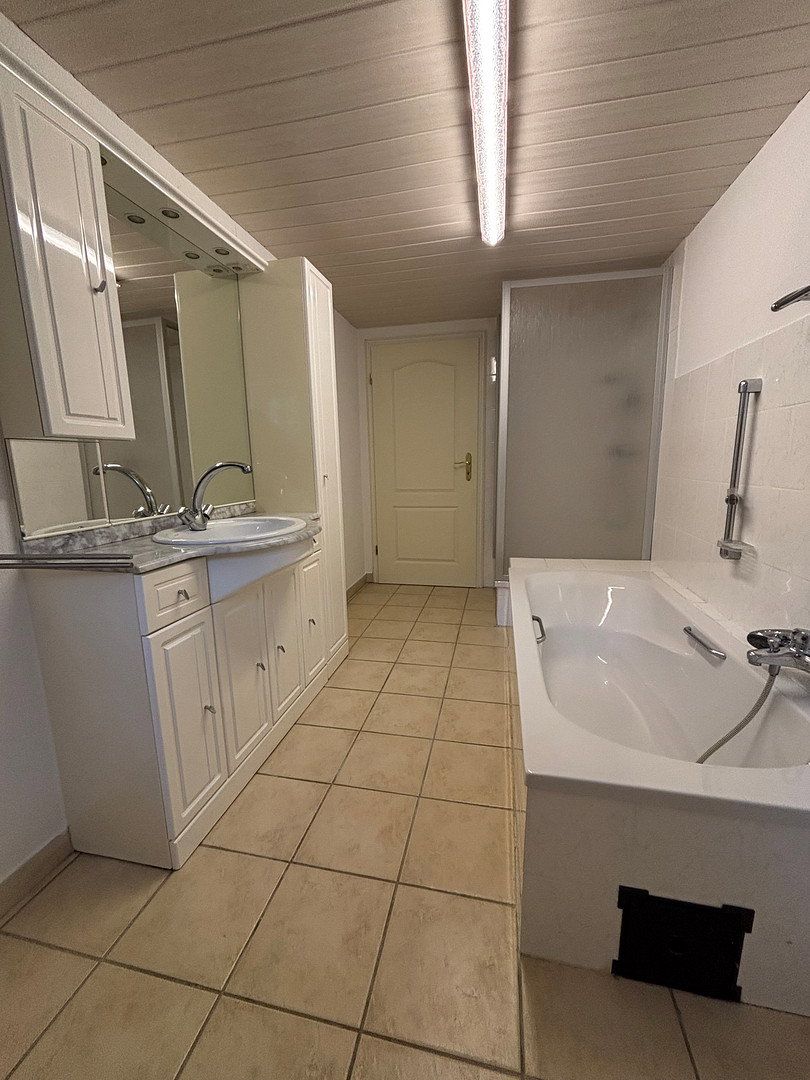
The house has been fitted with high-end features and includes two bathrooms as well as a guest WC. It is in very well-maintained, high-quality condition. Underfloor heating was installed in the bathroom, hallway, and kitchen, and the living area is finished with high-quality parquet flooring and oiled solid beech wood floorboards.
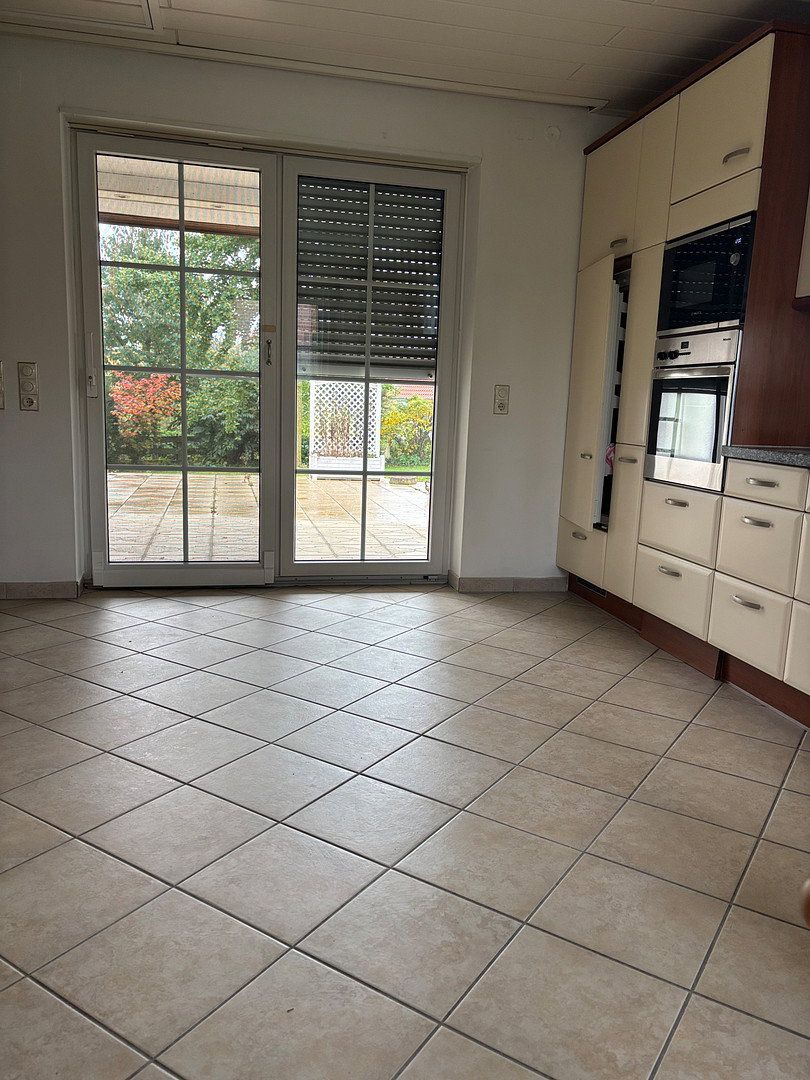
The very spacious living and dining area covers approximately 60 m². Through a floor-to-ceiling terrace door with interior mullions, one can access the 40 m² terrace, which leads to the meticulously maintained, fully landscaped garden. The covered area is additionally protected from the wind on the side by a wide hinged door. A second floor-to-ceiling terrace door in the fully equipped kitchen with a pantry also provides access to the garden.
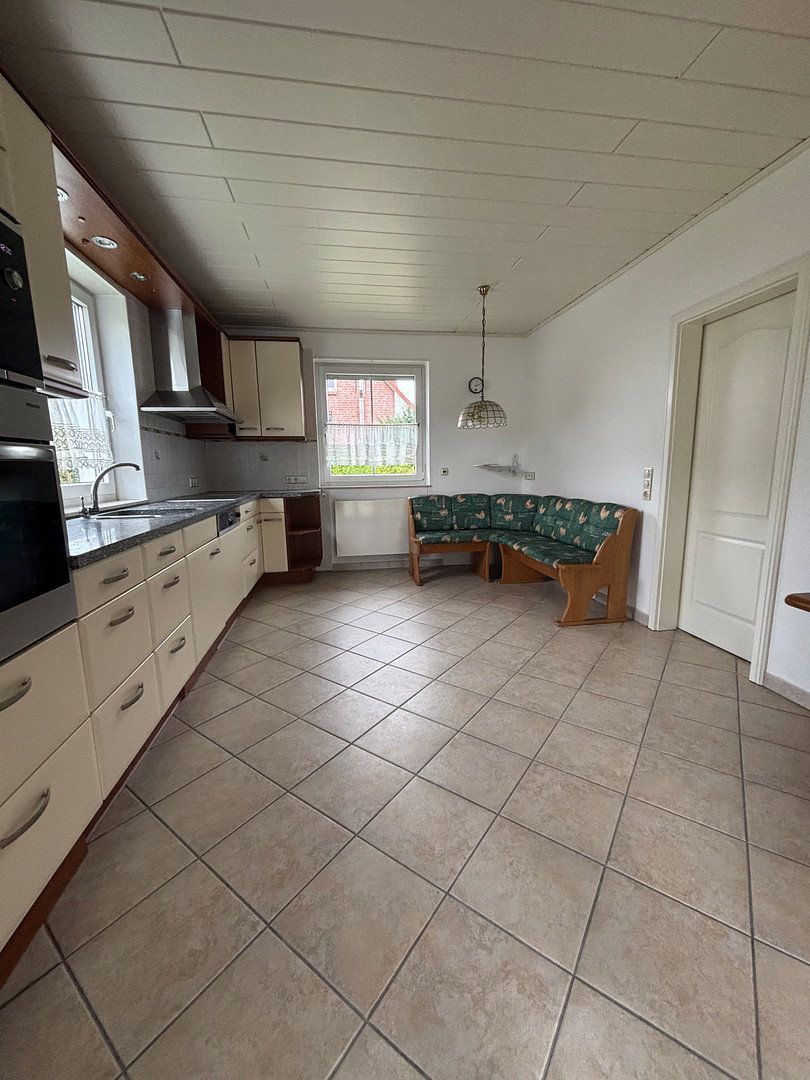
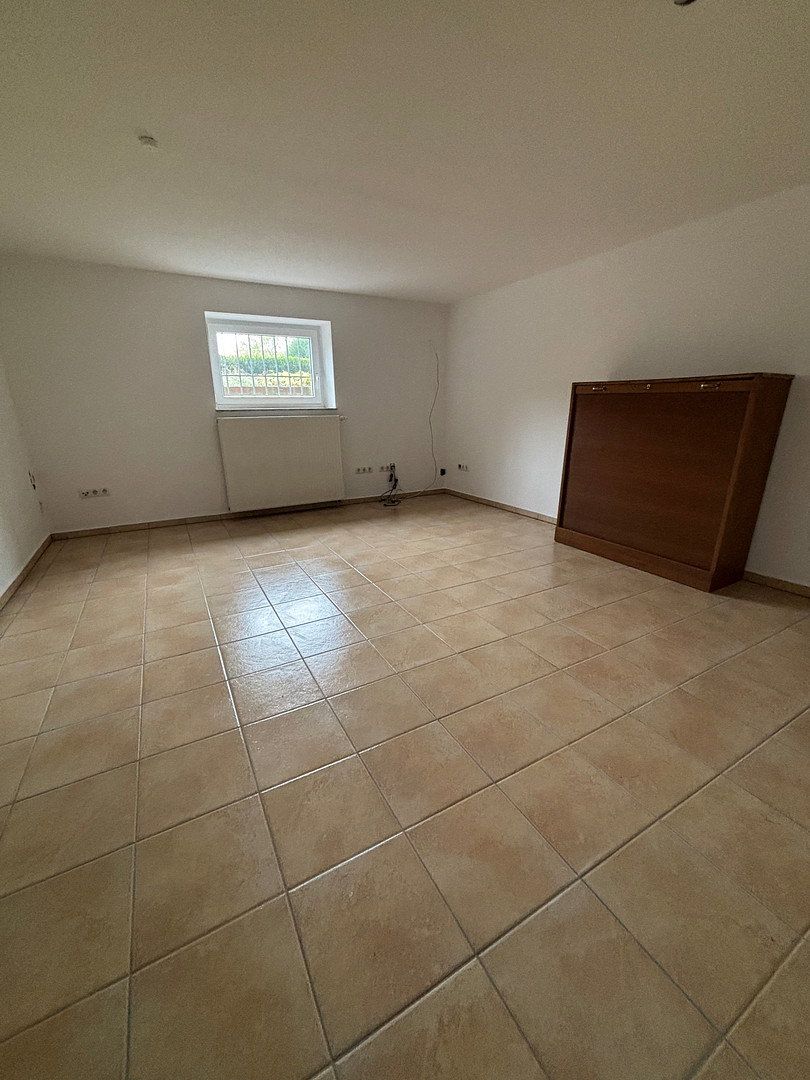
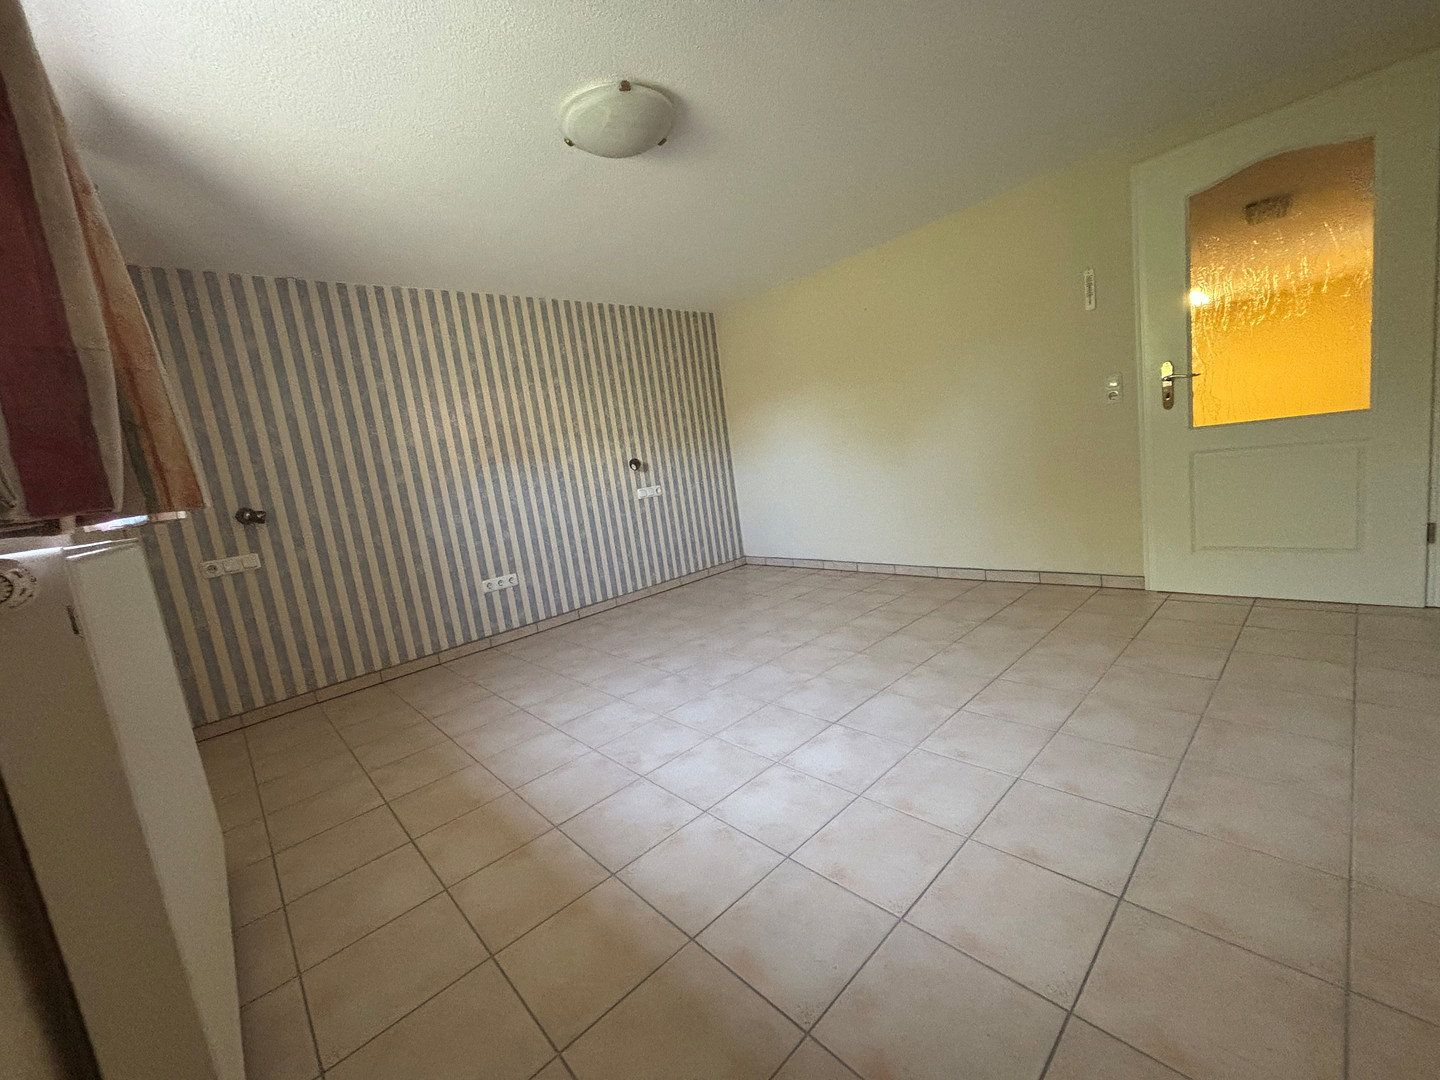
The house is fully basemented and has previously provided space for an office, guest room, sewing room (pre-equipped for a pantry kitchen), heating room, wine cellar, and full bathroom. The kitchen comes with high-quality branded appliances and features an extra highlight—a kitchen unit in which the marble countertop already has a pre-drilled hole for a tap installation. This tap is also located in the house, although it was removed last year.
The property covers 1,200 m². The house is cleared and ready for immediate occupancy, and we look forward to interested parties who will appreciate this beautiful home.
Frellstedt is a municipality in the Helmstedt district of Lower Saxony. The property is situated in a quiet, established residential area without through traffic, offering a peaceful living atmosphere with good access to the surrounding cities – also thanks to the nearby train station. Daily shopping options as well as doctors, kindergartens, and schools are available in the vicinity. Braunschweig and Wolfsburg can be reached within 30 minutes, while Magdeburg or Hanover are 45 minutes away by car. The A2 highway is only 6 km away. The municipality lies on the edge of the Elm-Lappwald Nature Park and offers a good combination of peaceful living and accessible infrastructure.
Basic medical care and a kindergarten are available in the town.
Additional features:
• Photovoltaic system: 10.6 kW peak
• Chimney available for fireplace connection
• Cistern with 10,000 liters capacity
• Electric external shutters
• Underfloor heating in the kitchen, bathroom, and hallway
• Floor-to-ceiling terrace doors and windows
• Double garage with hipped roof and sectional door
• Husqvarna lawn robot
• Approximately 40 m² terrace, partially covered
Offers have already been obtained for conversion to a heat pump, as all prerequisites are particularly favorable. Installing a wallbox or a battery storage system is also no problem—the self-produced electricity is the cheapest way to stay mobile. Until now, the house has been heated with oil.
It would be appreciated if creditworthiness could be verified BEFORE the viewing, with a positive confirmation already available.
Property characteristics
| Age | Over 5050 years |
|---|---|
| Layout | 7+1 |
| Usable area | 190 m² |
| Total floors | 3 |
| Condition | After reconstruction |
|---|---|
| EPC | E - Wasteful |
| Land space | 1,200 m² |
| Price per unit | €1,836.84 / m2 |
What does this listing have to offer?
| Wheelchair accessible | |
| Parking |
| Garage | |
| Terrace |
Listing
| ID | 1081337 |
|---|
| Posted | 22/10/2026 |
|---|
What you will find nearby
Still looking for the right one?
Set up a watchdog. You will receive a summary of your customized offers 1 time a day by email. With the Premium profile, you have 5 watchdogs at your fingertips and when something comes up, they notify you immediately.