House for sale 4+1 • 98 m² without real estate, Saxony
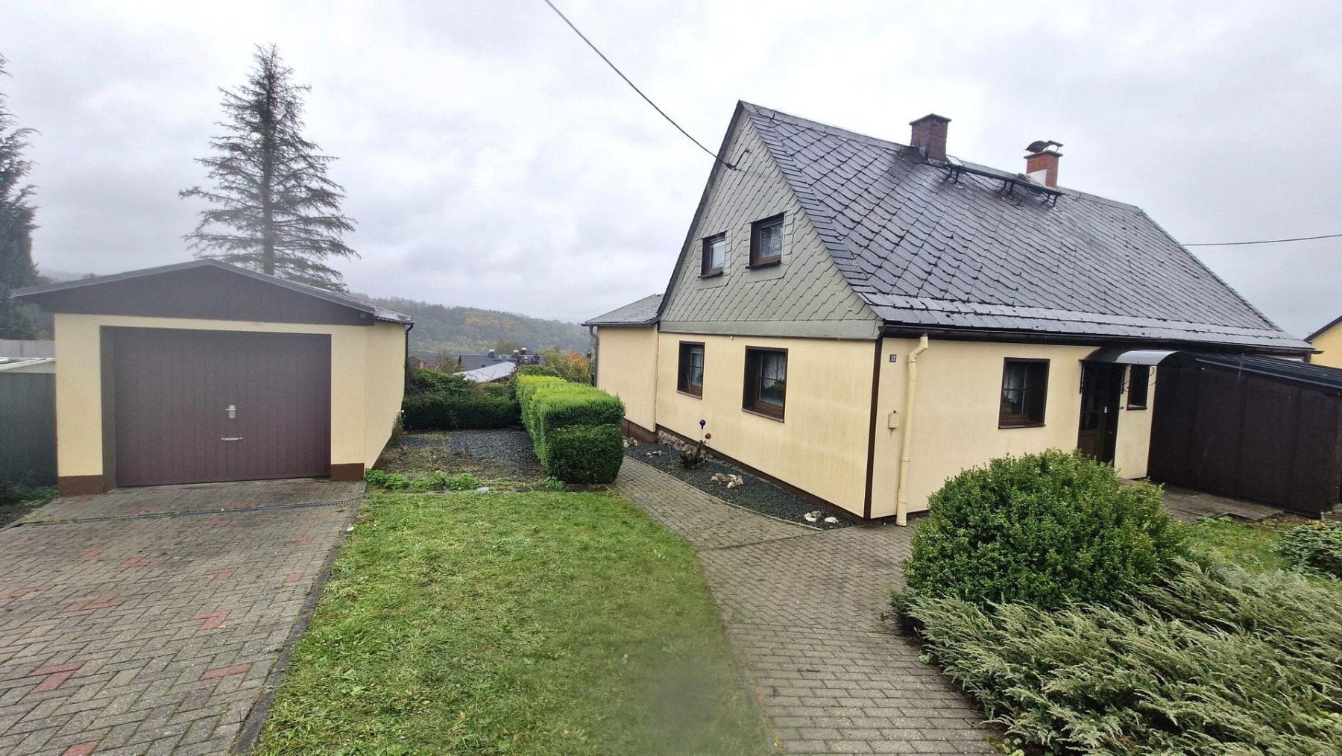
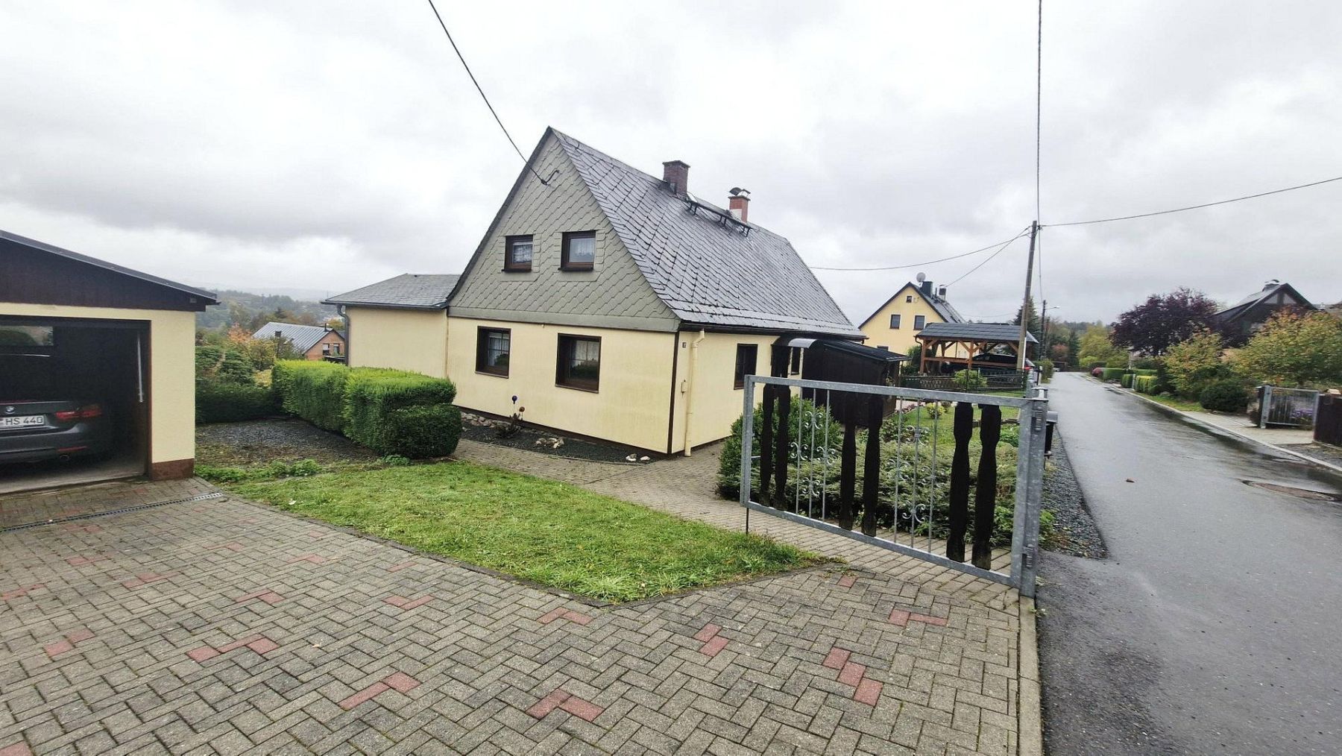
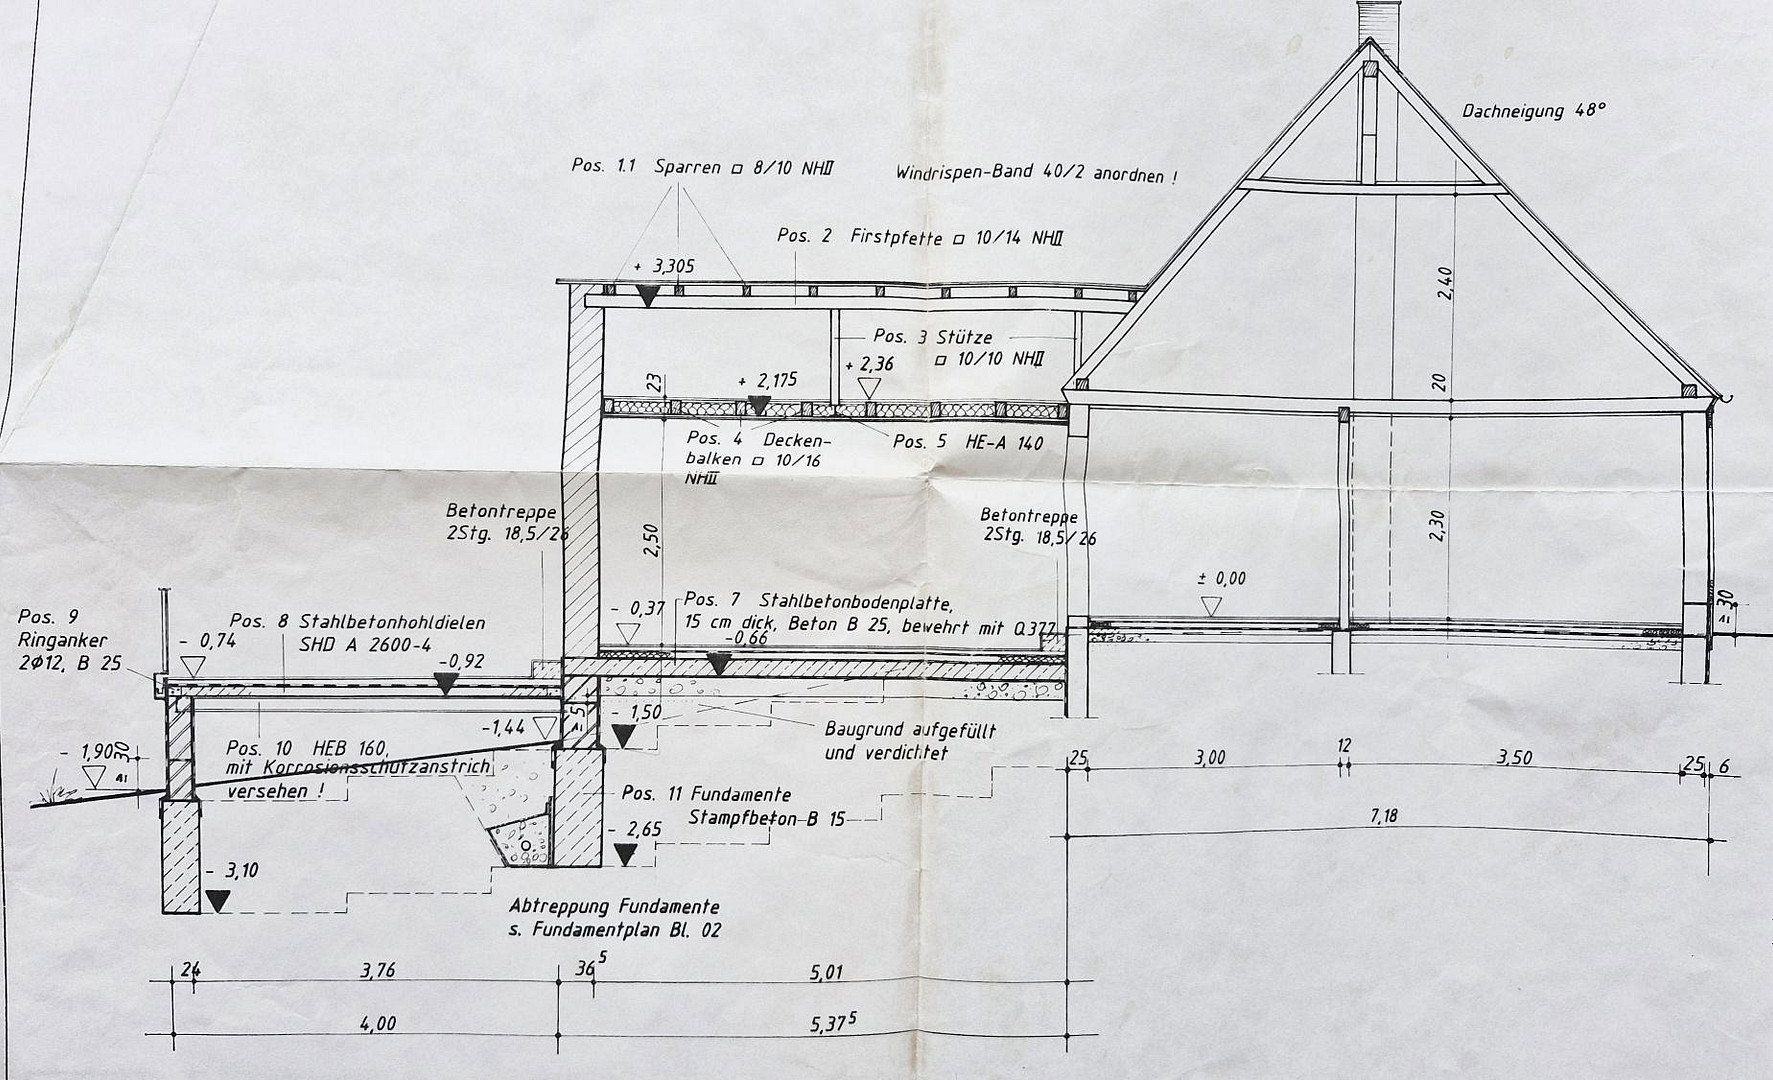
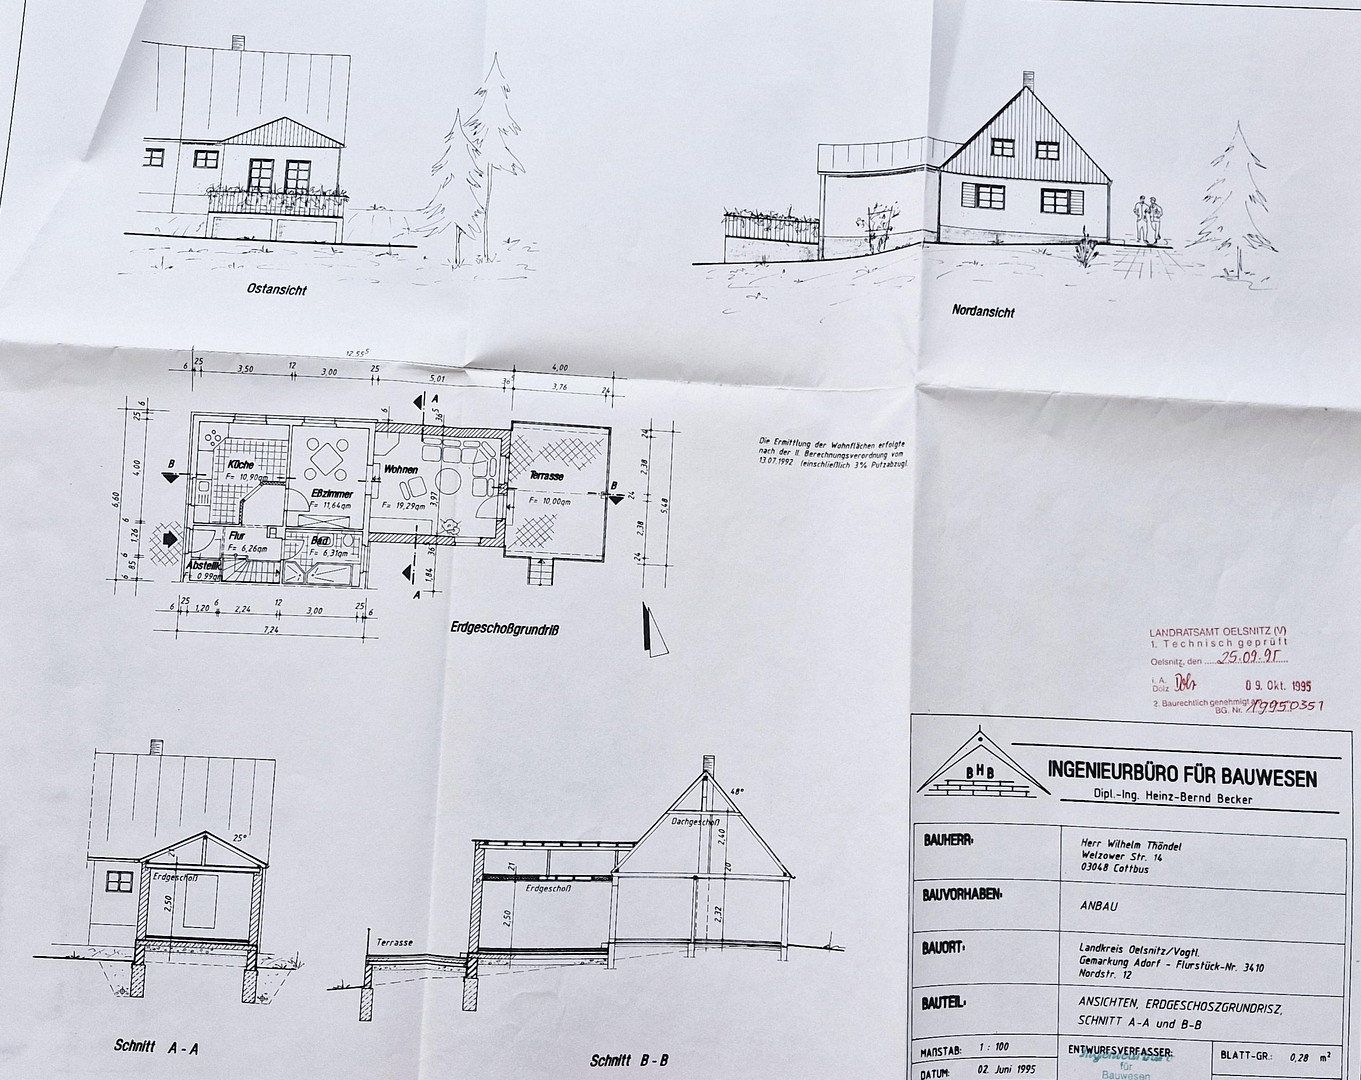
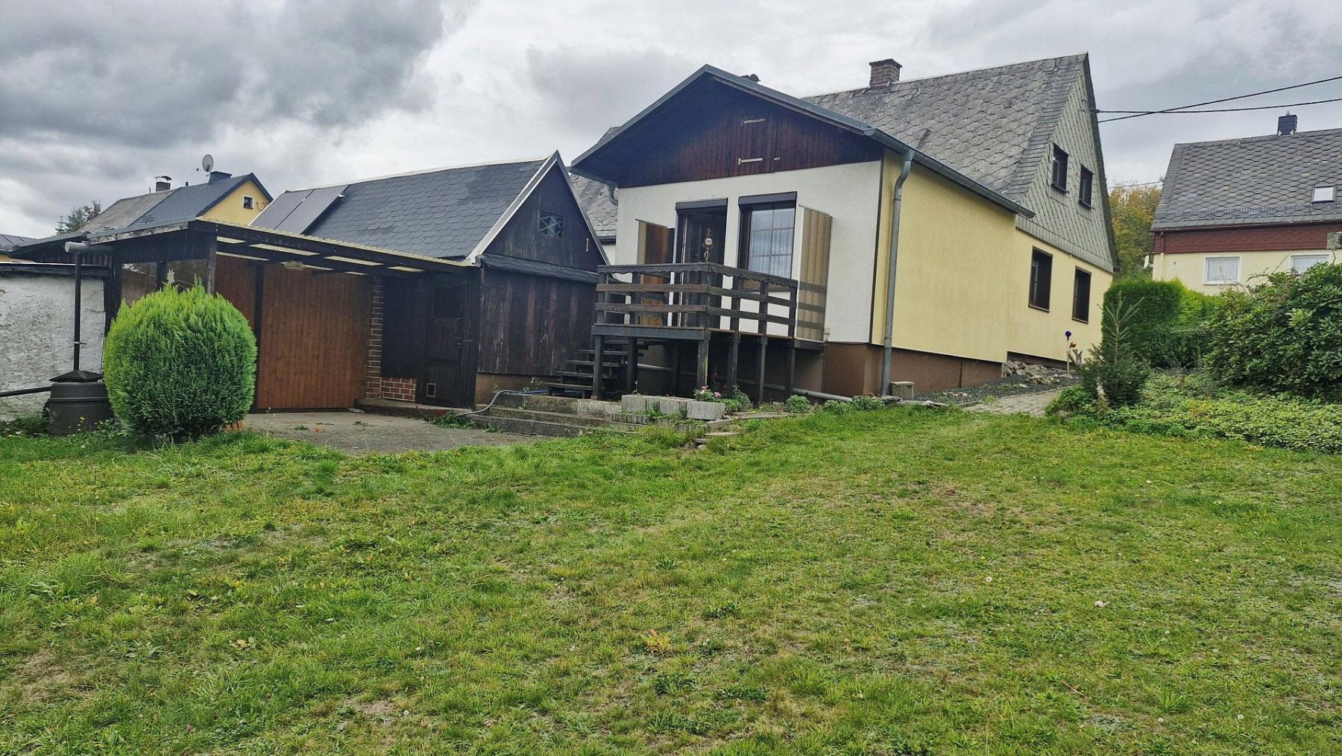
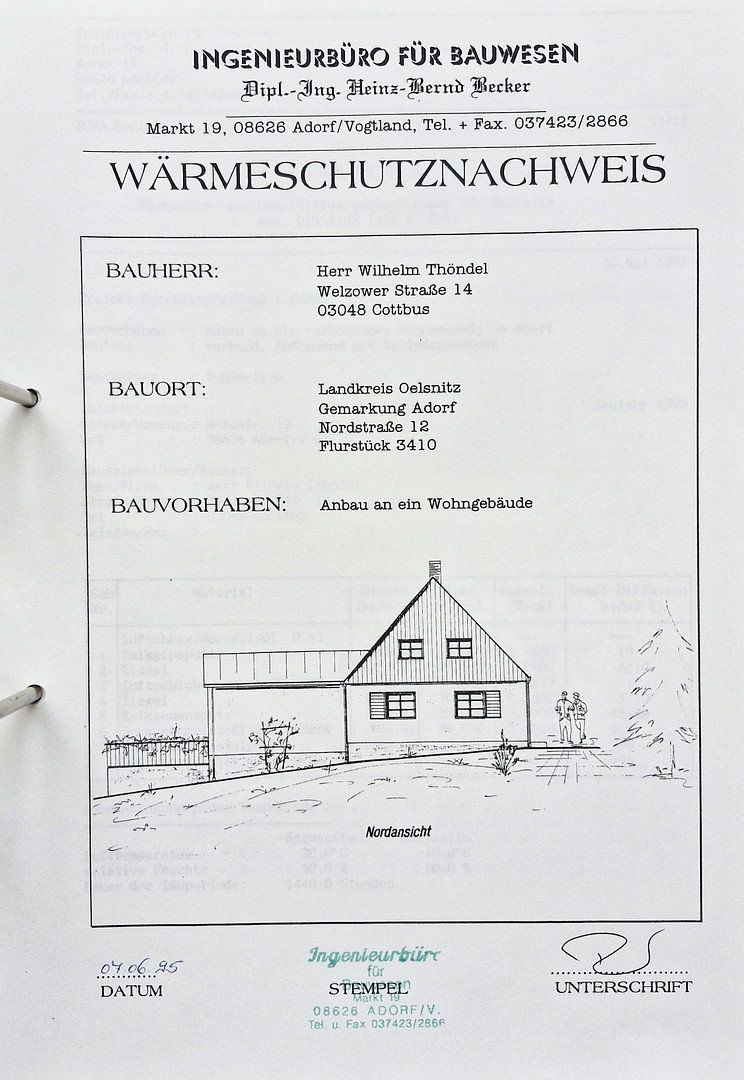
, SaxonyParking • GarageWell-maintained semi-detached house completely renovated and extended in 1995
(the facade was repainted in 2011 and cleaned in 2024)
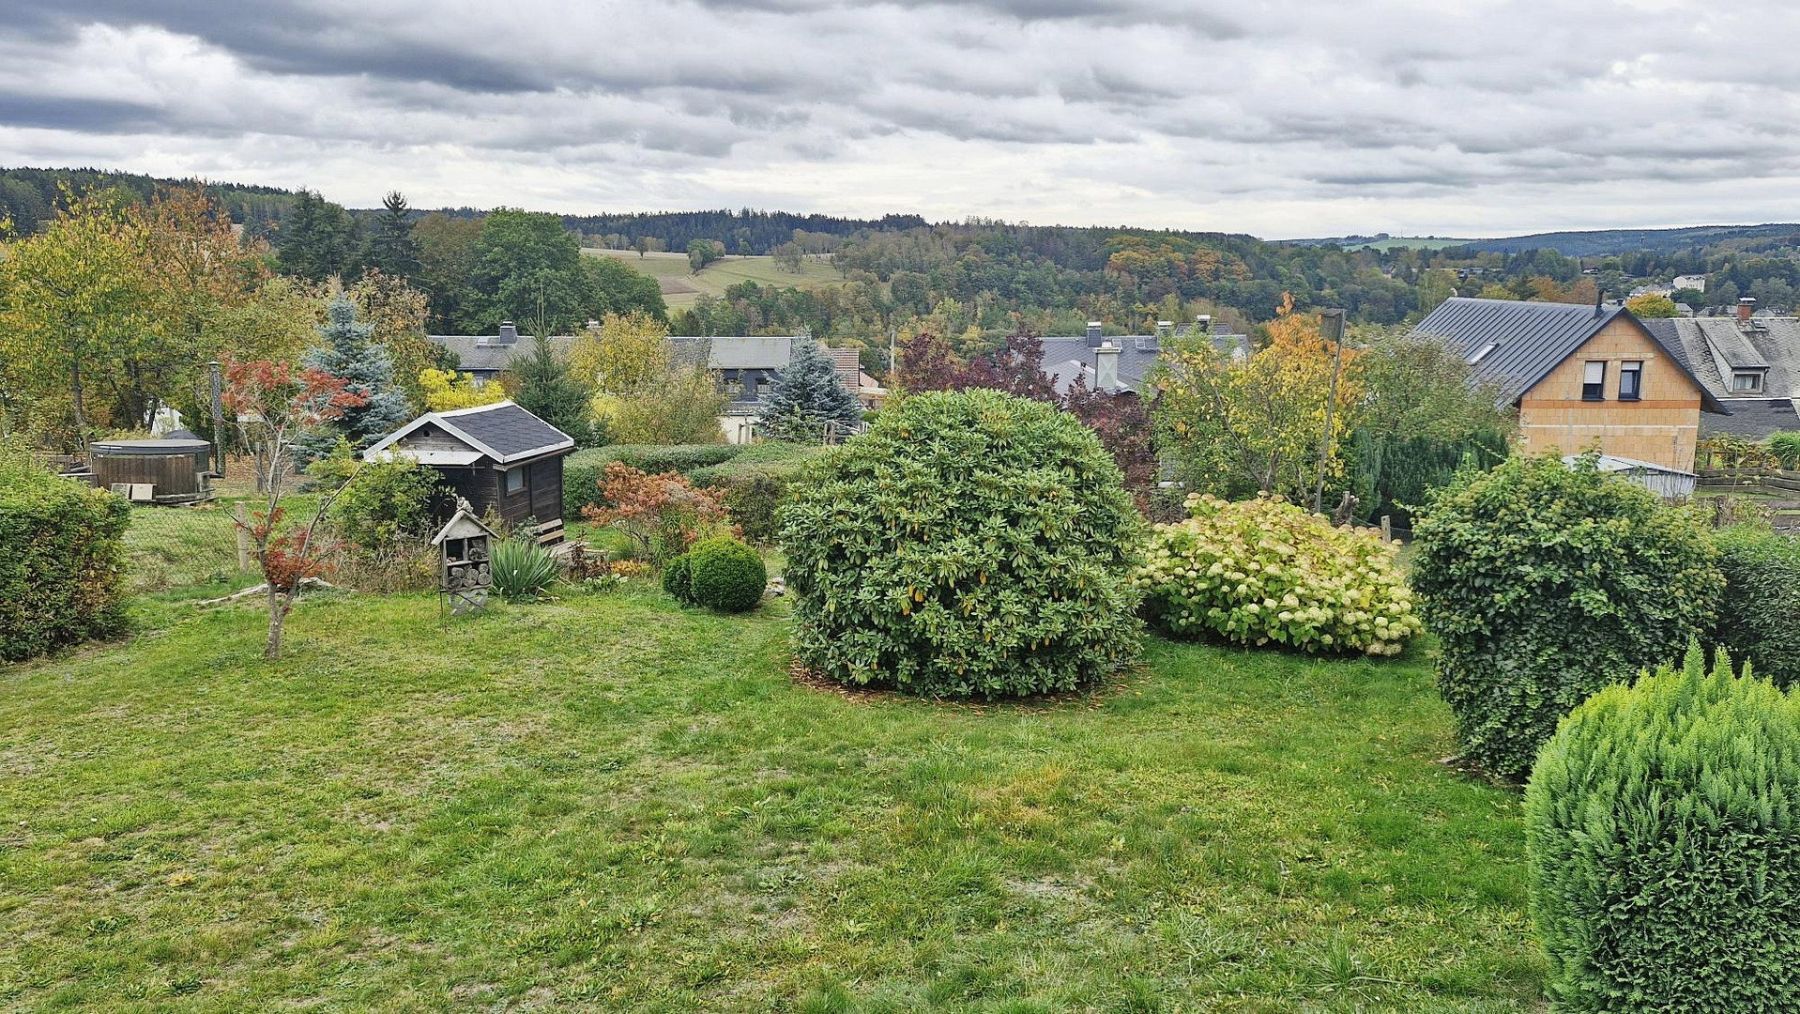
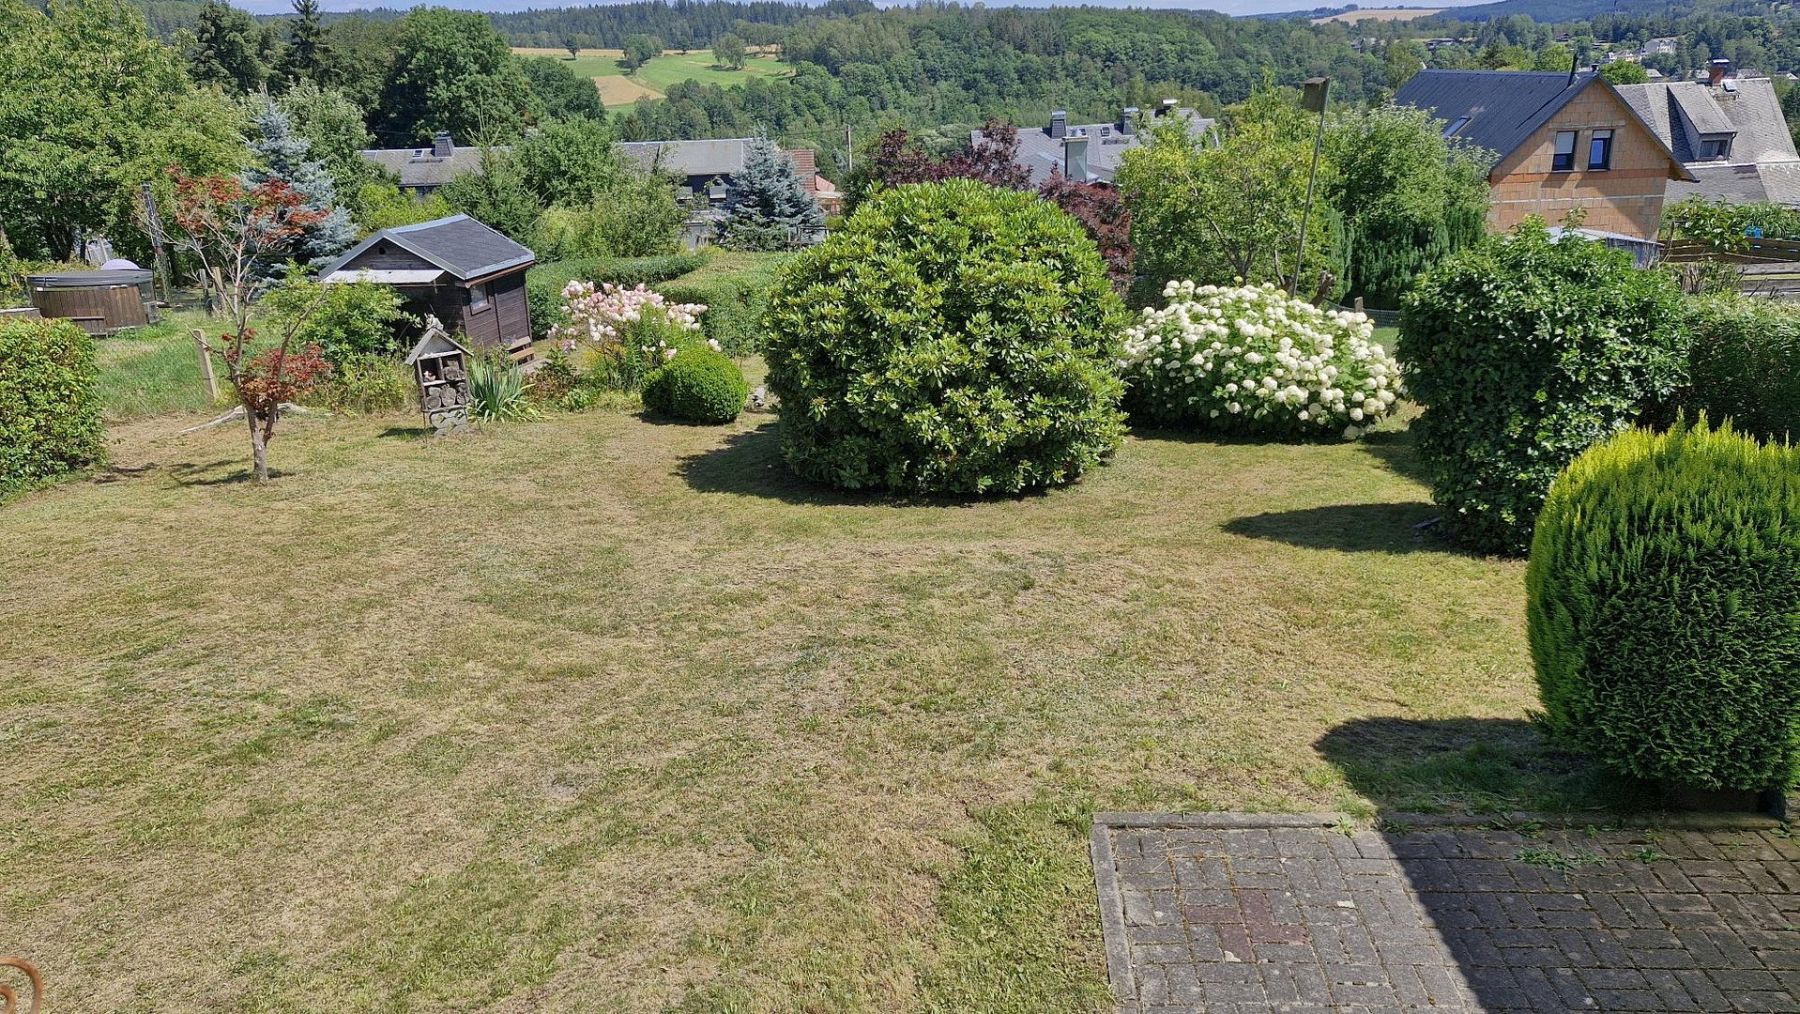
located in a very quiet, attractive area in Adorf on the Hummelberg
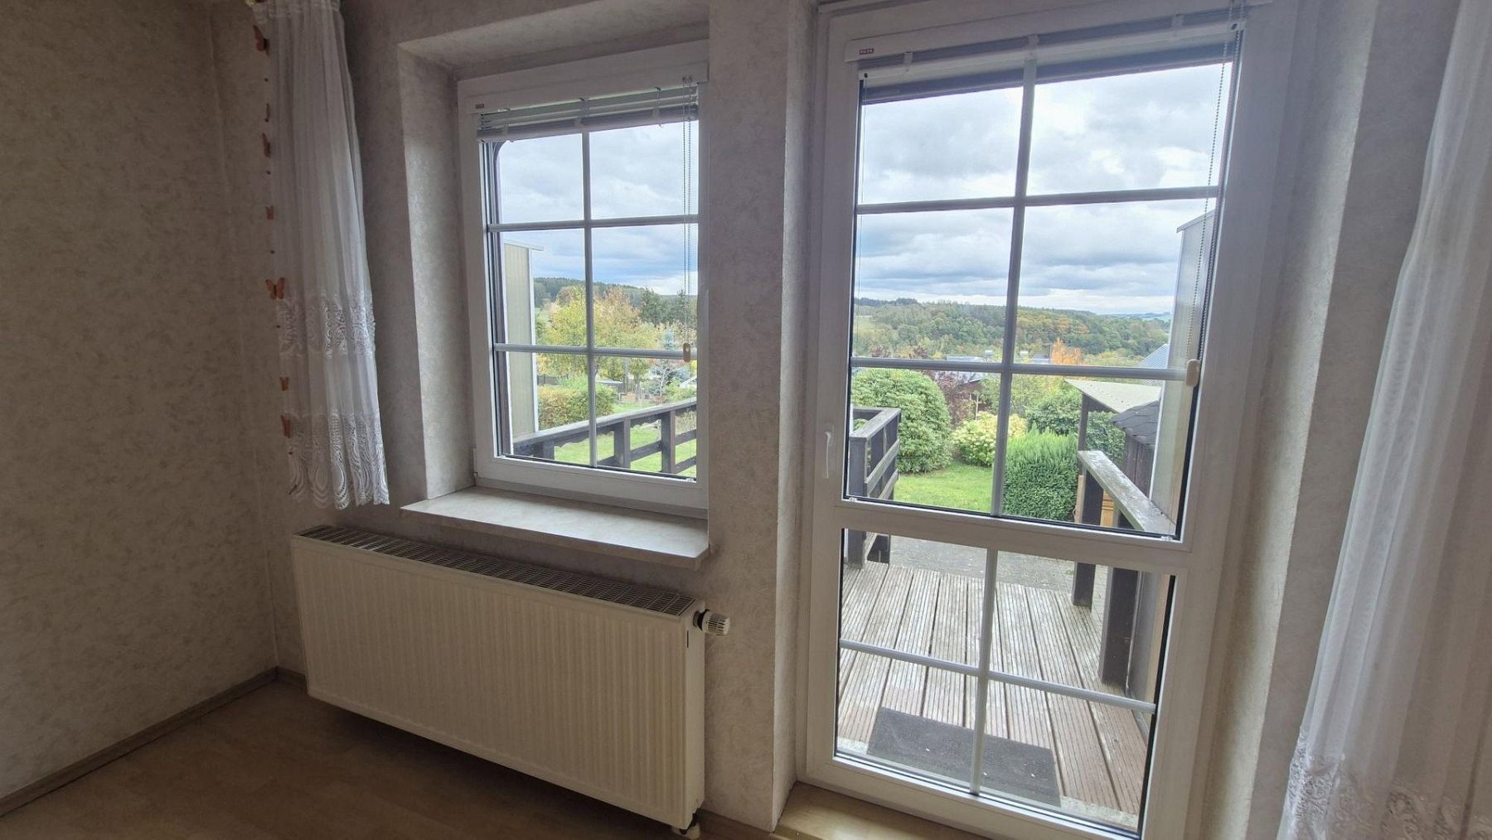
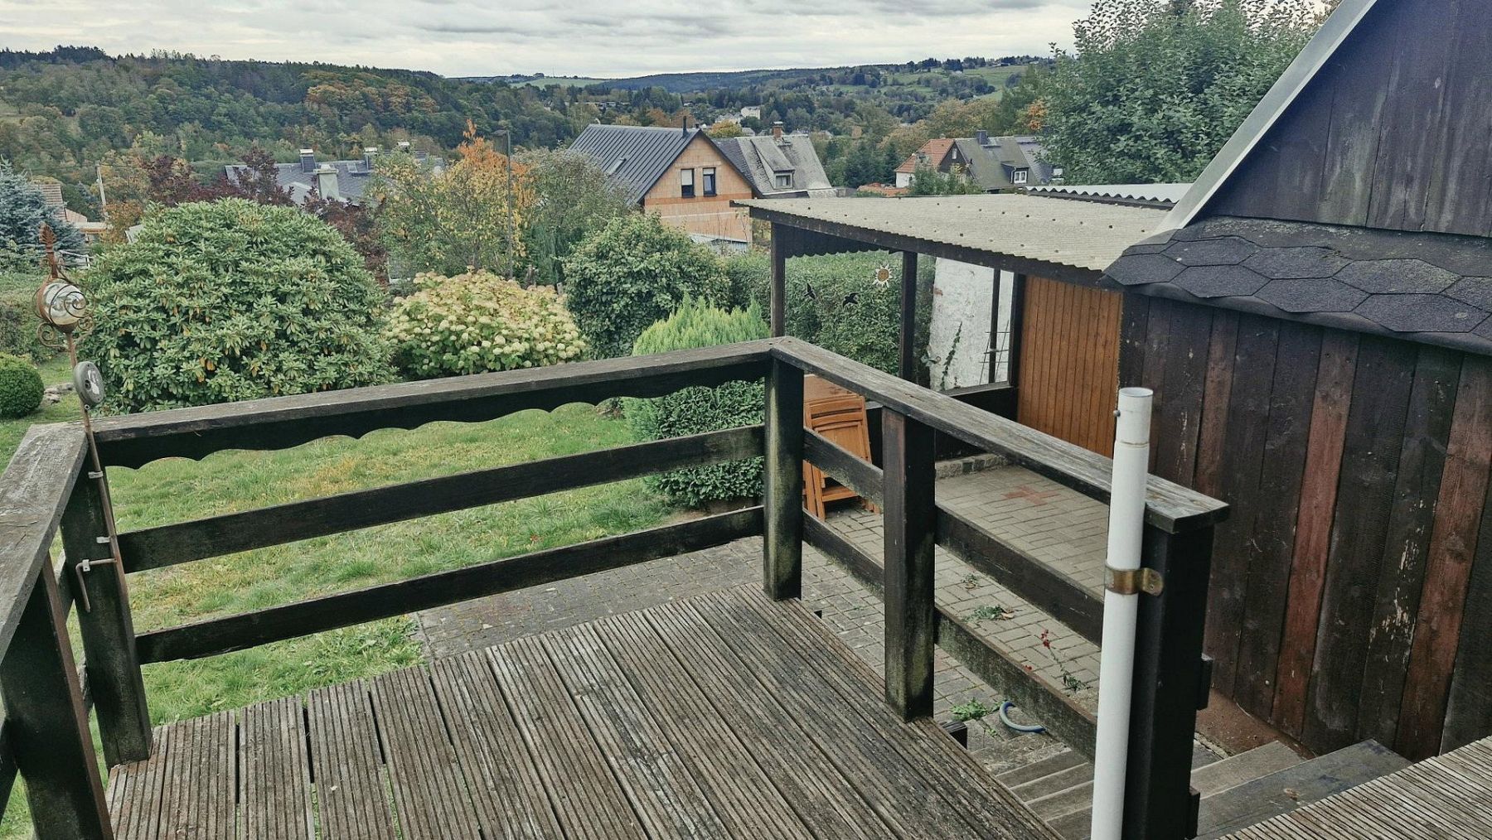
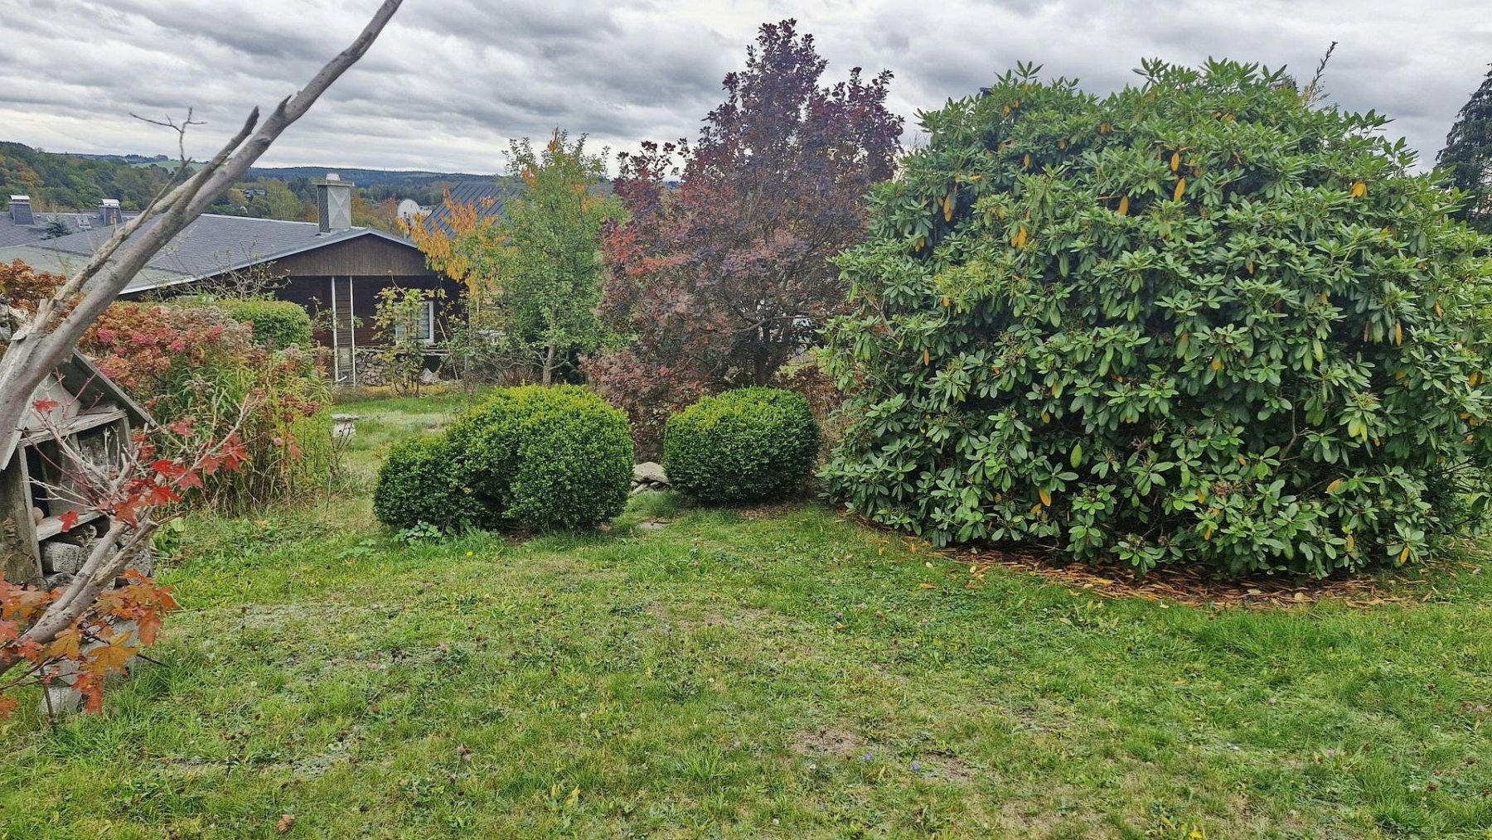
with panoramic views and a 790 m² plot.
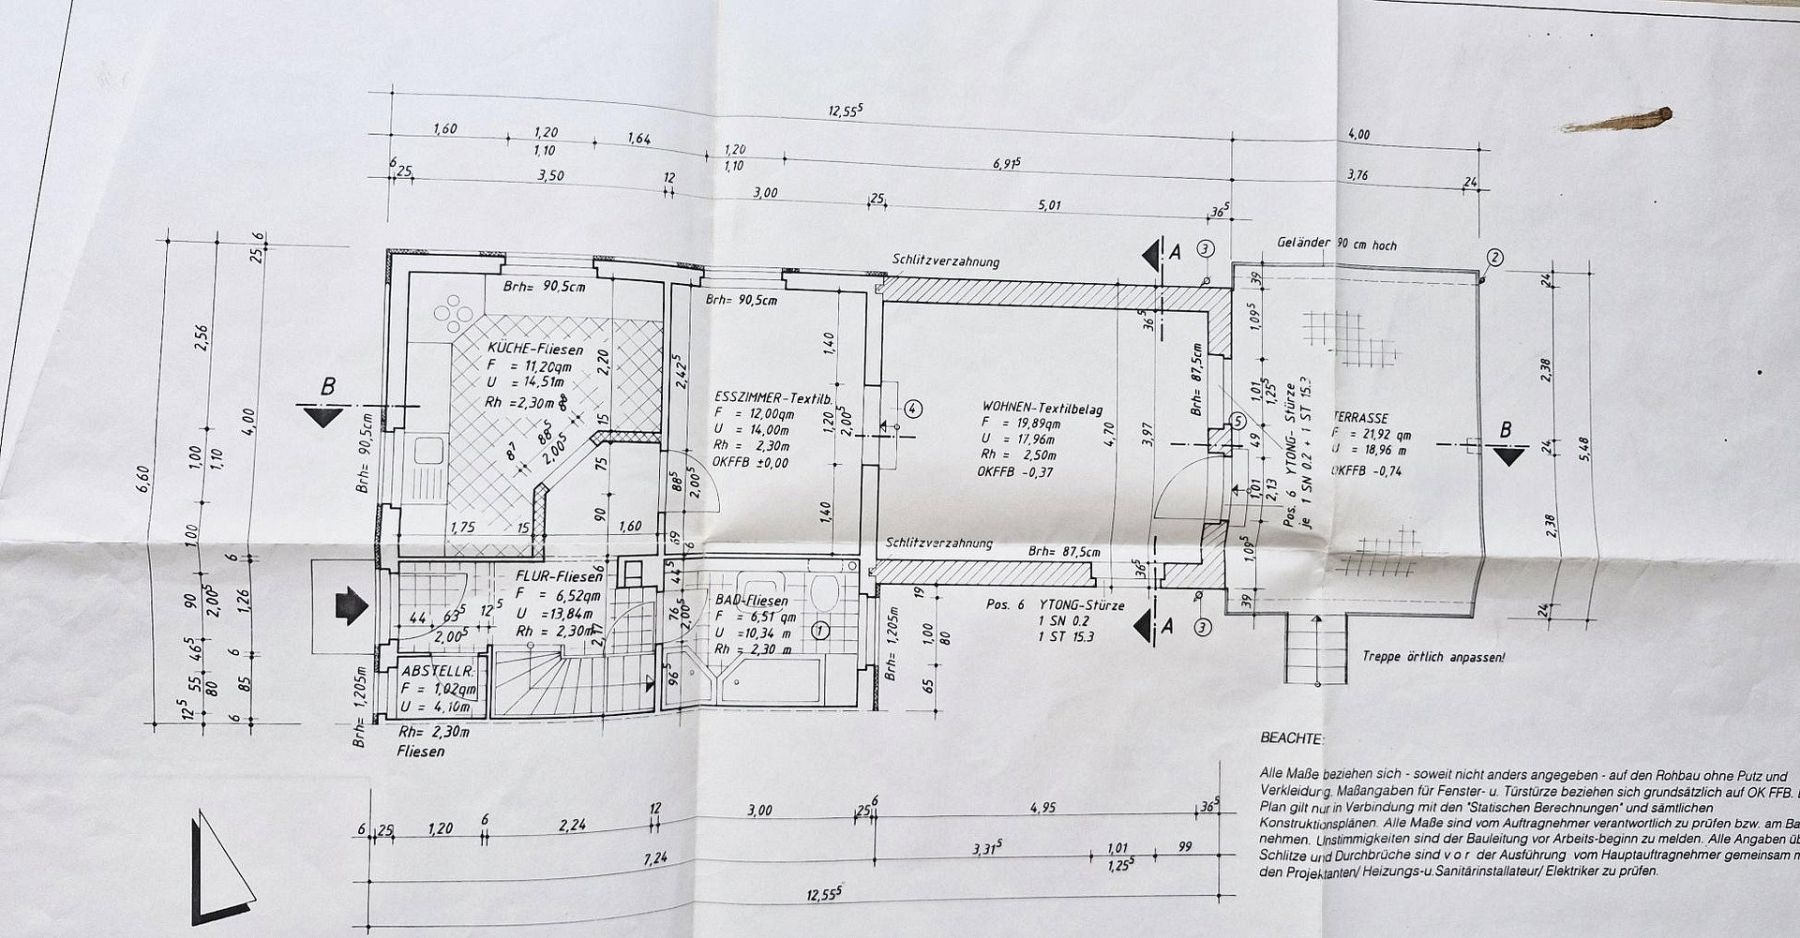
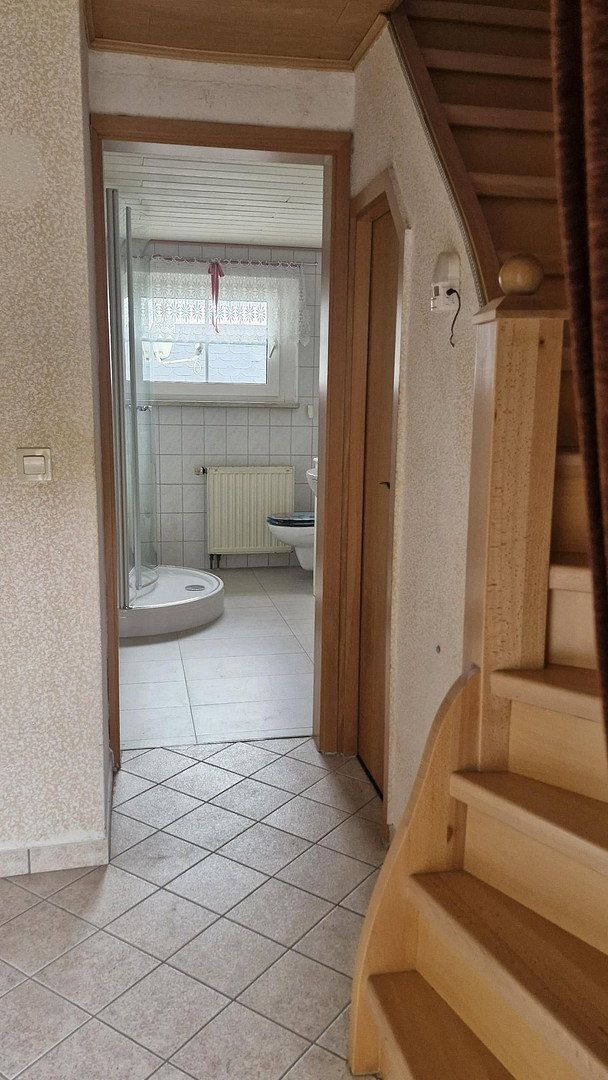
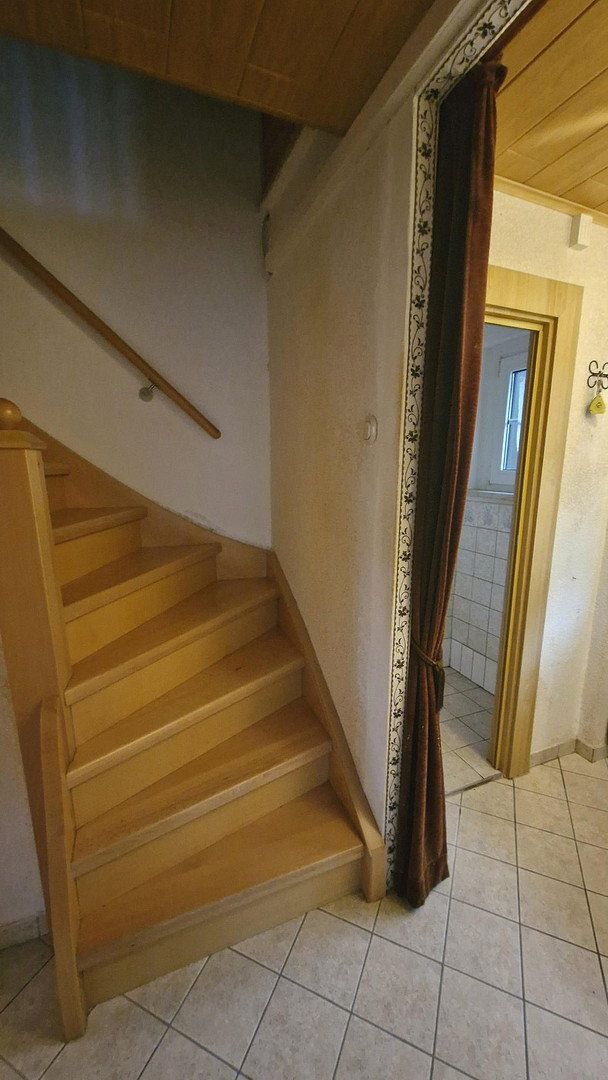
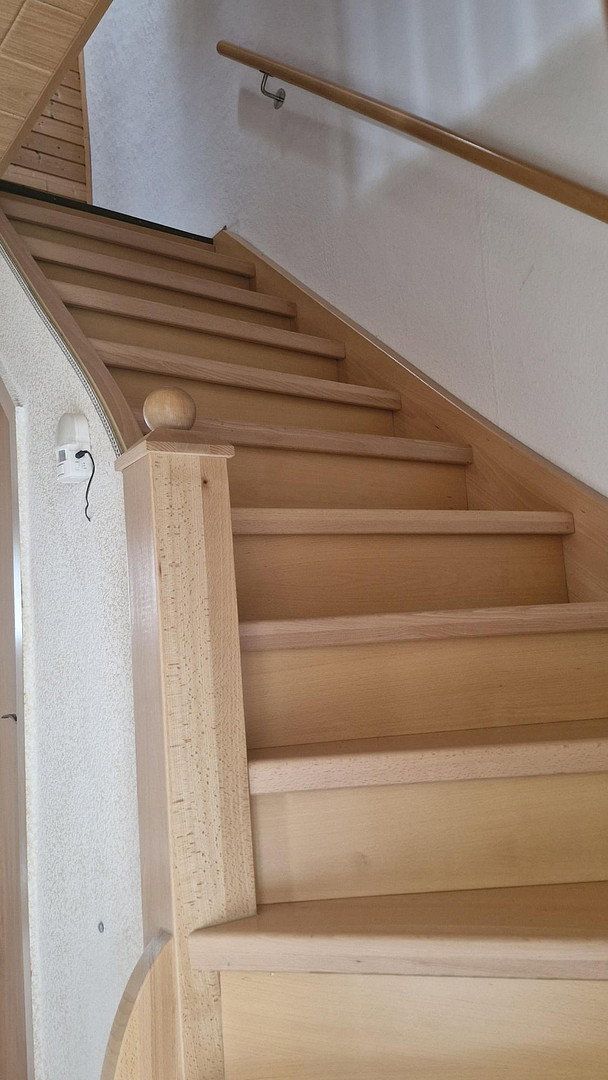
On the ground floor there is a hallway featuring a very nice staircase to the upper floor,
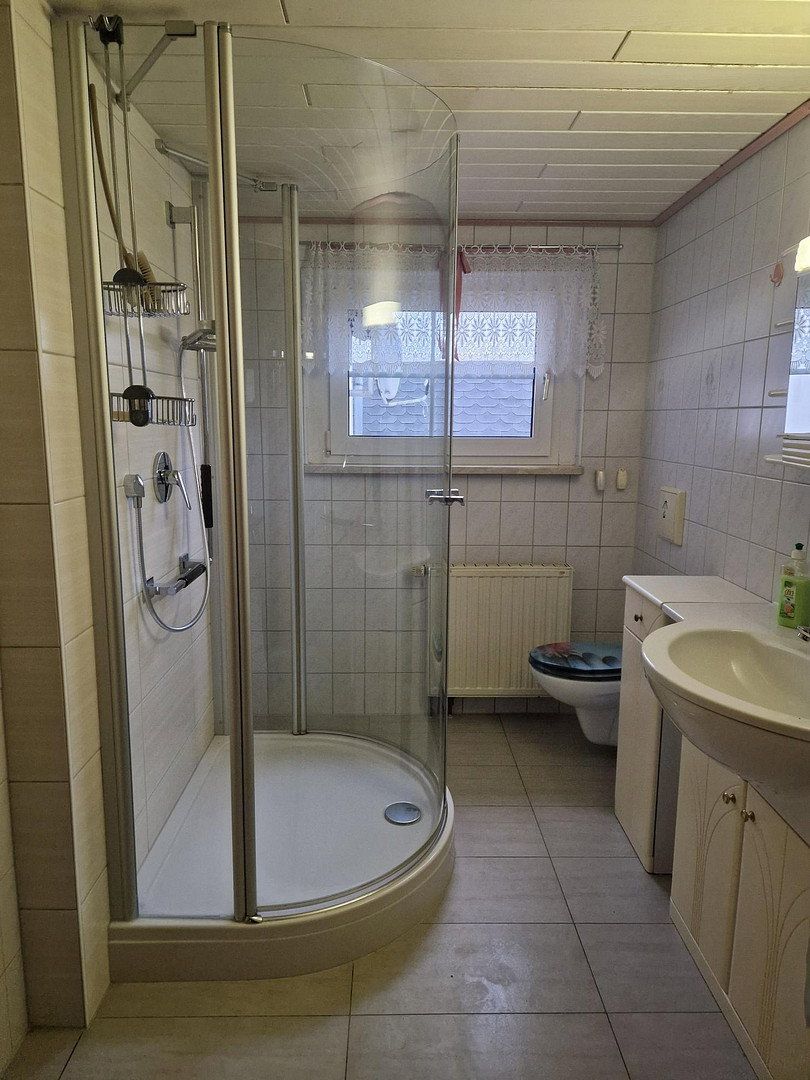
a tiled bathroom with a shower and washing machine connection,
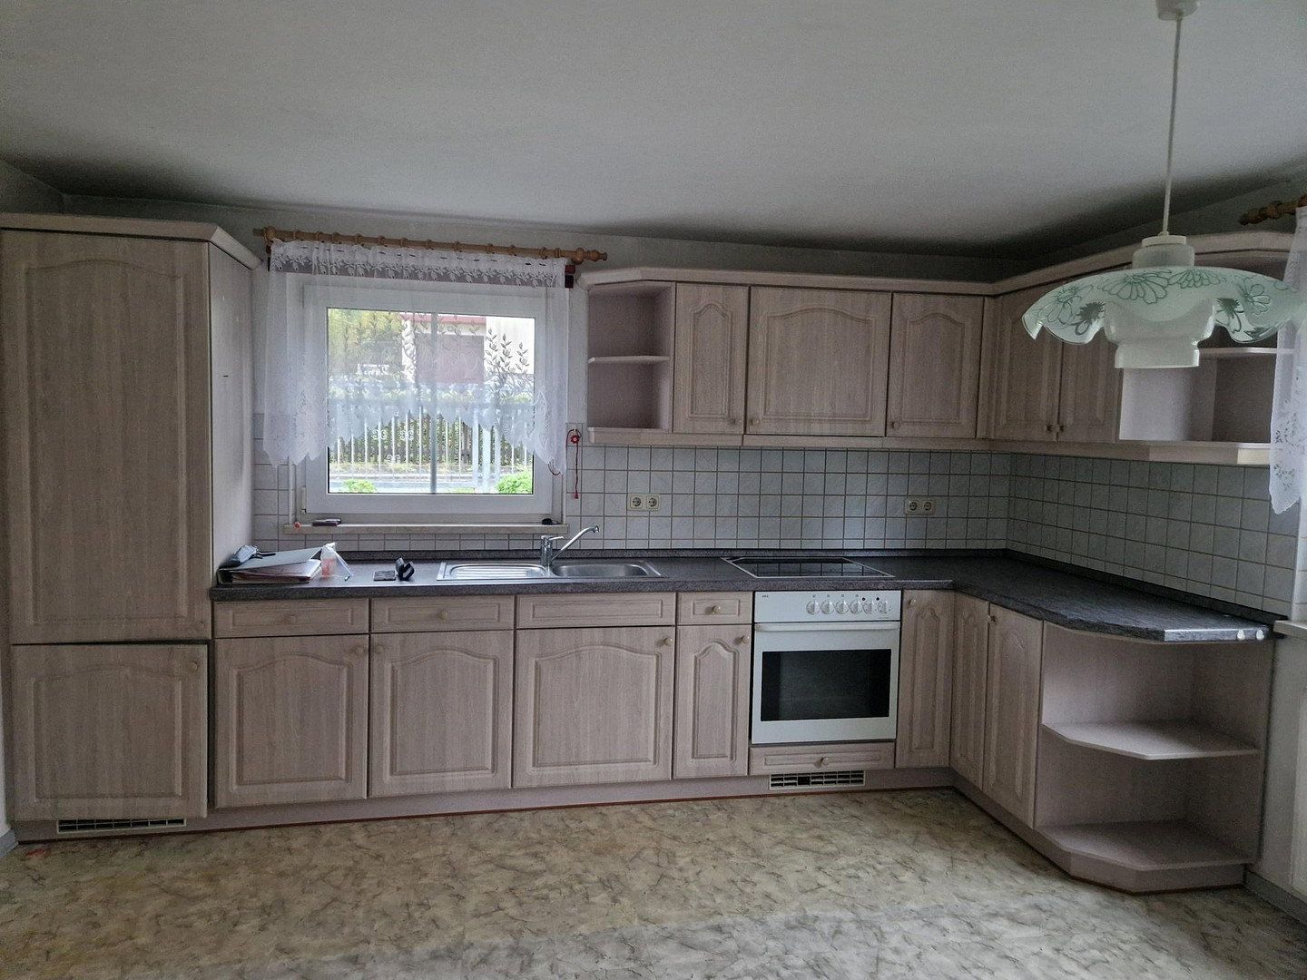
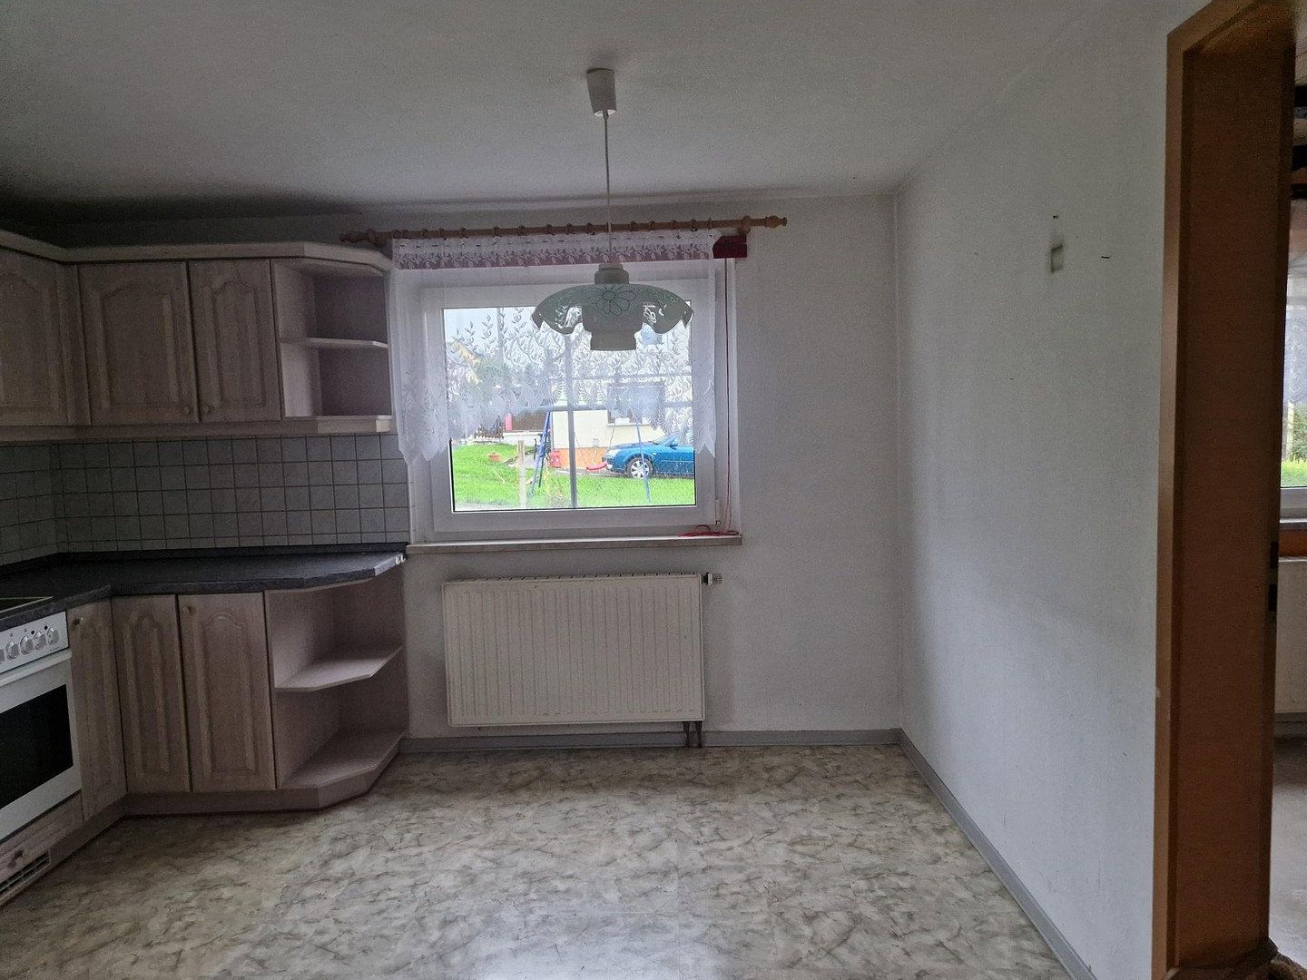
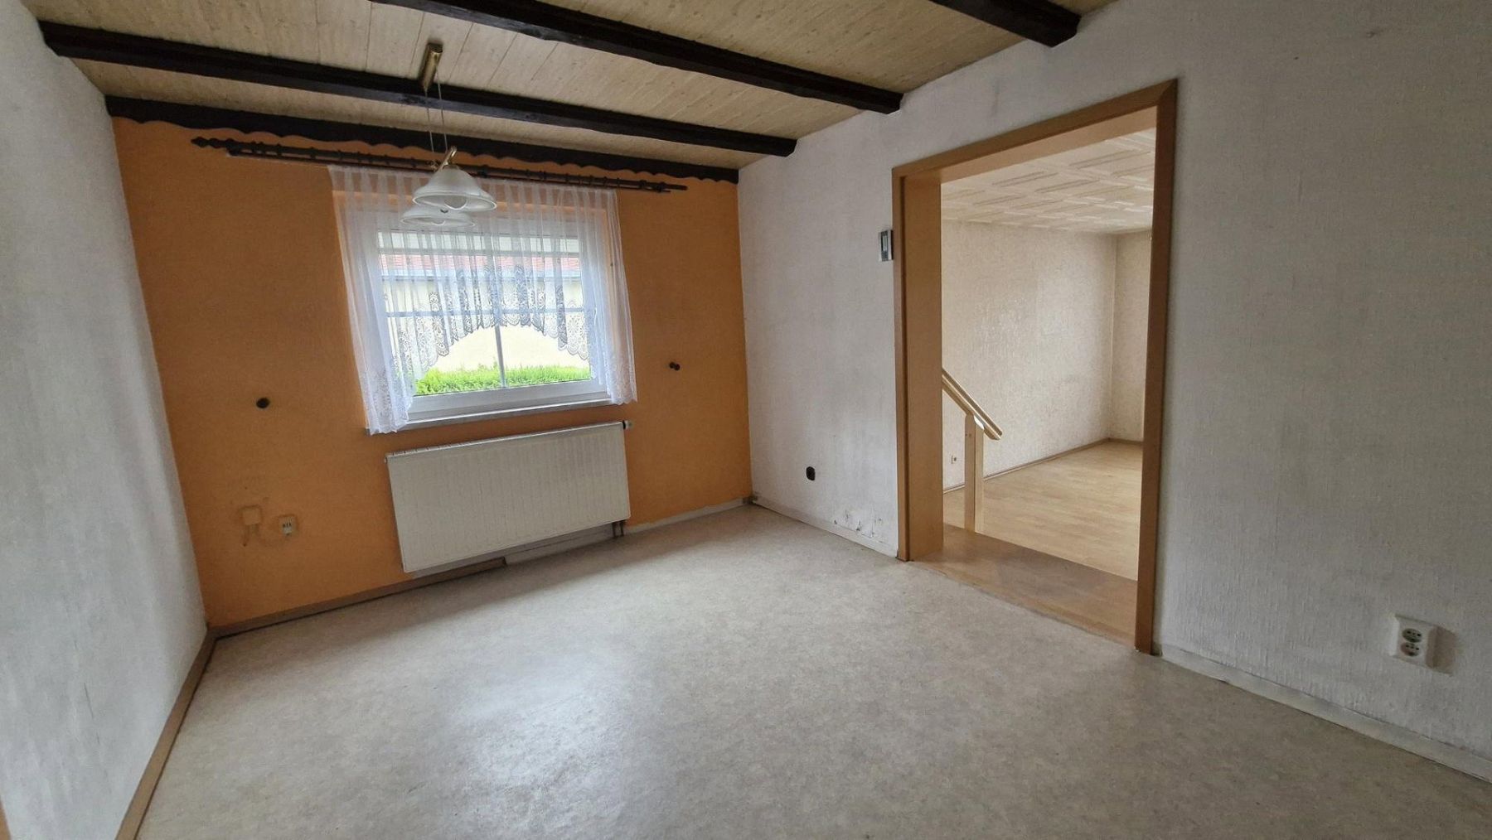
as well as a kitchen with access to a dining room.
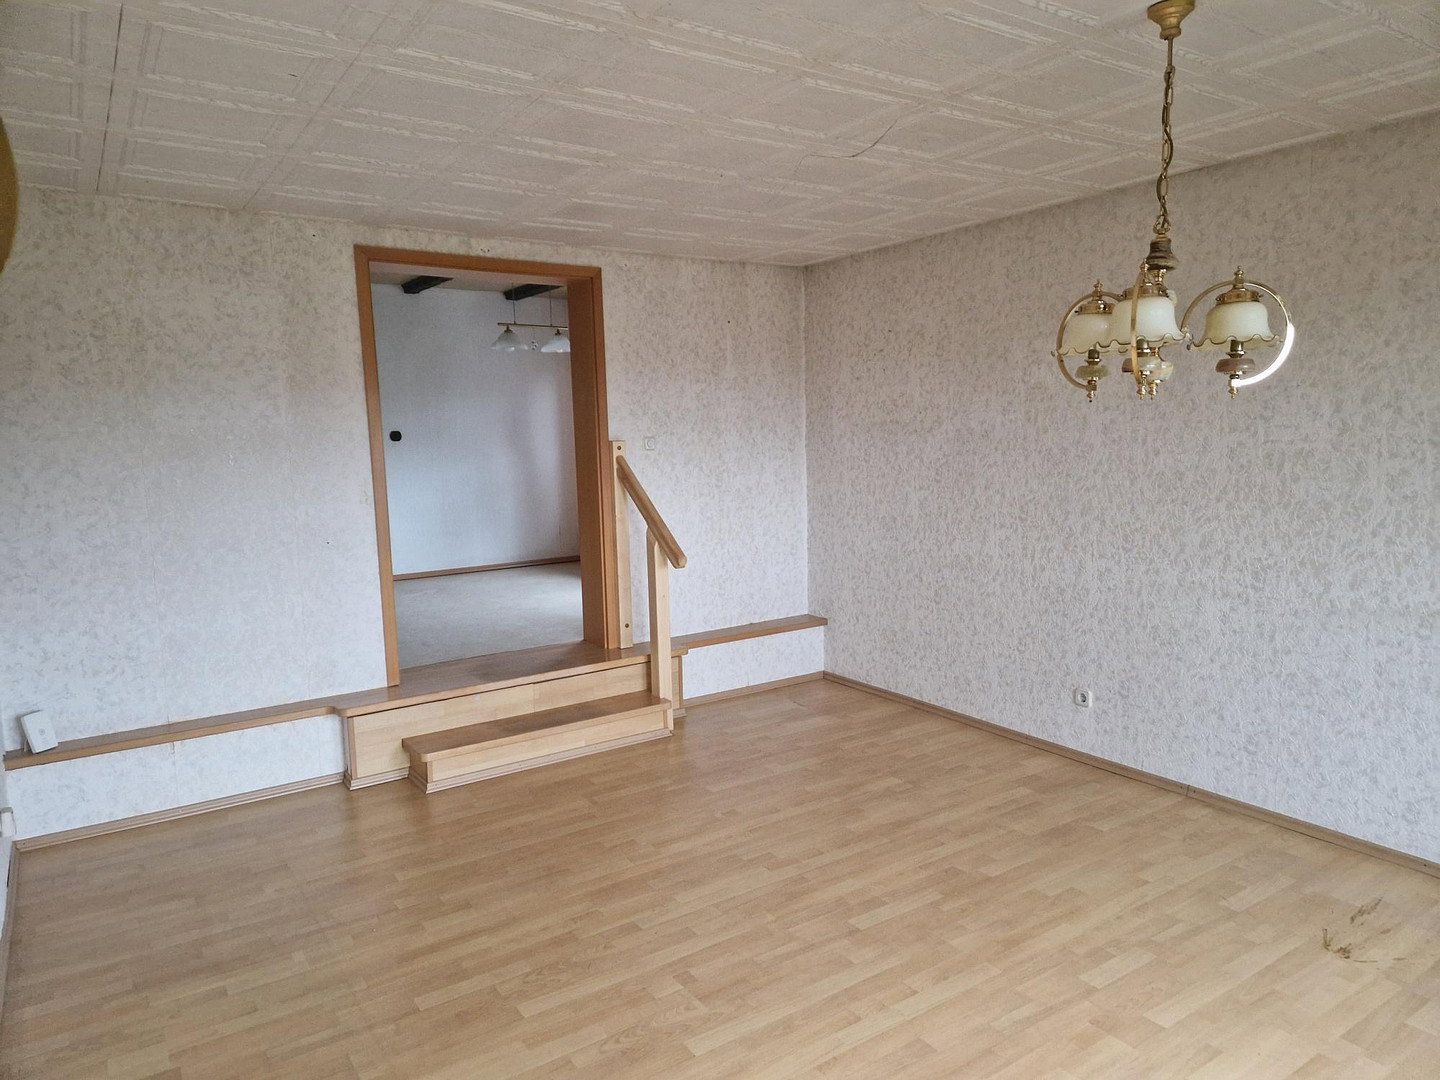
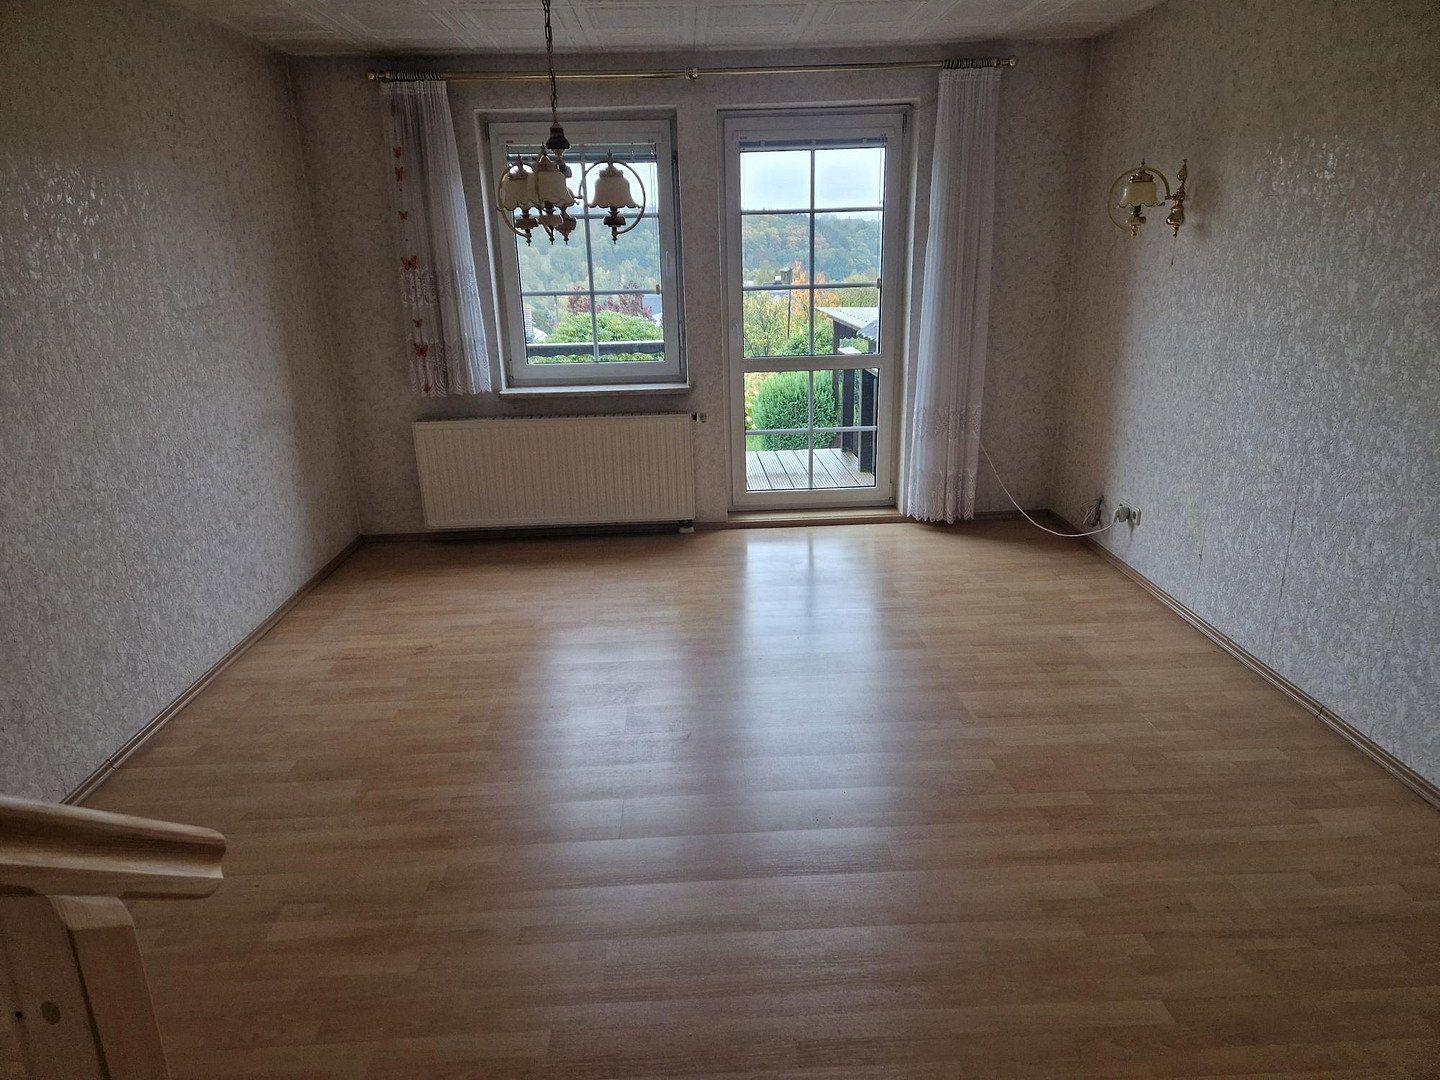
The living room (with laminate flooring) connects seamlessly via a two-step staircase.
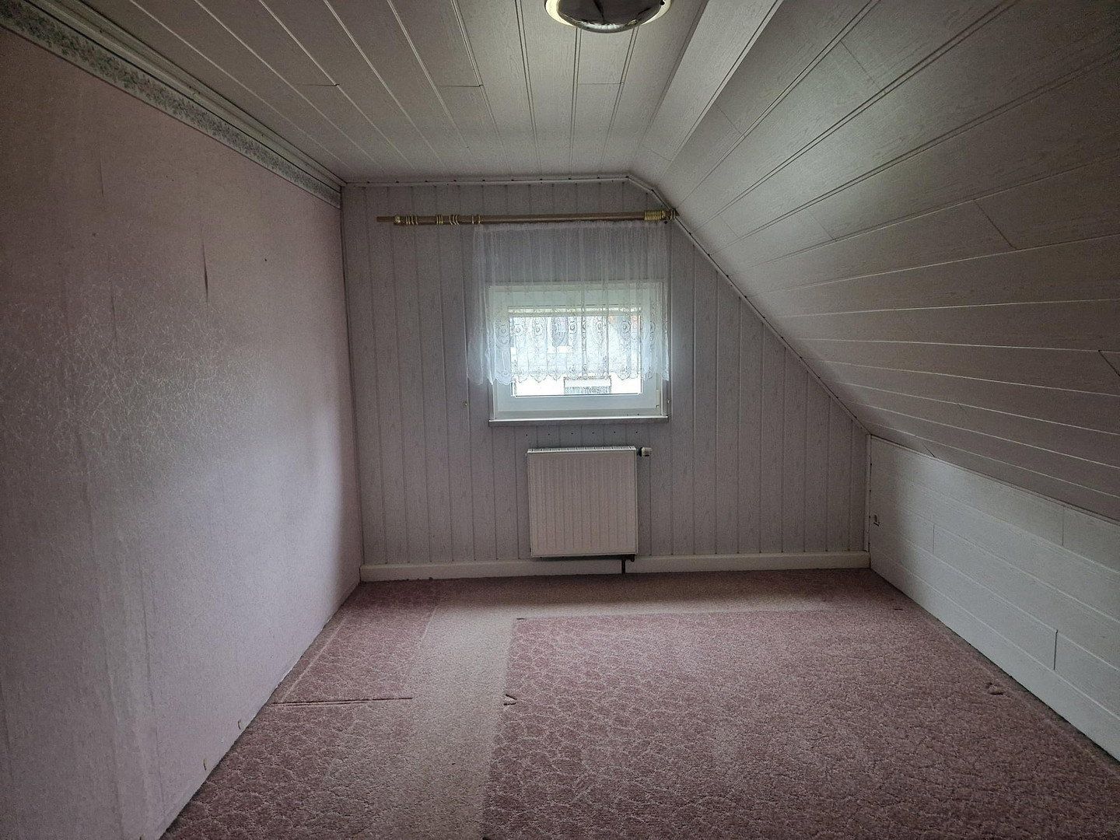
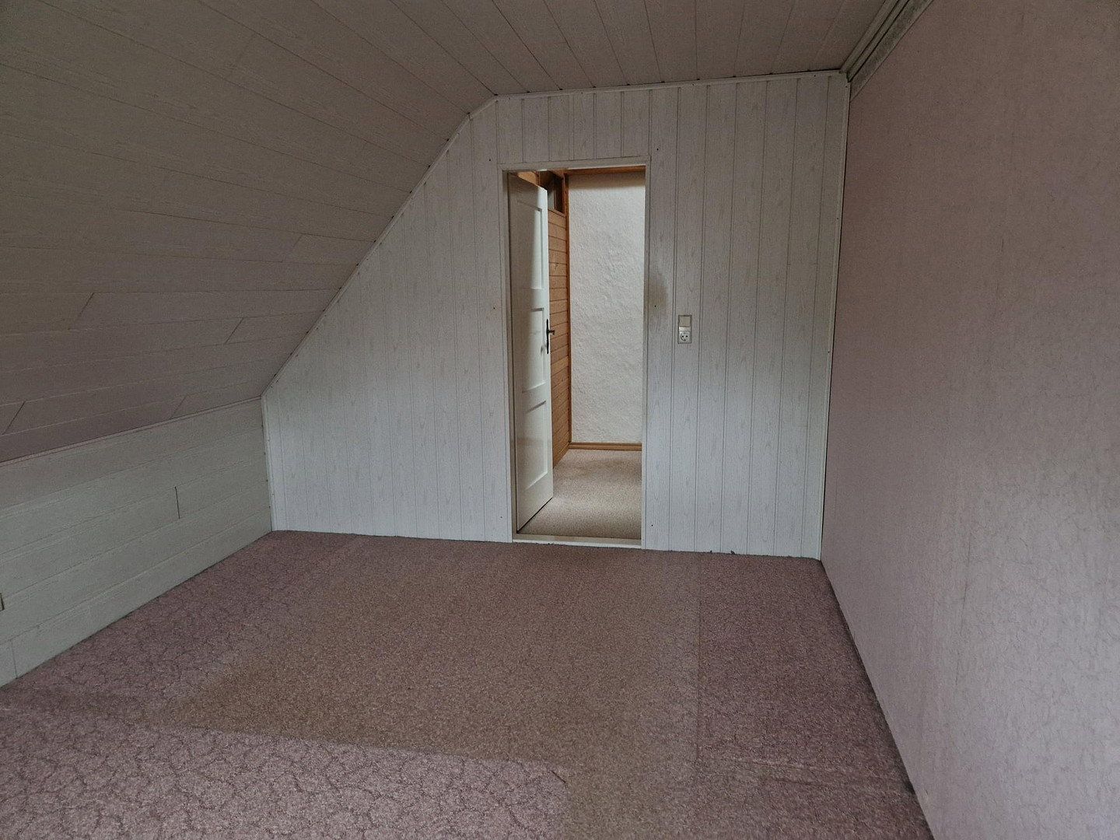
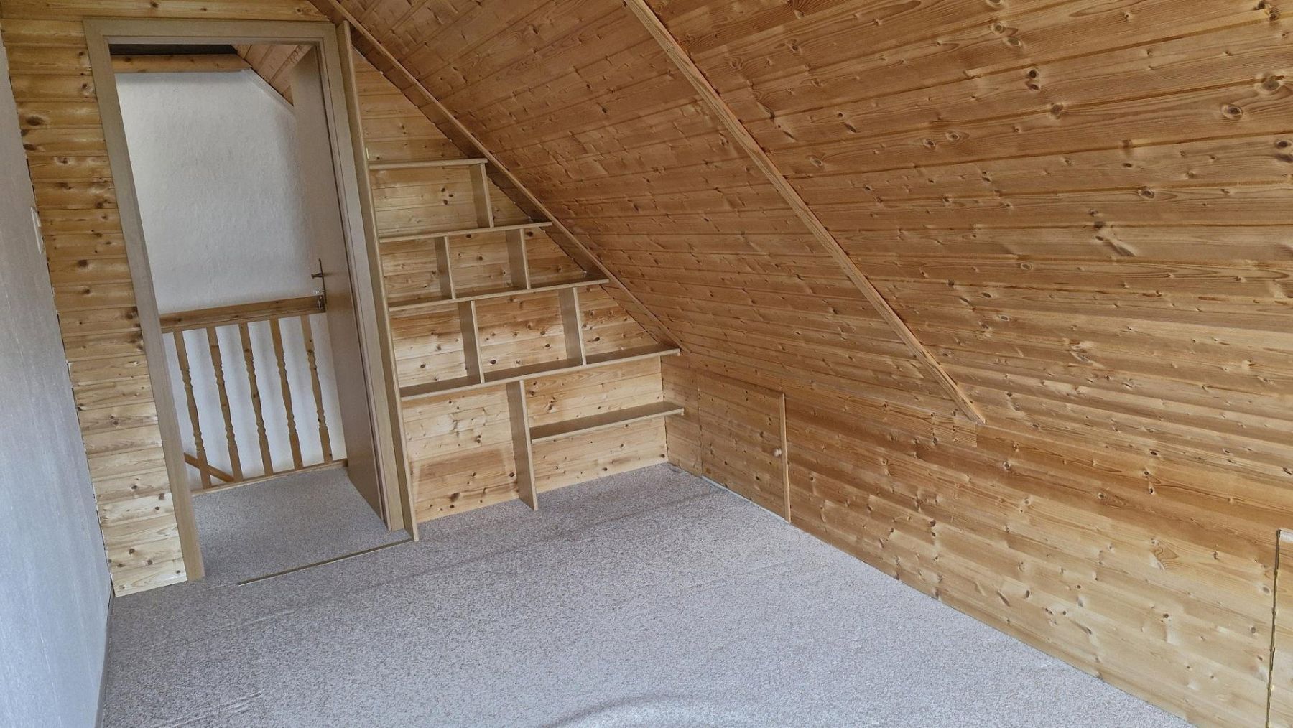
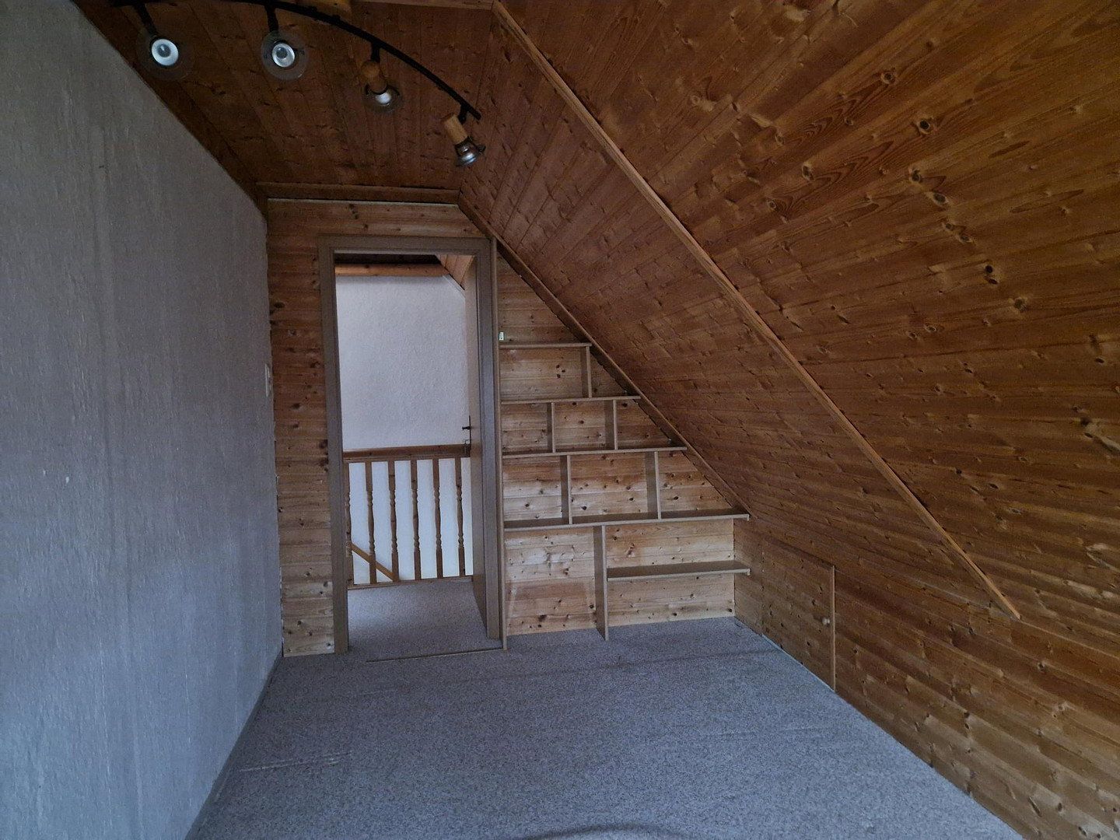
On the upper floor there is a small children's room or office and the bedroom (both with carpeted floors), each featuring a sloping roof on one side.
There is also an additional WC.
Heating is provided by a gas system that was also installed in 1995.
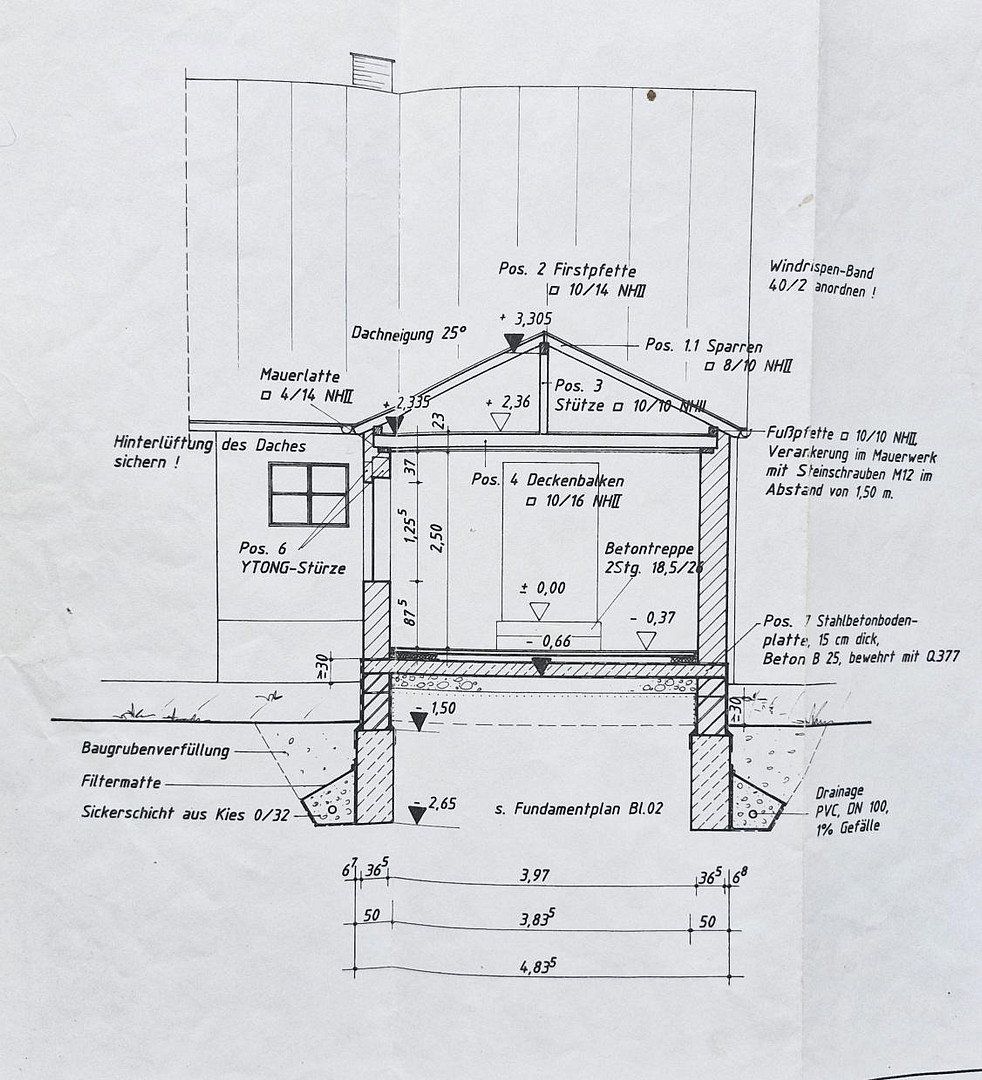
The house has a partial basement.
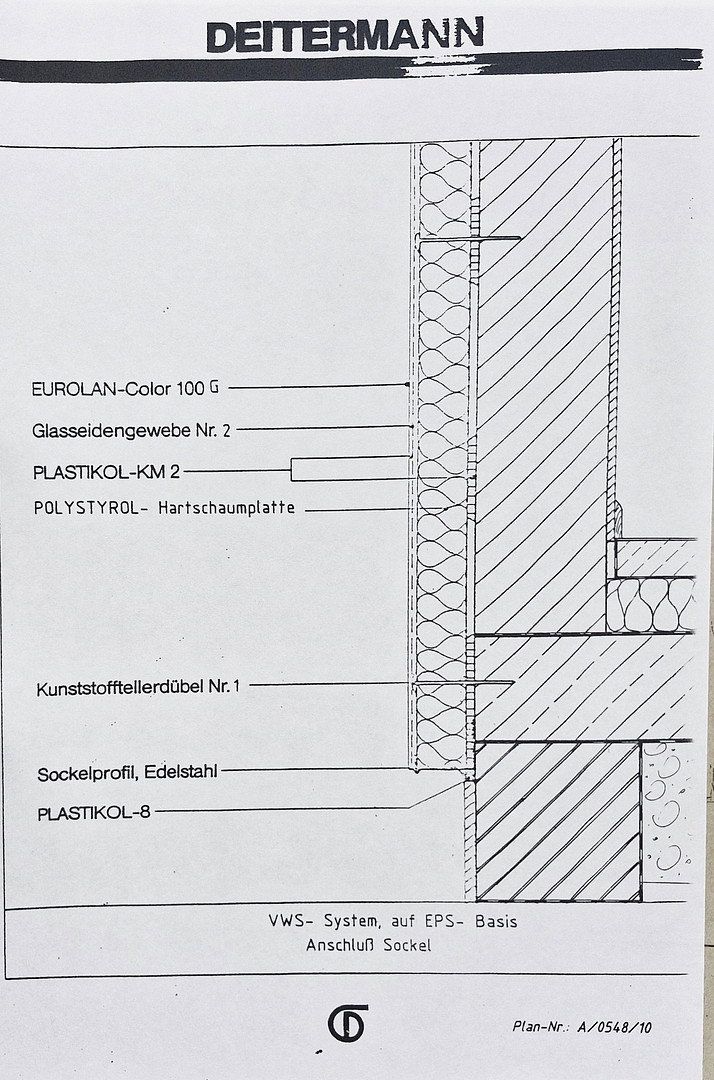
The facade is clad with thermal insulation, and the windows are made of plastic with double glazing.
A garage and a parking space are also available on the property.
From the terrace, there is access to a shed, and in the garden, there is a garden house.
Located in a very quiet, attractive area in Adorf on the Hummelberg with panoramic views,
the house is completely cleared out,
and the fitted kitchen remains in the house.
Property characteristics
| Available from | 27/10/2026 |
|---|---|
| Layout | 4+1 |
| Land space | 790 m² |
| Price per unit | €918.37 / m2 |
| Condition | Good |
|---|---|
| Usable area | 98 m² |
| Total floors | 2 |
What does this listing have to offer?
| Balcony | |
| Garage | |
| Terrace |
| Basement | |
| Parking |
Listing
| ID | 1081249 |
|---|
| Posted | 22/10/2026 |
|---|
What you will find nearby
Still looking for the right one?
Set up a watchdog. You will receive a summary of your customized offers 1 time a day by email. With the Premium profile, you have 5 watchdogs at your fingertips and when something comes up, they notify you immediately.