Flat for sale 5+1 • 127 m² without real estateOrganistenweg 5, , Lower Saxony
Stylish Maisonette in a Prime Location – Right Next to the Historic Old Town of Buxtehude
Spacious living on two levels – quiet, central, and with a special charm.
This exceptional 5-room maisonette apartment combines one of the most sought-after residential locations in Buxtehude with a generous sense of space and high-quality, individual features. The property adjoins the historic old town, yet here you will enjoy a pleasantly quiet living environment.
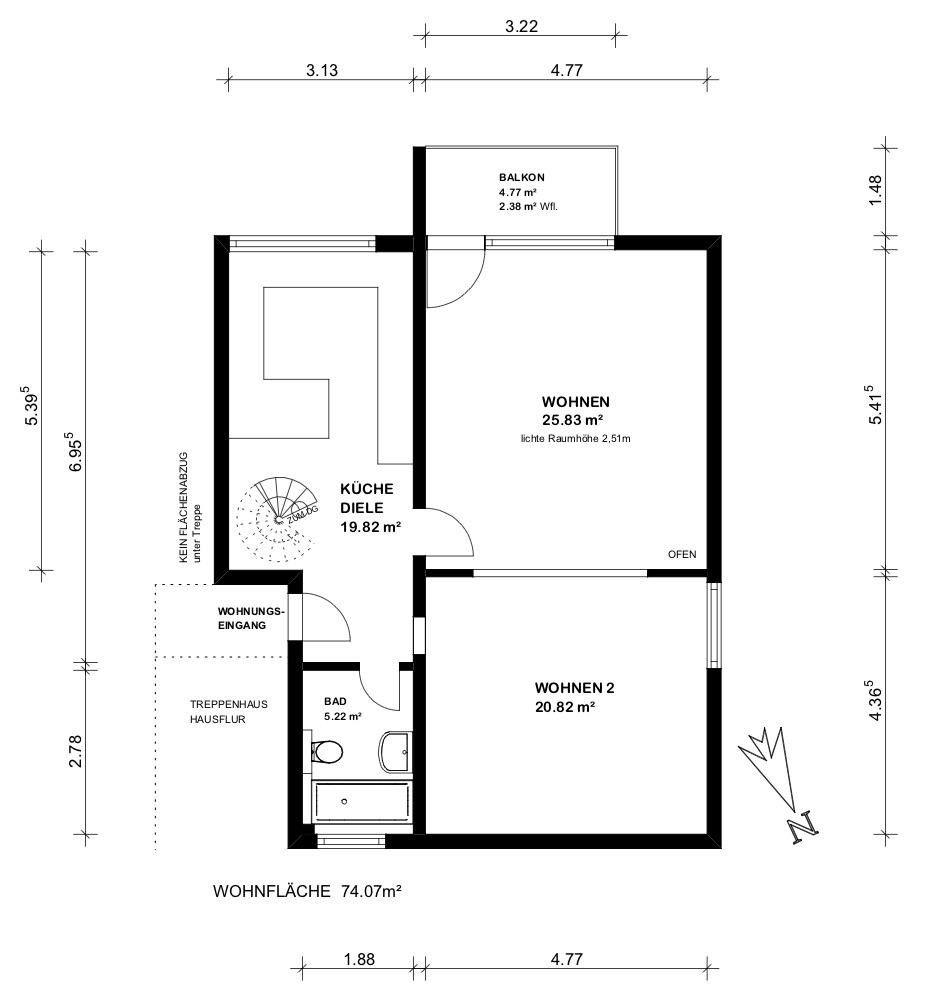
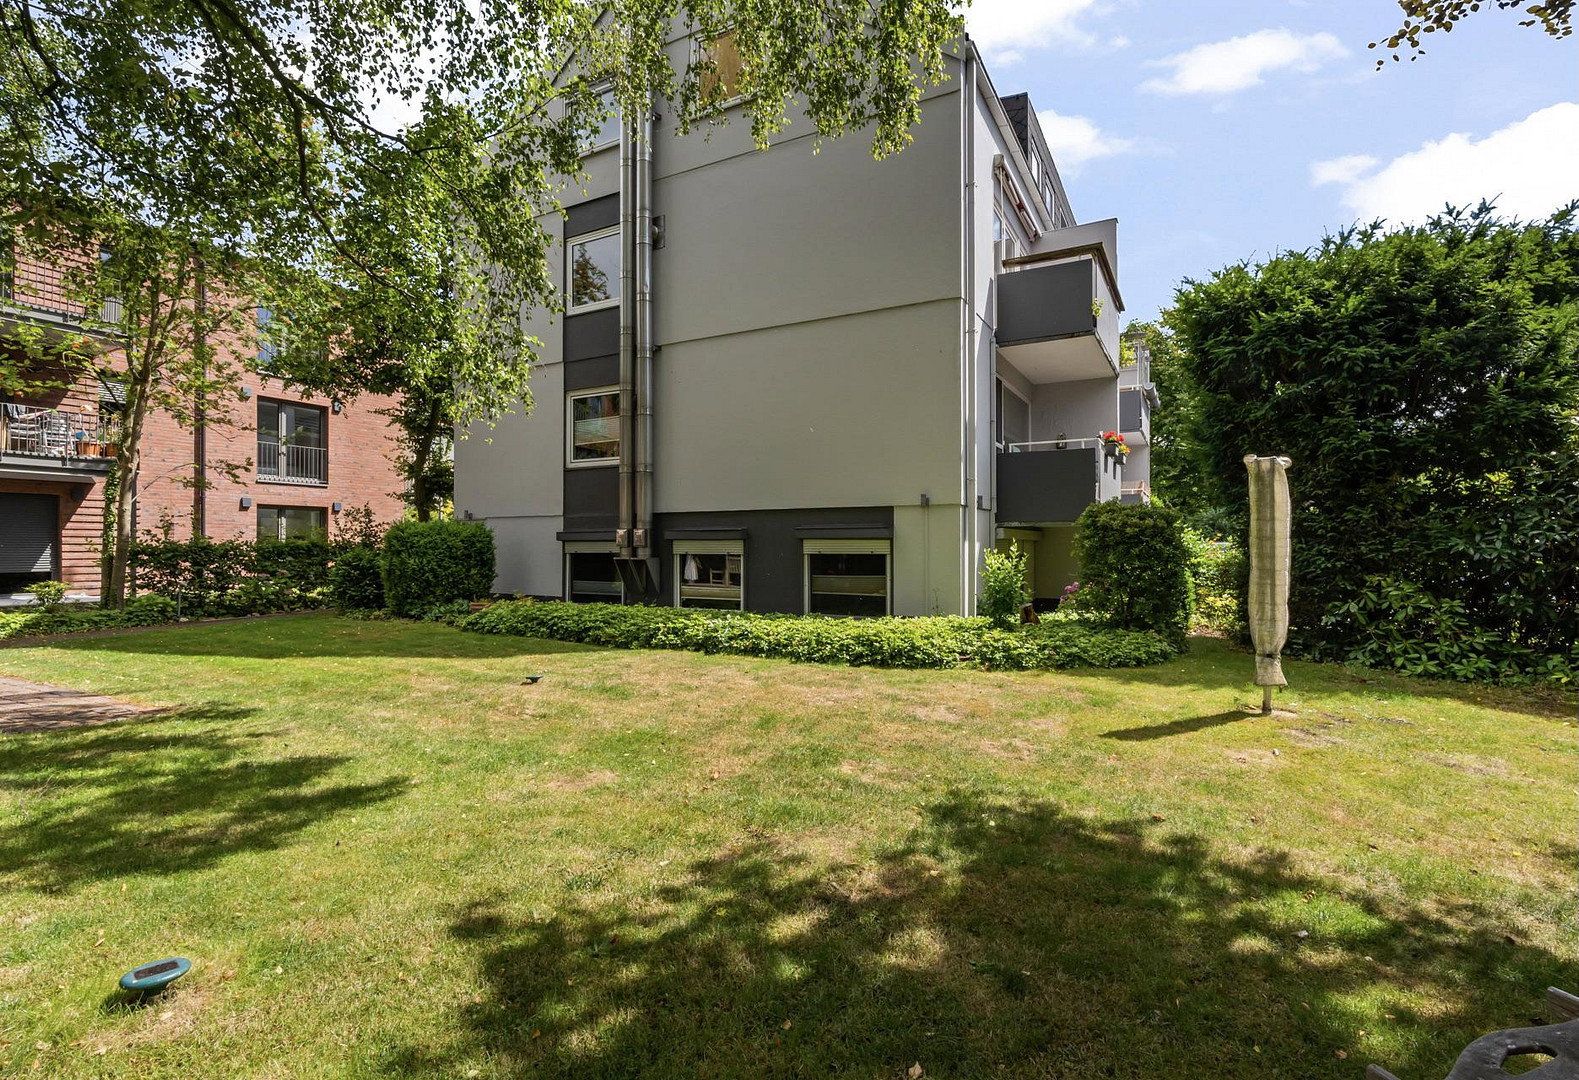
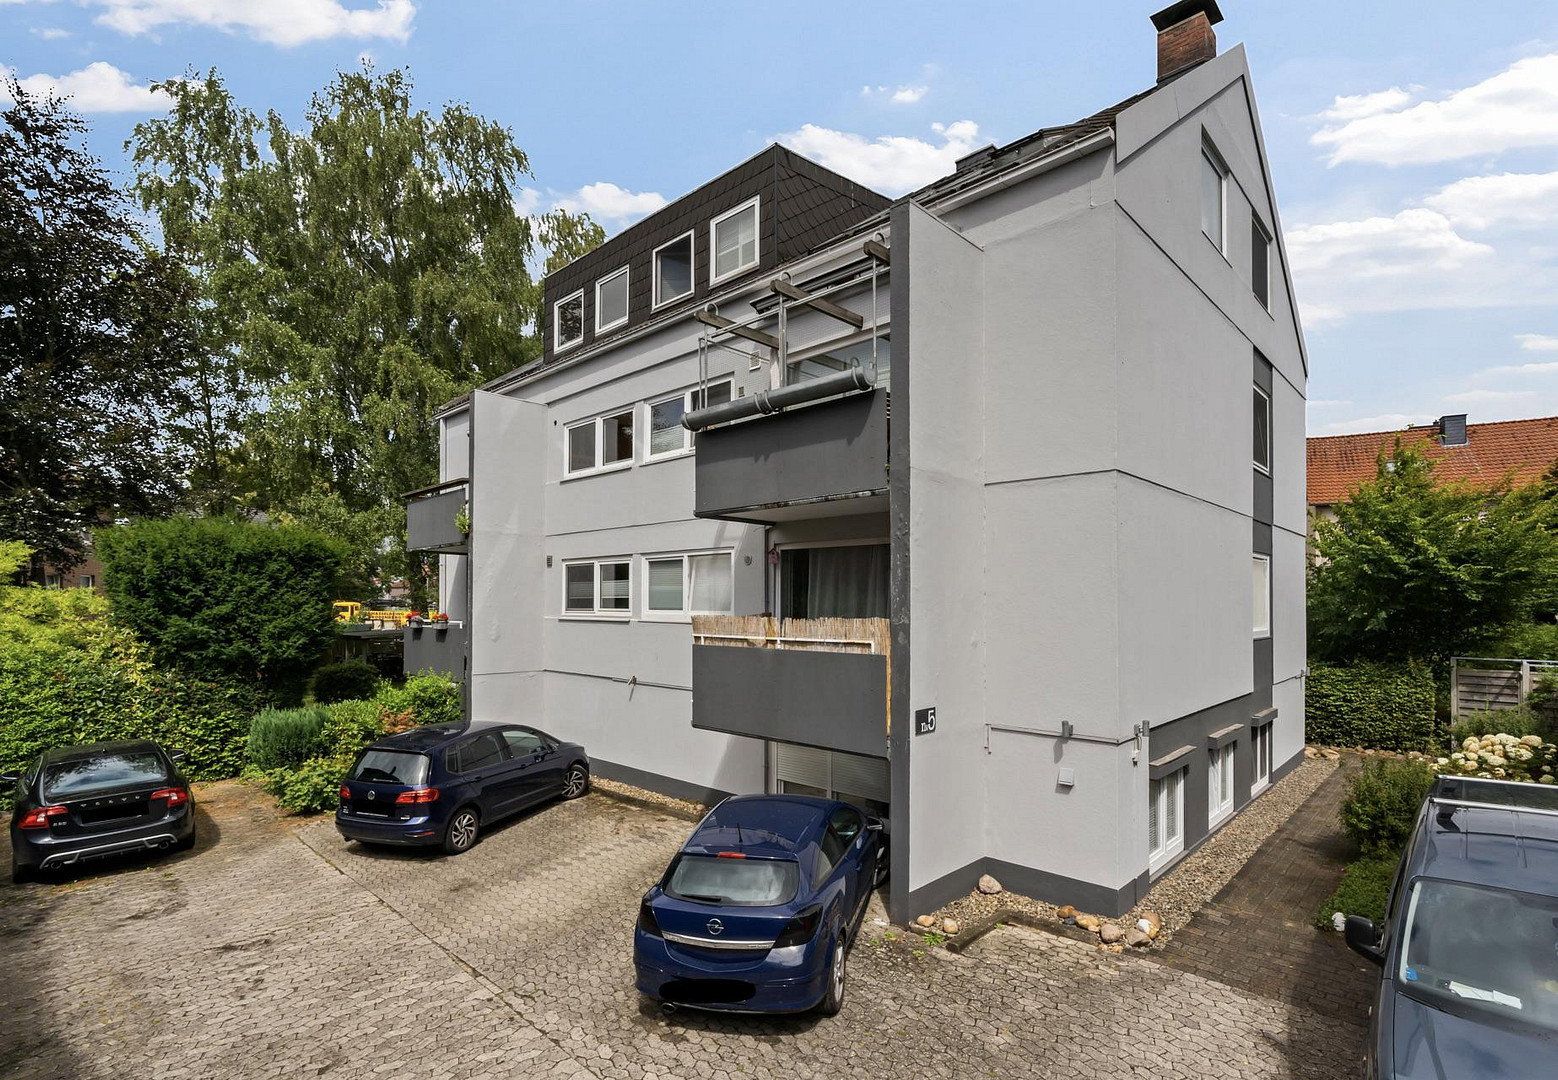
The apartment is situated on the 1st floor and attic of a well-maintained four-family house. On approximately 127 m² of living space, complemented by additional utility areas, you will discover a well-thought-out living concept with plenty of room for individual lifestyle design.
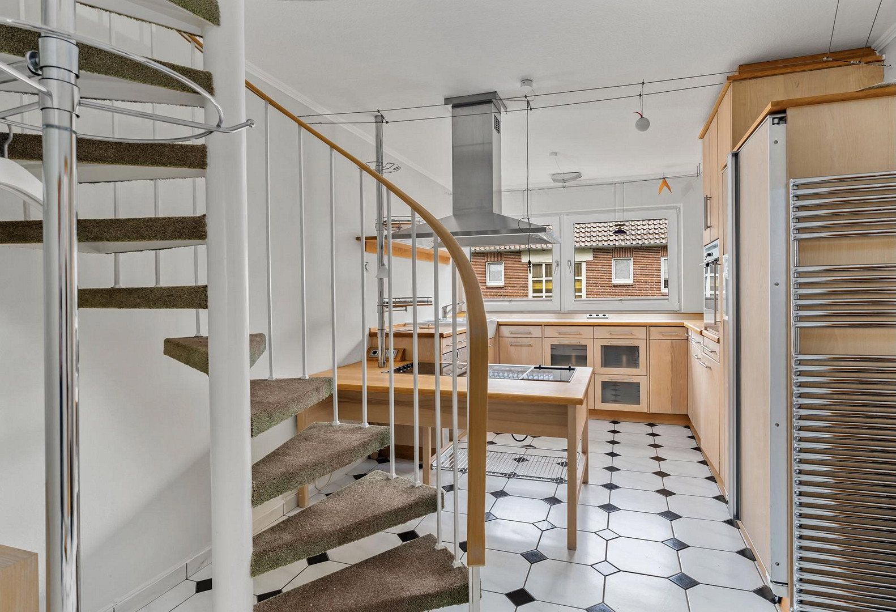
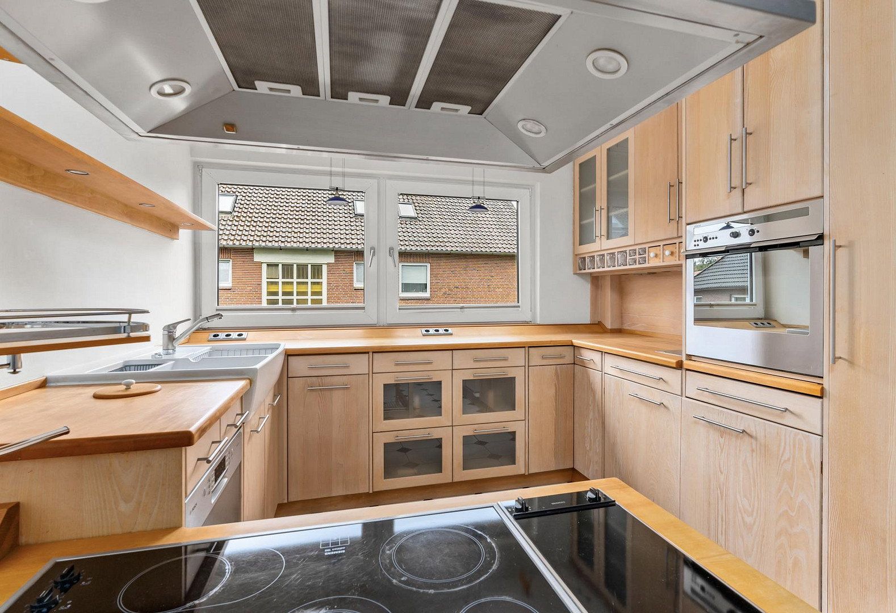
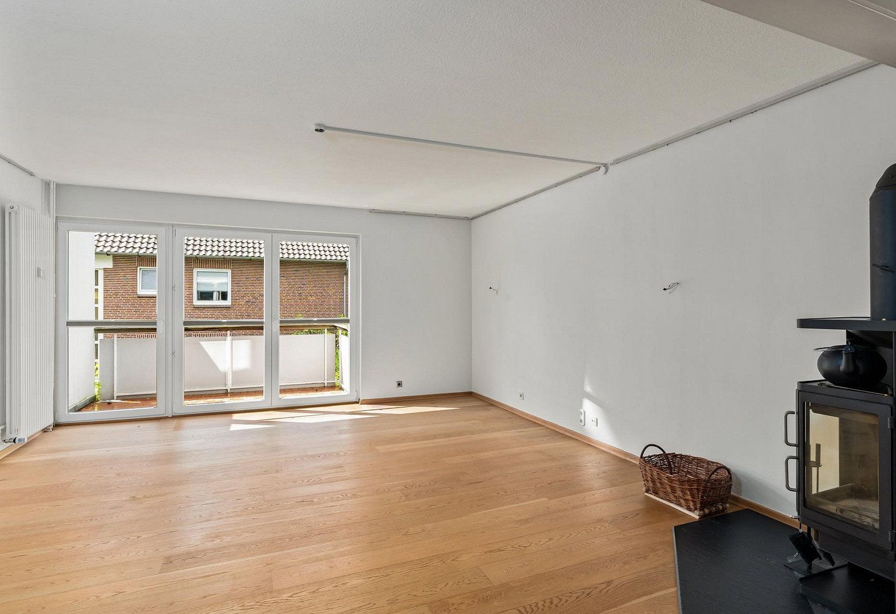
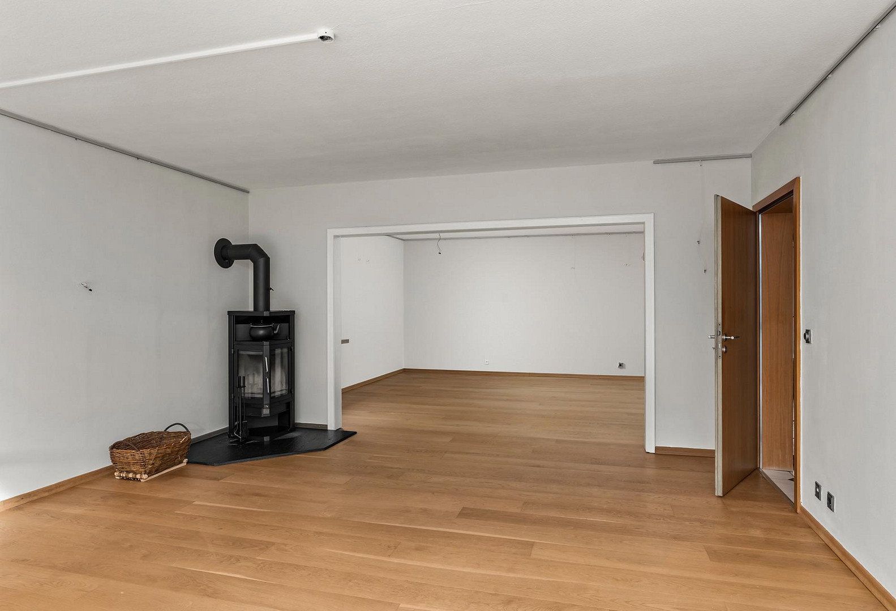
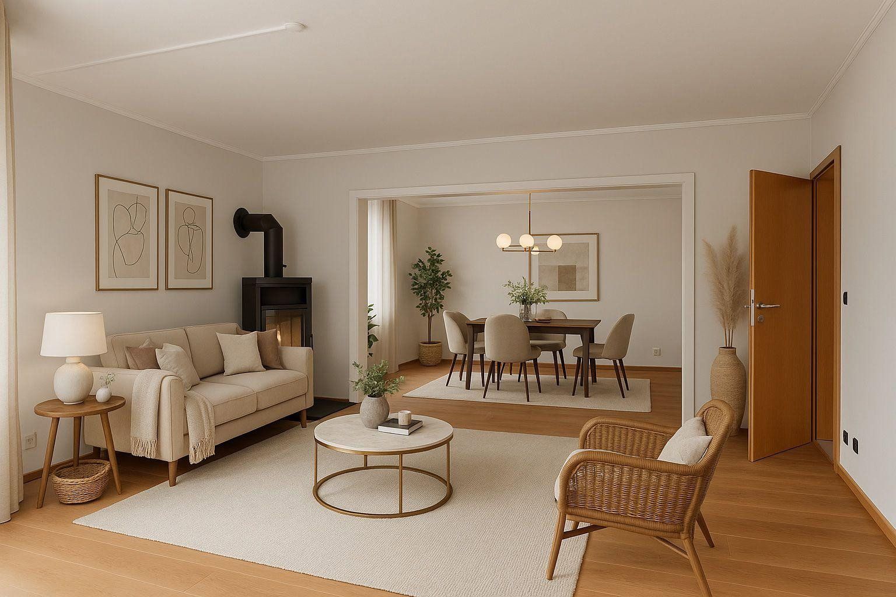
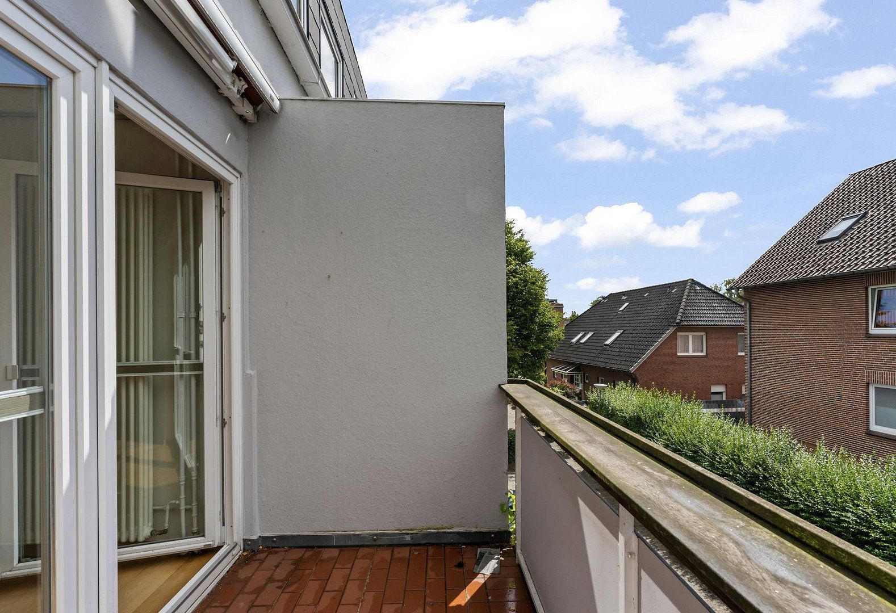
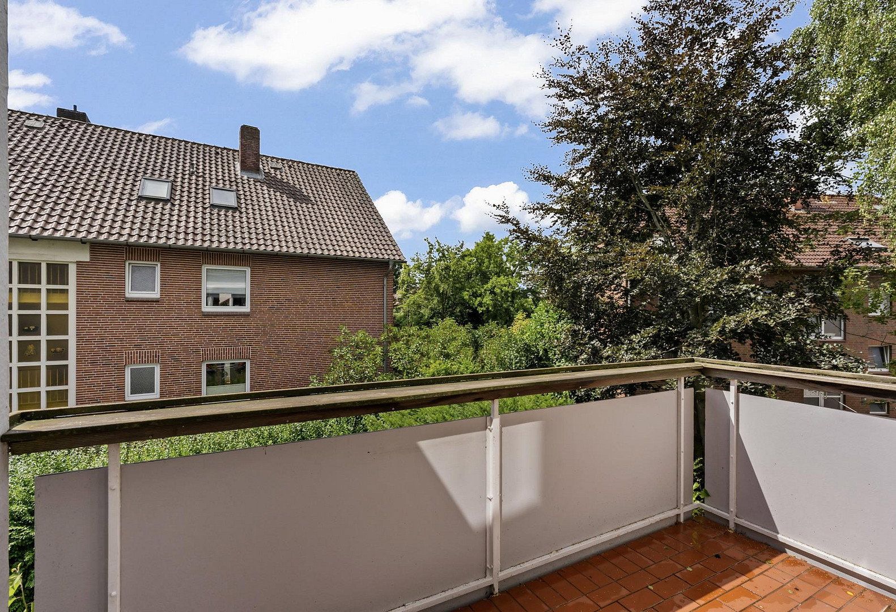
The heart of the apartment is the roughly 50 m² open-plan living, dining, and kitchen area. High-quality oak parquet, a cozy fireplace stove, and access to the sunny south-facing balcony create an inviting atmosphere. The custom-made solid wood kitchen with an island and premium appliances blends harmoniously into the spacious living area.
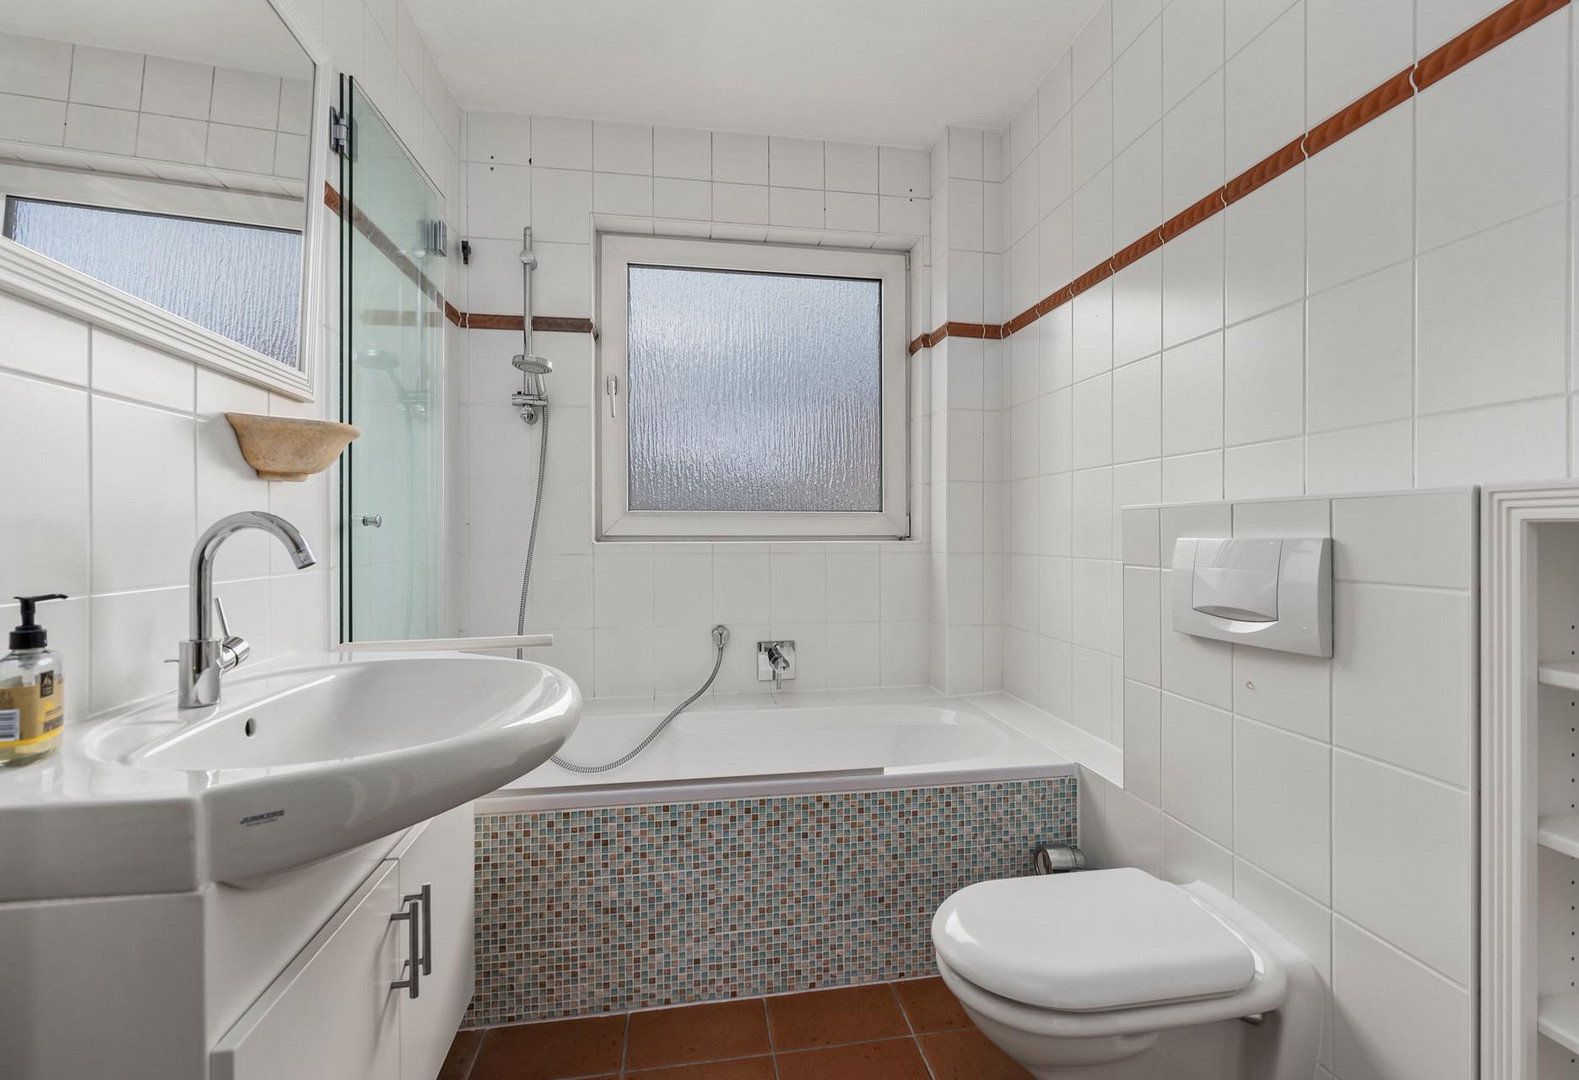
A spacious daylight bathroom with a bathtub, custom-built fixtures, and underfloor heating completes this level.
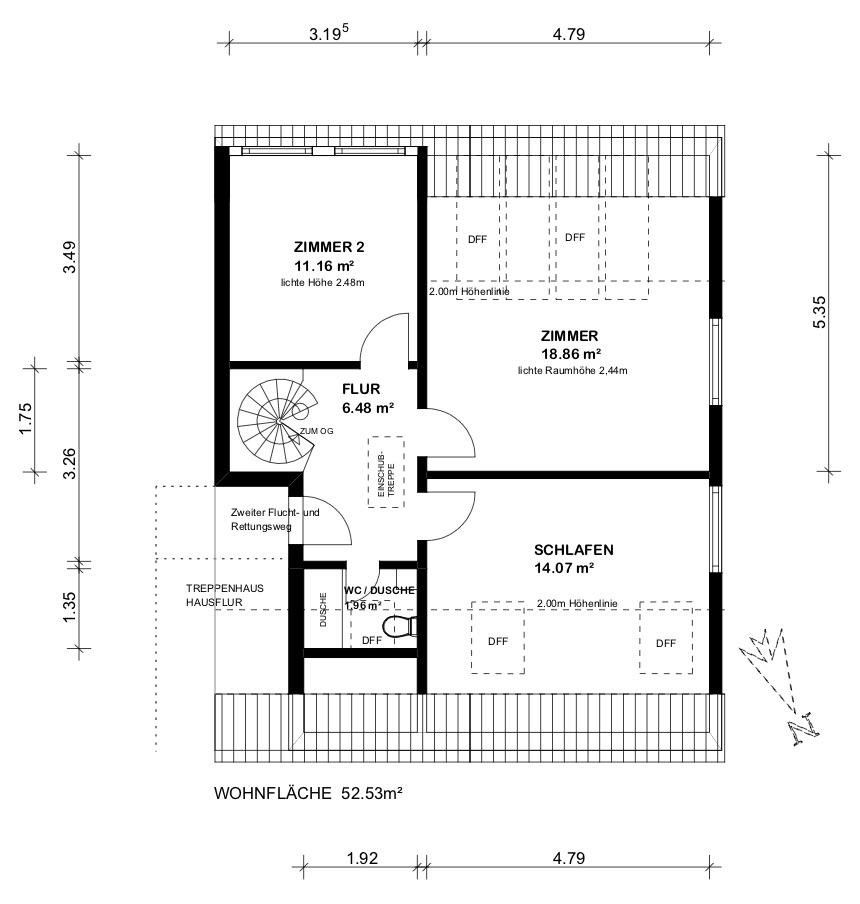
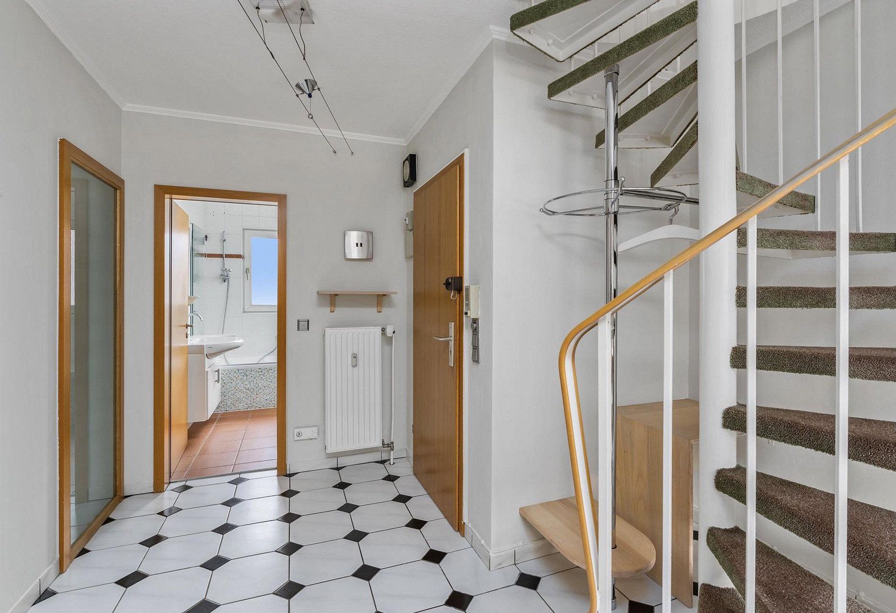
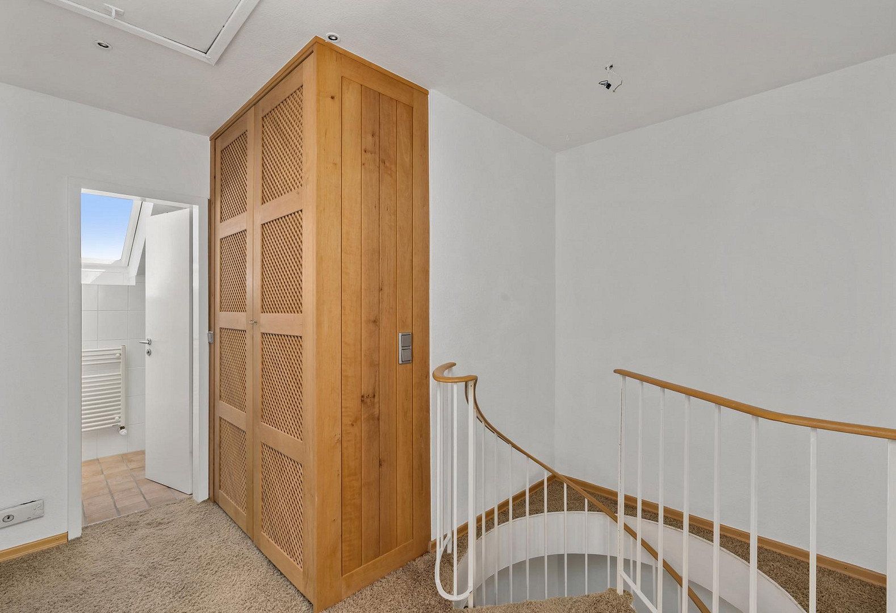
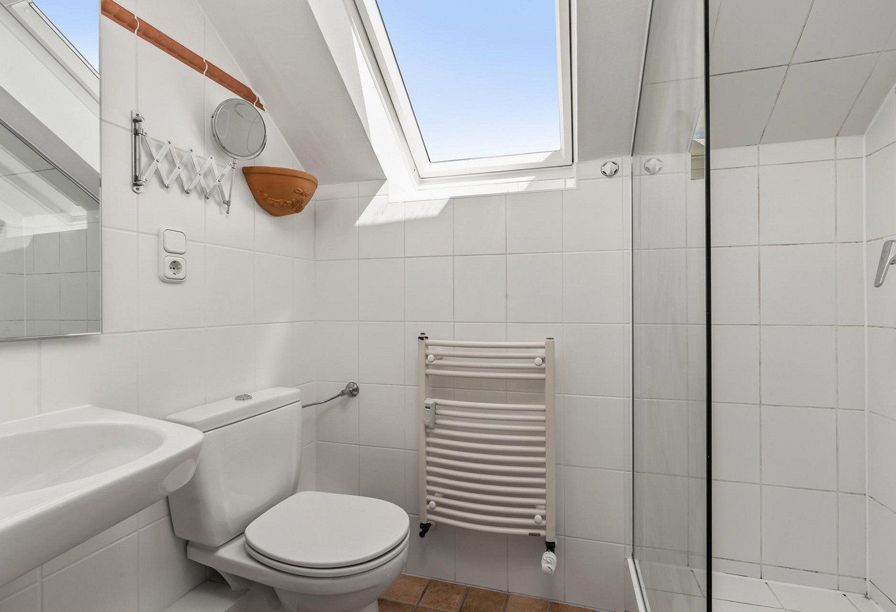
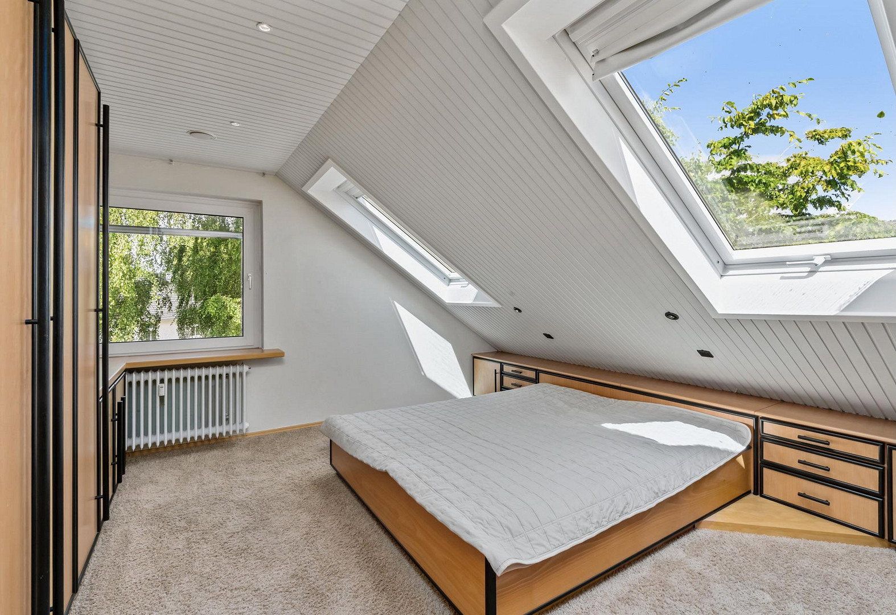
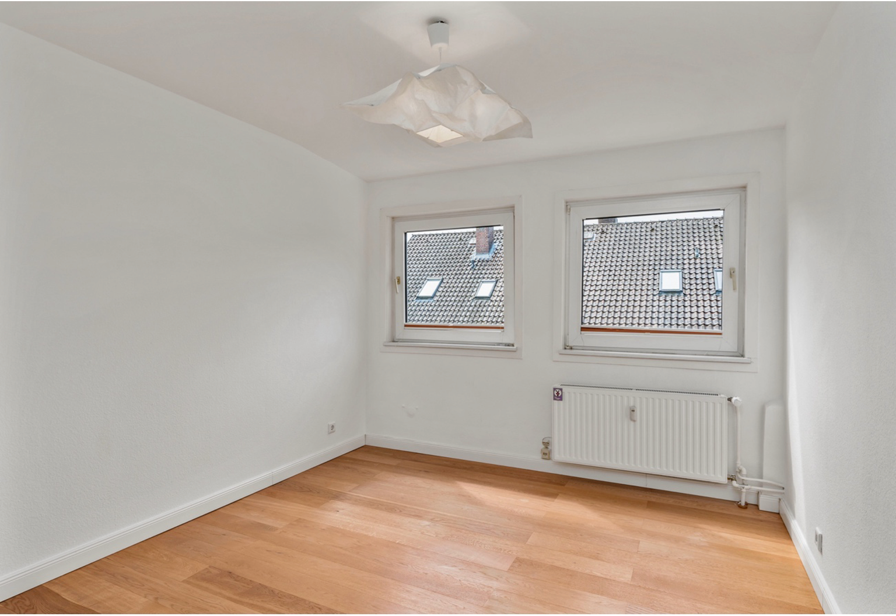
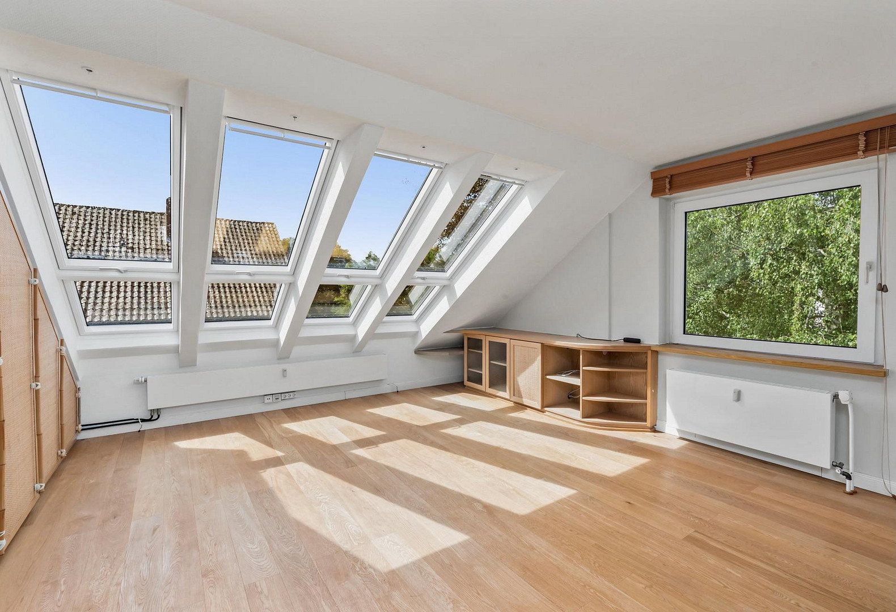
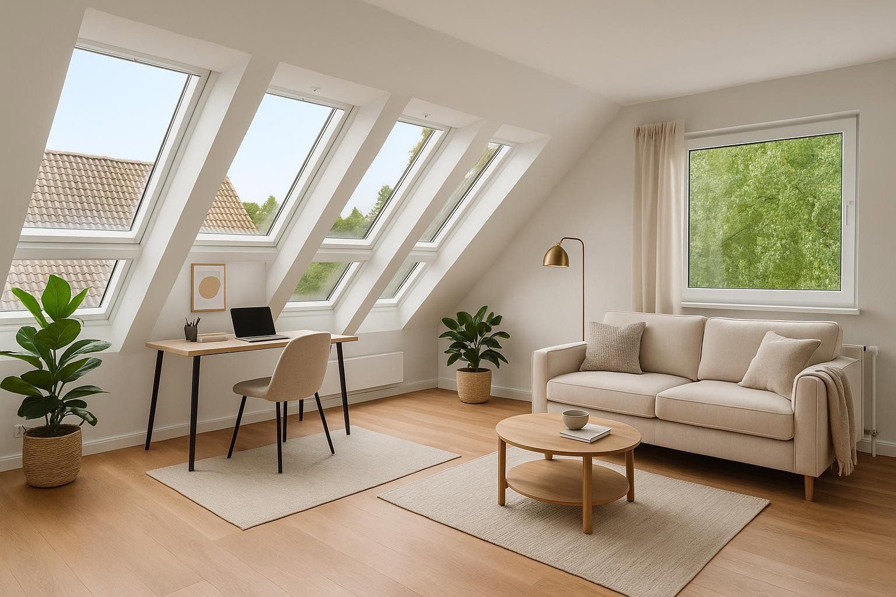
An elegant spiral staircase leads to the attic, where three additional versatile rooms await. Generous roof windows ensure a bright and friendly atmosphere. Premium flooring, practical built-in wardrobes, and an additional shower room with underfloor heating offer comfortable living here as well.
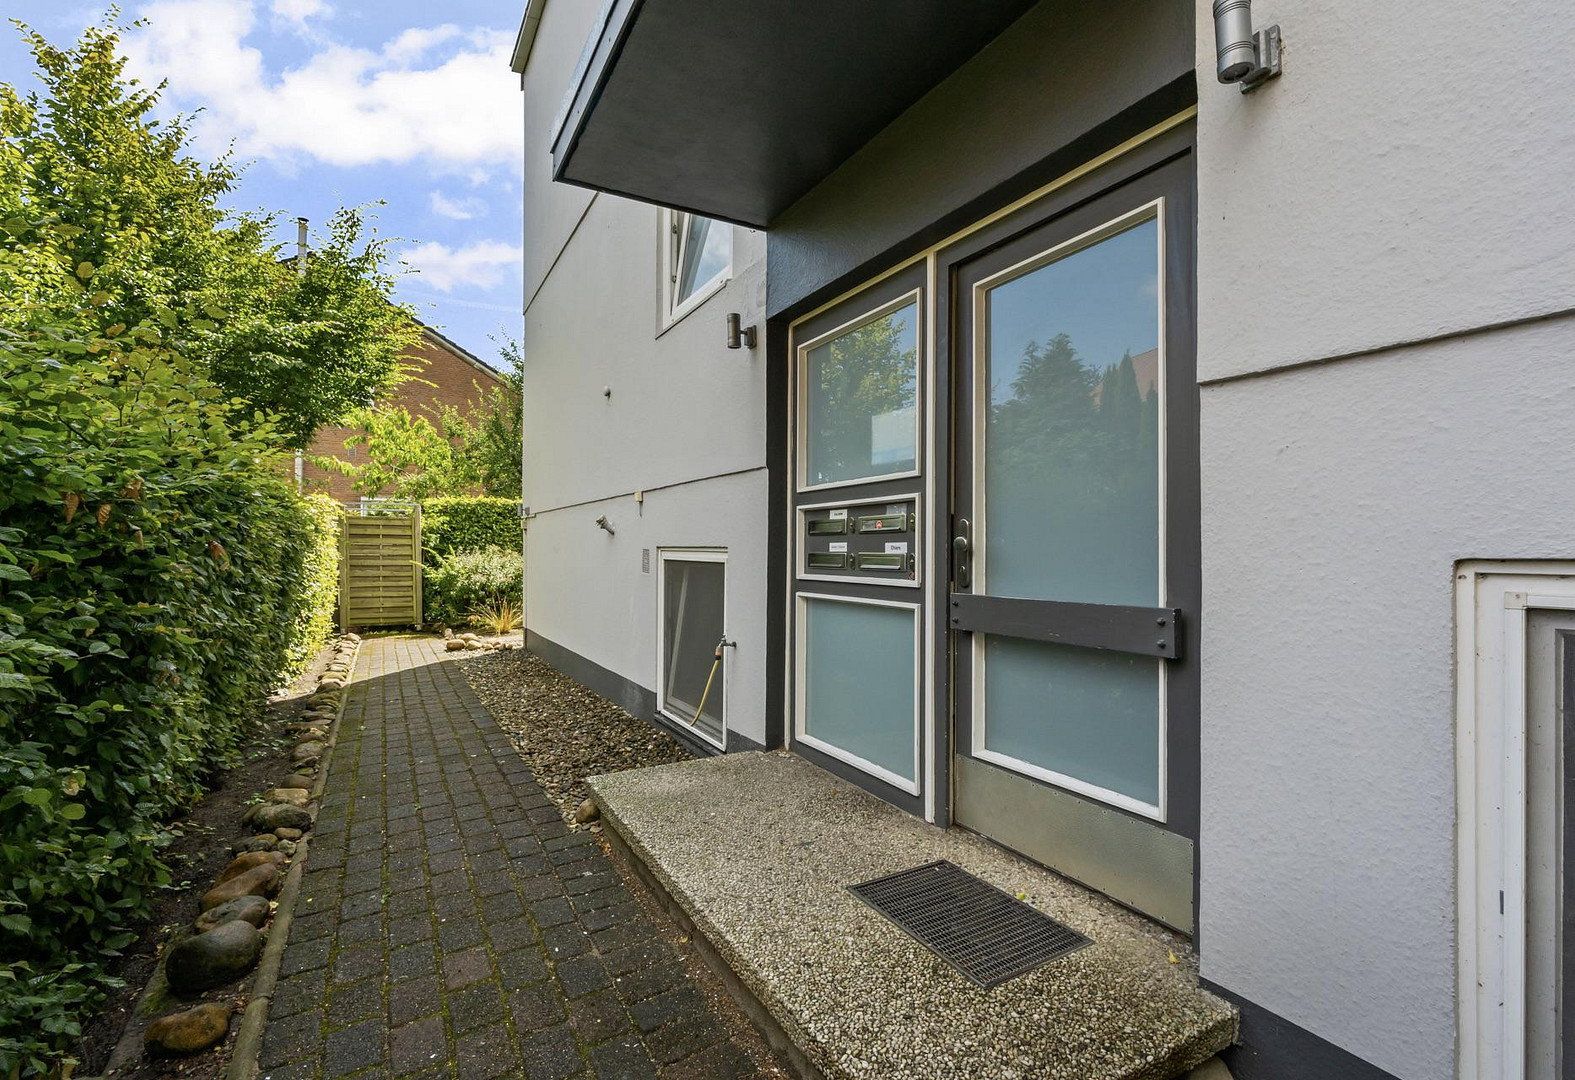
One special feature: Both living levels can also be accessed via the communal staircase. This opens up interesting possibilities for flexible use, for example for living and working under one roof.
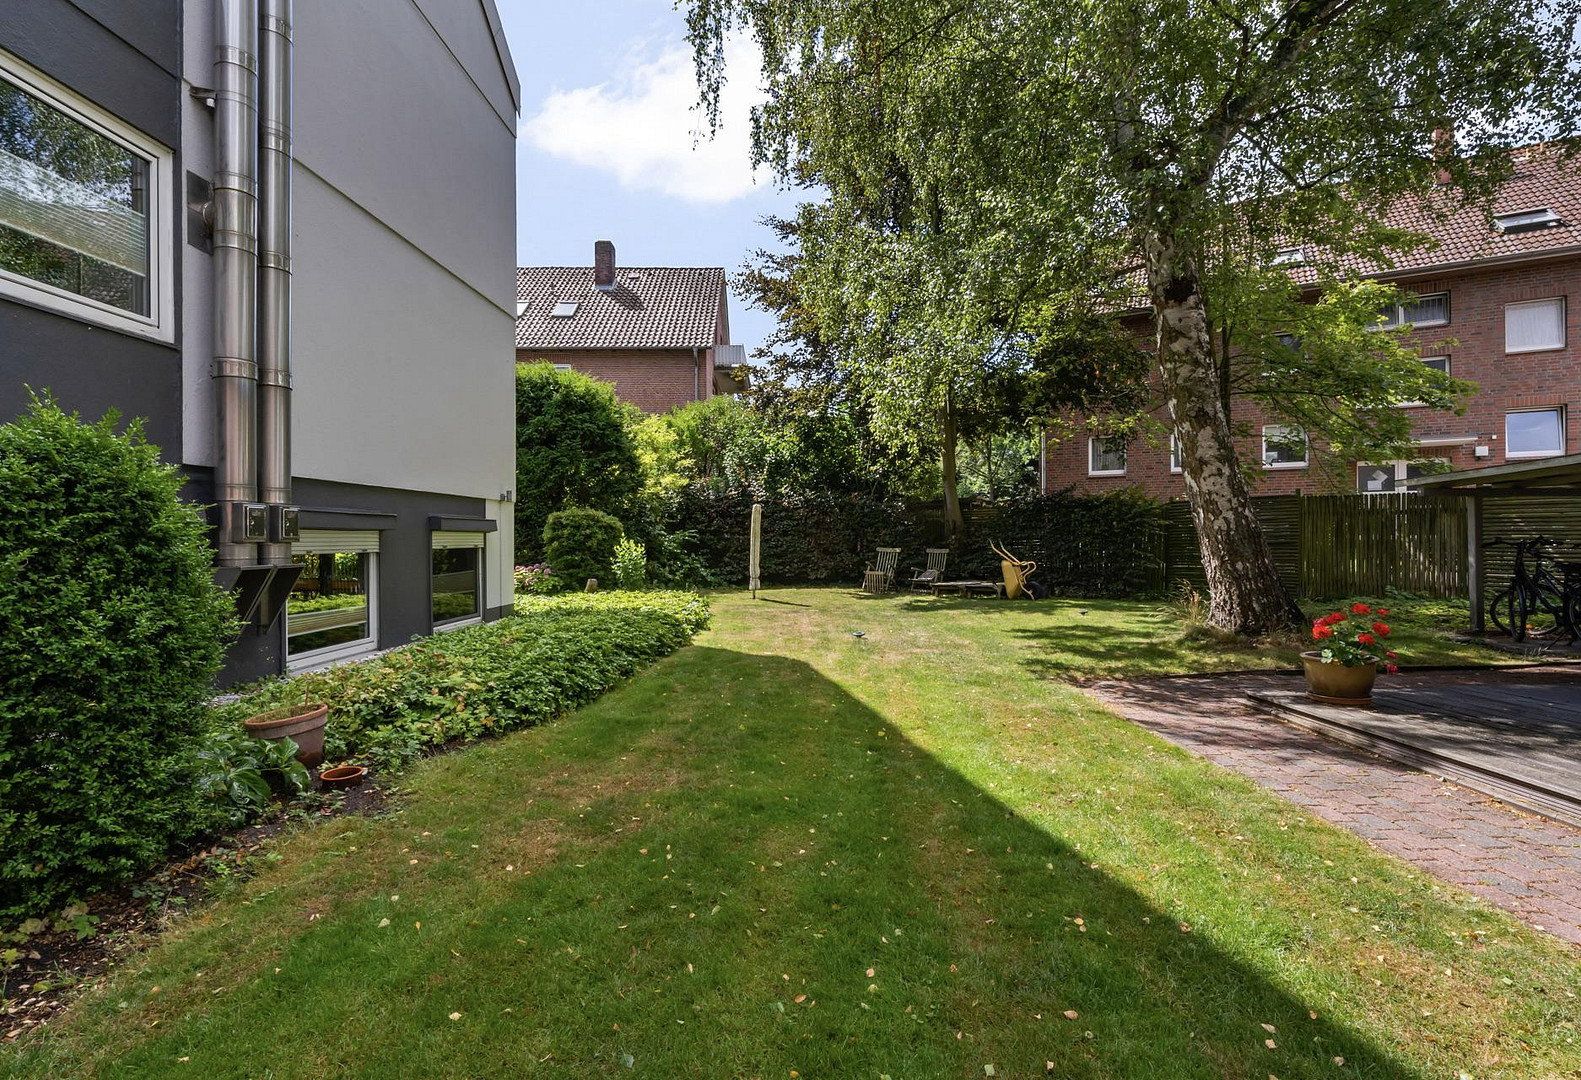
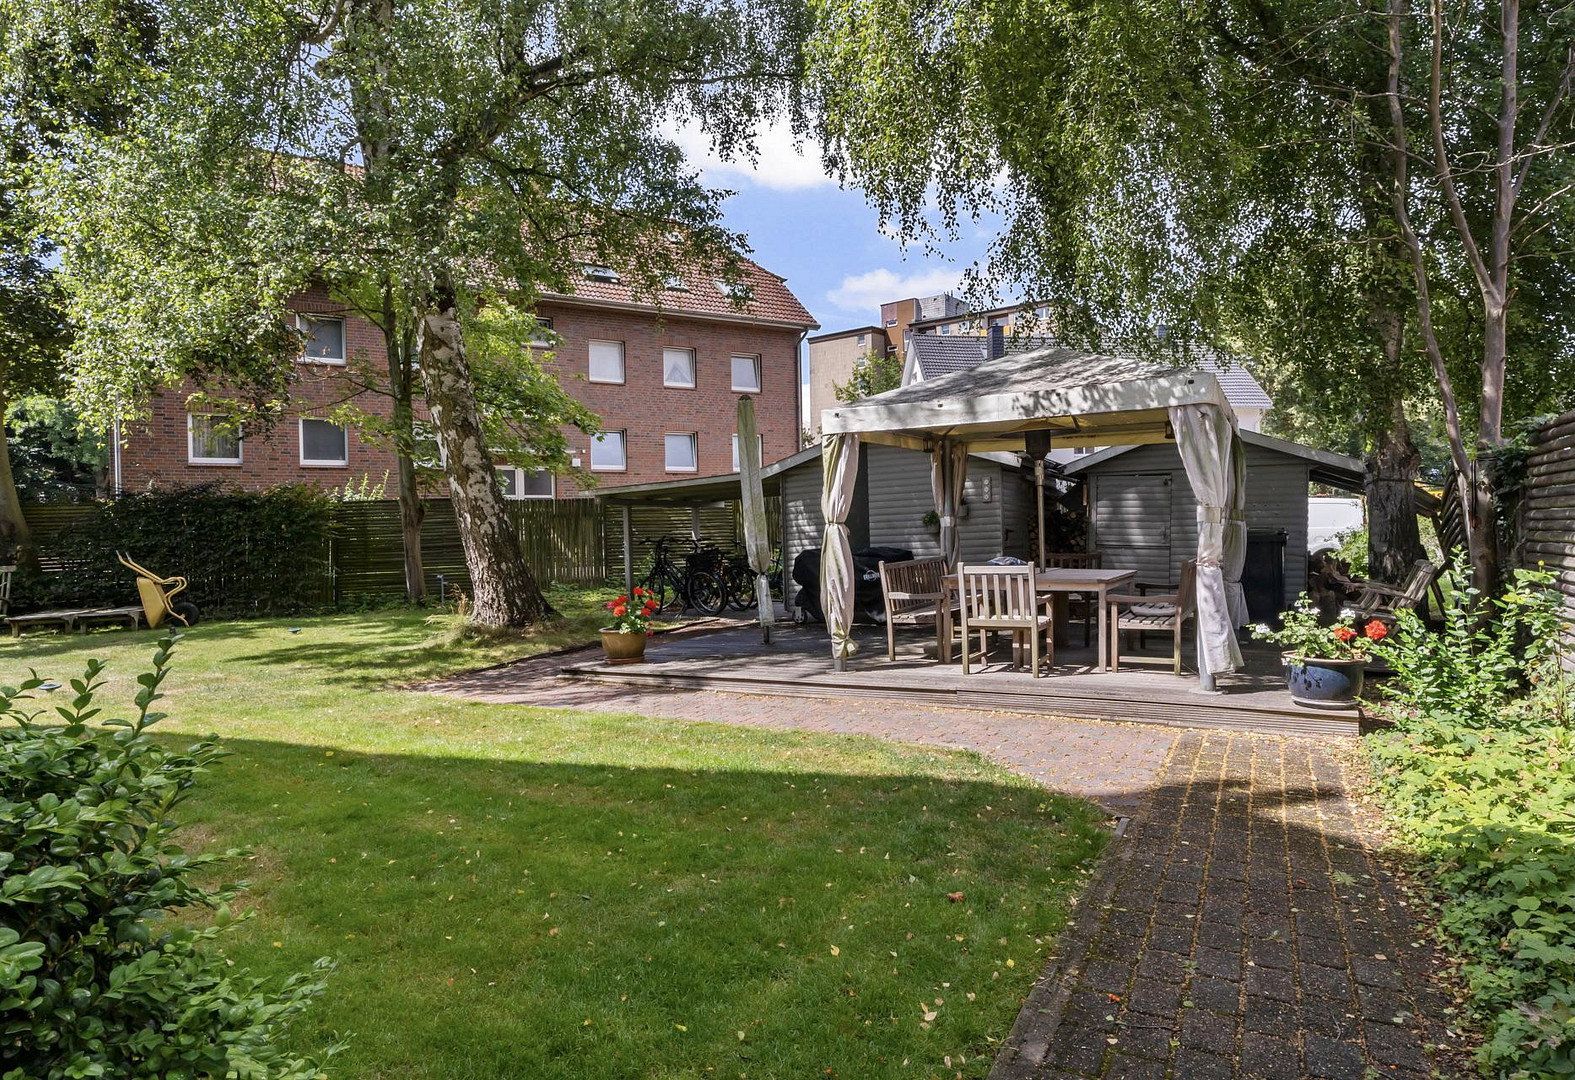
The surroundings are equally impressive: The small owners’ community of only four apartments benefits from a lovingly designed communal garden with a pavilion and cozy seating areas – a beautiful retreat right next to the vibrant city center.
A private parking space as well as additional storage options in the basement and attic complement the offer.
The apartment will be delivered free of any rental agreements, making it suitable for both owner-occupation and as an investment property. It was rented out for the past eleven years. The last achieved annual net cold rent was €16,200. Given the attractive location and high-quality features, further rental potential may arise with a new lease, subject to the applicable legal framework.
A property for people who appreciate the extraordinary: spacious living, individual design, and an exceptionally central location with short distances to the historic old town.
This property ideally combines living quality, investment security, and a high quality of life.
PRIME LOCATION IN BUXTEHUDE – Right Next to the Historic Old Town Yet Pleasantly Quiet
The location of this property is undoubtedly one of its special advantages: The property is situated on a quiet residential street and borders directly on Buxtehude’s historic old town. This is a rare combination of central living, short distances, and peaceful ambience.
The historic Hanseatic town enchants with its unmistakable charm. Picturesque alleys, lovingly restored timber-framed houses, and the idyllic Este-Fleth shape the historic townscape. Here, history, vibrant city culture, and a high quality of life converge in an especially appealing way.
Urban Living Right at Your Doorstep
The city center, with its diverse shopping opportunities, unique specialty stores, cozy cafés, and restaurants, is conveniently reachable on foot. In addition, weekly markets, cultural events, museums, and galleries contribute to Buxtehude’s special atmosphere.
Whether it’s a spontaneous restaurant visit, a shopping stroll, or a leisurely walk through the old town – many things can be easily achieved here without a car.
Excellent Infrastructure
Buxtehude offers comprehensive facilities for nearly all areas of life. Kindergartens, all types of schools, medical facilities, a hospital, as well as numerous shops and service providers are available in the city.
This excellent infrastructure makes the location attractive for different life stages – from working couples to those later in life who value short distances and a lively environment.
Good Connection to Hamburg and the Region
Buxtehude is also an interesting residence for commuters. The train station is within walking distance and, with the S-Bahn and metronom regional trains, offers regular connections toward Hamburg and Stade. Several bus lines complement the public transport network.
By car, there is good access to the Hamburg metropolitan area via the A26 and regional traffic axes. The workplaces in the Finkenwerder area, including Airbus, are also reachable via the appropriate transport connections.
Nature and Recreation in the Immediate Vicinity
Another advantage is the proximity to the Alten Land, one of northern Germany’s most beautiful cultural landscapes. Expansive orchards, idyllic villages, and attractive cycling and walking paths invite you to explore and relax.
Thus, you can enjoy the benefits of a lively city while having a multitude of opportunities to spend your leisure time in nature.
Conclusion: An exceptionally attractive residential location for those who appreciate the historic flair of Buxtehude, excellent infrastructure, and peaceful living close to the city center.
HIGH-QUALITY EQUIPMENT – INDIVIDUAL, THOUGHTFUL, AND CONTINUOUSLY MODERNIZED
The apartment is characterized by high-quality materials, numerous custom-made features, and an equipment that has been consistently maintained and modernized over the years. The four-family house has also been continuously kept in excellent condition.
Especially noteworthy is the renewal of the last six apartment windows in 2025. In recent years, all the apartment’s windows have been modernized.
1ST FLOOR – SPACIOUS LIVING
• Custom-made solid wood kitchen with an island, high-quality appliances, generous work surfaces, and numerous well-thought-out details
• Special feature of the kitchen: integrated lava grill in an approximately 120 cm wide cooking area
• Connections for a washing machine and dryer in the kitchen
• Approximately 50 m² open-plan living, dining, and kitchen area
• Premium oak solid wood parquet in very well-maintained condition
• Fireplace stove for a cozy living atmosphere
• Sunny south-facing balcony with a high-quality awning
• Spacious daylight bathroom with a bathtub, practical custom-built furniture, and underfloor heating
• Numerous custom-built features and smart storage solutions
ATTIC – BRIGHT AND VERSATILE
• Three additional rooms with various usage options
• Numerous Velux roof windows with sun protection ensure plenty of daylight
• Master bedroom with extensive custom-made built-ins
• Spacious, exceptionally bright room with an almost conservatory-like character and a built-in wardrobe
• Two rooms with high-quality oak parquet, and one with high-pile carpet
• Practical built-in wardrobe in the hallway with access to the communal staircase
• Optimal use of the space under the sloping ceilings with correspondingly generous floor area
• Additional shower room with underfloor heating
• Private attic area serving as extra utility and storage space
GARDEN AND OUTDOOR AREAS
• Well-maintained communal garden with terrace and seating areas
• Garden pavilion with a high-quality stainless steel grill
• Two garden sheds with a small workshop and storage options
• Covered bicycle shelter
• Private parking space on the property
MODERNIZATIONS AND BUILDING TECHNOLOGY
In October 2026, a modern low-temperature gas heating system was installed. According to the heating specialists, a reduction in previous heating energy consumption of about one third is expected. The actual savings will have to be evaluated with future consumption.
With this proven heating technology, the owners’ community benefits from a contemporary heat supply system and can observe the further development of the municipal heating concept as well as alternative heating technologies without any immediate pressure to decide.
The balconies are currently being comprehensively renovated, with completion scheduled for 2026. The seller will cover the entire cost of the balcony renovation.
A reserve fund has been established for the communal maintenance.
ADDITIONAL INFORMATION
• Well-maintained owners’ community with only four apartments
• Separate basement storage room
• Both living levels are additionally accessible via the communal staircase
• Current monthly service charge of approximately €450, including prepayments for heating and water, operating costs, administration, and reserve fund contributions. The actual costs depend on consumption and billing; household electricity is billed separately.
• Commission-free sale directly from the owner
MODERN HEATING SUPPLY – INVESTED IN AND WELL PREPARED FOR THE FUTURE
A major advantage for the buyer: the heating system has already been renewed.
In October 2026, the previous oil-fired system was replaced with a modern low-temperature gas heating system. This ensures that the owners’ community has a proven and modern heating system.
According to the heating professionals, the modernization is expected to reduce the previous heating energy requirement by about one third. The actual savings will only be judged based on future consumption figures.
Time for Future Decisions
With the new heating system, the owners’ community has established a solid basis for heat supply. They can now calmly observe how the city of Buxtehude’s municipal heating concept develops, what specific opportunities arise, and how alternative heating technologies and energy supply concepts will prove themselves in the future.
A rapid switch to another heating technology is therefore not necessary at present. Decisions on possible future alternatives can be made in due course based on the technical and economic conditions available at that time.
WELL-MAINTAINED BUILDING CONDITION – NO KNOWN MAINTENANCE BACKLOG
The four-family house has been continuously maintained and kept in good repair over the years. With the heating system renewed in October 2026 and the ongoing balcony renovation, significant modernization and maintenance measures have been implemented or are underway. The seller will fully cover the cost of the balcony renovation.
According to the seller’s knowledge, there is currently no further maintenance or repair backlog. No further major repair measures are known at this time.
FURTHER INFORMATION REGARDING THE SALE
The apartment will be delivered free of any rental agreements and handed over according to agreement.
The sale is commission-free and direct from the owner.
I am happy to send you the property brochure with floor plans and additional property information. More photos are also available upon request.
Viewings are possible by appointment. I look forward to hearing from you.
Property characteristics
| Age | Over 5050 years |
|---|---|
| Layout | 5+1 |
| EPC | D - Less economical |
| Price per unit | €2,905.51 / m2 |
| Condition | After reconstruction |
|---|---|
| Floor | 1. floor out of 2 |
| Usable area | 127 m² |
What does this listing have to offer?
| Balcony | |
| Terrace |
| Basement |
Listing
| ID | 1081066 |
|---|
| Posted | 21/10/2026 |
|---|
What you will find nearby
Still looking for the right one?
Set up a watchdog. You will receive a summary of your customized offers 1 time a day by email. With the Premium profile, you have 5 watchdogs at your fingertips and when something comes up, they notify you immediately.