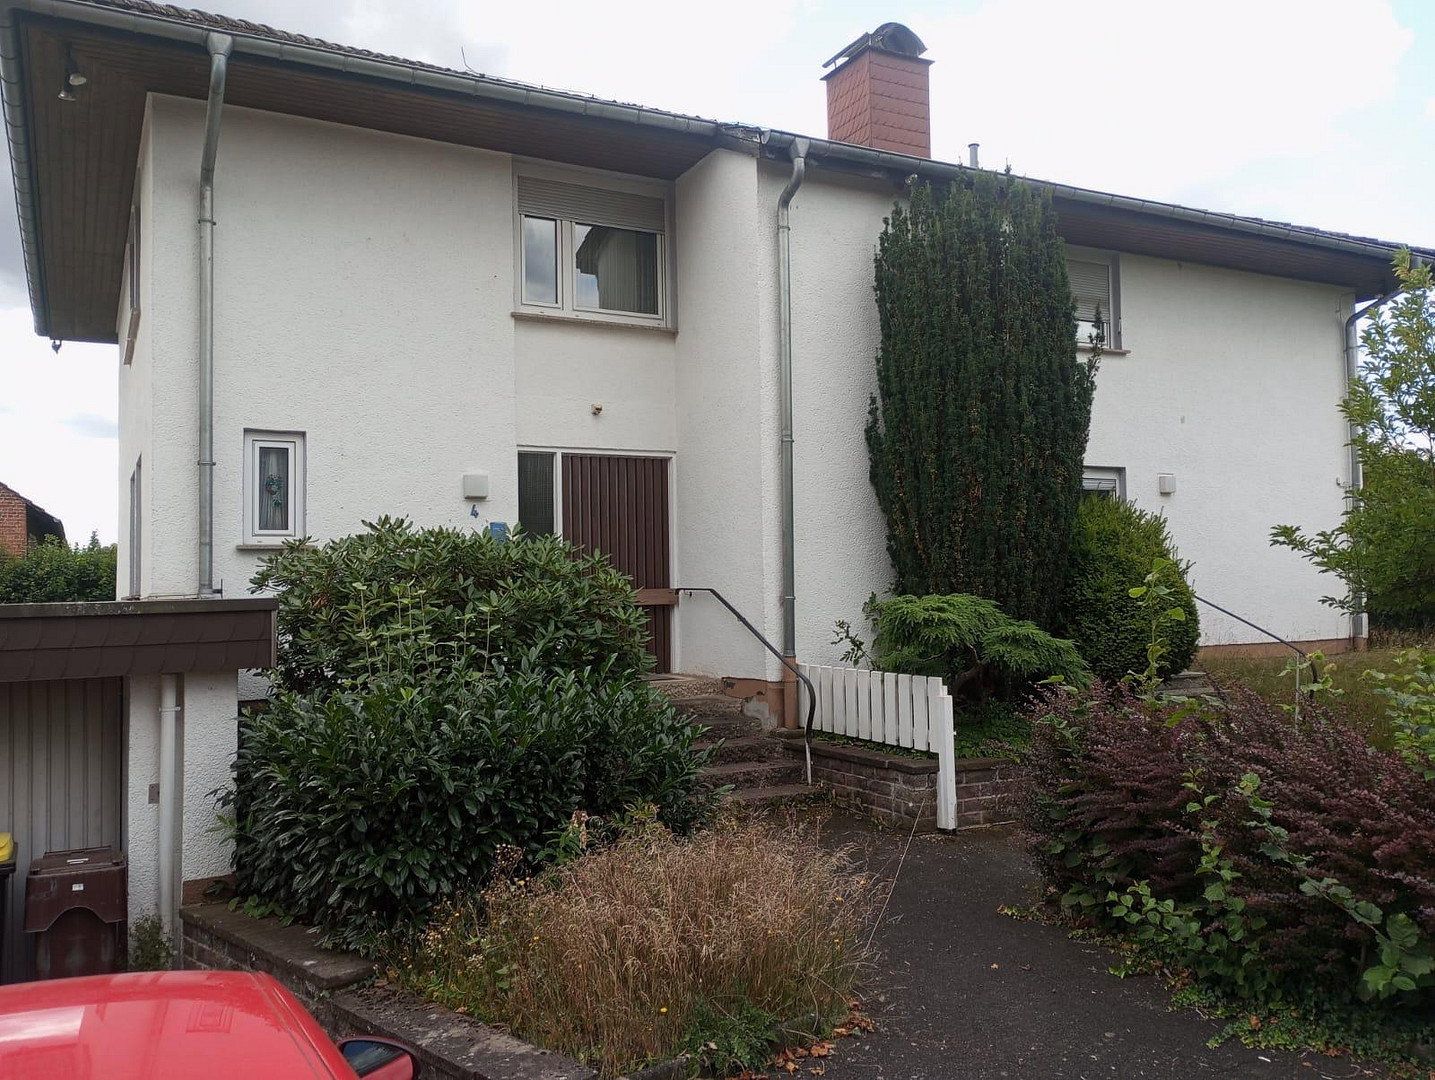
House for sale • 172 m² without real estateLindenallee 4, , Hesse
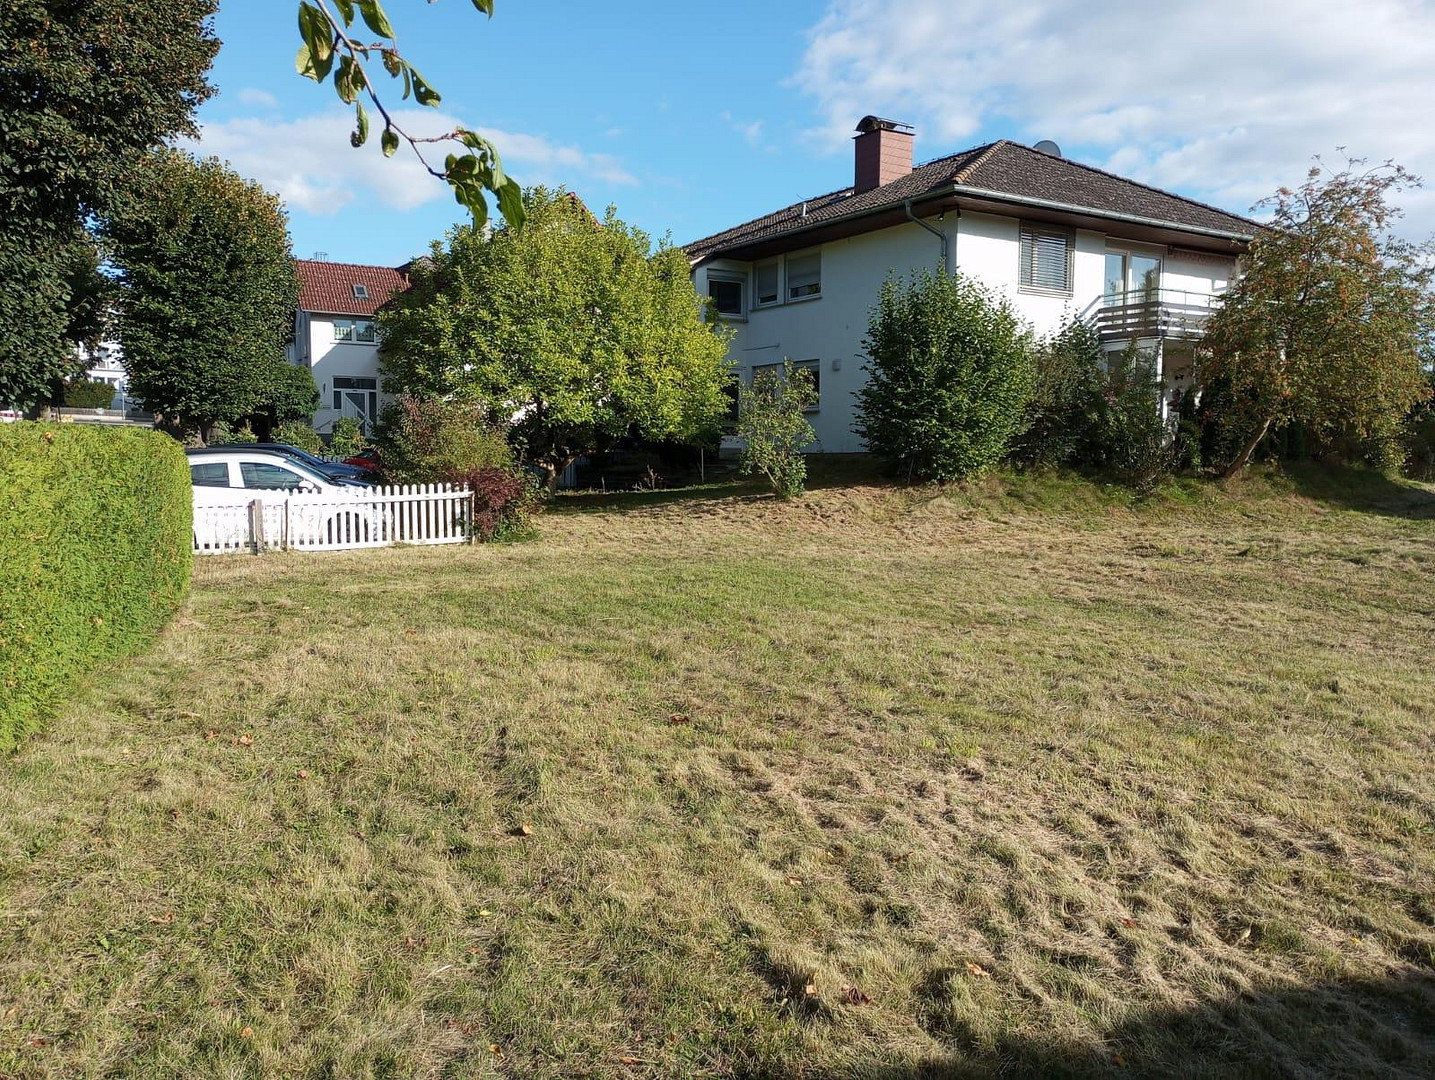
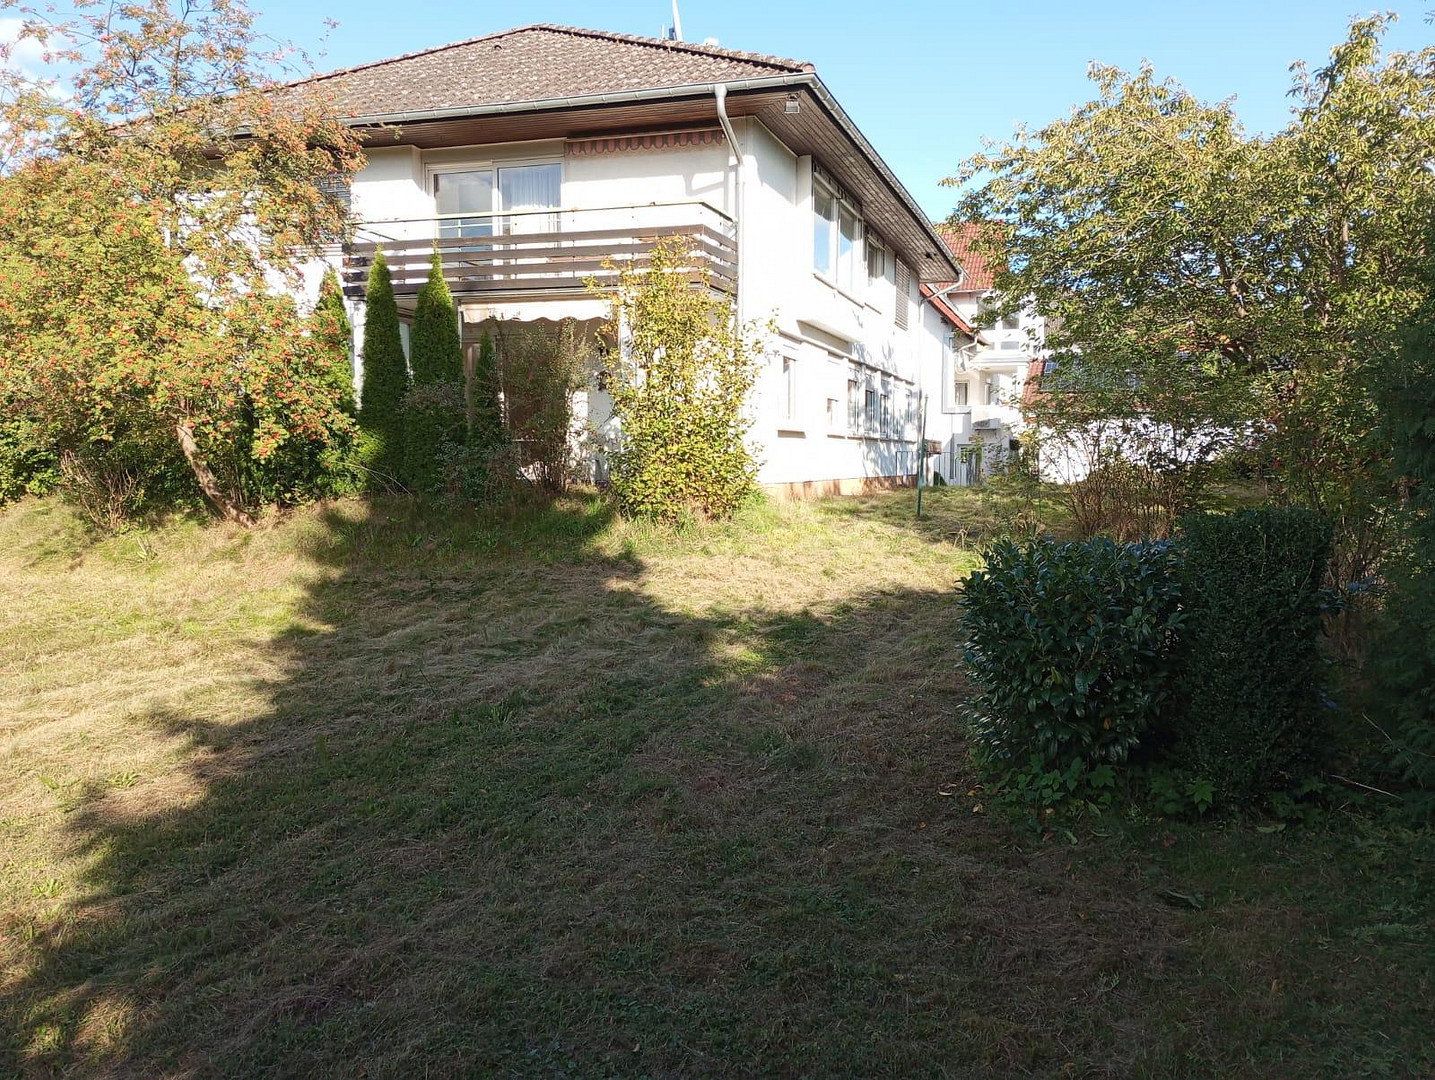
Lindenallee 4, , HesseParking • GarageThe detached house was built in 1965.
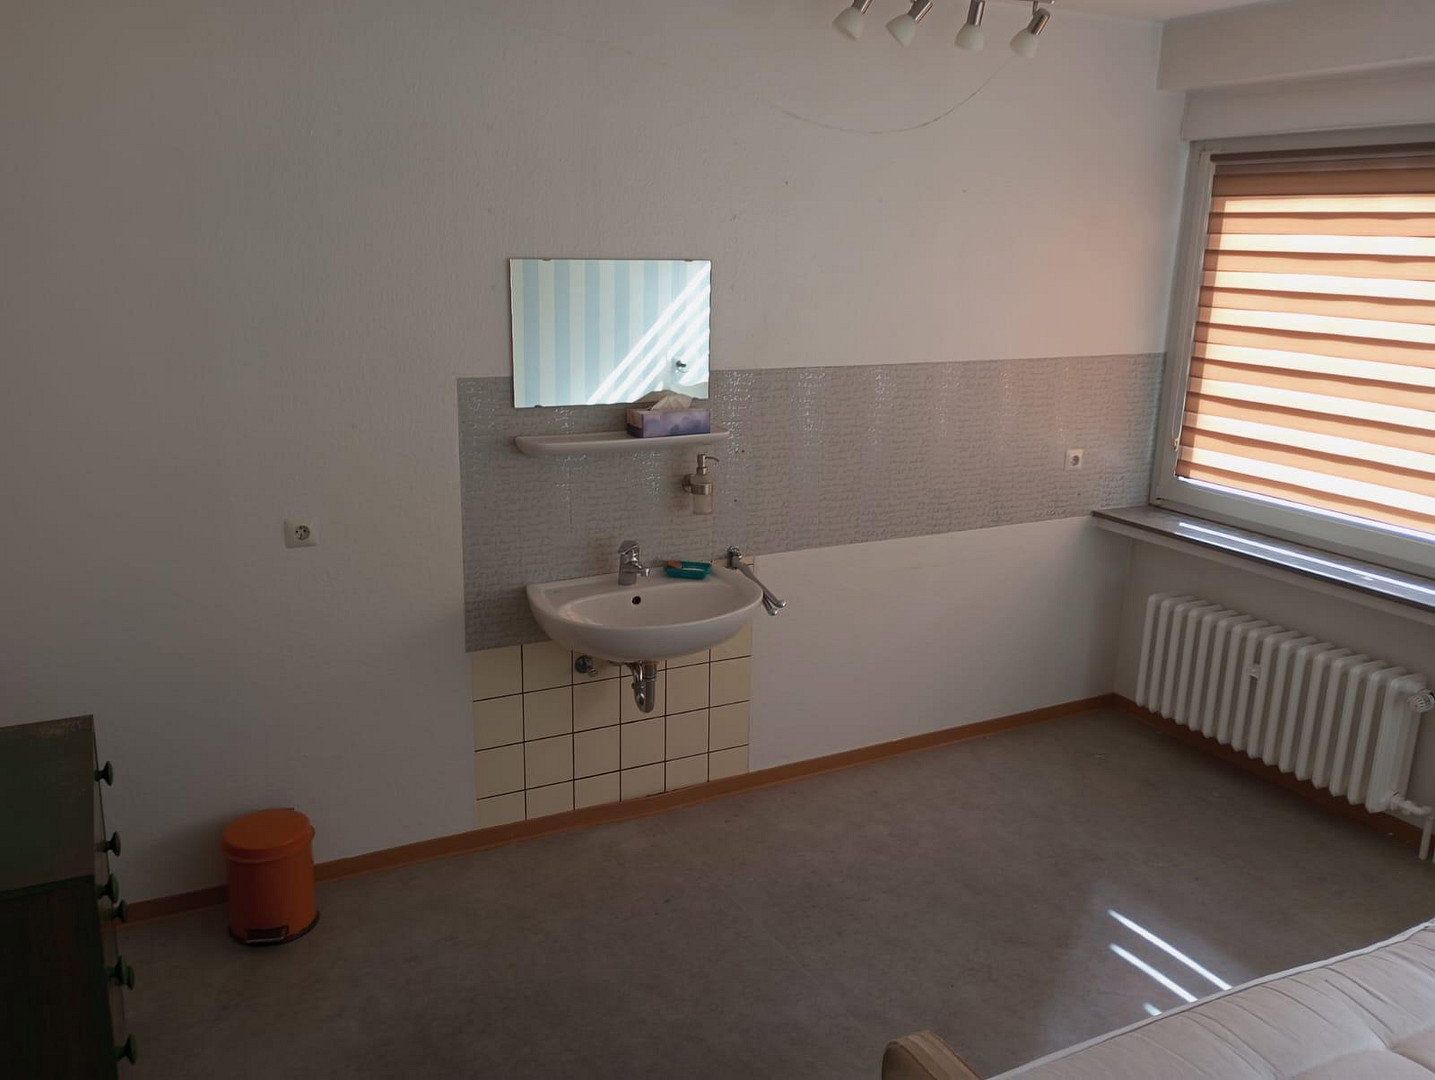
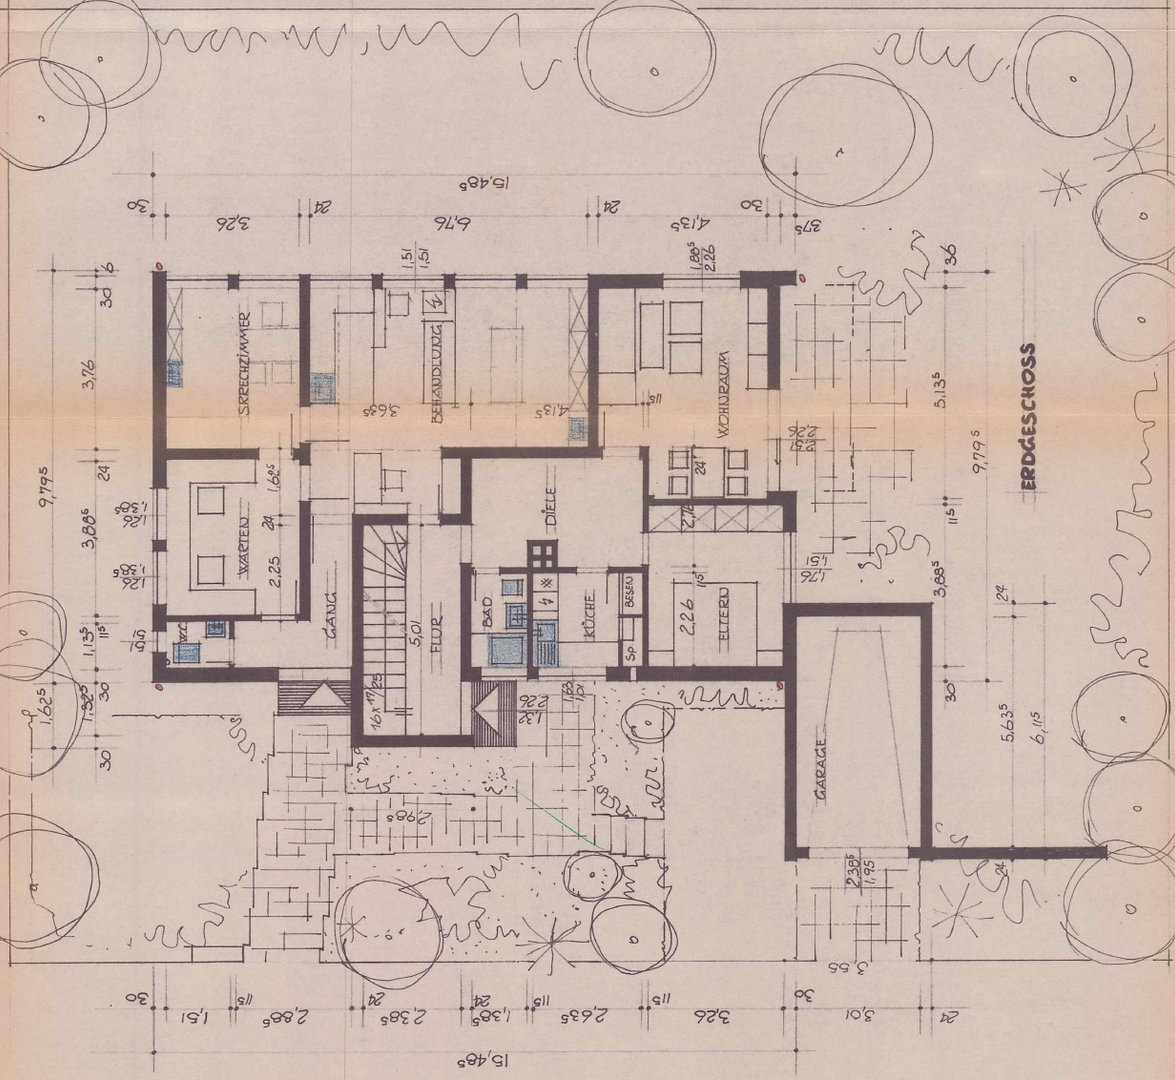
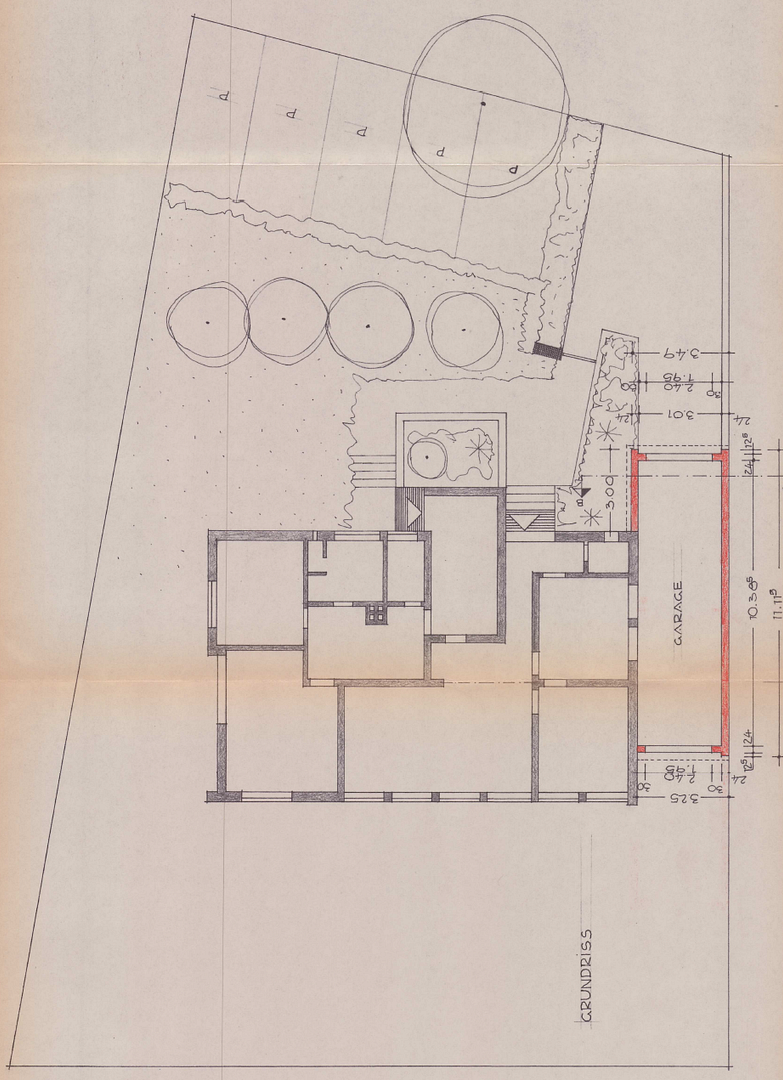
On the ground floor there was a general practitioner's office (toilet, hallway, waiting room, treatment room, consulting room with sanitary facilities, and storage room – commercial unit totaling 65.9m²).
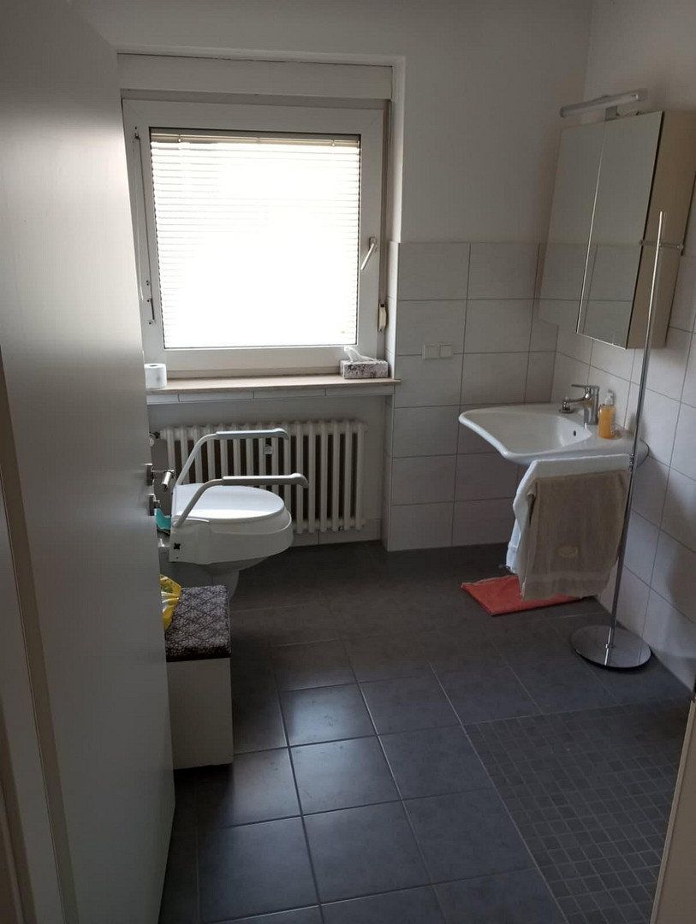
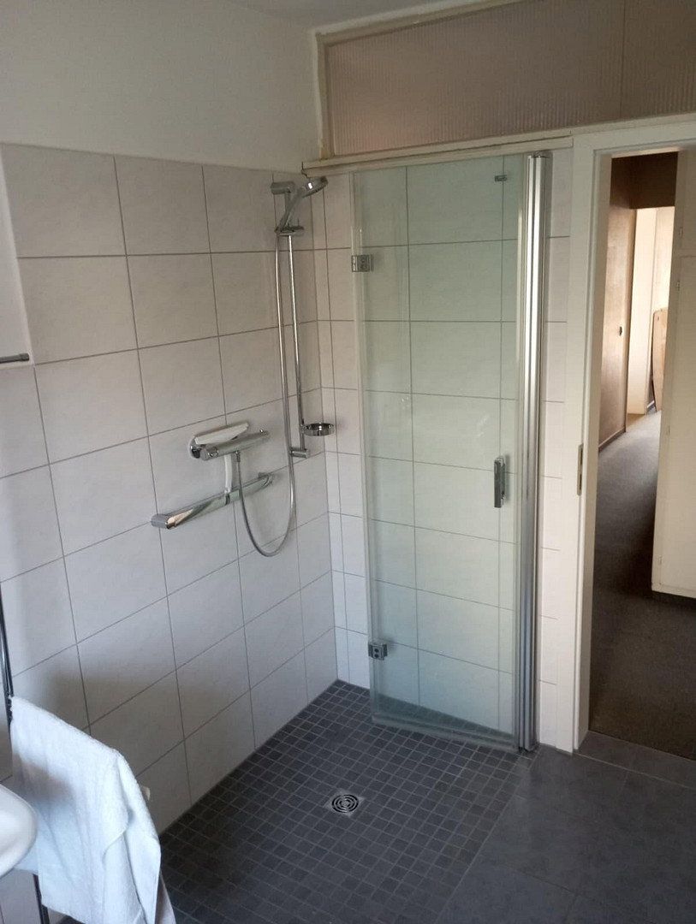
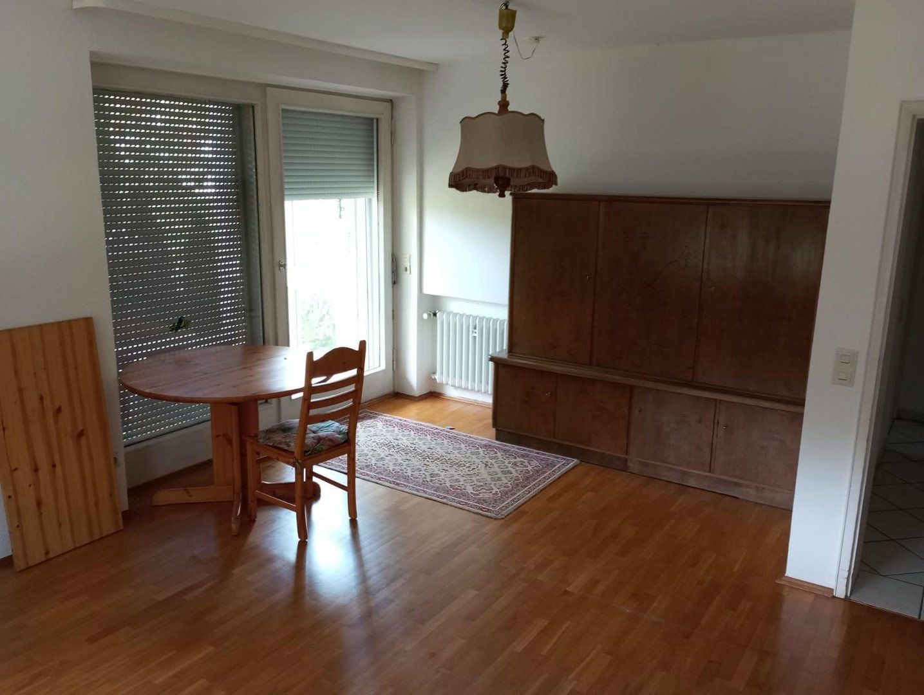
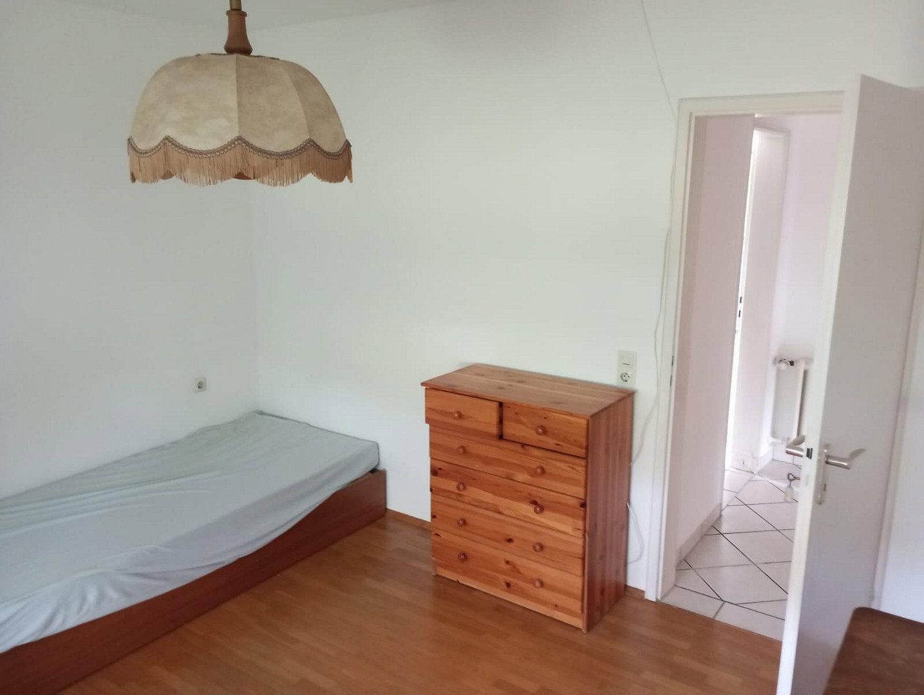
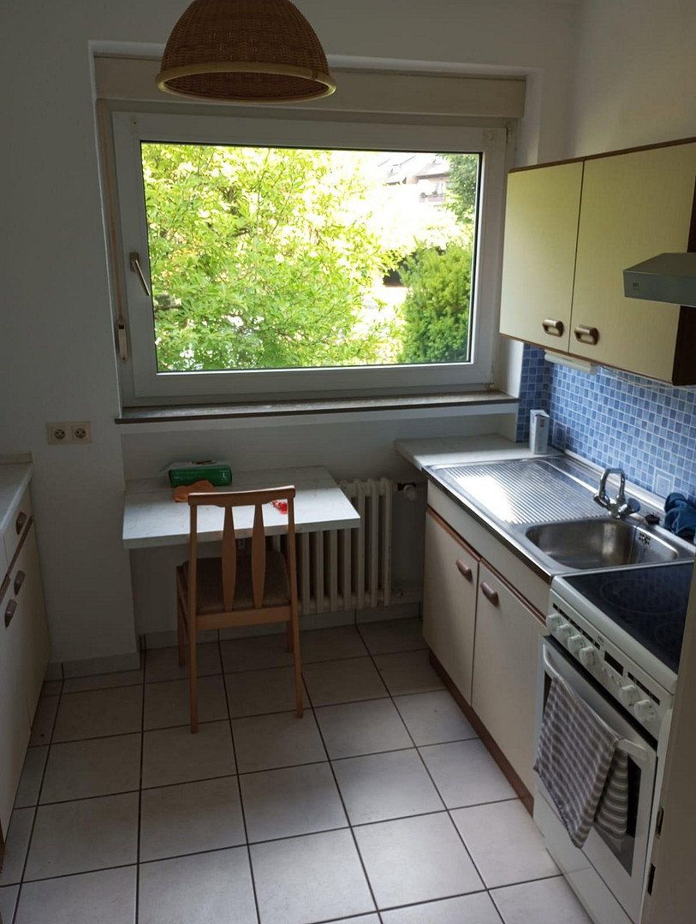
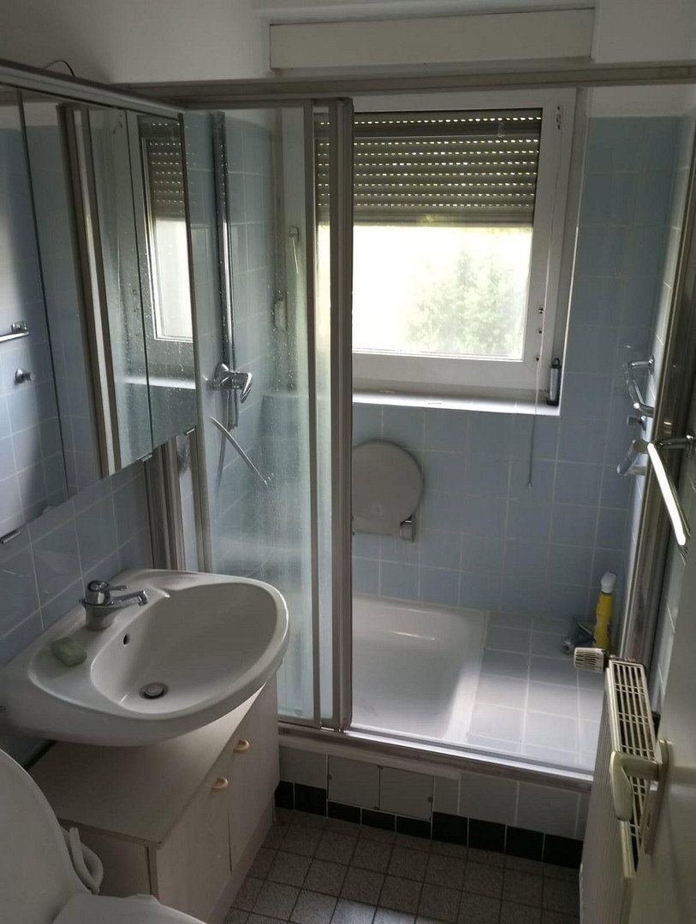
Additionally, on the same floor there is an extra apartment (hallway, bathroom, kitchen, bedroom, living room, terrace).
The former practice also has a separate entrance.
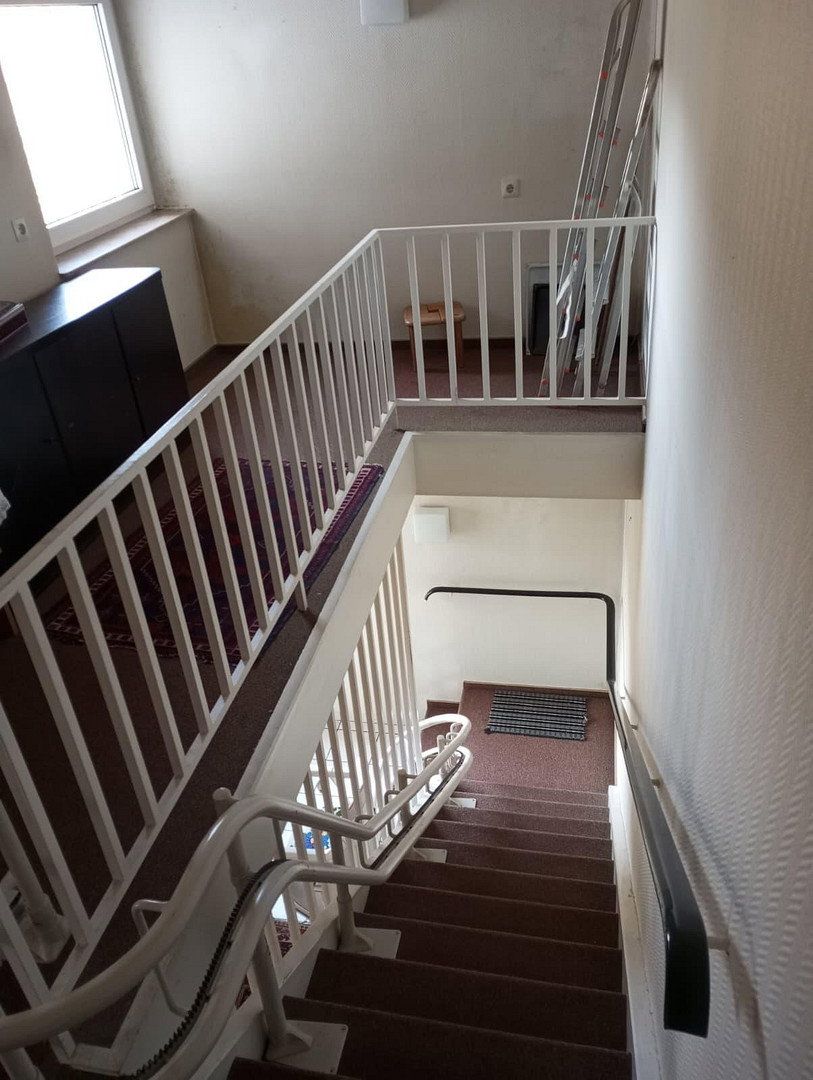
The attic can be accessed via a ladder in the staircase, and the garage is directly connected to the basement (fully basemented).
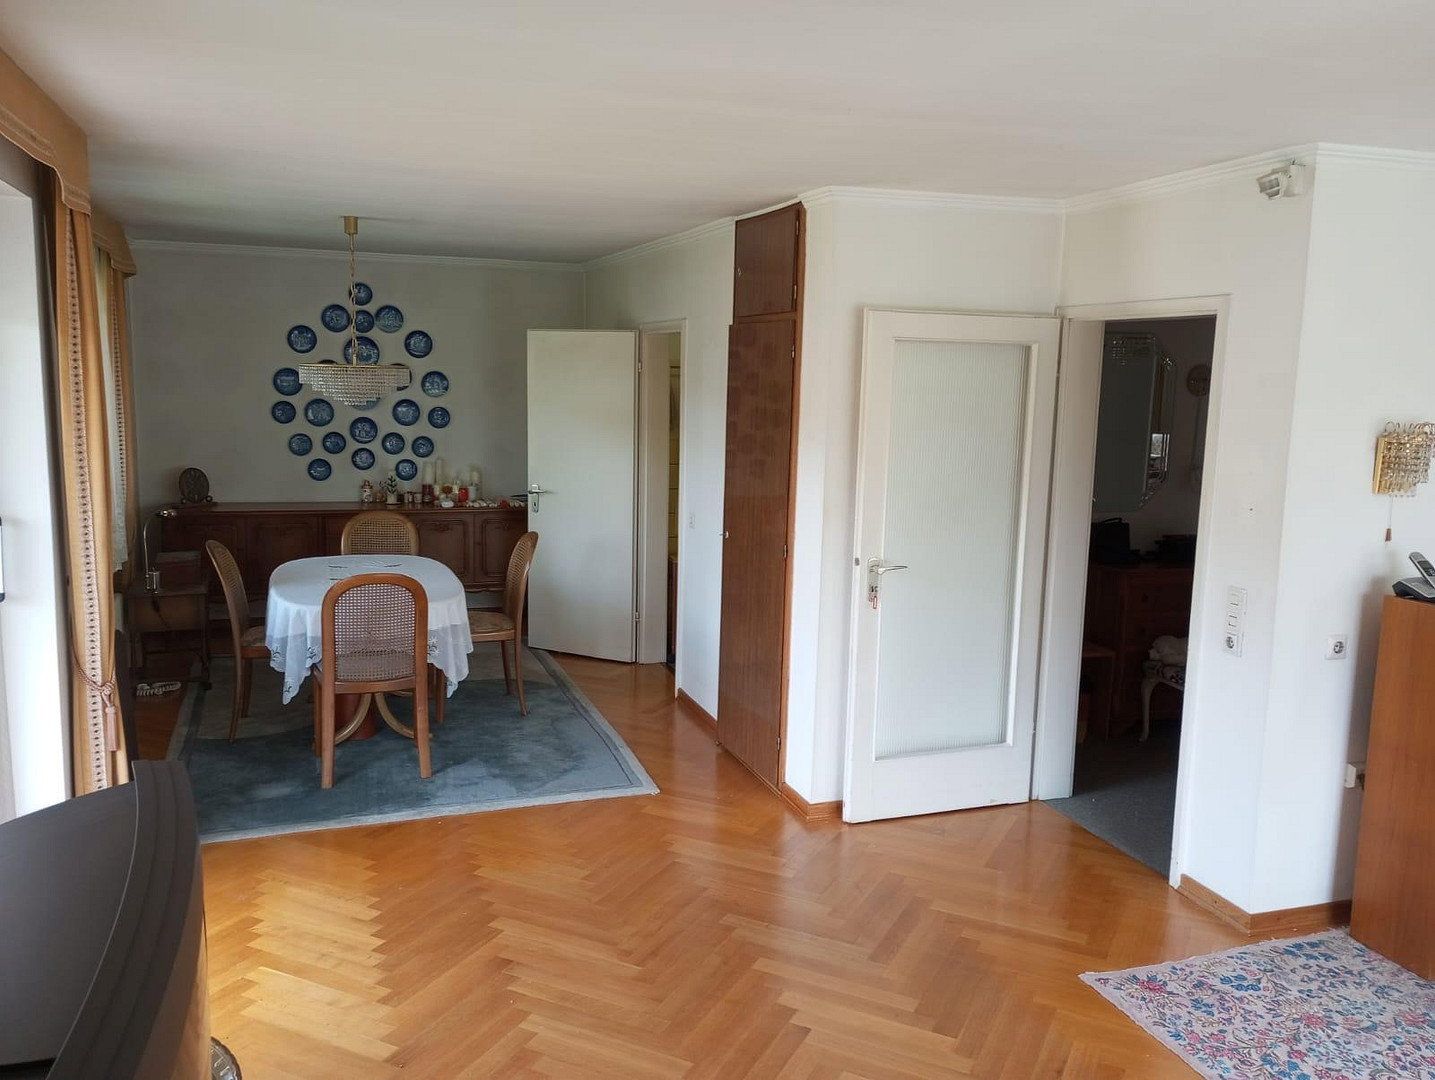
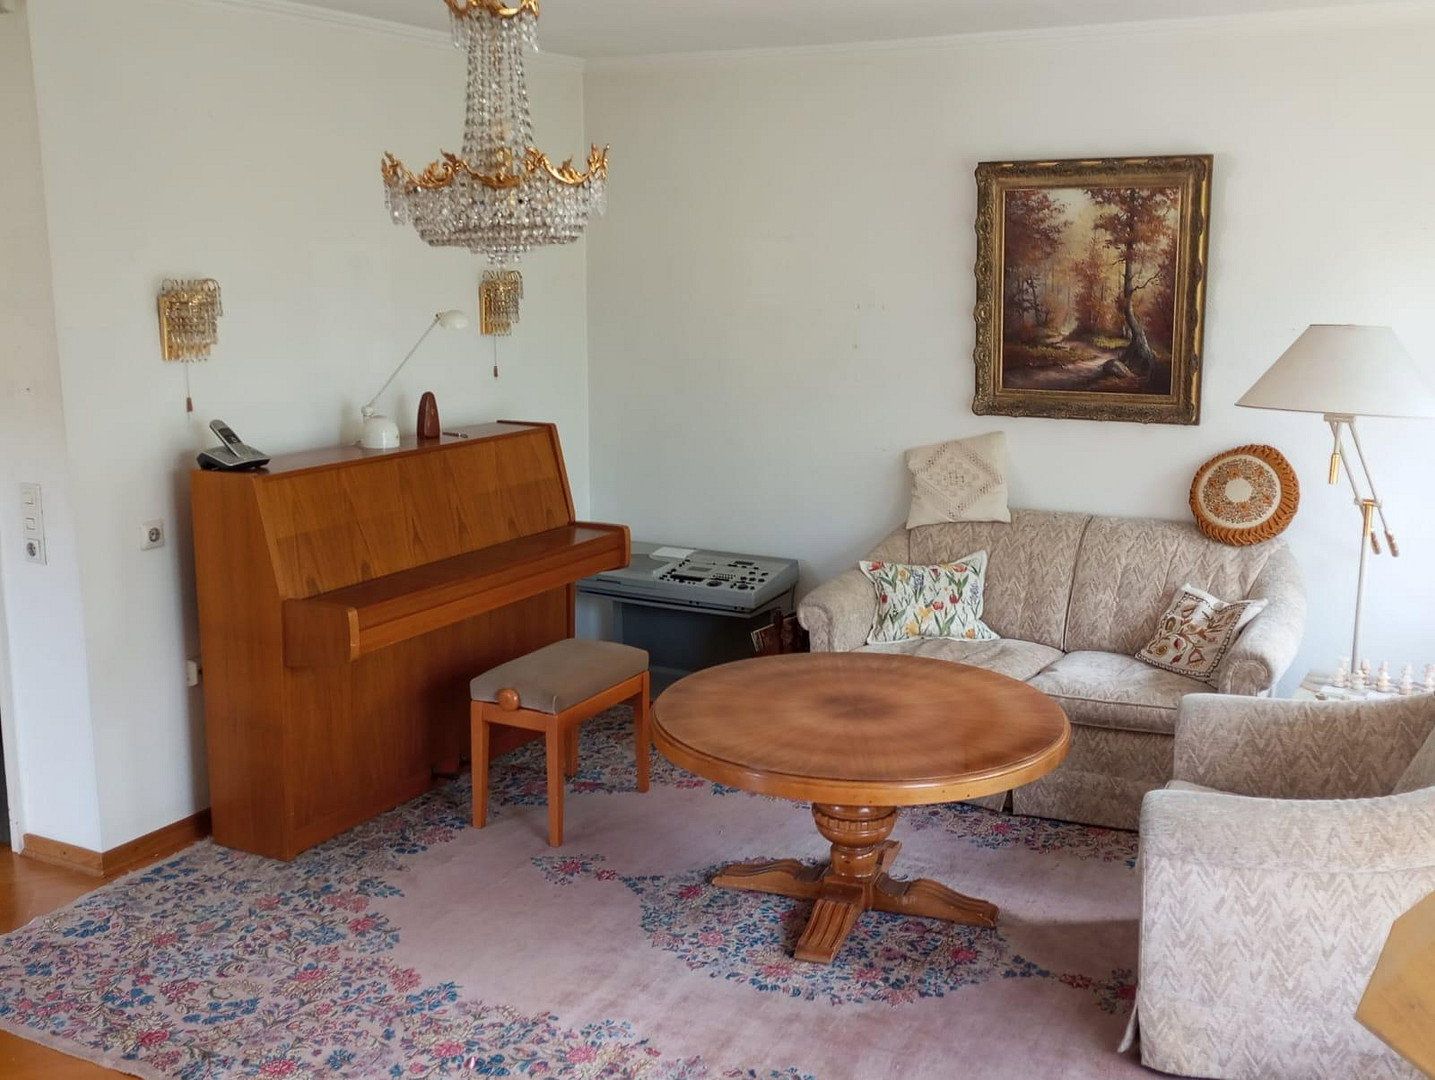
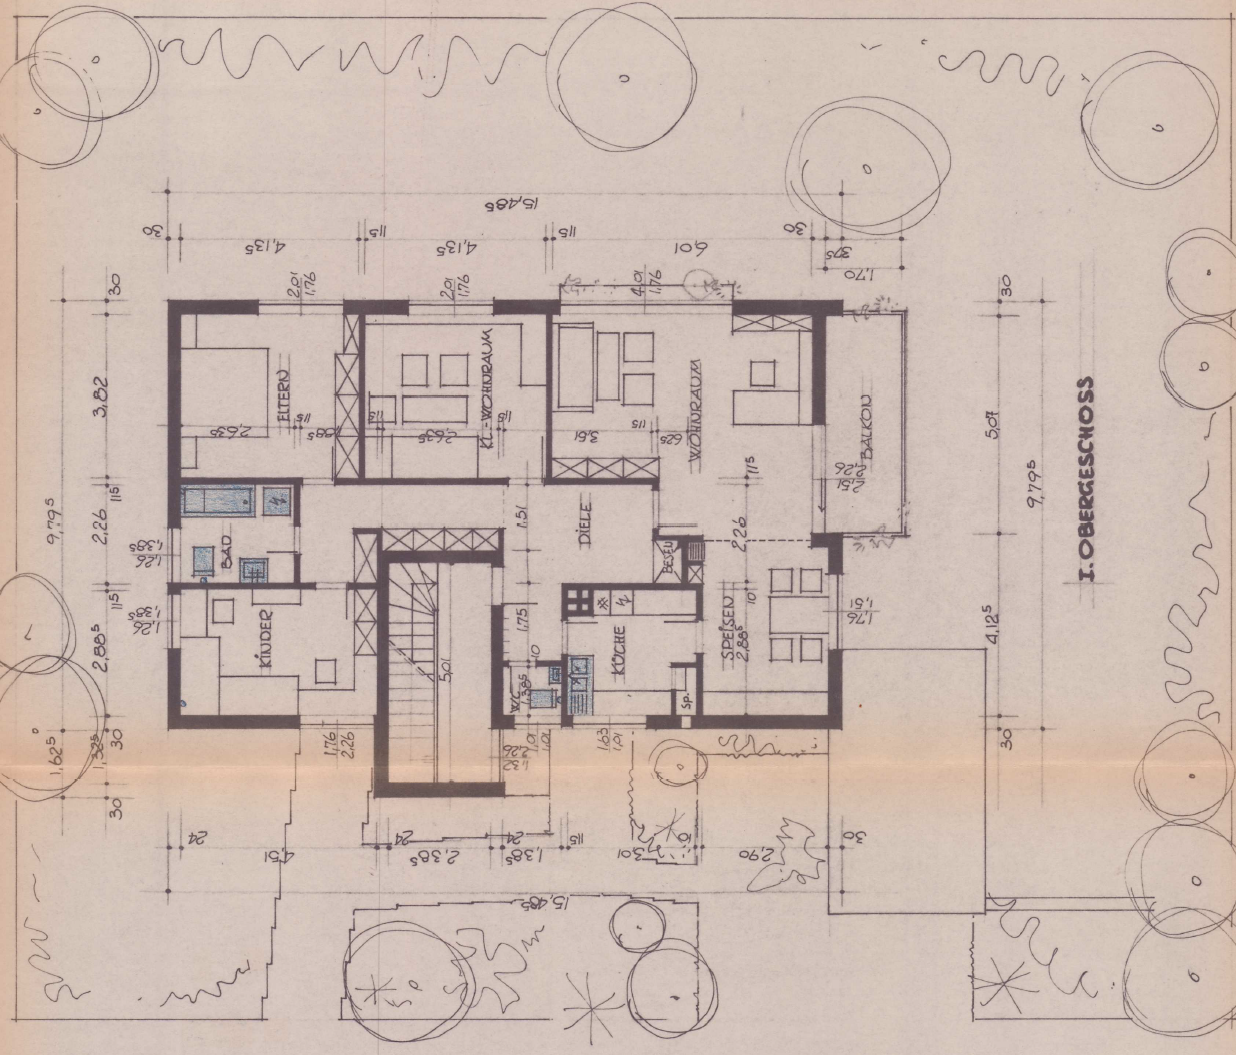
On the first floor is the large apartment (bathroom, guest toilet, hallway, kitchen, 2 bedrooms, living room, study, and balcony).
The staircase connects the main entrance, the granny flat, and the practice with the apartment on the first floor.
In addition, the property includes five parking spaces.
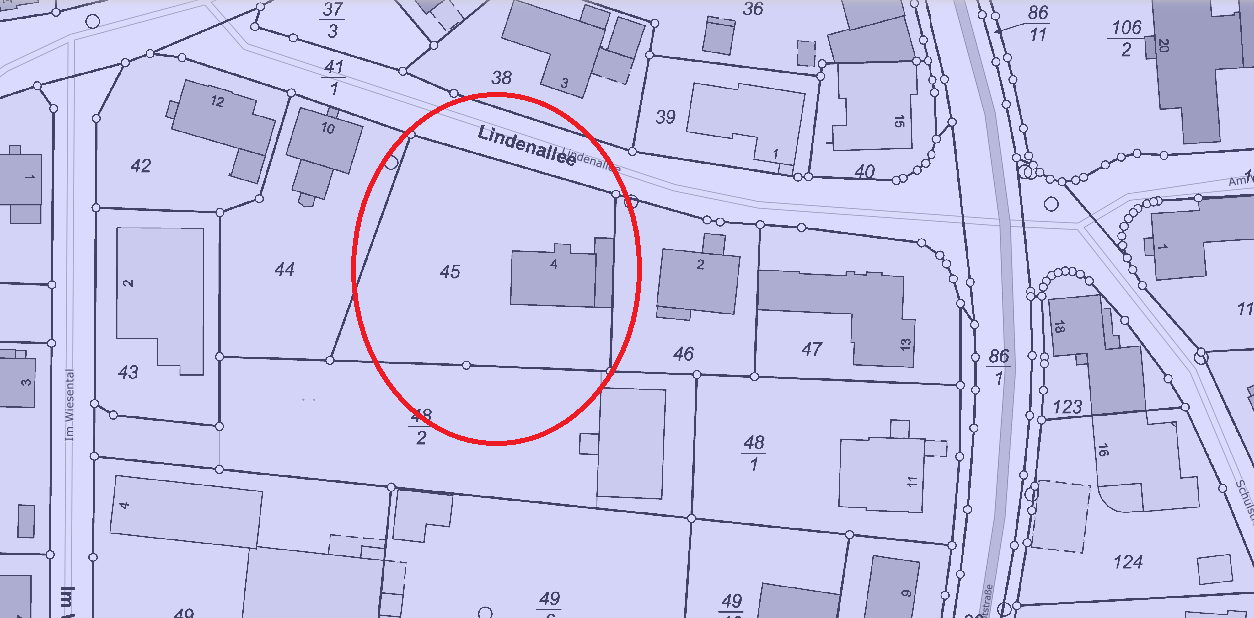
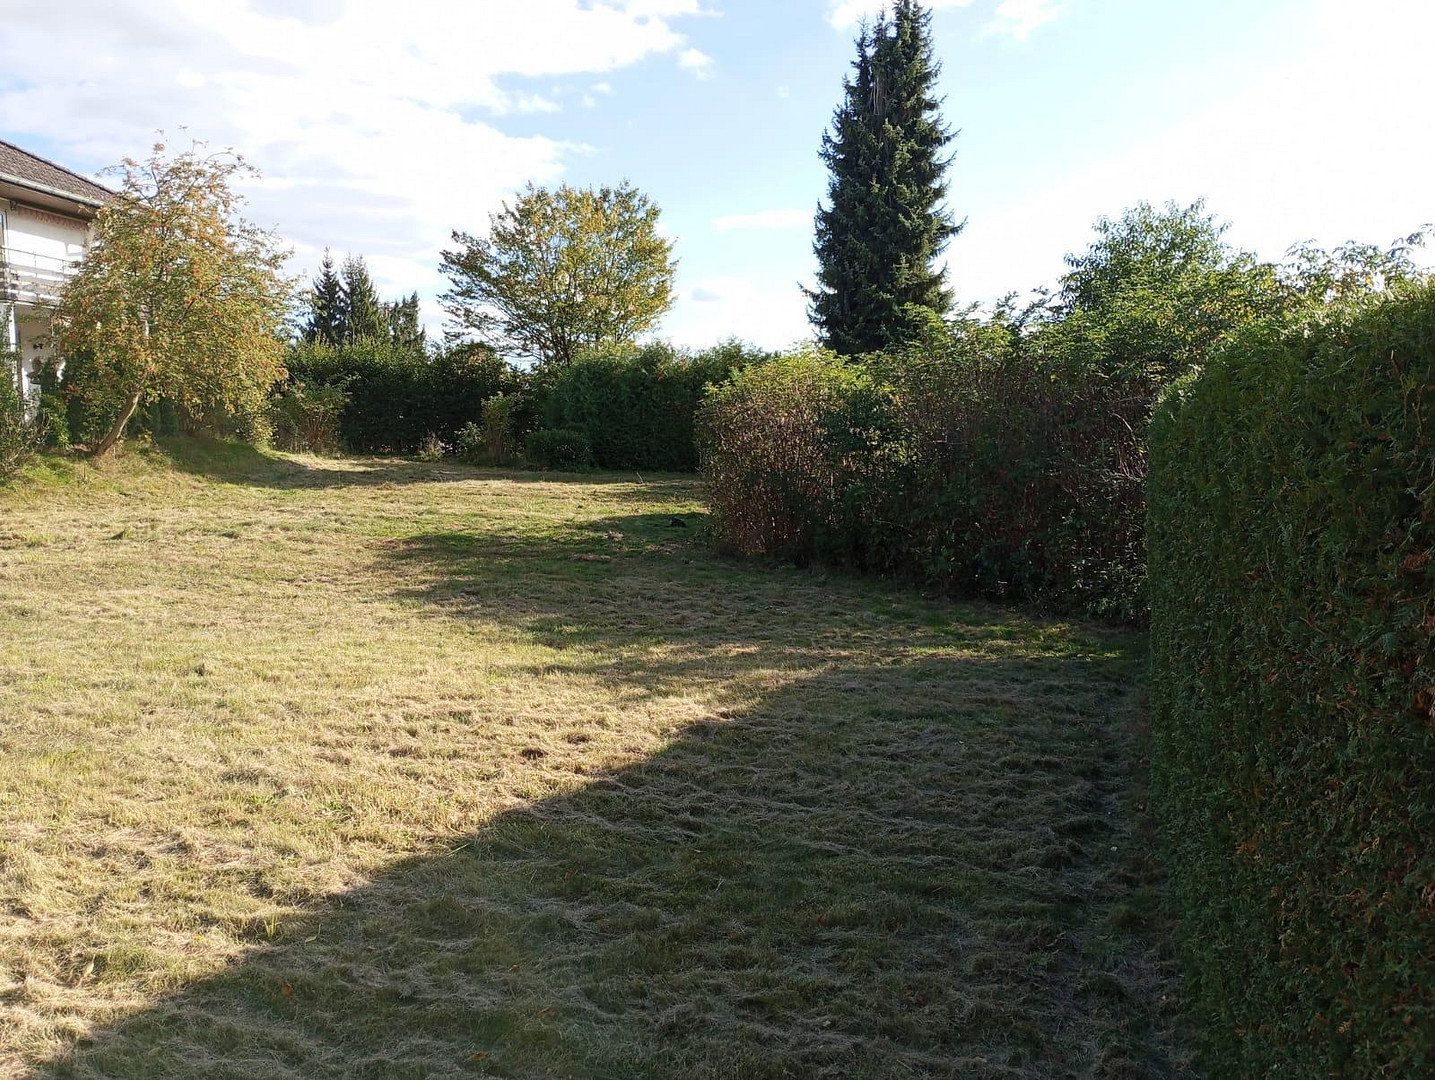
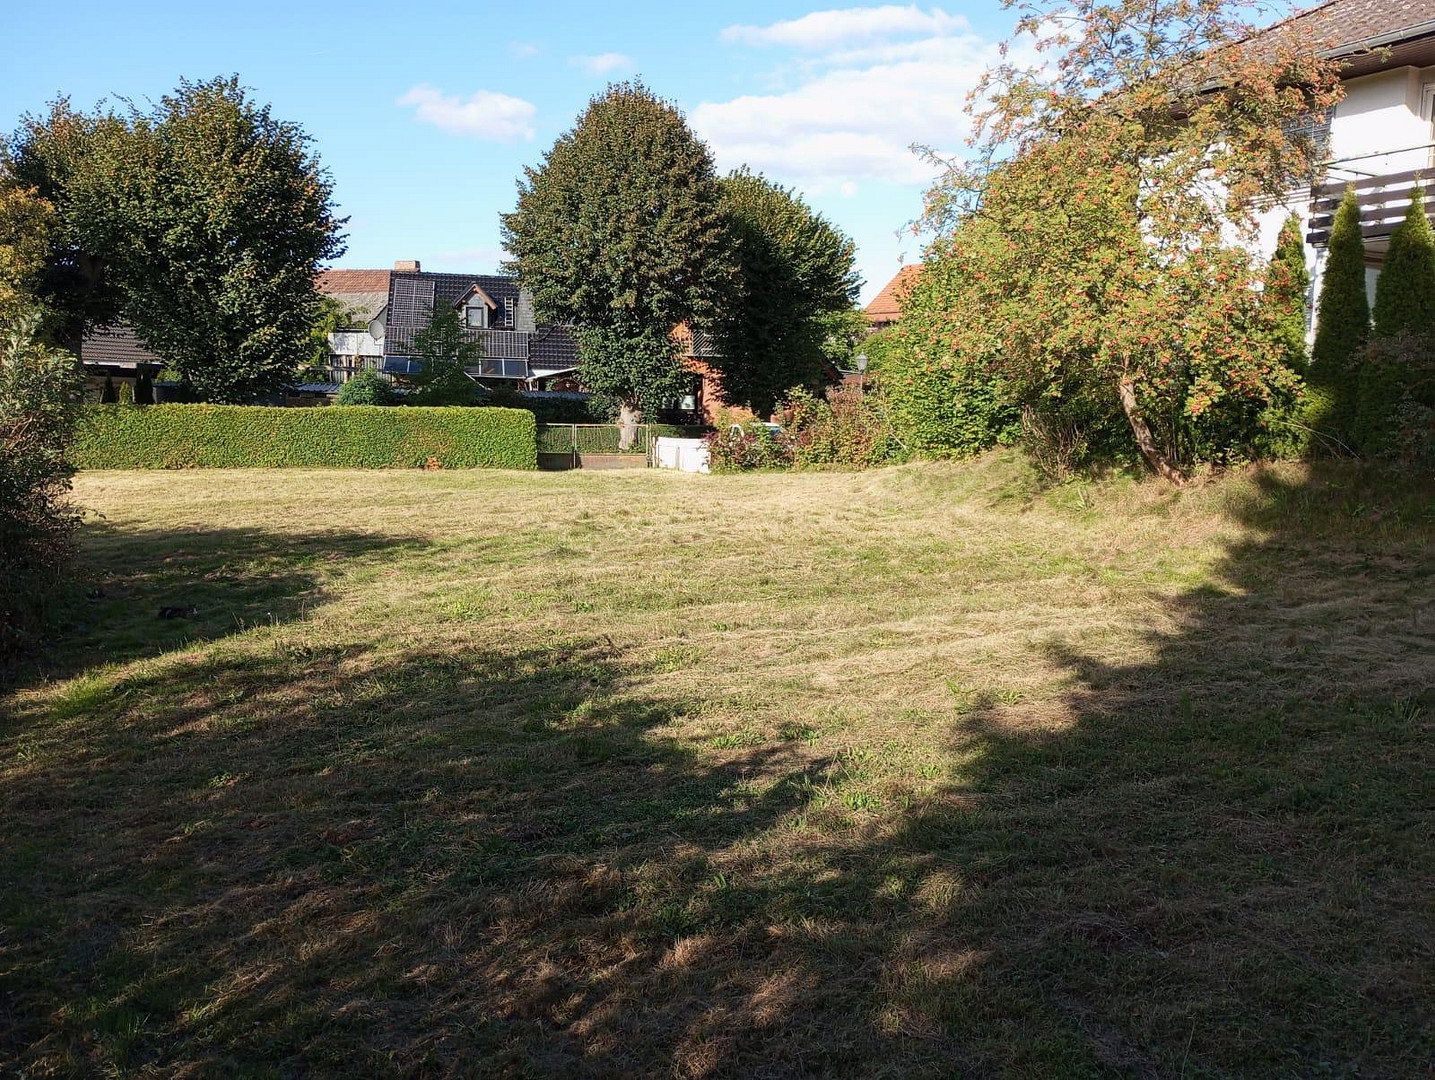
The garden is unusually large, as at the time “2 plots were purchased and only one house was built.” The garden is located next to the house. Therefore, if one plans to build another house, it would also have direct access to the street.
A stairlift is installed at the staircase to the first floor to enable barrier-free access to the upper apartment.
An expert has inspected the house, and the report can be provided during a viewing.
The house is located in the center of Kirchheim, with shops, restaurants, a pharmacy, and doctors in the immediate vicinity.
Kirchheim itself is well accessible from all directions via the Kirchheimer Dreieck (A4, A5, and A7).
The house is partly furnished, including fitted kitchens on the ground floor and the first floor.
Property characteristics
| Age | Over 5050 years |
|---|---|
| EPC | G - Extremely uneconomical |
| Land space | 1,728 m² |
| Price per unit | €1,976.74 / m2 |
| Condition | Before reconstruction |
|---|---|
| Usable area | 172 m² |
| Total floors | 2 |
What does this listing have to offer?
| Balcony | |
| Basement | |
| Parking |
| Wheelchair accessible | |
| Garage | |
| Terrace |
Listing
| ID | 1081027 |
|---|
| Posted | 21/10/2026 |
|---|
What you will find nearby
Still looking for the right one?
Set up a watchdog. You will receive a summary of your customized offers 1 time a day by email. With the Premium profile, you have 5 watchdogs at your fingertips and when something comes up, they notify you immediately.