Flat for sale 3+kk • 85 m² without real estateTeichstraße 10, , Lower Saxony
New
Teichstraße 10, , Lower SaxonyParkingPrice€315,000
Translated with the help of AI
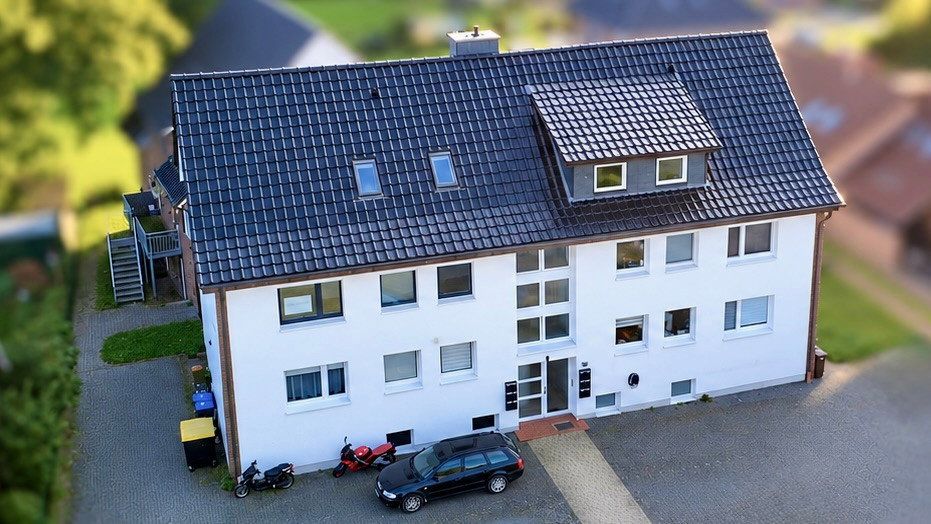
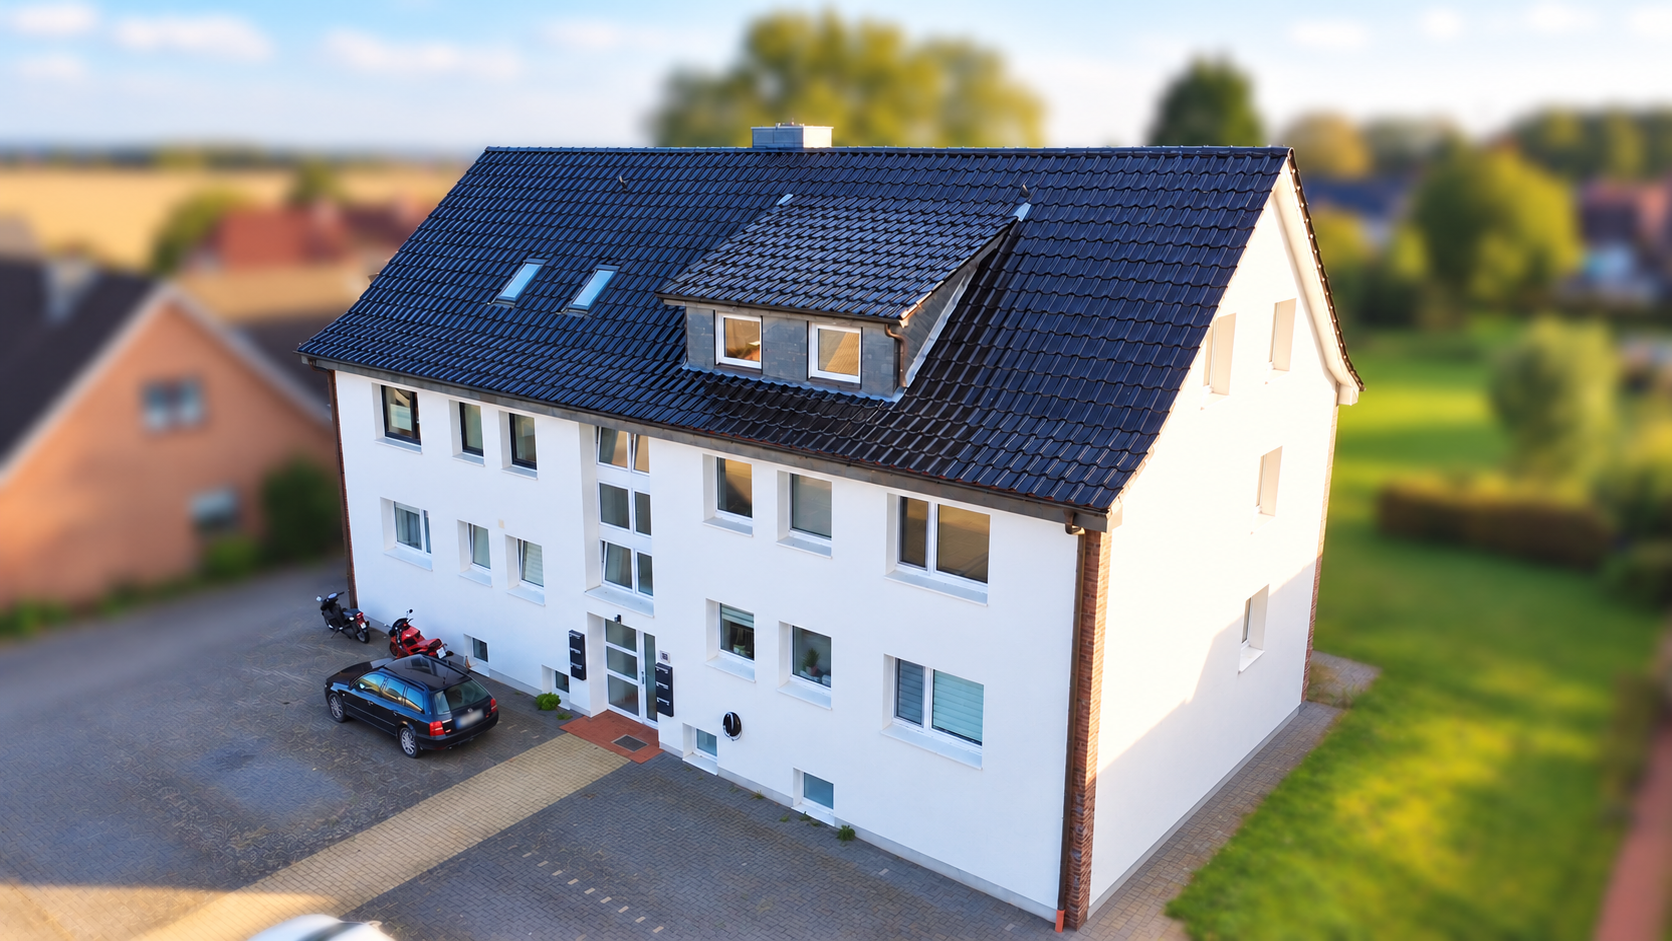
For sale is a 3.5-room condominium on the first floor of a well-maintained multi-family house in a quiet cul-de-sac location, comprehensively renovated in 2026. The apartment is immediately available.
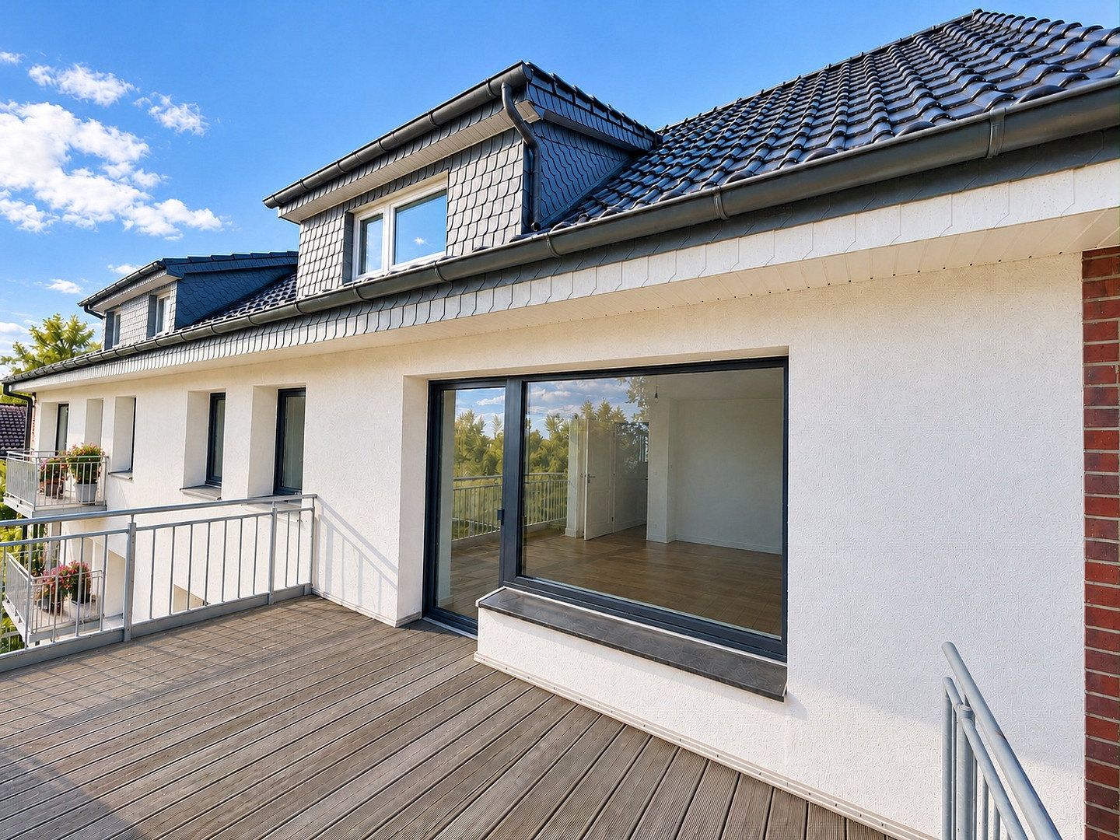
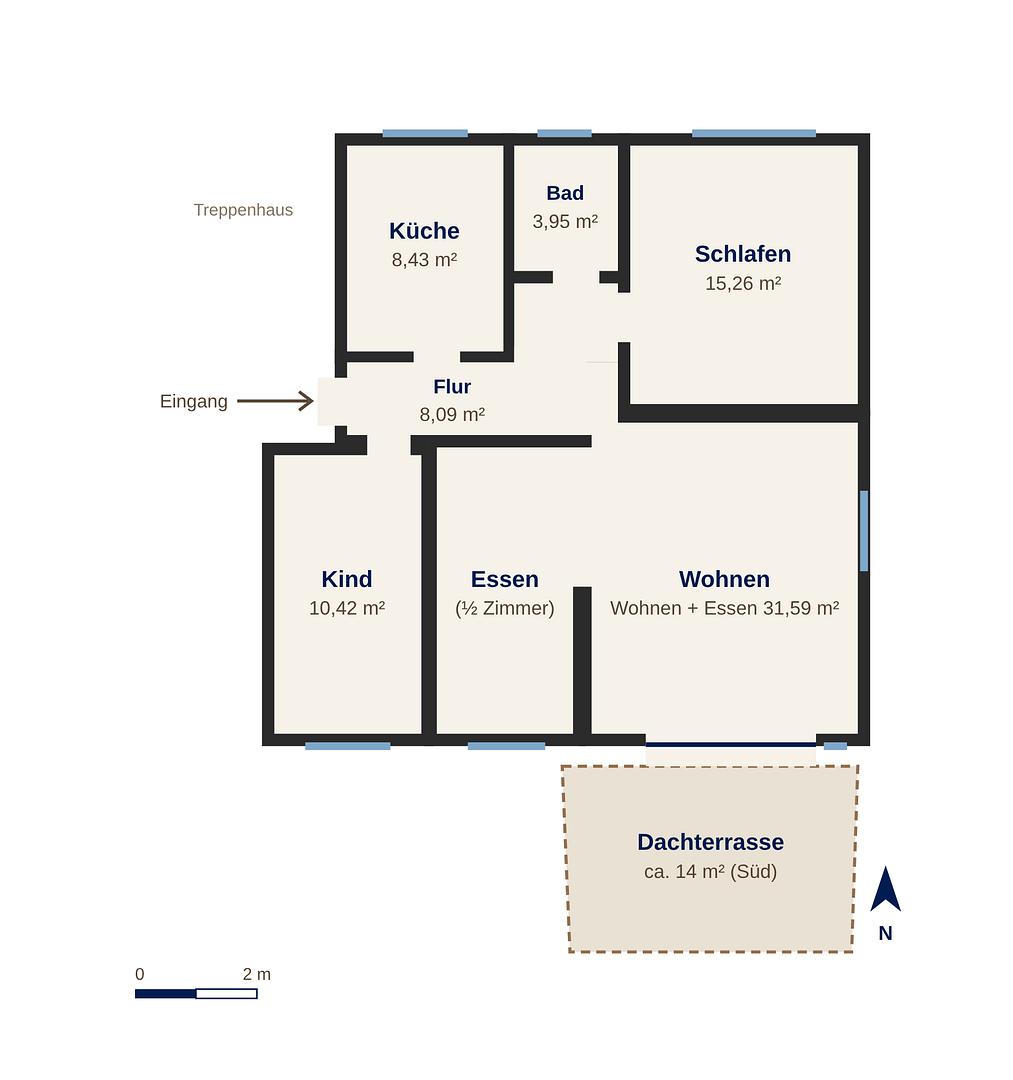
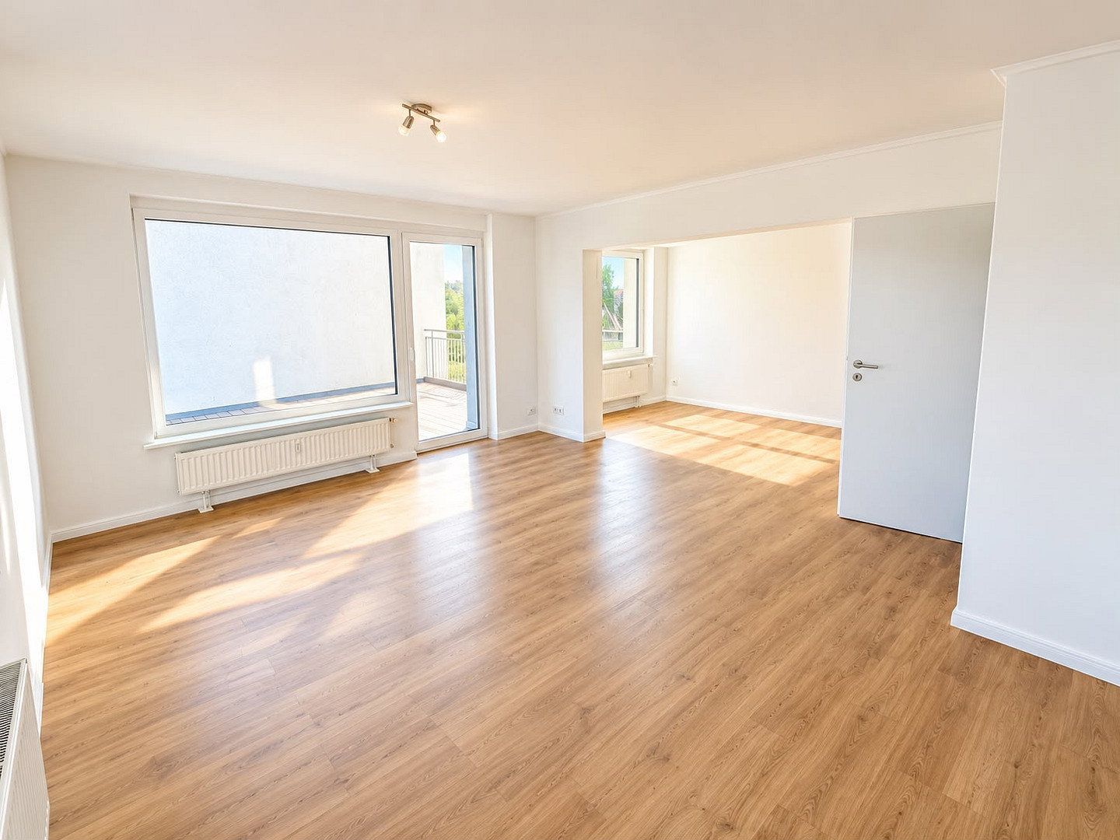
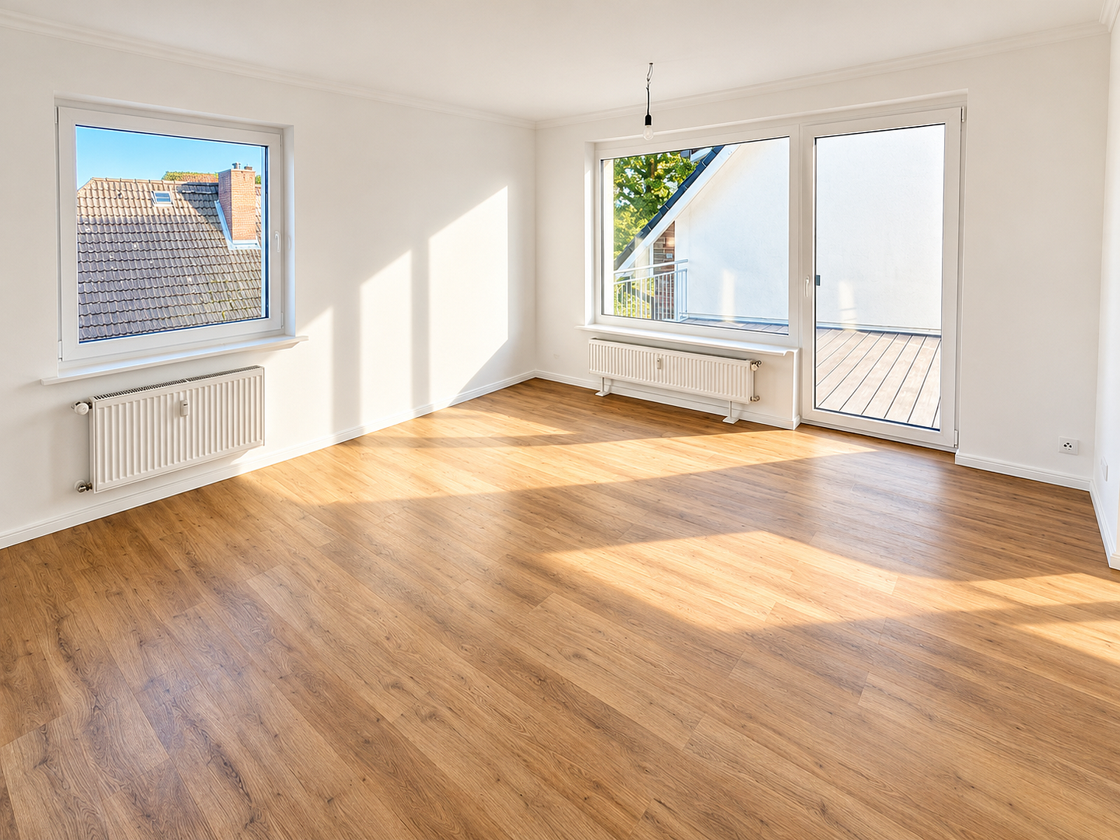
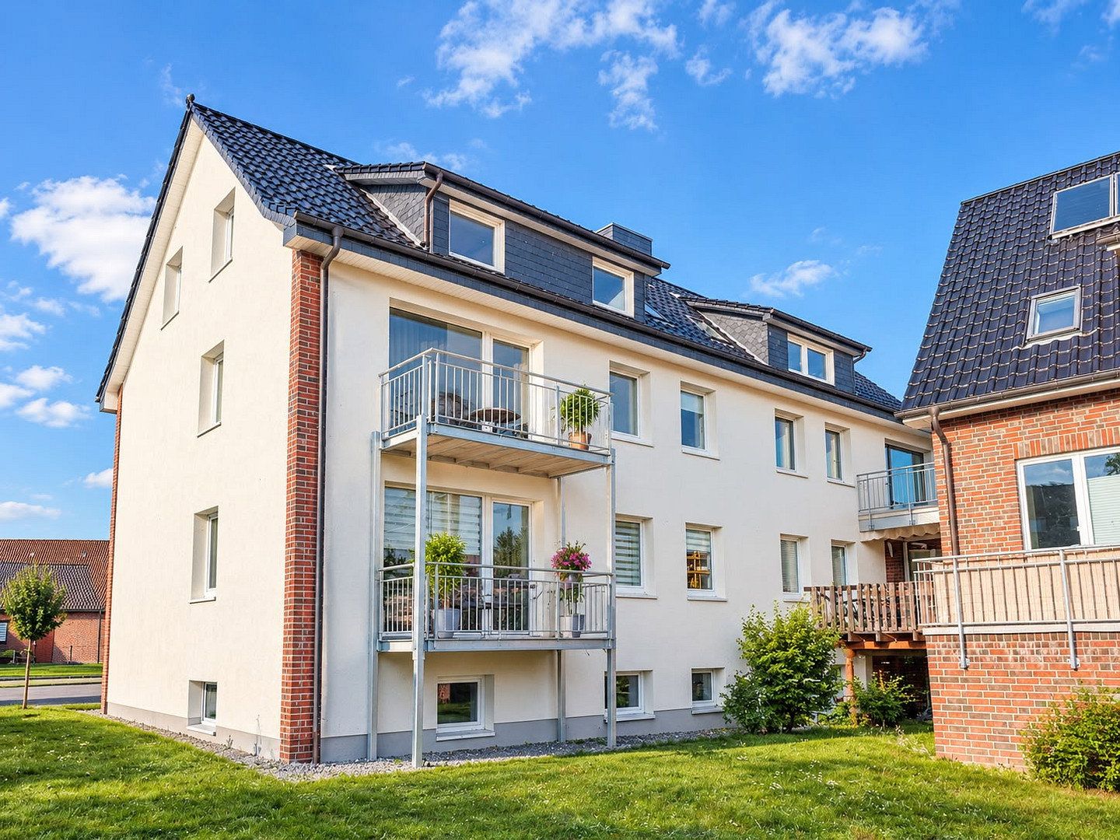
At the heart of the home is the approximately 32 m² L-shaped living and dining area. A floor-to-ceiling window-door element about 3 m wide opens onto the approximately 14 m² south-facing roof terrace with low-maintenance decking, sheltered between the main building and the extension.
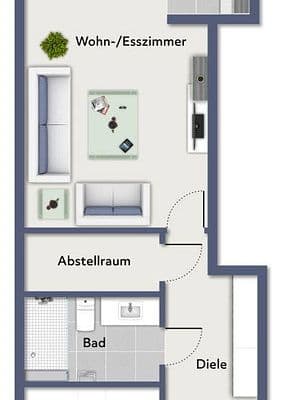
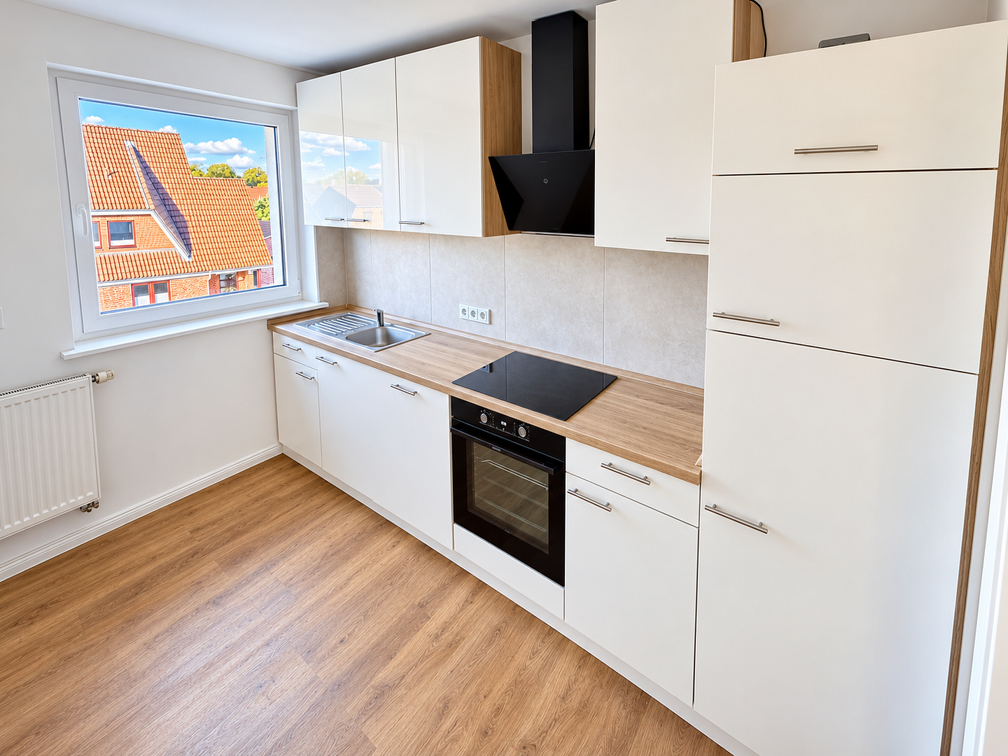
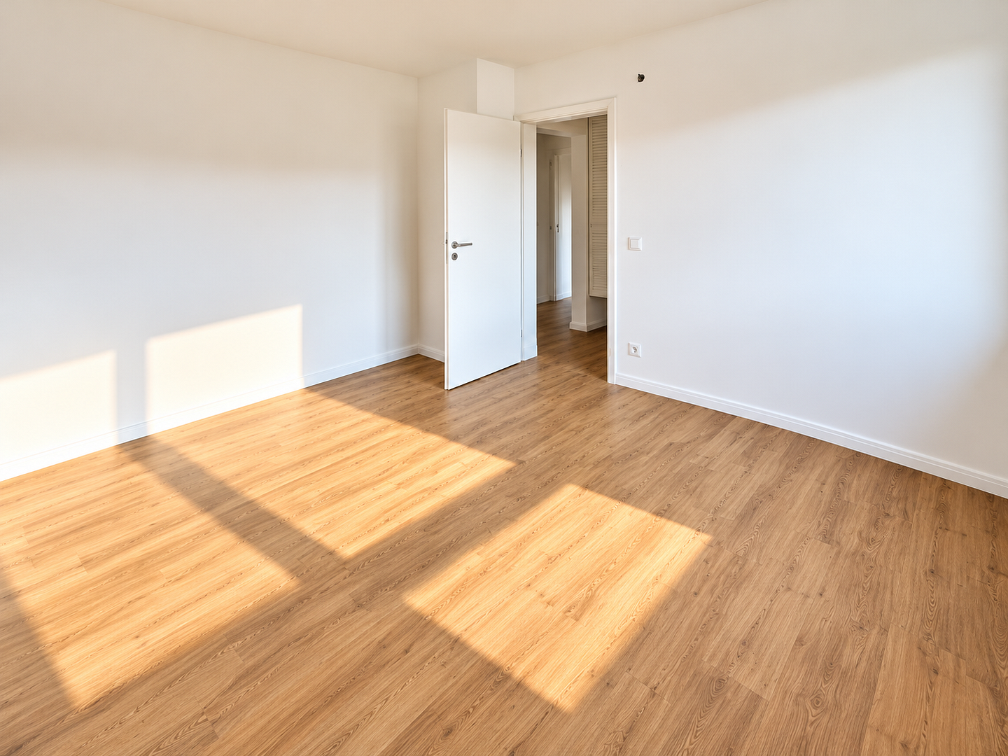
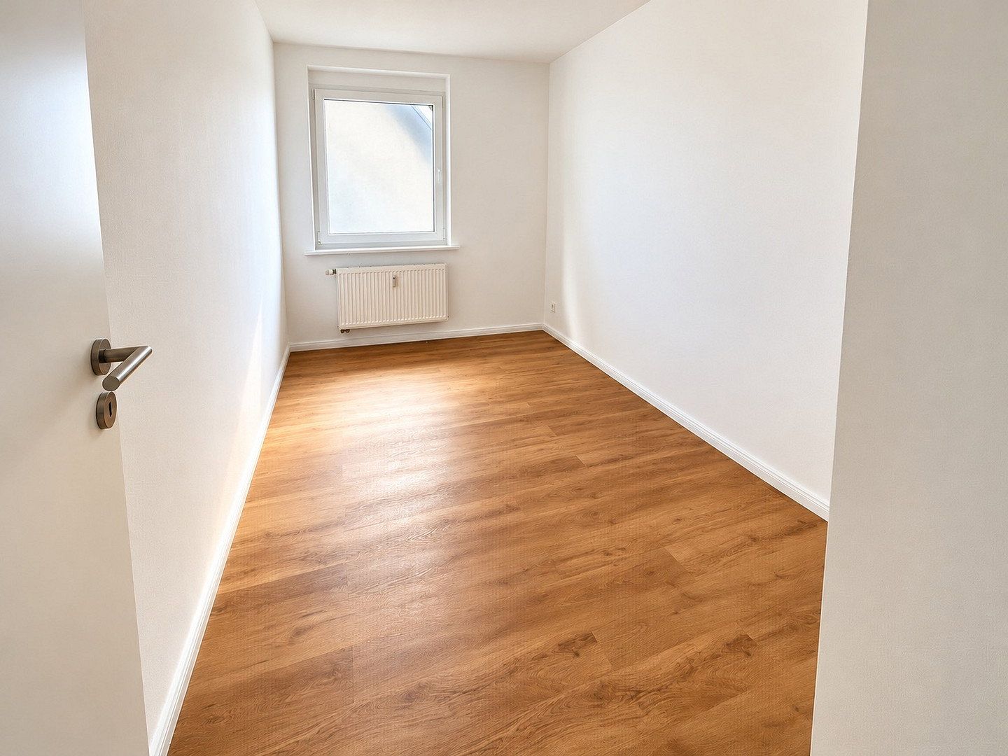
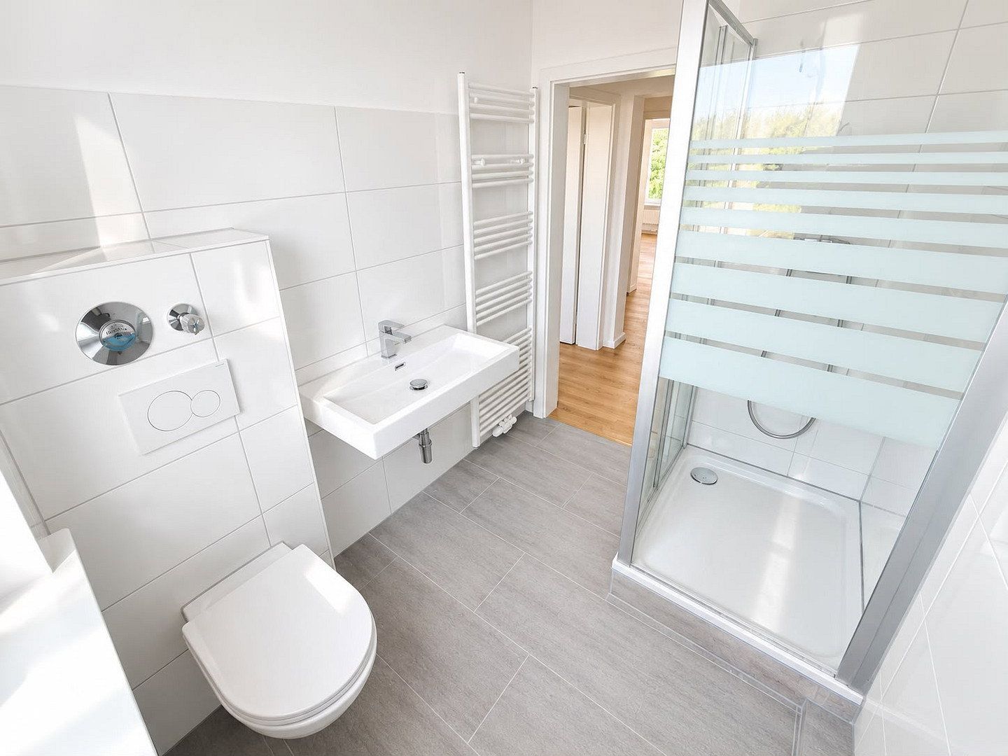
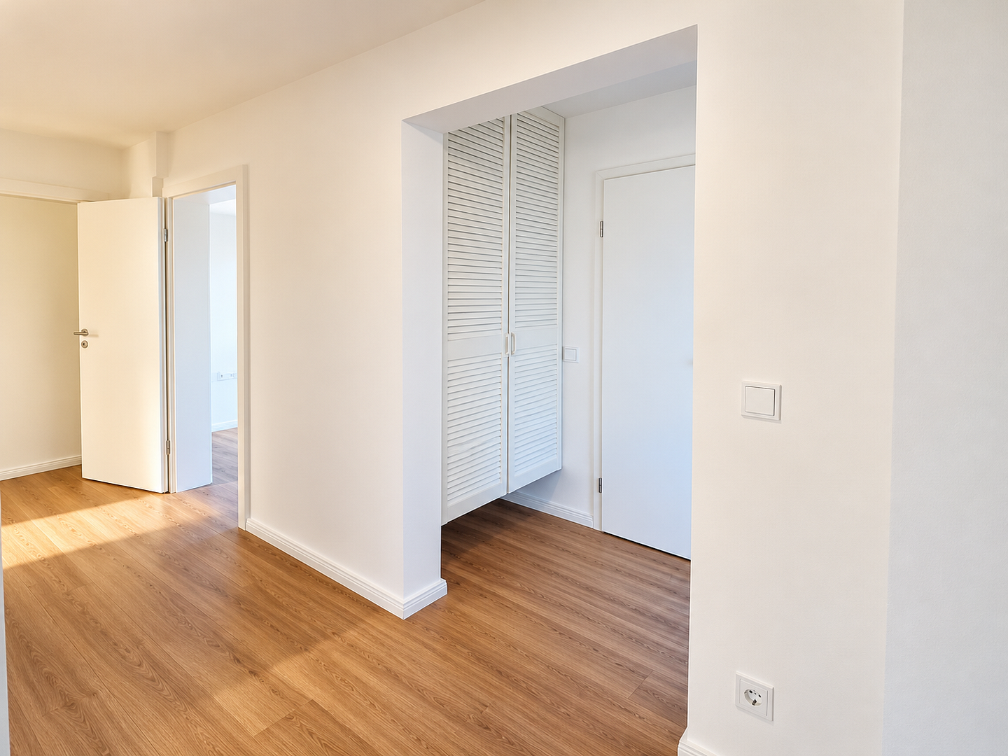
From the central hallway with a built-in closet, you can reach all rooms: a kitchen with a fitted kitchen, a shower room with a window, a bedroom (approx. 15.3 m²) as well as another room (approx. 10.4 m²) suitable for children, guests, or a home office. In addition, there is a separate basement storage room of approximately 6.45 m².
Key data:
• Living area approx. 84.79 m² (according to WoFlV, with half of the roof terrace area counted)
• 3.5 rooms, 1st floor, condo no. 4
• Year built 1964, building modernized in 2016, apartment renovated in 2026
• Monthly service charge approx. €325 including the preservation reserve (preliminary according to the draft operating plan)
• Optionally, a parking space for €7,500
• Commission-free directly from the owner
The declaration of division was notarized on 30.09.2026, and the condominium land registers are currently being established. We are happy to provide you with the declaration of division, the subdivision plan, the energy certificate, and the operating plan. A detailed exposé will be sent to you upon request.
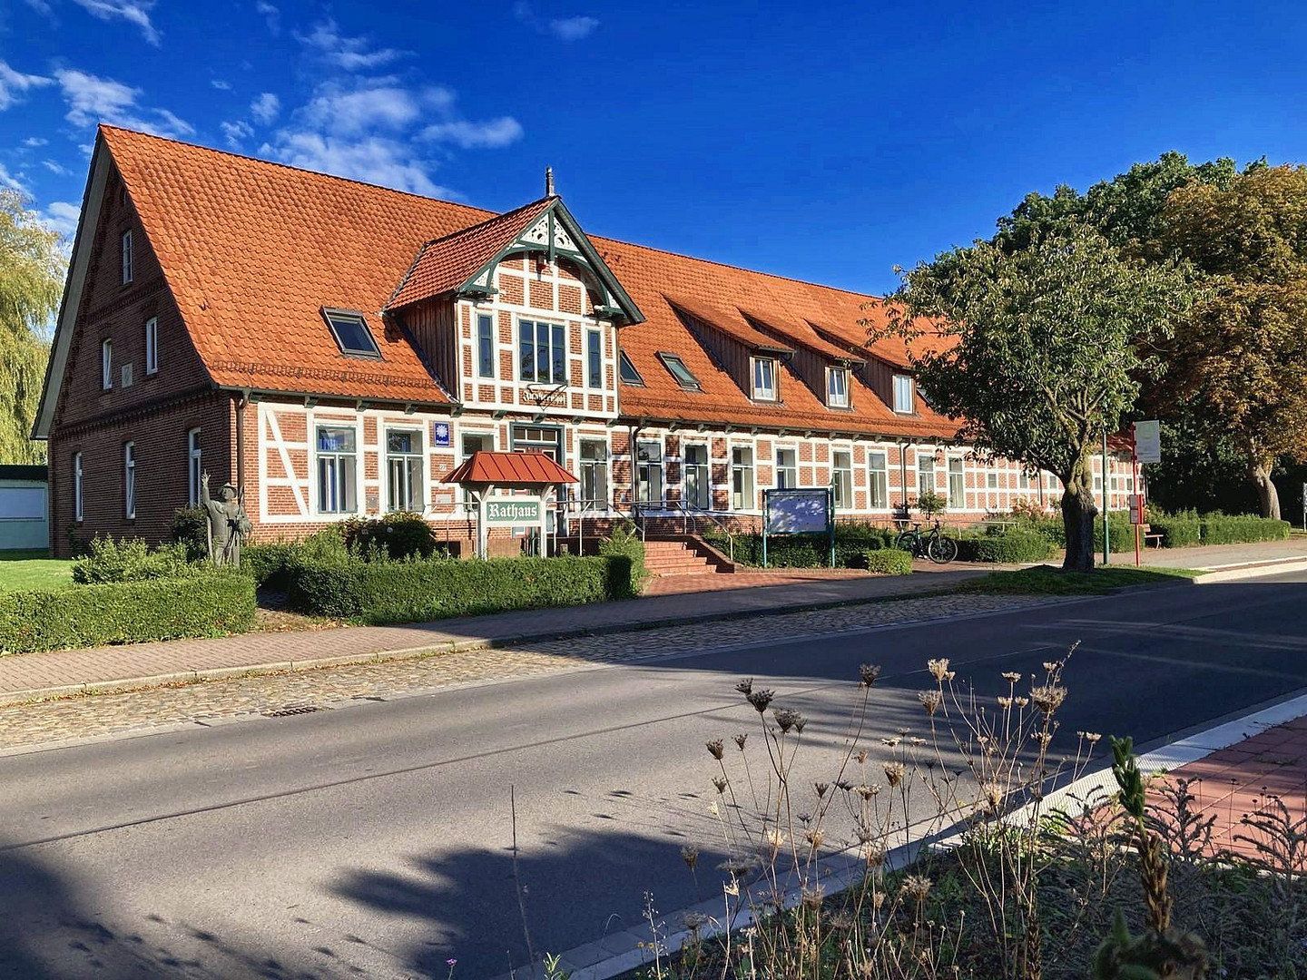
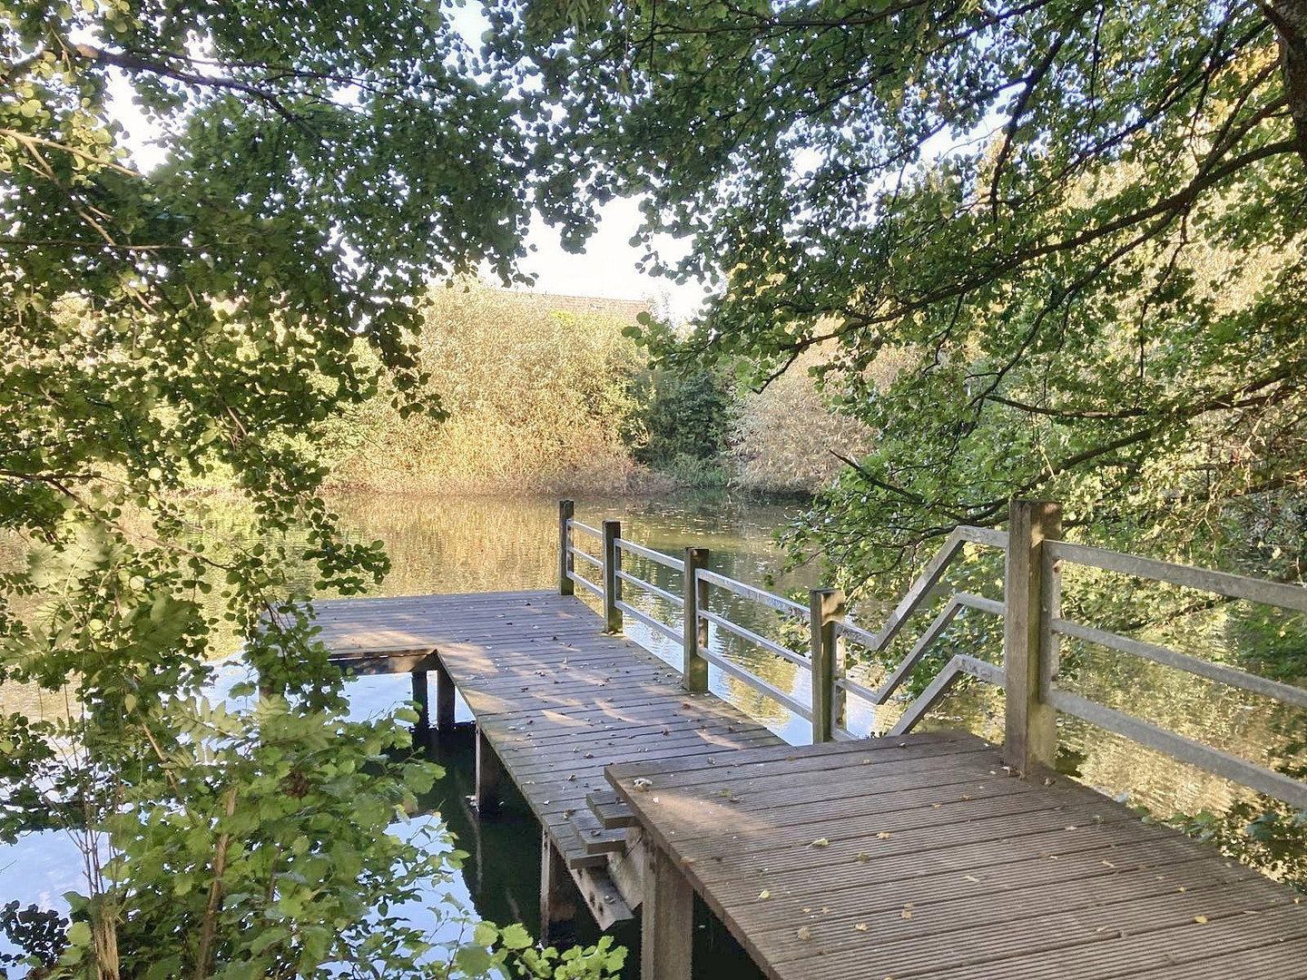
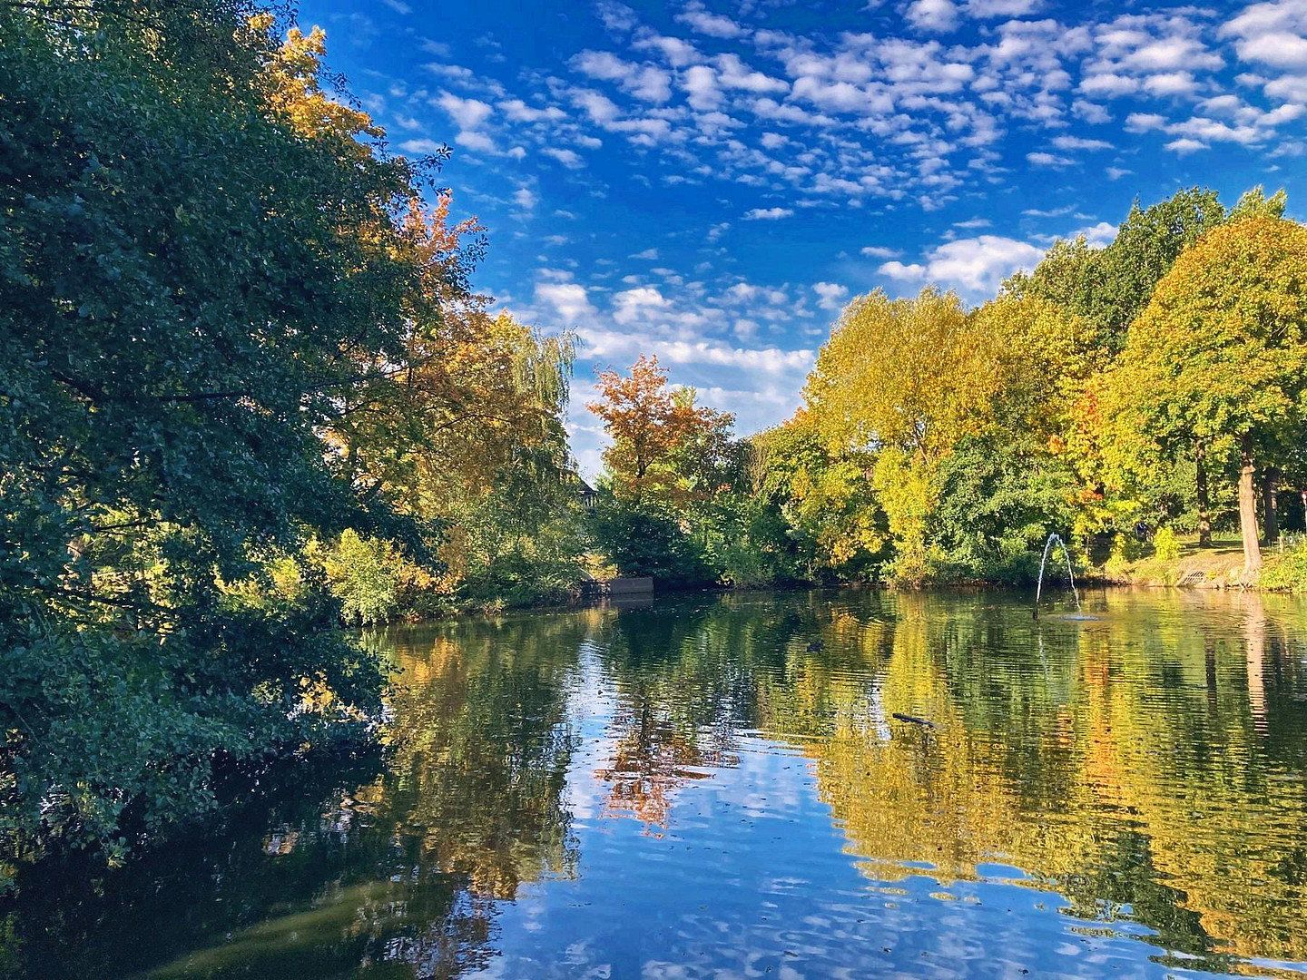
Teichstraße is a quiet residential street (speed limit 30) in a cul-de-sac located in the middle of a well-established residential area of Apensen. The pond with its jetty and walking paths is directly adjacent, and the historic half-timbered town hall is within walking distance.
Supermarkets, doctors, pharmacy, daycare centers, primary school, and secondary schools are located in the village. The Hanseatic town of Buxtehude offers grammar schools, a clinic, and a wider range of shopping opportunities. From Apensen railway station, trains run to Buxtehude, where there is a connection to the S-Bahn to Hamburg. By car, Hamburg and Bremen are quickly reachable via the A1, A7, B3, and B73.
Approximate distances:
• Bus stop 230 m
• Playgrounds 400 m
• Supermarkets (Netto, Lidl) 600 m
• Primary school 700 m
• Sports center 1 km
• Buxtehude 8 km
• Hamburg-Harburg 25 km
In the apartment (renovation 2026):
• New triple-glazed plastic windows, external color anthracite, including an approximately 3 m wide window-door element to the terrace
• Electrical installation renewed
• Walls and ceilings newly taped and painted
• Vinyl planks in wood-look with impact sound insulation
• New interior doors and frames
• Fitted kitchen with a new induction hob, oven, extractor hood, and tile backsplash
• Shower room with a new washbasin, fixtures, and thermostat shower
At the building (modernization 2016):
• Roof completely renovated, newly insulated, and re-covered with clay tiles
• Facade with thermal insulation composite system
• Gas central heating with solar thermal system for hot water
• Basement ceiling insulated
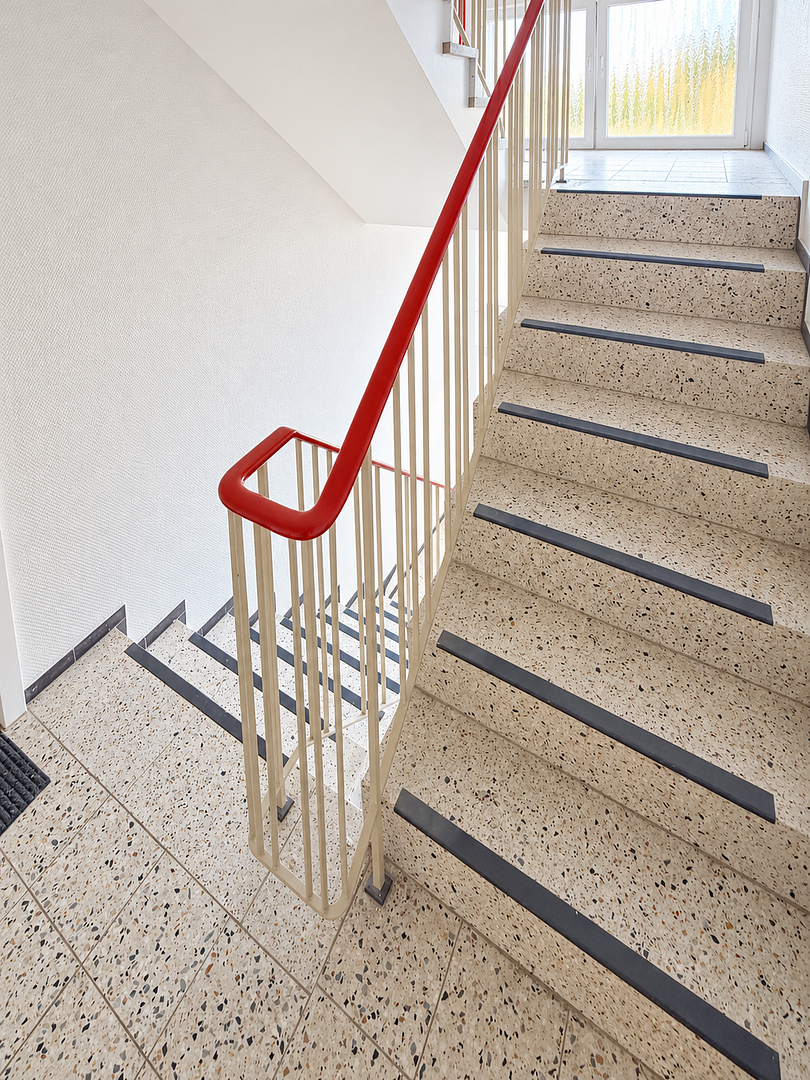
• Front entrance door, apartment entrance doors, and intercom system renewed
• Wallbox on the communal parking space, available for use by all owners
Energy certificate: Consumption certificate, final energy consumption 89.74 kWh/(m²·a), efficiency class C, energy source natural gas and solar thermal, heating system built in 2016, valid until 08.10.2035.
Provider:
GDS Grundstücksgesellschaft mbH
Beim Kloster Dohren 34b
21614 Buxtehude
Represented by Managing Director: Nikolas Graff
Commercial Register: Local Court Tostedt, HRB 212062
Telephone: 0170 5542024
Contact via email through the contact form of this ad.
Full legal notice: www.gds-grundstuecksgesellschaft.de/kontakt/impressum/
All information is based on documentation and information provided by the owner. No liability is accepted for accuracy or completeness. The notarial purchase contract is solely binding. Subject to error and prior sale.
Property characteristics
| Age | Over 5050 years |
|---|---|
| Condition | After reconstruction |
| Floor | 1. floor out of 3 |
| Usable area | 85 m² |
| Available from | 24/10/2026 |
|---|---|
| Layout | 3+kk |
| EPC | C - Economical |
| Price per unit | €3,705.88 / m2 |
What does this listing have to offer?
| Basement |
| Parking |
Listing
| ID | 1080942 |
|---|
| Posted | 21/10/2026 |
|---|
What you will find nearby
How far to…:
Price€315,000
Still looking for the right one?
Set up a watchdog. You will receive a summary of your customized offers 1 time a day by email. With the Premium profile, you have 5 watchdogs at your fingertips and when something comes up, they notify you immediately.