
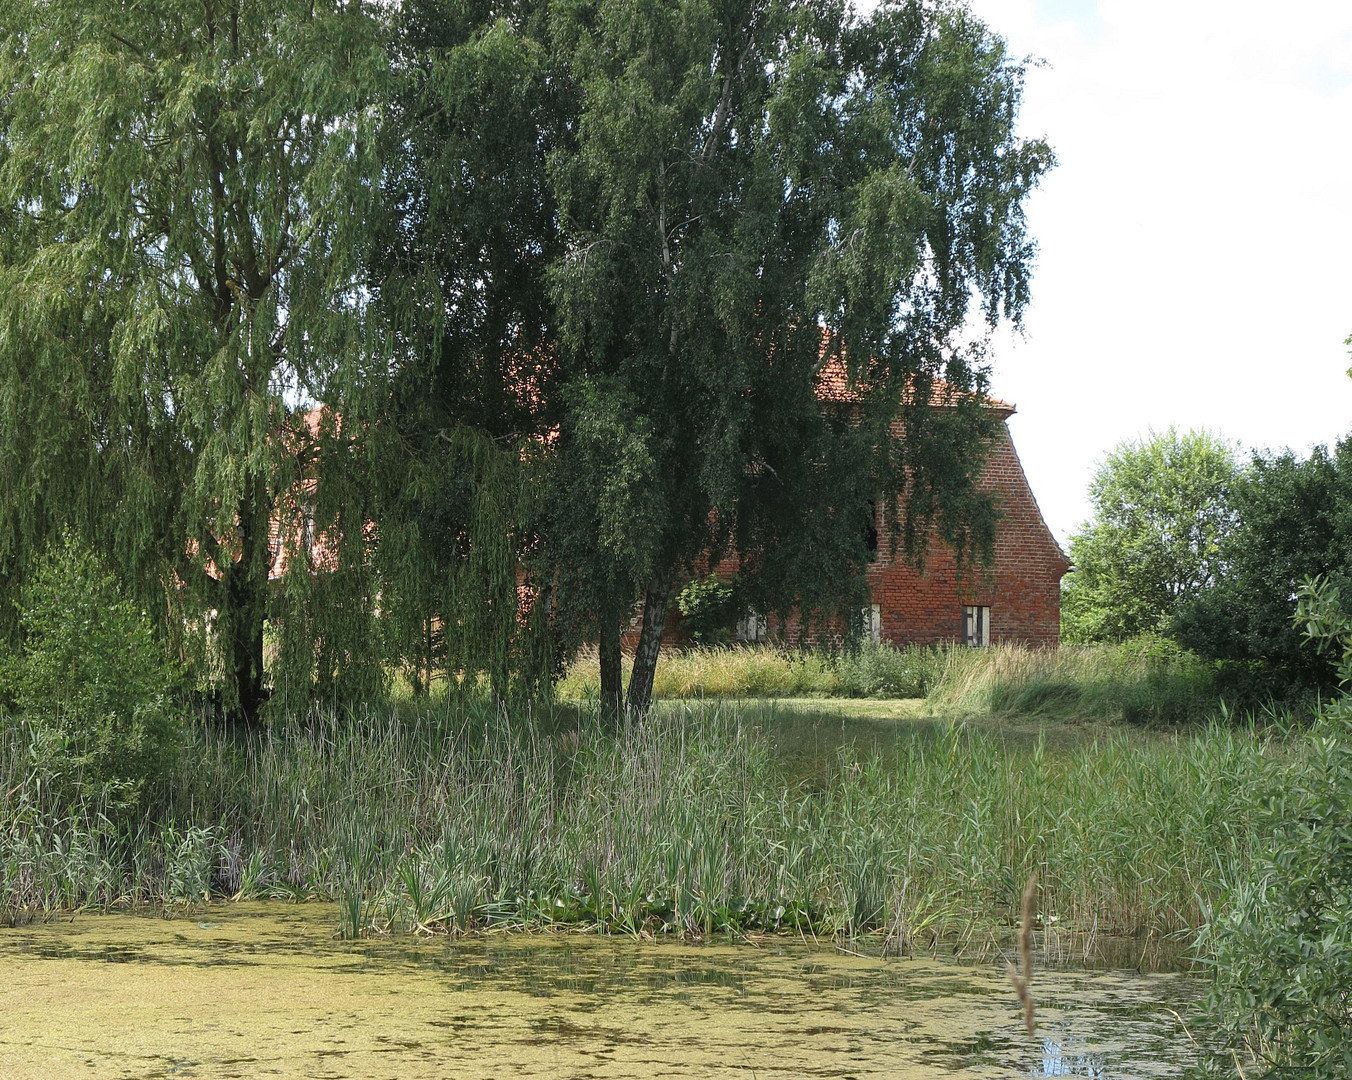
House for sale • 1200 m² without real estate, Mecklenburg-Vorpommern
, Mecklenburg-VorpommernParkingPrice€149,000
Translated with the help of AI
Below is the translation of the text marked by the XML tag :
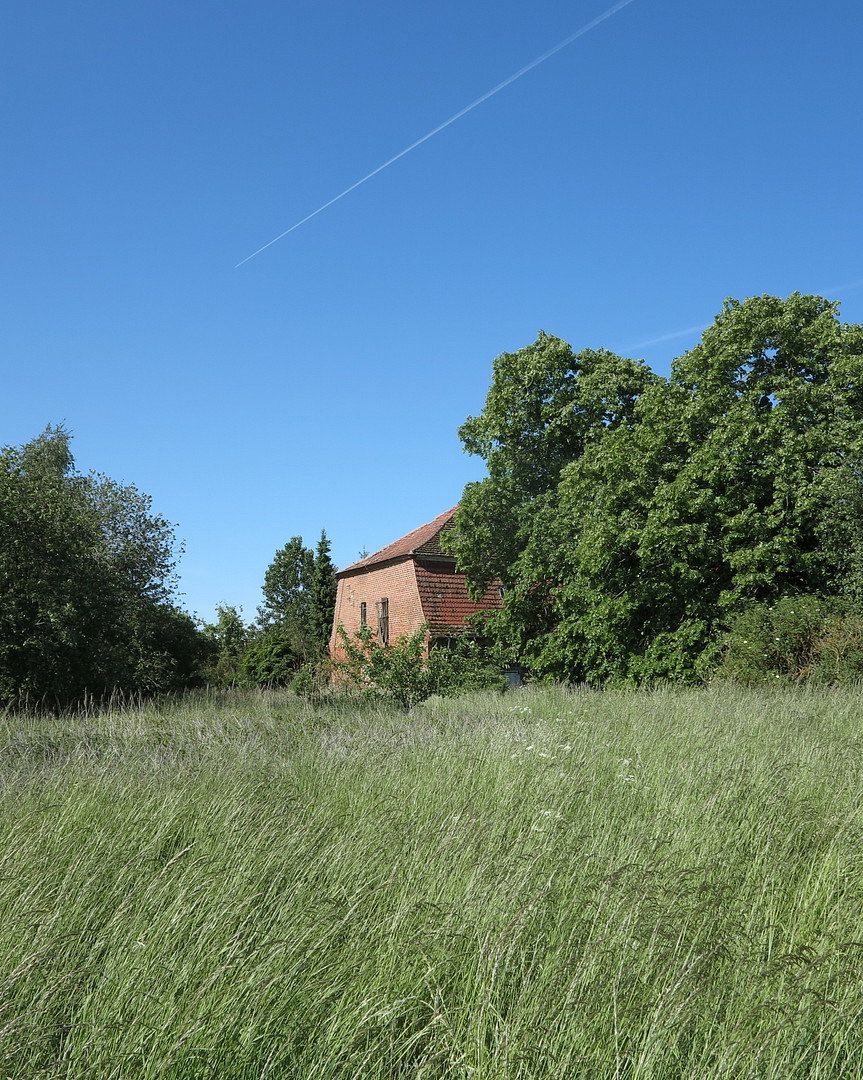
One of the last preserved SCHEUNENGUTSHÄUSER in the country:
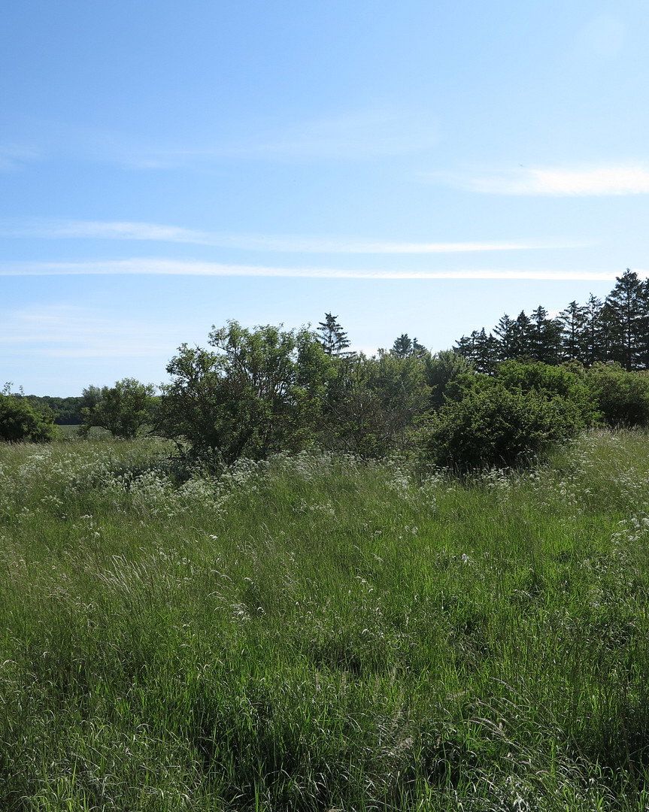
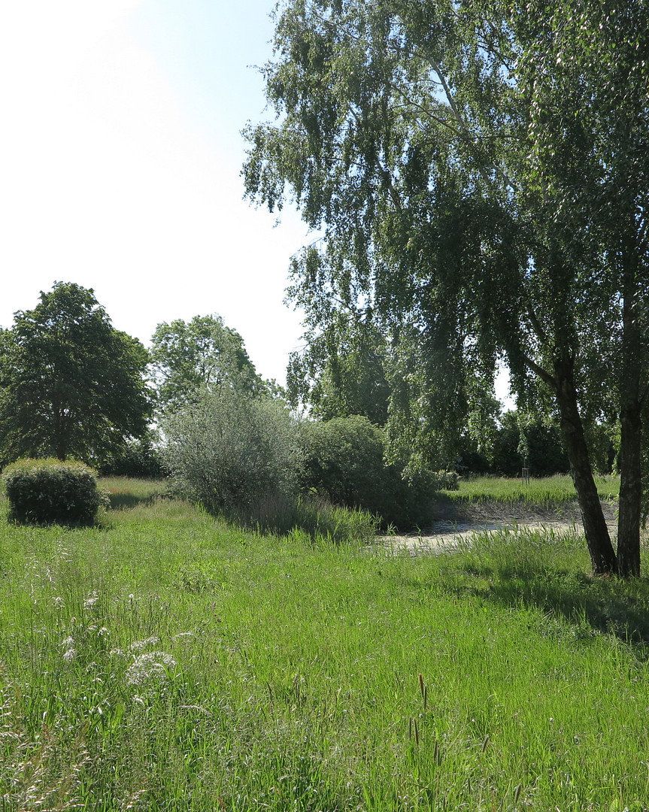
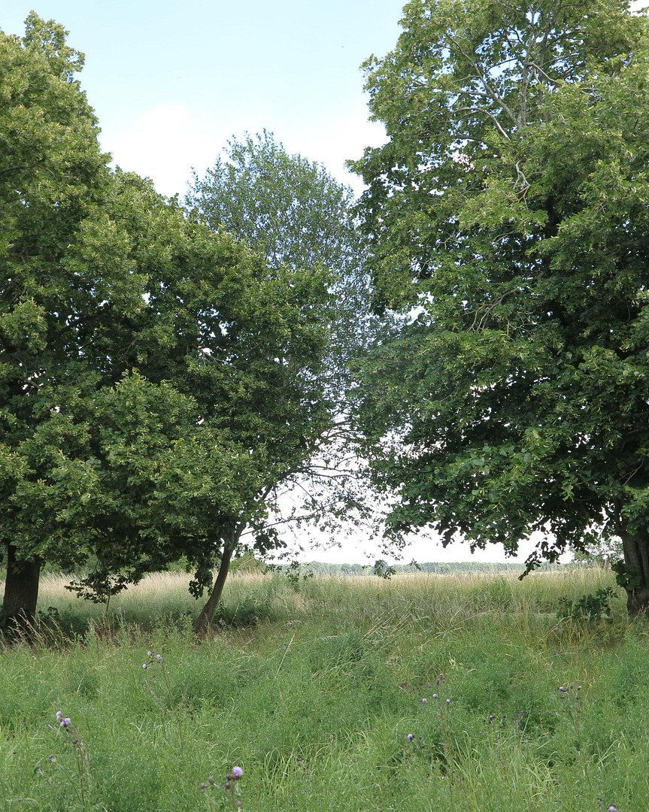
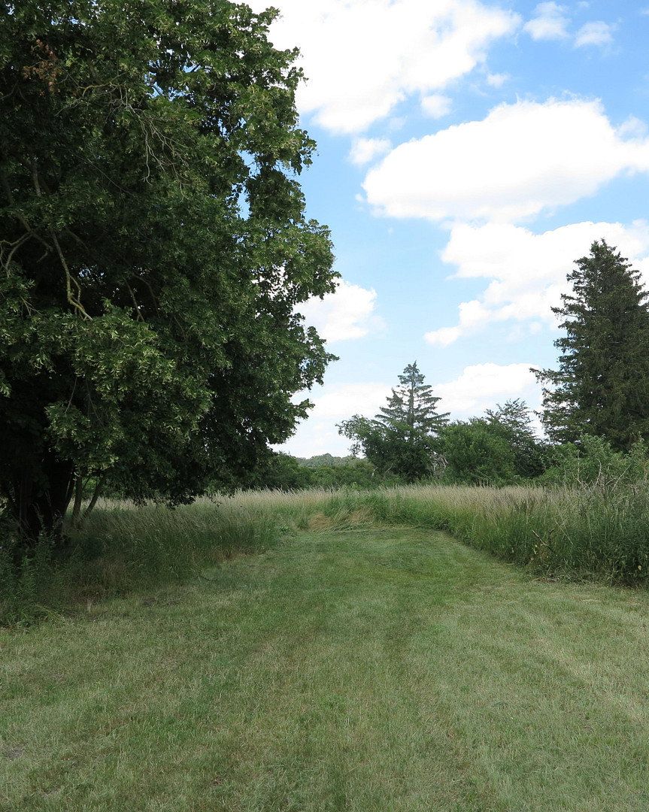
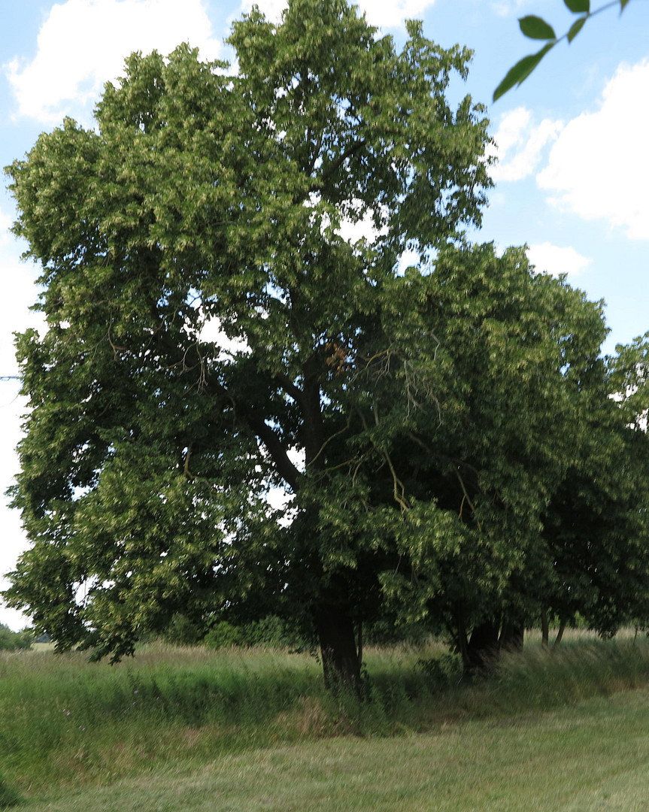
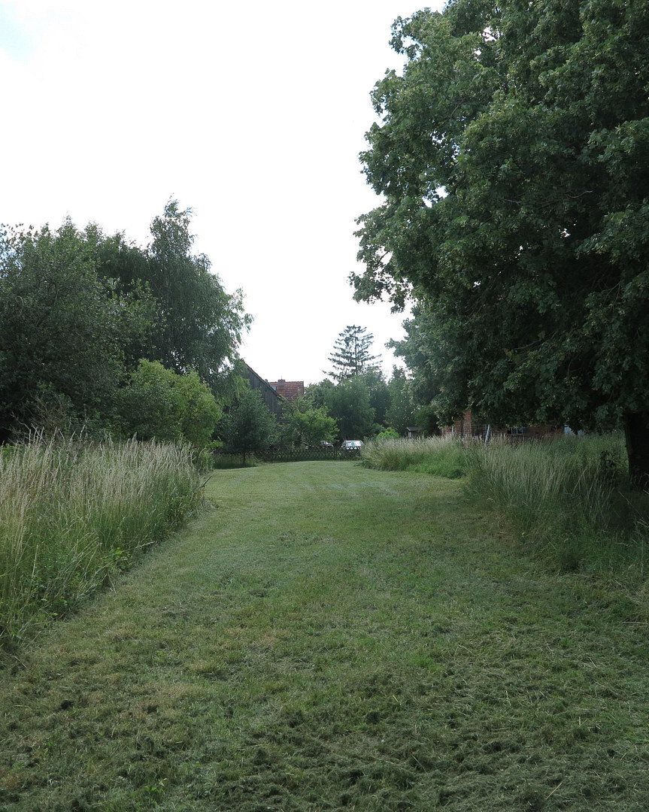
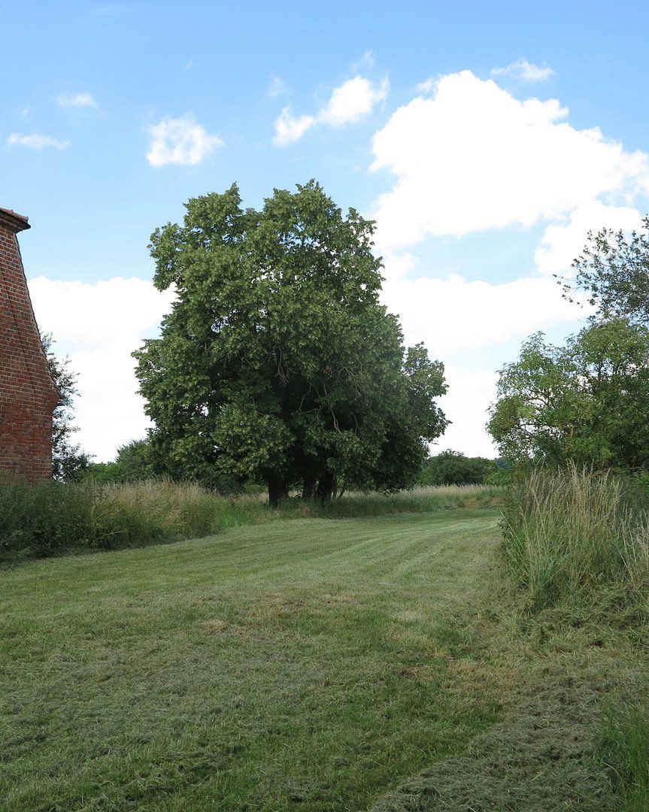
Estate Manager House GODDIN with 7,000 (or up to 45,000) sqm of additional natural land with trees, meadow/grazing area/garden and ponds
The highlights:
Mecklenburg Lake District, near the Ivenack estate (= lake with island,
oldest oaks in Central Europe, extensive park with a treetop walkway).
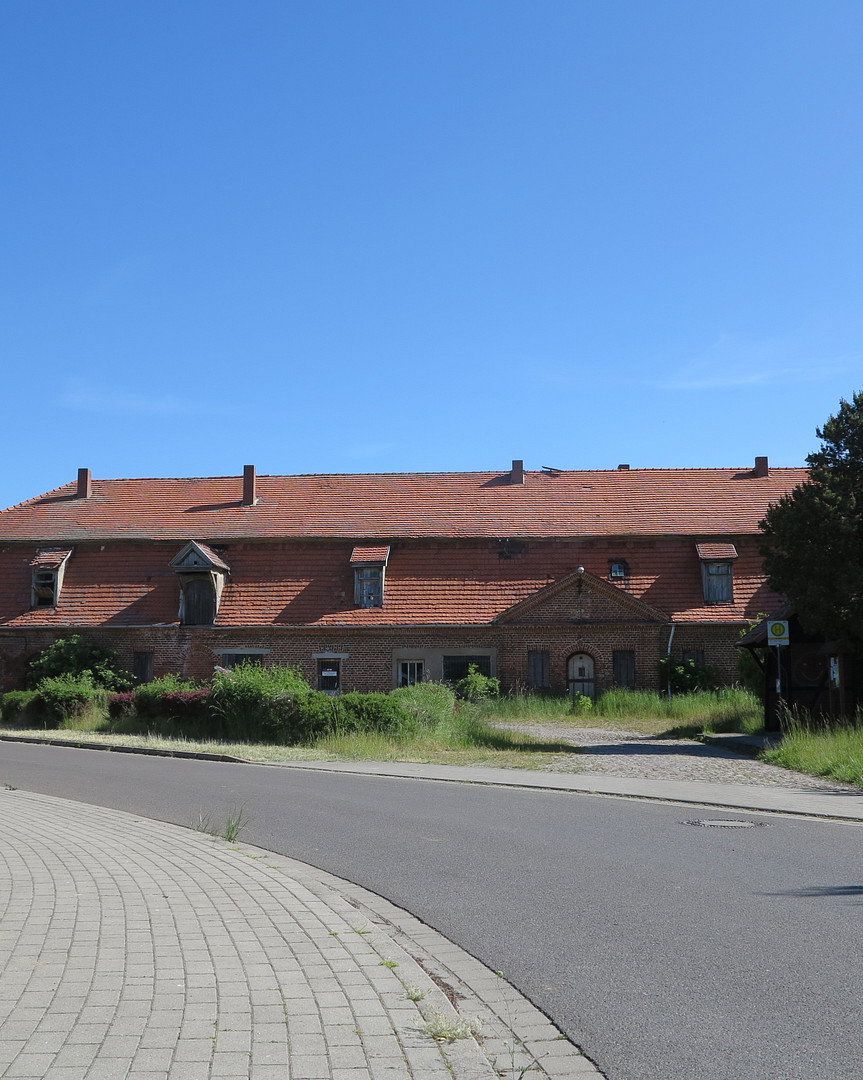
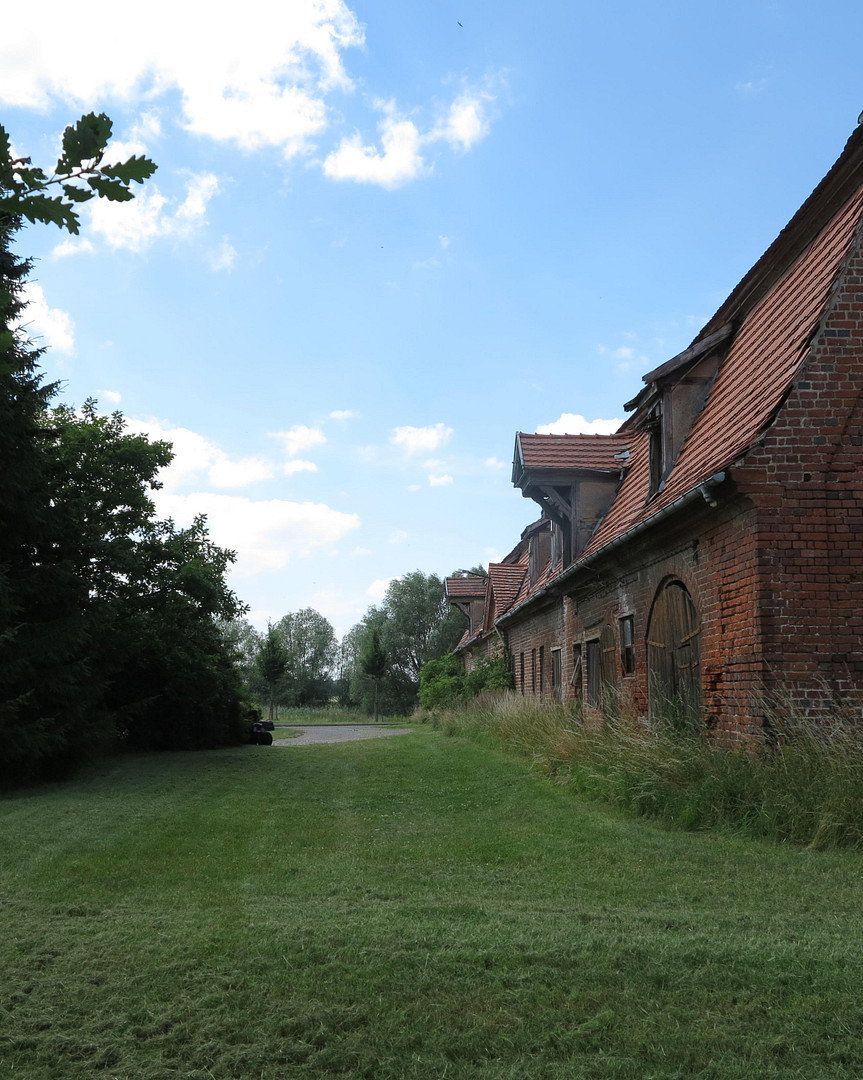
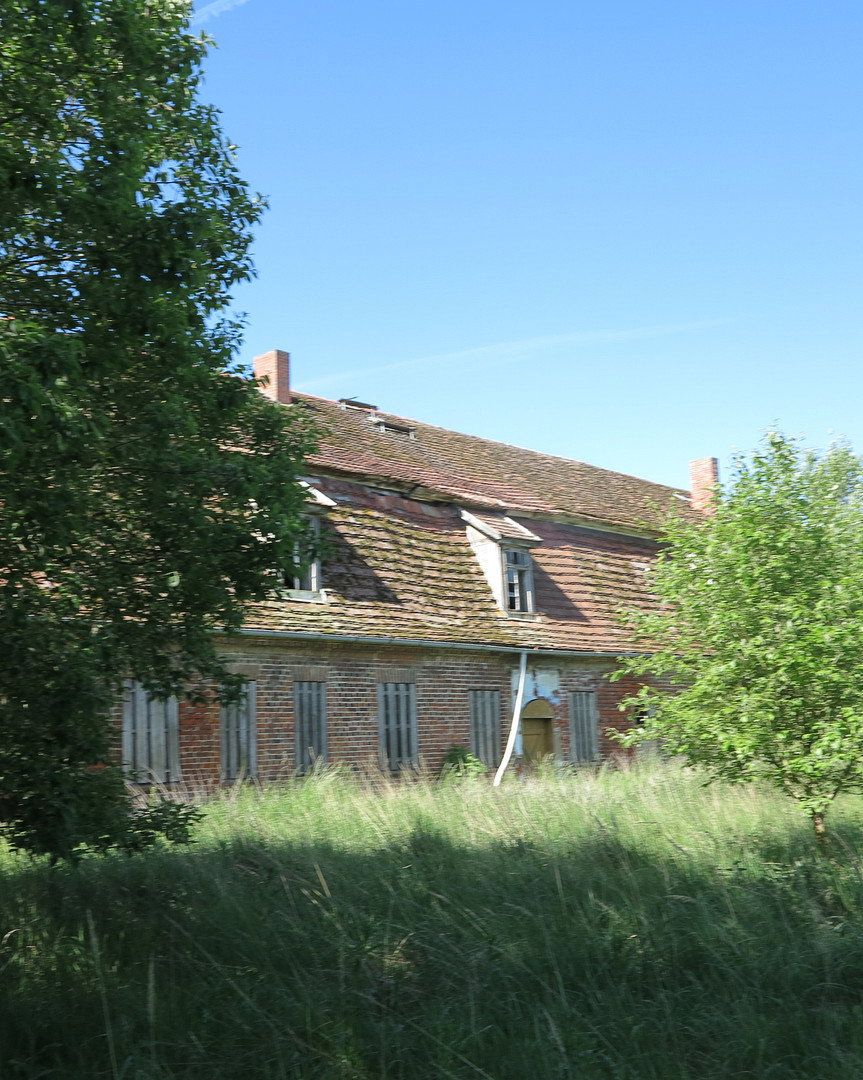
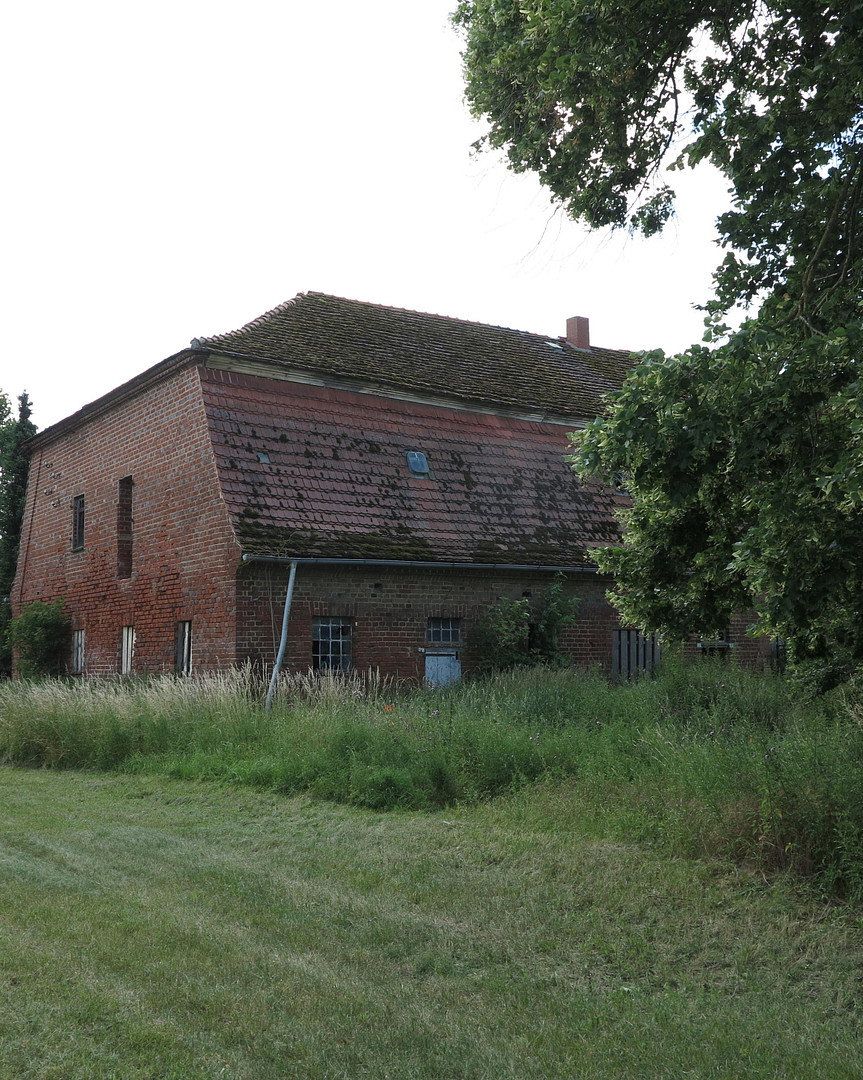
One of the last of its kind; a barn manor house, formerly also the estate manager’s house of what was once the largest estate in the country in terms of area
(7,902 hectares = the domain estate of the Plessen family, including the Ivenack estate,
at the eponymous lake & park with the oldest oaks in Central Europe),
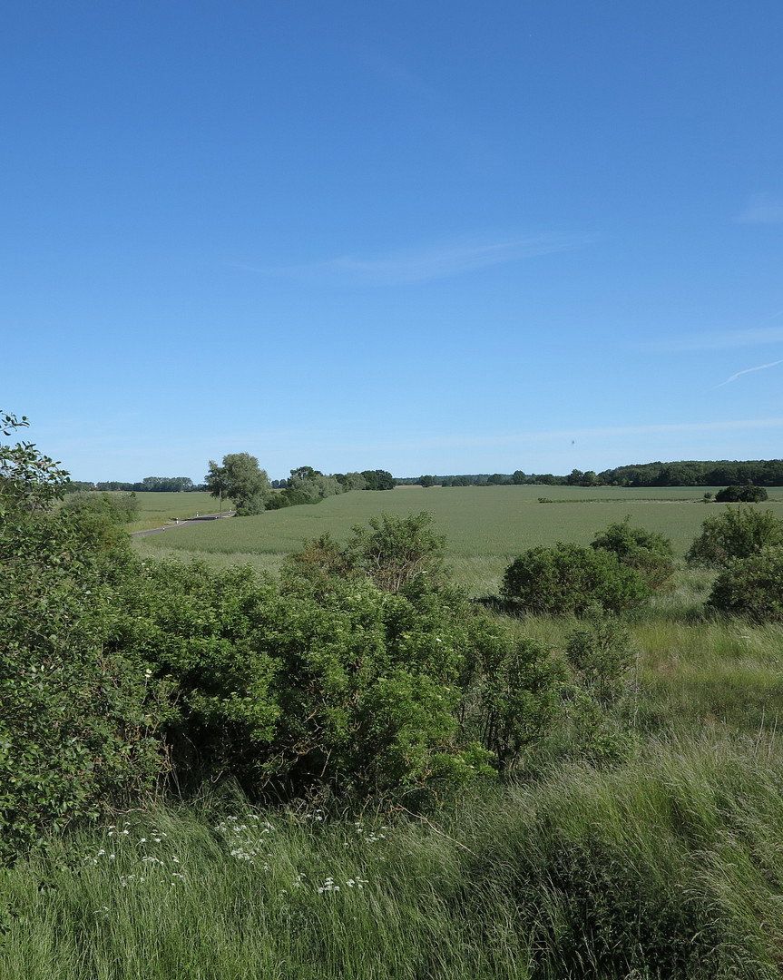
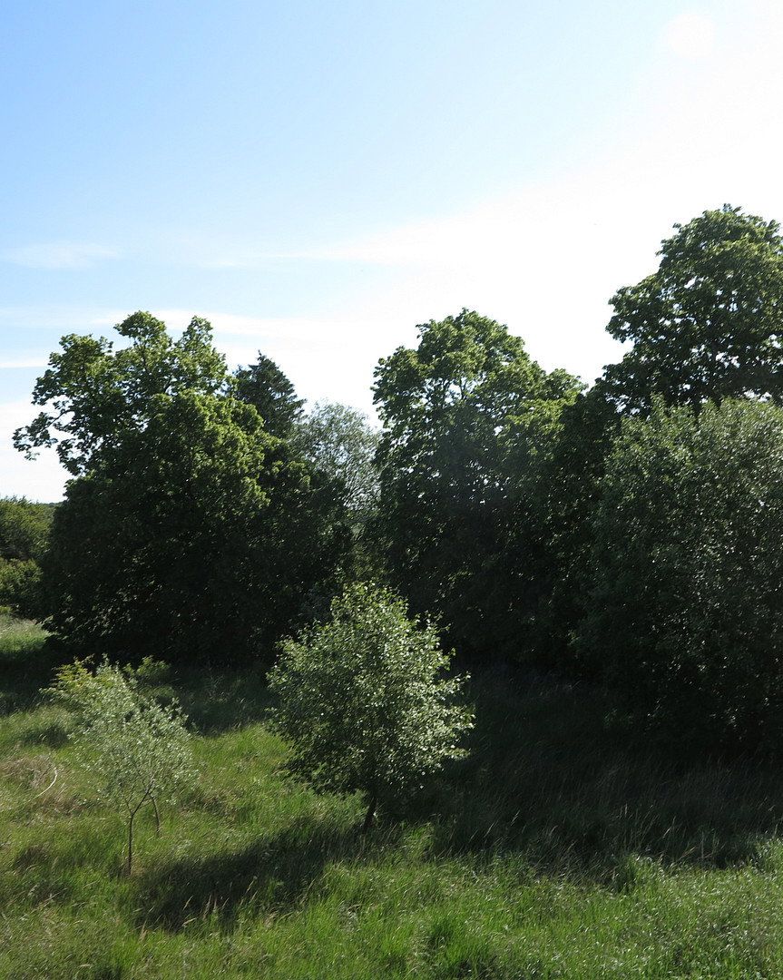
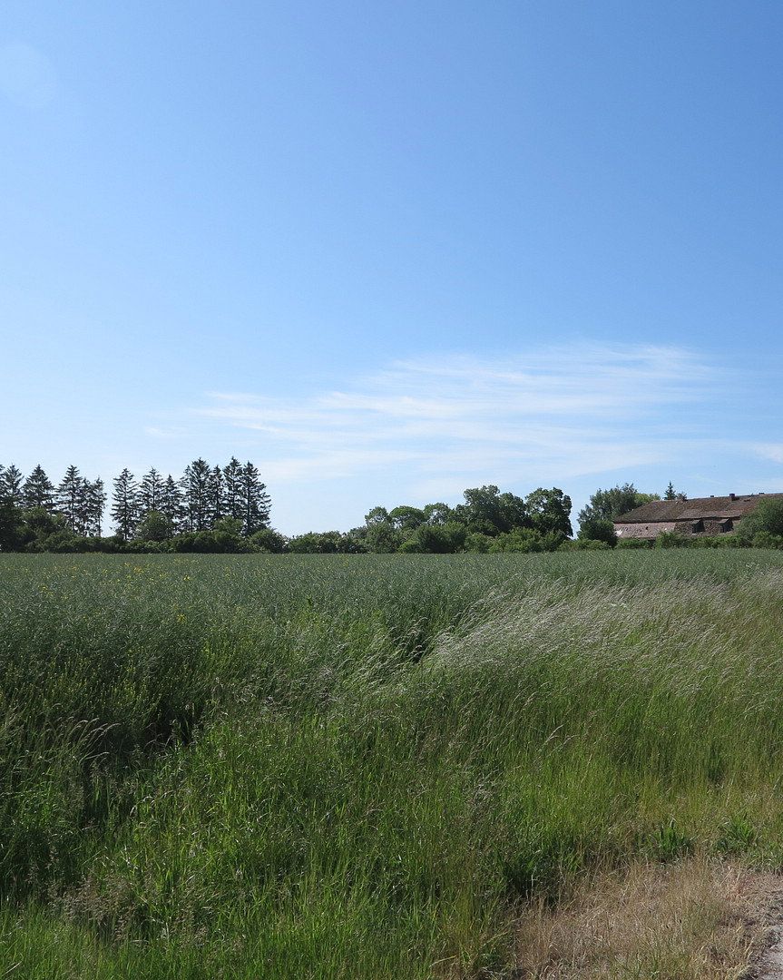
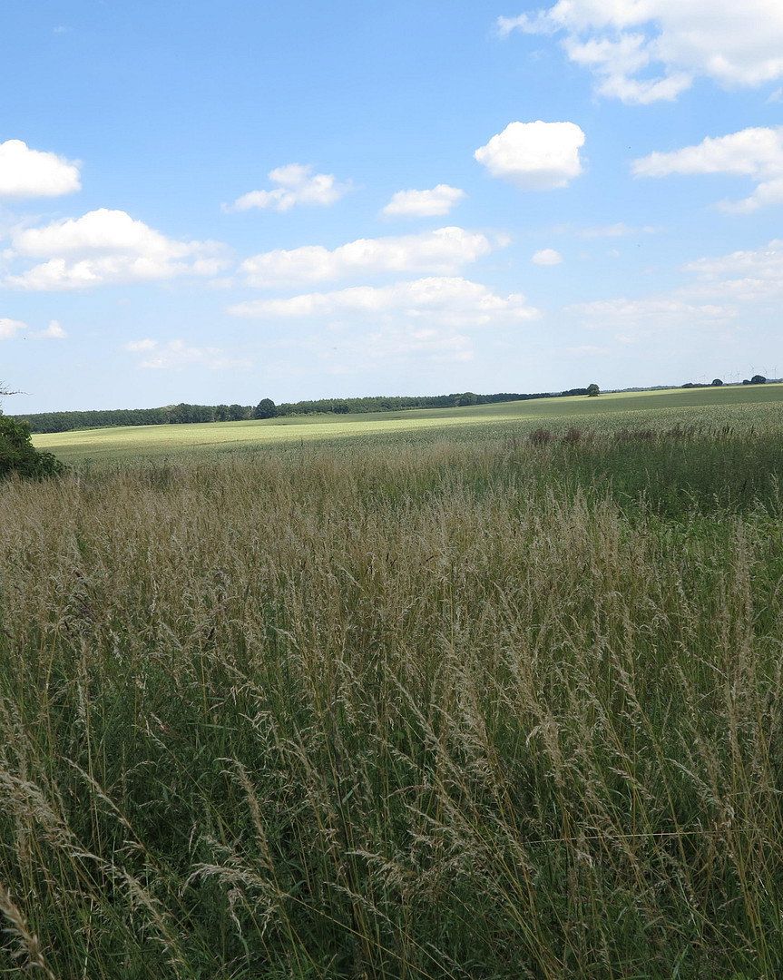
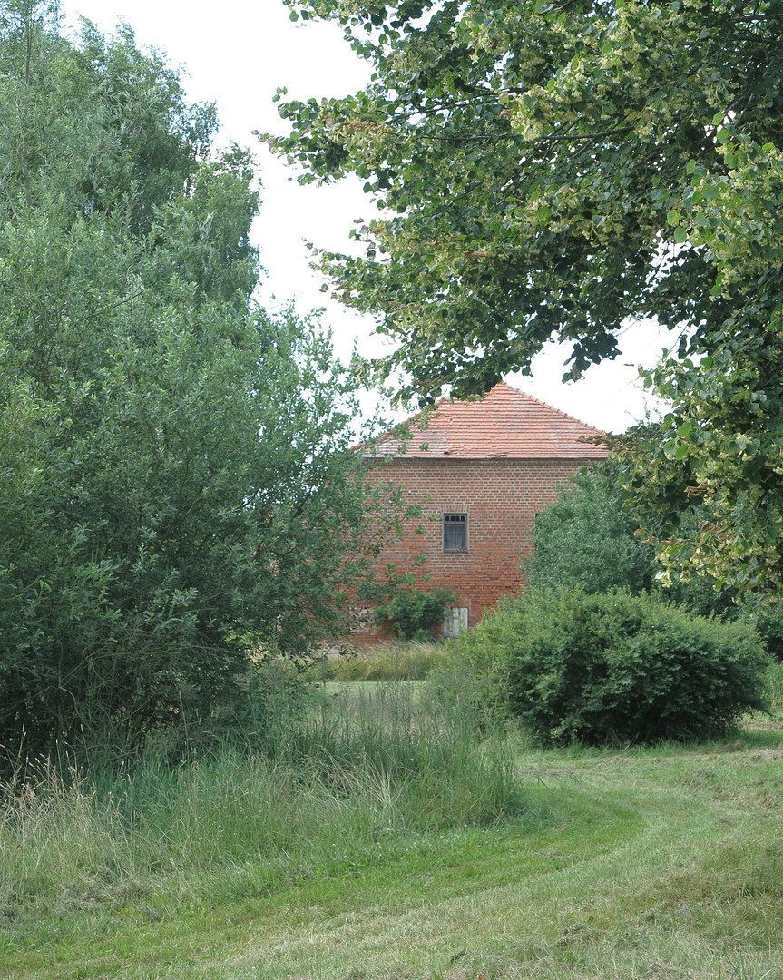
today, after several years of vacancy and awaiting a new use, featuring 7,000 (+45,000?!) sqm of green surroundings, in a very secluded, quiet edge-of-field location,
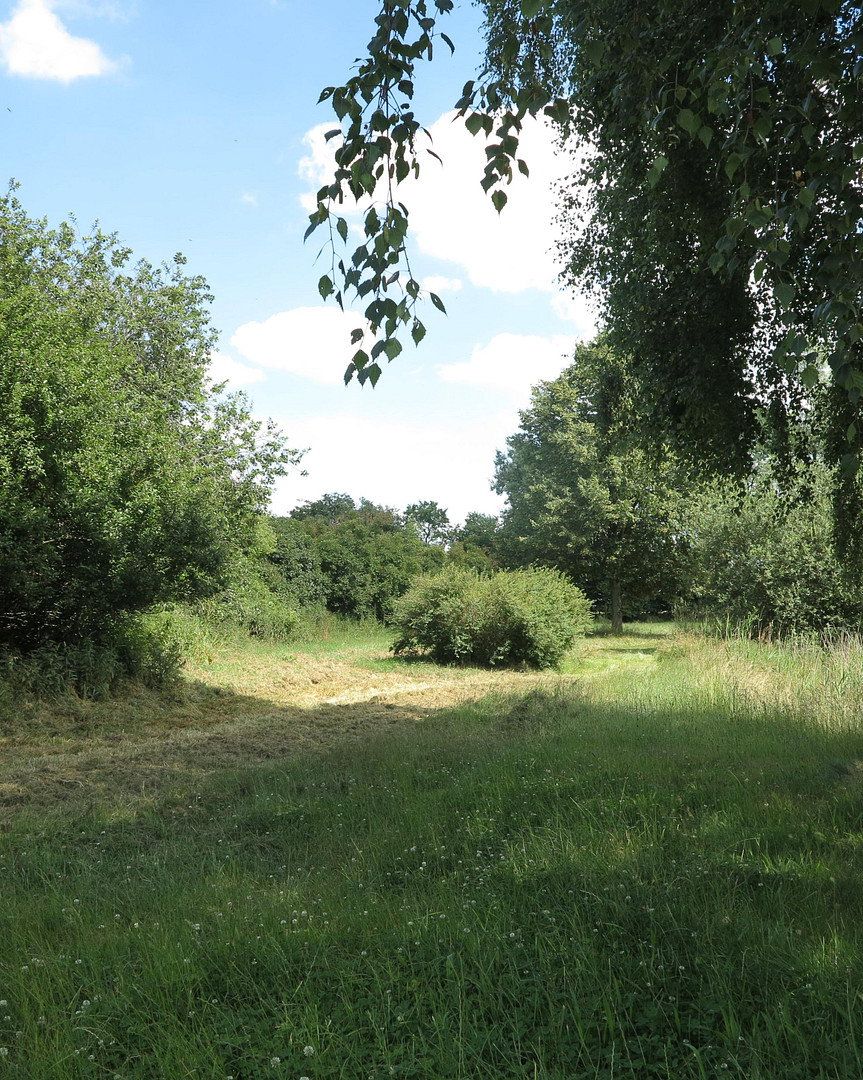
with tree cover, garden, field/grazing area/meadow, 2 or 3 ponds and the possibility to
breathe new life into this three-part building complex
(with a 1,550 sqm residential house, stable section/grain store/attic & carriage house)
in the form of private living,
with studio/LOFT and/or freelance/self-employed activity amidst a beautiful ‘Mäkelbörger’ natural landscape.
A truly attractive purchase price rounds off the package.
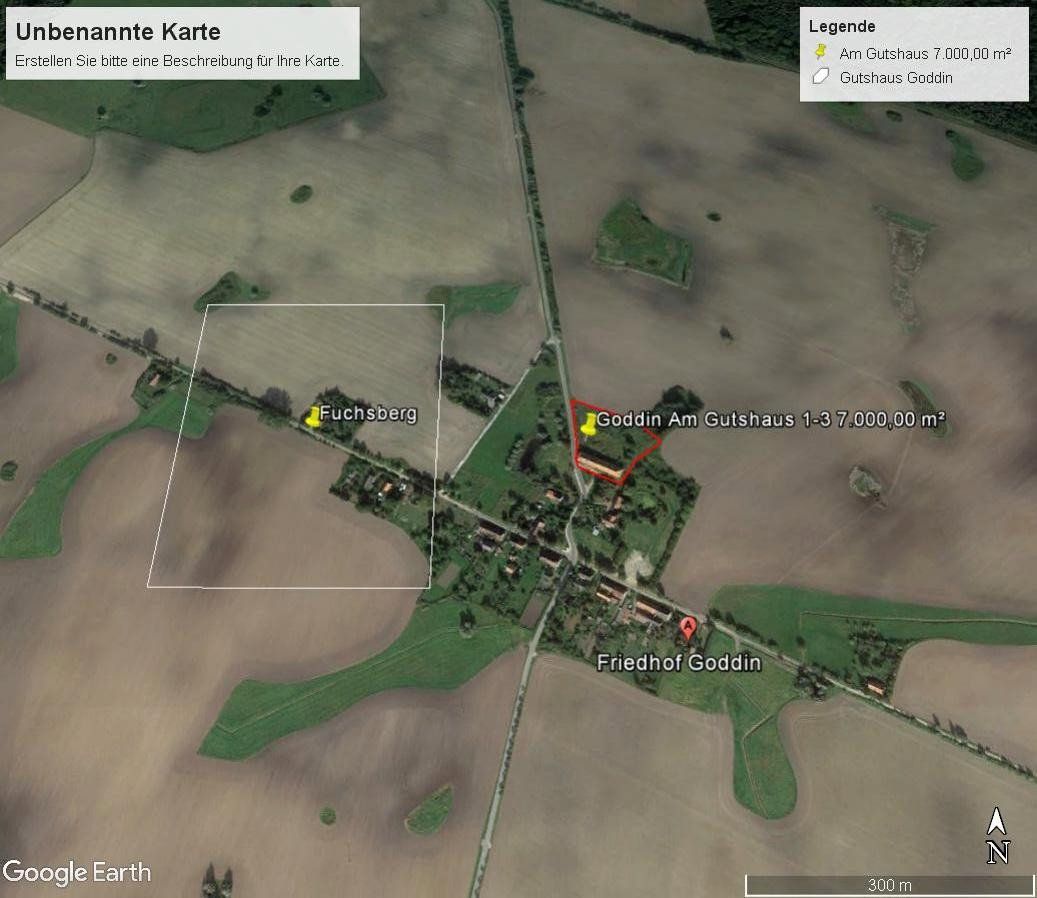
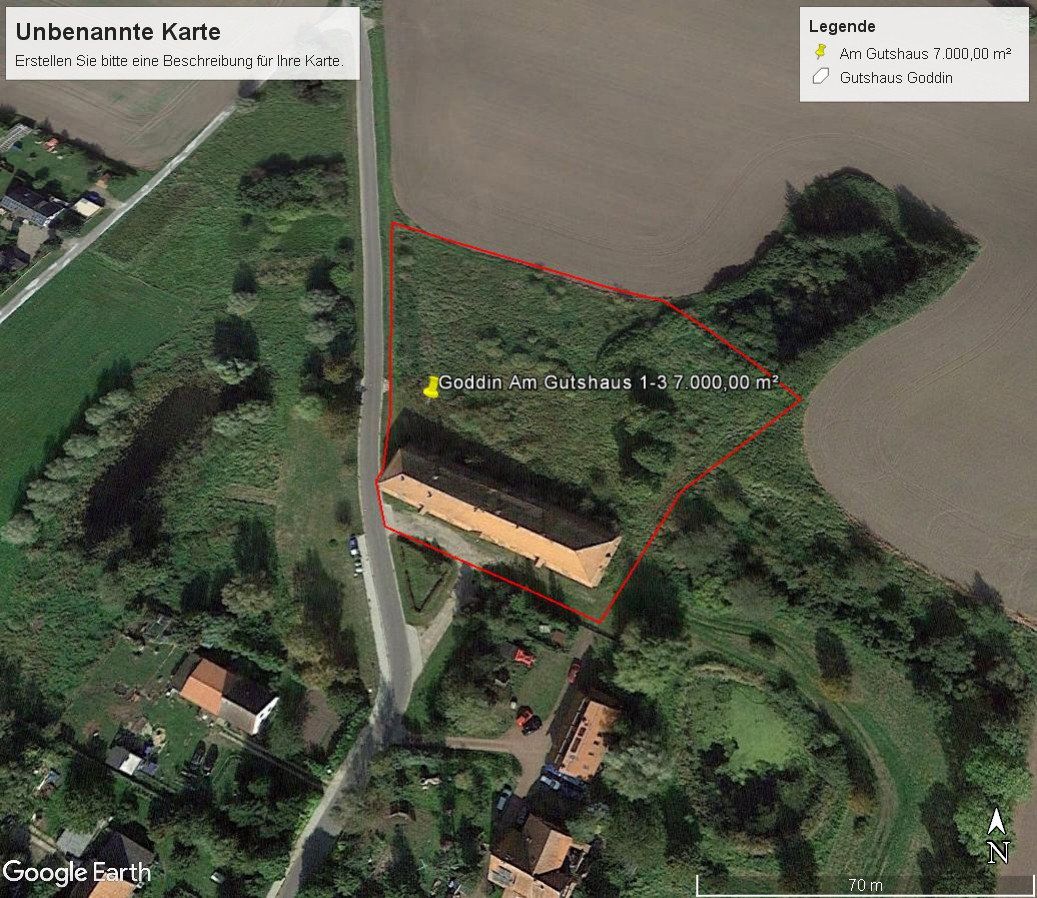
Unique architectural character, especially a QUIET field-edge location with unobstructed views, and a plot that—with additional purchase or lease—can be larger than shown in the aerial view (outlined in red) and is extendable with directly adjoining natural parcels (to the right, left & toward the field)
(3× with ponds, currently in municipal ownership,
1× with tree cover and an ‘inset’ garden area or traditional orchard meadow, privately owned).
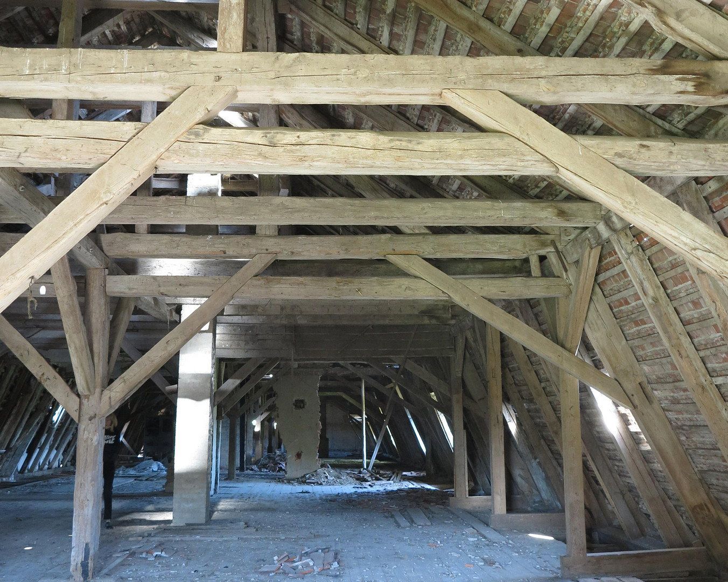
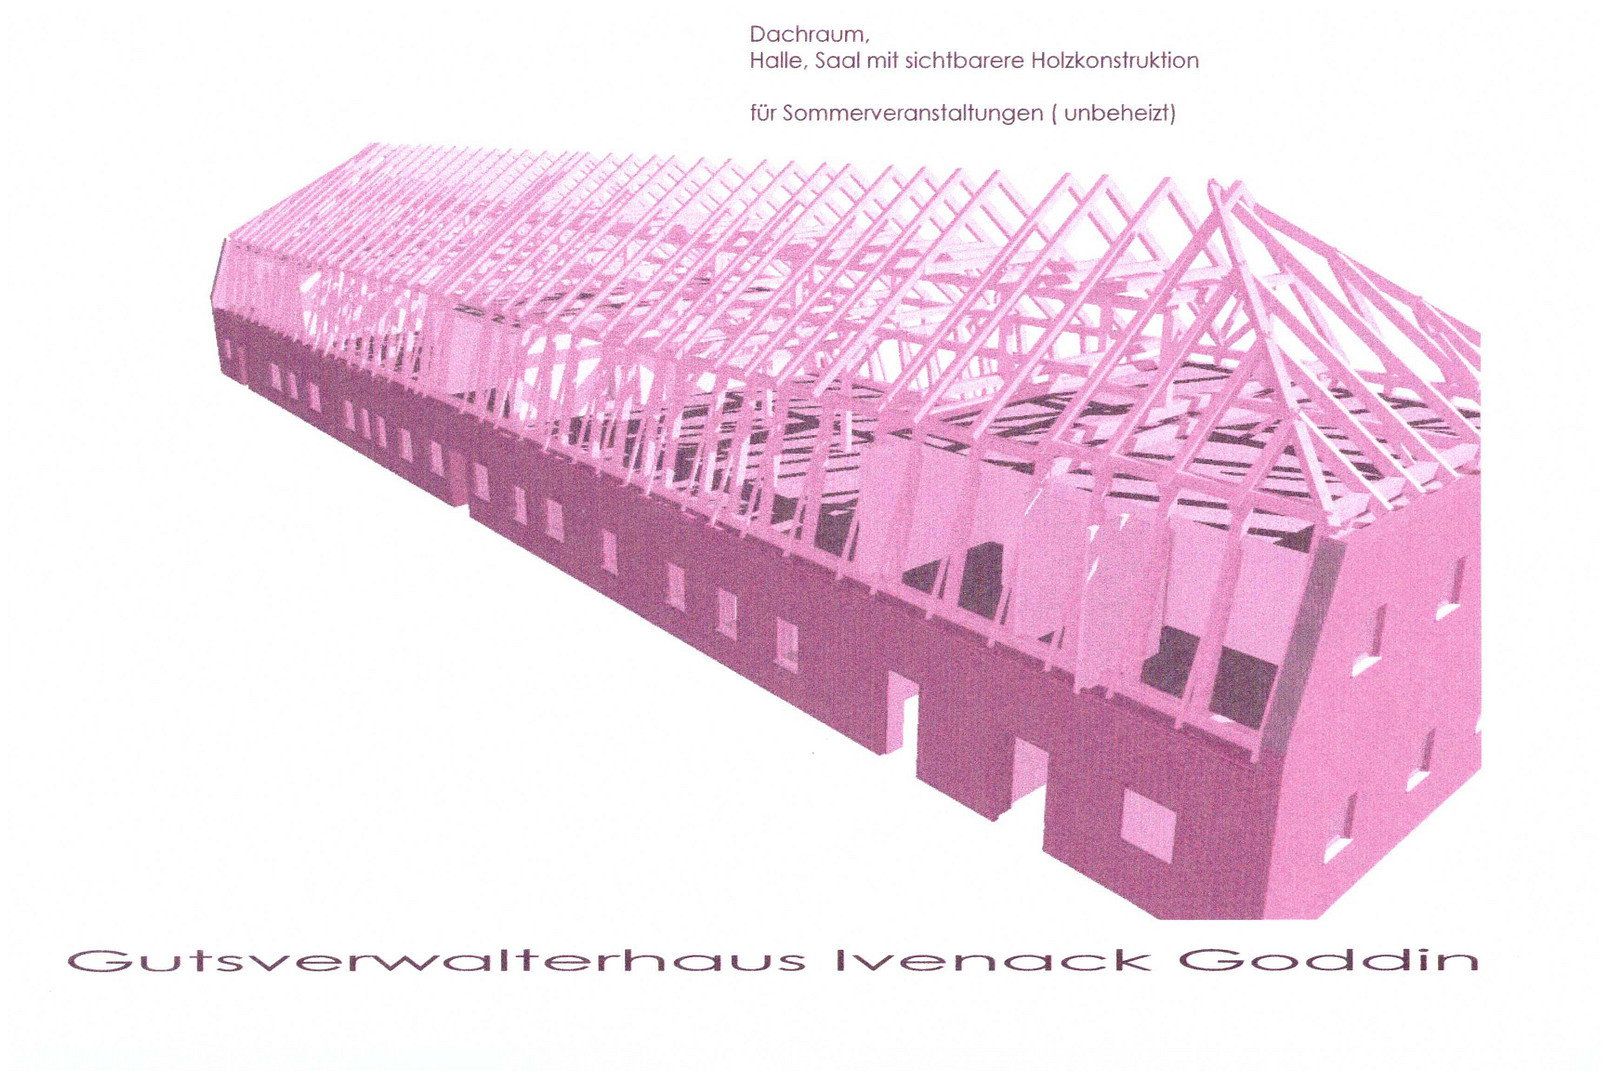
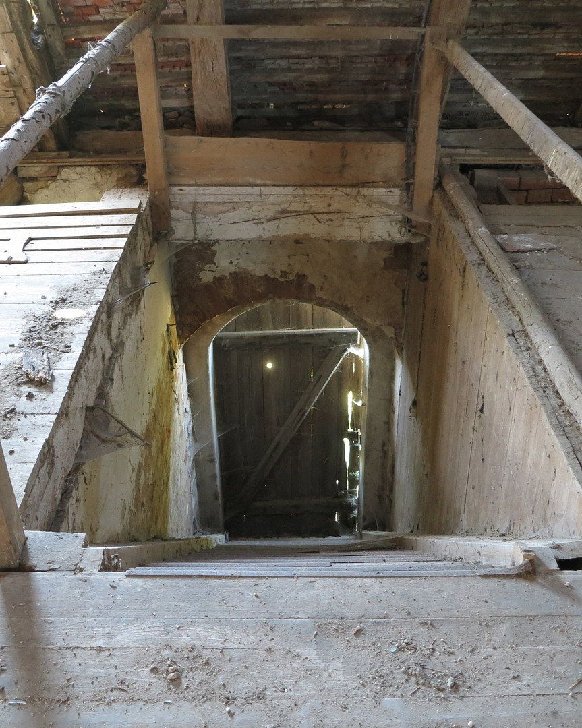
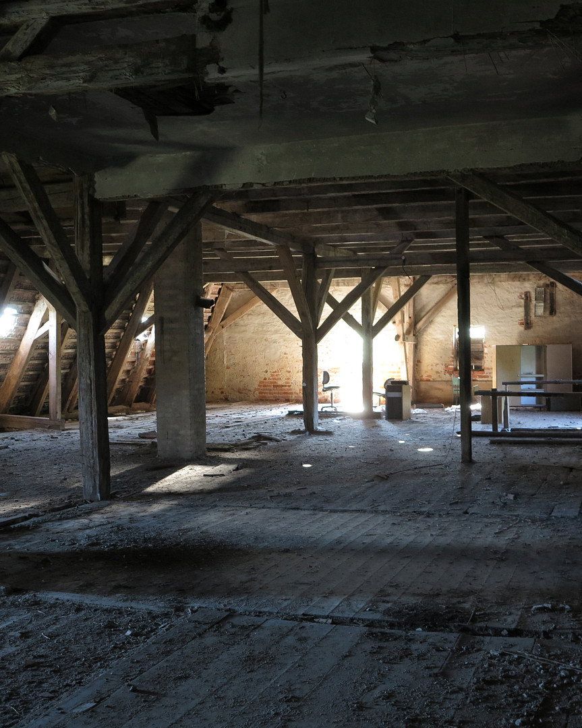
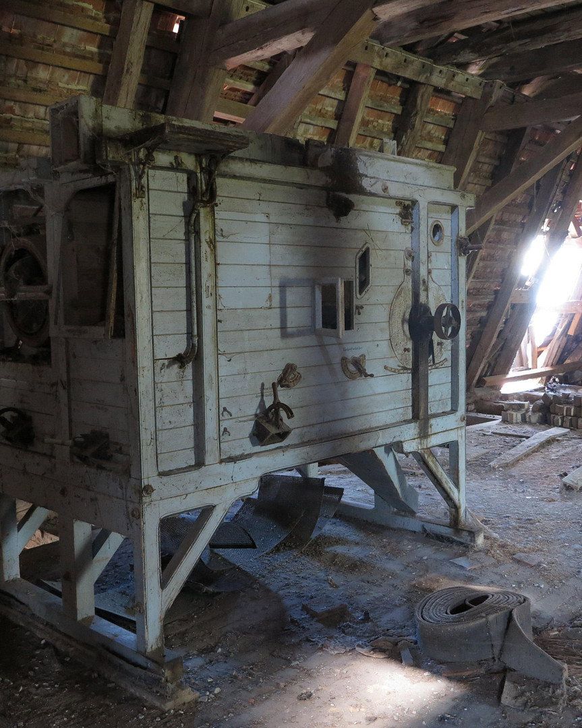
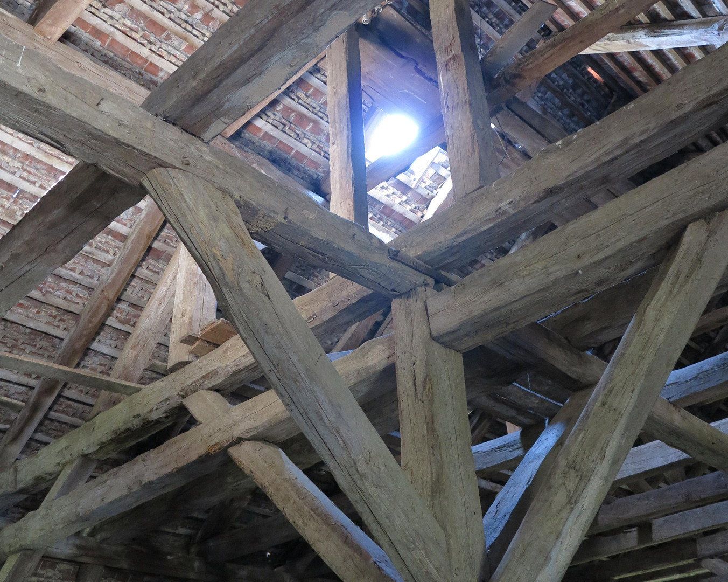
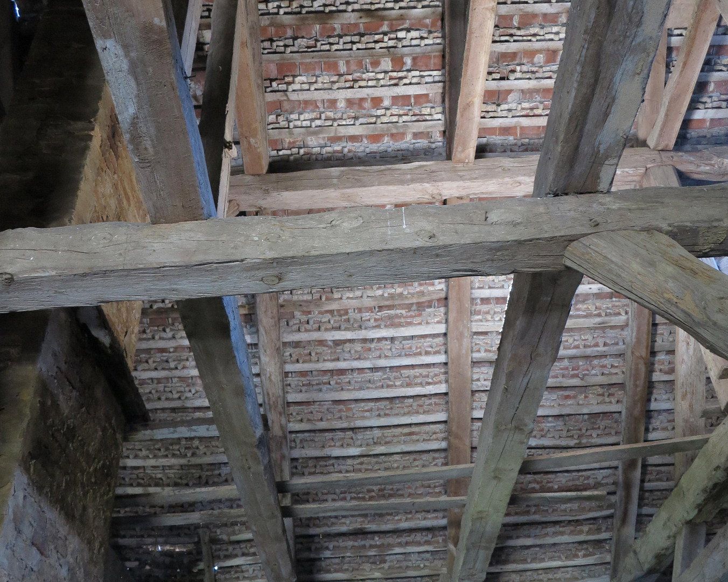
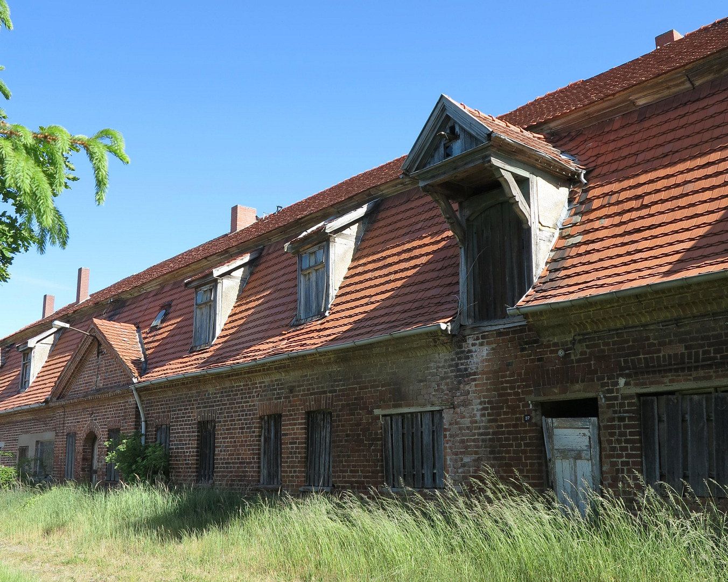
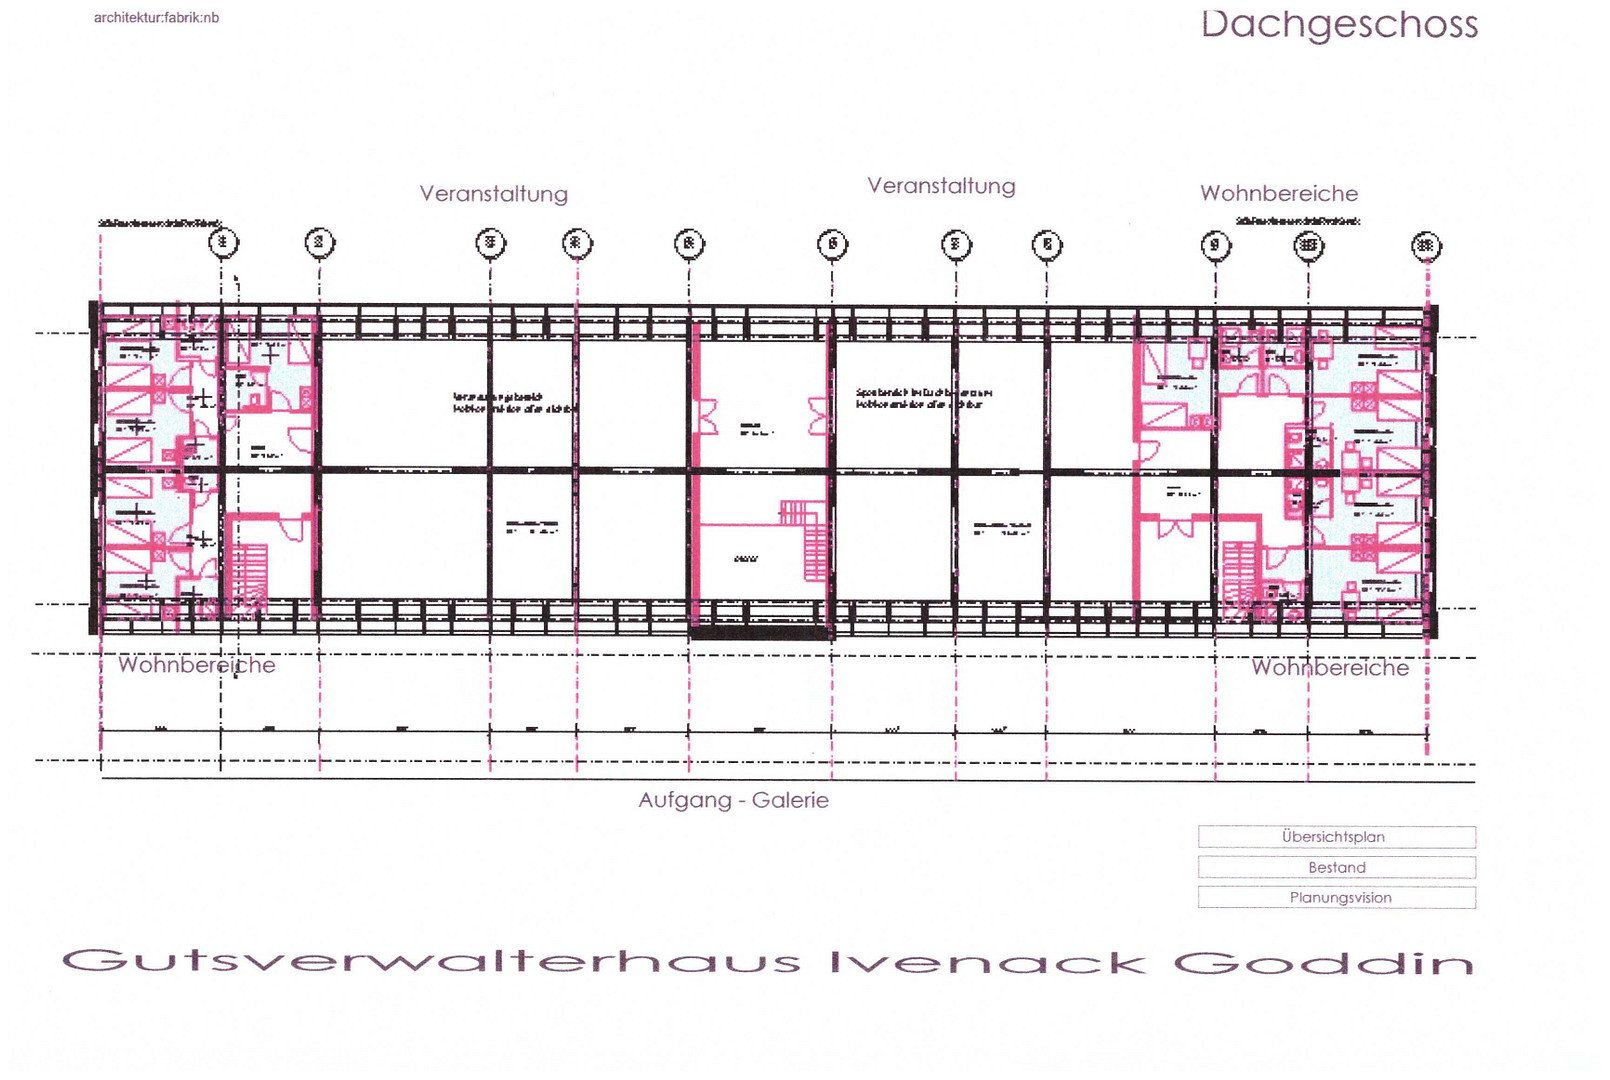
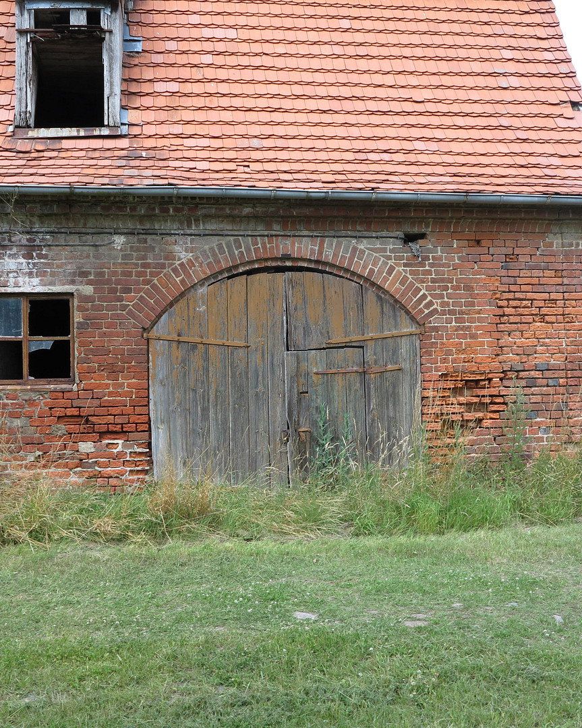
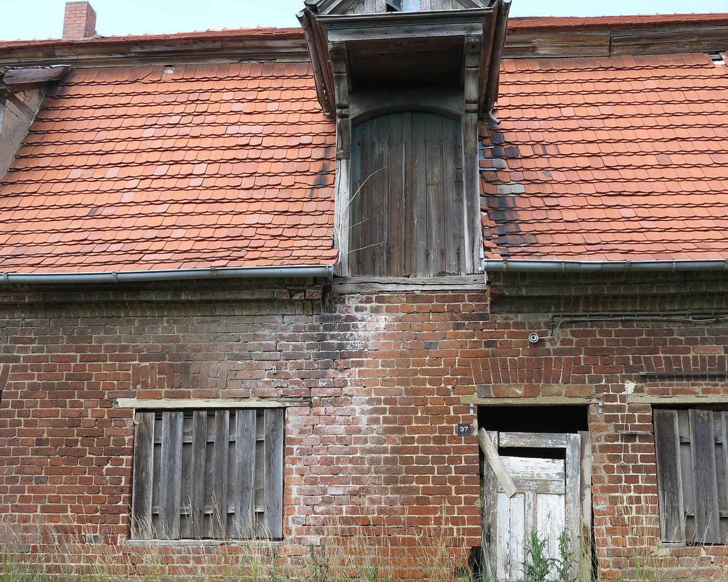
Built in two stories with a large mansard roof, the attic floor (formerly a grain chamber in an open-concept construction with a beam structure),
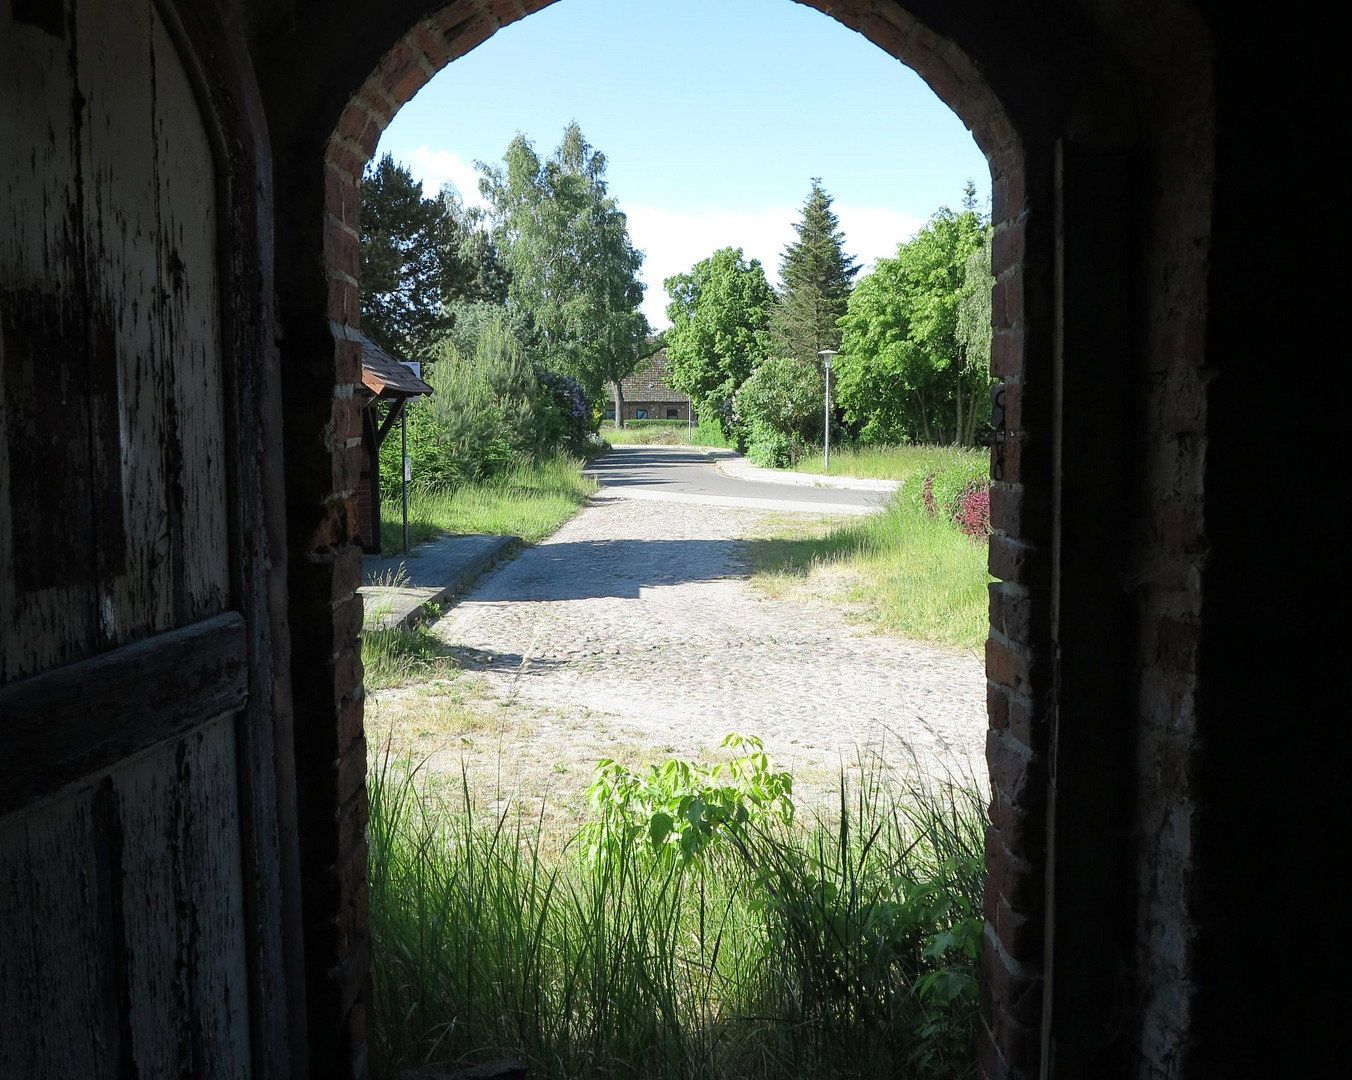
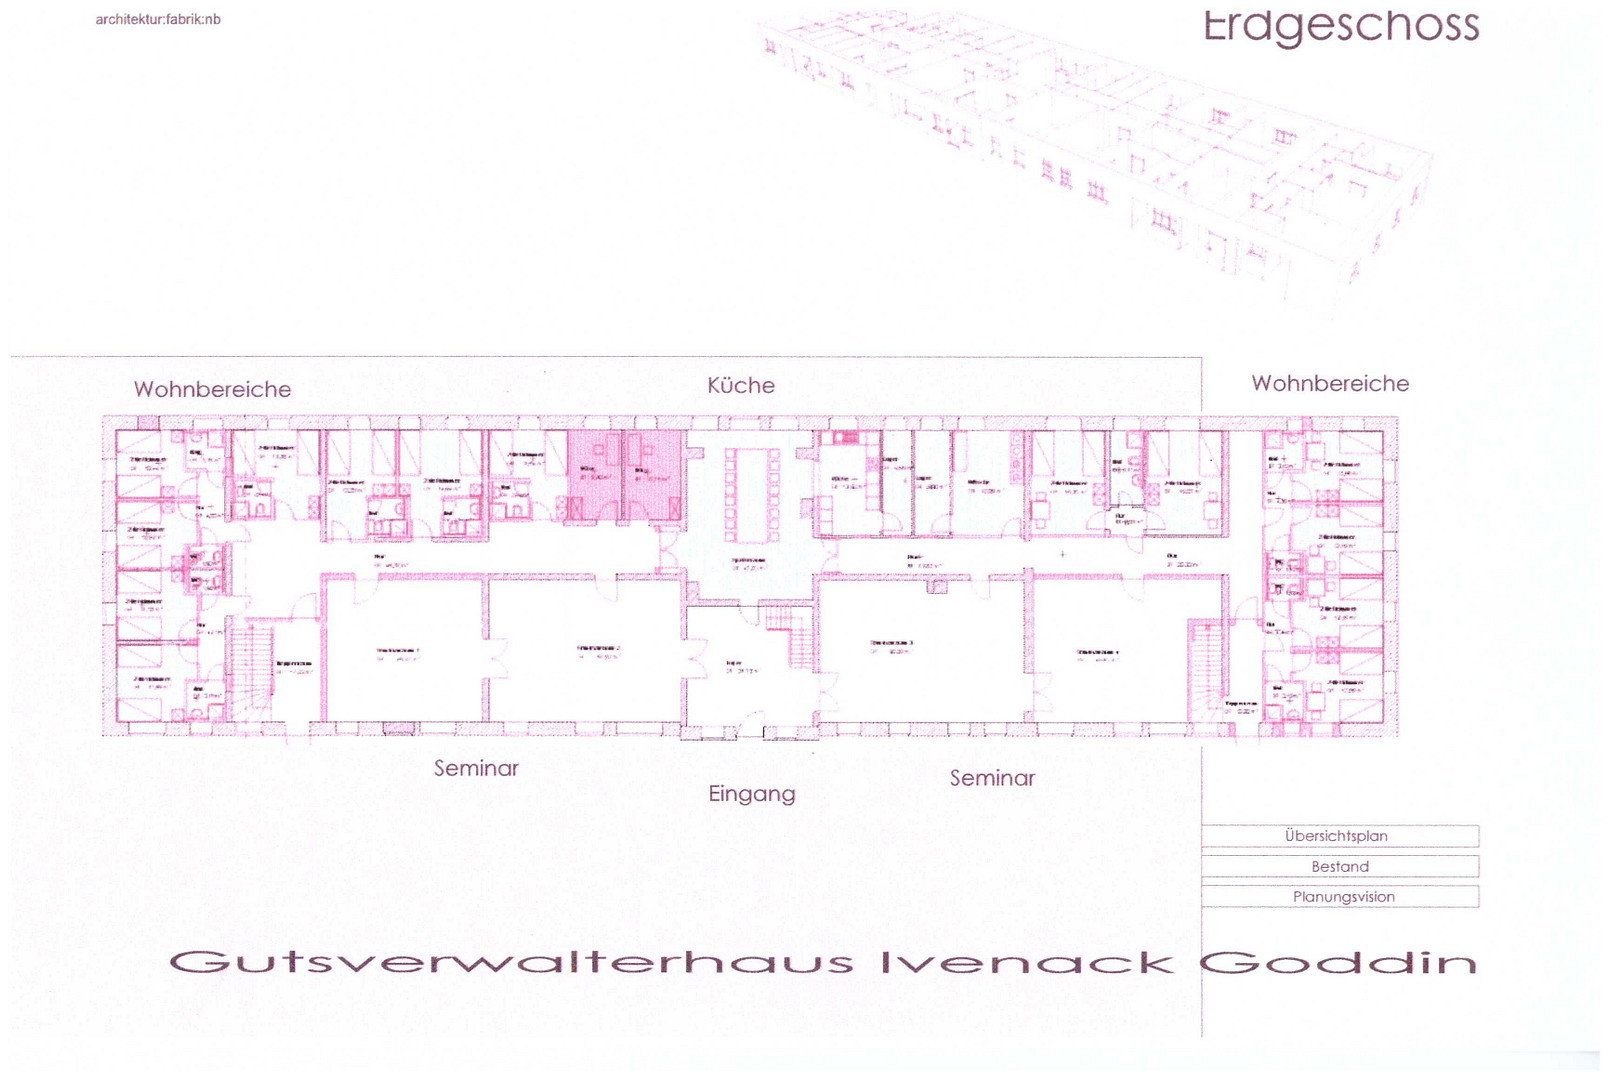
Ground floor (EG): formerly a living area behind the central projection, one former shop area (‘consumption’) + one stable section + one carriage house on the ground floor, with ground-level access –
= 1,550 sqm including the attic;
The property is ideally suited for group/communal living, assisted living/hospice, a preventive center, a children’s and youth home, an (ayurvedic) healing center, or a venue for meditation and culture combining private living, studios, LOFTs, seminars, courses & events (including “open-air”)!
Also, a type of “agricultural school” with adjoining demonstration gardens (for permaculture, terra preta etc., also with animal husbandry) as an “academy in the fields” would be very feasible at this location…
In any event, the large, quiet & green plot can be integrated directly into the above-mentioned functions & uses…
Conclusion: A residential & commercial property for nature lovers, connoisseurs & enthusiasts of special historic properties;
long vacancy, gutted condition (a “raw build” character)
with corresponding structural defects,
yet with acceptable building fabric, rustic charm, good room layout & usability.
Note: Possible expansion areas:
1) to the left of the road = smaller pond with trees
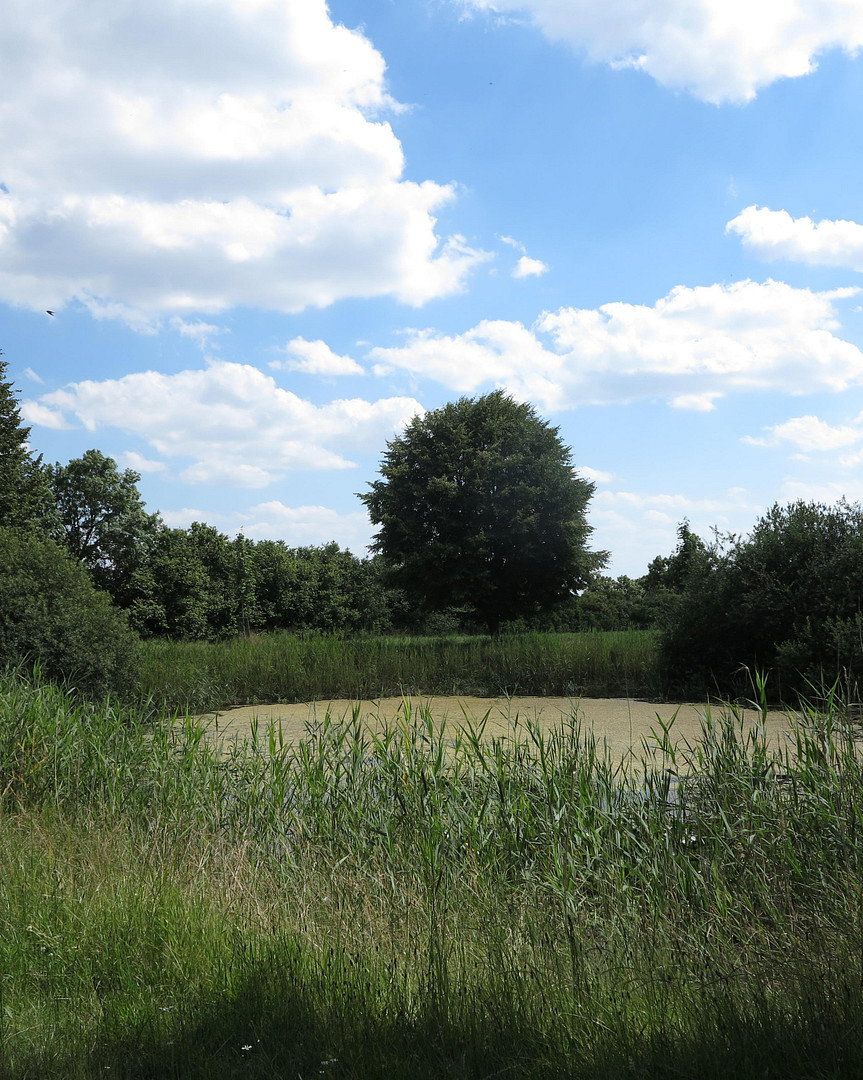
2) to the right, slightly below the house = larger pond with a meadow
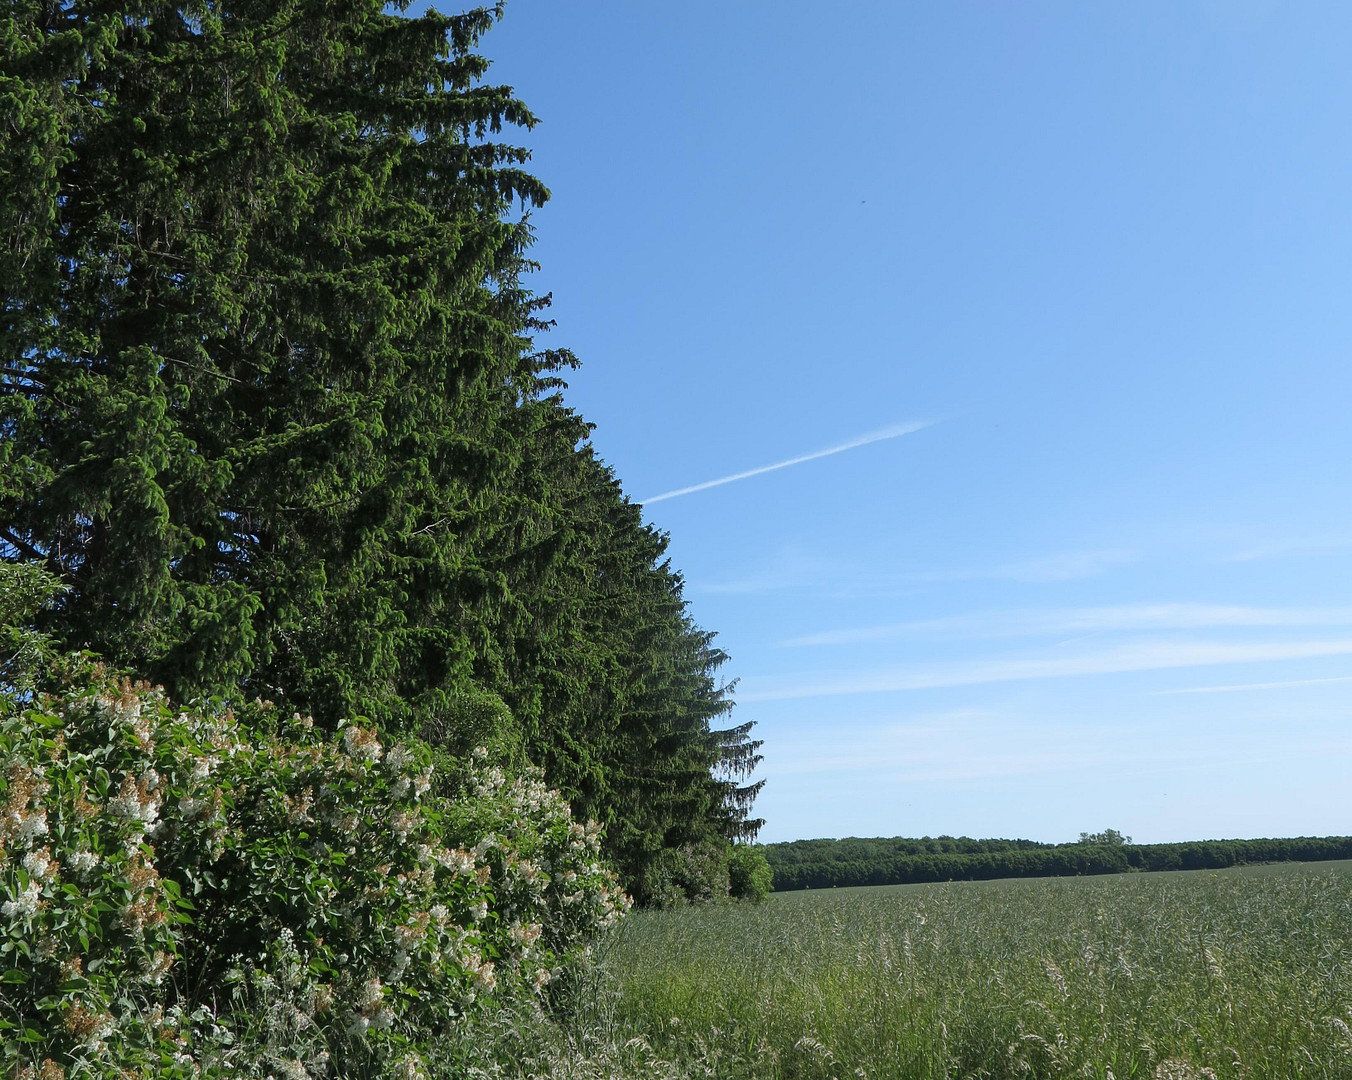
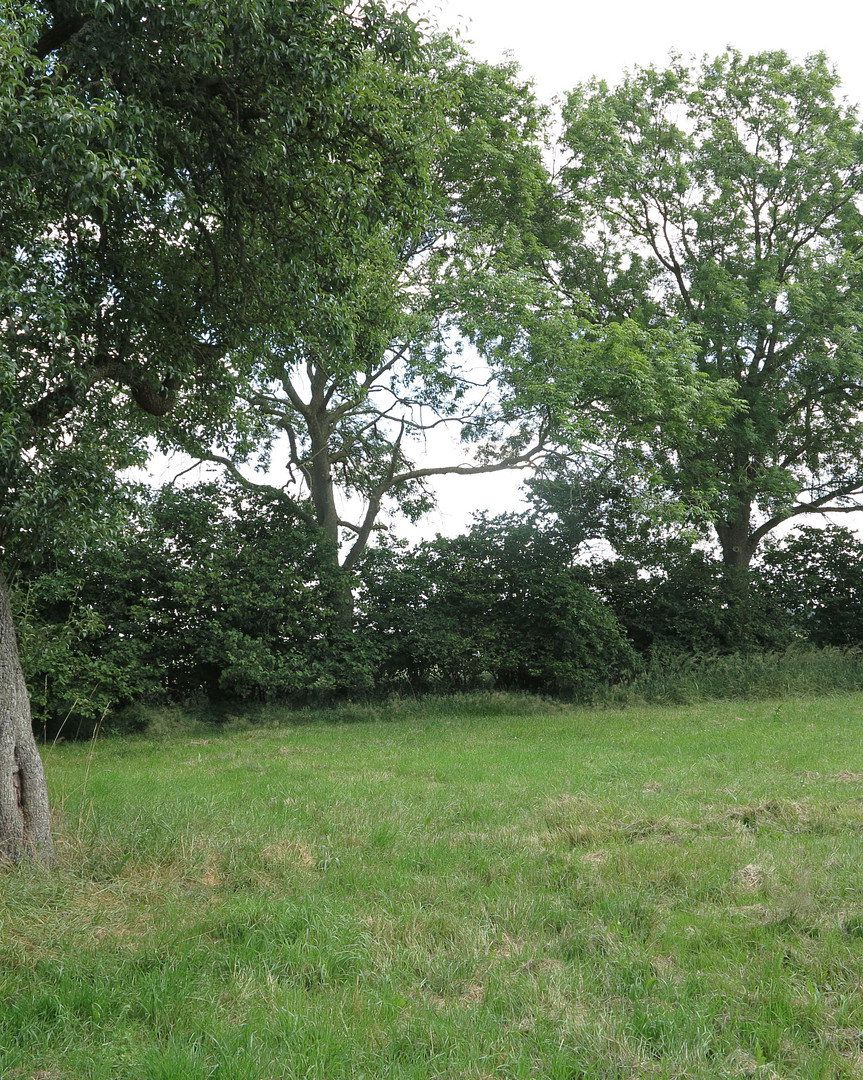
3) to the northeast (right above the house): tree cover with an “inset” garden
4) a section of the property above area 2 = tree & shrub cover
Further information & pictures available upon request.
DATA SHEET Estate Manager House / Barn Manor House Goddin:
Am Gutshof 1 – 3
17153 Ivenack, OT Goddin
Amt Stavenhagen
LK Mecklenburg Lake District
Year Built: first half of the 18th century.
Plot Area: 7,000 sqm
Municipality: Goddin
Cadastral Parcels: 87 / 88 / 89 / 90 / 91 + 96
Usable Area: 2 × 650 sqm
Gross Floor Area (EG): 877 sqm
Net: 657 sqm
+ Attic
+ Loft (reserve for future development)
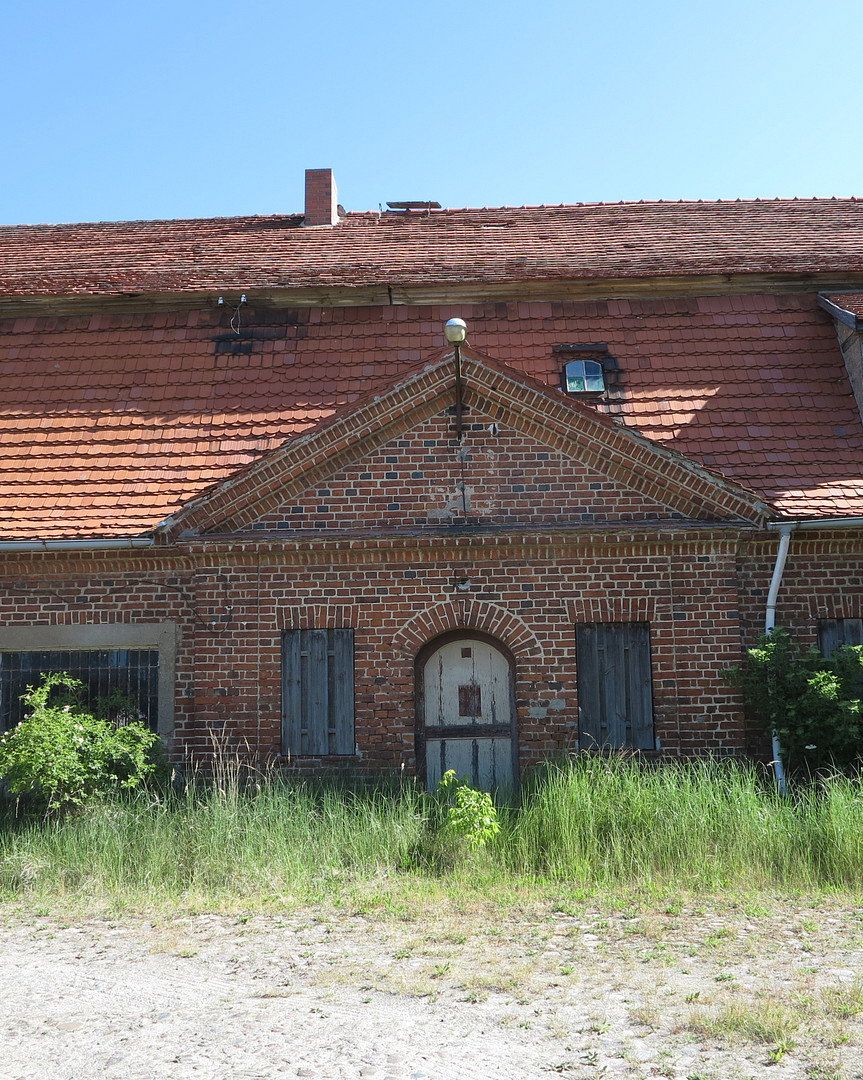
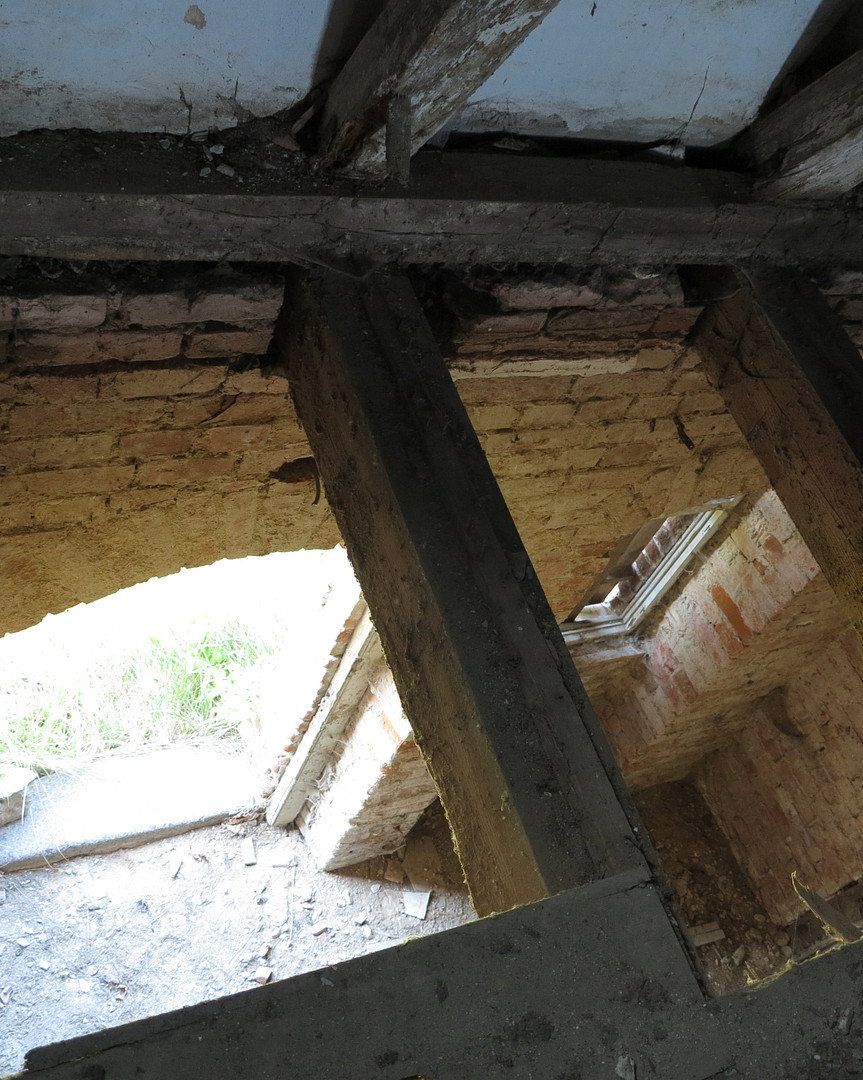
Bricks: “Monastery format” (28 × 14 × 7 cm)
Timber framing + wooden beam ceiling
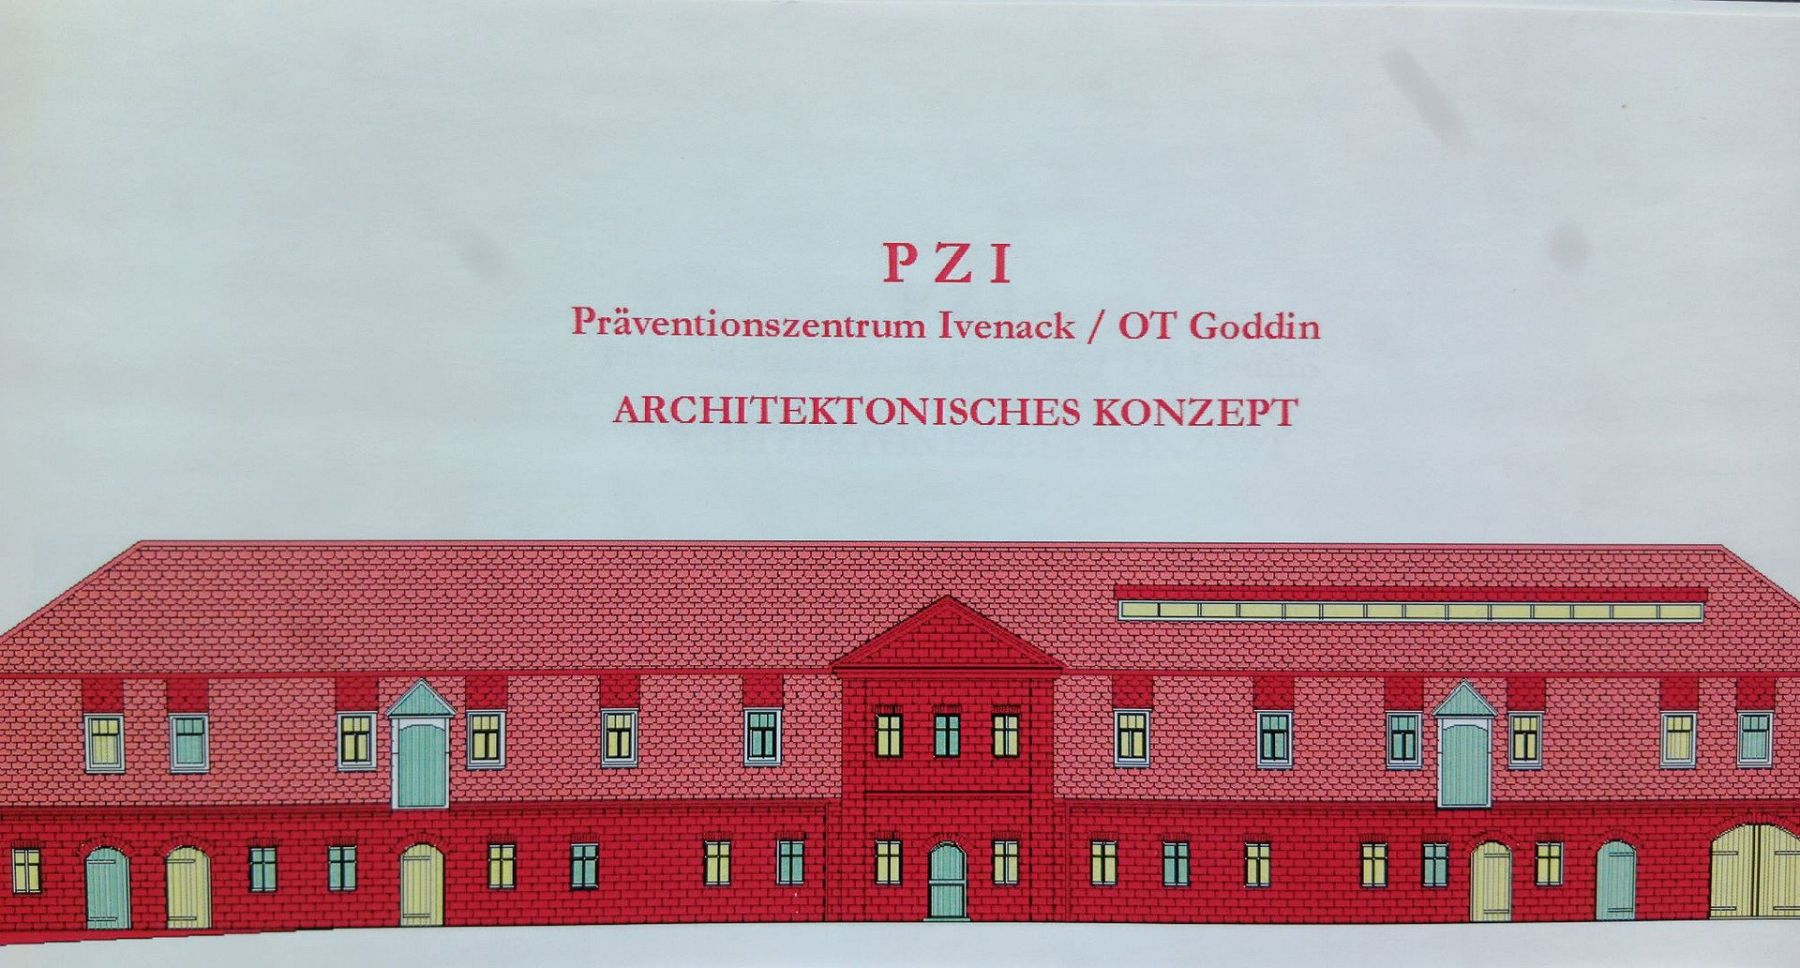
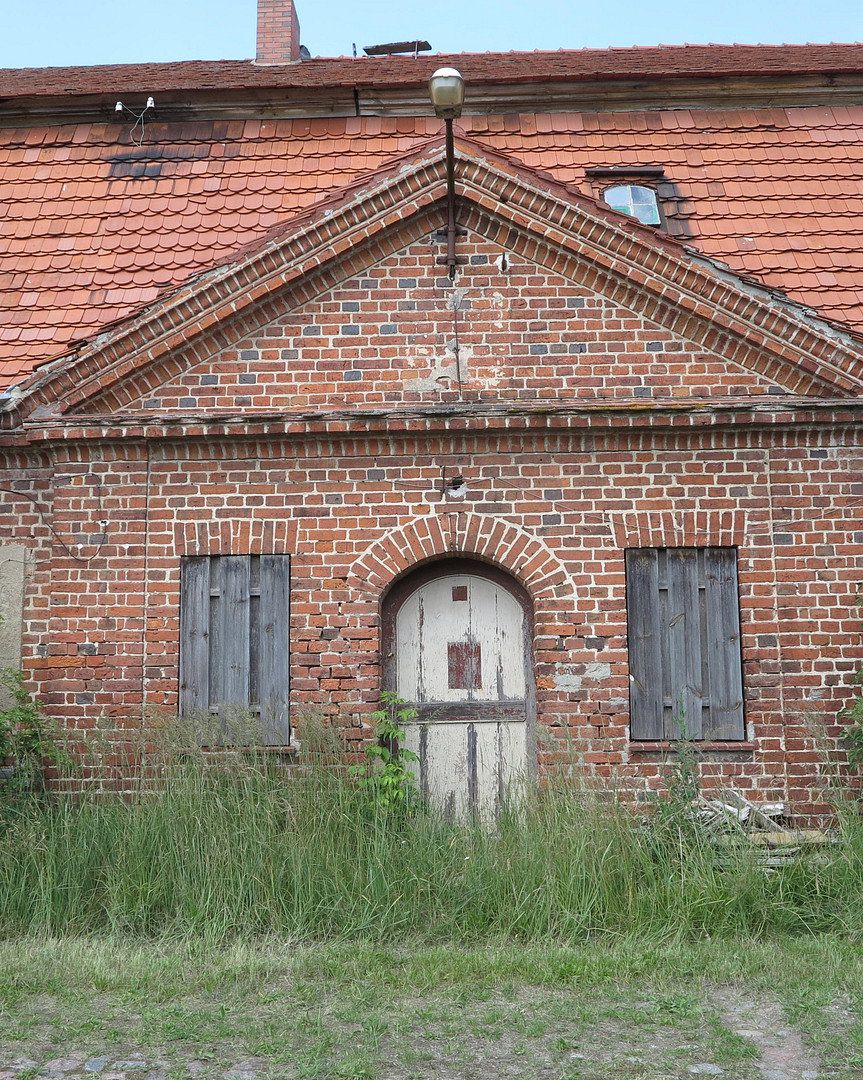
Three-part structure with a three-axial central projection
Ground Floor Left: stables + living area
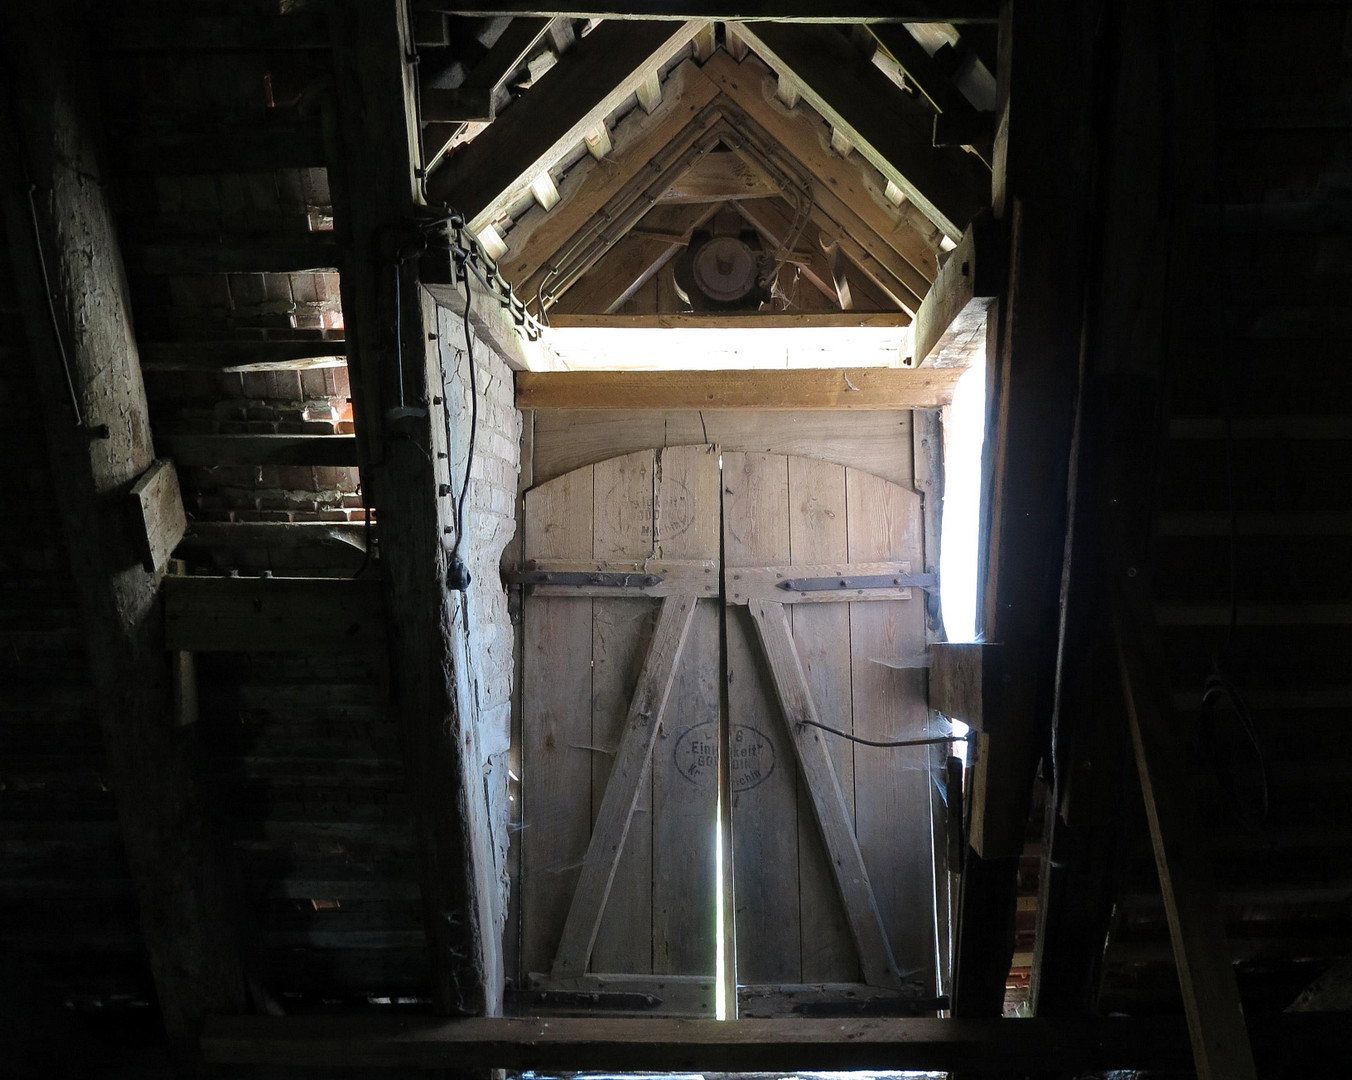
Ground Floor Center: courtyard shop (“consumption”) + passage area, central staircase to upper floor/attic
Ground Floor Right: residential part + carriage house
(+ a large number of stored bricks …)
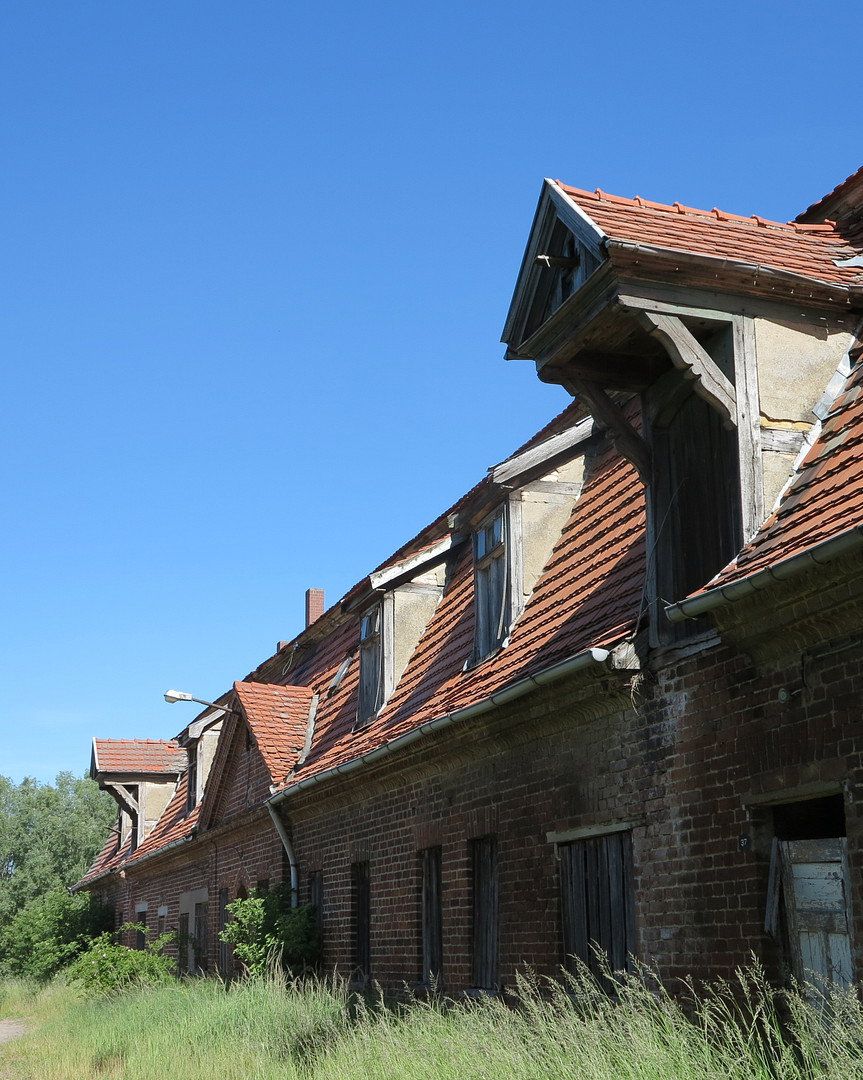
Roof: Mansard clipped hip roof, double “beaver tail” roof covering (partially renewed)
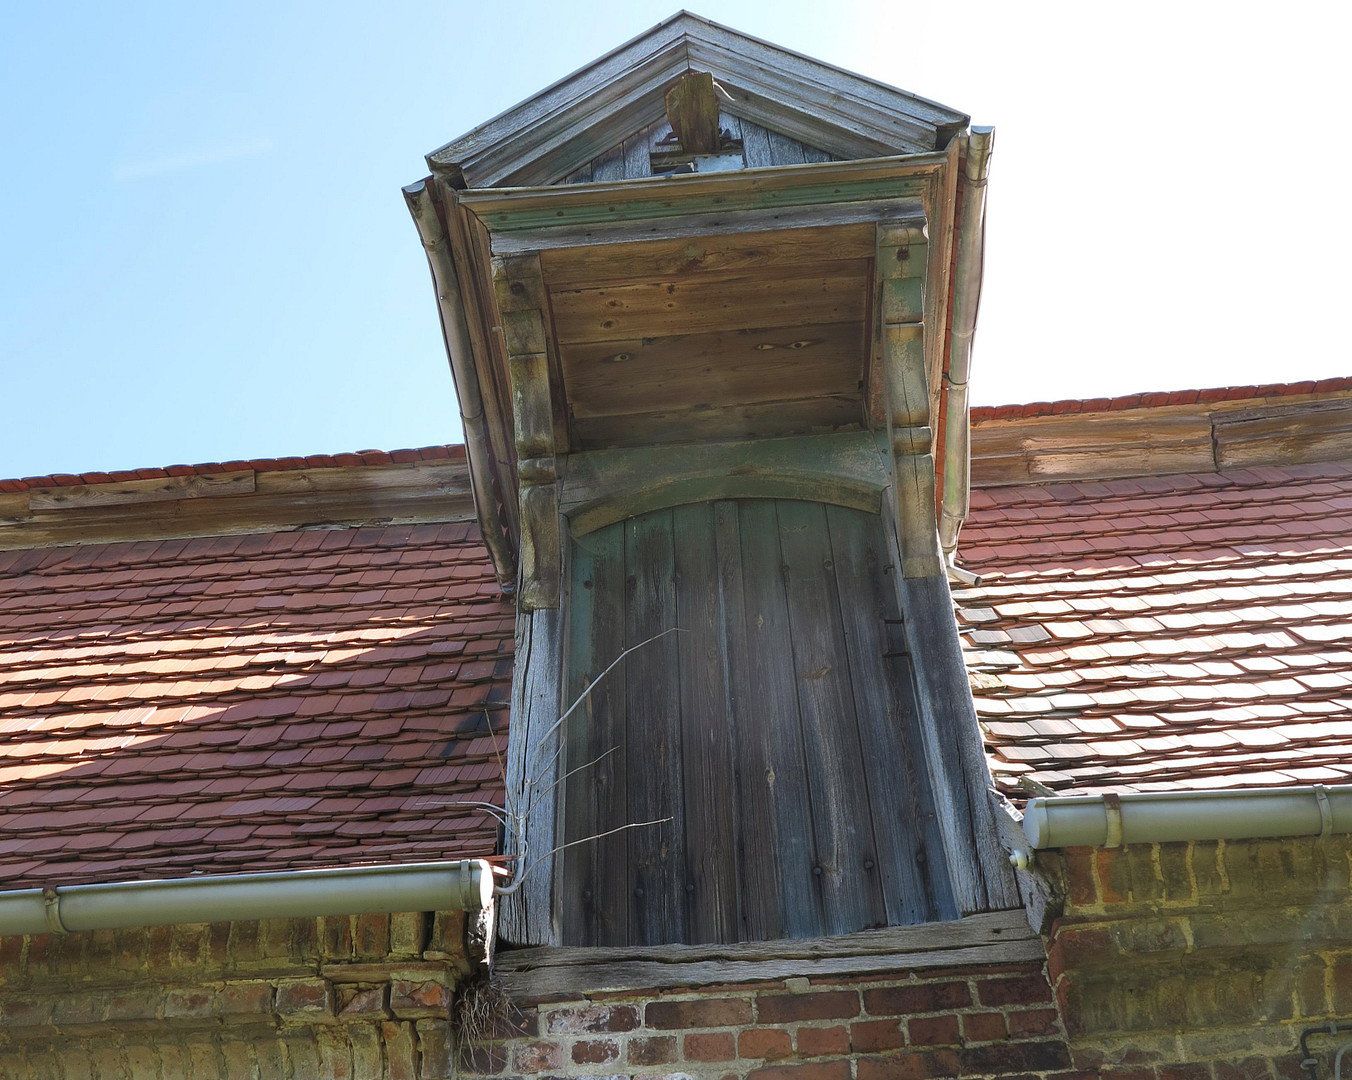
Several dormer windows in the attic + small mansard windows.
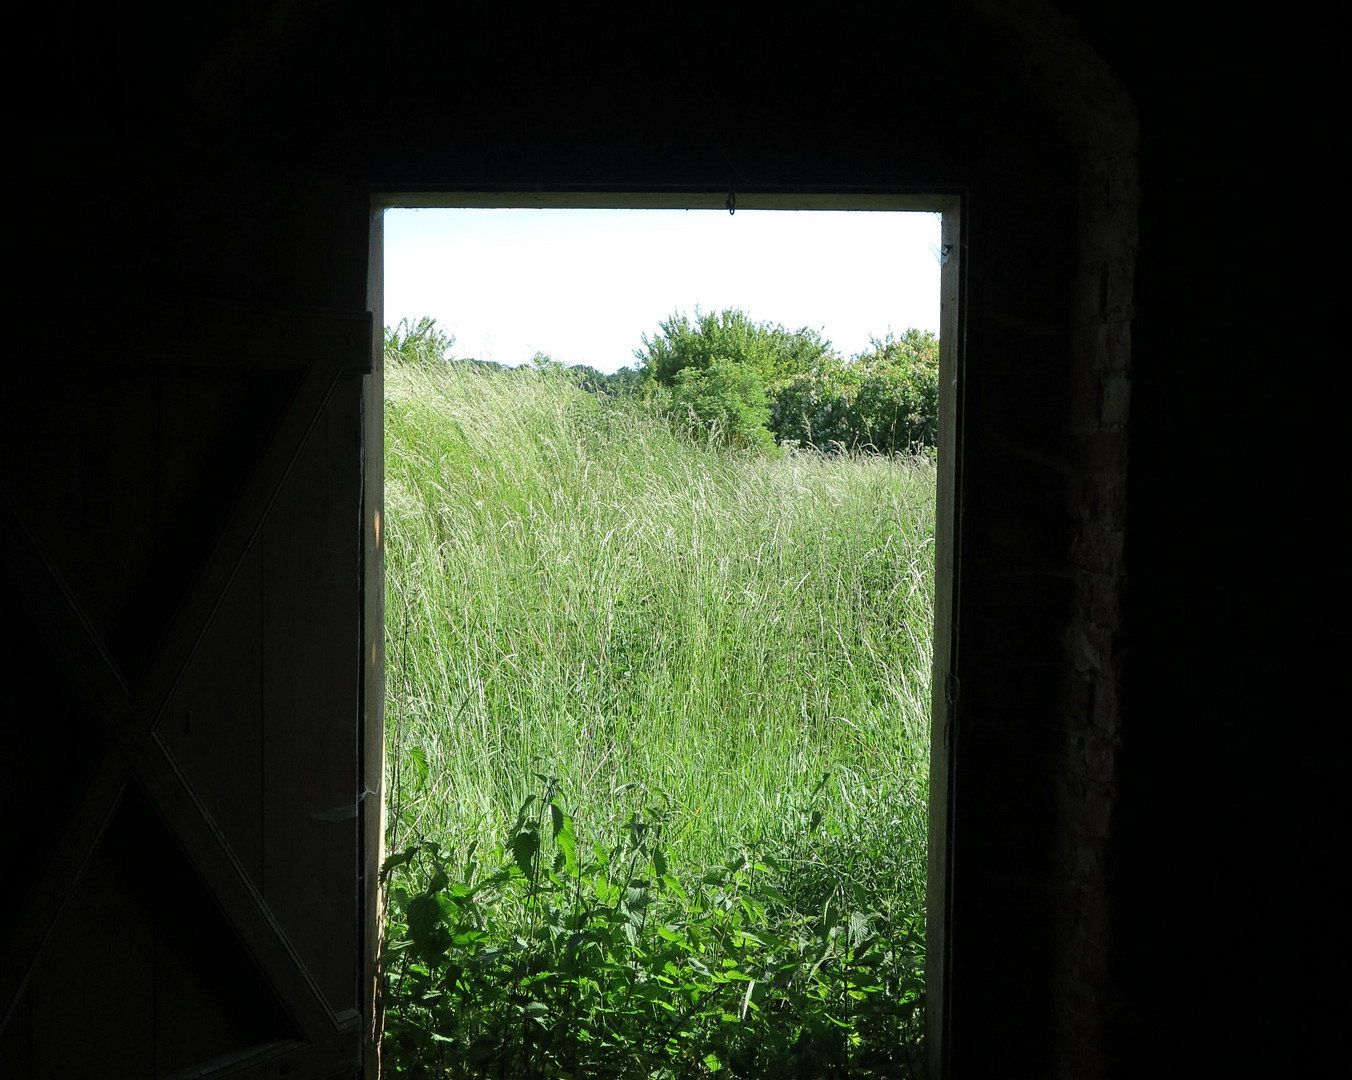
On the ground floor, several floor-to-ceiling door-sized windows have been bricked up; it is recommended to open these during renovation & reuse…
Existing documents:
• Architect’s plan with site map & floor plans
• Sketch of the roof structure / construction drawings
• Landscaping plan for the park & garden area
Large natural plot with unobstructed views of the fields.
Various directly adjoining natural plots can, if desired, be rearranged (i.e., purchased or leased) from municipal or private ownership…
(1 “forest plot” with an inset, formerly an orchard garden & pond (0.4 ha.)
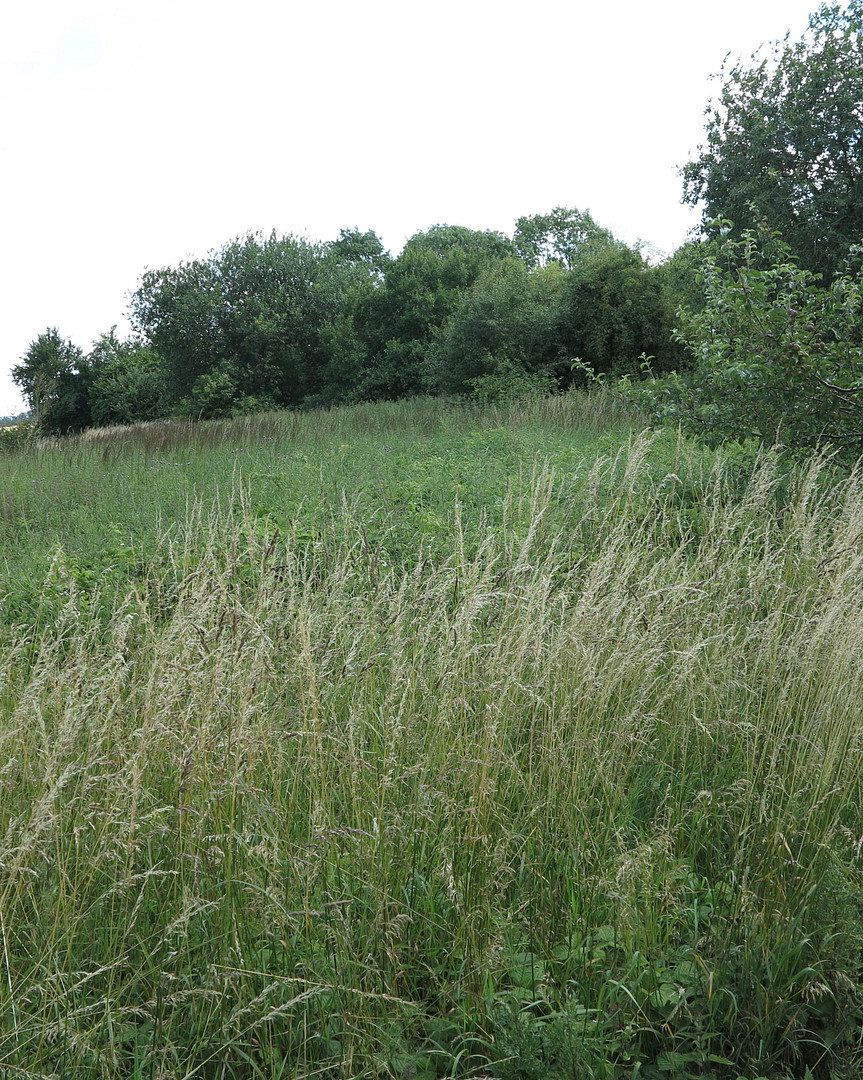
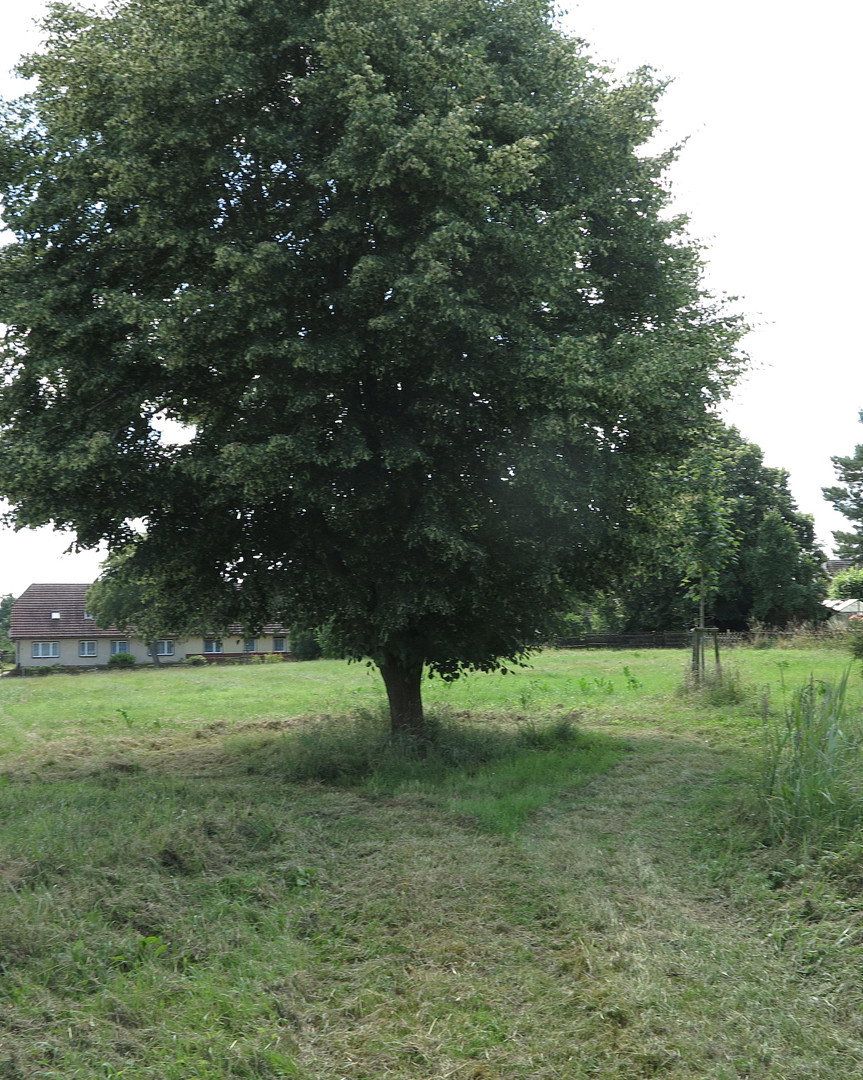
1 large natural plot with a former garden area (approx. 2,500 sqm) with old orchard trees
plus 2 plots of 1 ha each with ponds =
total plot expandable by up to 45,000 sqm; discussions have already begun…)
Condition: Property is gutted & cleared, in need of renovation, in a moderately satisfactory state.
Purchase Price: €149,000
Brokerage Fee (Broker Commission):
The commission of 6.95% of the sale price is to be paid by both buyer & seller (each 50% of the commission), with the stated amount including the statutory VAT.
Payment becomes due 7 days after notarization.
FURTHER details available upon request!
Company DLM / Karl Heinz Schäfer
(Information available at 0160 93 20 37 02)
Note: We would like to point out that we are marketing the above property exclusively under a sole agency contract. Therefore, please direct all inquiries & correspondence exclusively through us. Viewings can take place after prior arrangement and by special appointment, provided you have informed us about your intended uses, your requirements and the available means to realize your plans & projects.
MEMO (Summary of the Advertisement / Sales Info):
For sale is the property described in the (original) advertisement on “ohne-makler.net” under number OM-260632
Estate Manager House / Barn Manor House Goddin, Municipality Ivenack, Am Gutshof 1-3
Cadastral Designation: Goddin, Block 1,
Parcels 87 + 88 + 89 + 90 + 91 + 96 (contiguous)
with a total area of 7,000 sqm.
Reference: the part of the plot outlined in red in the aerial photo.
Sale includes: the plot(s) as described above as well as the existing real property “manor house”.
Purchase Price: €149,000
Commission: 6.95% of the purchase price (50% each for buyer & seller), including full VAT,
due and payable one week after notarization.
Availability: immediate
Condition: gutted, vacant (unused)
Included with the property: several thousand bricks from the original construction period, still in their original format, stored and stacked in the carriage section of the house…
Entries in the land register: In all three departments there are no restrictions (no easements, usufruct rights, or right-of-way, etc.) recorded.
The property is sold free of any encumbrances.
A bus passes by the outermost corner of the plot (on the roadside, around the “hedge island” at the bus stop) on its route connecting NB & Stavenhagen 1–3 times a day on weekdays, seemingly based on an unwritten agreement with the municipality.
This situation, which in practice does not restrict usage, can however be revised, as the municipality has already proposed relocating the recycling containers opposite the bus stop…
The purchase or lease of up to 4 directly adjacent natural plots with a total of
3 ponds, 1 small “forest section”, green areas, or a former orchard meadow
is also possible from the current owners (private & municipality) depending on the arrangement!
A private seller has expressed willingness to sell, with discussions already held with the mayor and concrete support pledged.
NOTE: In the case of purchase, you can expect local market sale prices (approximately €10,000–€15,000 per hectare). In the case of lease agreements for individual areas, it should be noted that the annual lease payments (typical for the region) are VERY low...
No previous building restrictions (or bans, etc.) are known by either the owner or other interested parties.
Concrete statements regarding the feasibility of individual design ideas can, however, only be made after discussions or approvals by the monument preservation authority & building department.
Property is under the care of the “German Monument Protection” Foundation!
Note: Please bear in mind, when considering the financing of renovation, conversion & other investments (technical equipment, infrastructure, heating, doors, windows, insulation, etc.), that for historic properties – aside from the sheer SIZE of this object! – especially manor houses & similar properties, banks practically offer NO construction & renovation loans!
End of translation.
Property characteristics
| Age | Over 5050 years |
|---|---|
| Usable area | 1,200 m² |
| Total floors | 2 |
| Condition | Under construction |
|---|---|
| Land space | 7,000 m² |
| Price per unit | €124.17 / m2 |
What does this listing have to offer?
| Wheelchair accessible | |
| Parking |
| Basement |
Listing
| ID | 1080695 |
|---|
| Posted | 20/10/2026 |
|---|
What you will find nearby
How far to…:
Price€149,000
Still looking for the right one?
Set up a watchdog. You will receive a summary of your customized offers 1 time a day by email. With the Premium profile, you have 5 watchdogs at your fingertips and when something comes up, they notify you immediately.