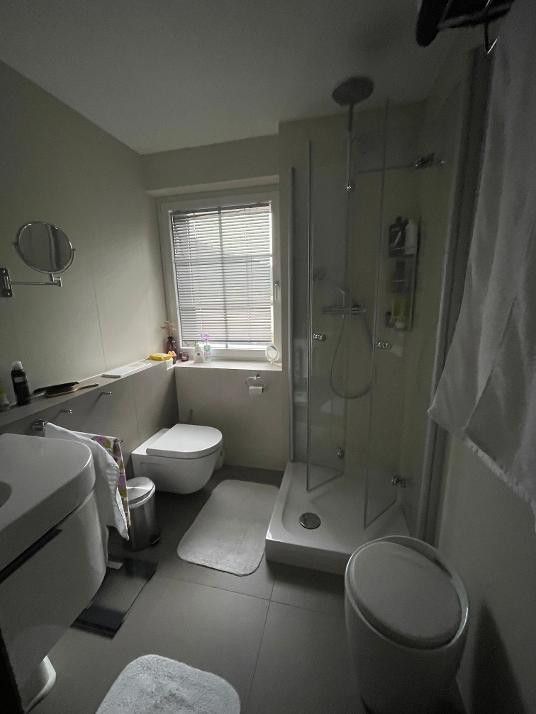
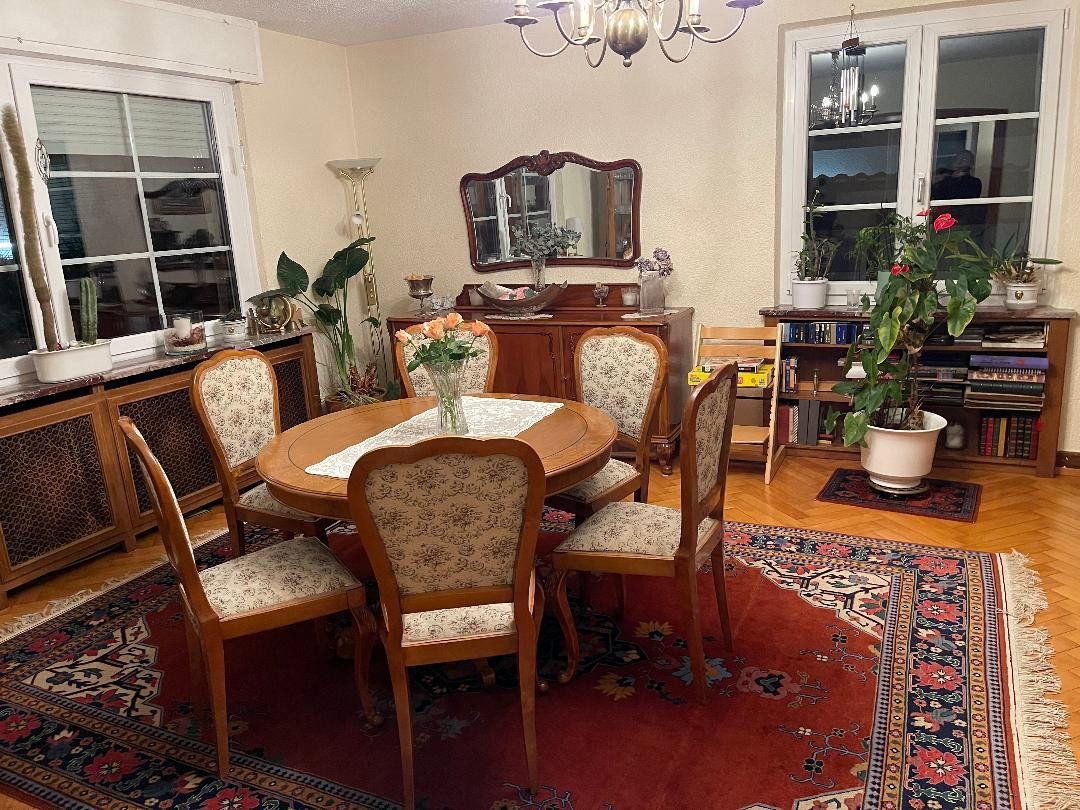
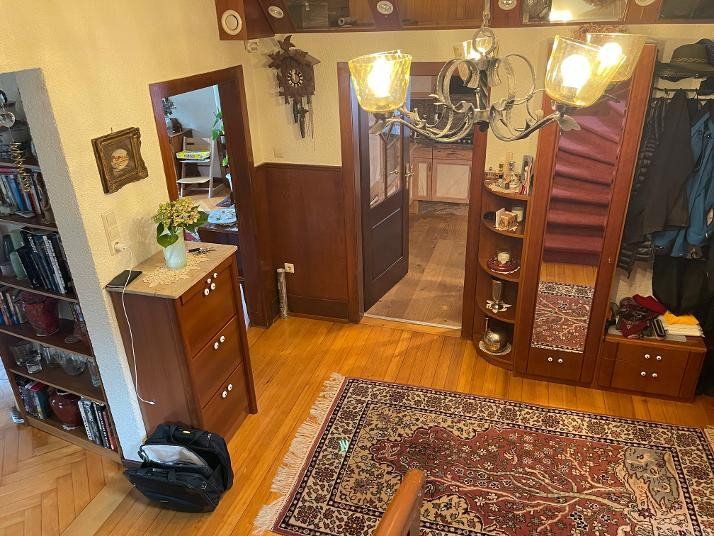
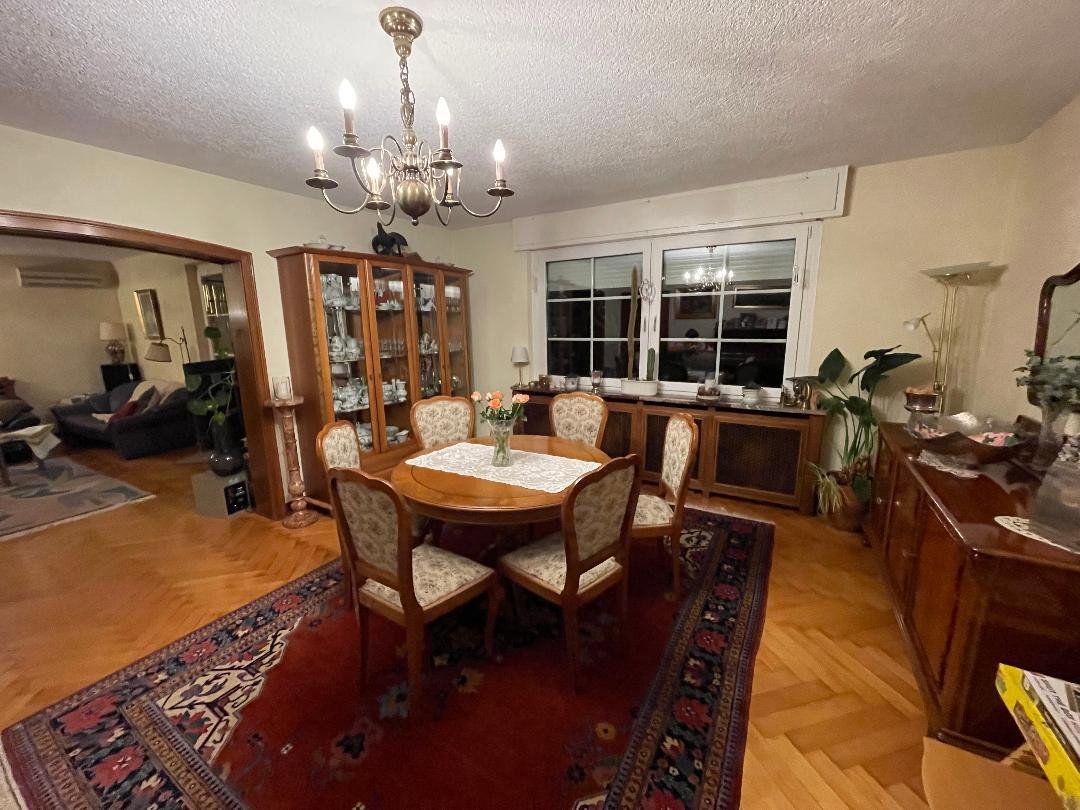
House for sale 7+1 • 200 m² without real estate, Baden-Württemberg
, Baden-WürttembergParking • GarageTimeless pre-war villa with a garden idyll in Hornberg
Property type: Detached architect-designed house,
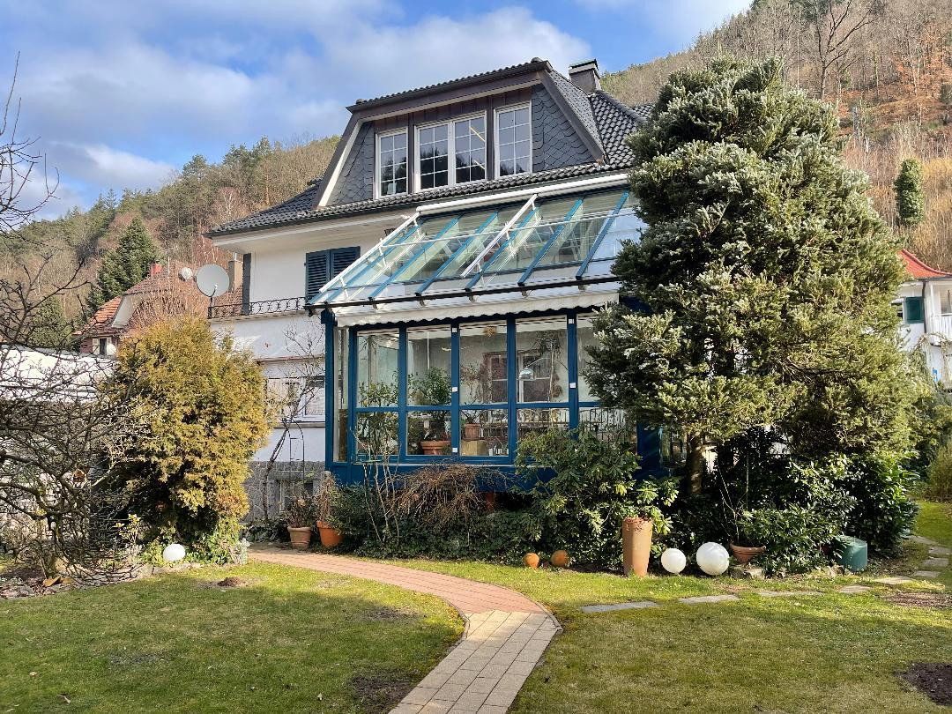
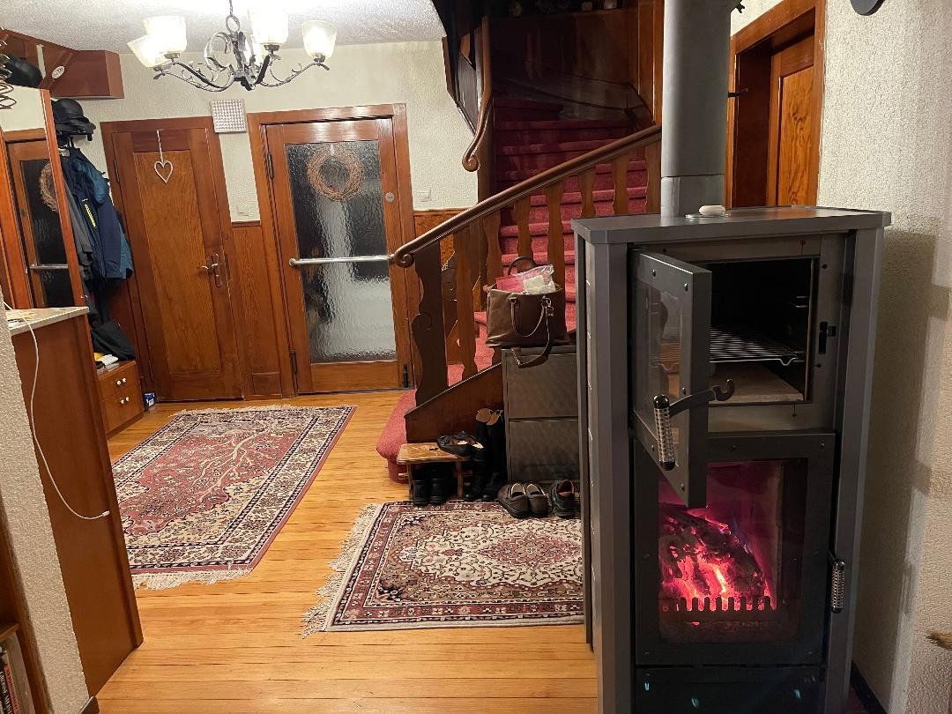
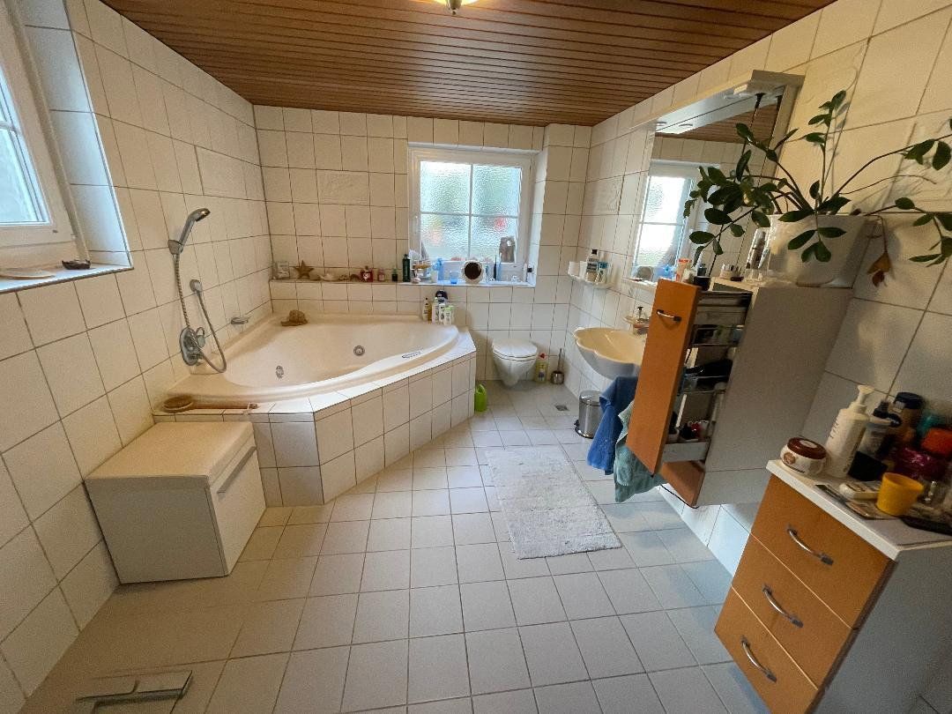
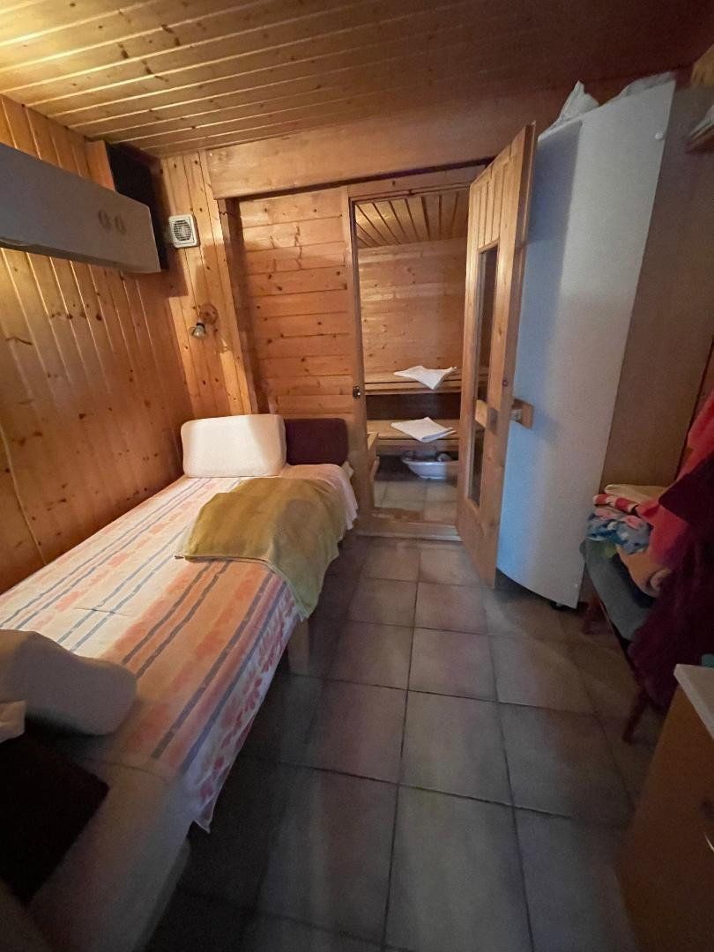
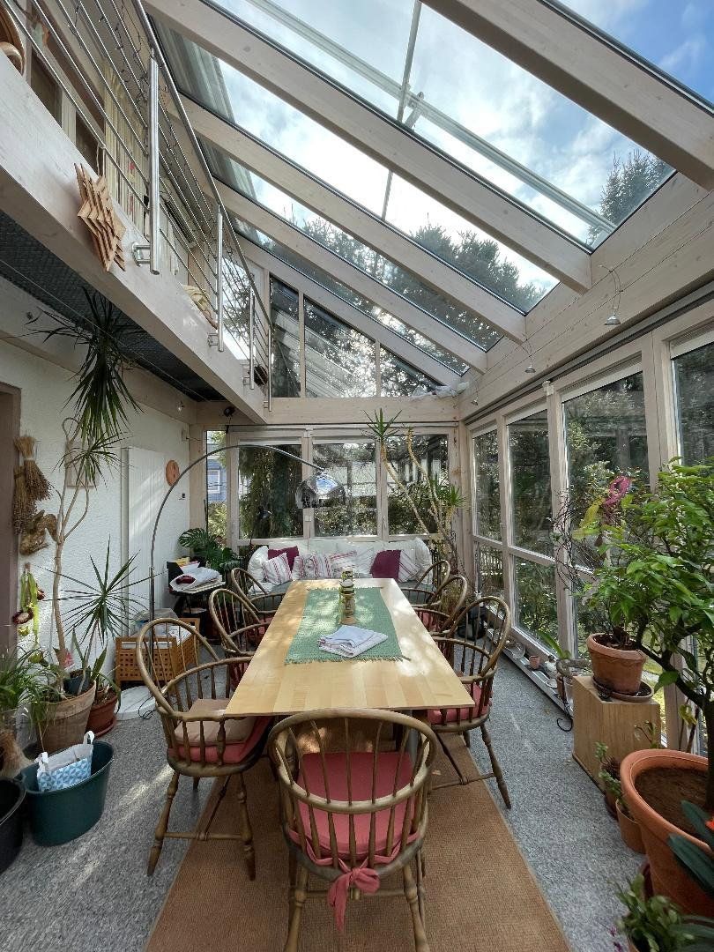
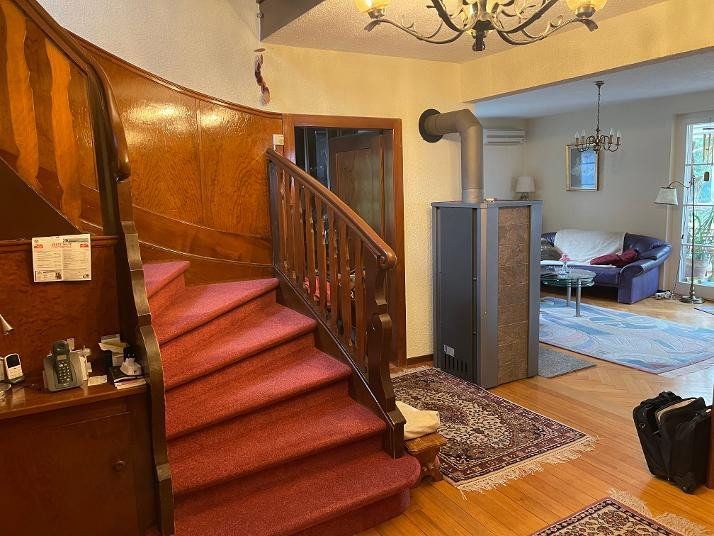
continuously renovated and modernized with 6.5 rooms, offering generous living space on a mature property. Highlights include the spacious conservatory, an impressive living area with a fireplace, a sauna with a relaxation room, and a whirlpool. Two outdoor seating areas, a large garage, and a carport for both motorhome and car complete the package. An attractive home in a nature-oriented location.
Some houses tell stories
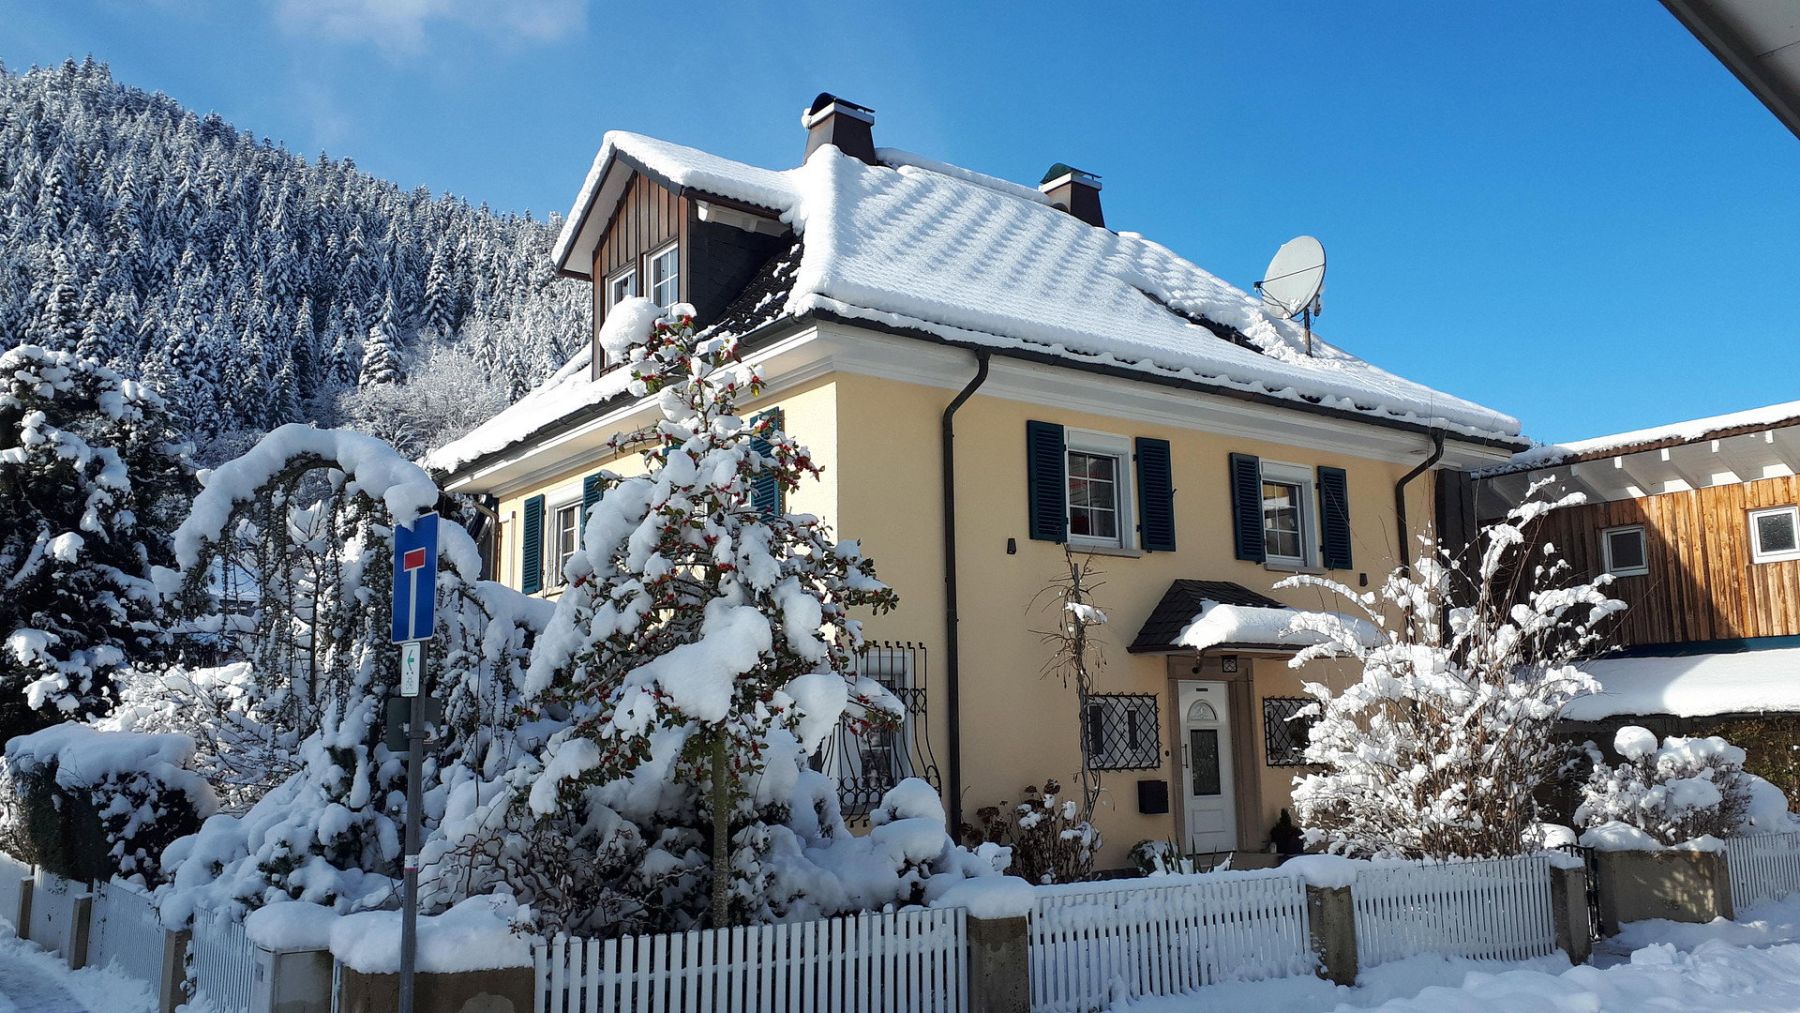
This villa from 1937 is a place with soul. It is a home where new visions can emerge – as a family retreat across generations, as a combined living and working space, or as a unique project that harmoniously links living and nature.
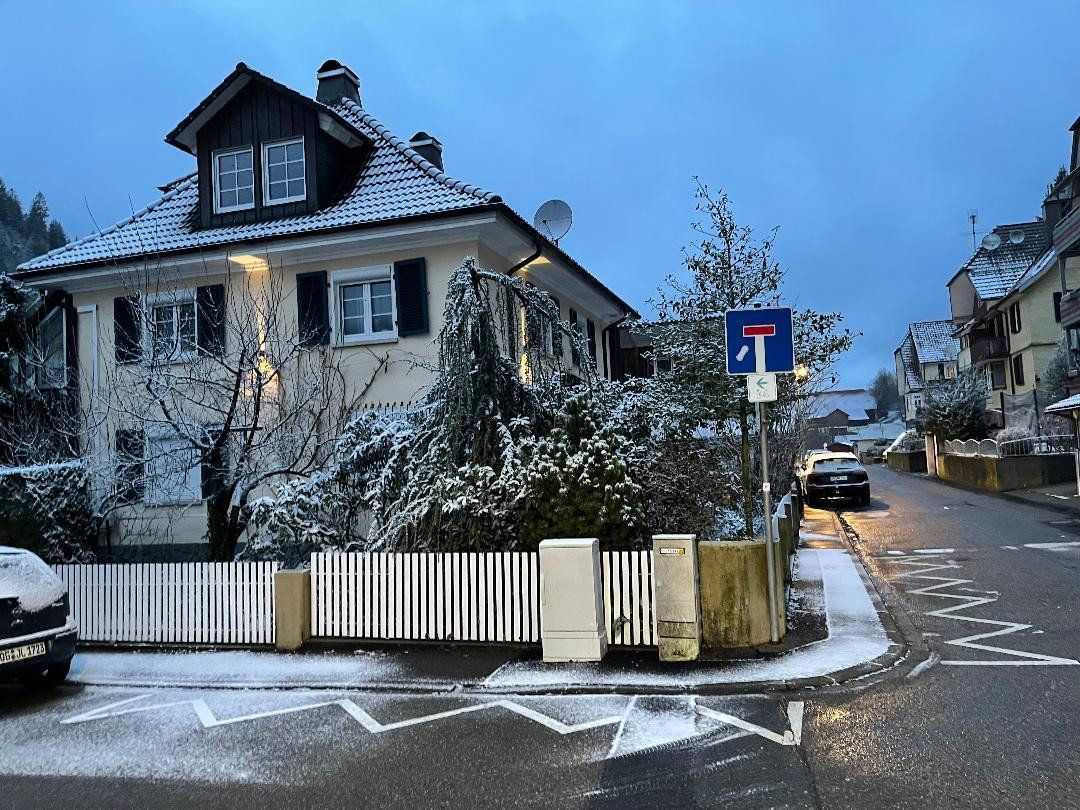
Centrally located yet peaceful in a cul-de-sac, this property combines excellent access to the city center with a feeling of security and spaciousness thanks to the adjacent green area.
Features & Highlights:
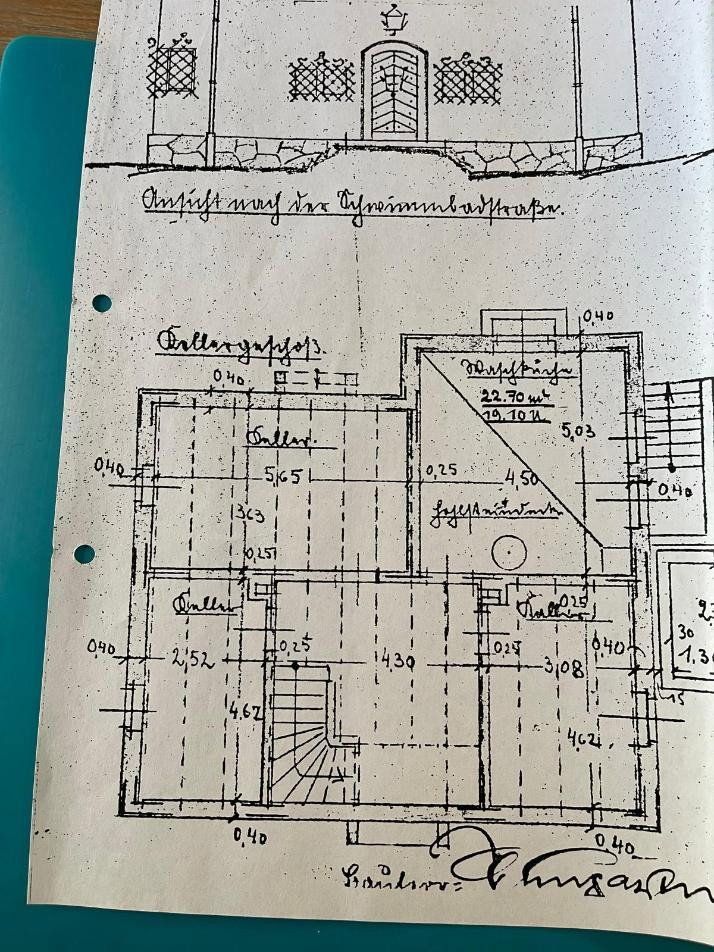
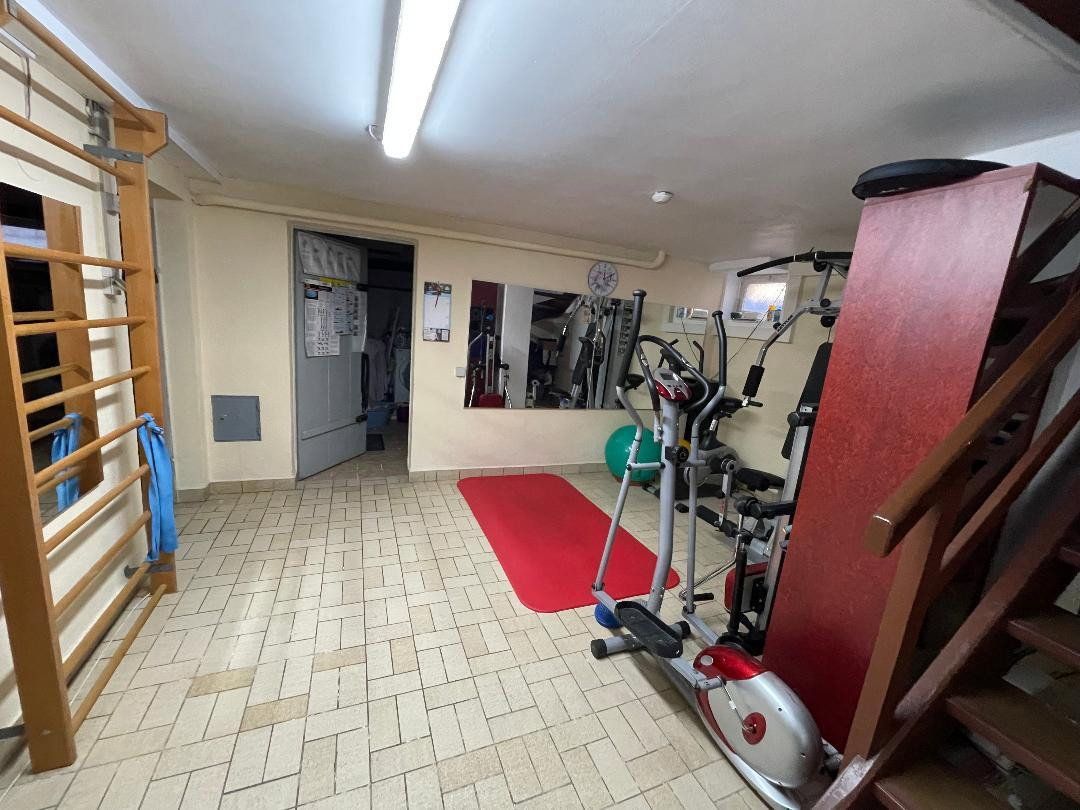
• Fully basemented
• Garage plus 2 carports (one suitable for a motorhome)
• Balcony overlooking the garden
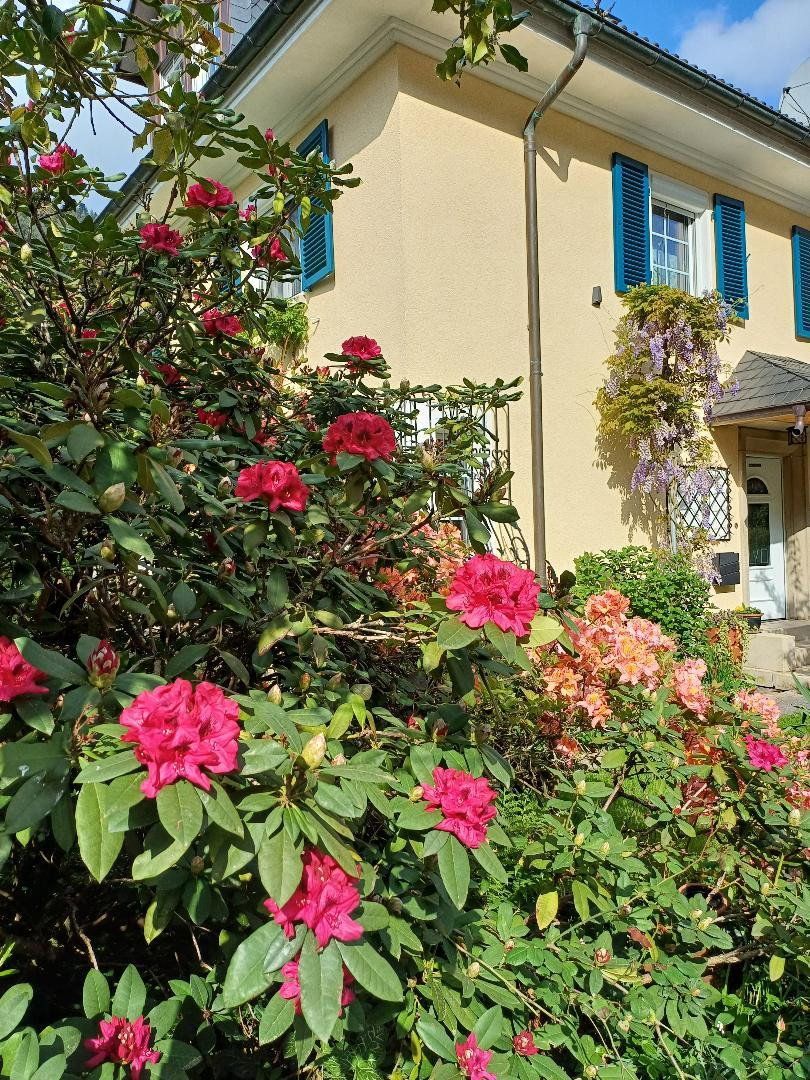
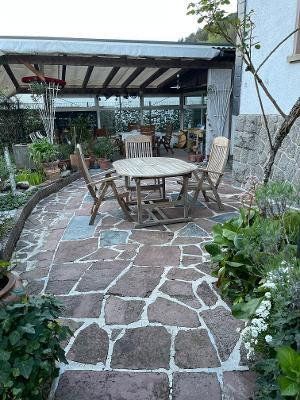
• Well-maintained garden with several seating areas
• Conservatory with gallery
• Sauna with relaxation room
• Fireplace with integrated oven
• Provision for air conditioning
• Ventilation system with heat recovery
• Roof renewed in 2016, insulated, with large dormers featuring triple-glazed windows
• Attic prepared for conversion
• Three bright utility rooms behind the garage
This elegant old villa seamlessly blends classic architectural elements with modern technology and contemporary living comfort. The level property is situated in a quiet cul-de-sac, combining pleasant privacy with a central location. Shops, services, and infrastructure are all within walking distance. In addition to the stylish wood-burning stove, the house is equipped with a gas central heating system. Hot water is supplied energy-efficiently via a heat pump in the basement.
The weather side of the house has been fitted with high-quality mineral wool insulation, is ventilated, and clad in original Rathscheck slate. The same premium slate cladding is also used on the weather side of the garage.
As part of the comprehensive renovation in 2016:
• All windows were replaced by modern, triple-glazed windows with roller shutters
• The roof was renewed and insulated
• The façade was modernized
• Large dormers were installed
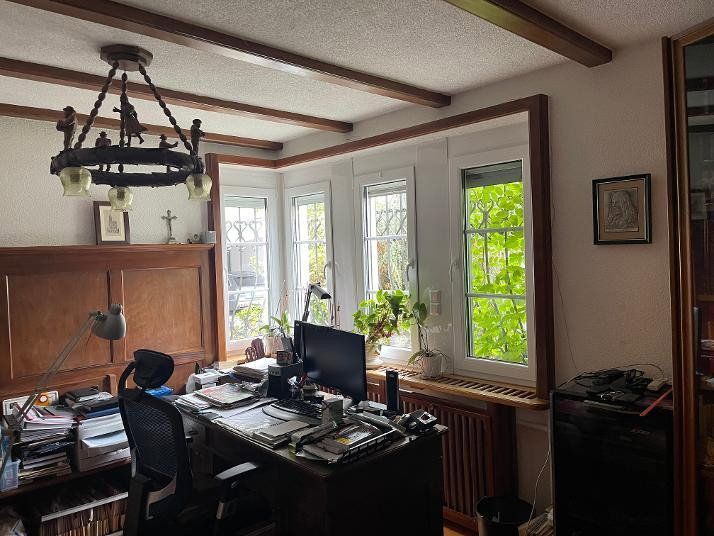
Another advantage is the available fiber-optic connection in the house – ideal for freelancers, home office setups, or modern working with high-speed internet. The rooms feature high-quality parquet and wooden plank floors that emphasize the classic character of the house.
Property characteristics
| Age | Over 5050 years |
|---|---|
| Layout | 7+1 |
| Usable area | 200 m² |
| Total floors | 3 |
| Condition | After reconstruction |
|---|---|
| EPC | E - Wasteful |
| Land space | 778 m² |
| Price per unit | €2,975 / m2 |
What does this listing have to offer?
| Balcony | |
| Garage | |
| Terrace |
| Basement | |
| Parking |
Listing
| ID | 1080665 |
|---|
| Posted | 20/10/2026 |
|---|
What you will find nearby
Still looking for the right one?
Set up a watchdog. You will receive a summary of your customized offers 1 time a day by email. With the Premium profile, you have 5 watchdogs at your fingertips and when something comes up, they notify you immediately.