House for sale 6+1 • 97 m² without real estate, Brandenburg
, BrandenburgParkingBelow is the translation of the text marked by the XML tag into English:
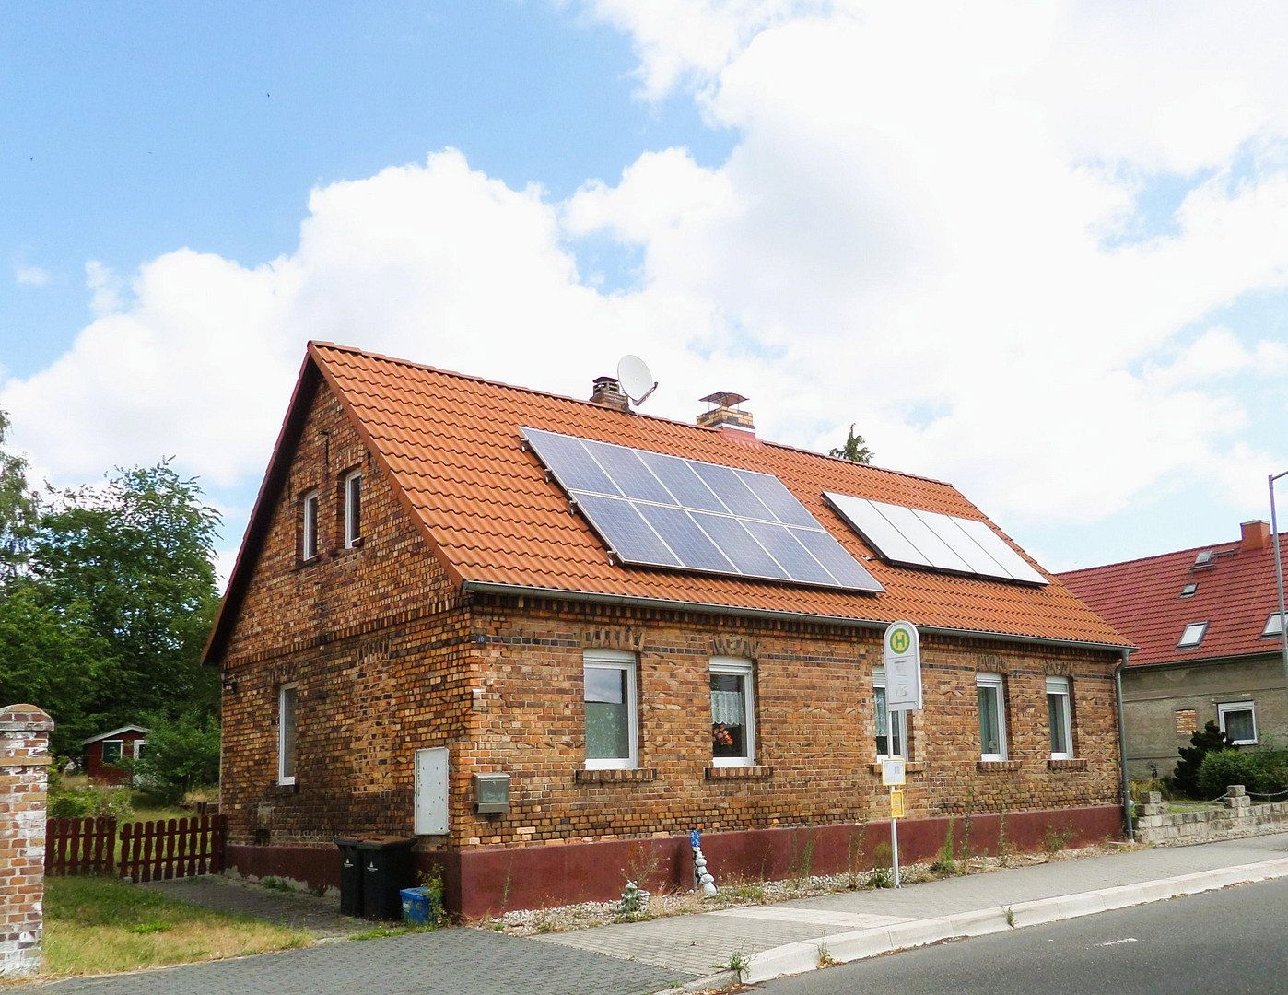
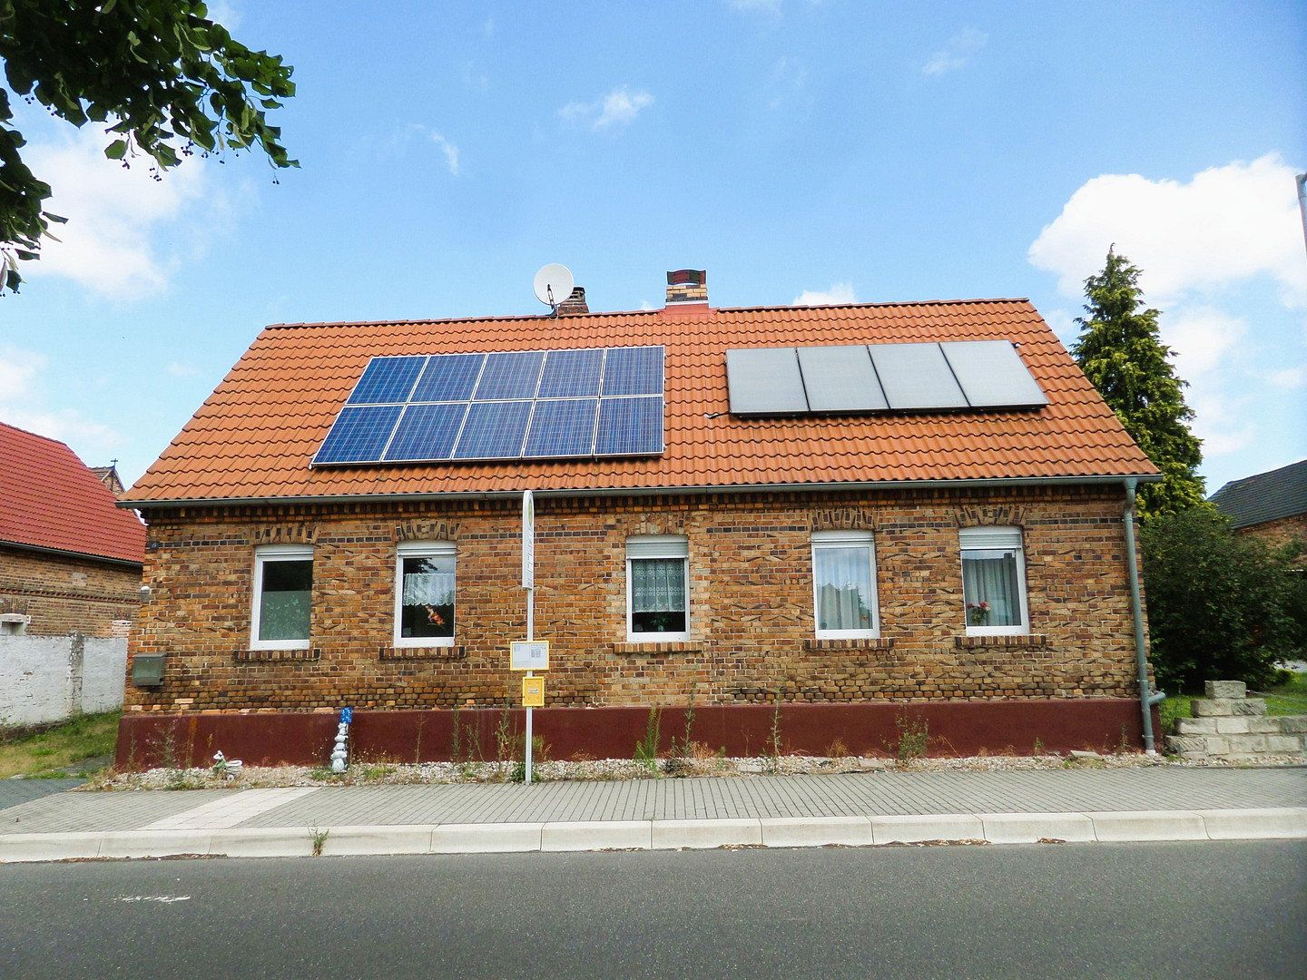
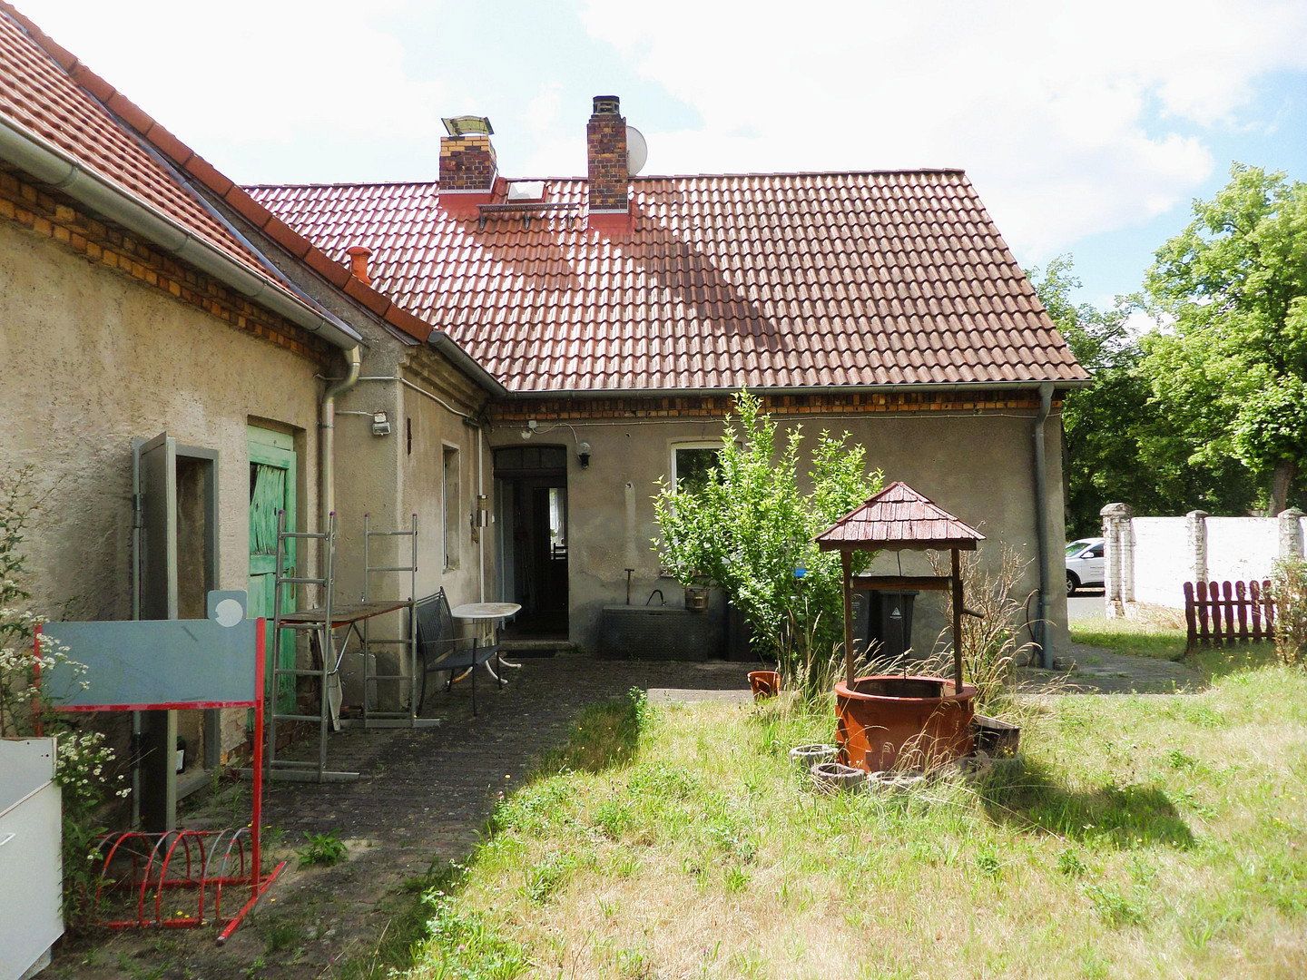
A distinctive brick house at the front. Behind it, 1,267 m² of space for family life, garden dreams, and personal projects.
This property is intended for couples with future plans, small families, and people who see their garden, workshop, and DIY projects not as a burden, but as a form of freedom.
For buyers, without commission – no fee is charged to the purchaser.
The free-standing single-family house was built in 1908 and offers approximately 97 m² of living space. Daily life takes place mostly on the ground floor; due to steps and several level differences, the house is not barrier-free.
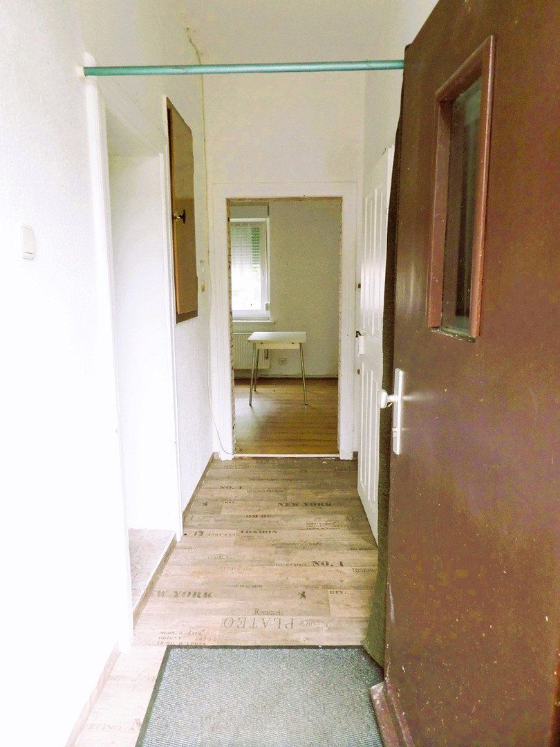
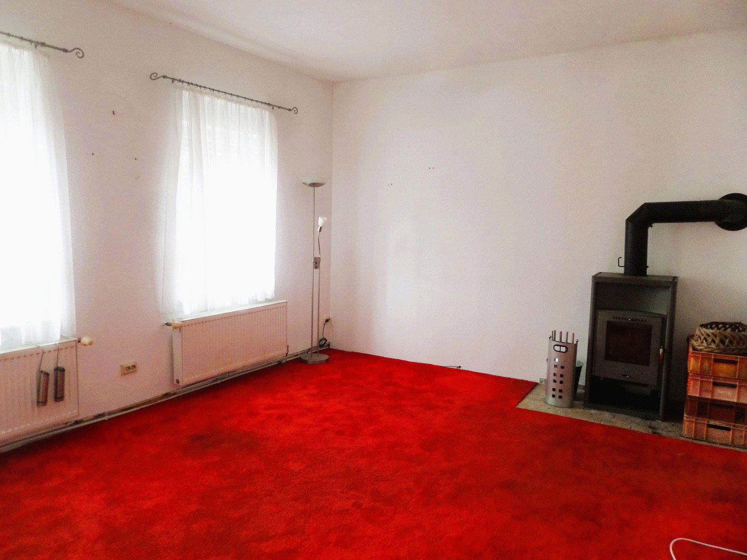
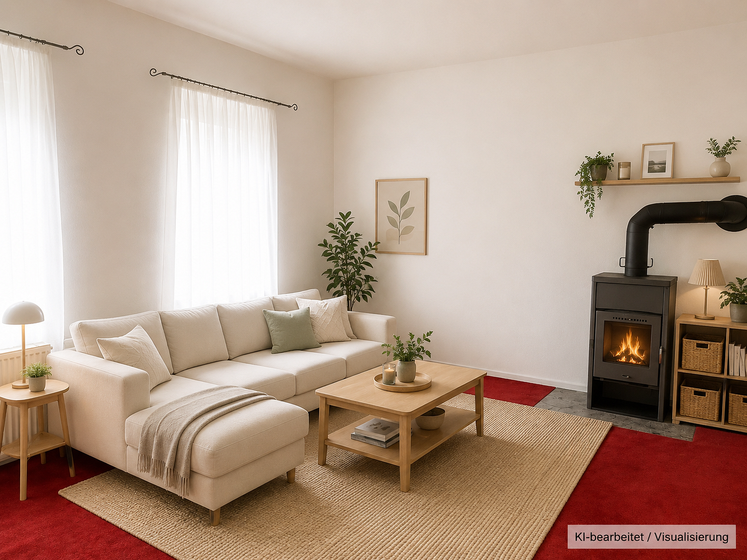
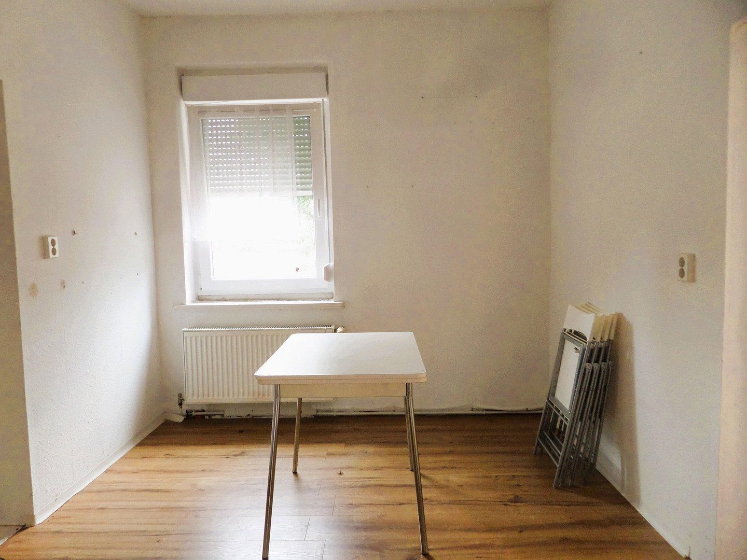
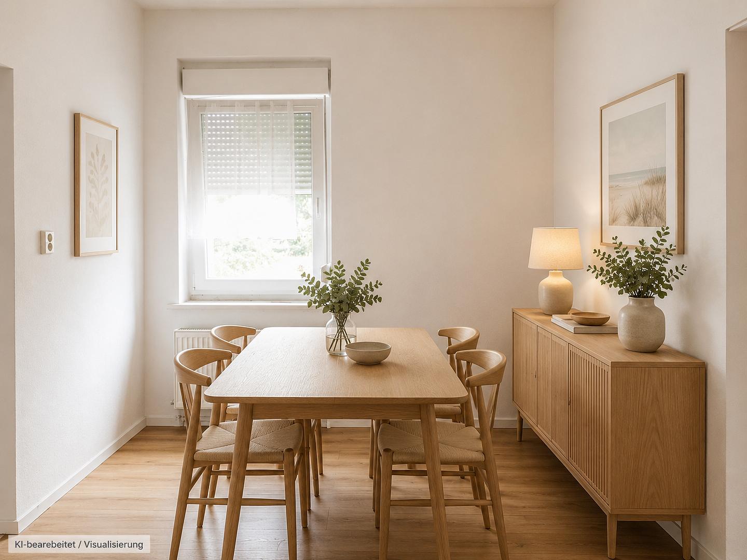
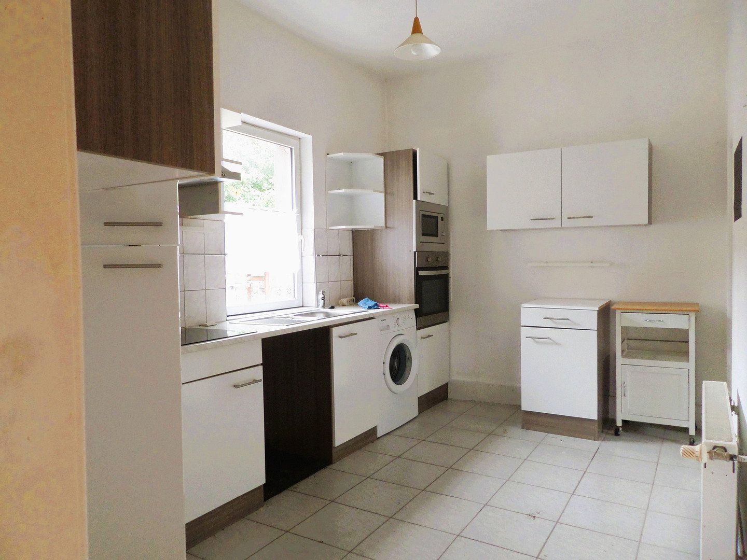
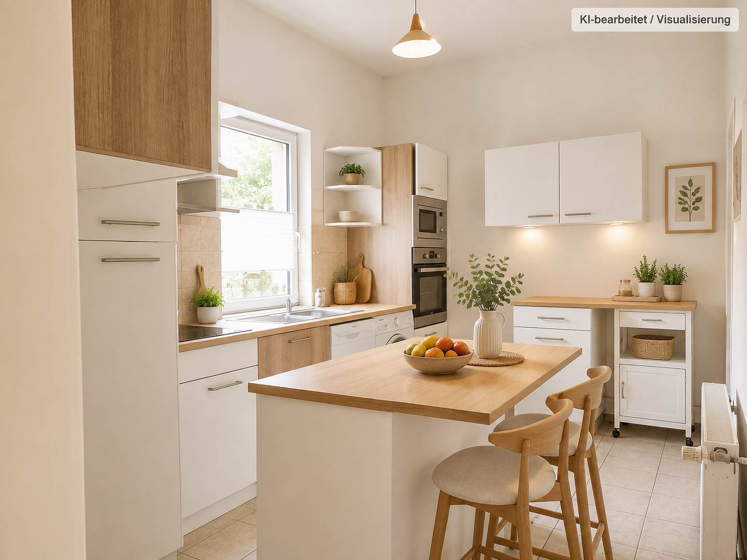
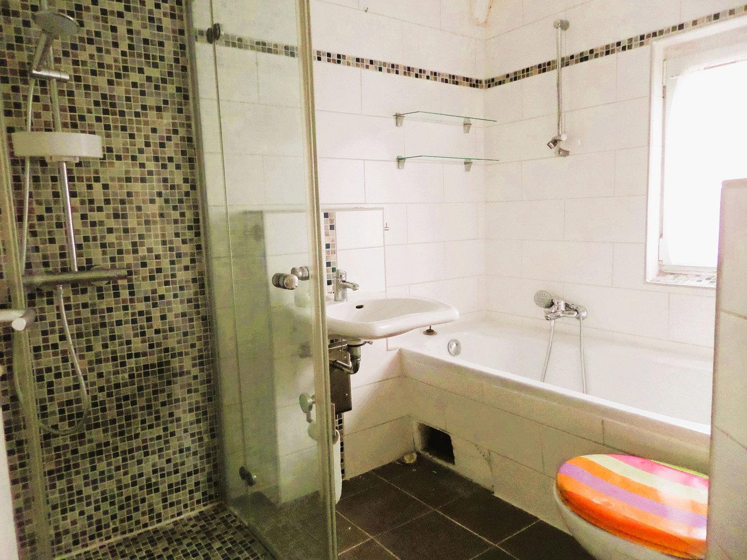
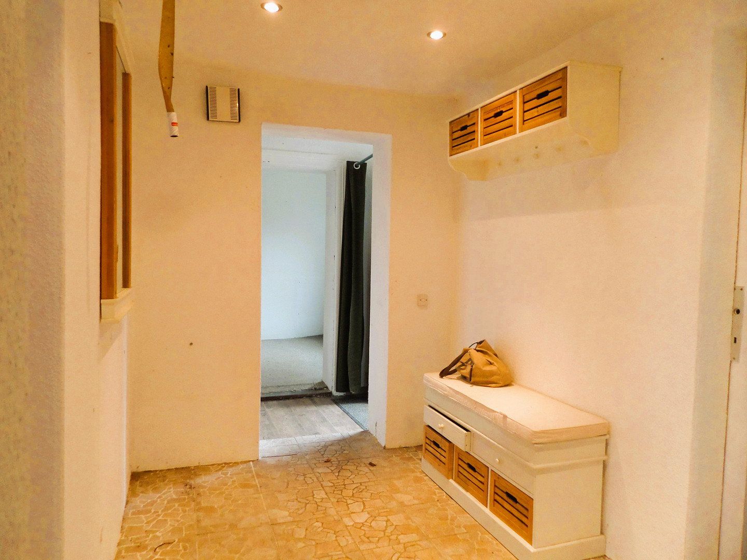
The living room, featuring a wood stove, is the center for shared evenings. Adjacent is the separate dining room – a space for the family table, guests, games, or homework. The kitchen is arranged independently and comes with a modern fitted kitchen. The living level is complemented by a bedroom, a children’s room, a small study, a daylight bathroom, two hallway areas, and a storage room.
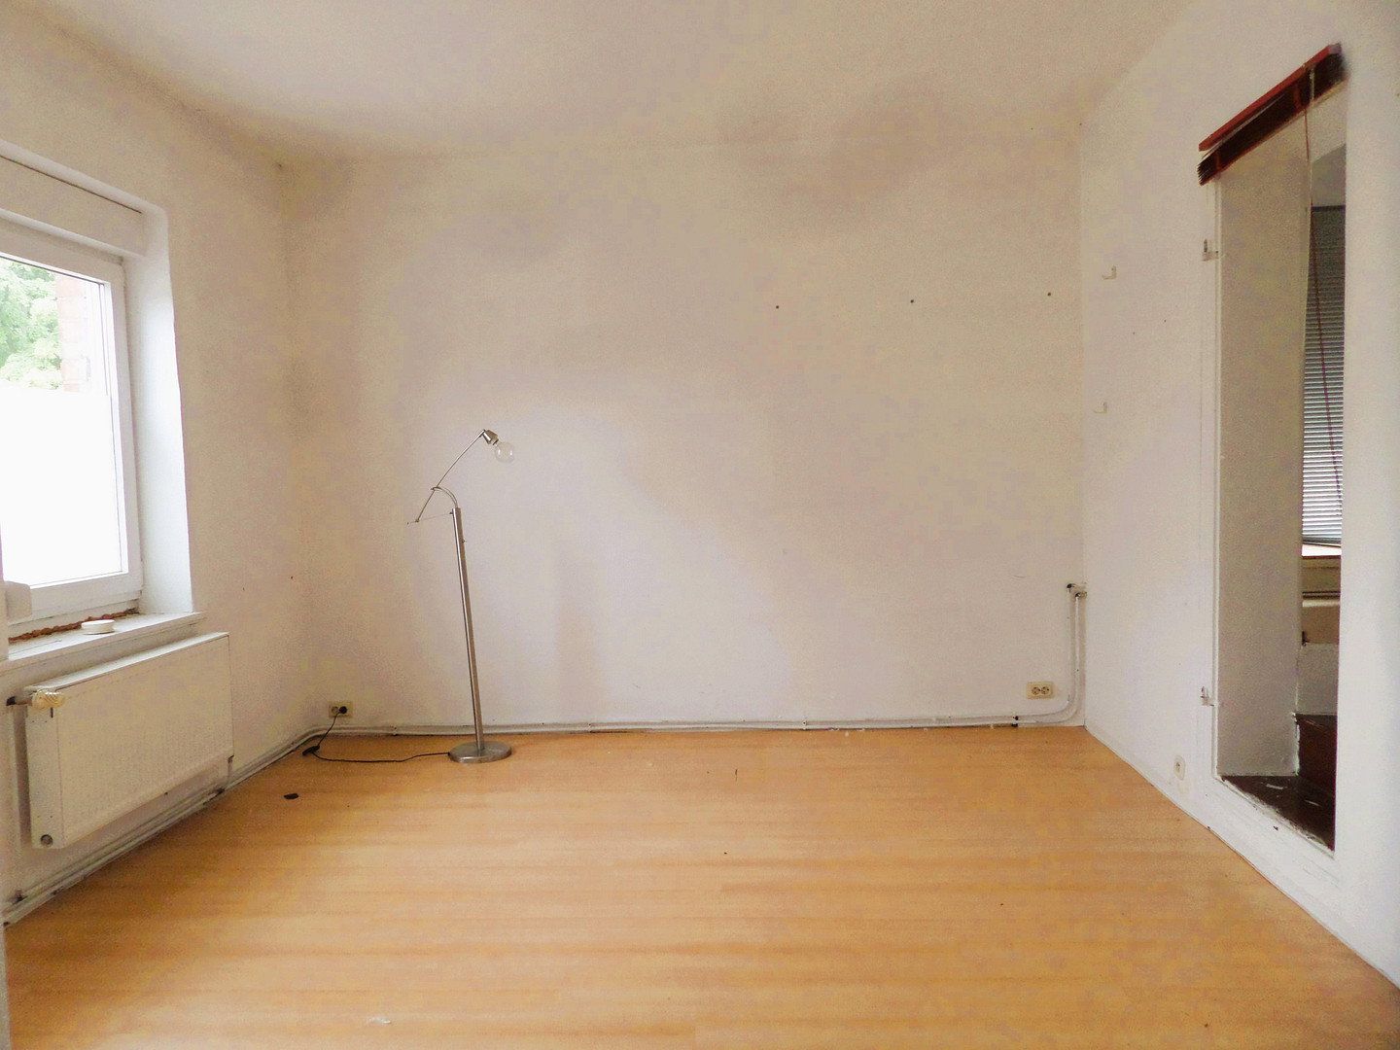
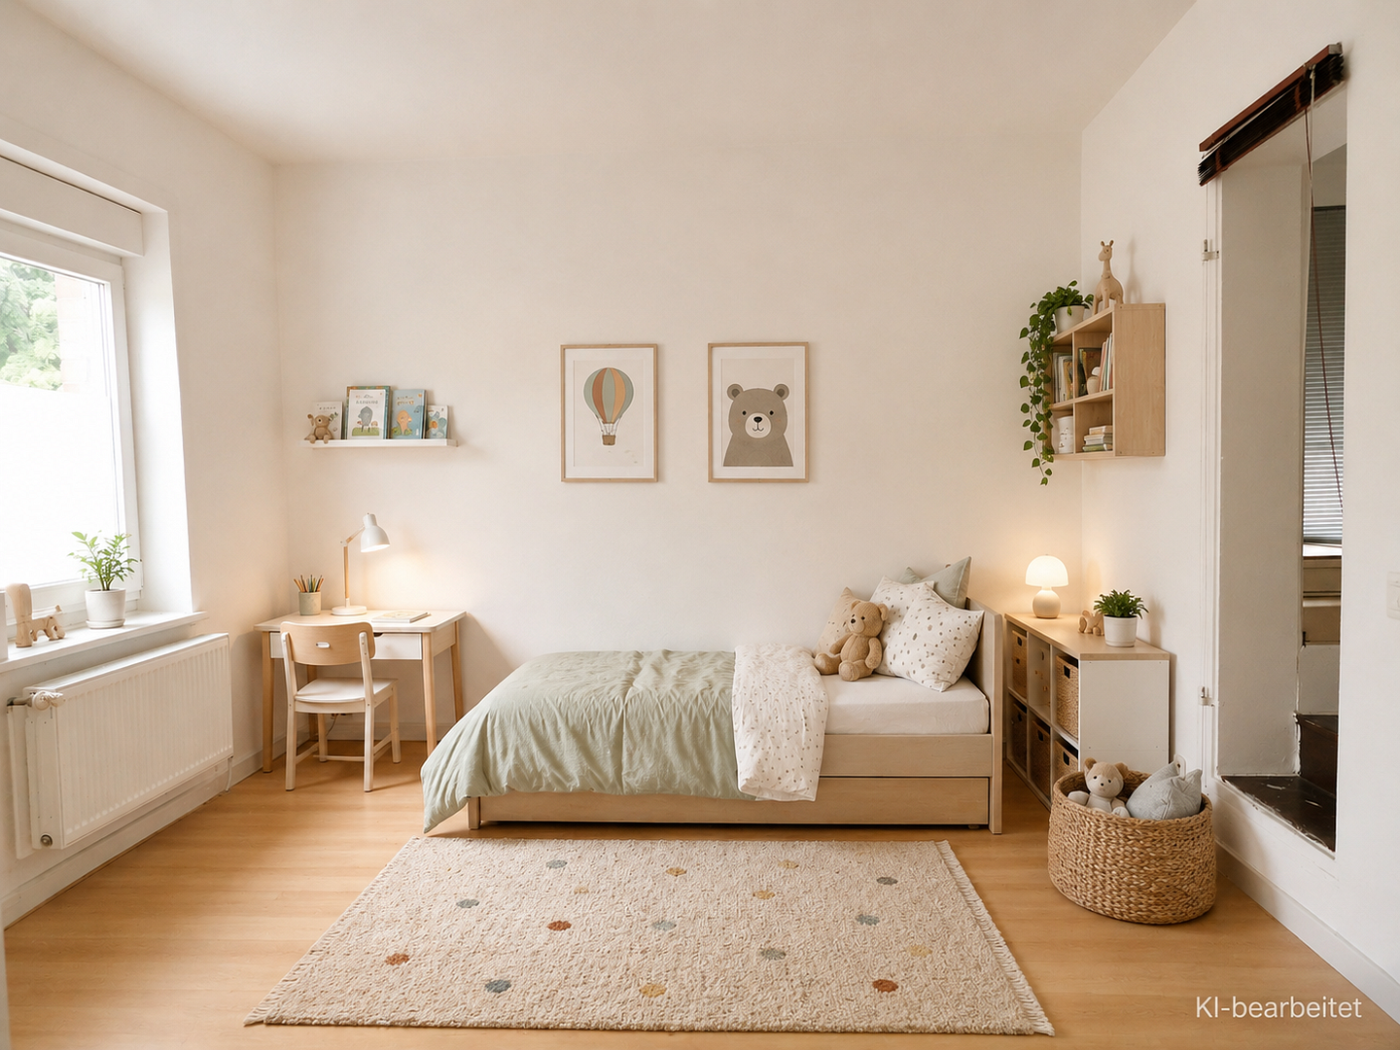
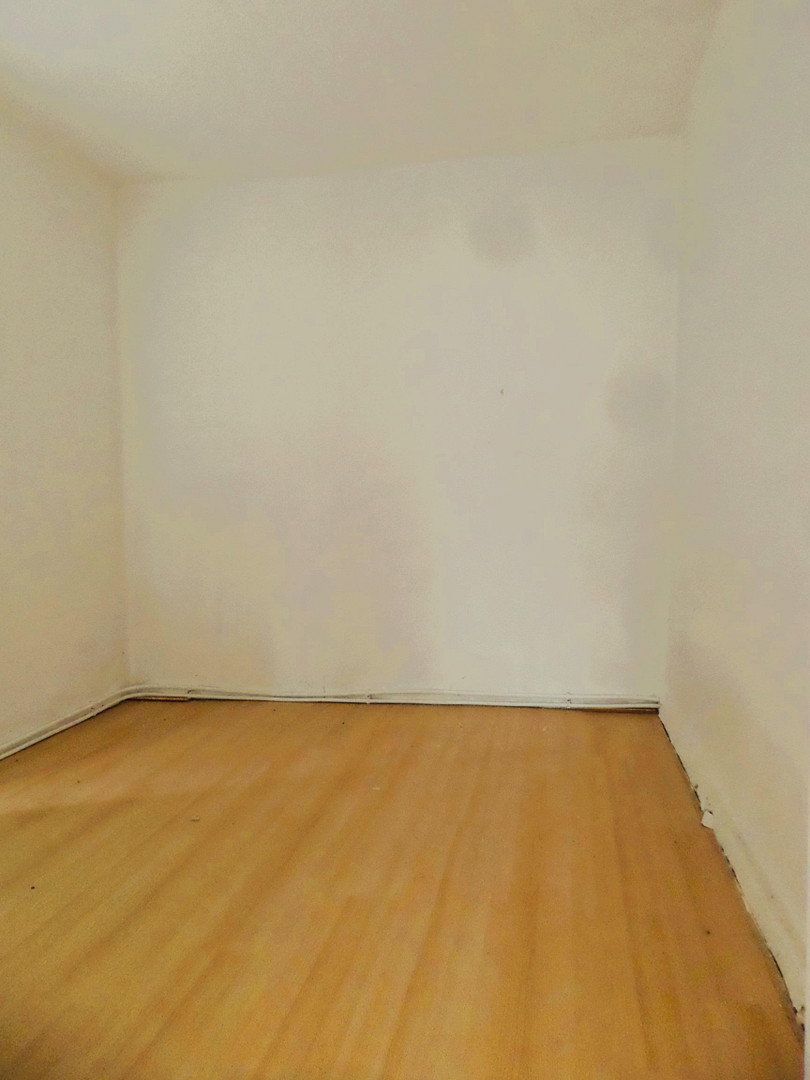
Particularly interesting for families is the approximately 16.6 m² large children’s room with an adjoining raised sleeping area. This additional area measures about 6.10 m², is accessible exclusively from the children’s room via three steps, features a large window, but does not have its own heating. This allows sleeping, learning, and playing to be separated by space. For the purpose of listing, this area is transparently counted as an extra room.
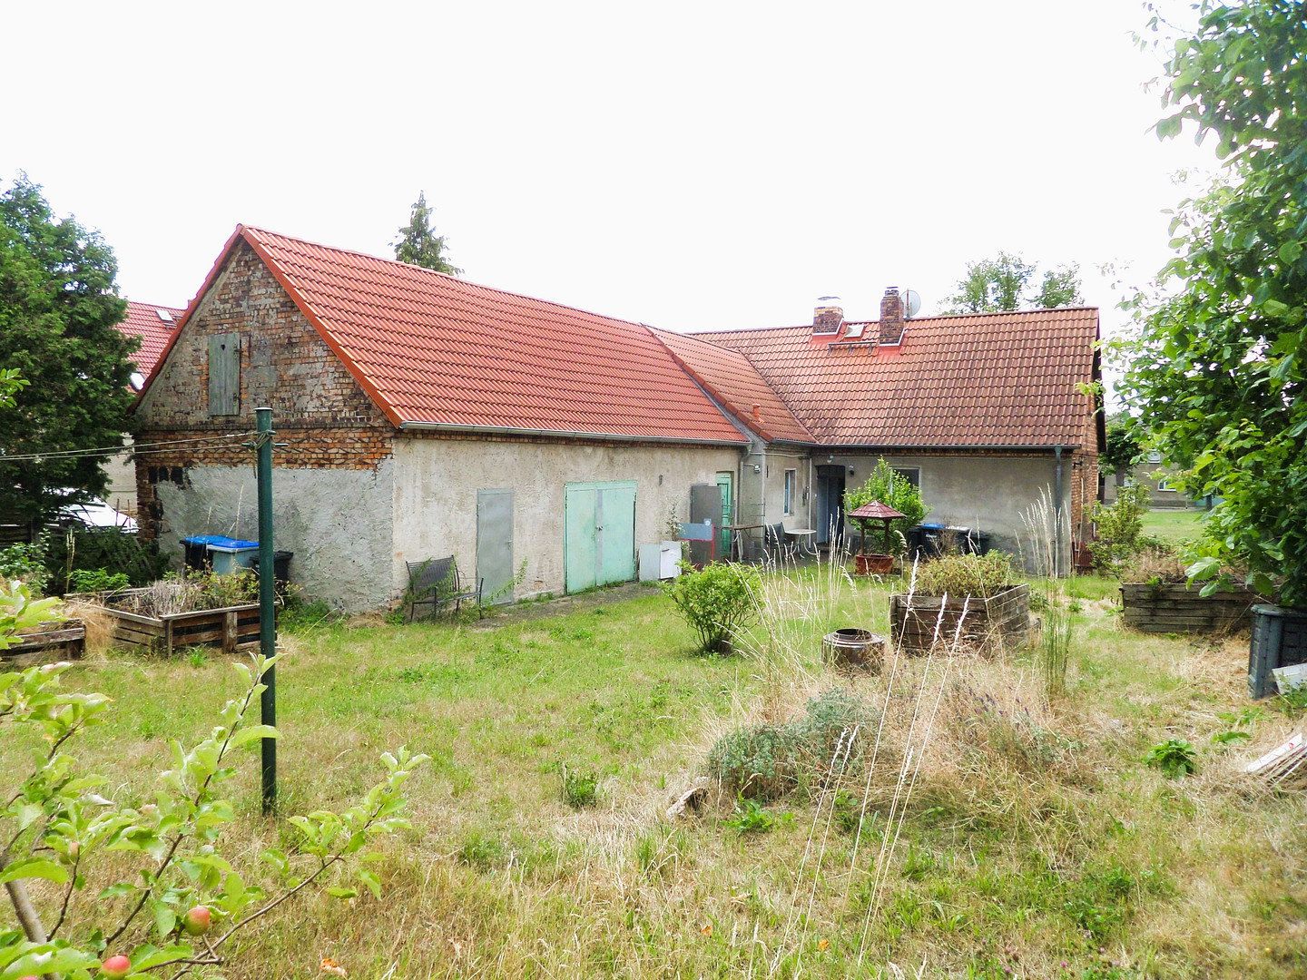
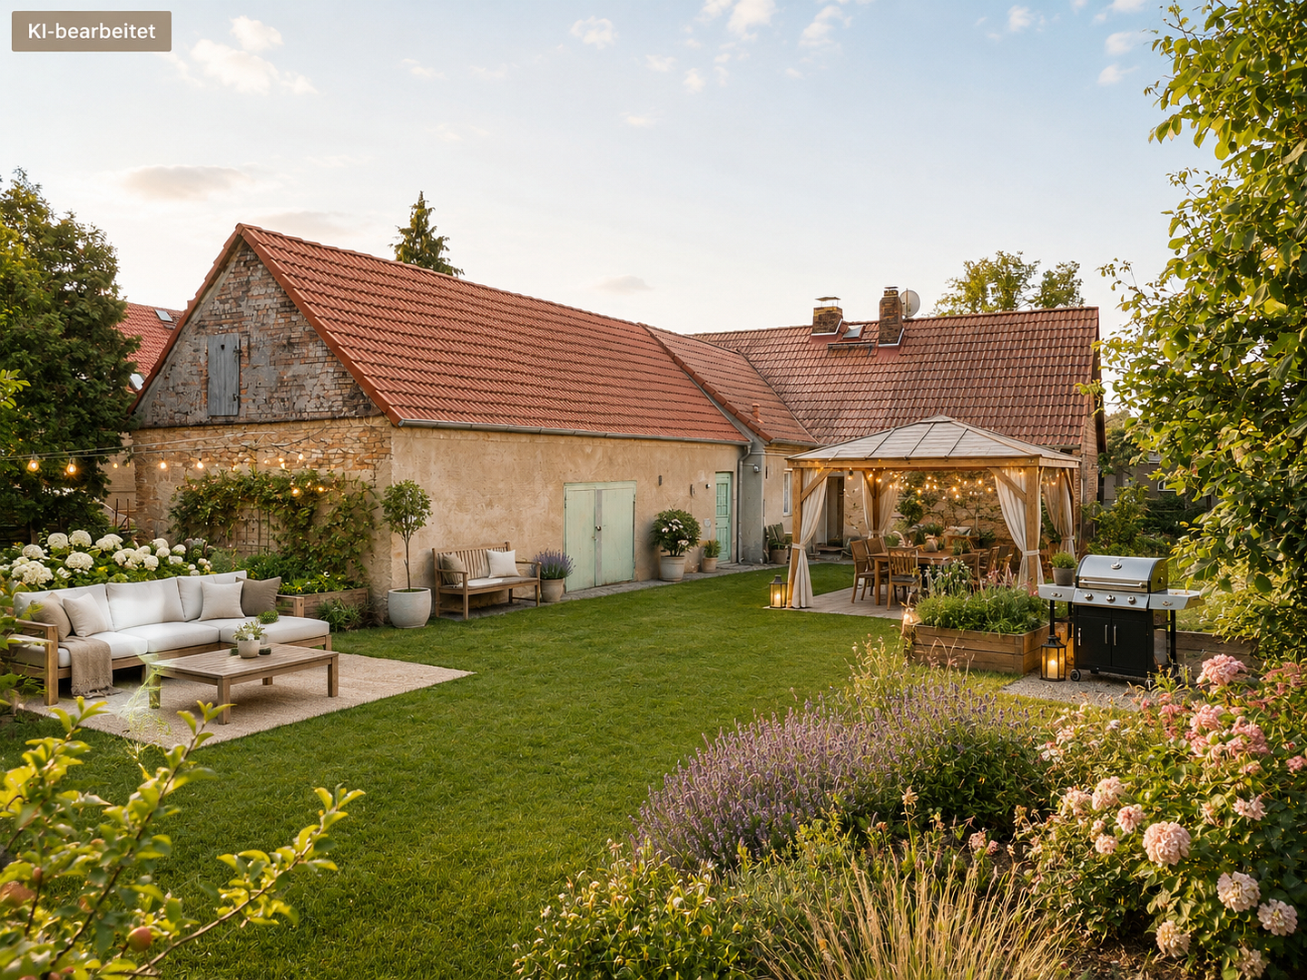
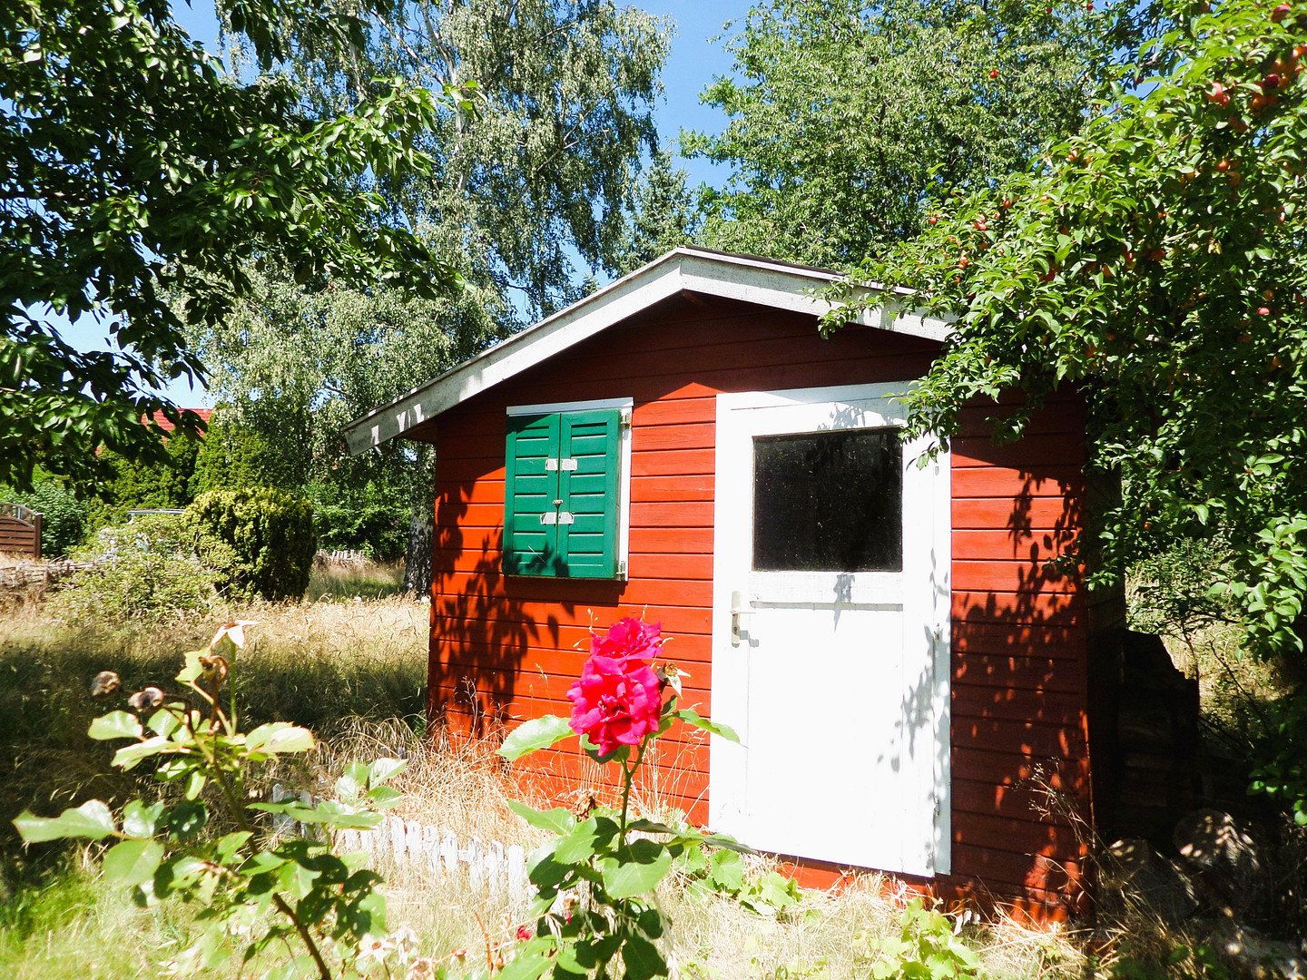
At the back of the house, the garden opens up facing southwest. Here, there is room for a terrace, fruit and vegetable garden, play equipment, a lawn for sunbathing, or your own retreat. A garden shed with electricity and a well complete the outdoor area.
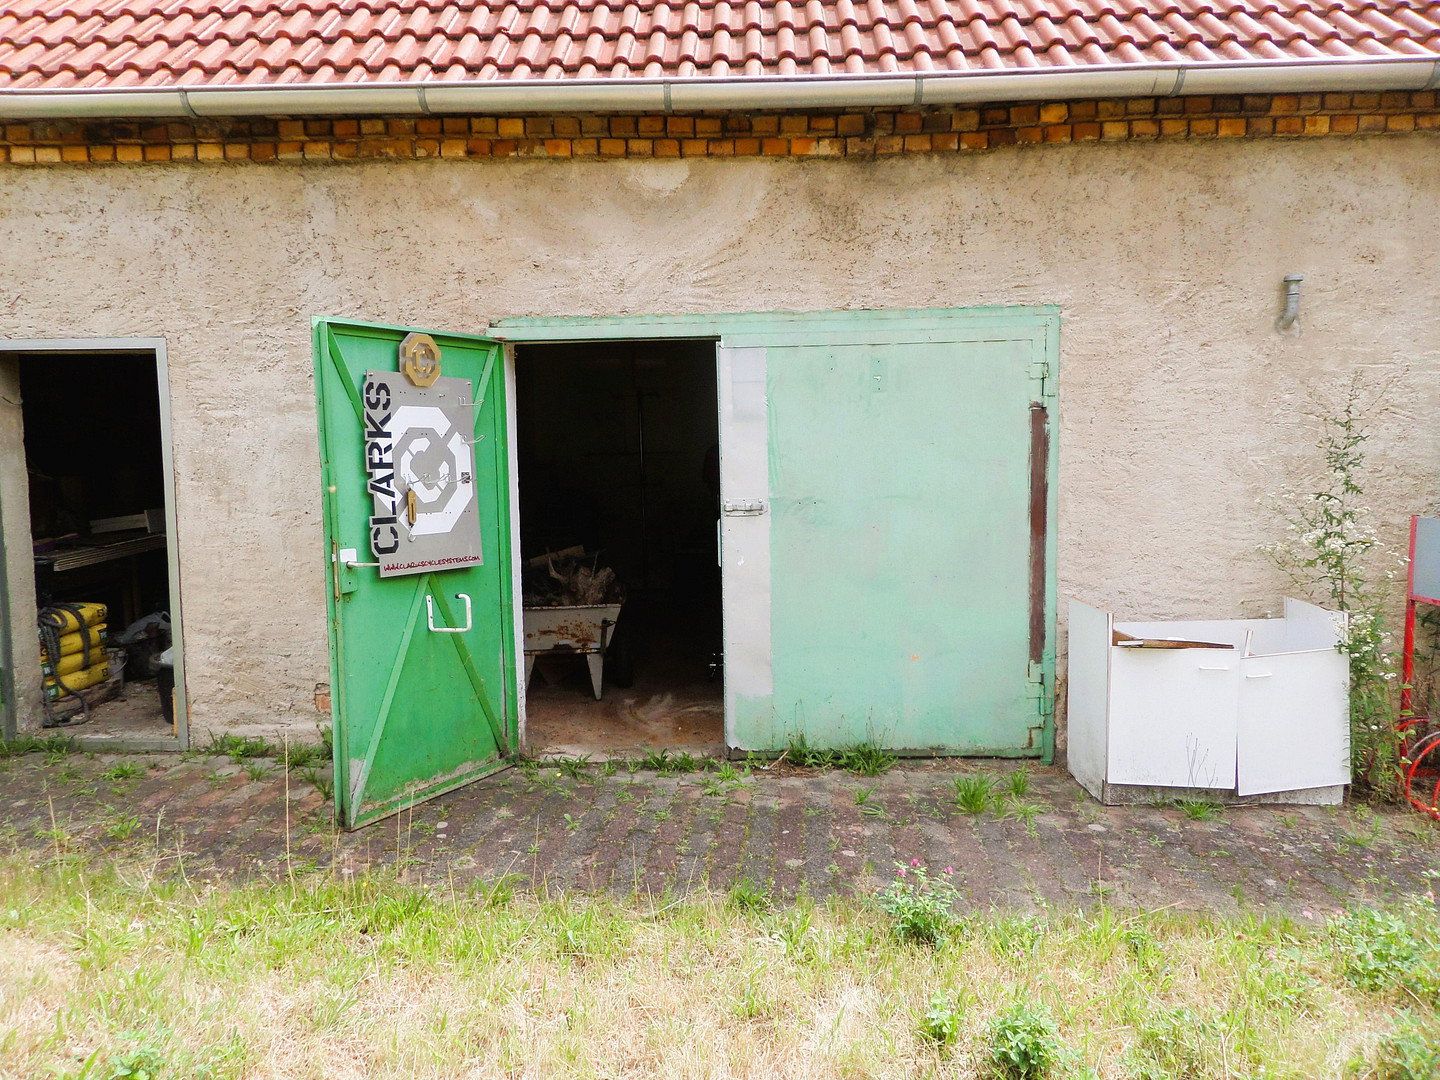
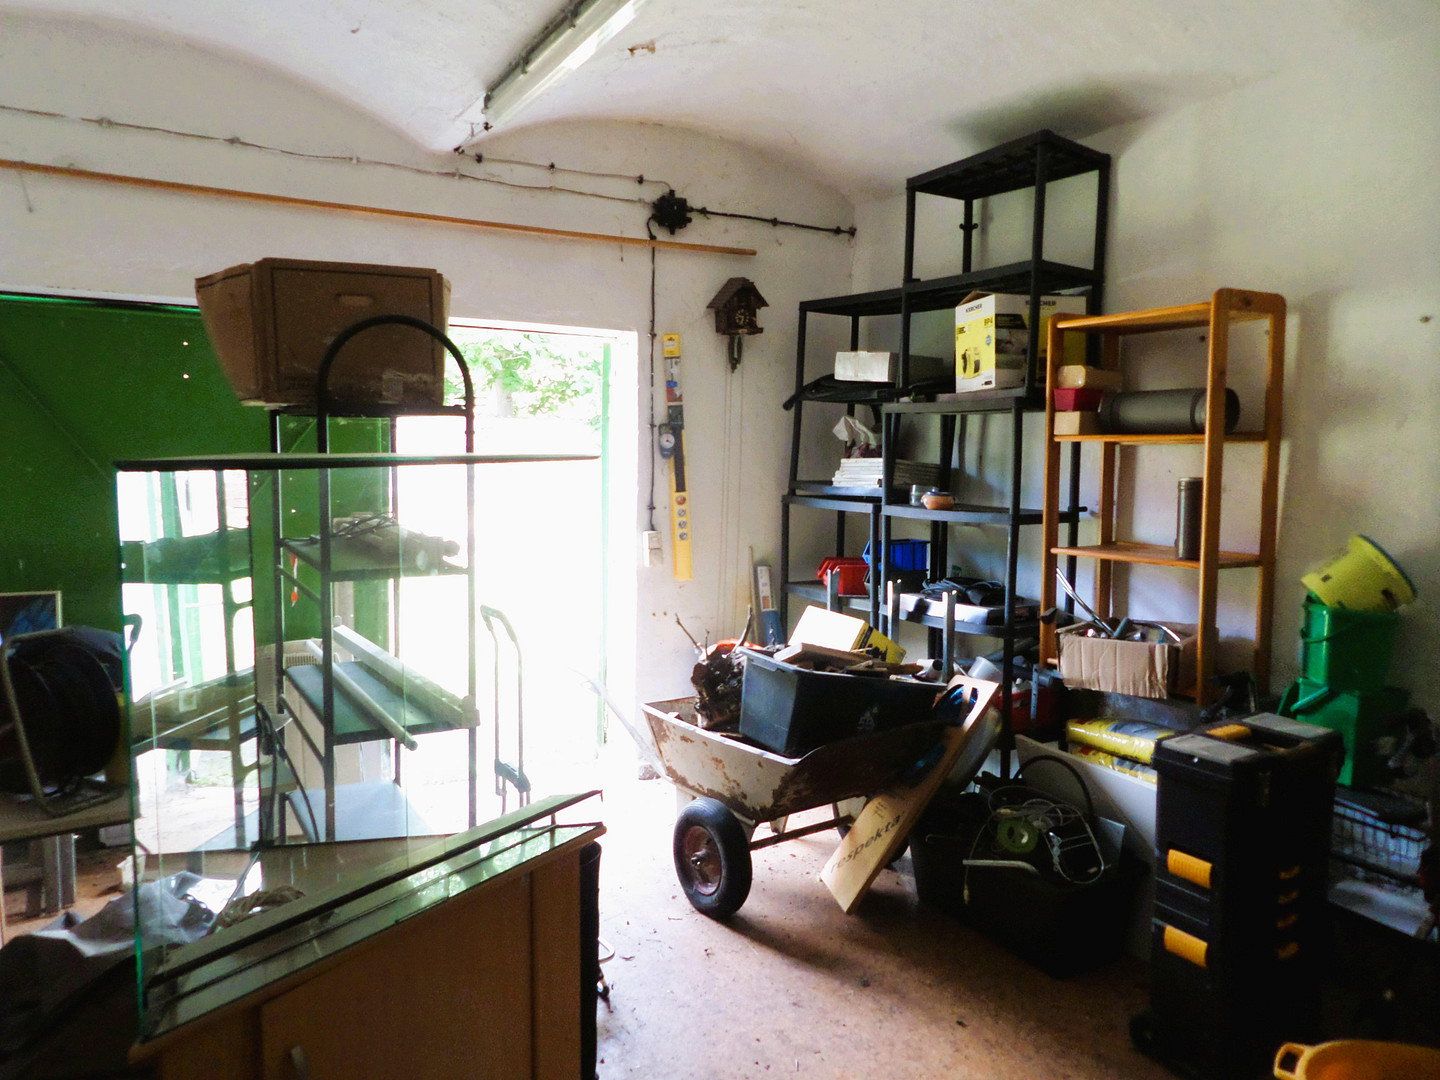
Also included with the house is an adjacent ancillary building with workshop, storage, heating, and former garage spaces. There is plenty of room for bicycles, garden equipment, tools, building materials, or DIY projects.
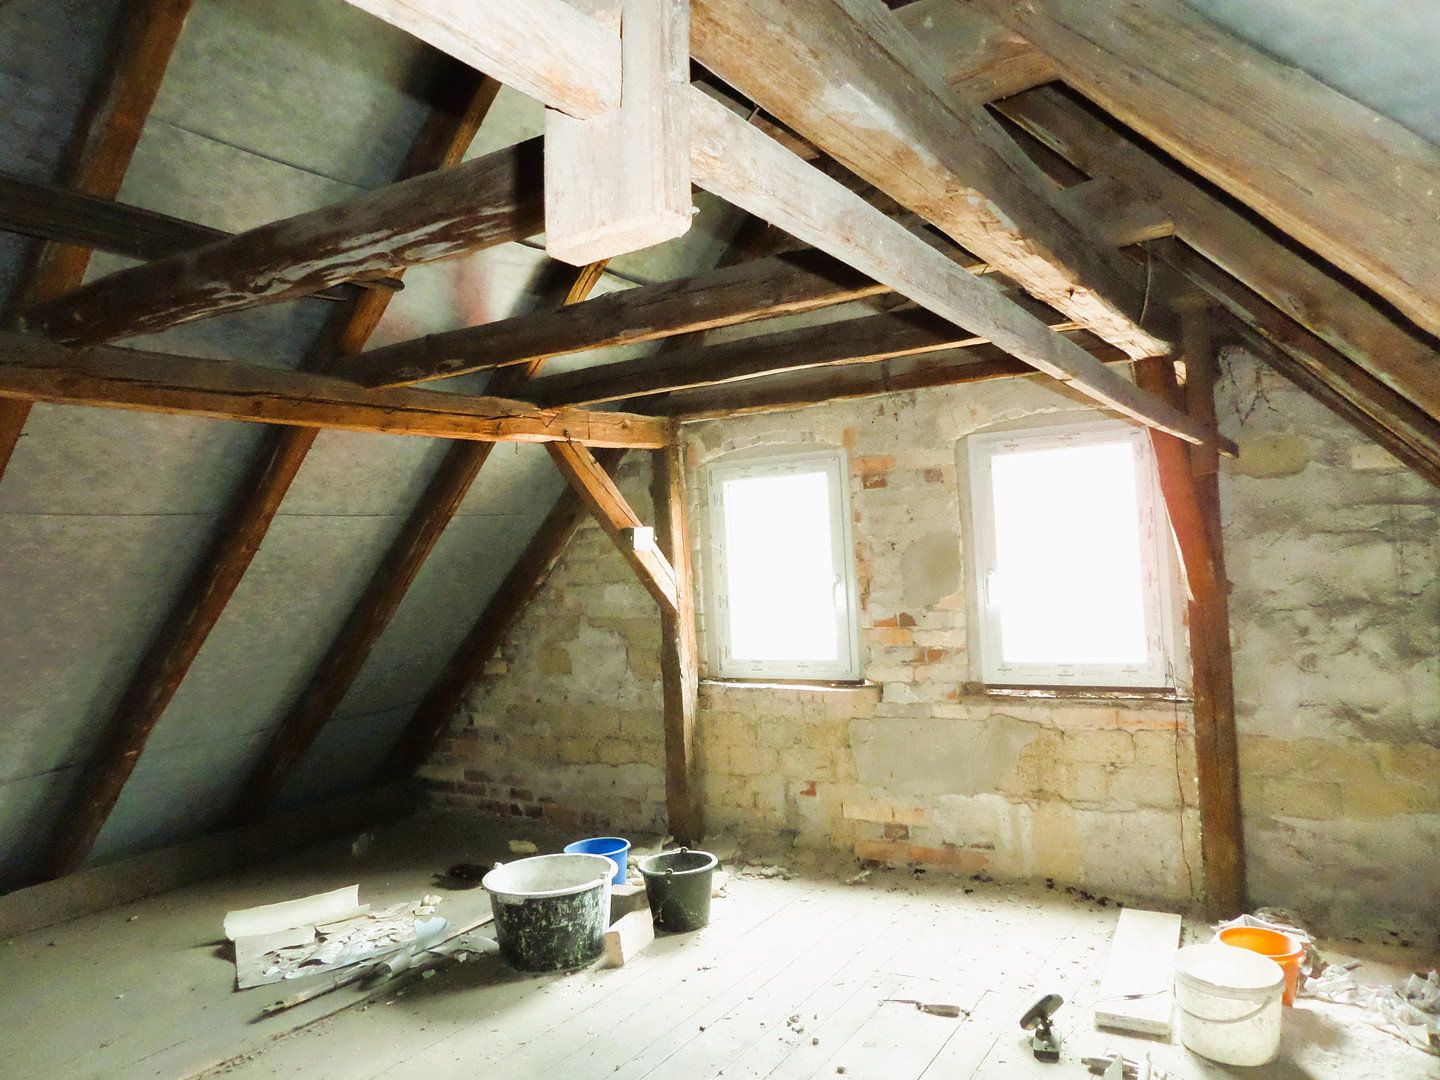
The attic is mostly undeveloped, but it has potential for, for example, an additional bedroom with a bathroom.
This isn’t a high-gloss house – rather, an affordable existing property with character, partial modernizations already carried out, and plenty of room for your own ideas.
The property is located in the Kleinleipisch district of Lauchhammer. The immediate residential environment has a village character and primarily consists of single-family and two-family houses, older residential buildings, and established farmyard structures.
The main road serves a local development and connection role but is not a regional main traffic artery. Traffic is considered low to moderate. Right in front of the house there is a bus stop.
Shopping opportunities, day care centers, schools, doctor’s offices and pharmacies are mostly located in the urban area of Lauchhammer and are reachable in approximately 4 to 8 km depending on the destination. The Sana Kliniken Niederlausitz’s Lauchhammer clinic area is also within this distance. Lauchhammer train station is about 6 to 7 km away.
The nearby B 169, which is about 3 km away, offers good connections in the direction of Schwarzheide, Senftenberg, and Elsterwerda. The Ruhland interchange of the A 13 is approximately 12 km away. Thus, the work and industrial areas in Lauchhammer and Schwarzheide are also well accessible.
For leisure and recreation, clubs, sports offers, the Lauchhammer outdoor pool, and the Lusatian lake district provide a variety of options.
The location is especially suitable for people who appreciate a large own plot and an established village setting while accepting short travel distances to shopping, schools, and medical care.
The underlying location analysis confirms the southwest orientation of the garden, a bus stop right at the house, and the aforementioned approximate distances.
Living Space
• Approximately 97 m² of living space as measured on site
• Five regular living and sleeping rooms plus an additional sleeping area
• Living room approx. 18.8 m² with two radiators and a wood stove
• Dining room approx. 8.8 m²
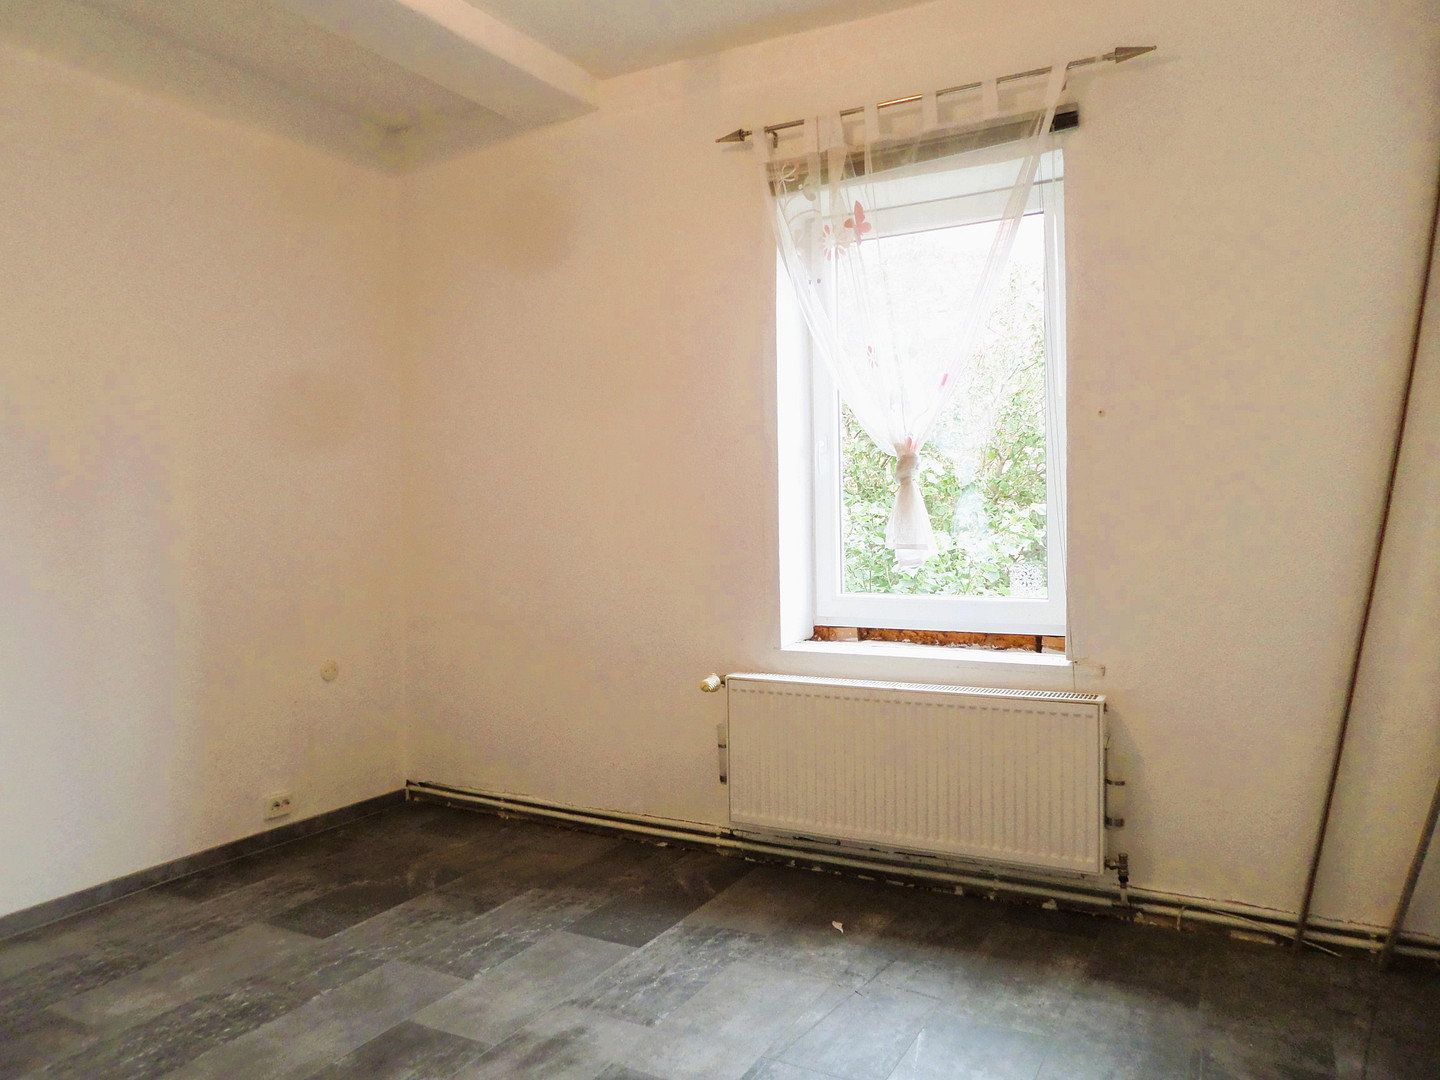
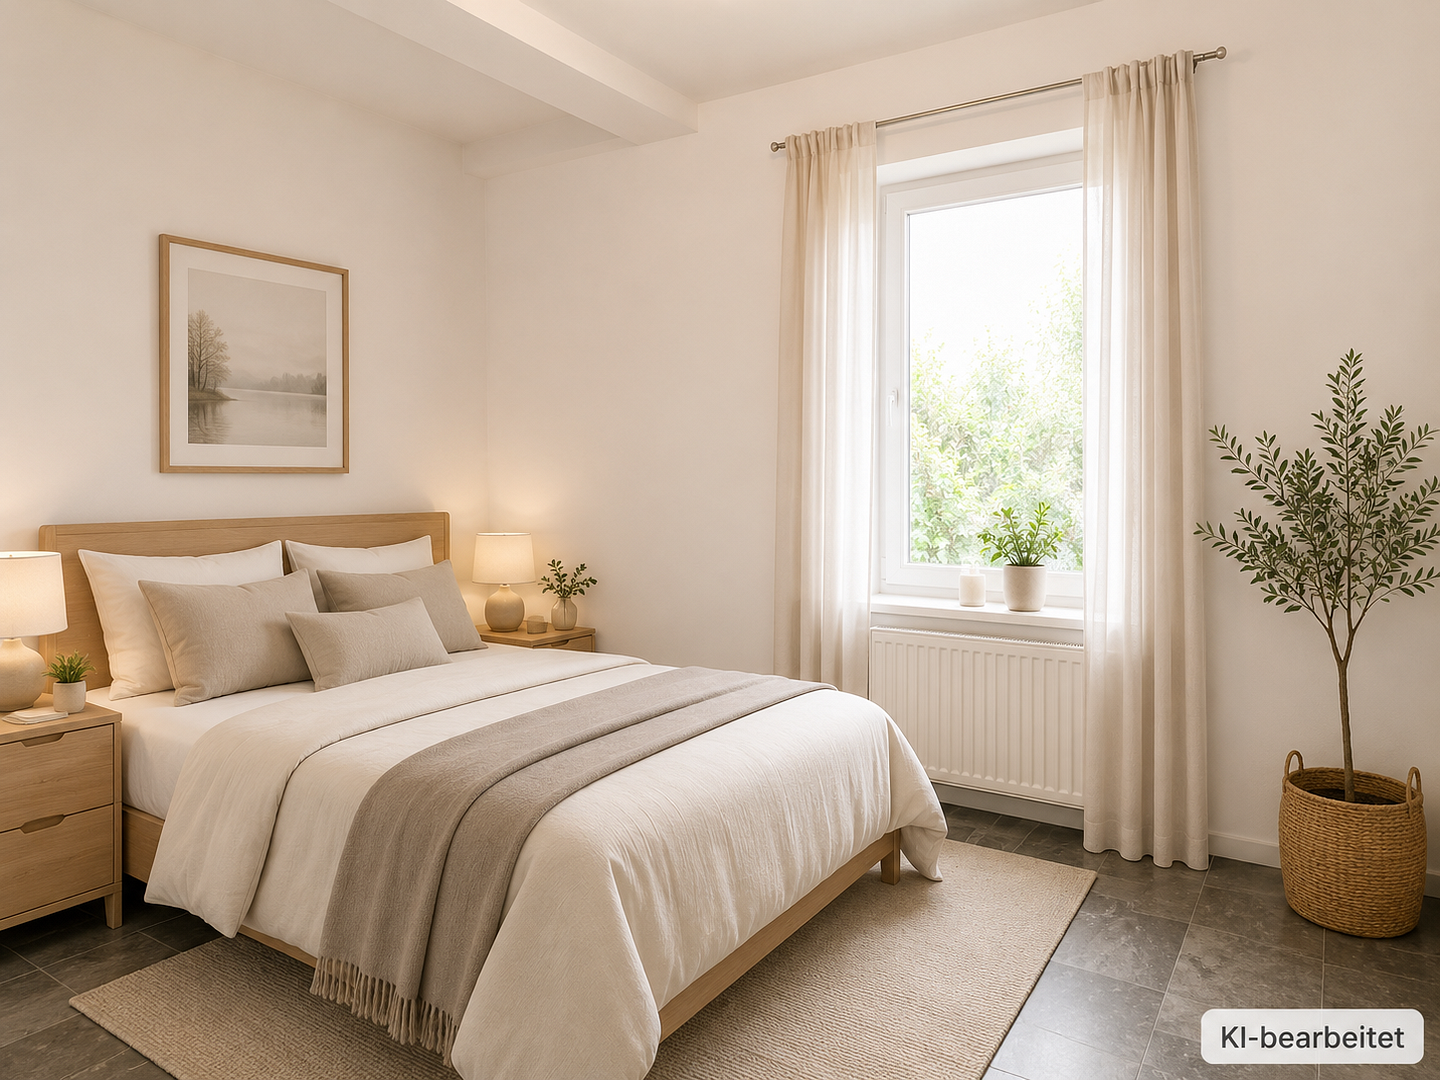
• Bedroom approx. 11.9 m²
• Children’s room approx. 16.6 m²
• Adjacent, unheated sleeping area approx. 6.1 m²
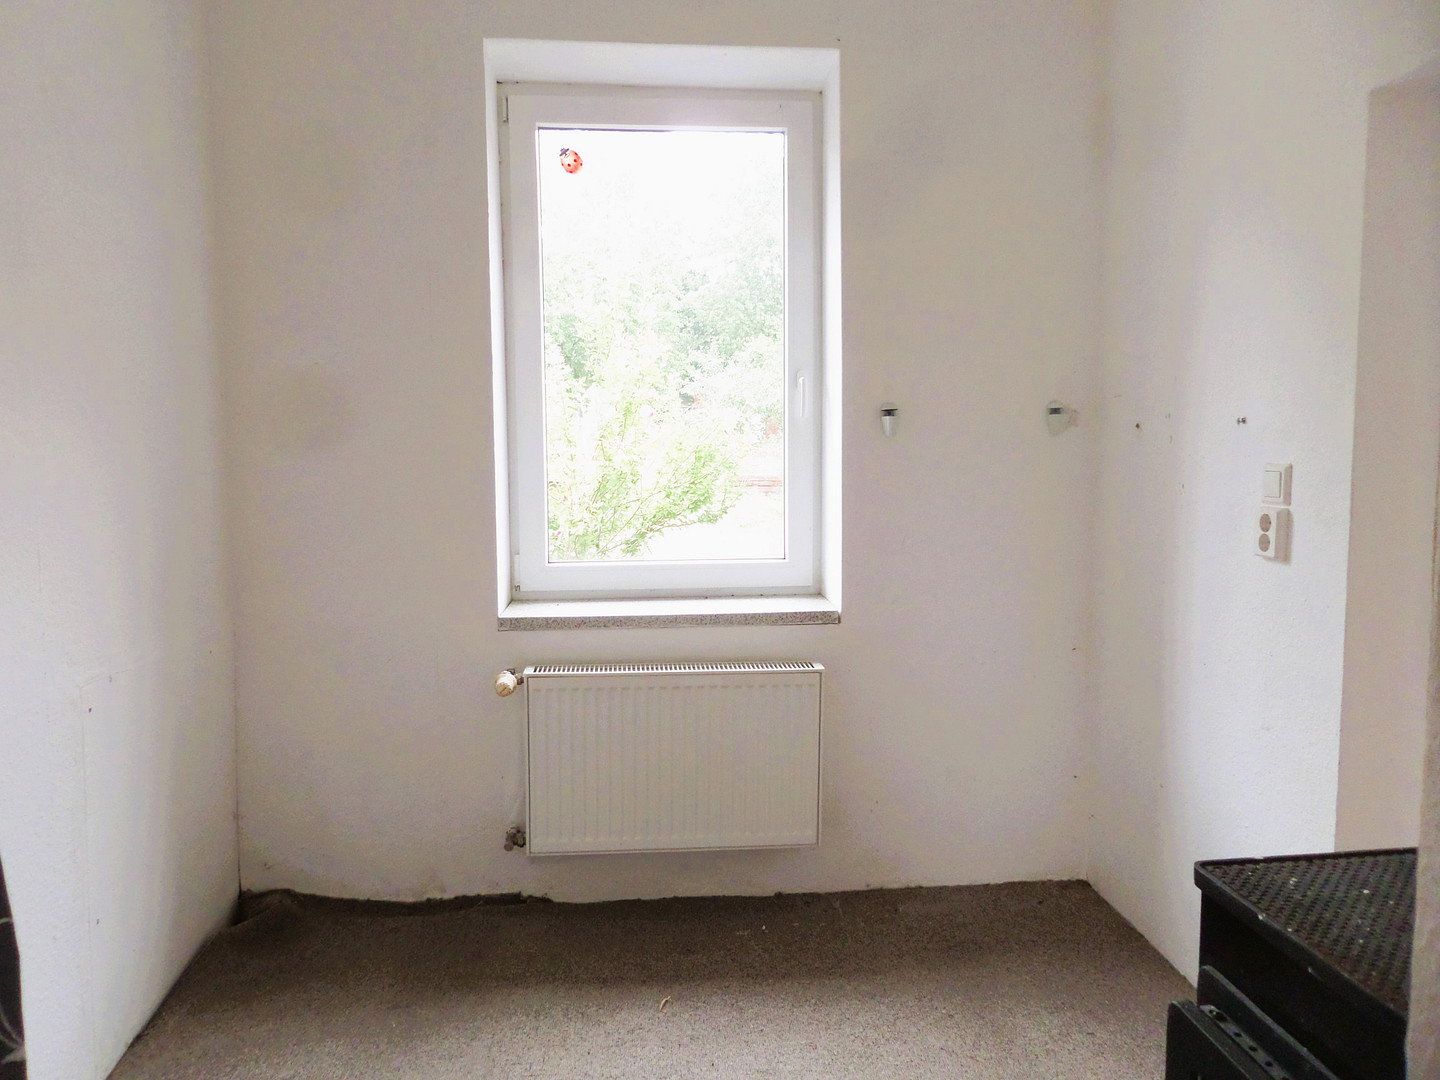
• Study approx. 6.1 m² with window, radiator, and wood stove
• Kitchen approx. 10.2 m² with fitted kitchen; induction hob with a small glass defect
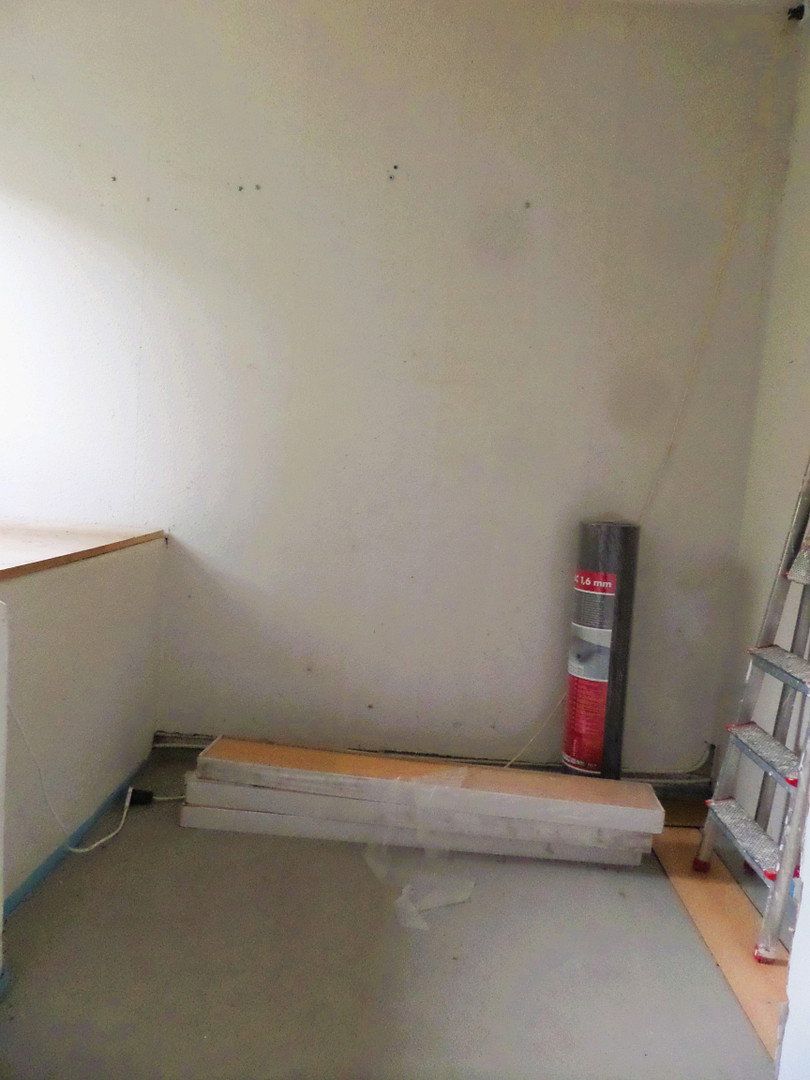
• Storage room
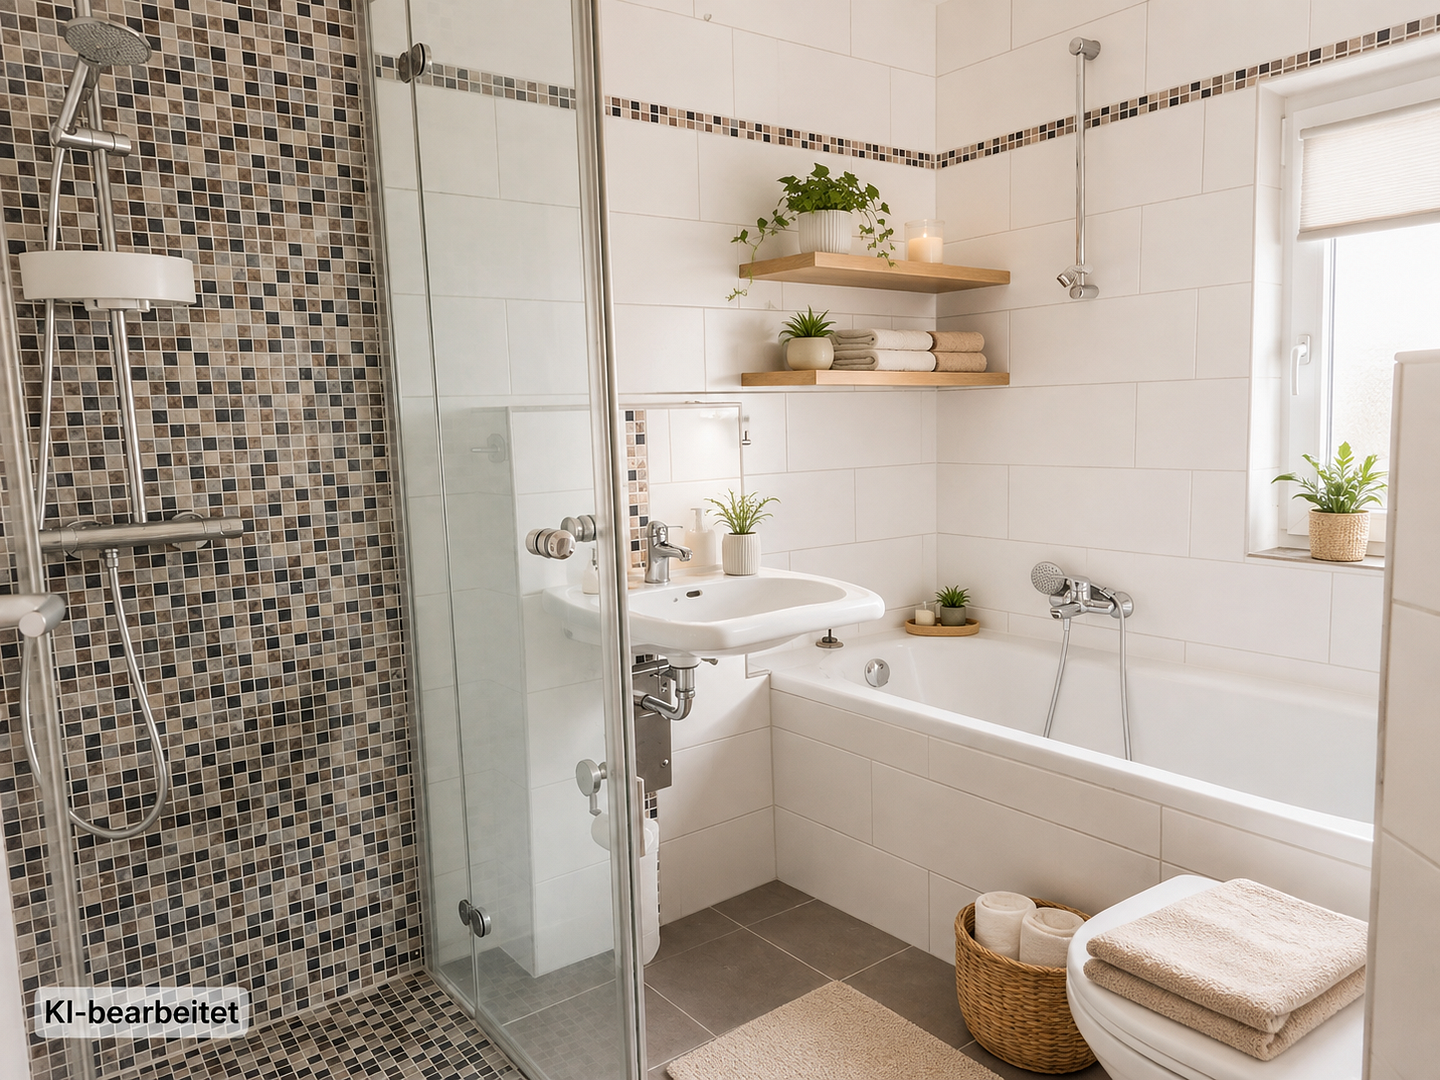
• Modernized daylight bathroom with bathtub, barrier-free shower, and towel radiator
Building and Technical Details
• Free-standing single-family house, built in 1908
• Solid construction, with a characteristically street-facing brick façade
• Gable roof with clay tiles
• Roof covering of the house renewed in 2010 (according to owner’s information)
• Eight plastic windows renewed in 2019, invoice available
• Predominantly plastic windows with double glazing
• Manual shutters on the street side
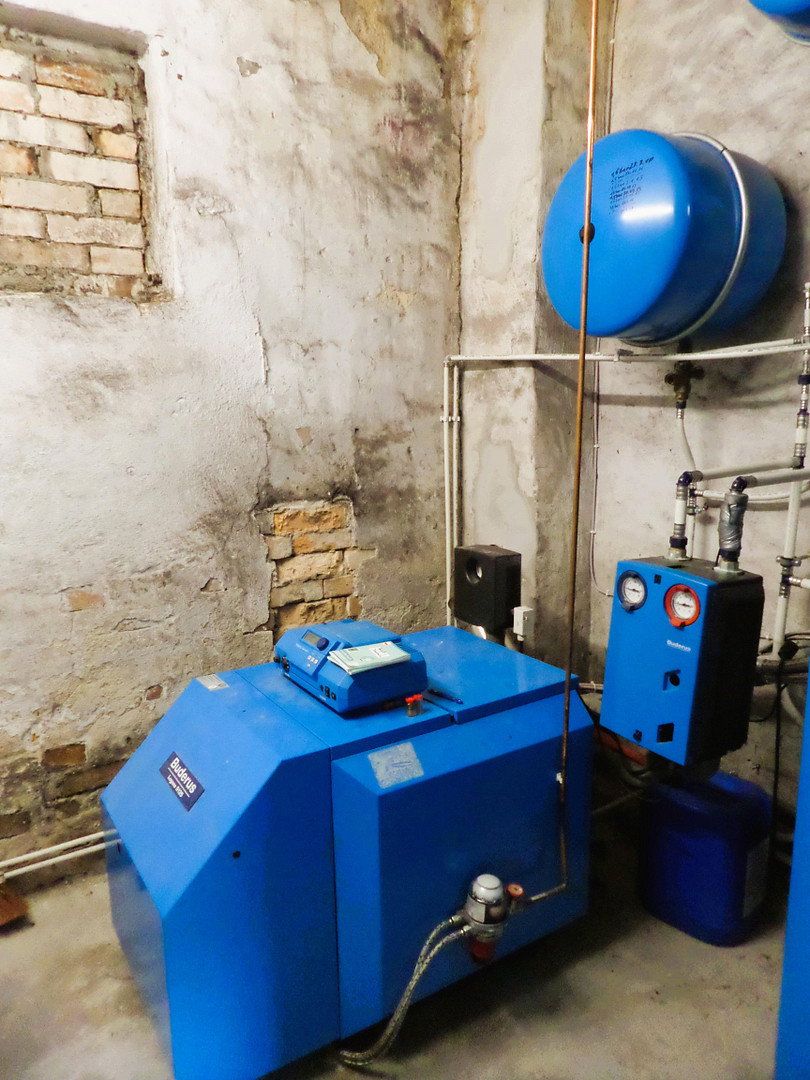
• Buderus oil-fired central heating, built in 2007
• Two plastic oil tanks of 1,000 liters each
• Solar thermal system to support hot water production
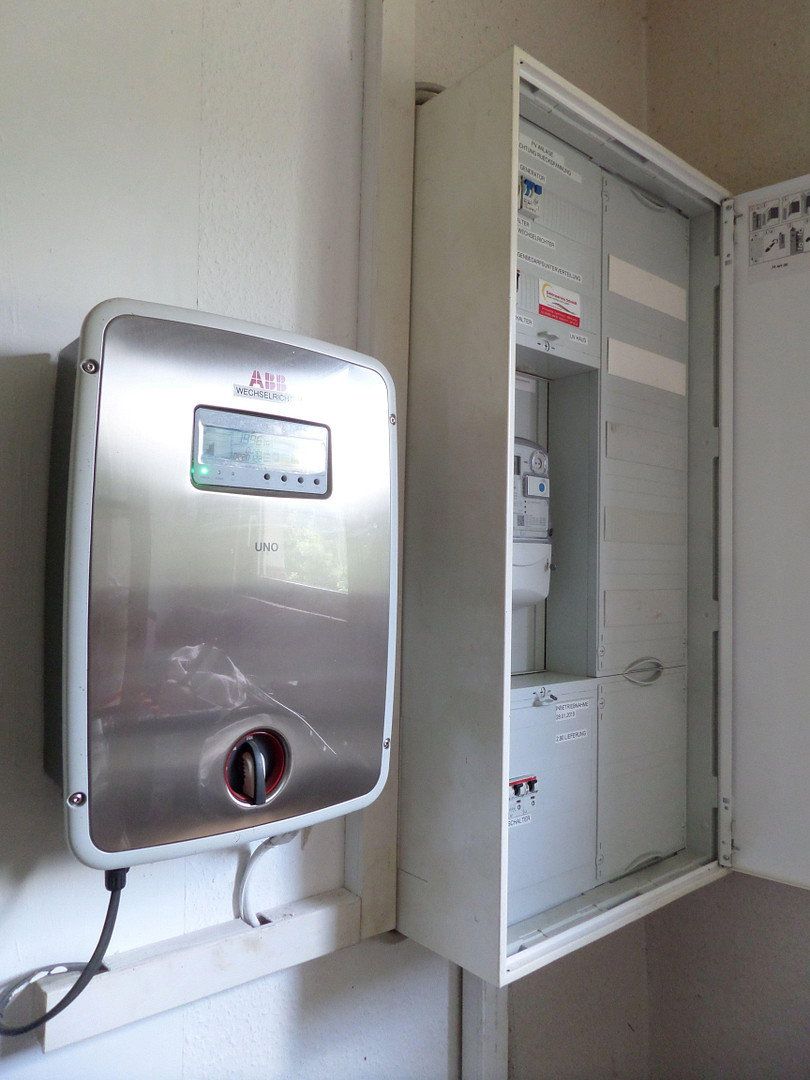
• Rented photovoltaic system with 2.5 kWp
• Electrical installations in the house mostly follow current standards
• Roof surfaces or the top floor ceiling are not insulated
• Partial basement; sealing measures and pump sump completed in 2021
• Undeveloped attic
Plot and Ancillary Building
• 1,267 m² plot, approx. 18 m frontage and approx. 71 m depth
• Rear garden facing southwest
• Well
• Garden shed with electricity connection
• Adjacent ancillary building with workshop, storage, heating, and former garage spaces
• One outdoor parking space
• Connection to the public sewer system
Energy
• Energy performance certificate available
• Final energy demand: 445.01 kWh/(m²·a)
• Energy efficiency class: H
• Main energy sources: heating oil and solid wood
• Valid until 05.07.2034
The individual room dimensions are documented by the current measurement. The two wood stoves are also documented in the property files. The energy details come from the energy performance certificate.
Purchase Price and Handover
Purchase price: €84,900 negotiable
Buyer’s commission: €0.00 – the property is offered commission-free for the buyer.
The property is vacant. Handover is after full payment of the purchase price.
Photovoltaics
On the roof there is a rented photovoltaic system with 10 modules and a capacity of 2.5 kWp. The monthly gross rental is €58.31, and the basic rental period runs until 31.01.2039. The contract is to be assumed by the purchaser and incorporated in the notarial purchase agreement. Maintenance, repair, and insurance are included. The generated electricity can be used personally; the feed-in tariff, after the operator is transferred, belongs to the purchaser. Contract documents and an information sheet will be provided before the purchase decision.
Notes on the Condition
In 2021, sealing measures including a horizontal moisture barrier and pump sump were carried out in the basement.
In the side yard, there is a cover of a former sewage pit or inspection chamber. The house is connected to the public sewer system.
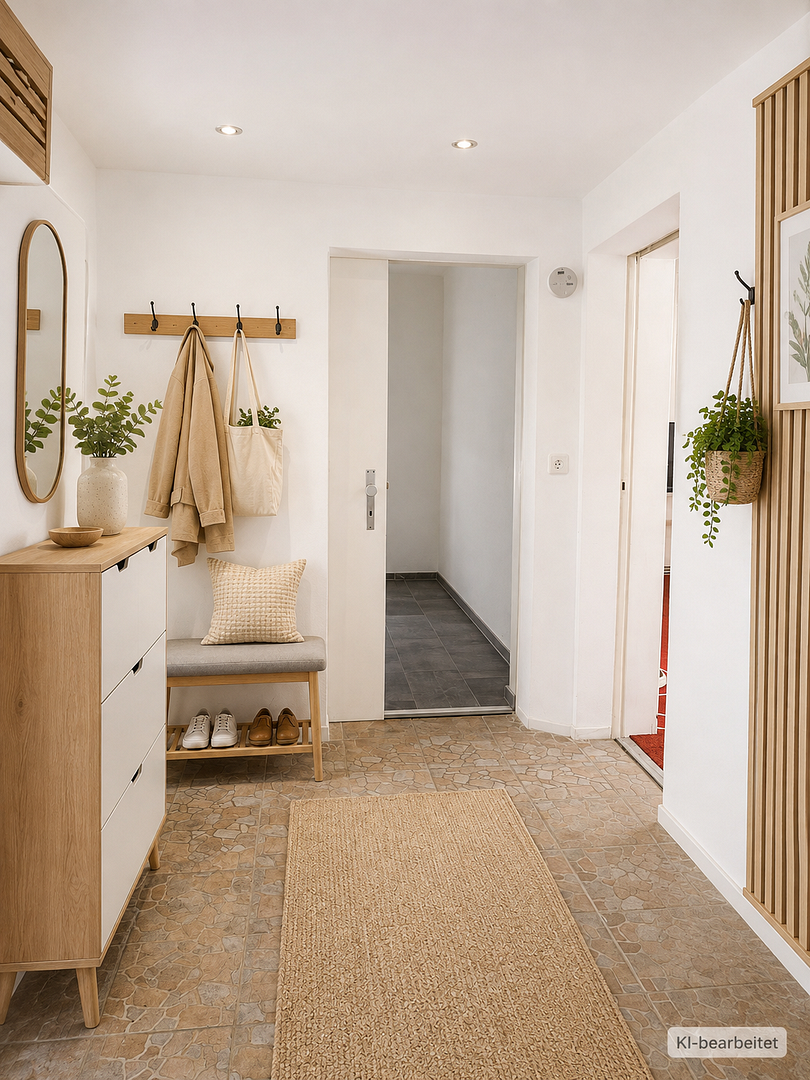
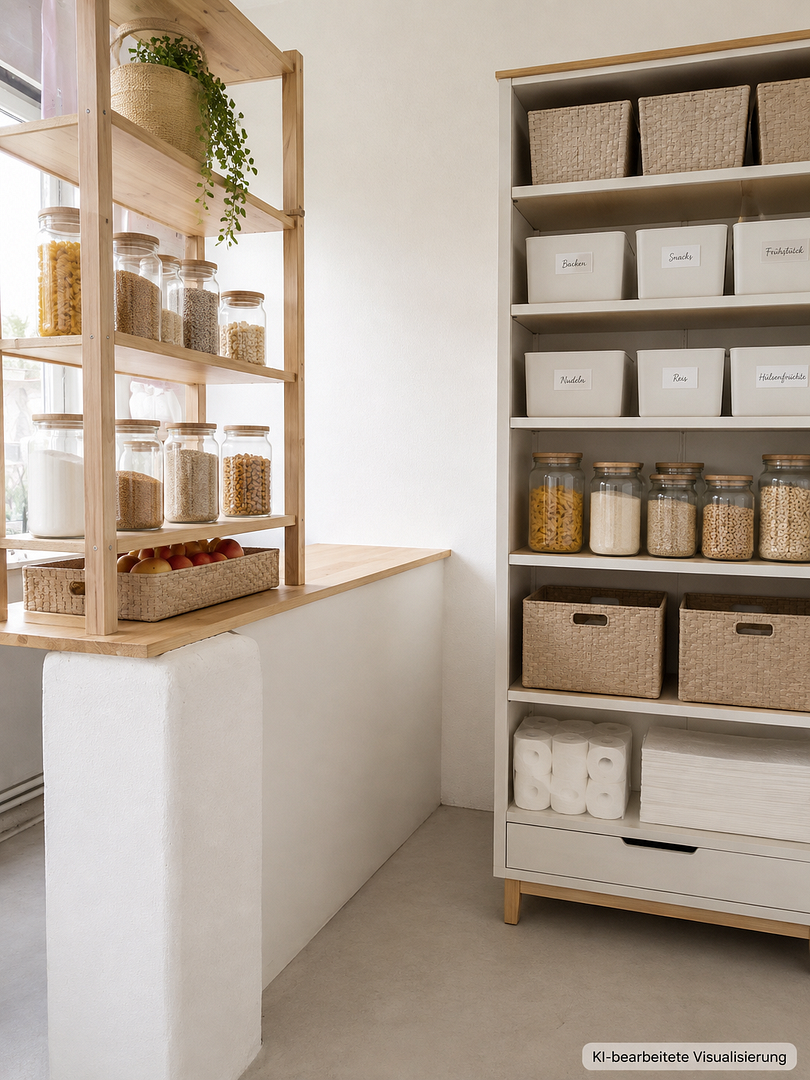
AI Visualizations
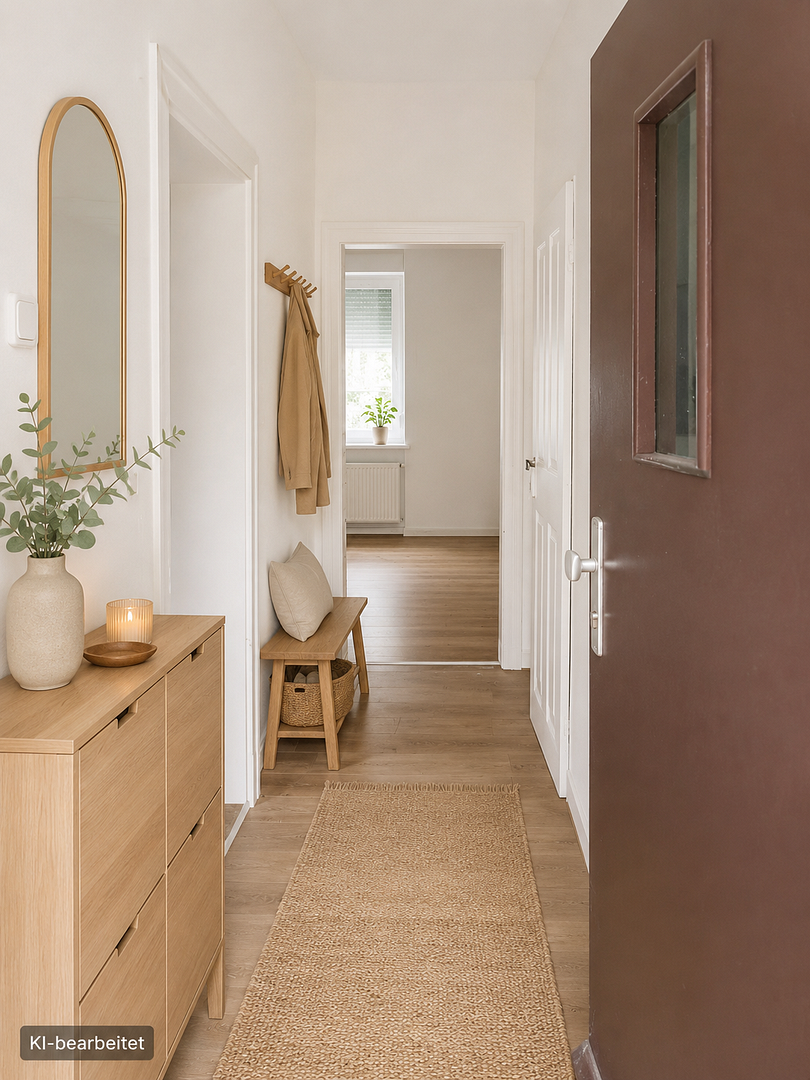
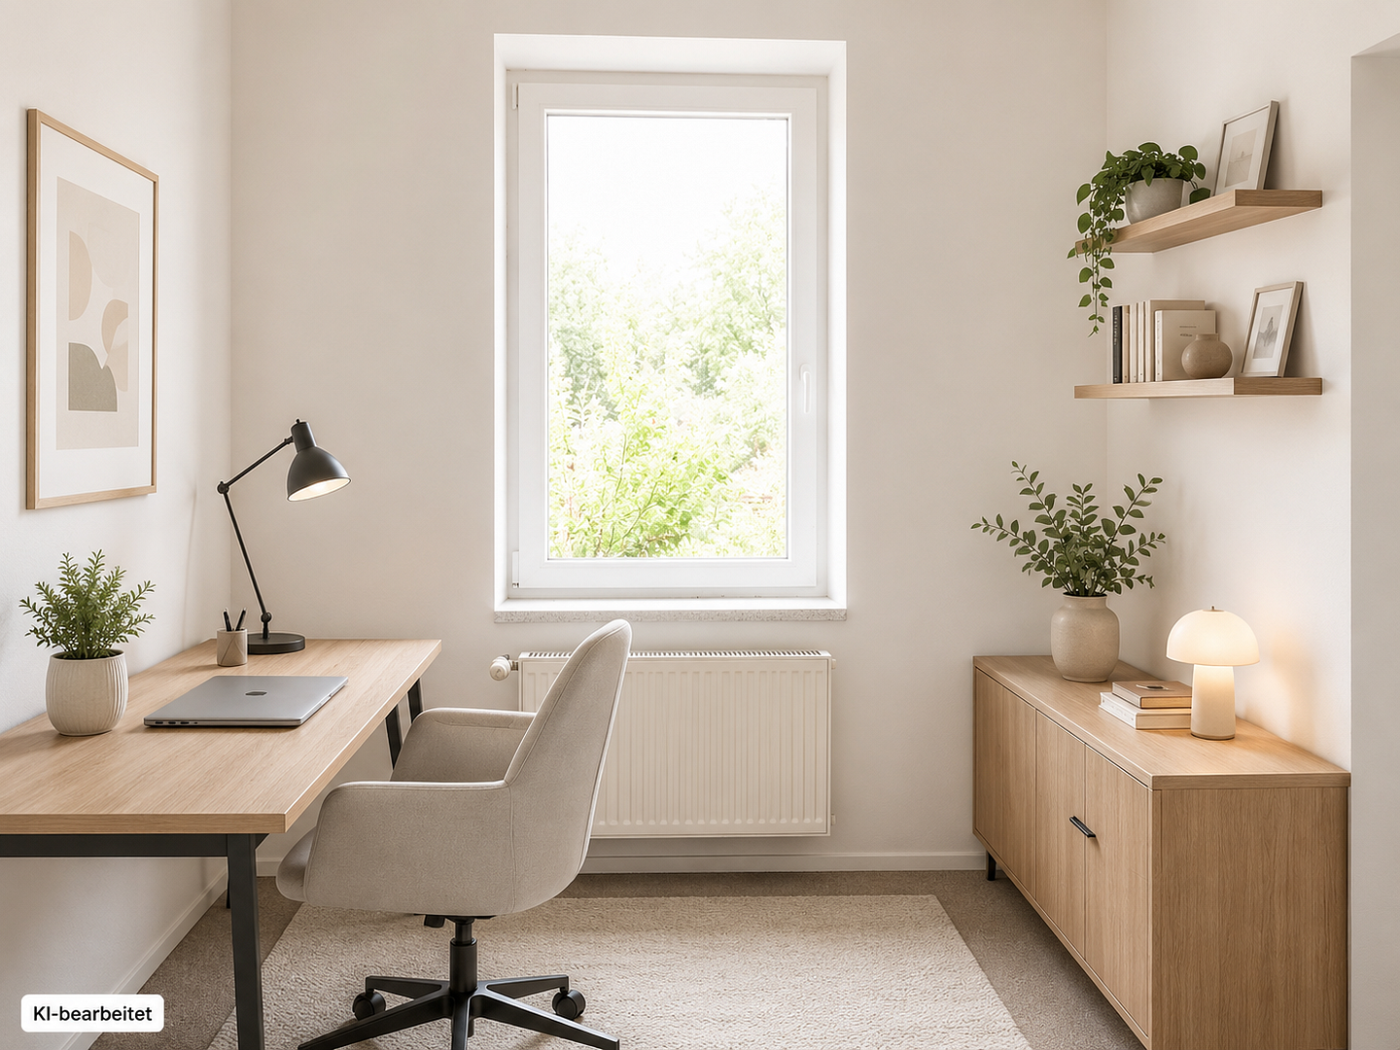
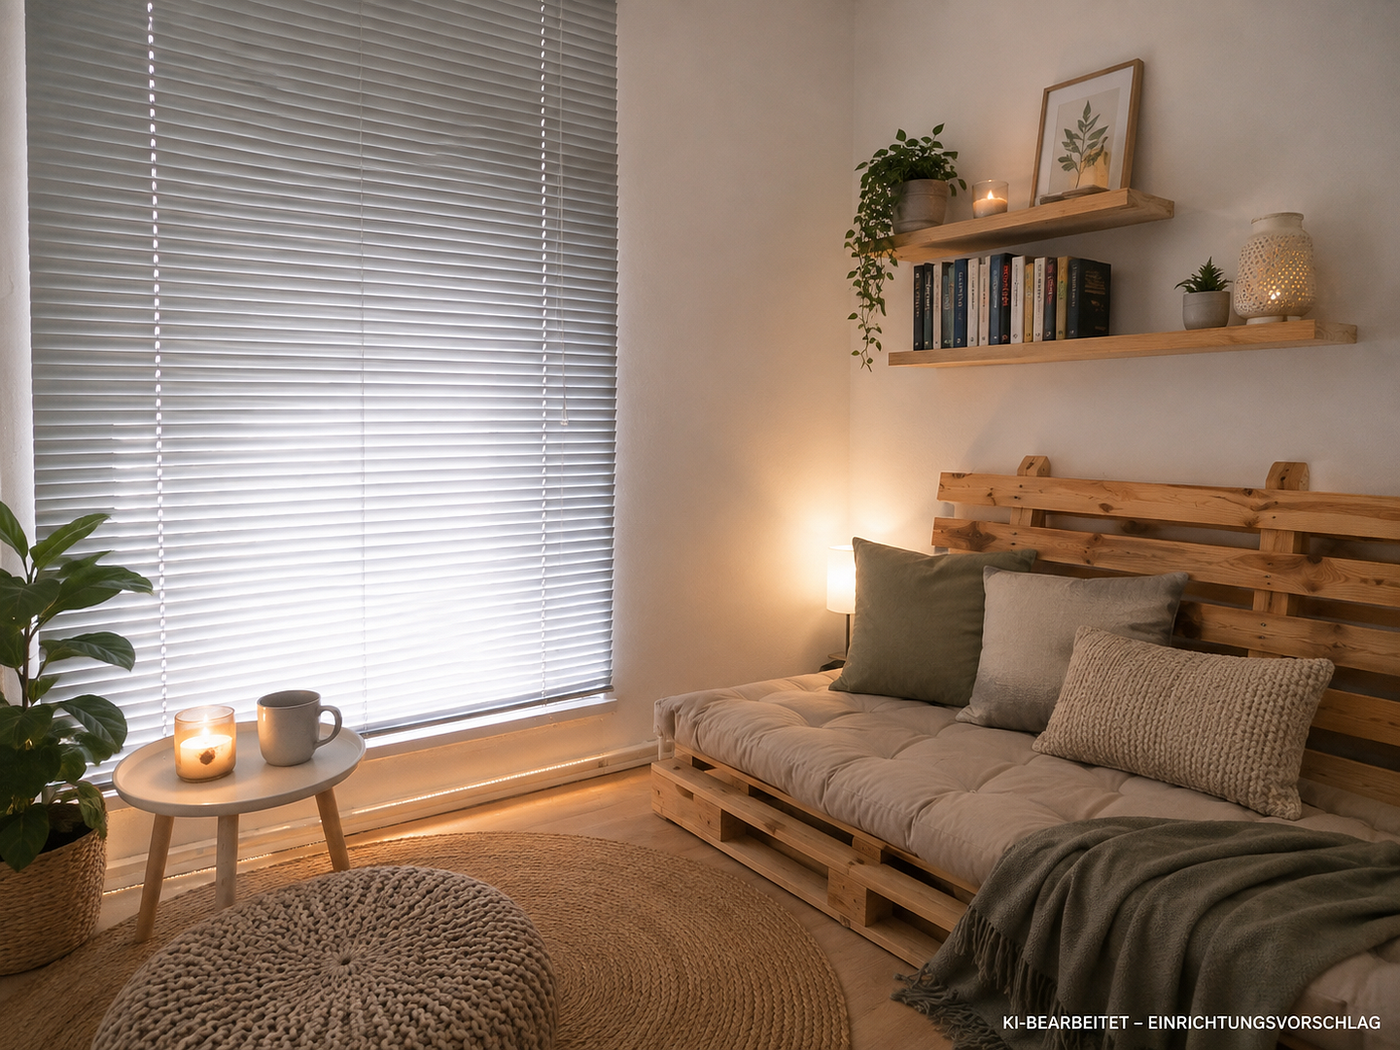
Some images are marked as “AI-processed” or “visualizations”. They show possible furnishing and design ideas, not the actual sales condition.
Viewing
The brickwork, garden, and workshop can only be partially captured in pictures. Please arrange a viewing appointment and check on site whether this existing structure can become your personal home.
Please provide your full name, address, email address, and telephone number.
All details are based on owner information and available documents. Despite careful processing, no guarantee can be given regarding the accuracy and completeness of the information.
This exposé was created partially using artificial intelligence and was subsequently professionally reviewed and editorially revised.
Imprint: Immo-Fuchs-Bilien UG (limited liability), Margeritenstraße 8, 01979 Lauchhammer, Tel. 03574 / 4673247, Mobile 0151 / 44 647 800, Email carsten.seeberger@immo-fuchs-bilien.de, www.immo-fuchs-bilien.de, Managing Director Carsten Seeberger, real estate broker license according to § 34c GewO, HRB 17211 Amtsgericht Cottbus, VAT-ID DE362411898.
Property characteristics
| Age | Over 5050 years |
|---|---|
| EPC | G - Extremely uneconomical |
| Land space | 1,267 m² |
| Price per unit | €875.26 / m2 |
| Layout | 6+1 |
|---|---|
| Usable area | 97 m² |
| Total floors | 1 |
What does this listing have to offer?
| Basement |
| Parking |
Listing
| ID | 1080625 |
|---|
| Posted | 20/10/2026 |
|---|
What you will find nearby
Still looking for the right one?
Set up a watchdog. You will receive a summary of your customized offers 1 time a day by email. With the Premium profile, you have 5 watchdogs at your fingertips and when something comes up, they notify you immediately.