
House for sale 4+1 • 79 m² without real estate, Lower Saxony
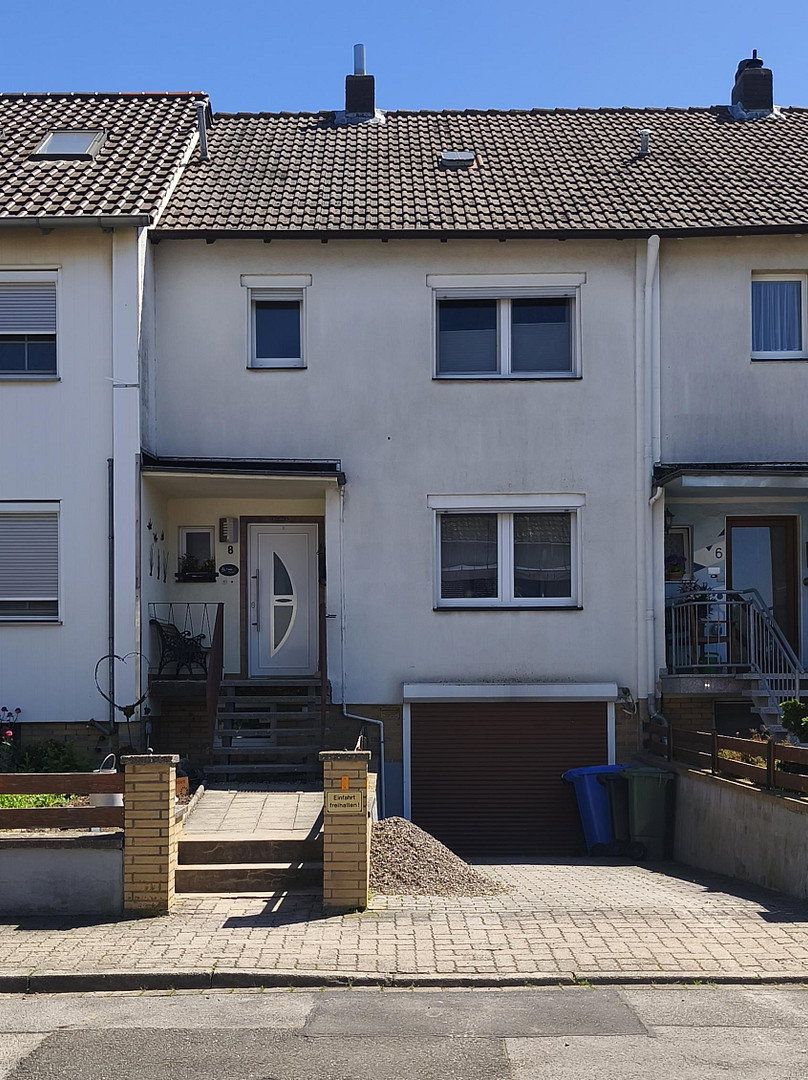
This charming mid-terrace house offers a cozy home with a garden, terrace, and fireplace—ideal for small families, couples, singles, or pet owners. The house was comprehensively renovated in 2016; its windows and doors were replaced, as were the electrical system and heating. The bathroom was modernized around 2013. The extendable attic offers additional potential.
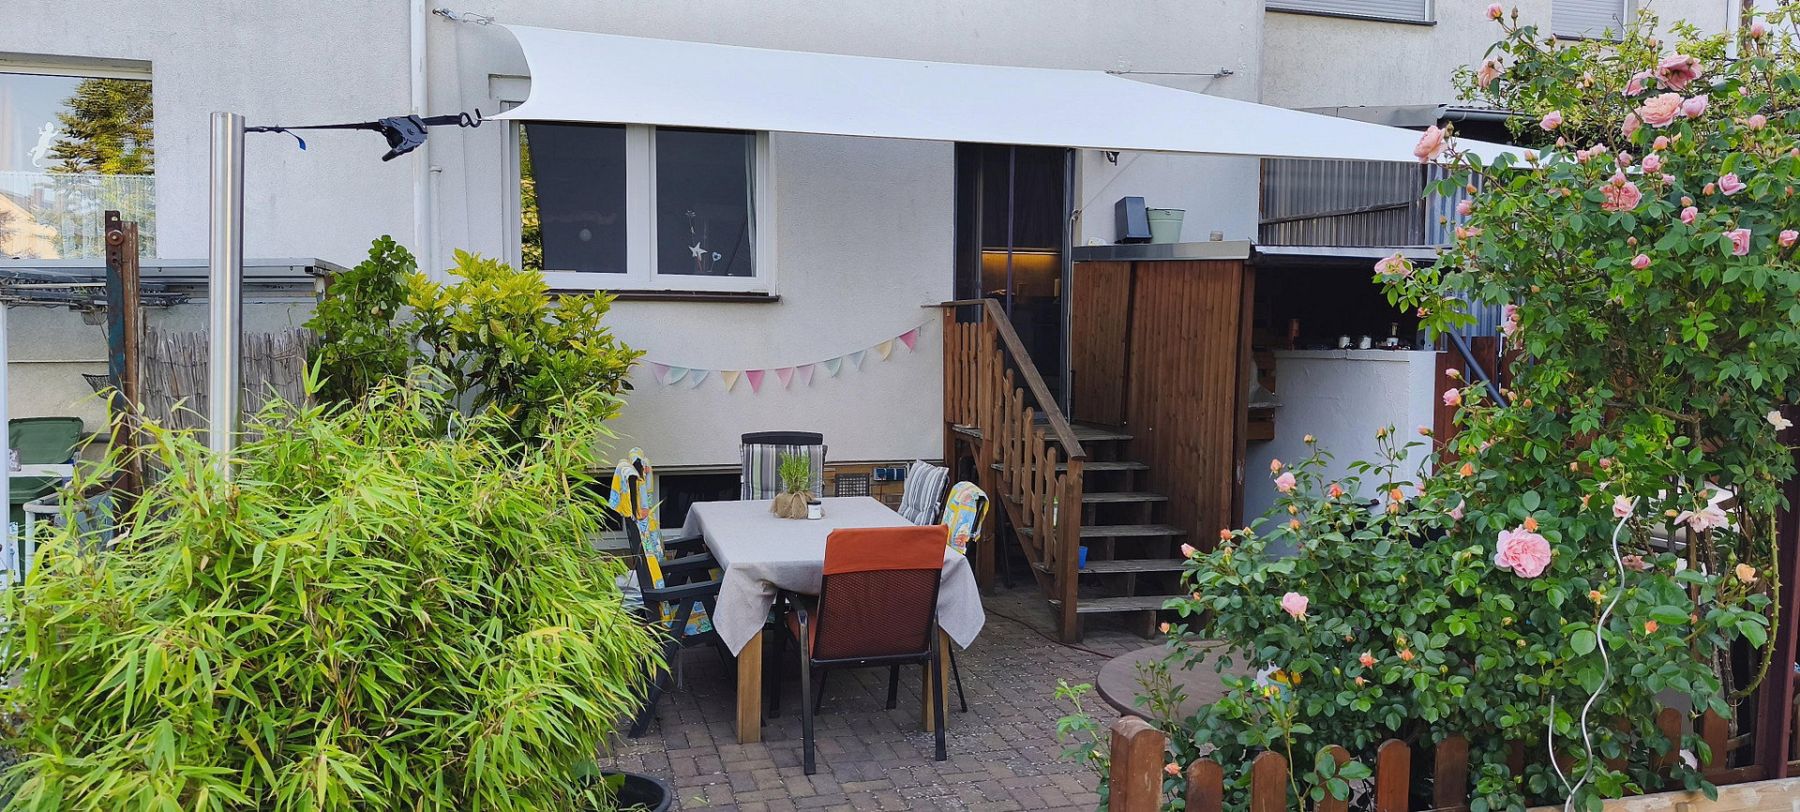
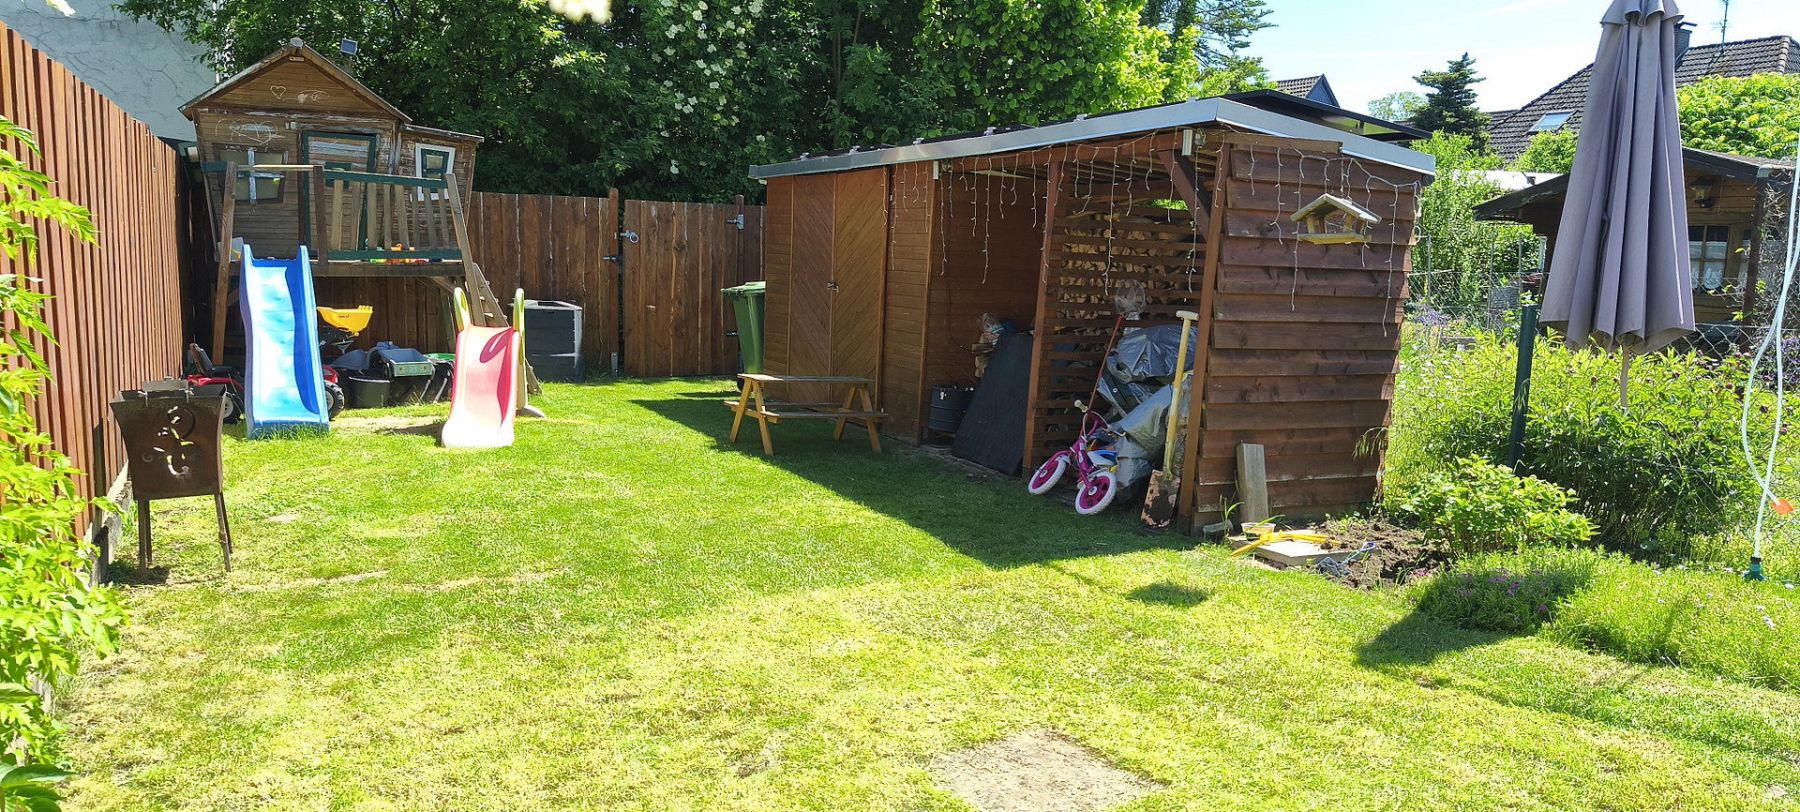
The east-facing garden with its large sun sail invites you to enjoy relaxing hours outdoors and provides a lovely retreat for everyday life, family, and friends. A garage and parking space complete the offer. A well-maintained house full of charm. It is located in a quiet, nature-oriented area while still being close to the city.
Heyersum is a village in the municipality of Nordstemmen in the Hildesheim district, situated directly on the B1; to the south rises the Hildesheim Forest. Heyersum features, among other things, a daycare center, a local fire brigade, and an active club and community life. The area offers a peaceful residential setting and is particularly attractive for people who want to live close to nature yet remain well connected. Nordstemmen (approximately 2 km away) itself offers solid infrastructure, including shopping facilities, doctors, pharmacies, schools, restaurants, a weekly market, and train connections to Hildesheim (15 minutes) and Hanover (20 minutes).
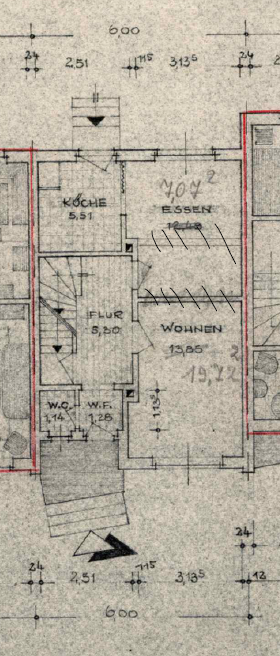
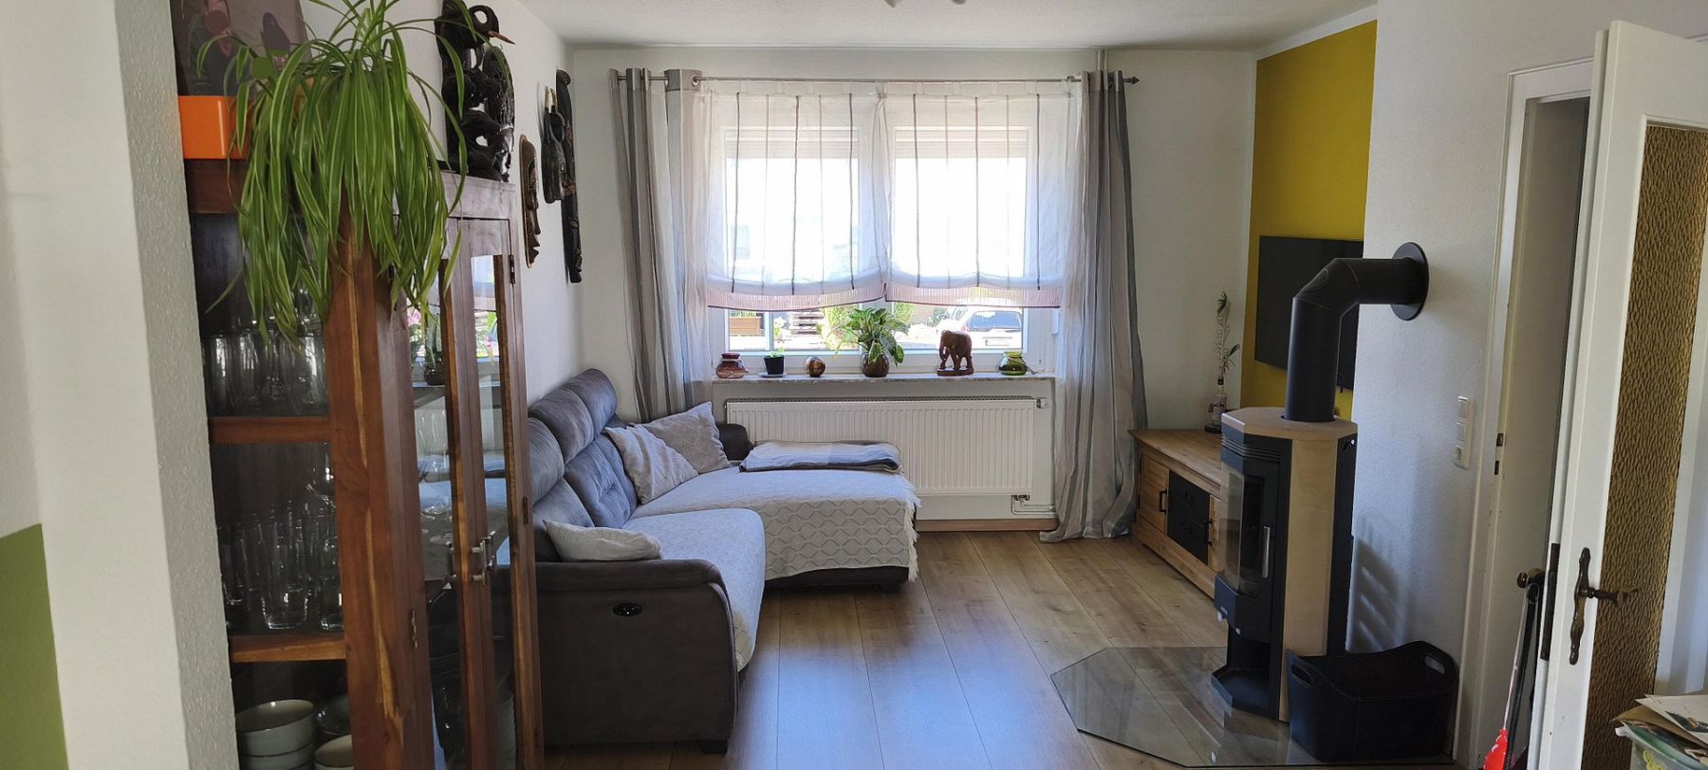
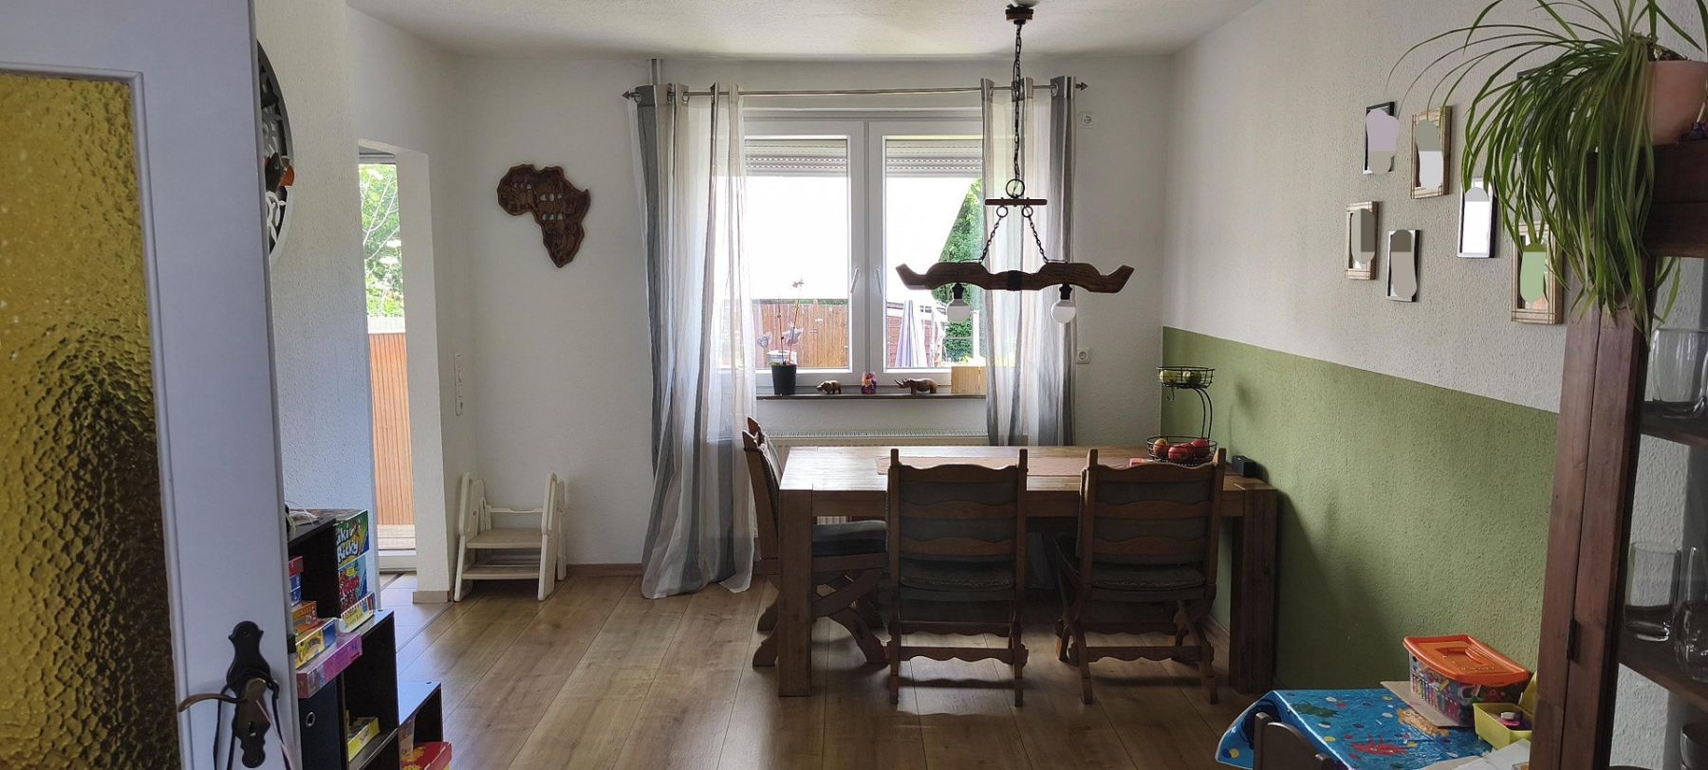
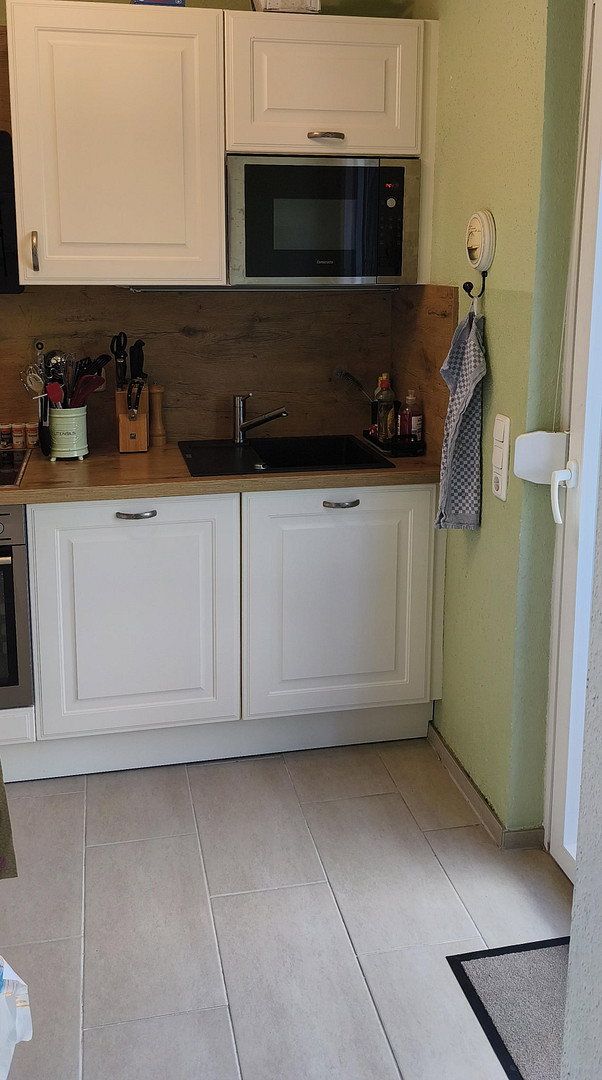
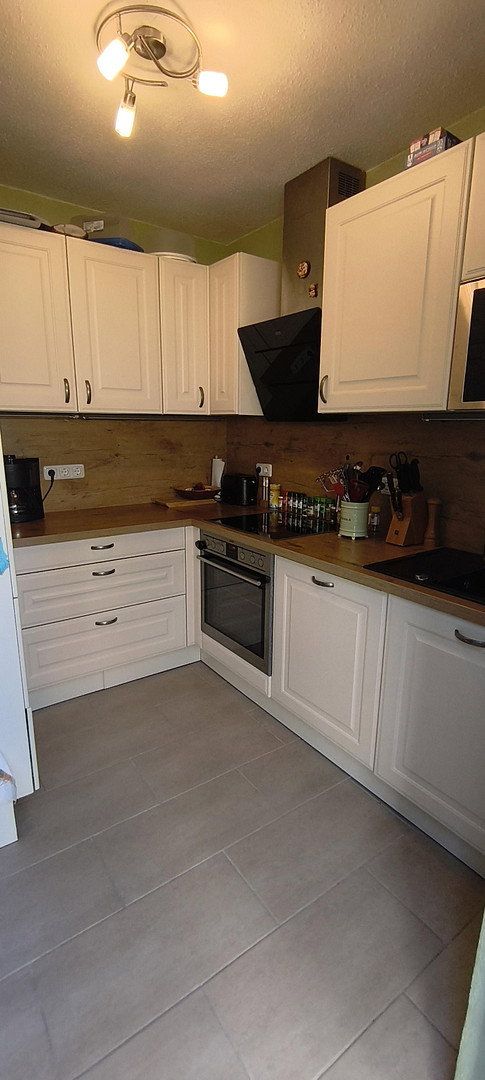
Ground Floor: Tiled kitchen with a fitted kitchen (new price approx. 6,600 EUR) and a terrace door, a large living/dining room (laminate) with a fireplace, a hallway, and a guest WC.
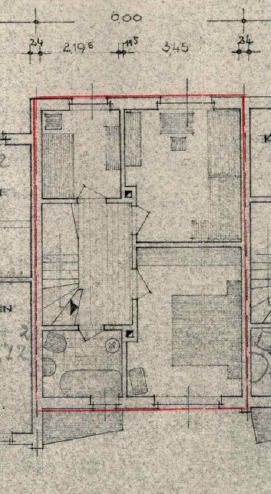
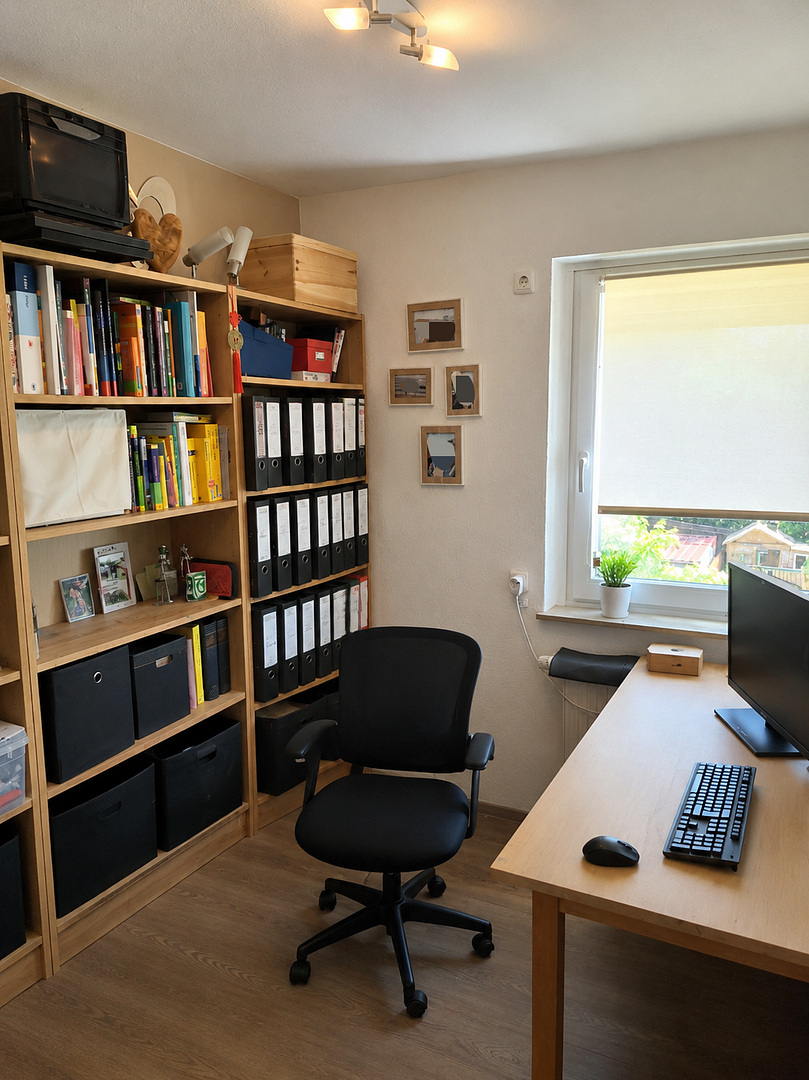
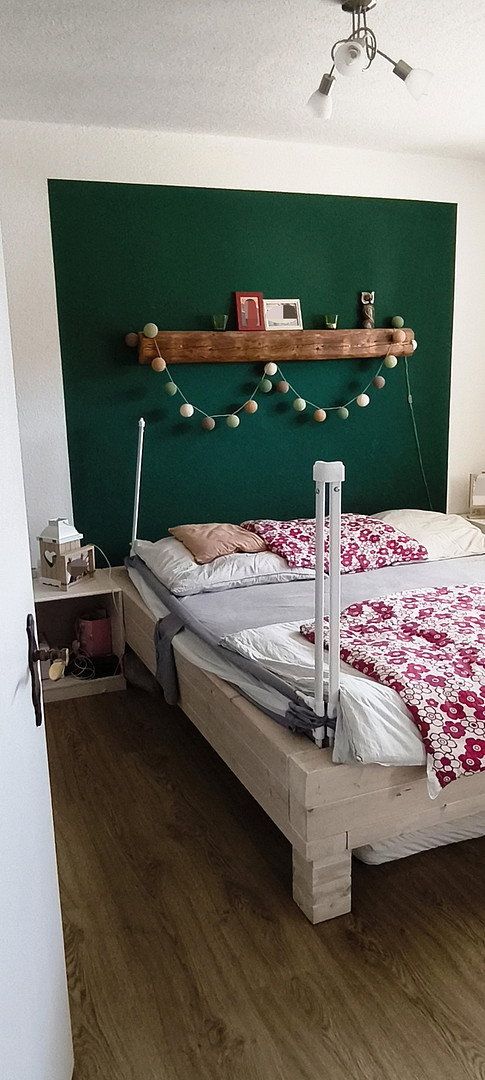
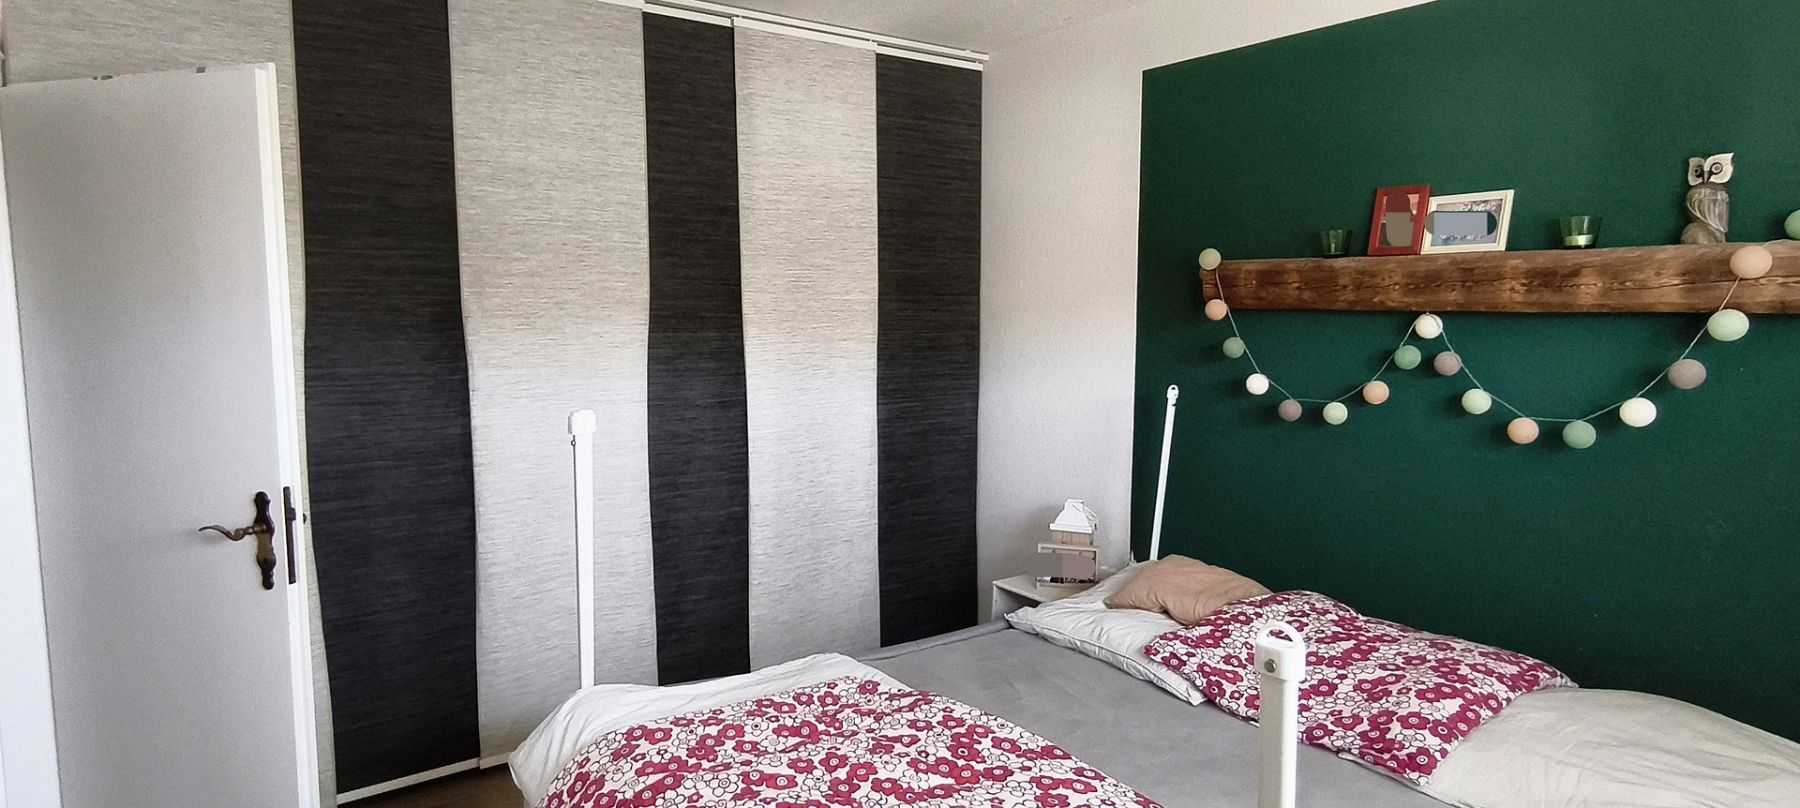
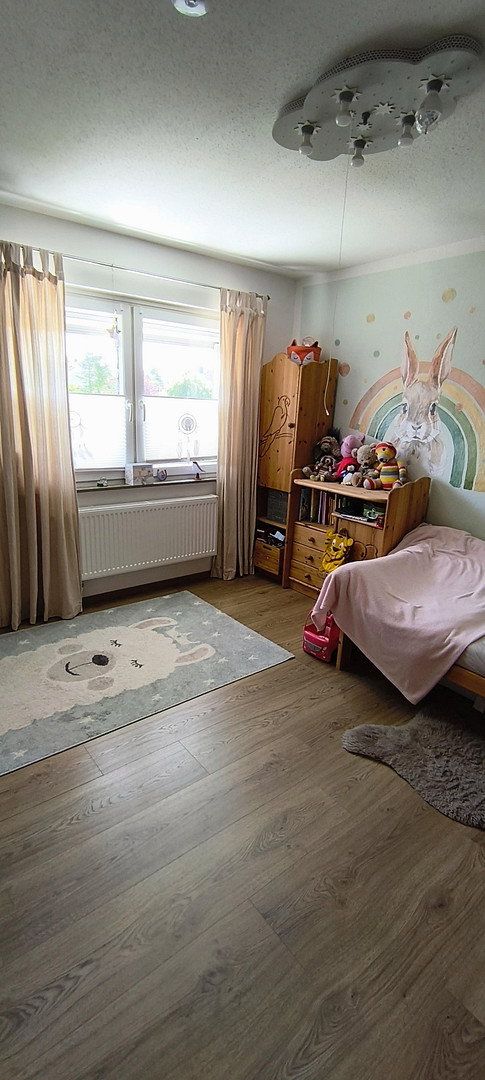
Upper Floor: 3 bedrooms (laminate), hallway, bathroom.
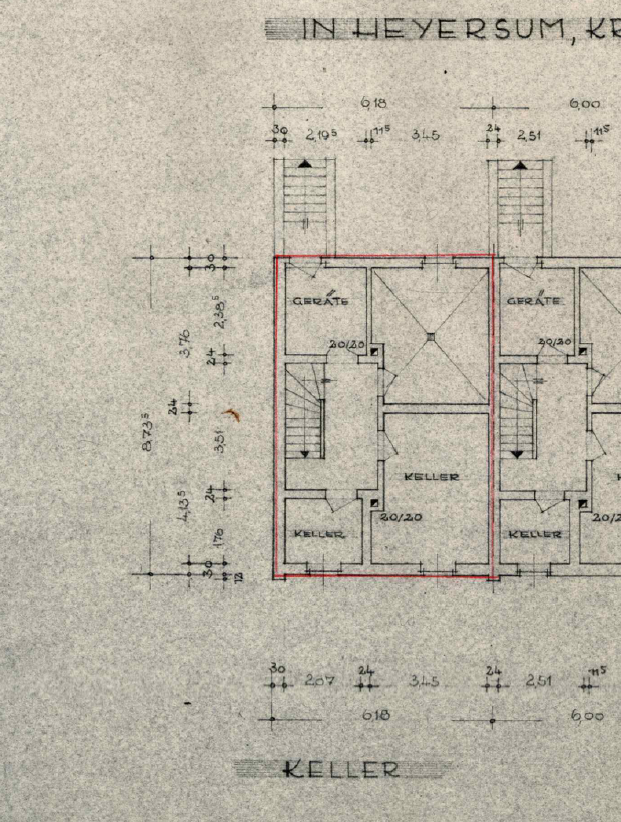
Basement: 2 cellar rooms with access to the garden, 1 heating room/laundry cellar, and a garage with an electric gate.
In the garden, there is a sheltered terrace with a sun sail, a green area, and a tool shed with a wood storage space. Three modules of a balcony power plant are installed on the shed. Additionally, there is direct access to the garden.
The electrical system throughout the house was updated in 2016. During the heating system conversion, all radiators and piping were replaced. In 2016, the windows throughout the house, as well as the front door and the garden access cellar door, were replaced. Shutters are available on the ground and upper floors. The attic was insulated three years ago; it is expandable and offers potential as another lovely room.
Fiber optic connection is available.
Property characteristics
| Age | Over 5050 years |
|---|---|
| Layout | 4+1 |
| EPC | G - Extremely uneconomical |
| Land space | 225 m² |
| Price per unit | €2,582.28 / m2 |
| Condition | Good |
|---|---|
| Listing ID | 1080621 |
| Usable area | 79 m² |
| Total floors | 2 |
What does this listing have to offer?
| Basement | |
| Parking |
| Garage | |
| Terrace |
What you will find nearby
Still looking for the right one?
Set up a watchdog. You will receive a summary of your customized offers 1 time a day by email. With the Premium profile, you have 5 watchdogs at your fingertips and when something comes up, they notify you immediately.