House for sale • 300 m² without real estateKarlsruhe Durlach Baden-Württemberg 76227
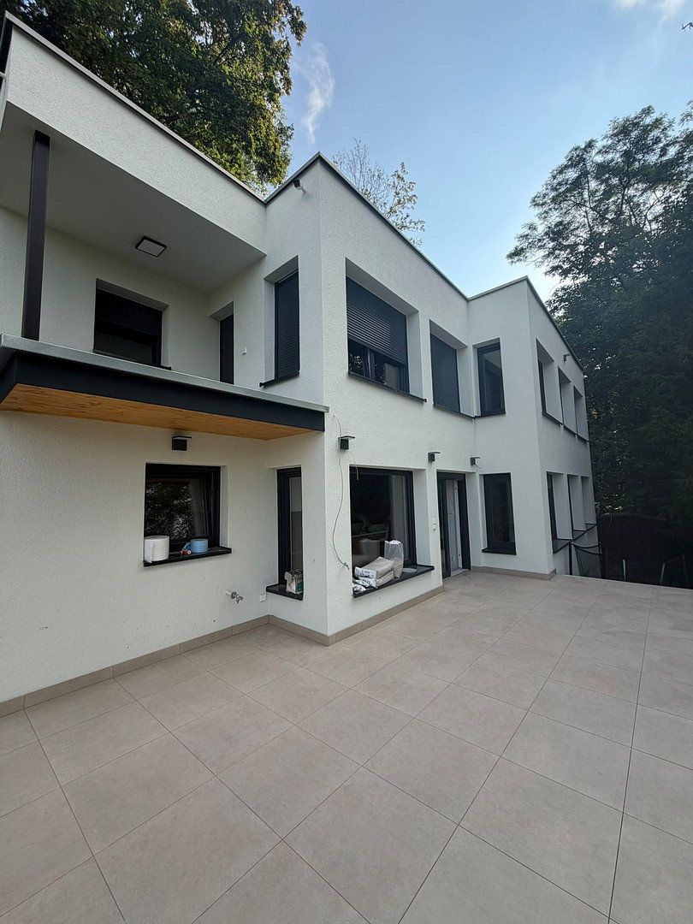
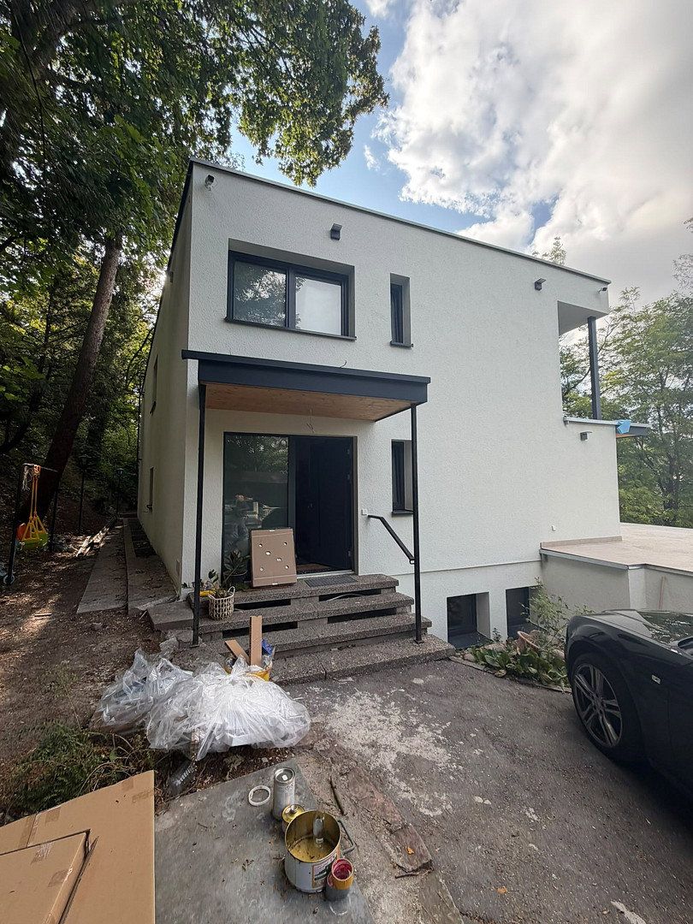
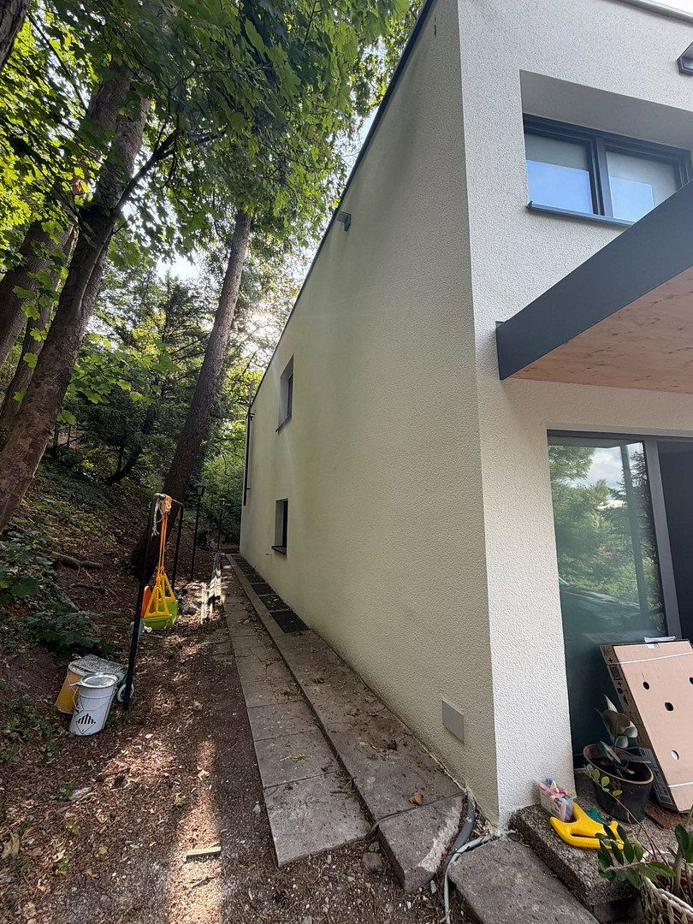
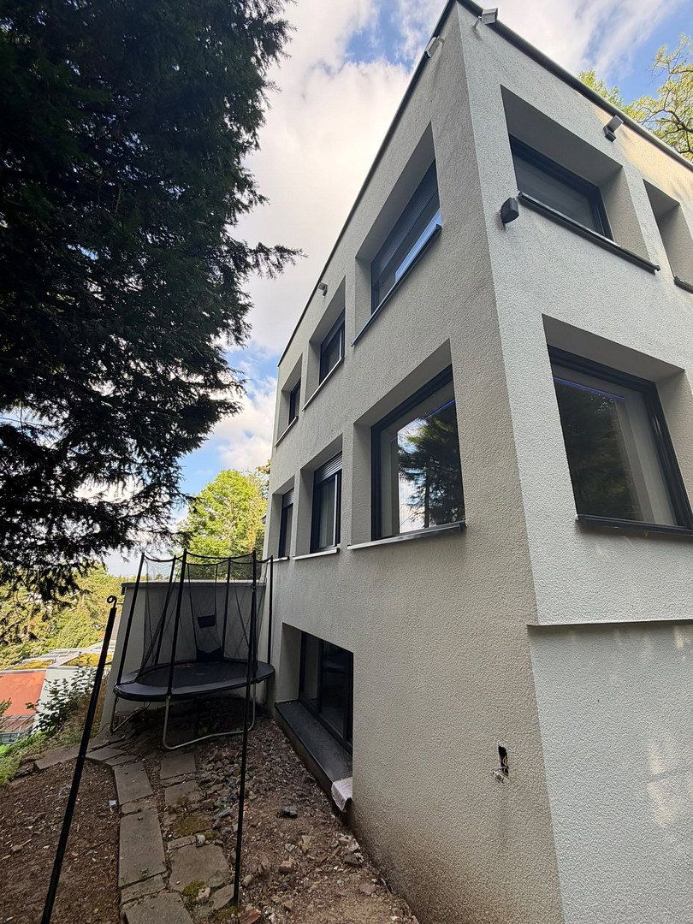
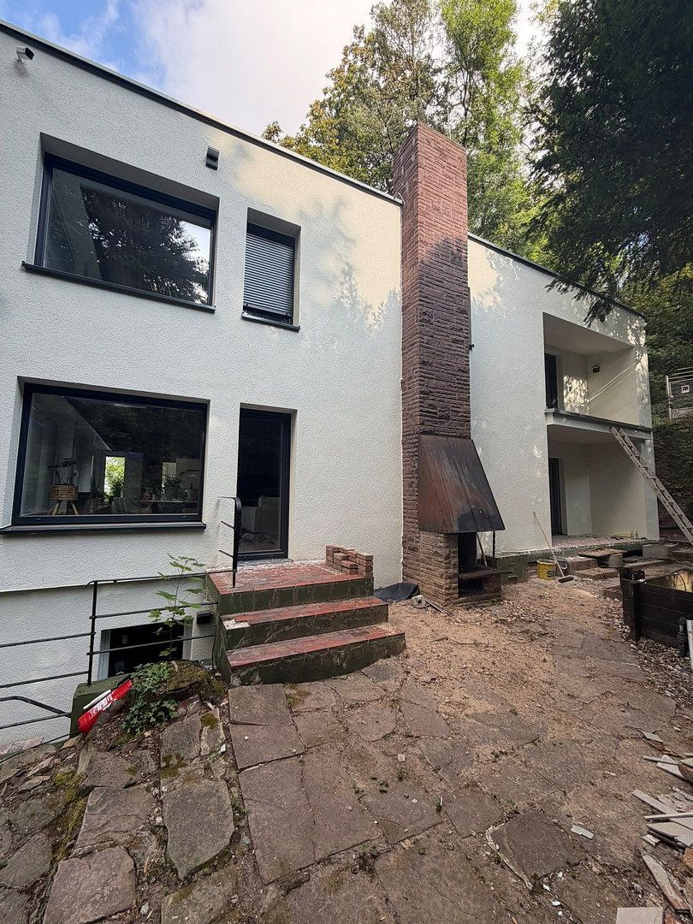
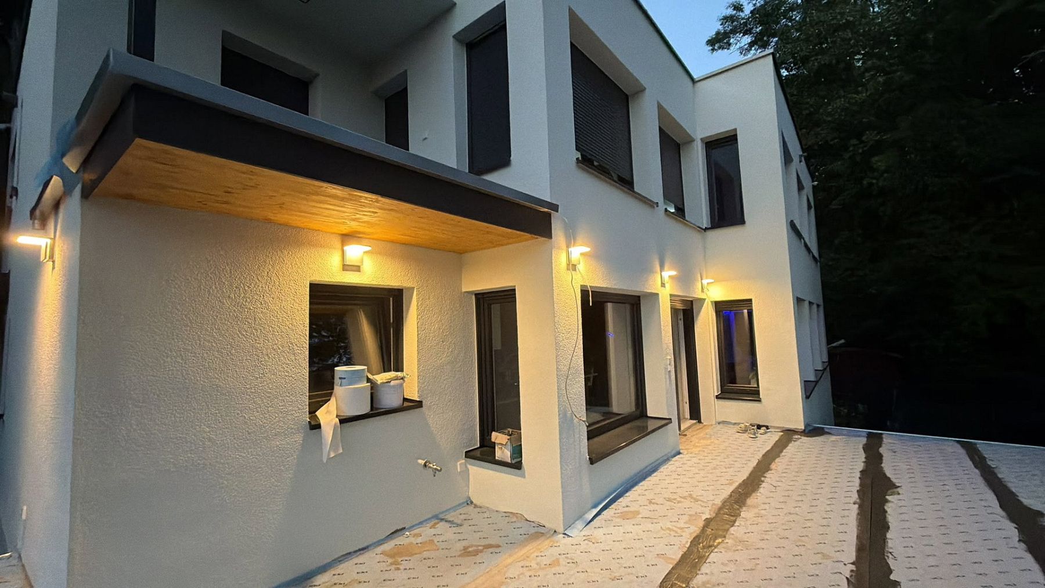
Karlsruhe Durlach Baden-Württemberg 76227Parking • GarageIn a coveted and tranquil residential area on Guggelensberg in Karlsruhe-Durlach, this exceptional villa property—completely renovated down to the core—is situated on a plot of approximately 1,400 m².
The property offers a total living space of about 300 m², distributed between a spacious main villa and two separate secondary residences.
The modern architecture, light-filled rooms, and an impressive open-plan living area with ceiling heights of up to 7 meters give the estate a unique character.
The extensive grounds, which include an existing pool, provide plenty of privacy and a magnificent view of the greenery. In addition, the lower section of the property holds further development potential, for which a preliminary building inquiry has already been submitted.
An extraordinary estate that combines exclusive living with versatile usage options – ideal for families, multigenerational living, or a mix of owner occupancy and rental.
The property is located in one of the most sought-after residential areas of Karlsruhe-Durlach, on the exclusive Guggelensberg.
The quiet, green, and upscale neighborhood is characterized by spacious plots, well-maintained villas, and a high degree of privacy.
The elevated hillside location offers a stunning view of the greenery and combines nature-oriented living with proximity to the city.
The historic old town of Durlach—with its restaurants, cafés, shopping facilities, and all daily necessities—is reachable within minutes.
Kindergartens, schools, and medical facilities are also located in the immediate vicinity. Karlsruhe’s city center and the surrounding business hubs are conveniently accessible thanks to good transport links.
An exceptional residential location for those who wish to enjoy peace, nature, and privacy without having to forgo the benefits of city life.
During the renovation, among other things, the electrical installations were completely renewed, the heating technology modernized, and a modern heat pump installed.
Partially, smart home and security systems were integrated.
Additionally, the property features an extensive photovoltaic system with battery storage. The windows, roof, and the building’s energy efficiency were also comprehensively modernized. The roof and facade have been insulated.
The bathrooms have been renovated to a high standard, and the house boasts an intricately planned interior design with custom built-in furniture and high-quality furnishings.
The existing architectural documentation also demonstrates the high level of planning of the interior design – from the kitchen and living areas to individually designed furniture and storage solutions.
The interplay between spacious living areas, modern building technology, high-quality equipment, and views of the greenery creates a distinctive residential character.
The sale is commission-free directly from the owner.
There are two options available for acquiring the property:
Option 1 – Purchase in its current condition: €1,790,000 negotiable
The property is sold in its current condition, including the already completely renovated villa, the two secondary residences, and the existing pool. The outdoor areas can be individually completed by the buyer.
Option 2 – Purchase including completed outdoor areas: €2,200,000
The outdoor areas will be finished to a high standard according to the existing project plans. Planned features include spacious terrace areas, pool design, garden and landscaping, as well as other outdoor facilities.
The exact scope of services and completion details will be contractually agreed upon.
The two secondary residences are currently rented and generate a combined monthly rental income of €2,000.
A preliminary building inquiry has already been submitted for a possible additional development of the property. The implementation is subject to the necessary regulatory approvals.
Viewings are possible by appointment.
Property characteristics
| Age | Over 5050 years |
|---|---|
| Usable area | 300 m² |
| Total floors | 3 |
| Condition | After reconstruction |
|---|---|
| Land space | 1,400 m² |
| Price per unit | €5,966.67 / m2 |
What does this listing have to offer?
| Balcony | |
| Basement | |
| Parking |
| Wheelchair accessible | |
| Garage | |
| Terrace |
Listing
| ID | 1080604 |
|---|
| Posted | 20/10/2026 |
|---|
What you will find nearby
Still looking for the right one?
Set up a watchdog. You will receive a summary of your customized offers 1 time a day by email. With the Premium profile, you have 5 watchdogs at your fingertips and when something comes up, they notify you immediately.