House for sale • 483 m² without real estateMünchen-Obergiesing-Fasangarten Obergiesing Bayern 81541
München-Obergiesing-Fasangarten Obergiesing Bayern 81541Fully let. Completely refurbished. A historic building in Munich with character.
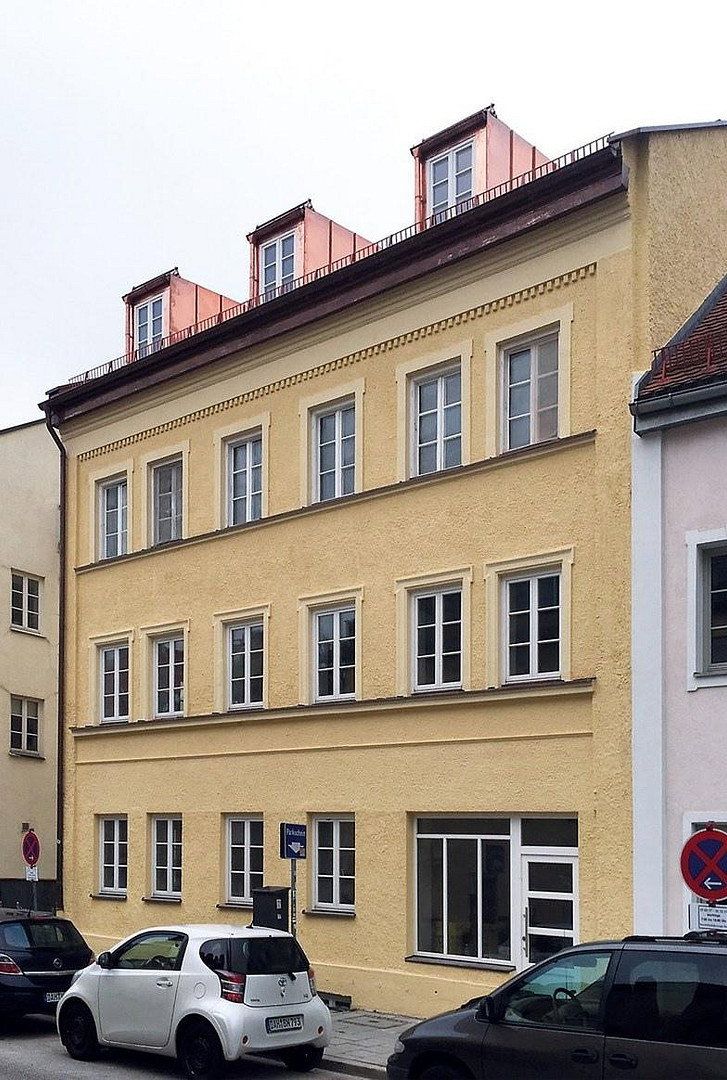
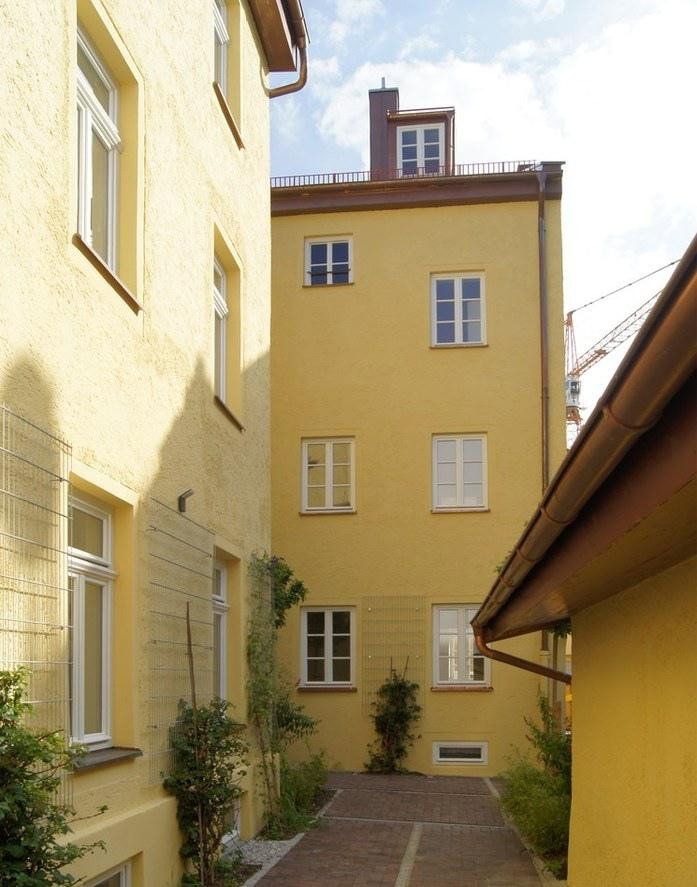
This listed ensemble in Munich-Obergiesing combines historic architecture with an existing tenancy: six apartments and a commercial unit are distributed across the front and rear buildings with a total rental area of approximately 483 m² according to the rental schedule.
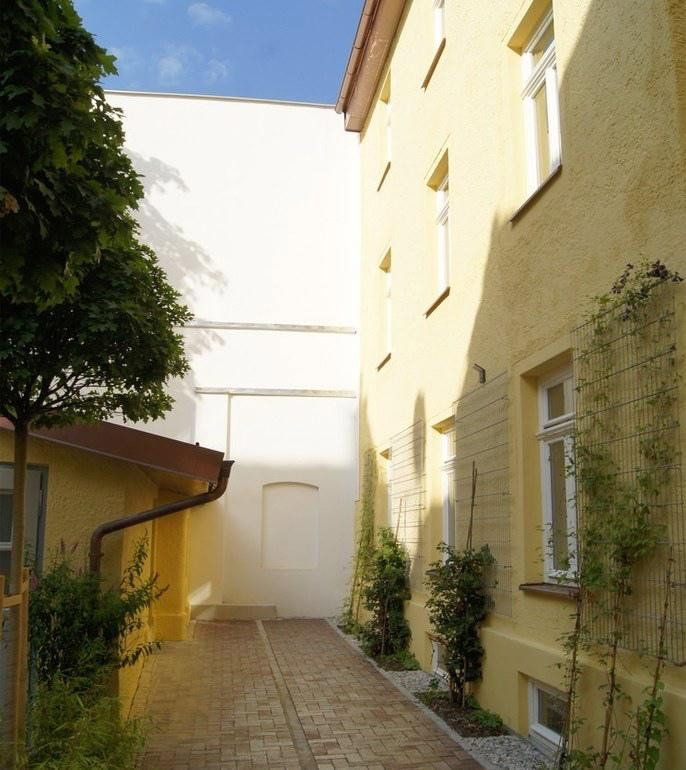
Between 2016 and 2018, the property was extensively refurbished and restored. Significant portions of the building services were renewed, apartments modernized, and historical components carefully restored. The green inner courtyard connects both buildings and creates a secluded retreat in the heart of the city.
For investors, three essential qualities come together here: a fully let property, comprehensive renovations, and a central urban location with its own distinctive Munich character.
A unique investment property for buyers who wish to combine ongoing rental income with long-term ownership of historic buildings.
Alpenstraße is located on a quiet side street in the established Munich district of Obergiesing. Its proximity to the city center combines short everyday distances with the character of a vibrant old building district.
Shops, supermarkets, cafés, and restaurants along Tegernseer Landstraße are easily accessible. Schools, kindergartens, and medical facilities complement the infrastructure.
The U-Bahn station Silberhornstraße as well as tram and bus connections offer access to downtown and other districts. Nockherberg, Au, and Haidhausen are in the surrounding area; the Isar floodplains can be easily reached by bicycle.
For renting, the location offers a convincing combination of local amenities, public transportation, and leisure opportunities.
The refurbishment from 2016 to 2018 combined the preservation of historic substance with the modernization of apartments and building technology.
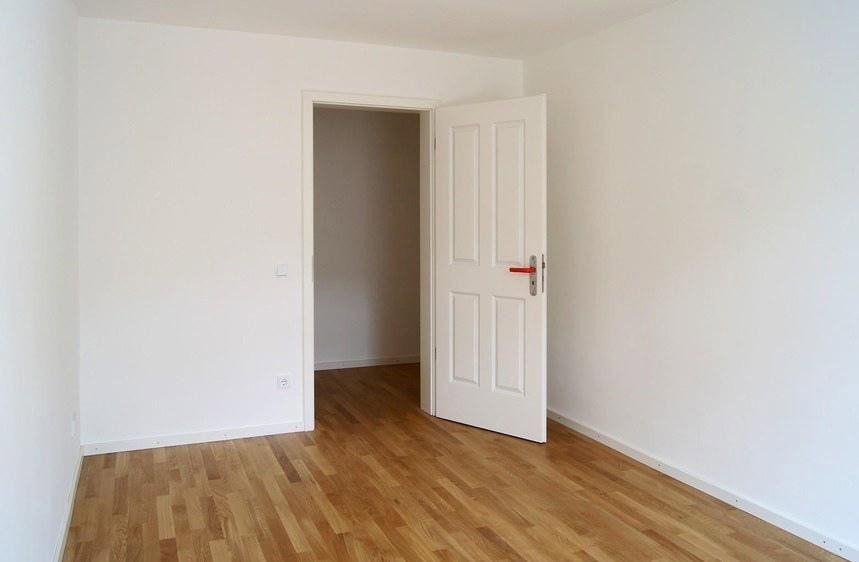
• Oak parquet and partially preserved historic floor coverings
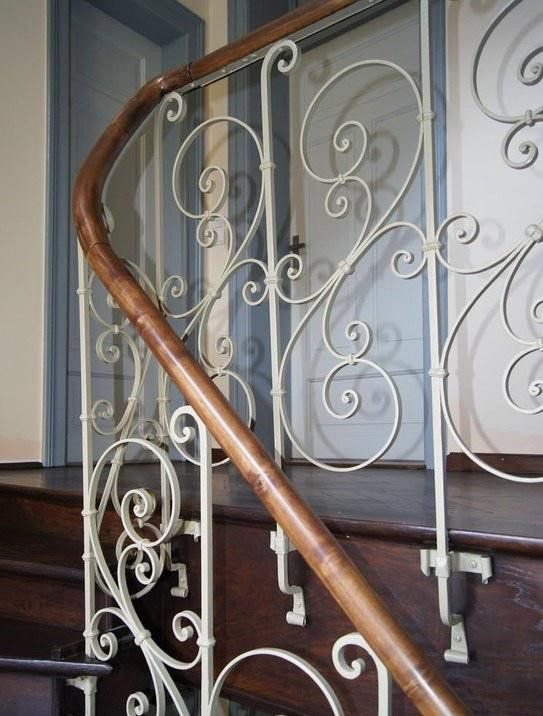
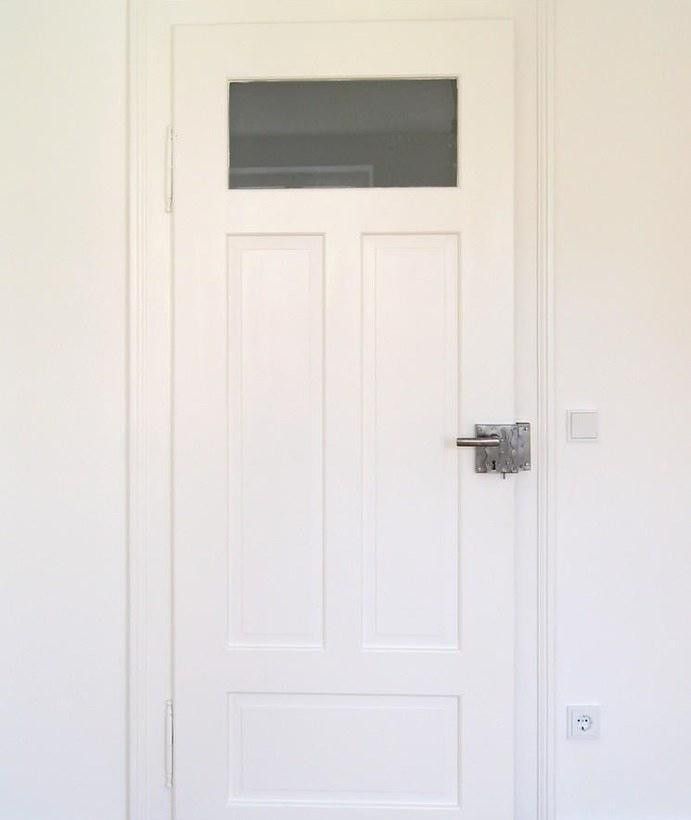
• Restored panelled doors, wooden windows, and historic staircase
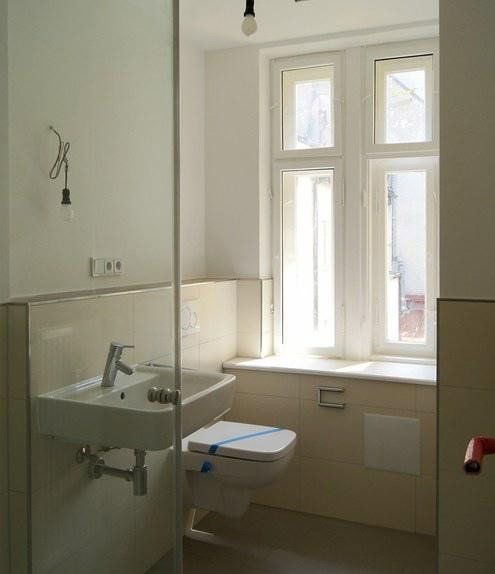
• Modernized bathrooms, many with daylight
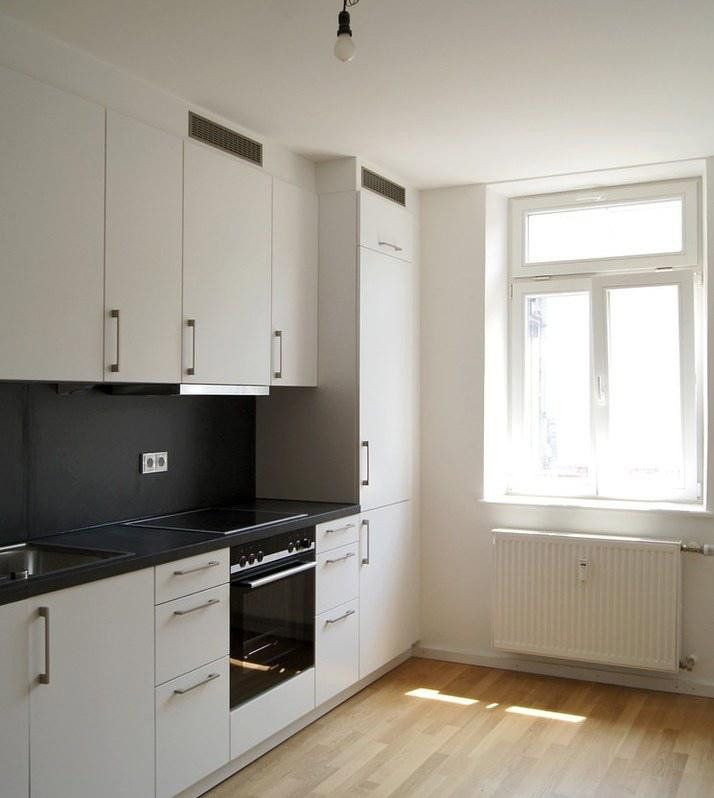
• High-quality fitted kitchens with branded appliances
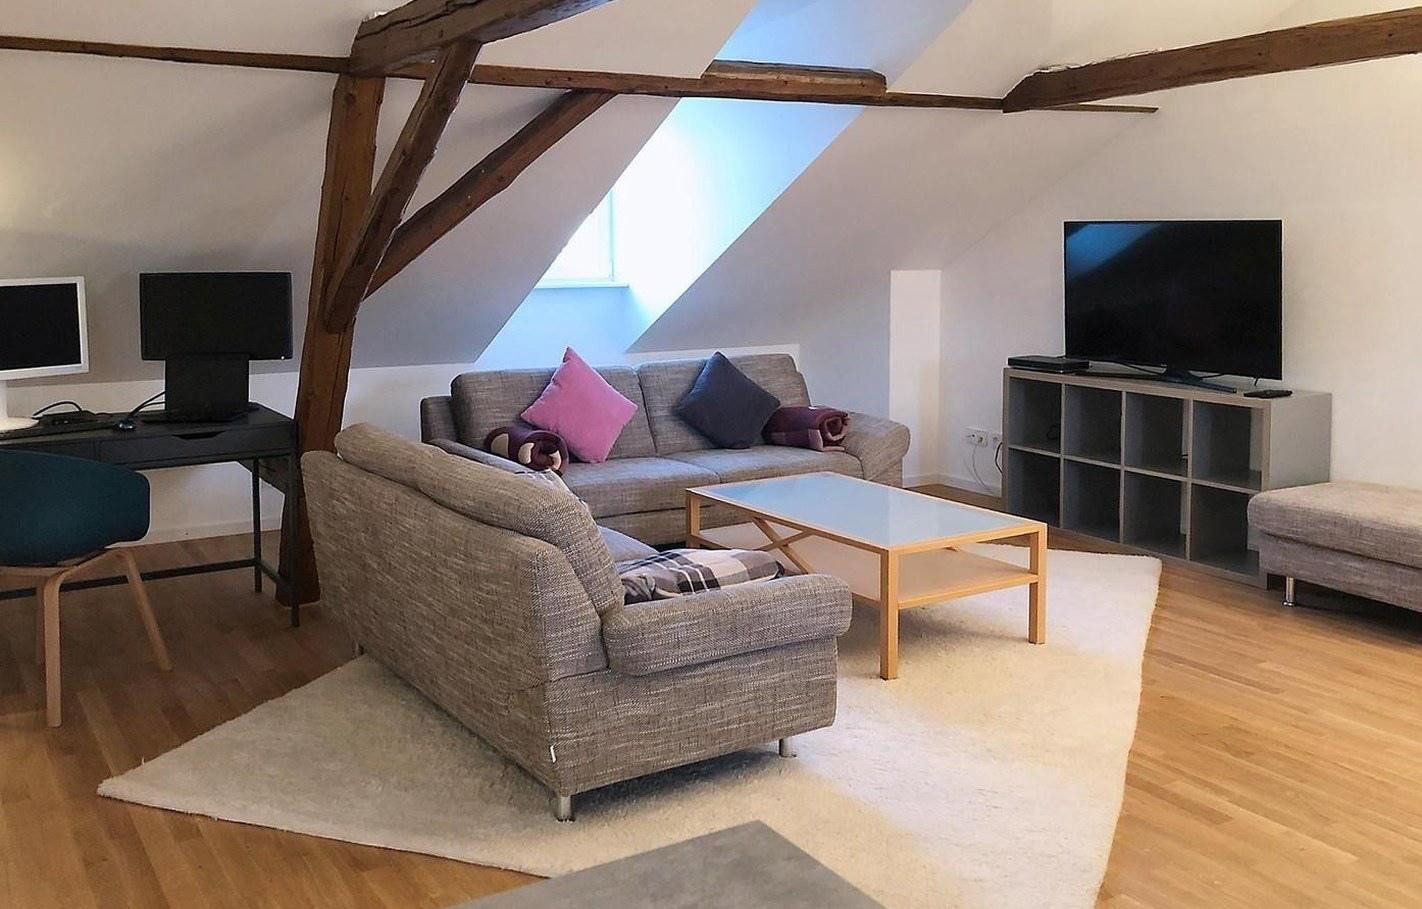
• Developed attic in the front building with visible wooden beams
• Central gas condensing boiler from Viessmann with hot water supply
• Renewed electrical installation with residual current circuit breakers and intercom systems
• Central water softening system
• Restored facades as well as repaired and insulated roof areas
• Green inner courtyard, bicycle storage area, and basement compartments
The commercial unit on the ground floor of the front building features a shop window designed in keeping with the building's historical character.
MH Alpenstraße 8 eGbR
represented by:
Haslreiter Bauconsulting GmbH
Property characteristics
| Age | Over 5050 years |
|---|---|
| EPC | D - Less economical |
| Land space | 370 m² |
| Price per unit | €9,213.25 / m2 |
| Condition | After reconstruction |
|---|---|
| Usable area | 483 m² |
| Total floors | 4 |
What does this listing have to offer?
| Basement |
Listing
| ID | 1080574 |
|---|
| Posted | 16/10/2026 |
|---|
What you will find nearby
Still looking for the right one?
Set up a watchdog. You will receive a summary of your customized offers 1 time a day by email. With the Premium profile, you have 5 watchdogs at your fingertips and when something comes up, they notify you immediately.