House for sale 5+1 • 144 m² without real estateSchwerin - Lankow Lankow Mecklenburg-Vorpommern 19057
Schwerin - Lankow Lankow Mecklenburg-Vorpommern 19057ParkingPrice€570,000
Translated with the help of AI
The house offers a great combination of modern amenities, energy efficiency, spacious living areas, and a pleasant location.
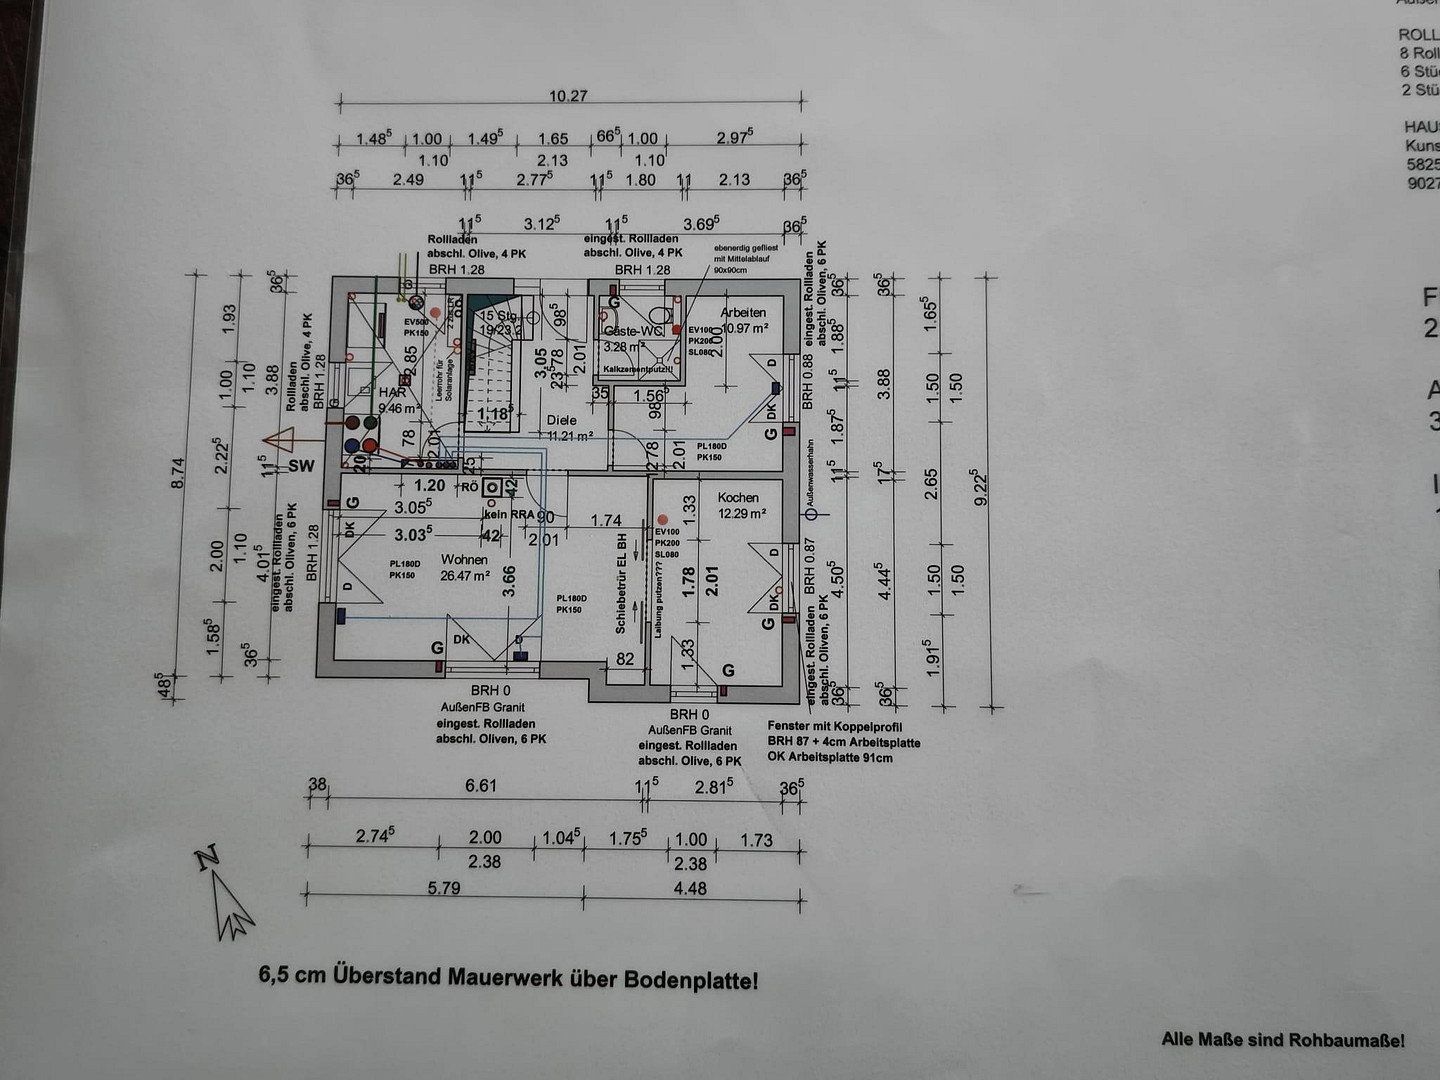
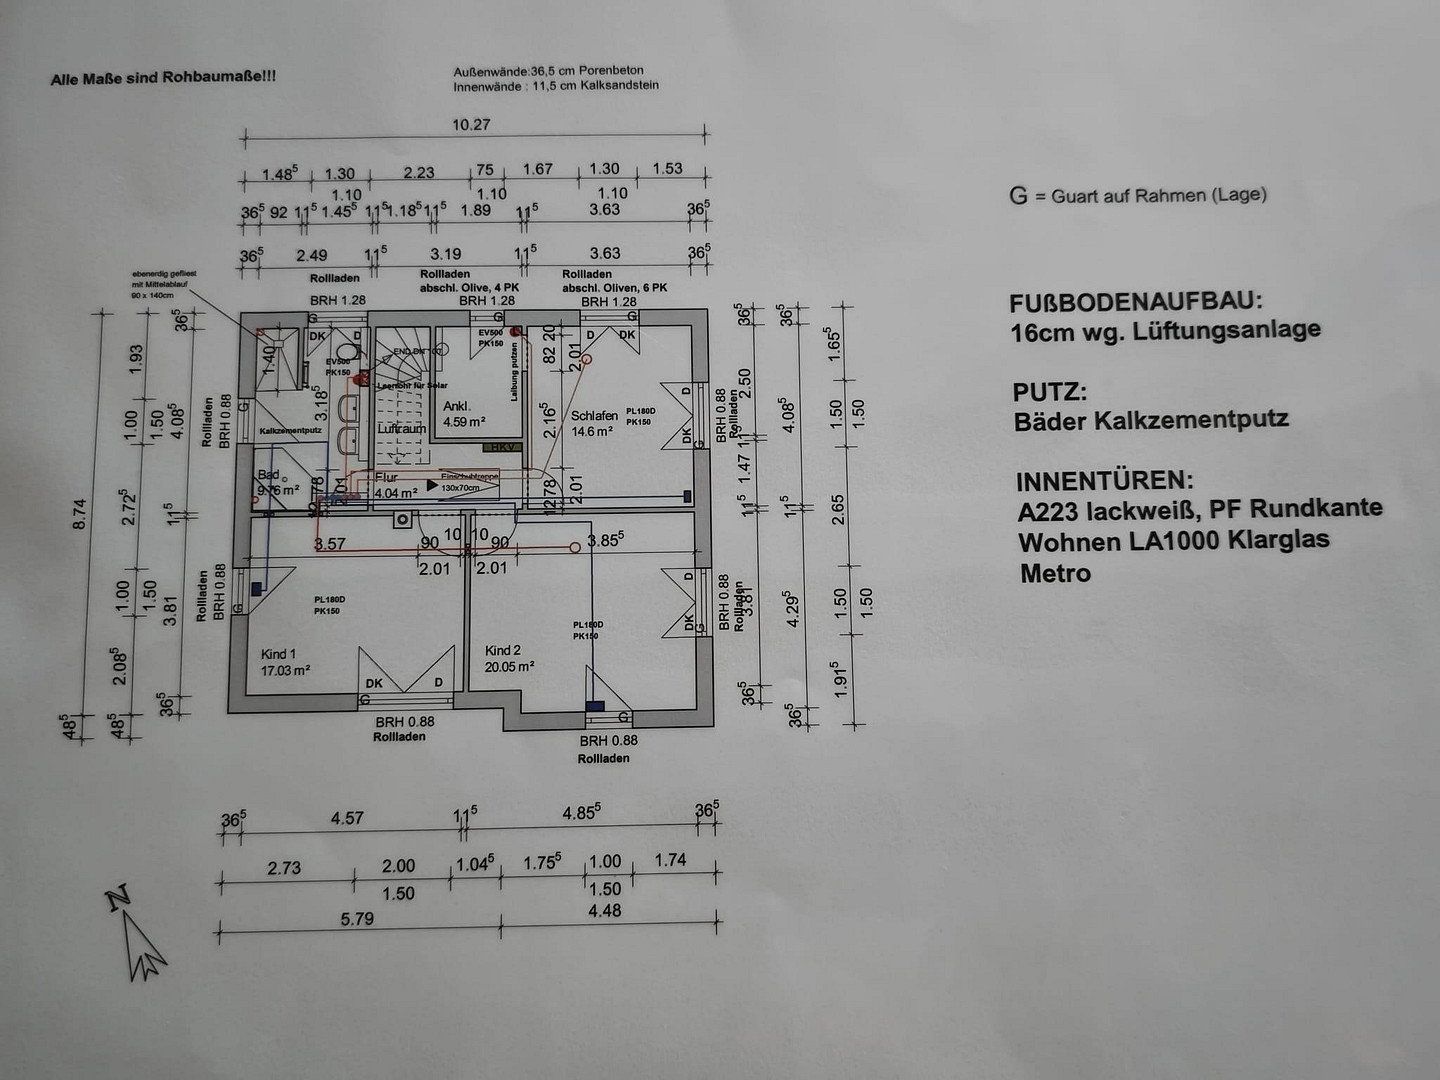
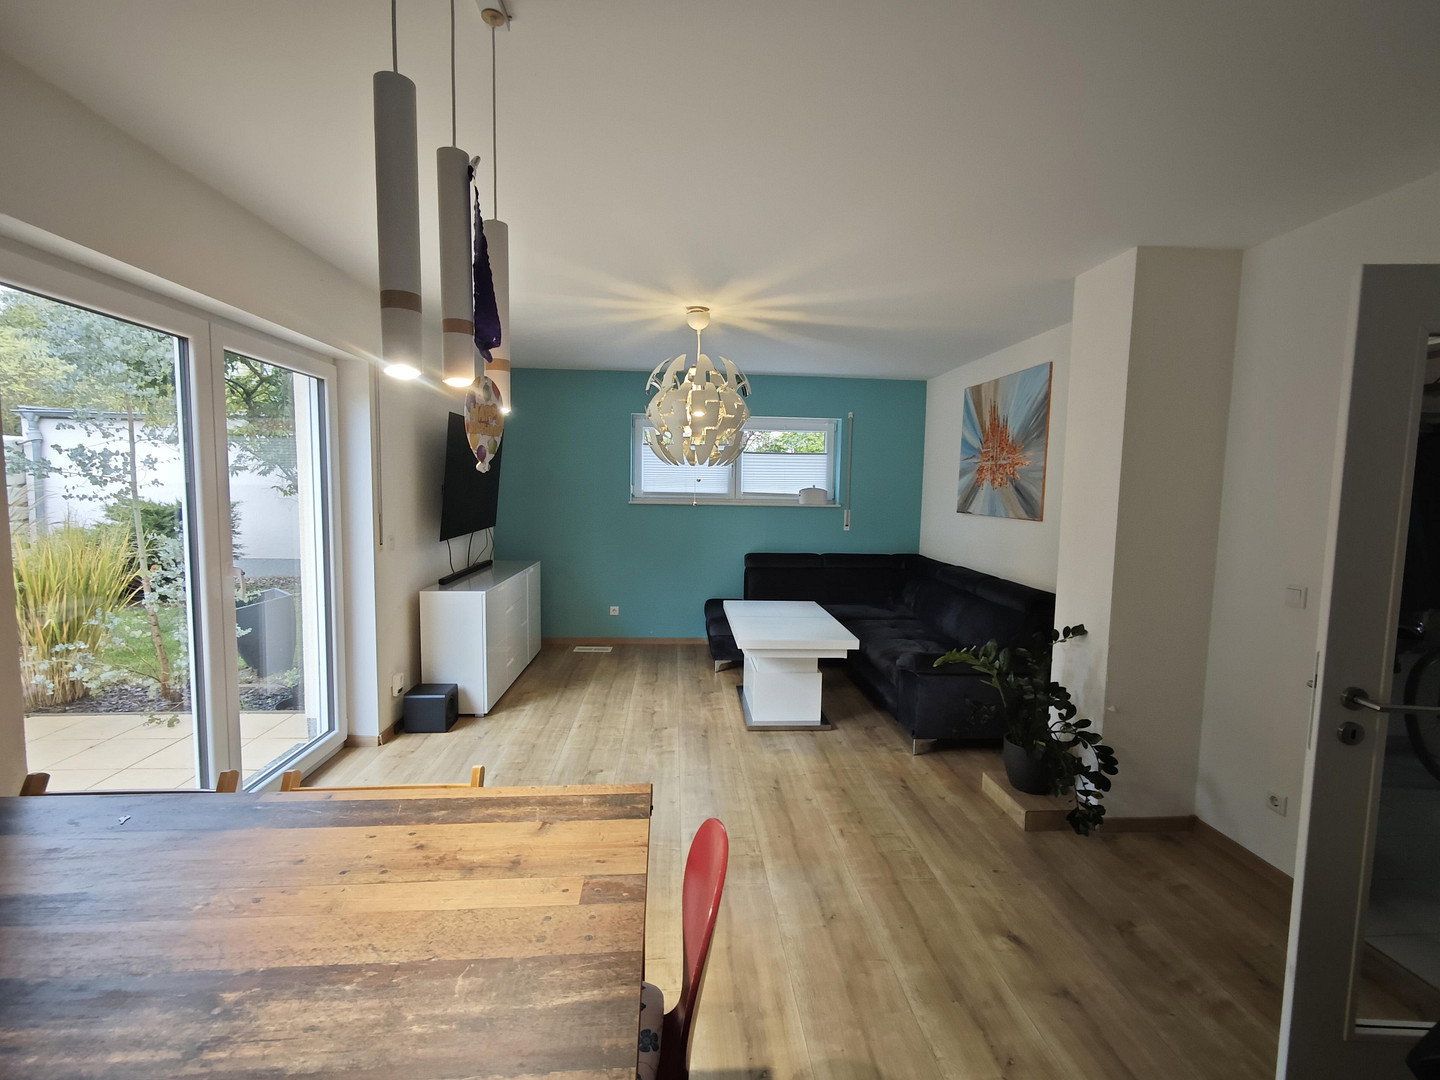
It provides approximately 144 m² of living space with generous, bright rooms, a well-thought-out layout, and extensive technical features. Particularly noteworthy are the energy-efficient building systems (district heating, underfloor heating in all rooms, photovoltaic system with battery storage, ventilation system with heat recovery) and the lovingly landscaped, nearly private garden.
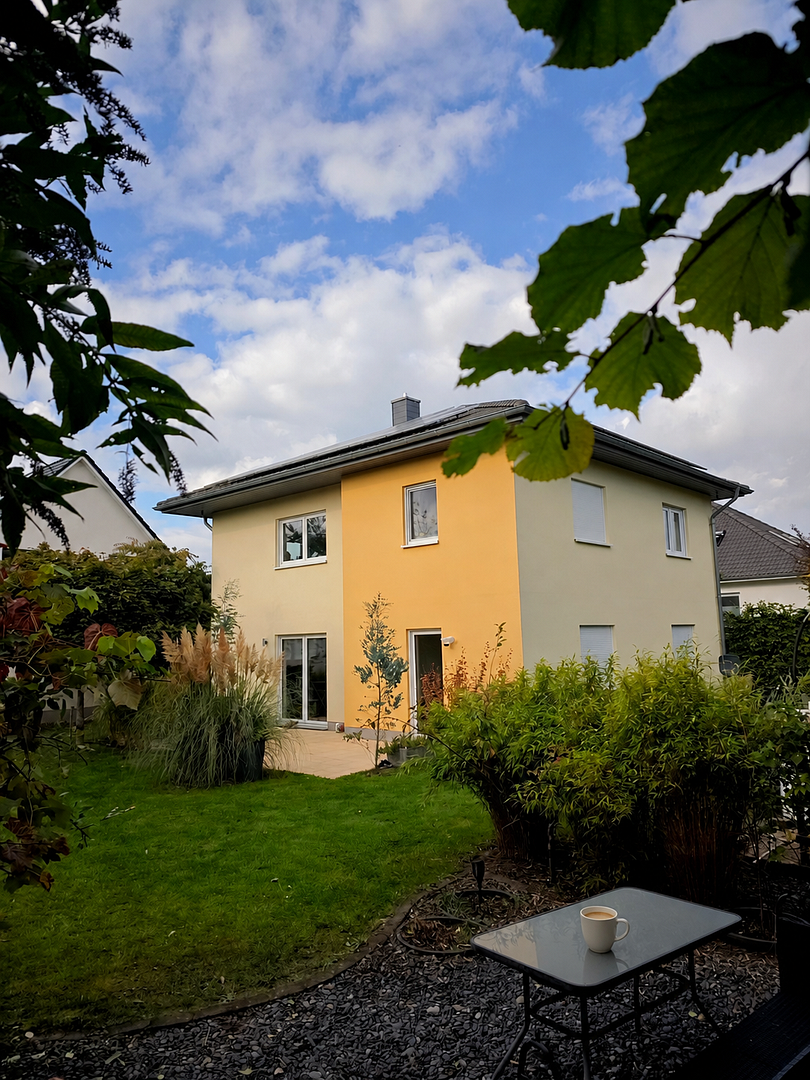
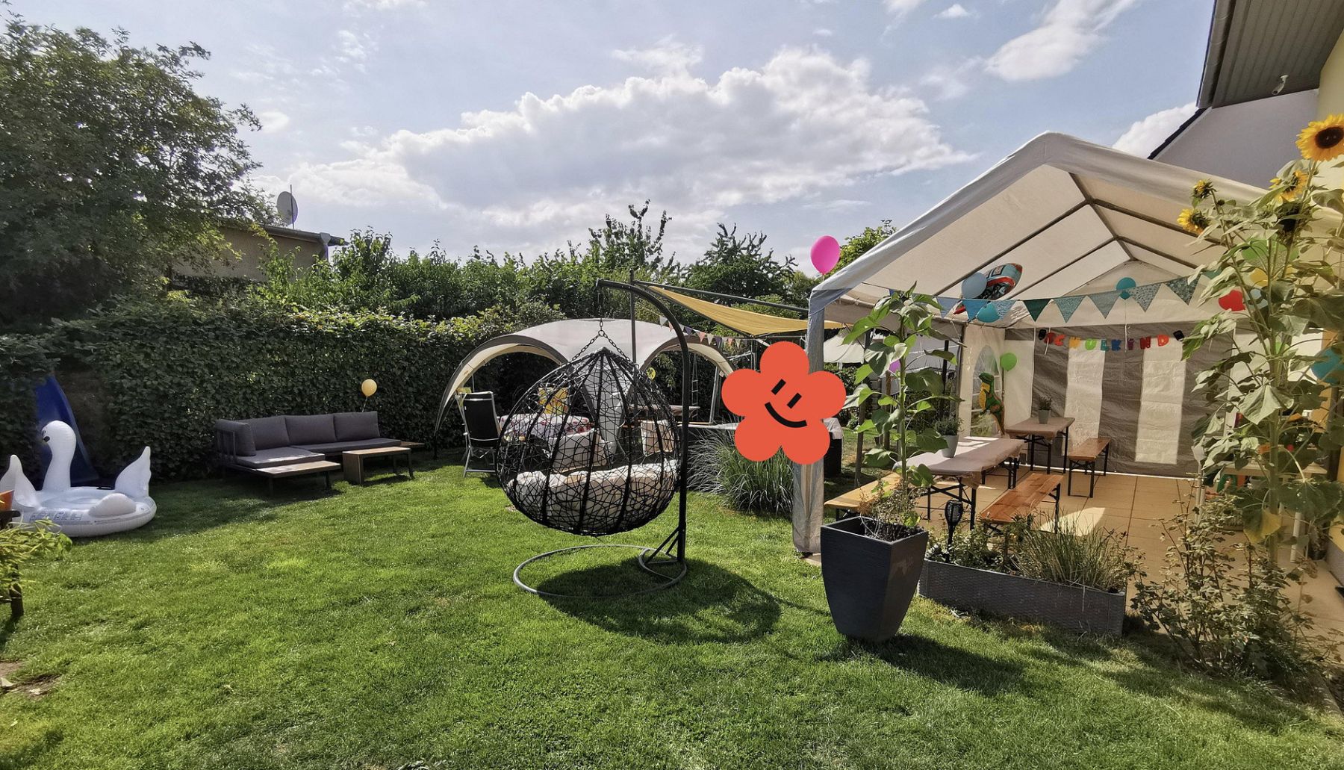
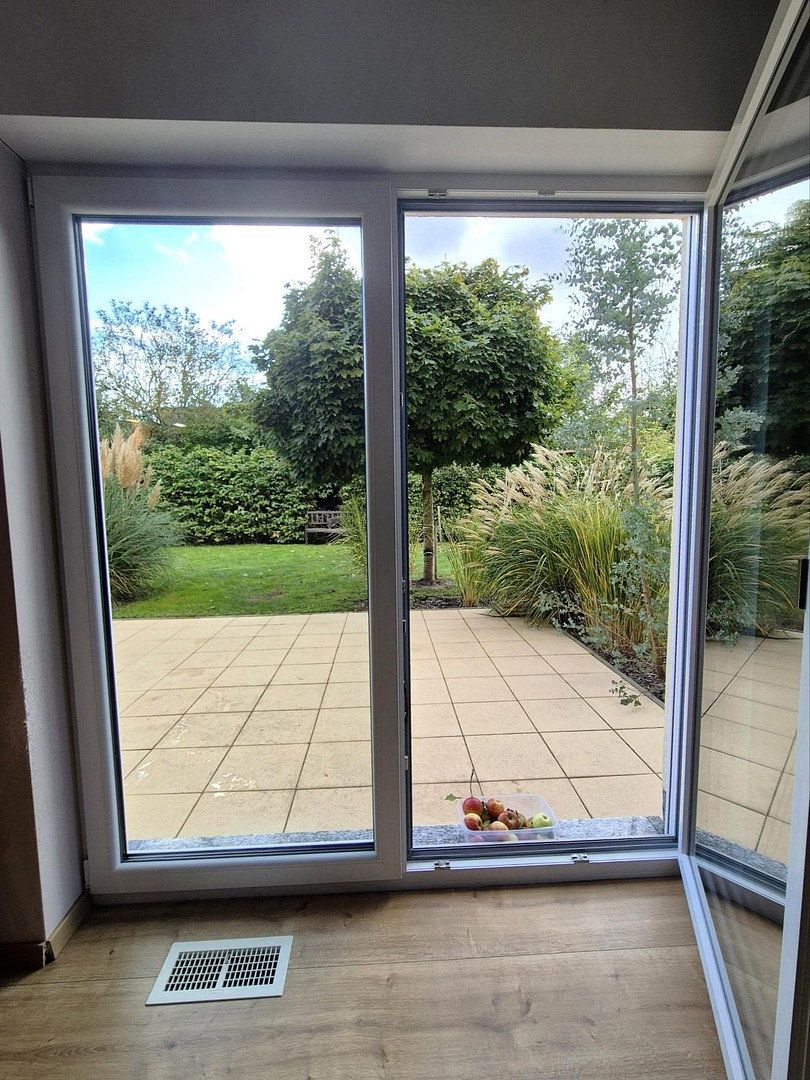
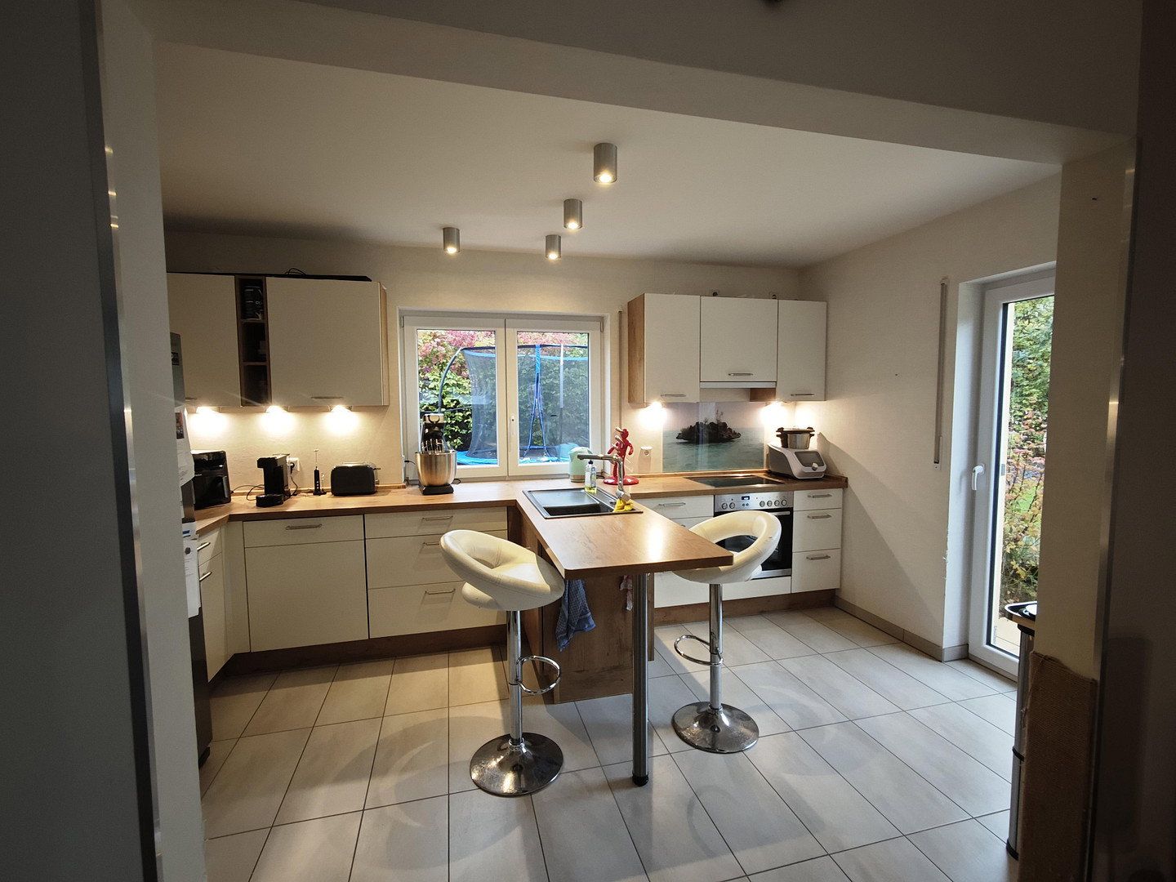
The ground floor impresses with a spacious living area and direct access to the sunny, south-facing terrace and garden. The open kitchen with an induction stove offers plenty of space for cooking together and family living.
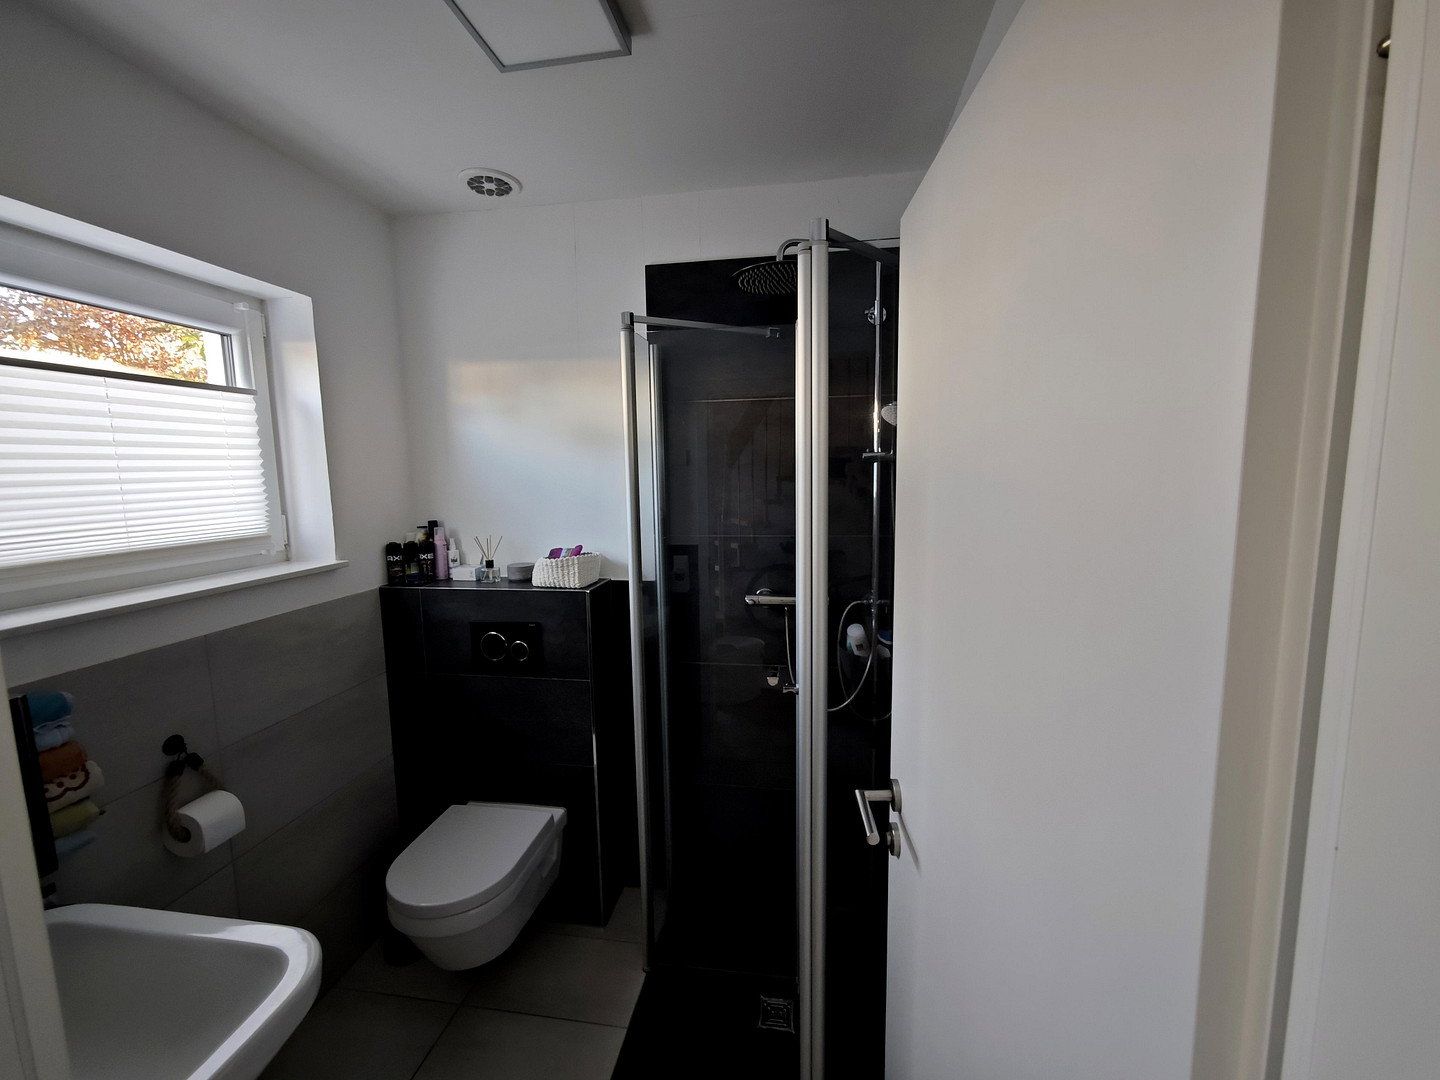
An additional room on the ground floor is ideal as an office, guest room, hobby room, or small bedroom. A guest WC with a shower adds extra comfort. The entire lower level is barrier-free and easily accessible.
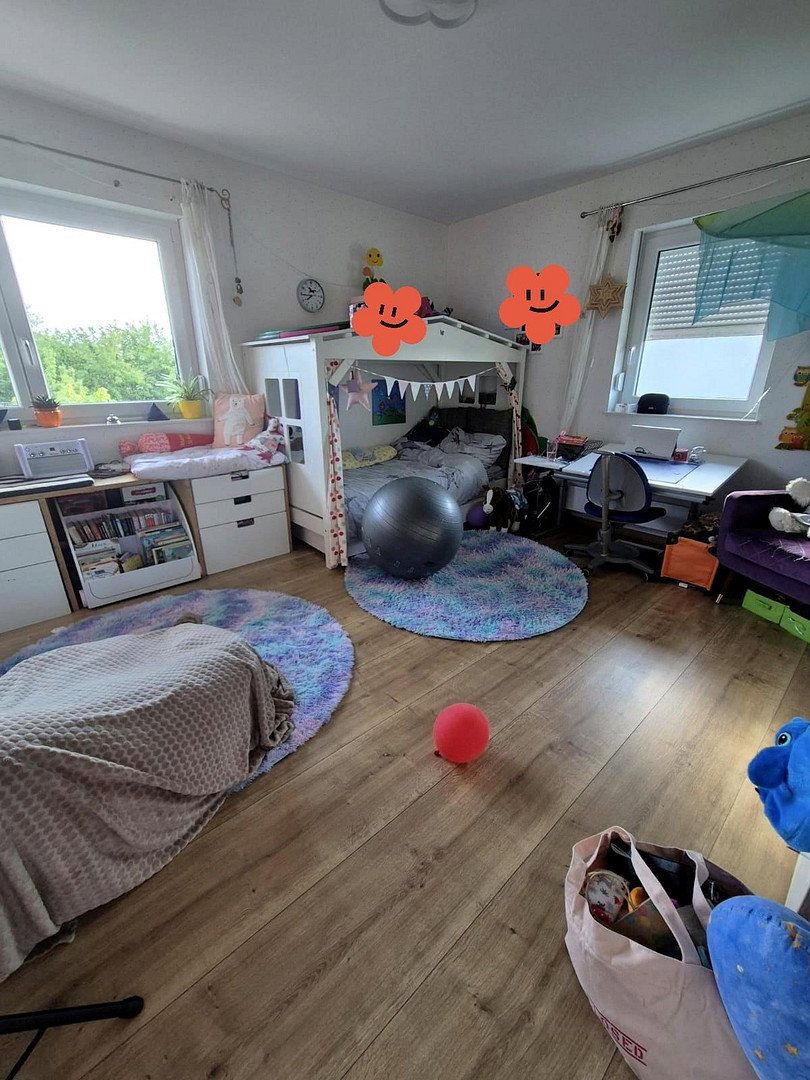
On the upper floor, there are three spacious bedrooms or children’s rooms, one of which includes a separate dressing room.
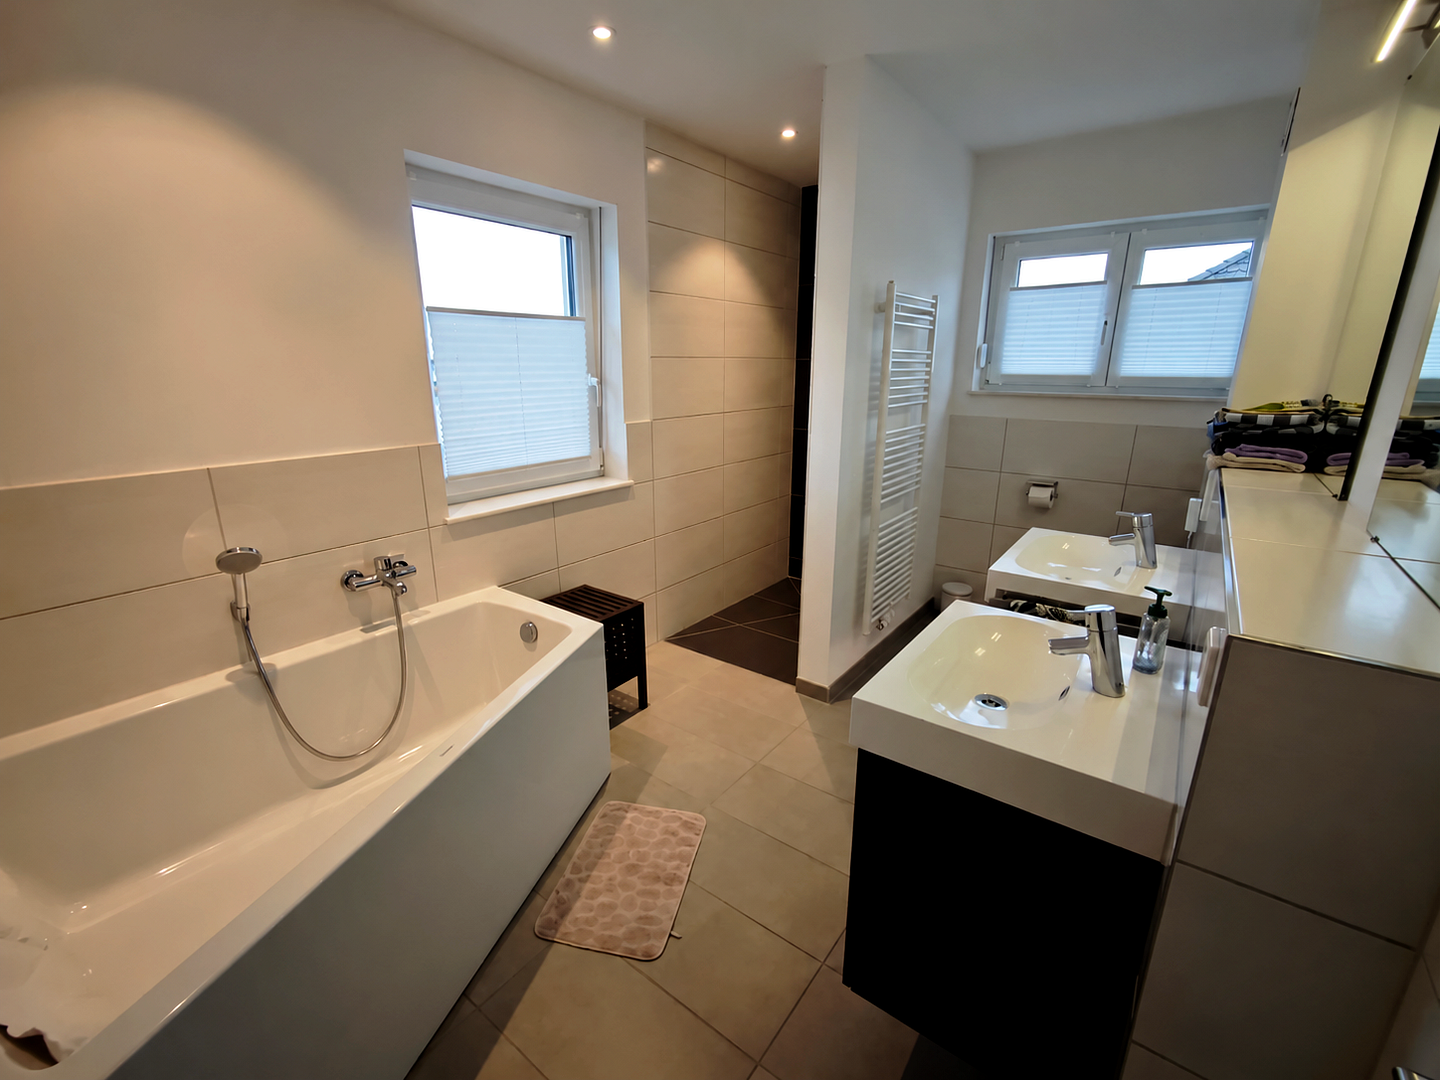
The spacious bathroom is equipped with a trapezoidal bathtub, a separate open shower, and two washbasins.
The attic provides additional storage space.
Garden & Outdoor Area – A Small Green Paradise
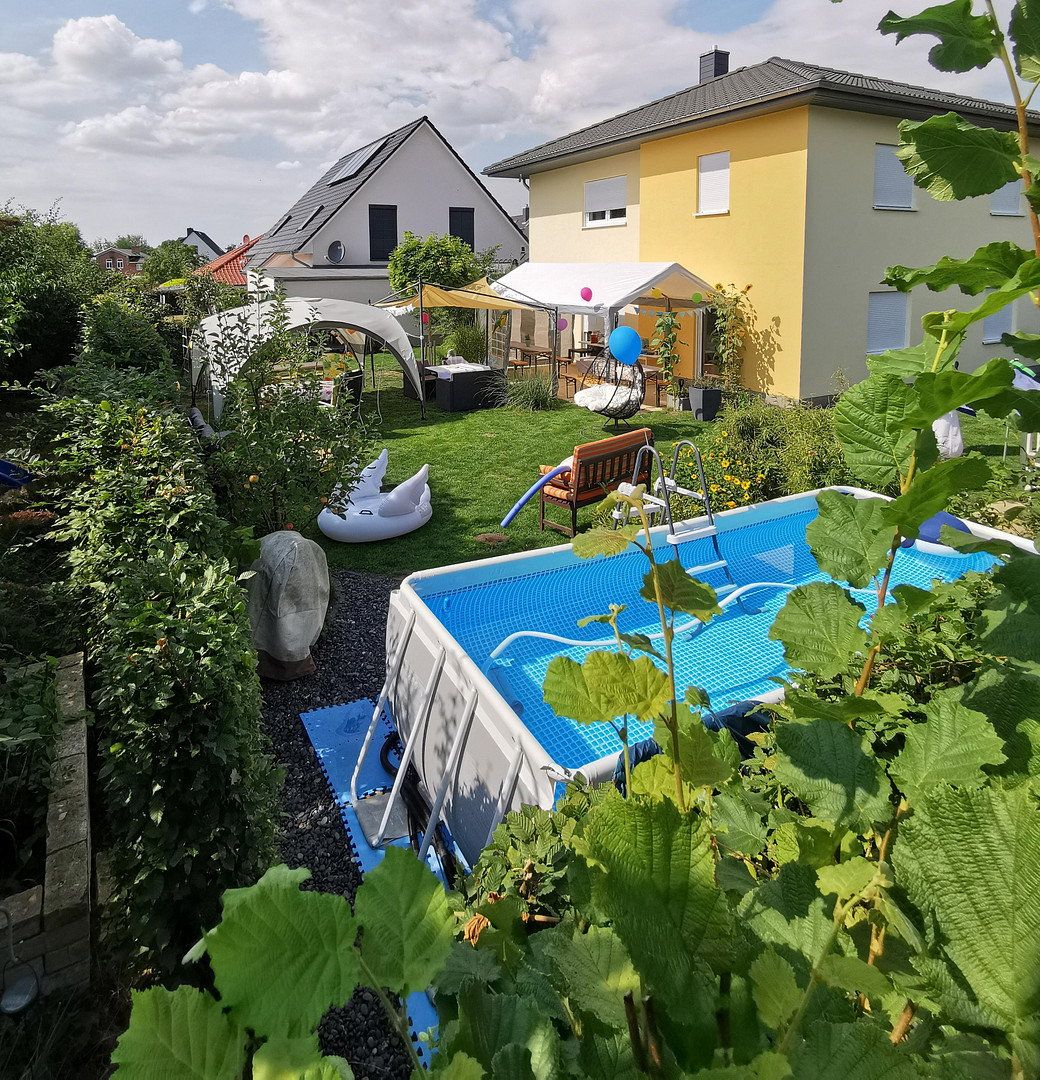
The approximately 526 m² lot (plus 208 m² of private green space/hedge) has been meticulously landscaped with great care.
Thanks to the mature planting and surrounding hedges, the garden and terrace are largely hidden from view, ensuring a high level of privacy for relaxed outdoor moments, cozy barbecue evenings, or a morning coffee.
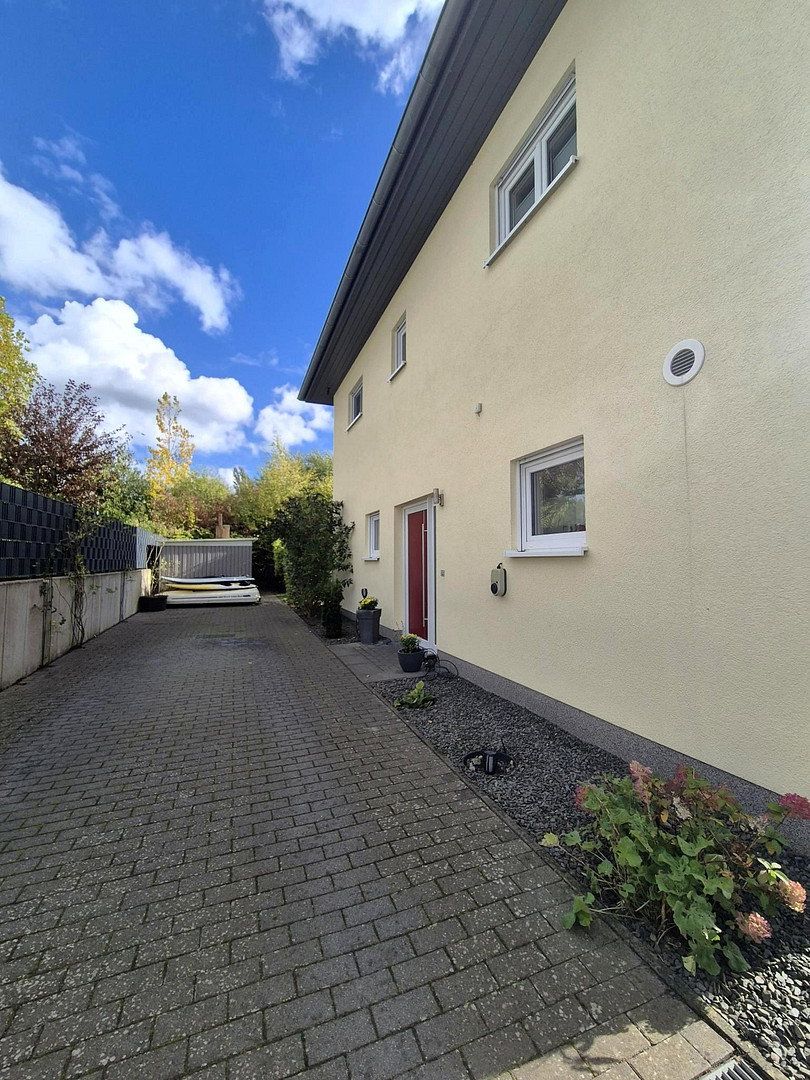
A spacious, paved driveway offers ample space for several vehicles. A separate bicycle shed provides additional storage space.
Live in peace while still having everything within easy reach.
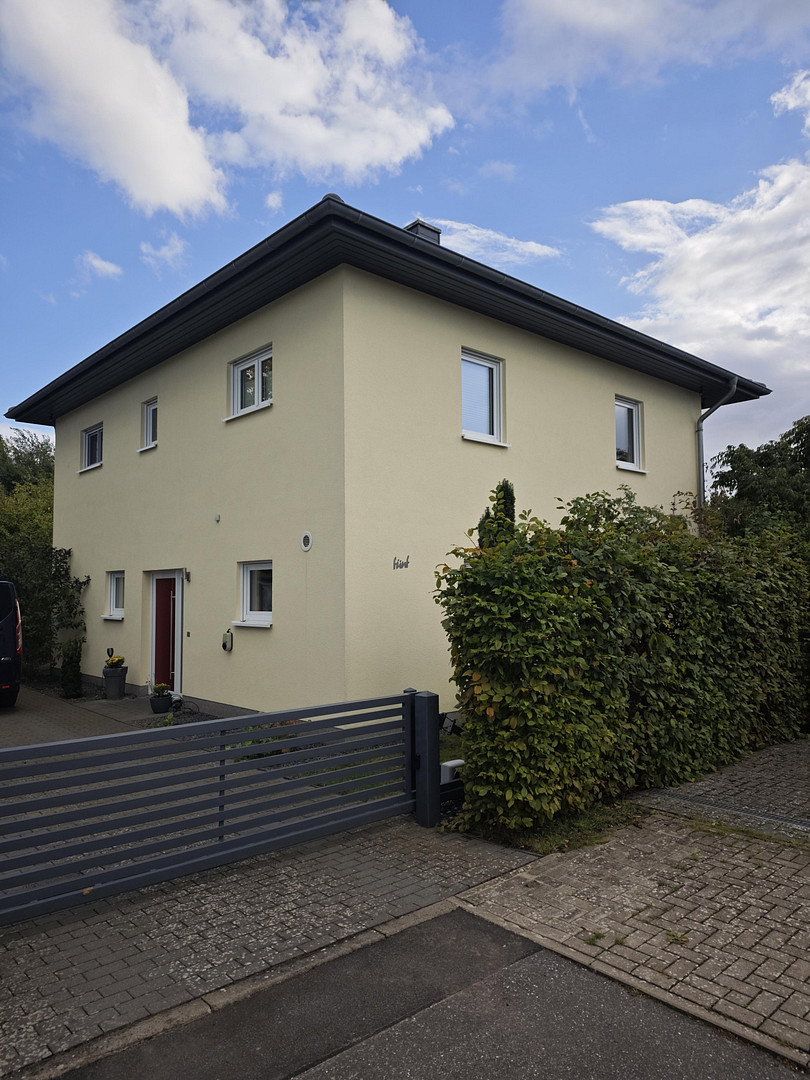
The single-family house is situated in a pleasantly quiet residential area in Schwerin-Lankow, an area predominantly characterized by detached houses.
The neighborhood is friendly, and the surroundings offer a pleasant mix of tranquility, proximity to lakes, and excellent transport links:
• The Schwerin main station can be reached by bicycle in about 10 minutes, and the tram stop at Büdnerstraße is approximately a 7-minute walk away.
• The Lankow Lake is also located nearby.
• The area is family-friendly with a welcoming community.
• Schools, doctors, pharmacies, and shopping facilities are available in the vicinity.
The house features:
• 7.4 kWp photovoltaic system with 7.7 kWh battery storage
• 11 kW wallbox for charging an electric car
• Underfloor heating in all rooms
• District heating
• Central ventilation system with heat recovery
• Energy efficiency class B
• Roller shutters on all windows
• Lockable windows
• Network cabling in all living areas and the kitchen
• Fiber optic connection for fast internet
• Water softening system
• Chimney
• Trapezoidal bathtub and open shower
• Bicycle shed
• Dressing room
• Large driveway
• Attic storage space
Thus, the house offers excellent conditions for modern, comfortable living and the use of self-generated solar power.
Property characteristics
| Age | Over 5050 years |
|---|---|
| Layout | 5+1 |
| Usable area | 144 m² |
| Total floors | 2 |
| Condition | Good |
|---|---|
| EPC | B - Very economical |
| Land space | 526 m² |
| Price per unit | €3,958.33 / m2 |
What does this listing have to offer?
| Parking |
| Terrace |
Listing
| ID | 1080533 |
|---|
| Posted | 19/10/2026 |
|---|
What you will find nearby
How far to…:
Price€570,000
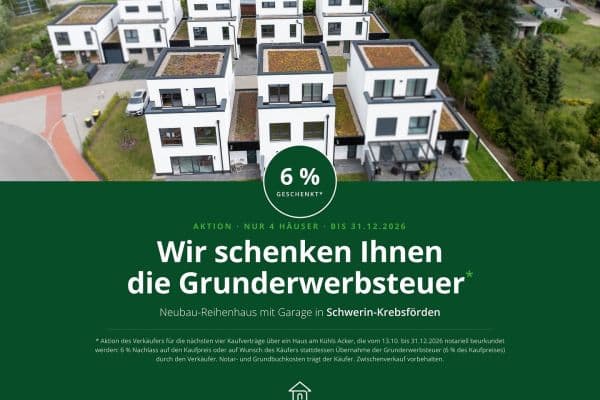 House for saleKühls Acker 8 Schwerin Krebsförden Mecklenburg-Vorpommern 19061
- 6+1
- 144 m²
- 254 m²
€499,000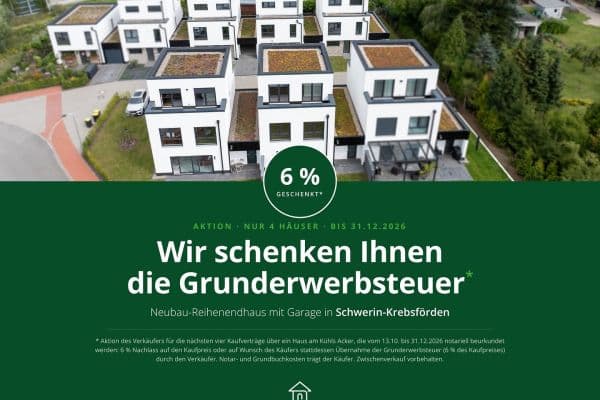 House for saleKühls Acker 18 Schwerin Krebsförden Mecklenburg-Vorpommern 19061
- 6+1
- 144 m²
- 474 m²
€540,000
Still looking for the right one?
Set up a watchdog. You will receive a summary of your customized offers 1 time a day by email. With the Premium profile, you have 5 watchdogs at your fingertips and when something comes up, they notify you immediately.