House for sale 7+1 • 207 m² without real estate, Hesse
, HesseParking • GaragePrice€1,095,000
Translated with the help of AI
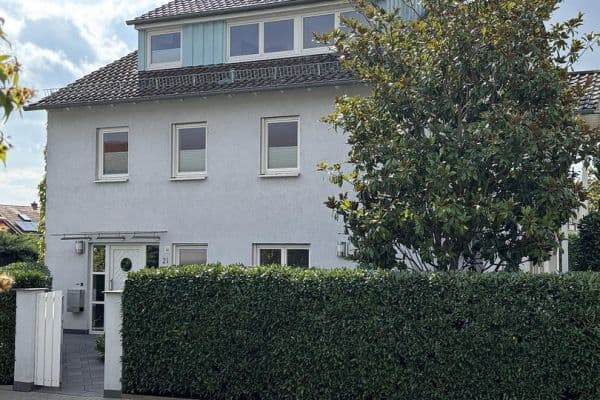
WHOMEVER IS LOOKING FOR A GENEROUS HOME IN BAD VILBEL SHOULD NOT ONLY FOCUS ON THE PURCHASE PRICE, BUT ALSO ON WHAT YOU ACTUALLY GET FOR IT.
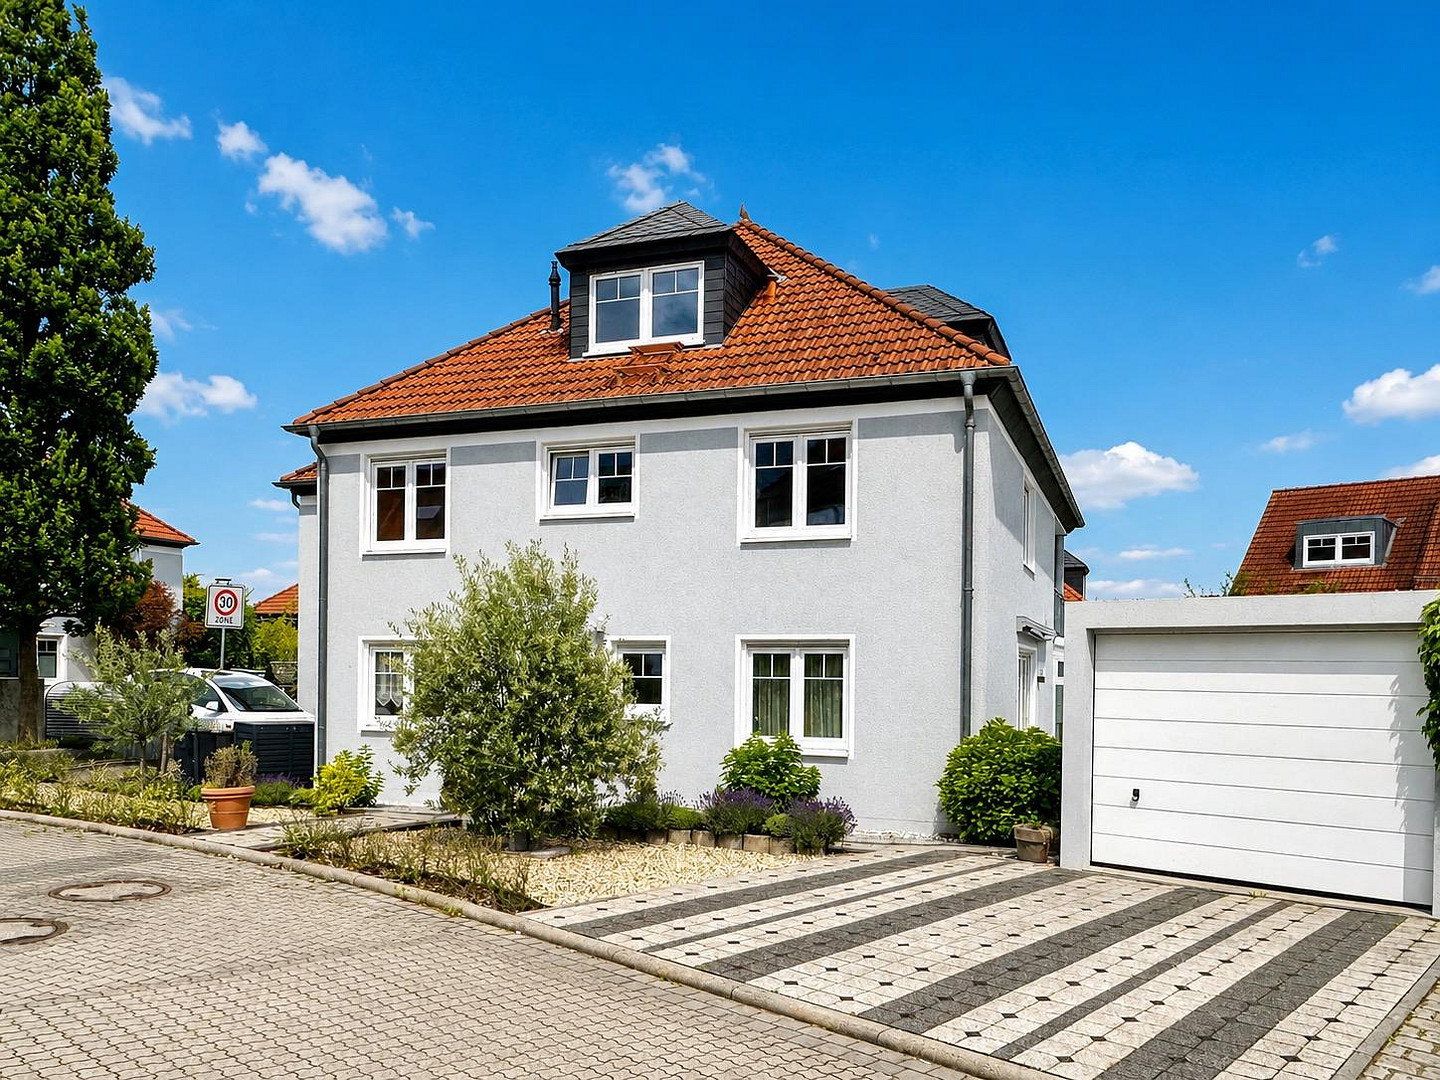
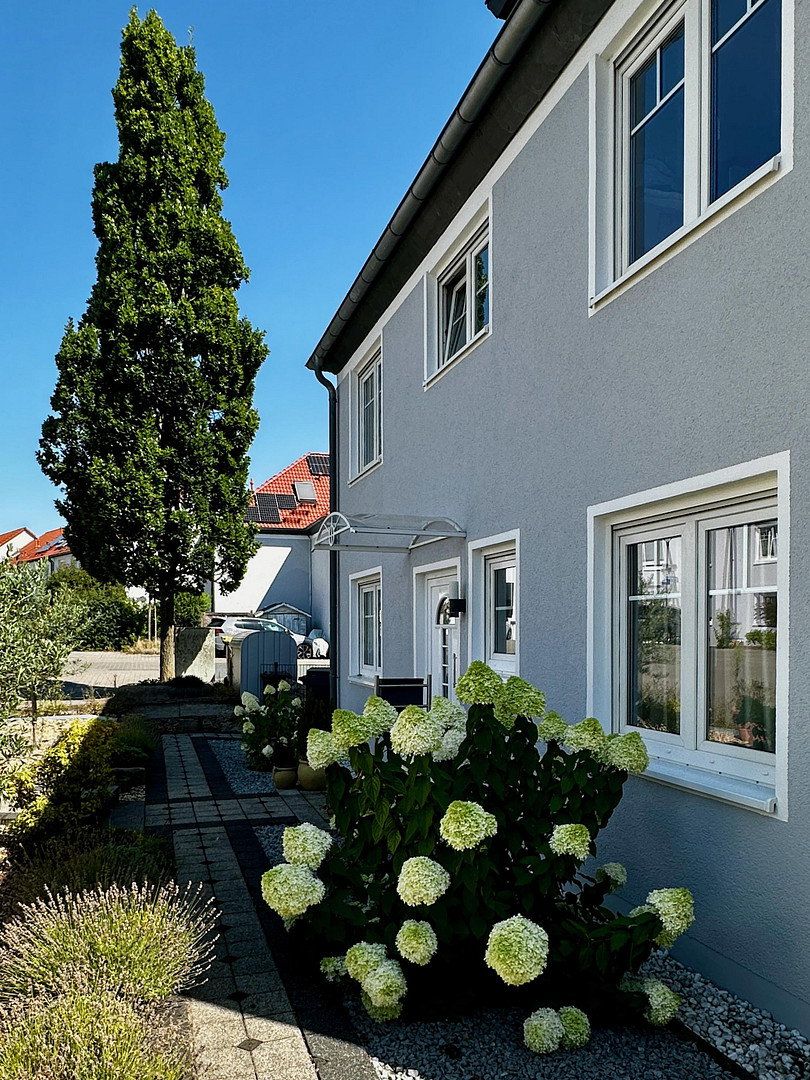
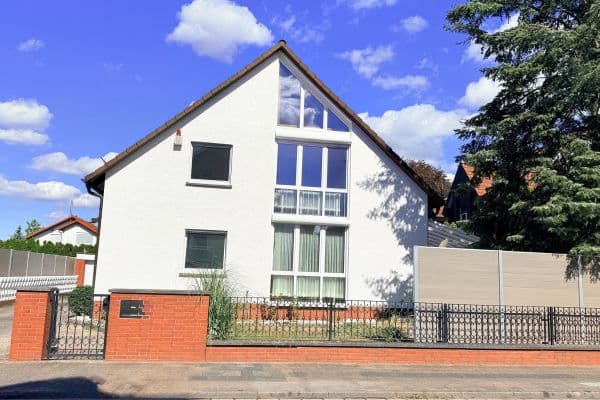
This semi-detached house in Bad Vilbel-Dortelweil offers exceptionally much in this regard:
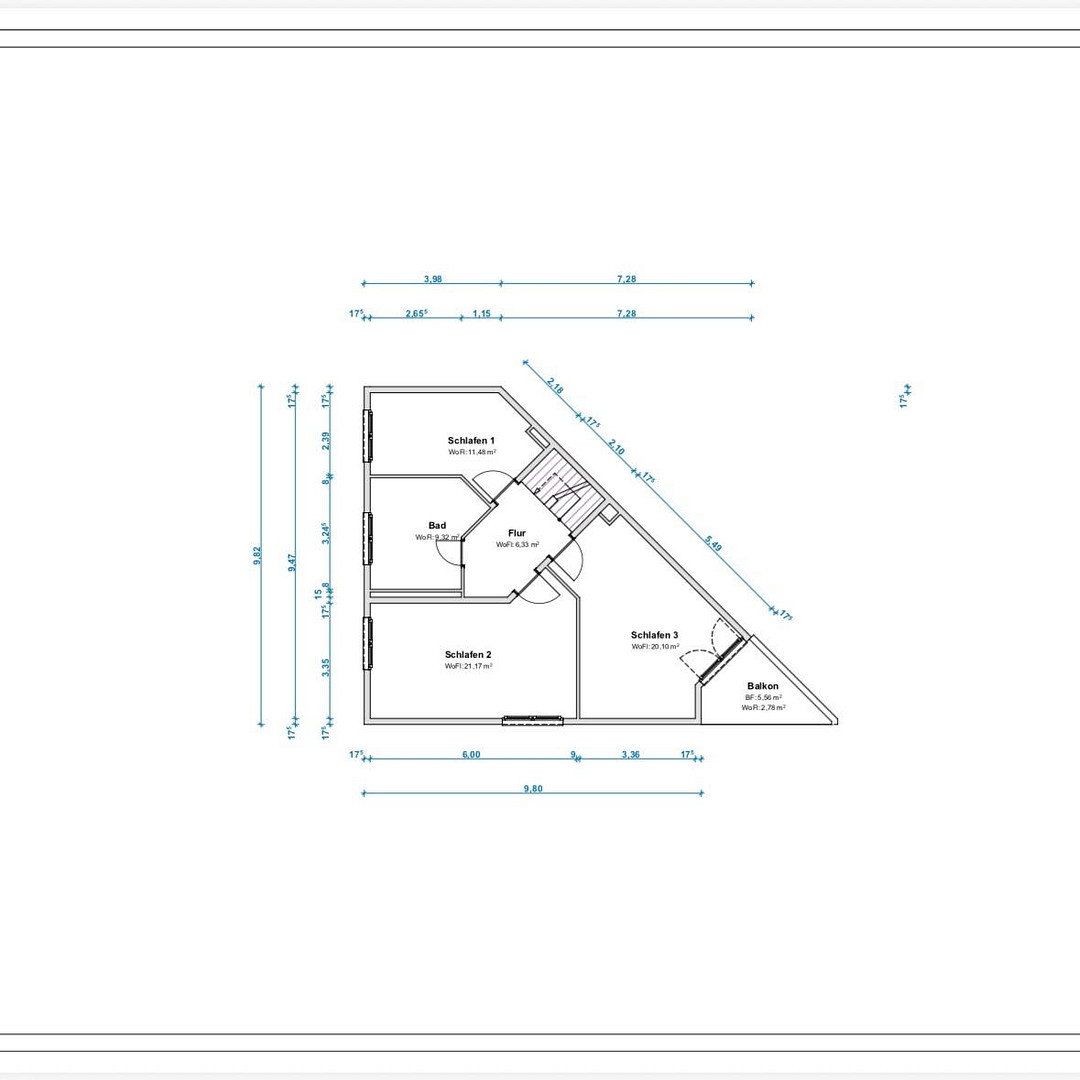
• 207 m² LIVING SPACE ACROSS THREE LEVELS
• 71 m² ADDITIONAL USABLE SPACE
• 328 m² PLOT
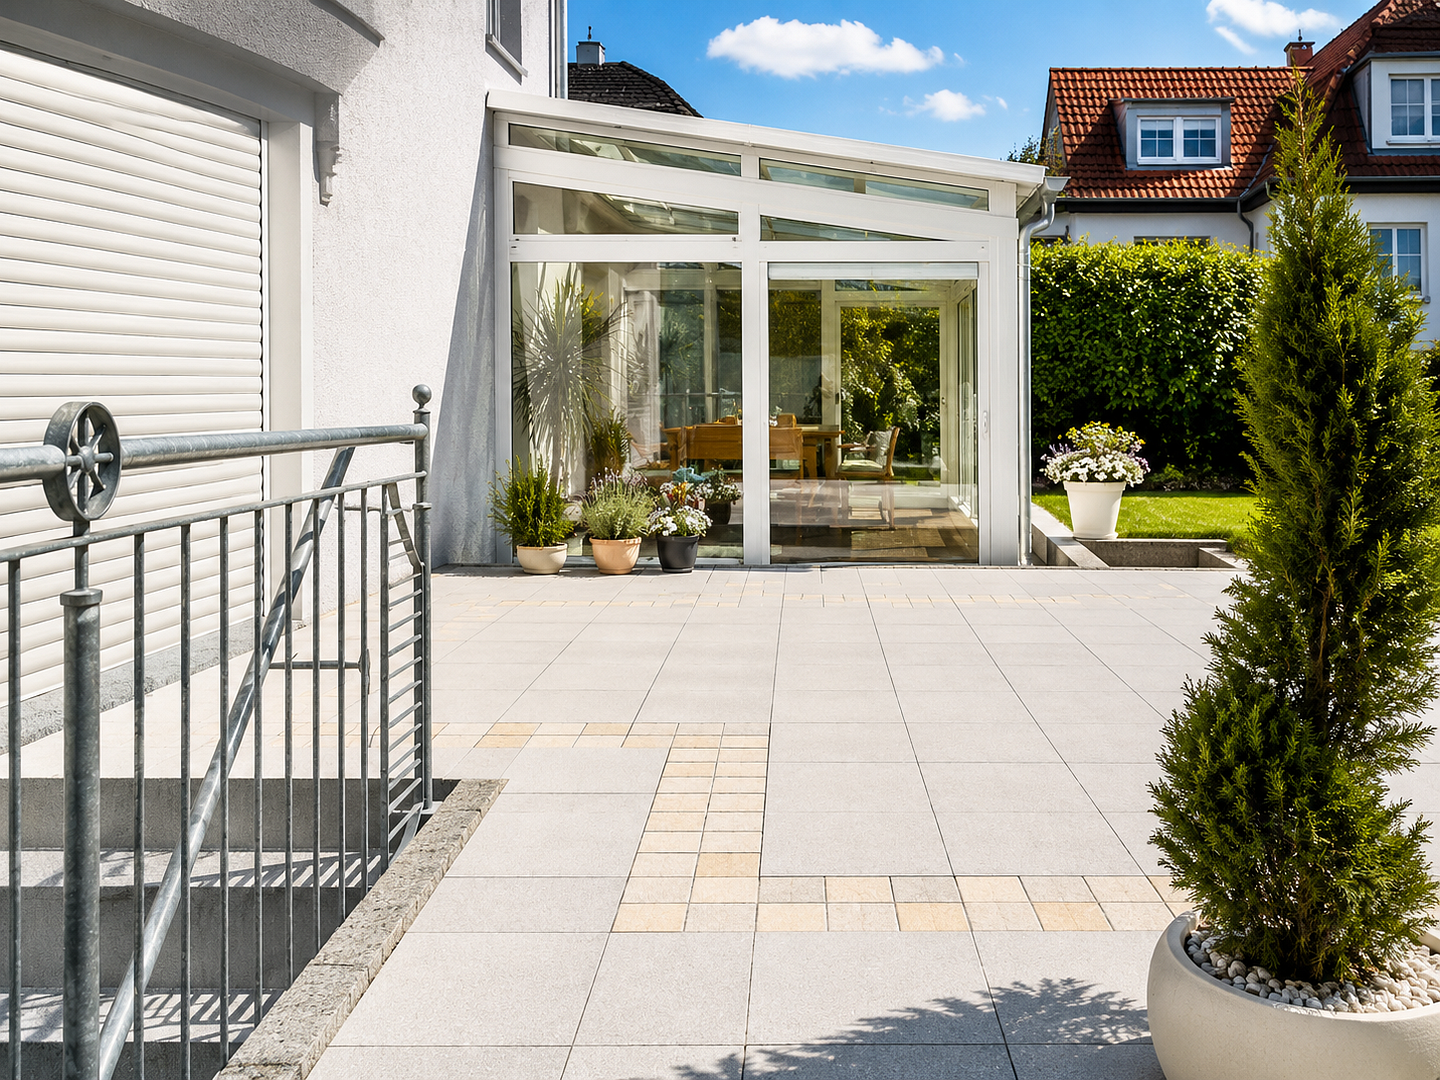
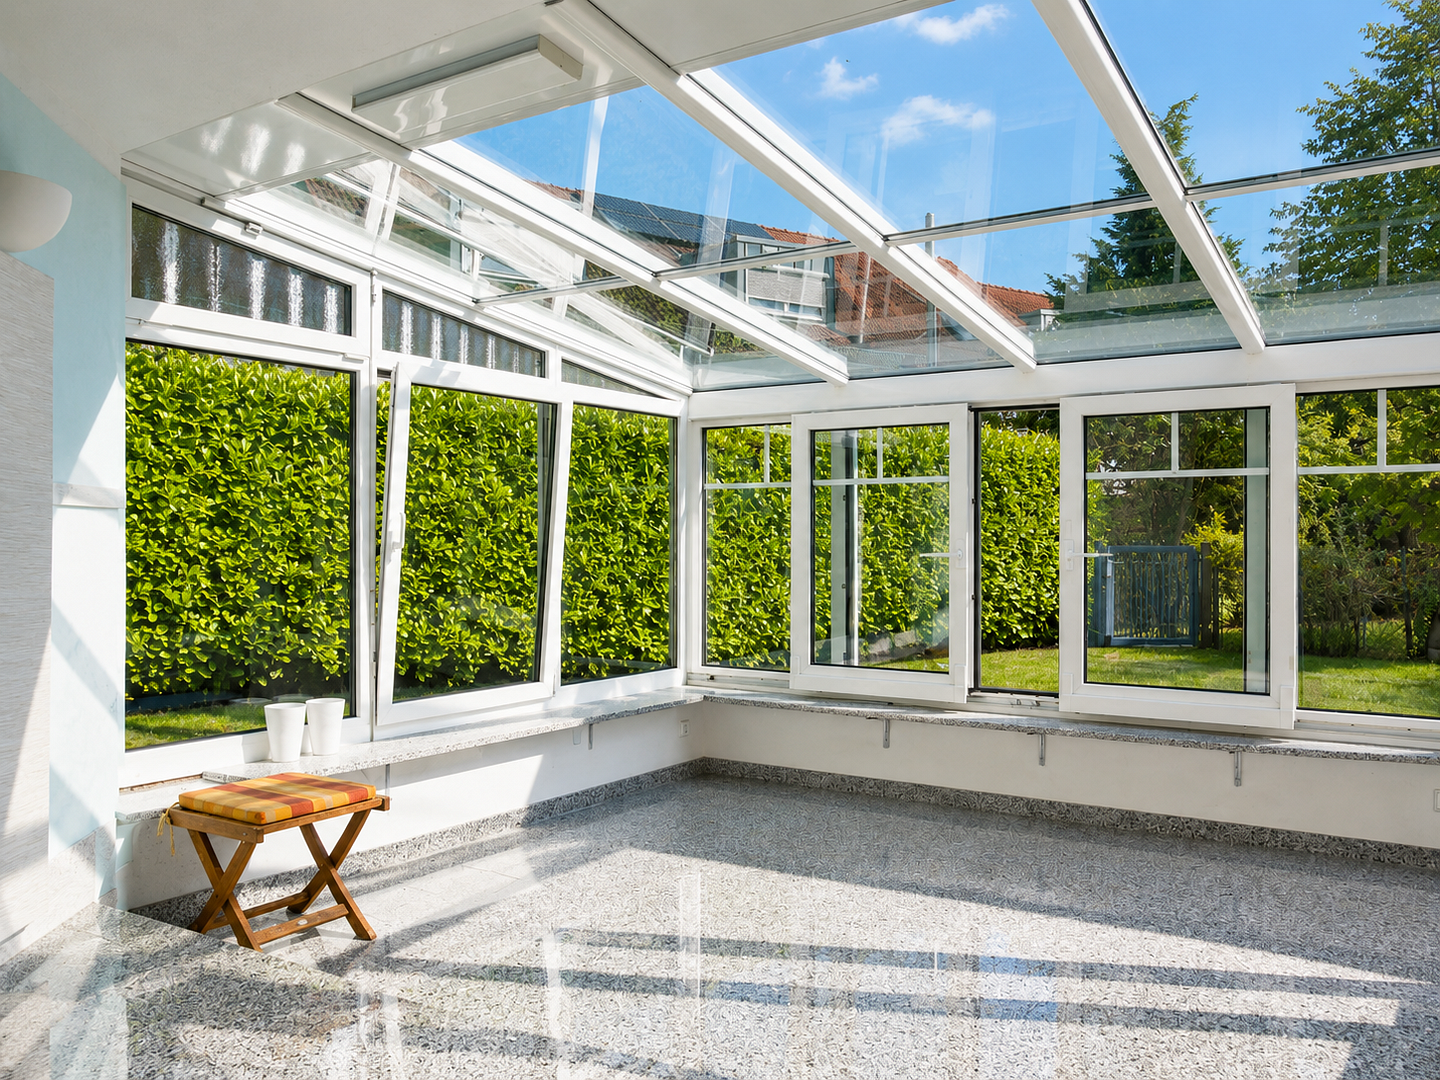
• YEAR-ROUND HEATED CONSERVATORY
• GARAGE + 2 PARKING SPACES
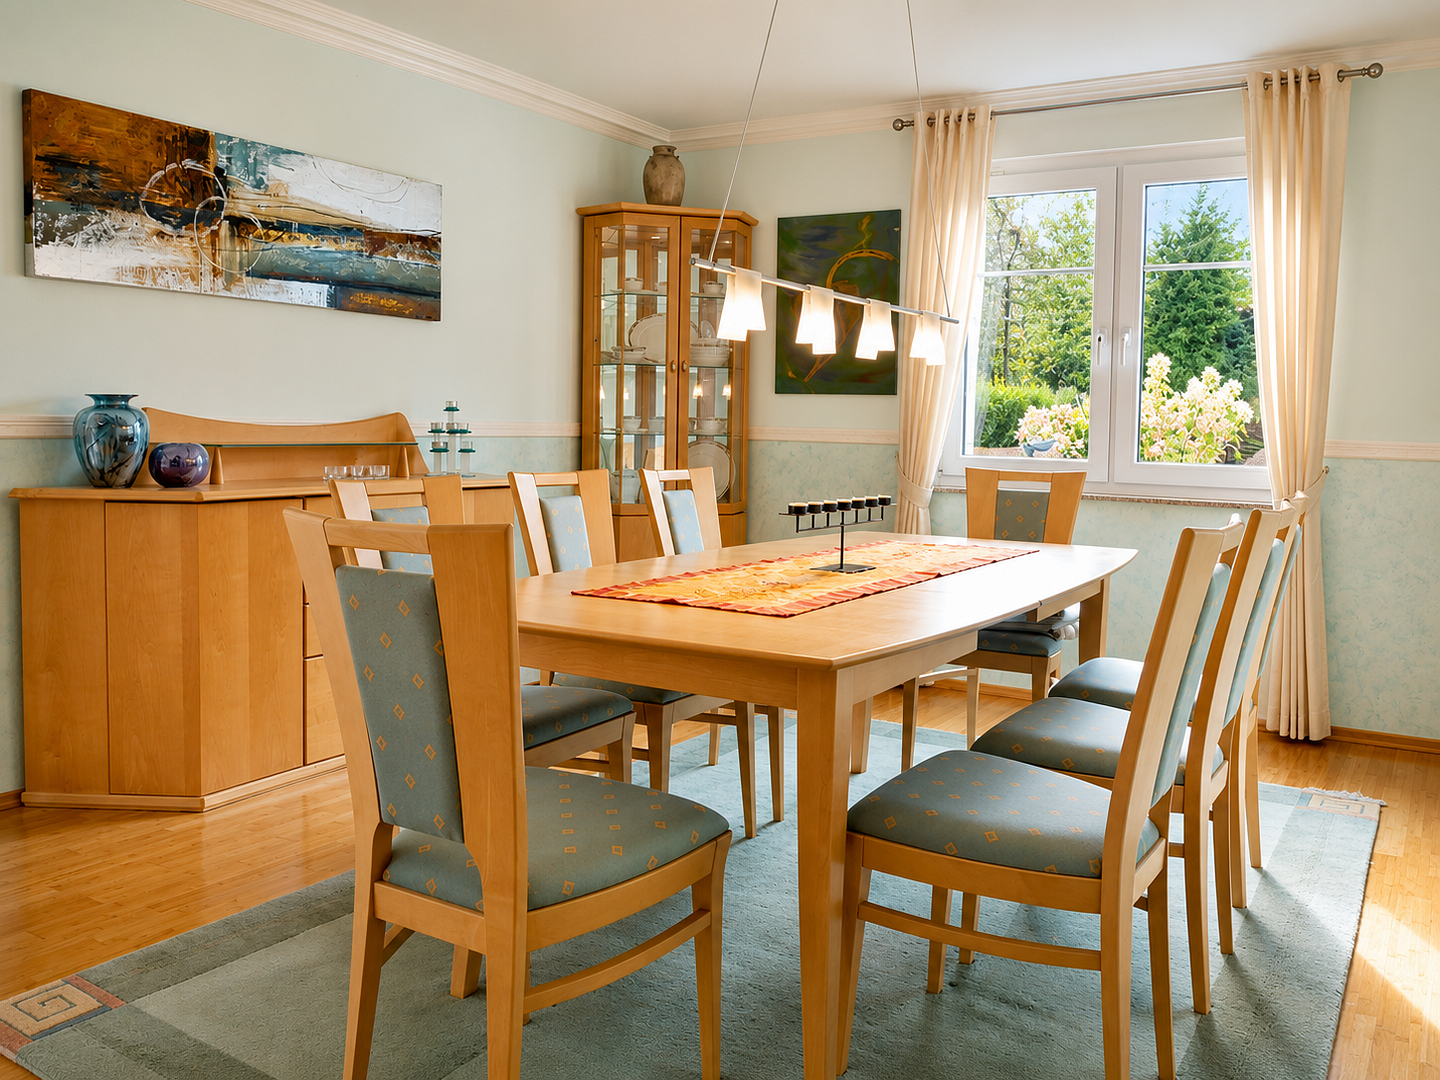
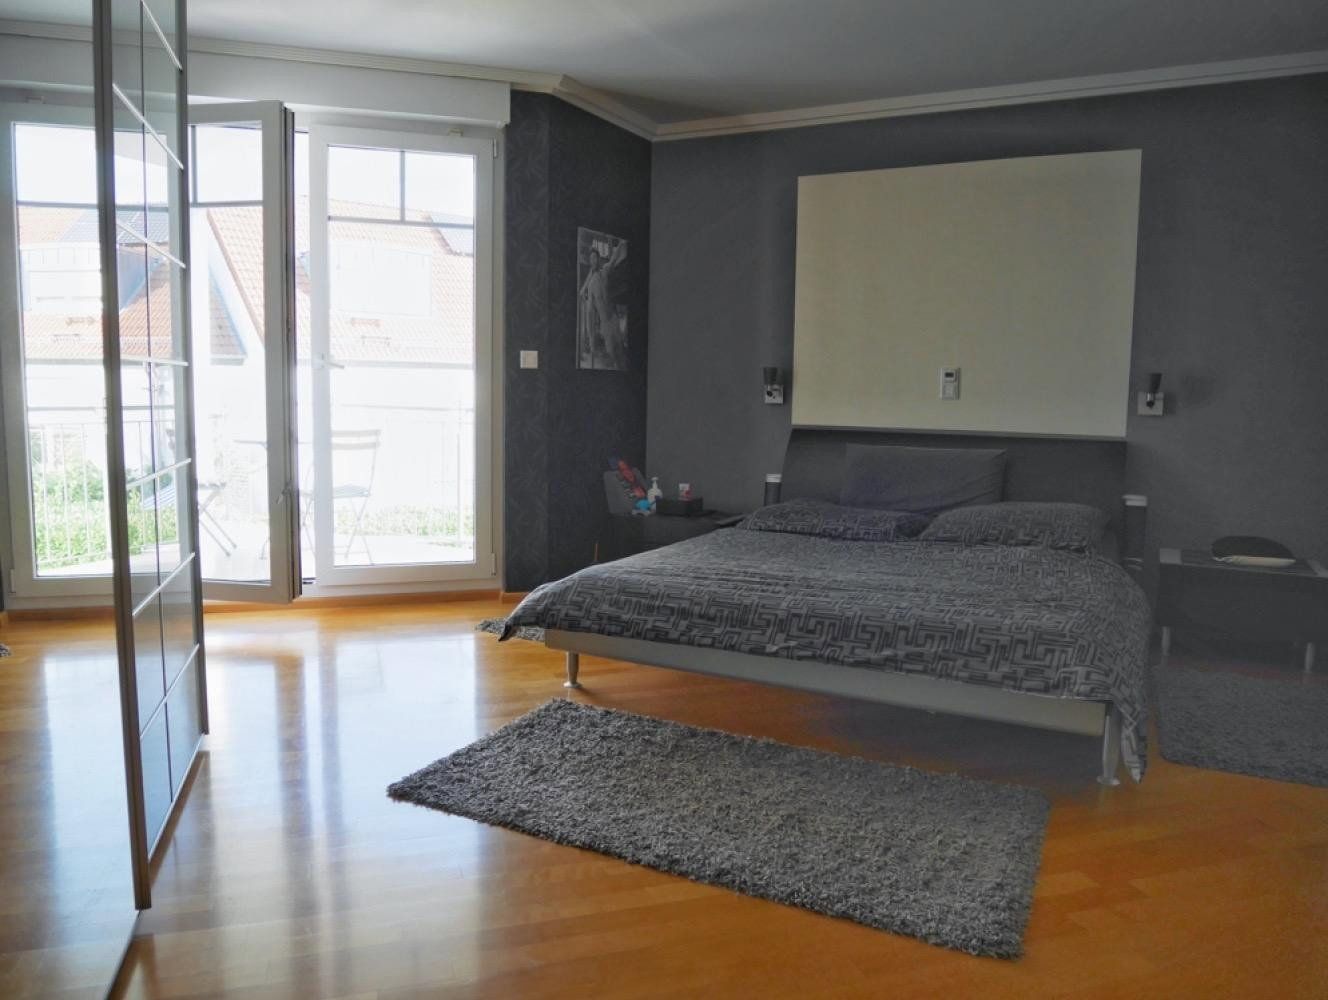
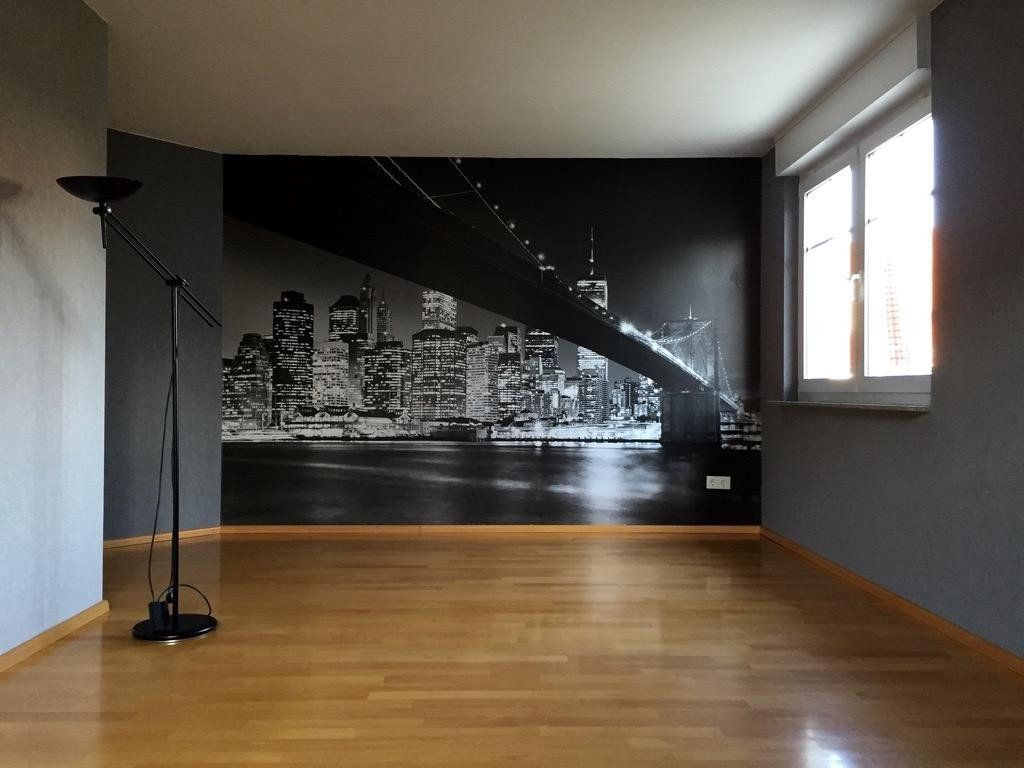
What already appears generous on paper reveals its true quality only when you step into the house: abundant natural light, spacious rooms, and a layout that caters to a wide variety of life situations.
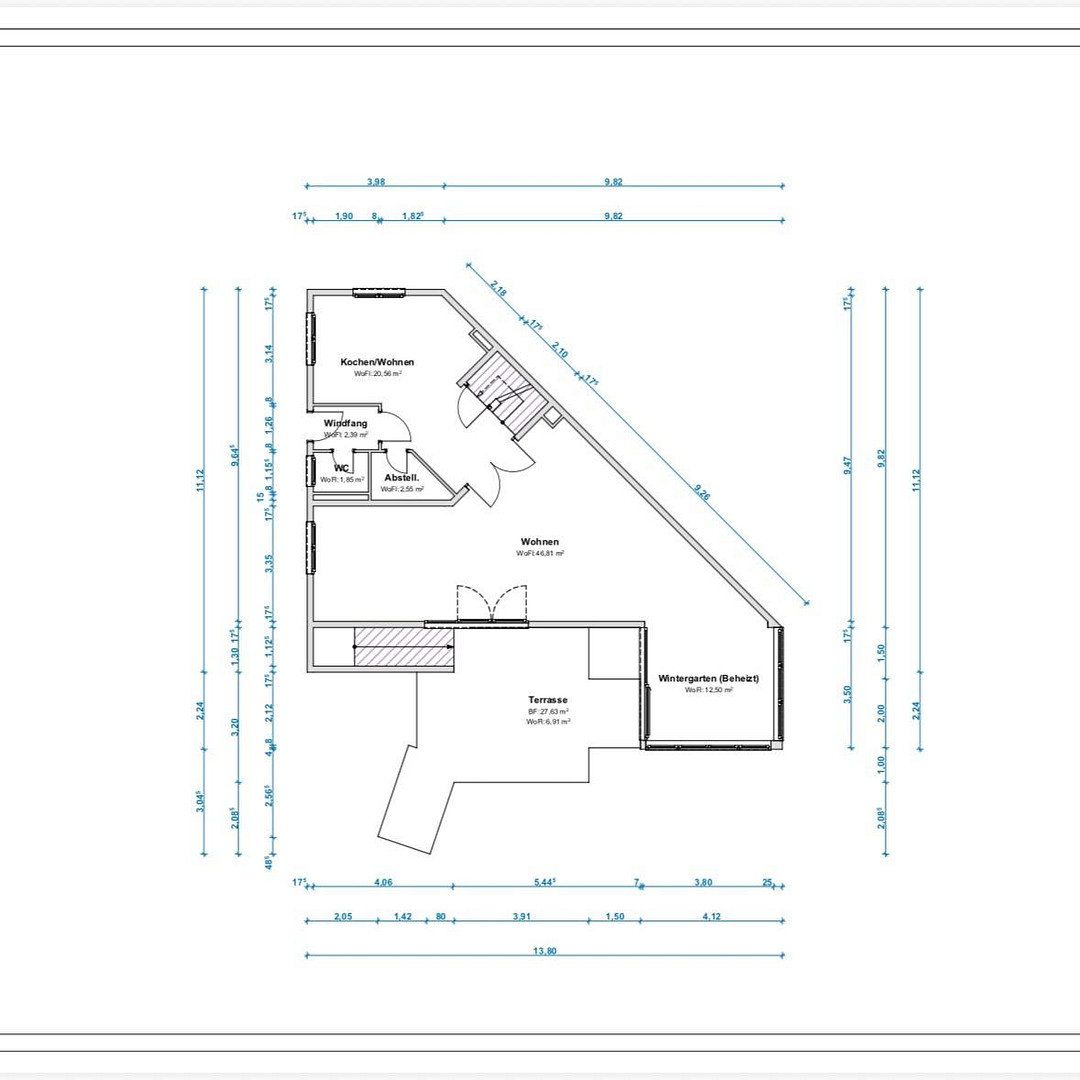
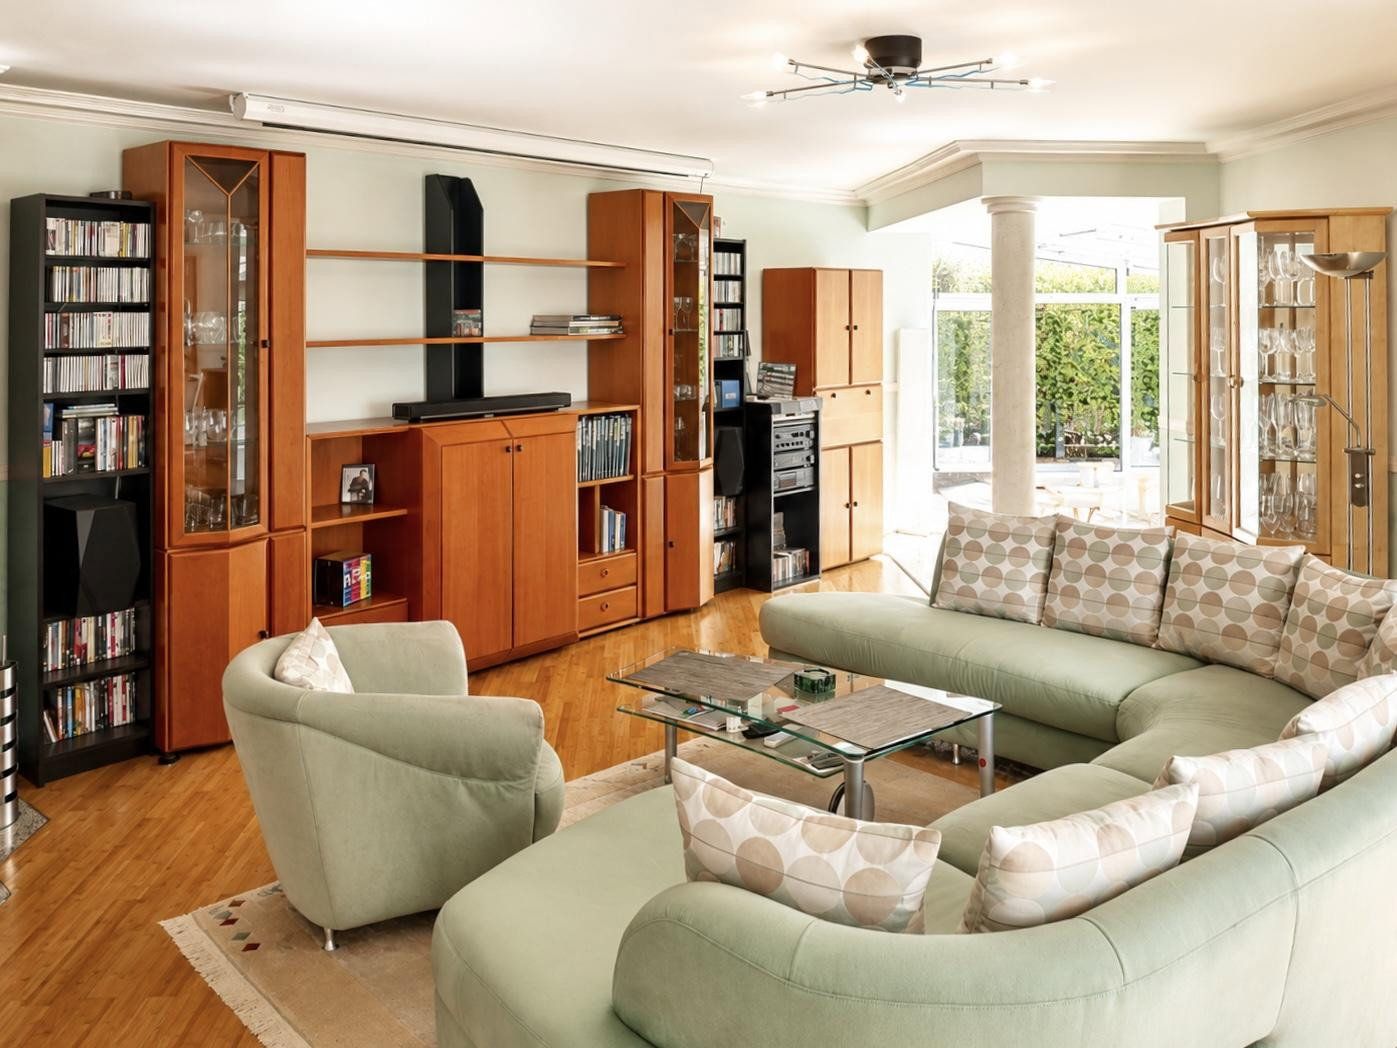
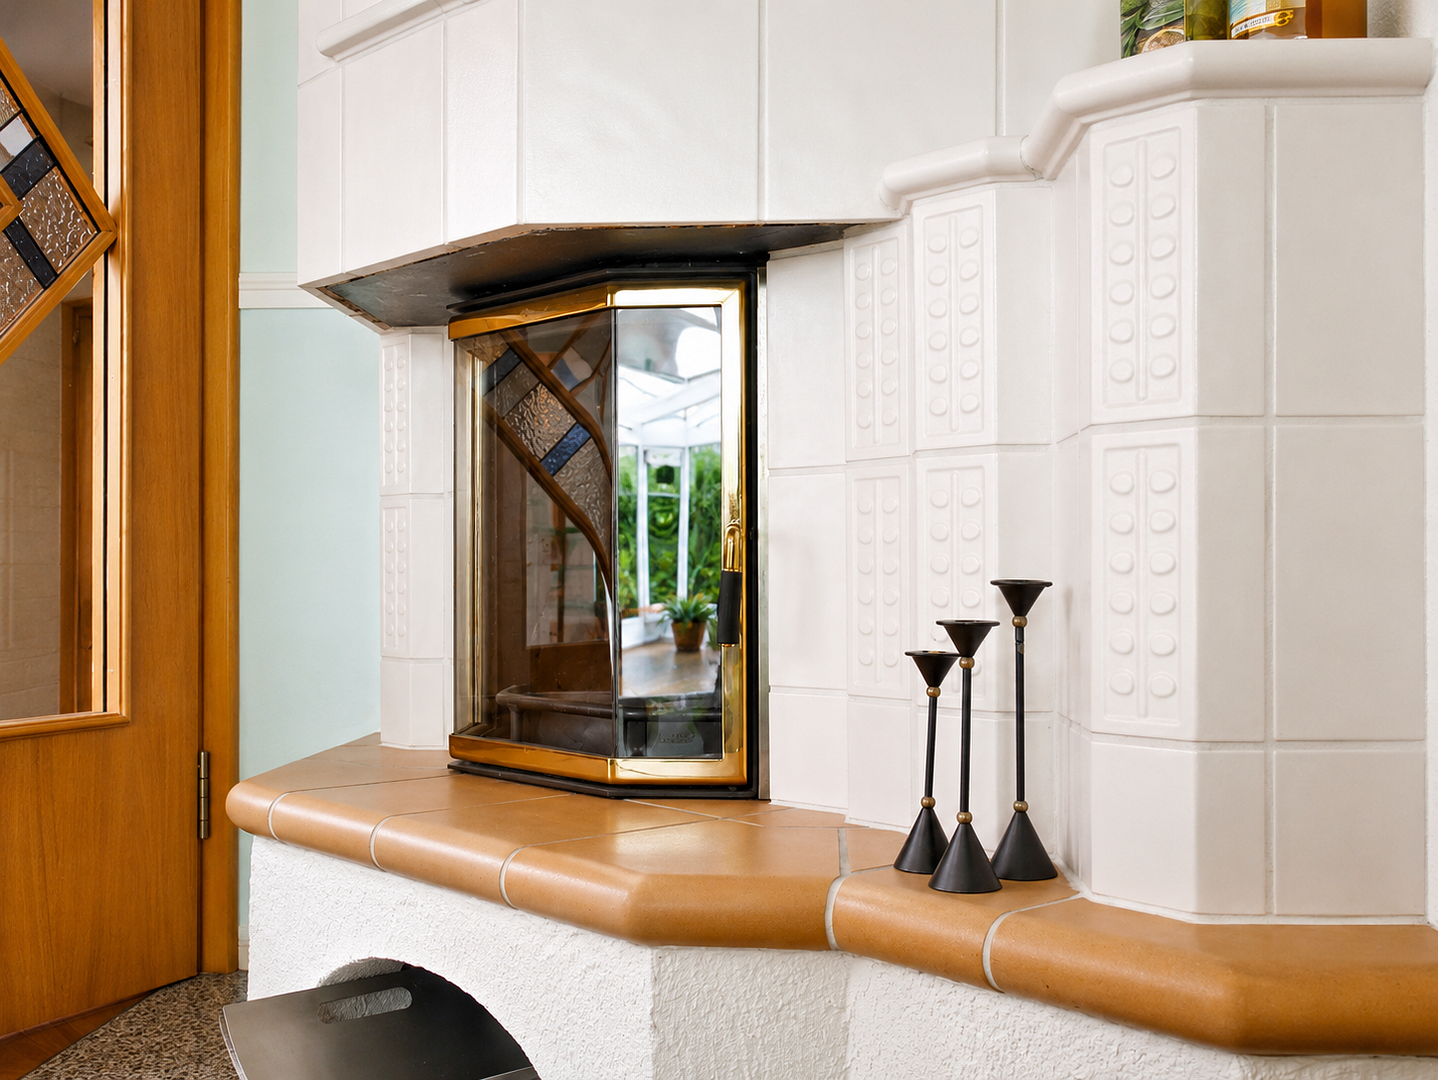
The heart of the home is the expansive living area with a direct transition into the heated conservatory. This extension of the living space throughout the year impressively connects the indoor and outdoor areas. The tiled corner fireplace further accentuates the cozy atmosphere.
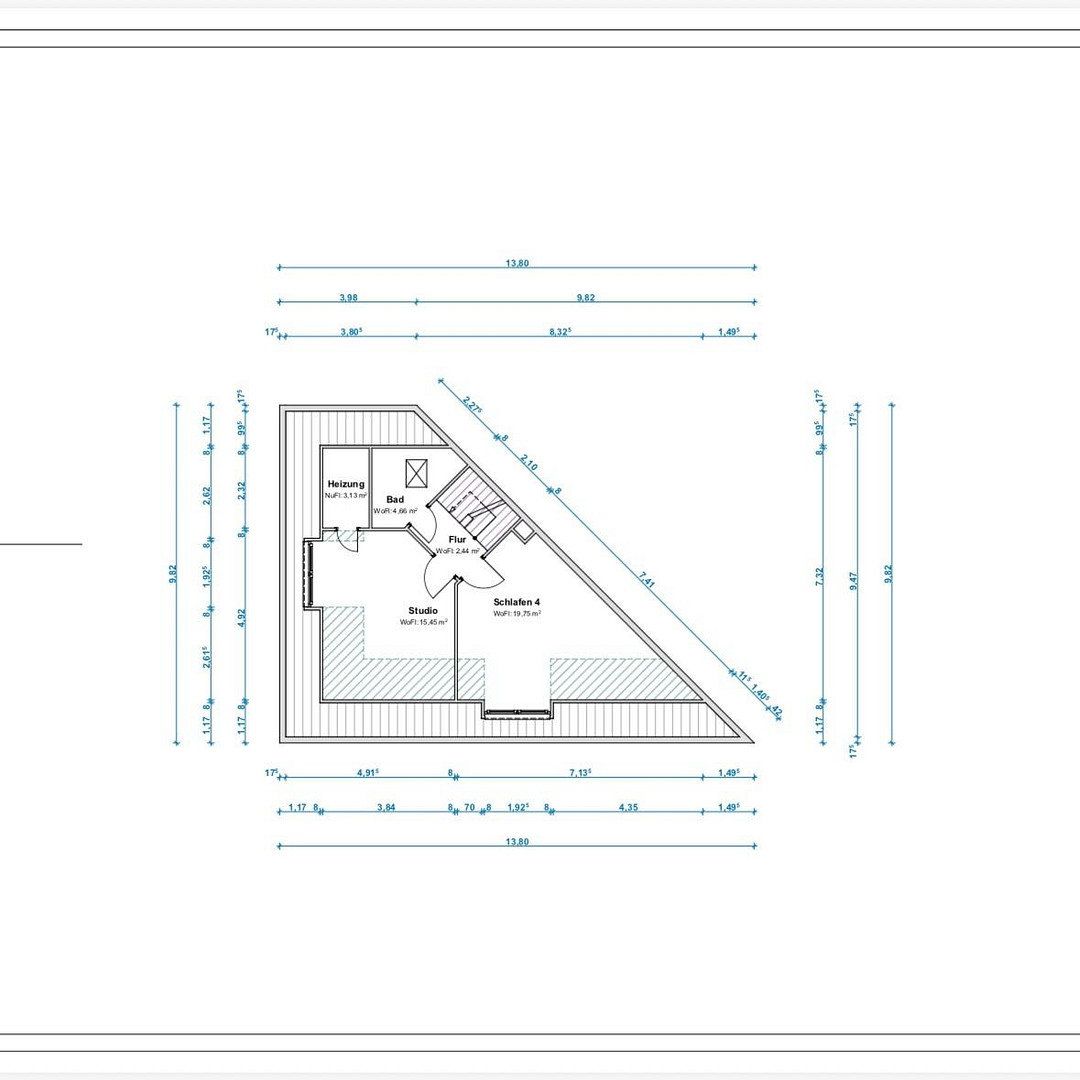
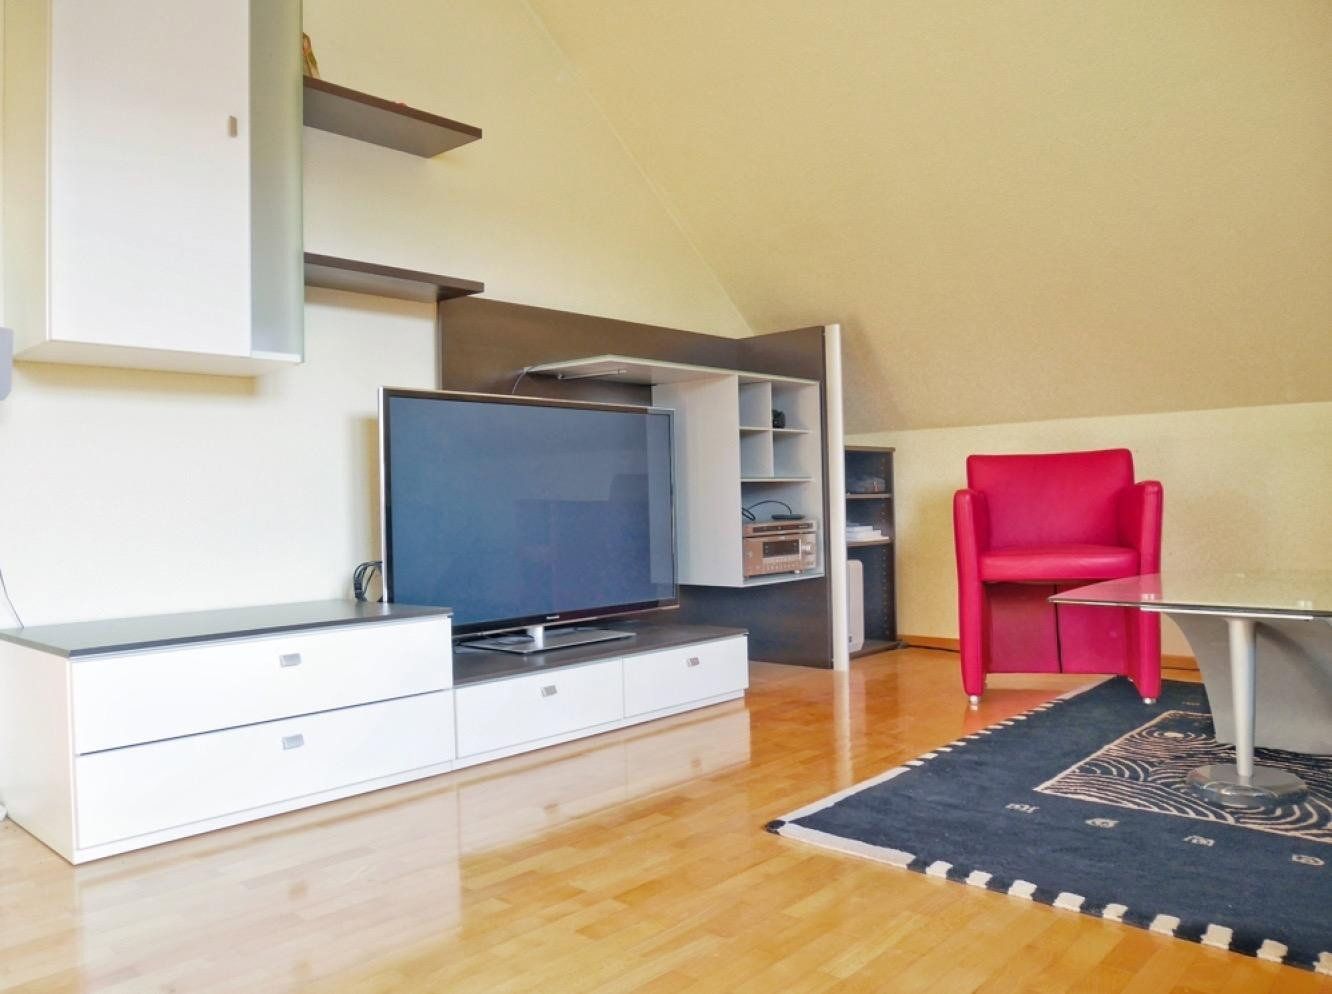
The two additional levels also provide plenty of space and flexibility. Versatile rooms create opportunities for family life, a home office, accommodating guests, a private retreat, or adapting to changing needs over the years.
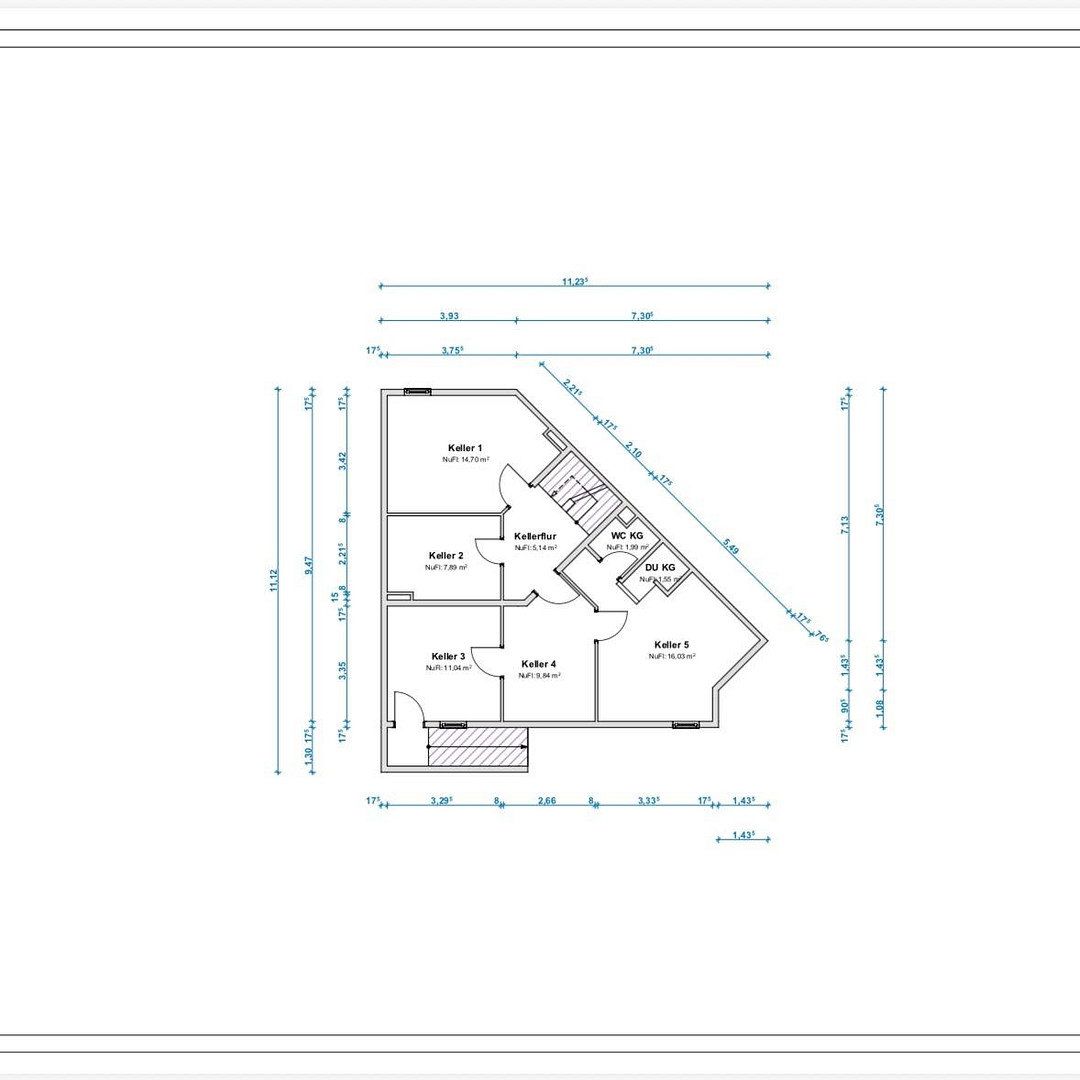
The 71 m² of usable space in the basement is in addition to the designated living area, offering valuable extra room. Especially in comparison to many other properties, it’s worthwhile to take a closer look at how much actual space lies behind the stated figures.
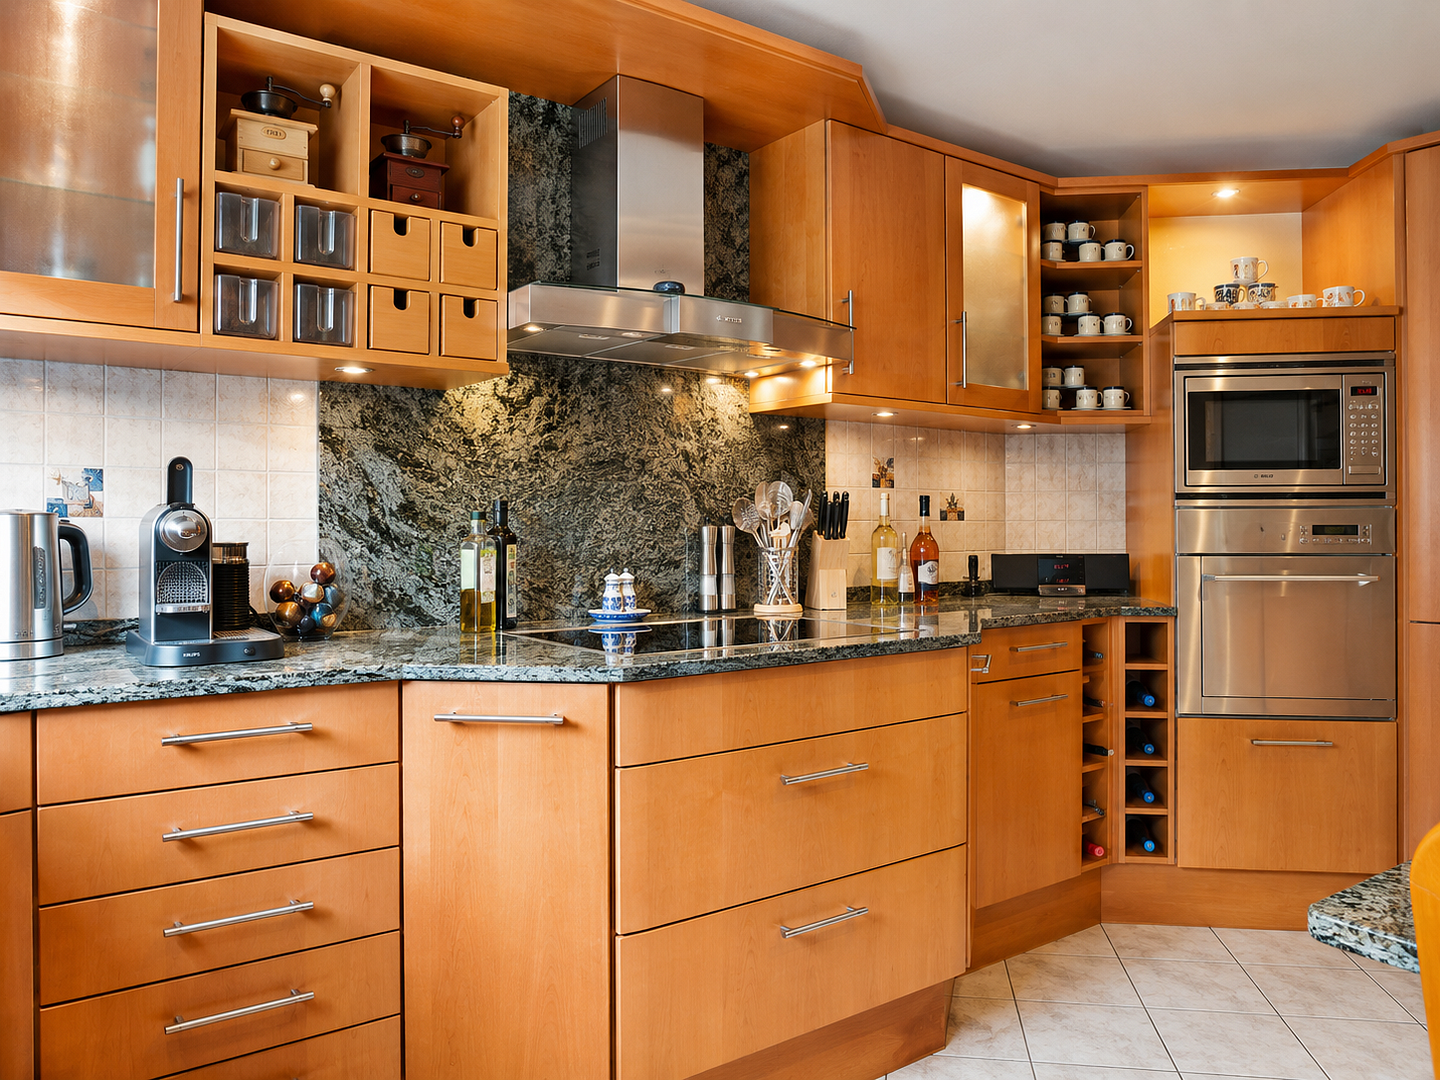
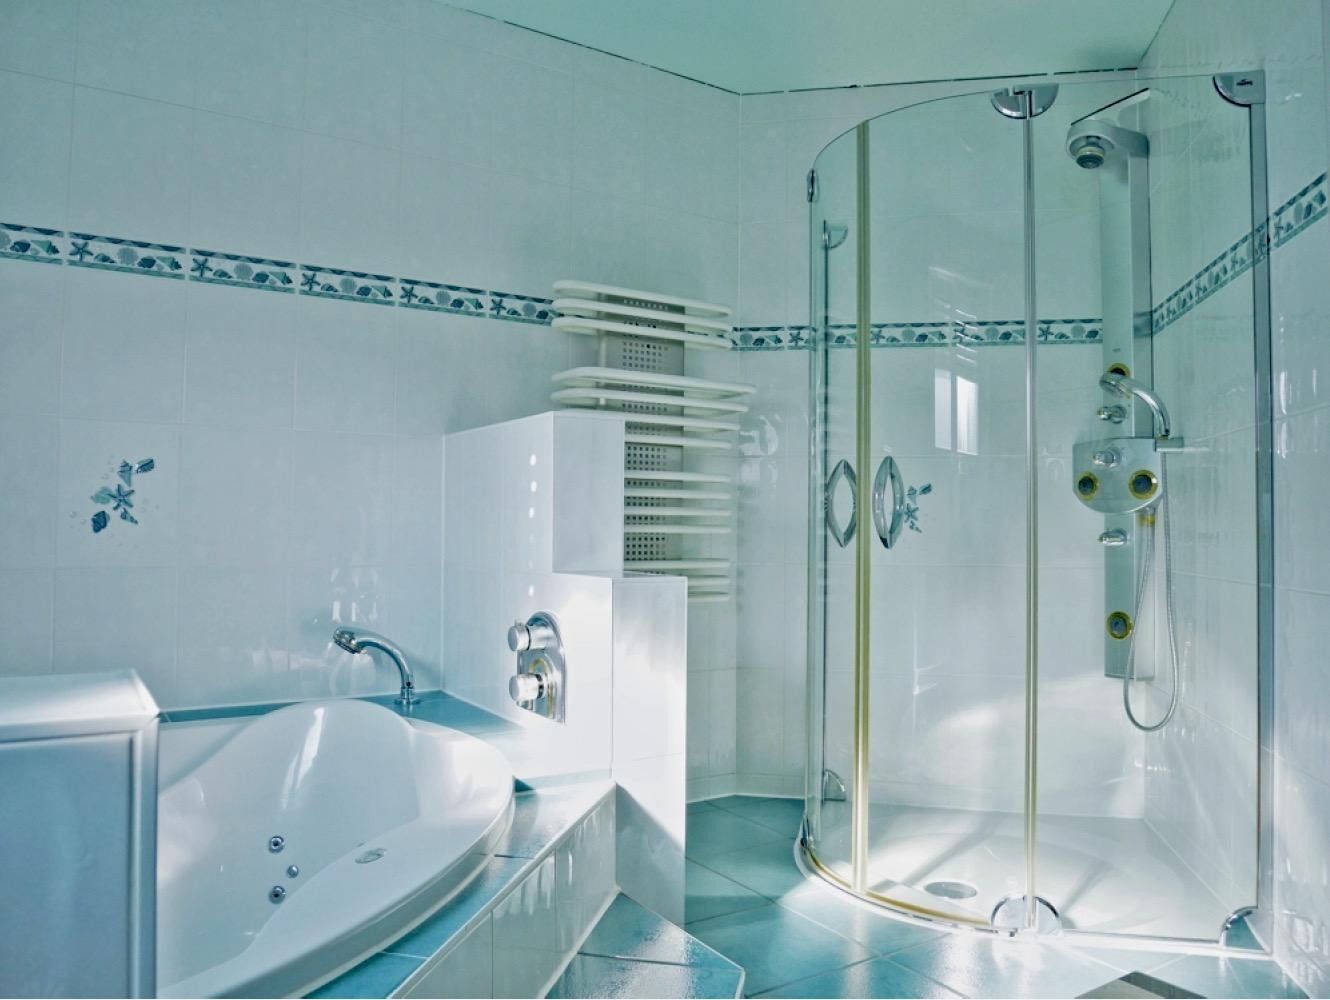
The list of features includes a fitted kitchen with a granite worktop and high-quality Imperial appliances, bamboo parquet flooring, underfloor heating in the living areas, and bright, spacious bathrooms. The master bathroom comes with a whirlpool corner bathtub. In the basement, there is also a spacious room with a sauna connection and its own shower room—ideal as a private wellness area. Up in the attic, all connections for an additional bathroom are already fully in place so you can design it to your own tastes.
Built in 2000, the house is in excellent condition. Its southwest orientation ensures that the living area, conservatory, terrace, and garden benefit from plenty of light well into the afternoon and evening.
The location also combines peace and quiet with excellent accessibility. The house is situated on a family-friendly residential cul-de-sac in Bad Vilbel-Dortelweil. The European School Rhein-Main is just a few minutes’ walk away; by S-Bahn, you can be in downtown Frankfurt in about 20 minutes.
This is a home for those who compare not only the cost of a property—but also what you actually get for that price: more space, more possibilities, and above all, higher quality of living and life.
PRIVATE SALE – NO COMMISSION
PEACEFUL LIVING – NATURE AND INFRASTRUCTURE RIGHT AT YOUR DOORSTEP
The house is located on a quiet residential cul-de-sac with no through traffic in Bad Vilbel-Dortelweil—a pleasant, family-friendly setting far from the disturbances of busy streets.
Almost immediately outside the front door, you’ll find green spaces, playgrounds, and paths for walking and cycling. This makes exercise, relaxation, and outdoor leisure activities possible right from your home without any need to travel far.
Dortelweil also offers excellent infrastructure for daily needs. Shopping opportunities, doctors, pharmacies, kindergartens, and schools are all within a short distance. The European School Rhein-Main is likewise reachable within just a few minutes on foot.
The connection to Frankfurt is superb: With the S-Bahn, downtown Frankfurt can be reached in about 20 minutes. By car, Frankfurt and the region’s main transit routes are quickly accessible.
Thus, the location uniquely combines tranquility, nature, short distances, and immediate proximity to Frankfurt.
EQUIPMENT WITH SUBSTANCE AND COMFORT
• 207 m² living space on three levels
• Plus 71 m² usable space
• 328 m² plot
• Year-round heated conservatory
• Spacious living area with a tiled corner fireplace
• High-quality bamboo parquet flooring
• Fitted kitchen with granite worktop and Imperial appliances
• Underfloor heating in the living areas
• SmartHome functions conveniently controllable via an app
• Master bathroom with whirlpool corner bathtub
• Spacious room in the basement with a sauna connection and its own shower room
• All connections for an additional shower room in the attic are fully in place
• Balcony
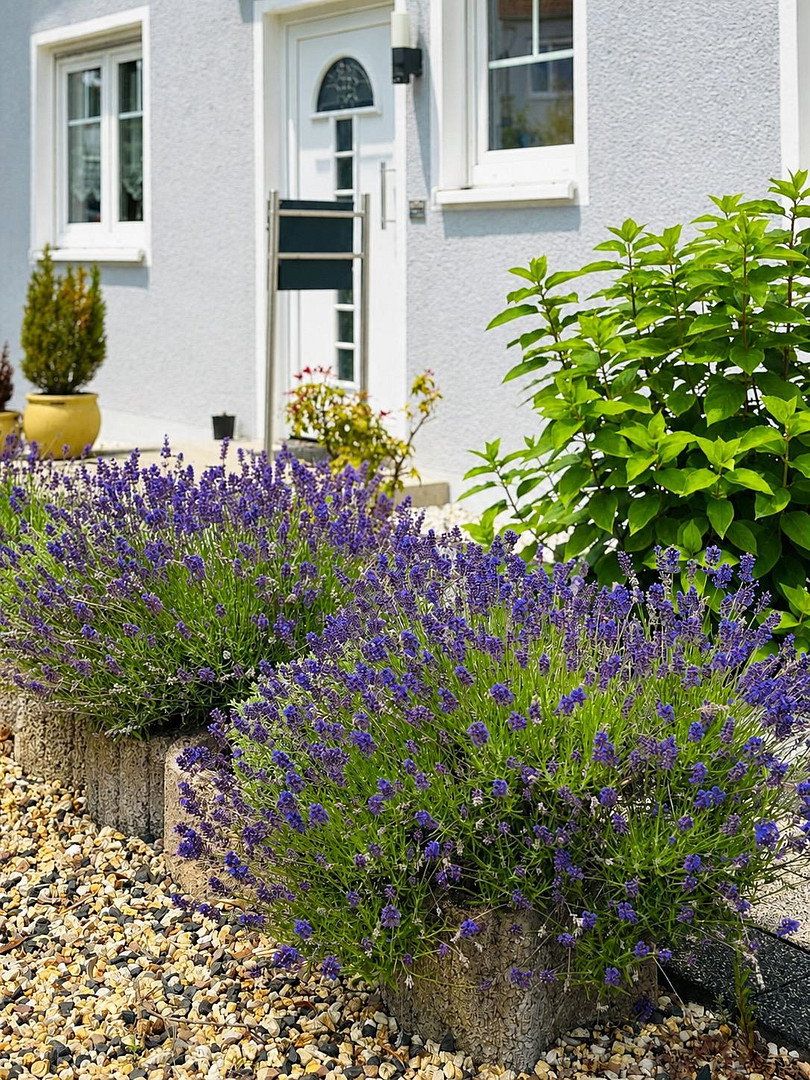
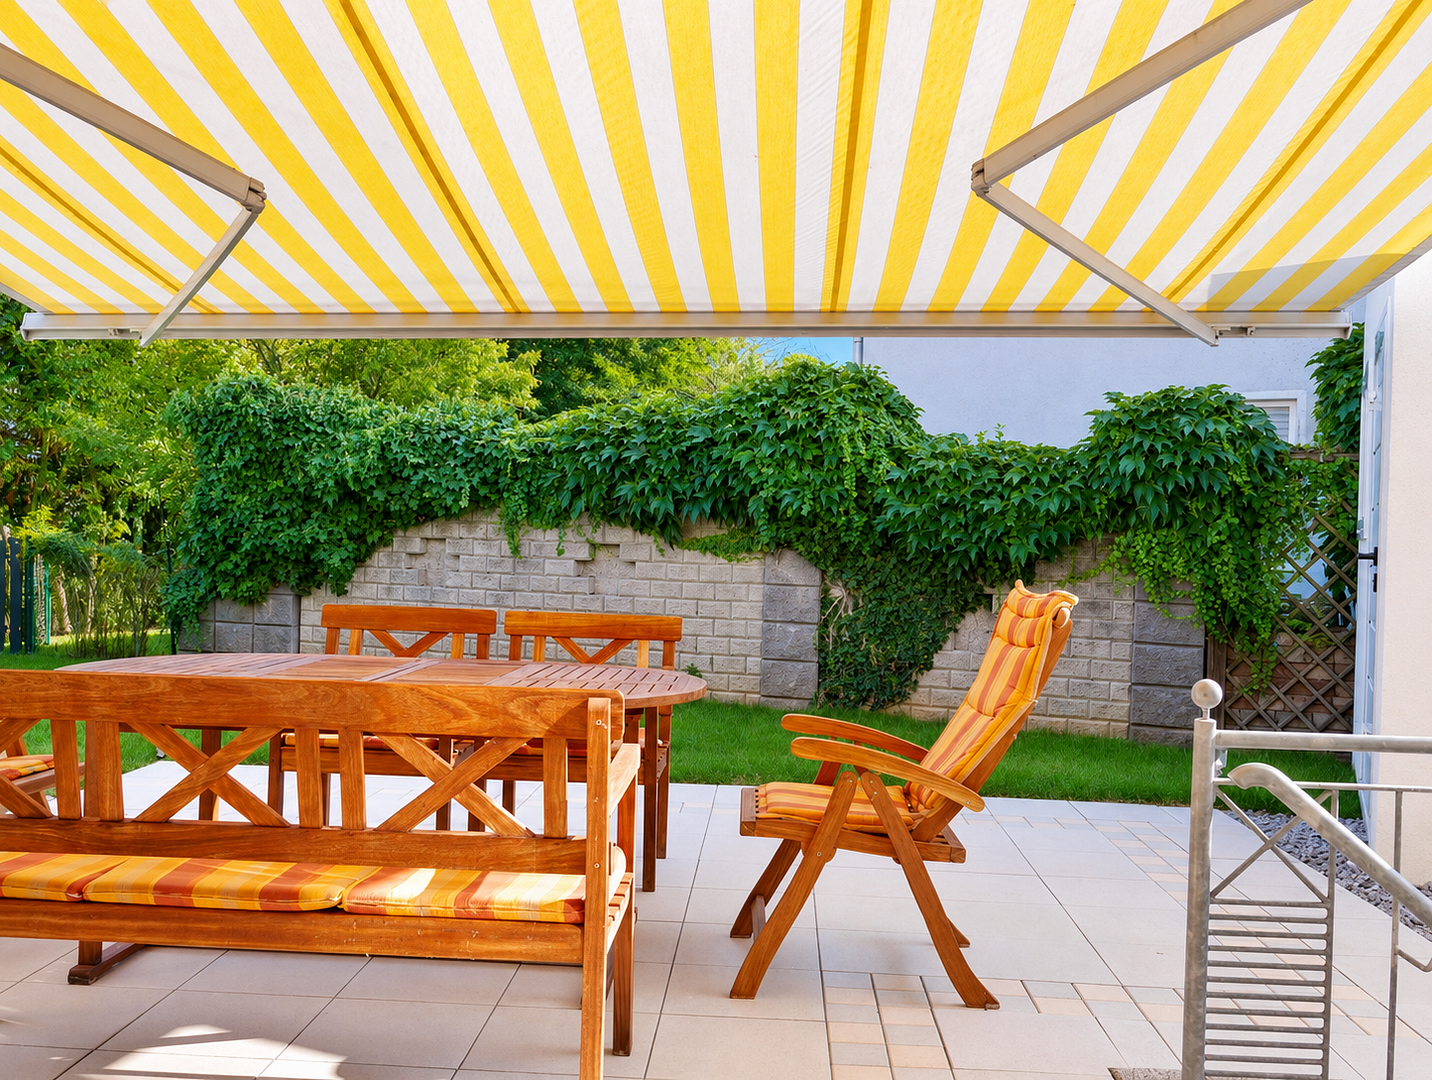
• Large terrace and garden
• Garage + 2 parking spaces
• Southwest orientation with excellent suitability for photovoltaic systems
• Overall very well maintained condition
PRIVATE SALE – NO COMMISSION
The sale is conducted directly by the owner and without any buyer commission.
A valid energy performance certificate is available and can be presented at a viewing in accordance with legal requirements.
REAL PHOTOS. REAL HOUSE.
Every photo in this advertisement reflects the actual condition of the house. There has been a conscious decision to forgo AI-generated visuals, virtual staging, or artificially altered room representations.
This allows you to obtain a realistic impression of the rooms, their size, their features, and their true atmosphere even before a viewing.
A property of this size and configuration can only partly be appreciated through photos and floor plans. What truly matters is the feeling of space, the play of light, and the exceptional connection between the living area, the conservatory, the terrace, and the garden.
LIVING QUALITY CANNOT BE EXPERIENCED ON PAPER.
Property characteristics
| Age | Over 5050 years |
|---|---|
| Layout | 7+1 |
| Usable area | 207 m² |
| Total floors | 3 |
| Condition | Good |
|---|---|
| EPC | B - Very economical |
| Land space | 328 m² |
| Price per unit | €5,289.86 / m2 |
What does this listing have to offer?
| Balcony | |
| Garage | |
| Terrace |
| Basement | |
| Parking |
Listing
| ID | 1080496 |
|---|
| Posted | 20/10/2026 |
|---|
What you will find nearby
How far to…:
Price€1,095,000
Still looking for the right one?
Set up a watchdog. You will receive a summary of your customized offers 1 time a day by email. With the Premium profile, you have 5 watchdogs at your fingertips and when something comes up, they notify you immediately.