House for sale 3+1 • 81 m² without real estate, Brandenburg
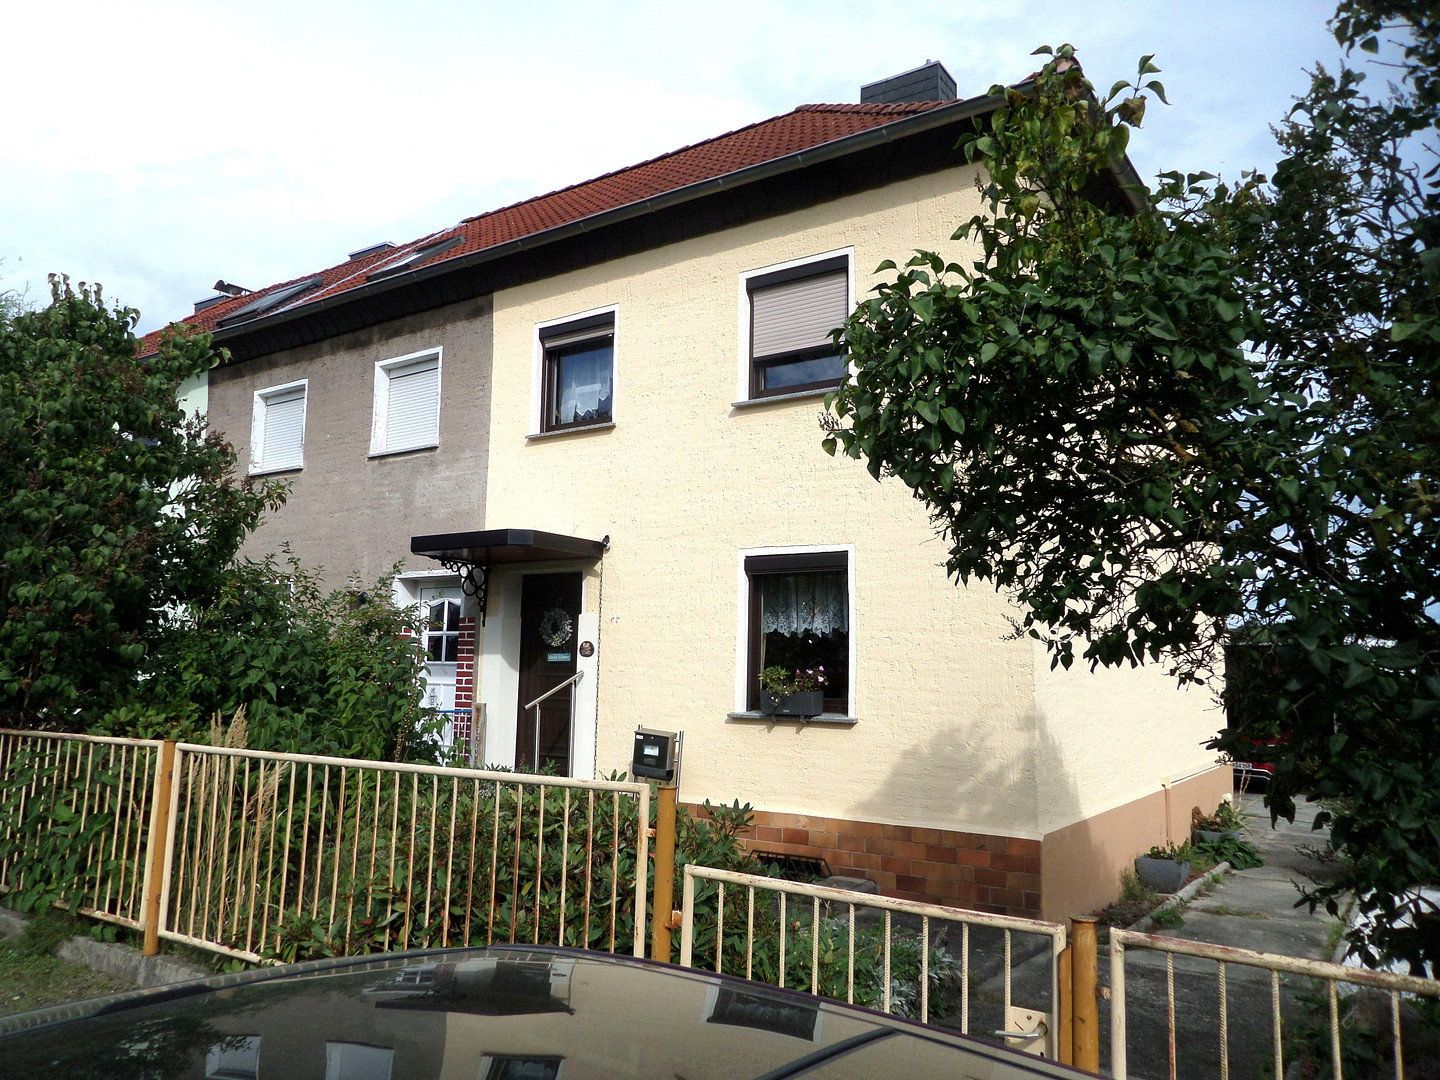
, BrandenburgParkingOwn house, own garden, and solar power from your own roof: This well-maintained end unit terraced house offers approximately 81 m² of living space on a 471 m² plot, a modern fitted kitchen, a carport, and extra storage space.
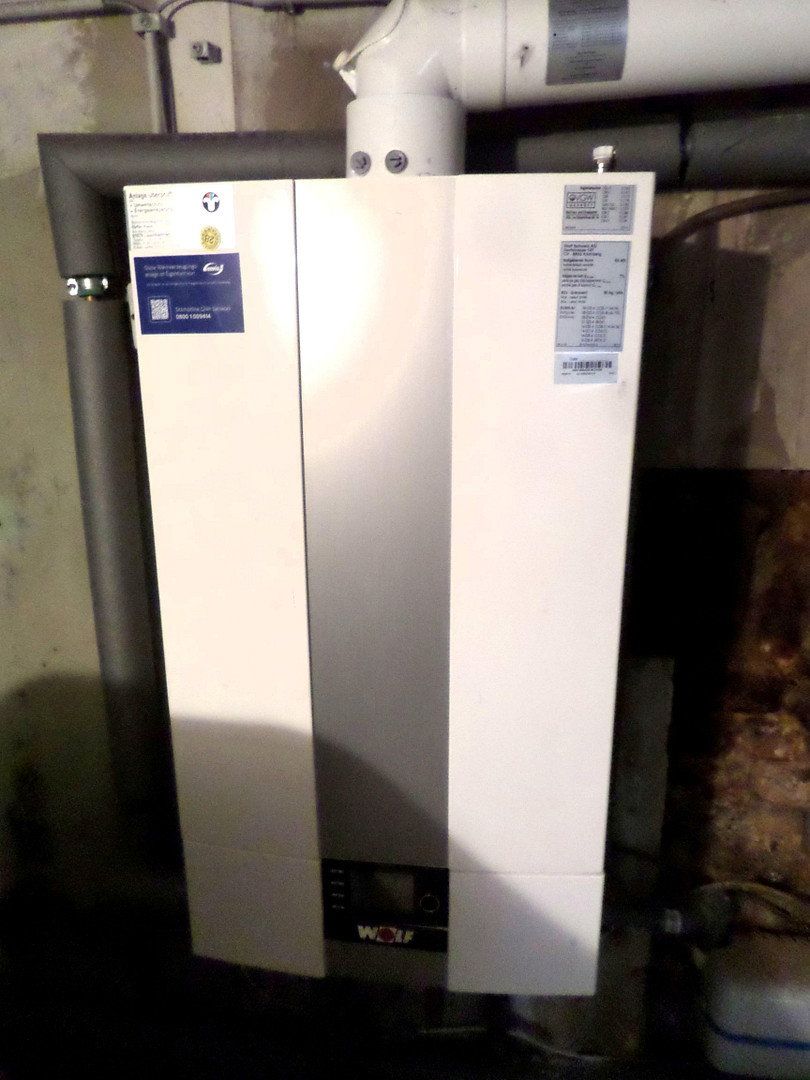
A major selling point is the photovoltaic system installed in 2023 with a 10-kWh battery storage. The WOLF gas condensing boiler is also much younger than the building: it was installed in 2016 and is therefore roughly ten years old.
The house is suitable for singles, couples, and young families. Asking price: €89,900. Buyer’s commission: 0%.
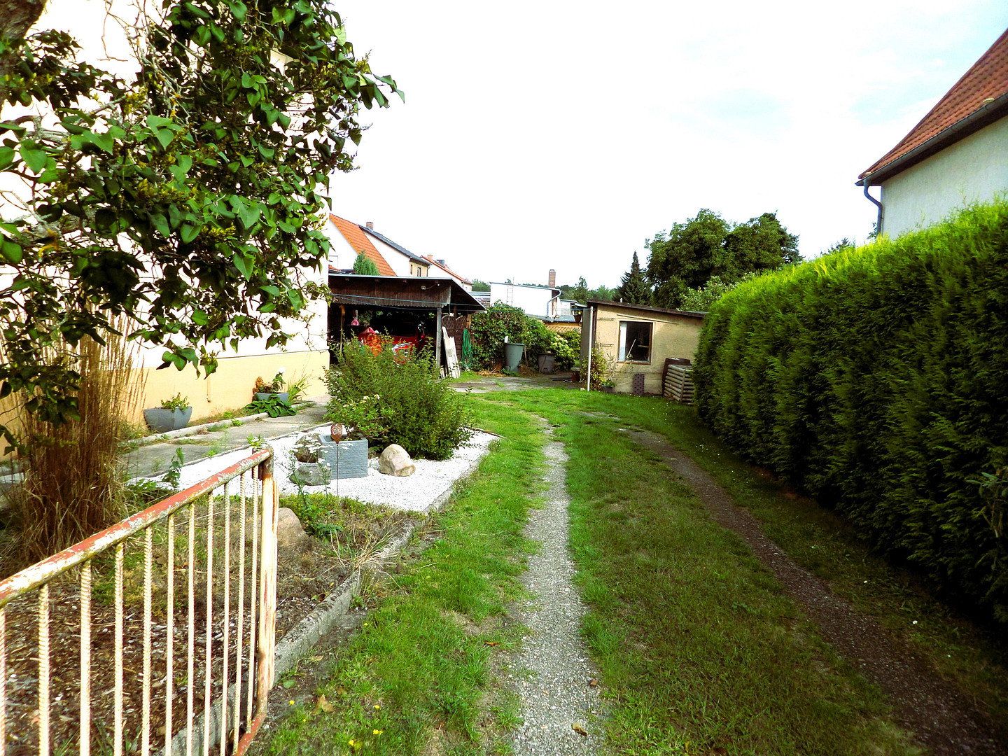
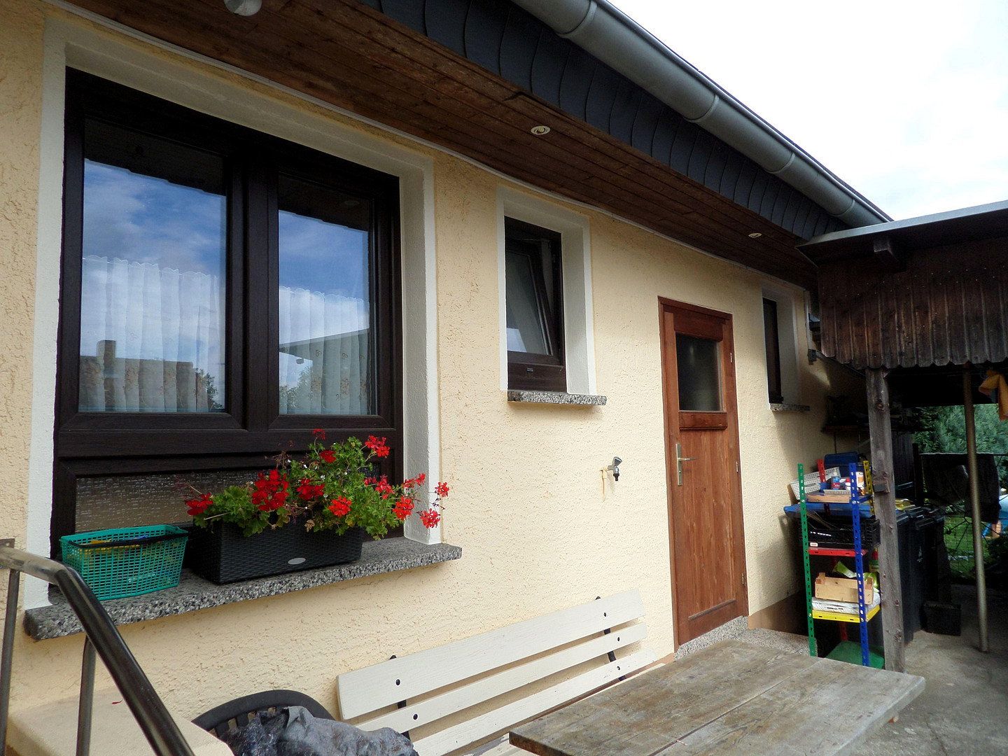
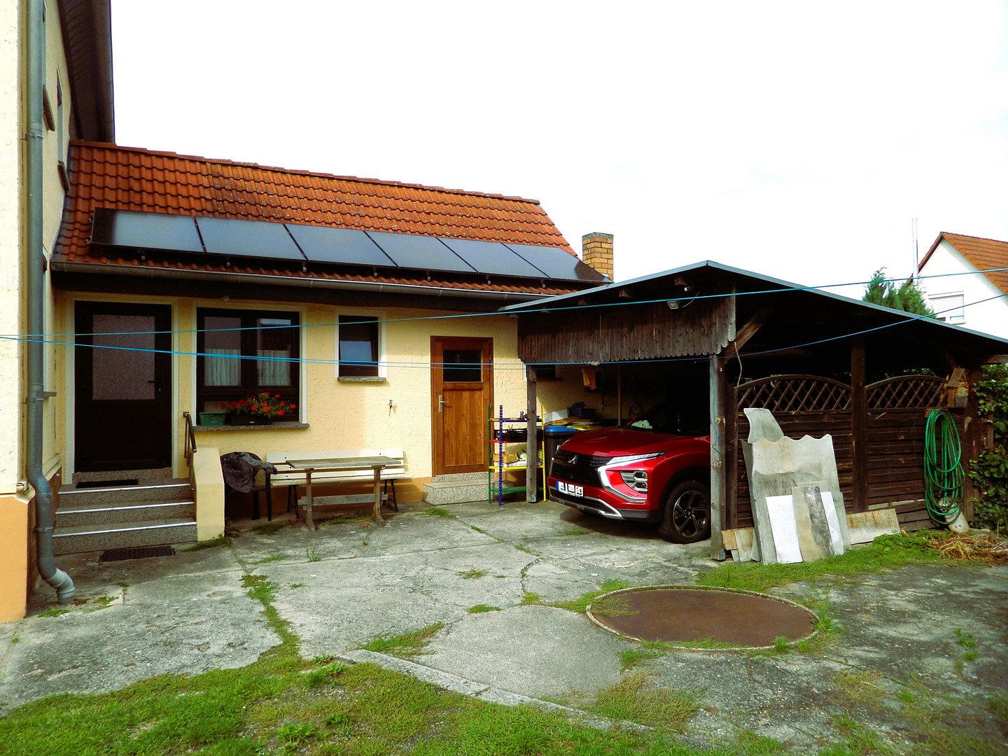
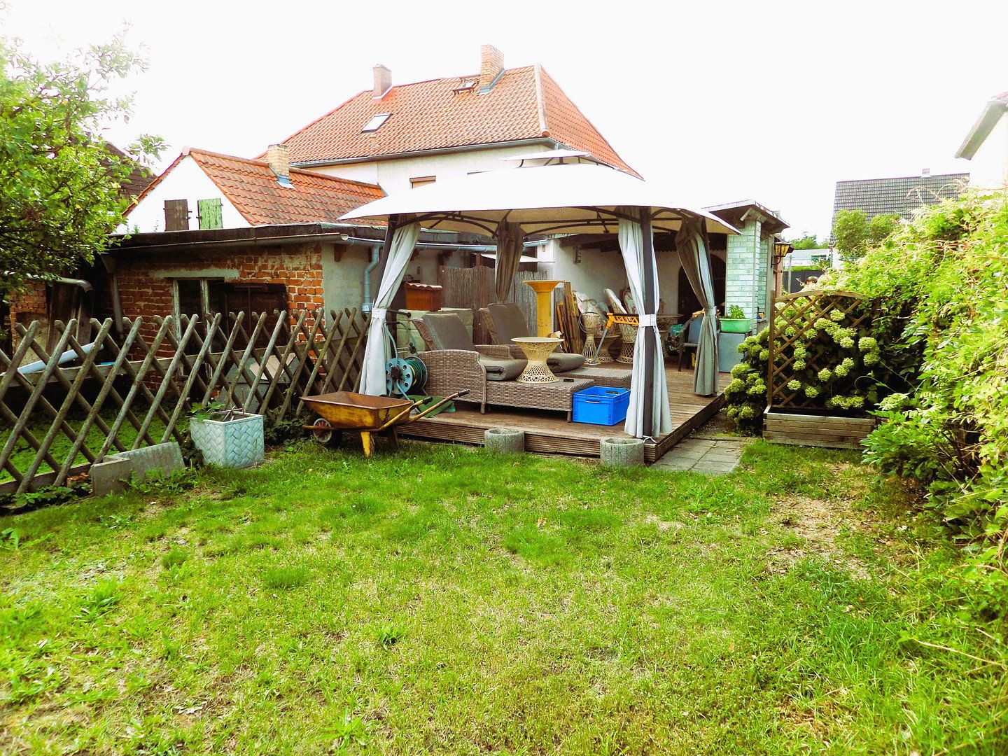
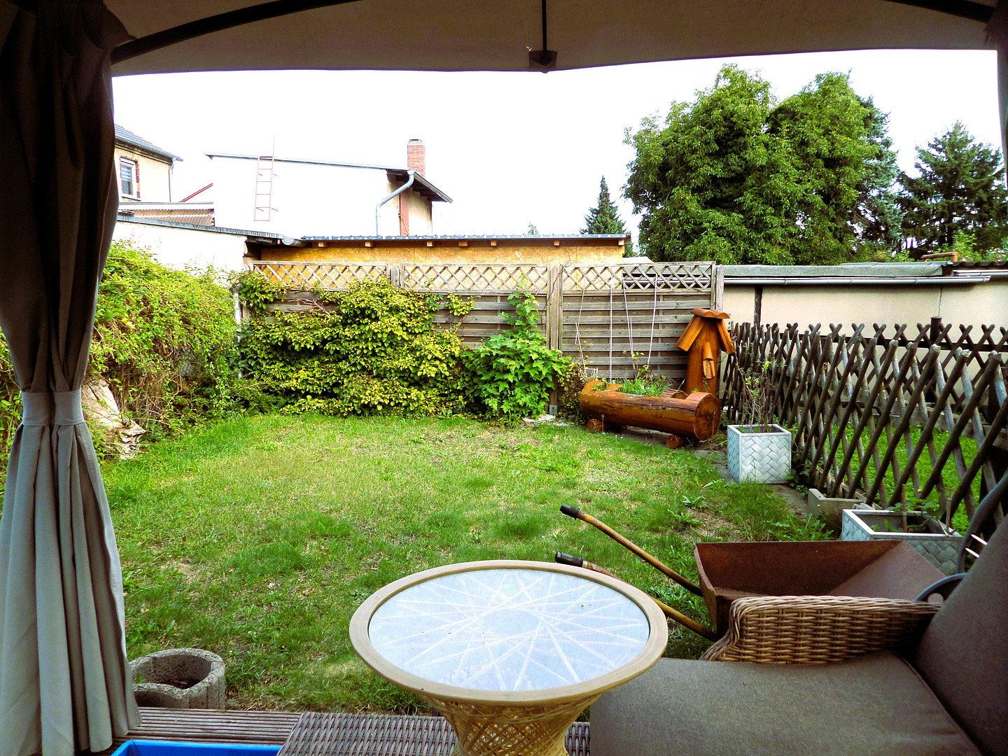
This two-story end unit terraced house offers a well-organized home of around 81 m² of living space with its own garden, courtyard, carport, and additional storage options. The 471 m² property provides significantly more personal space than an apartment while remaining pleasantly low-maintenance and, thanks to the covered terrace, offering additional possibilities for use.
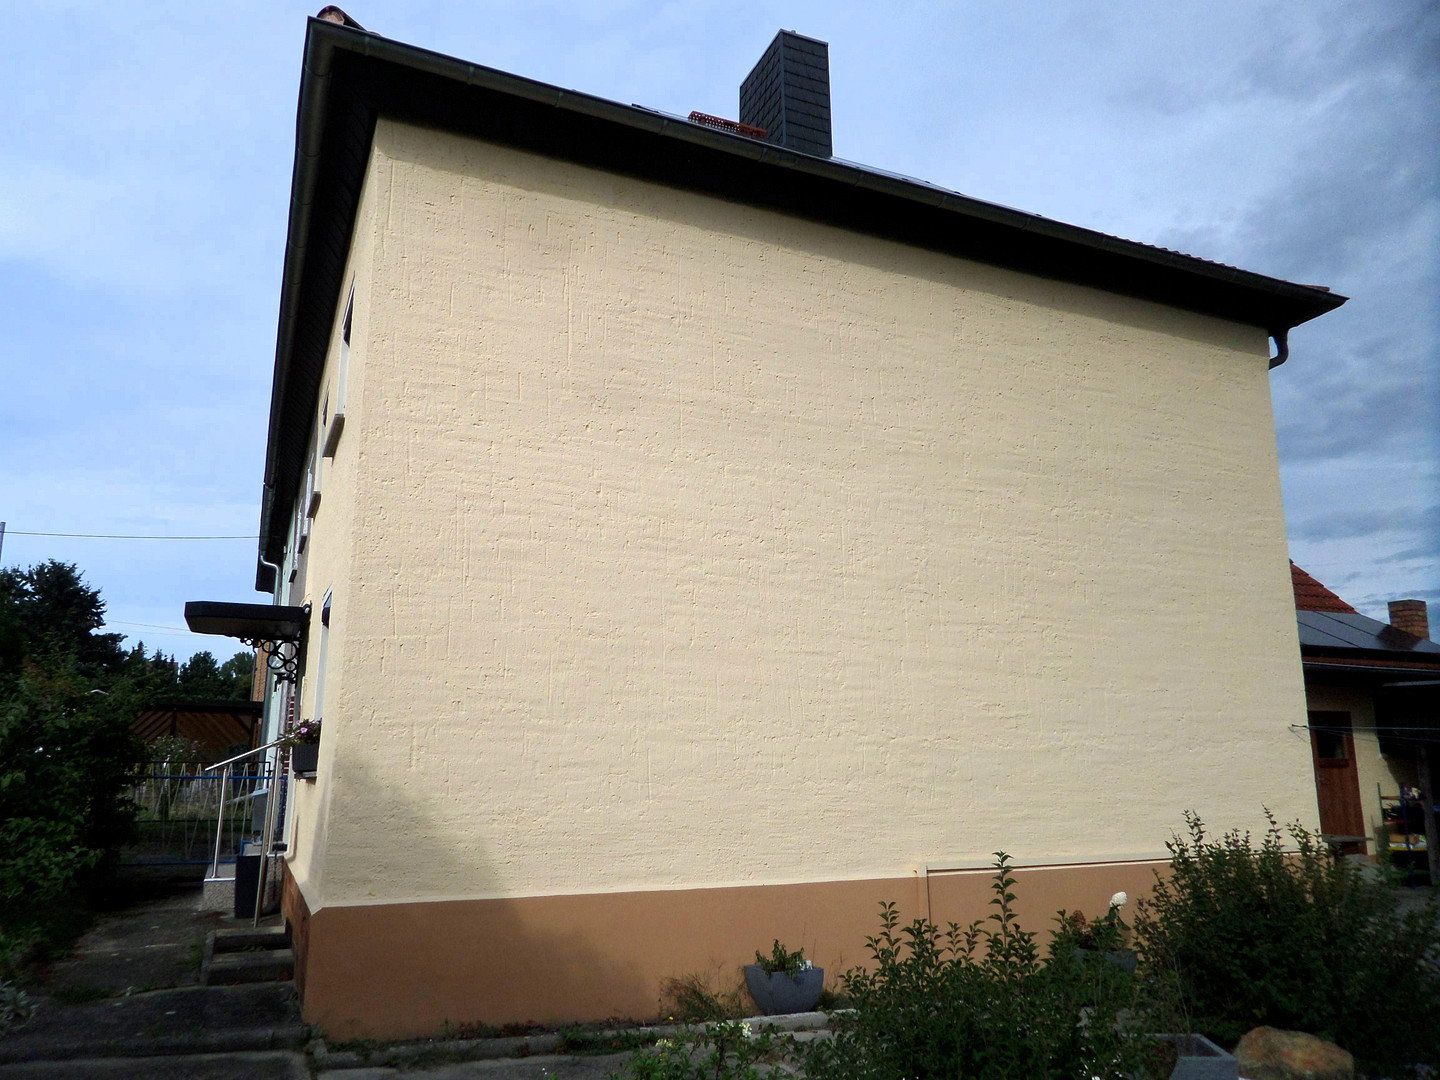
The free gable side creates a more open impression of the property and more privacy than a middle row house. Therefore, the house is suitable for singles, couples, as well as a young family with up to two children.
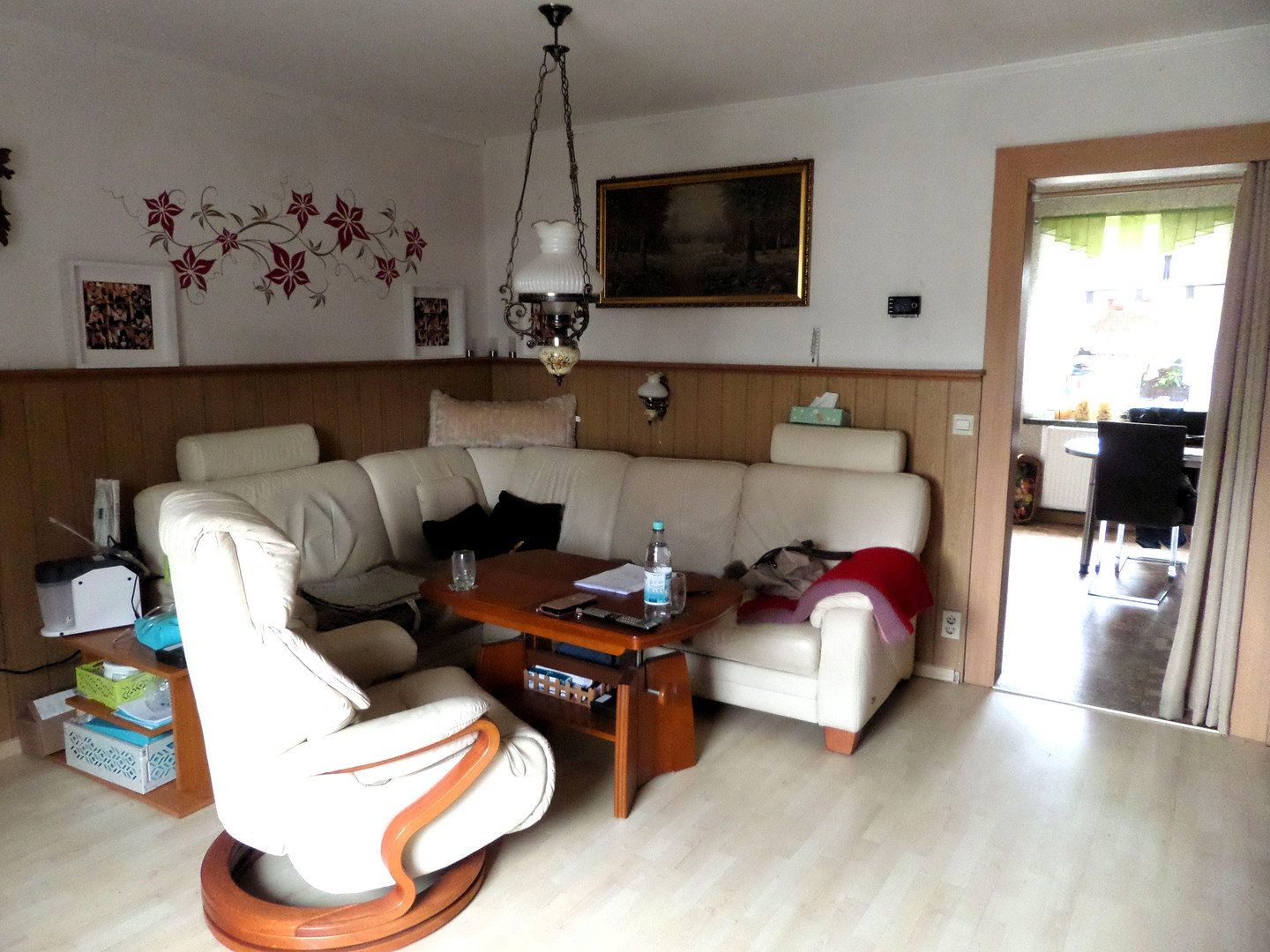
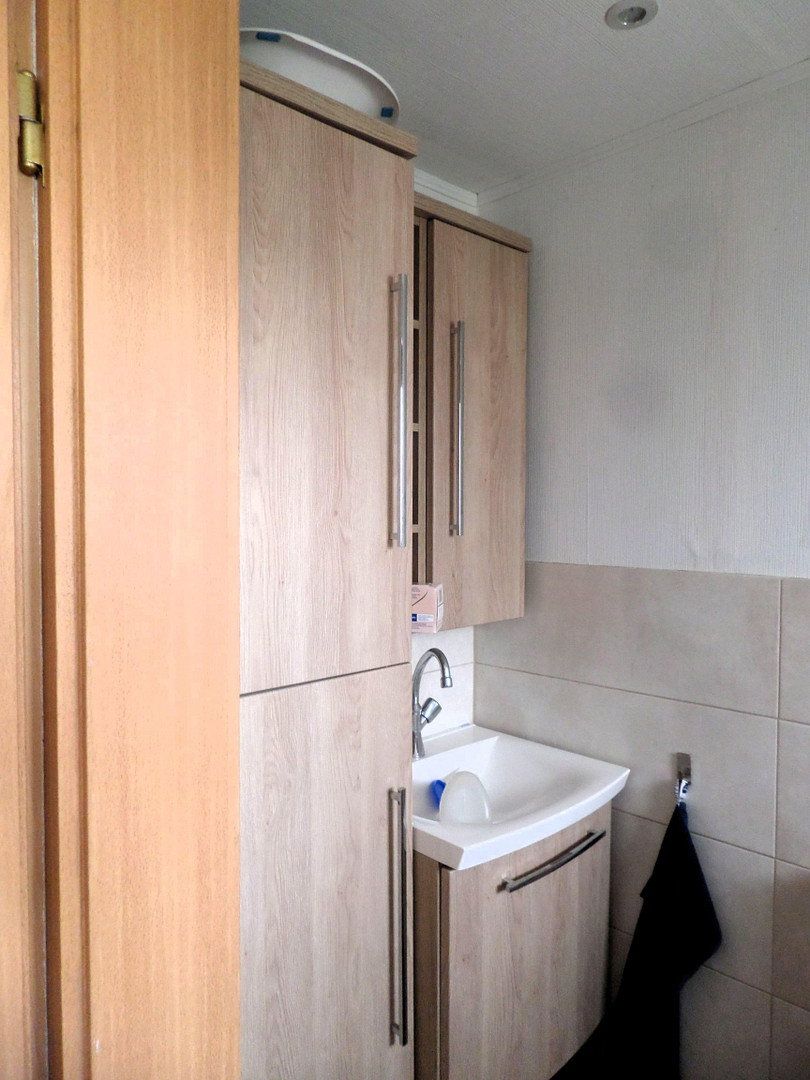
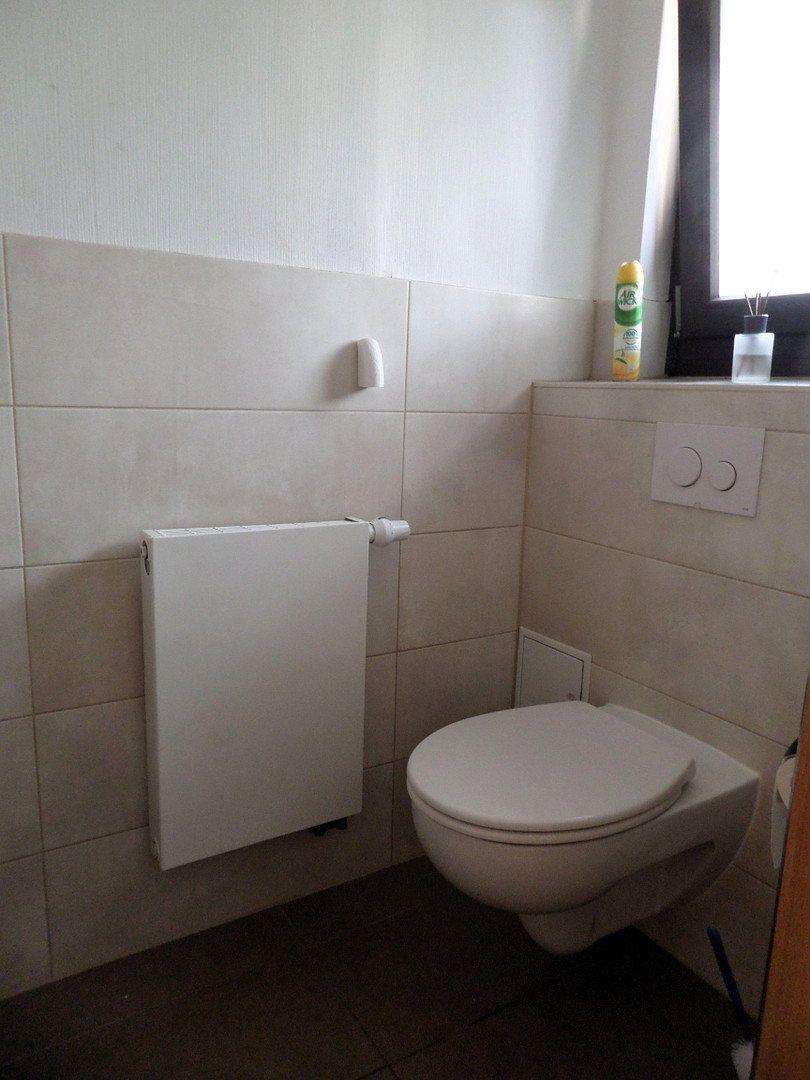
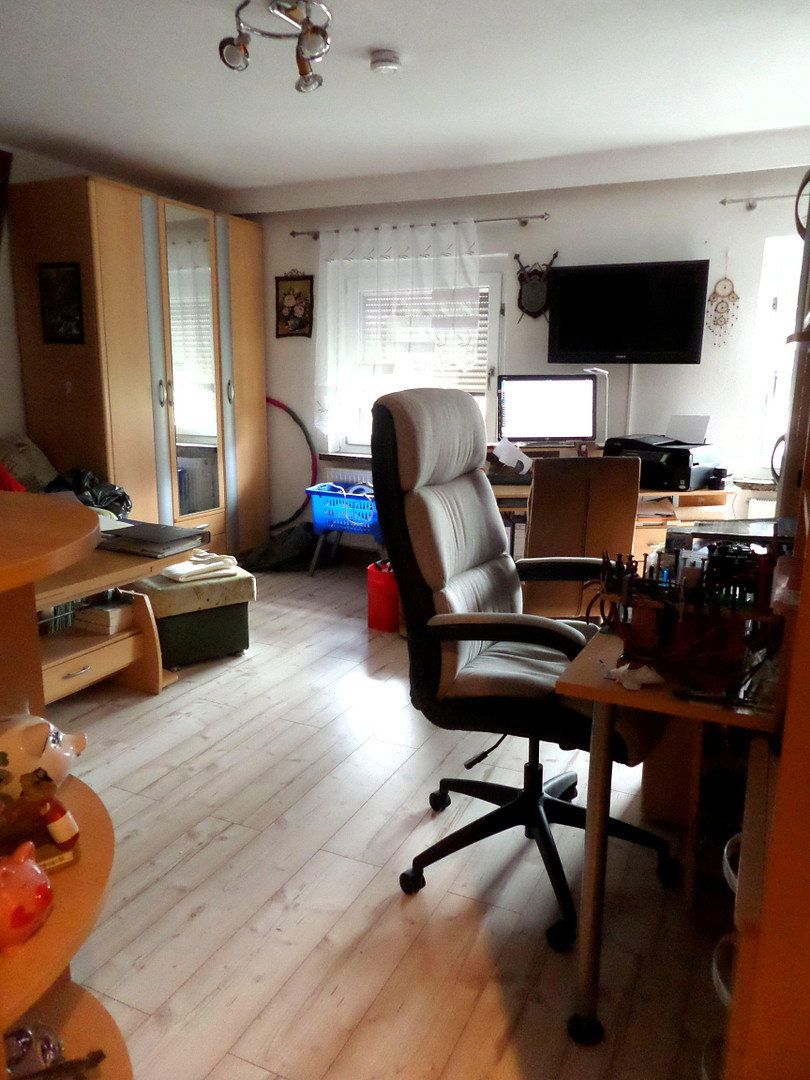
On the ground floor, the central place of living is located. The living room offers space for a cozy seating area and a dining space. The separate kitchen, the bathroom, and an additional WC ensure a practical layout for everyday life. Through the rear exit, you gain direct access to the courtyard and garden area.
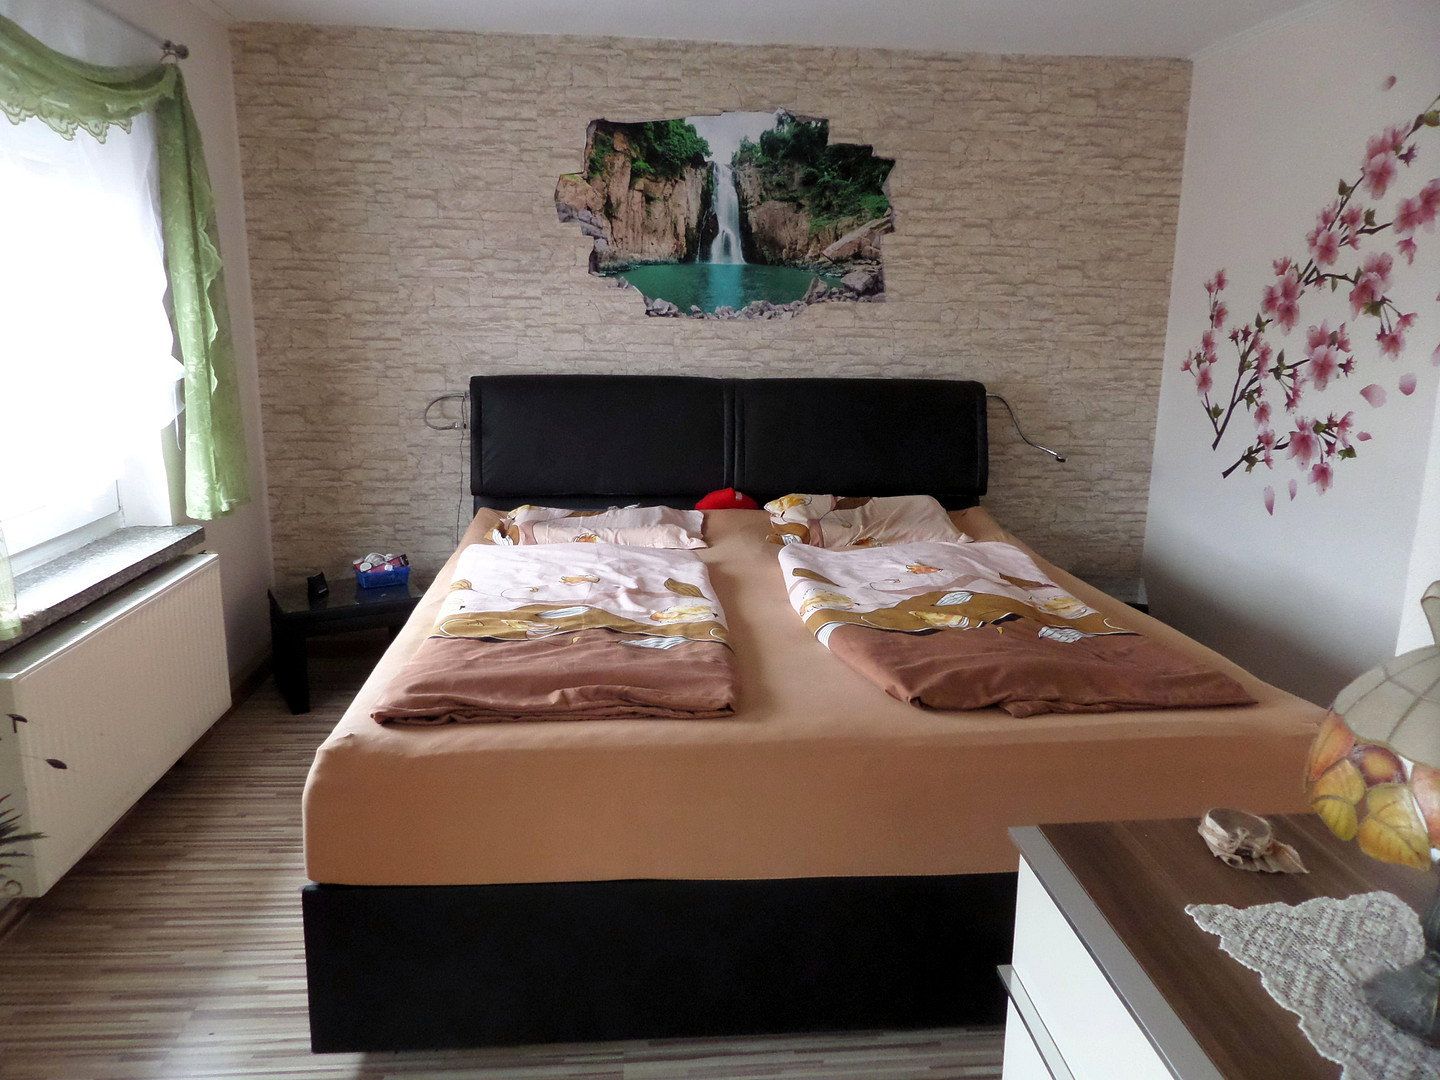
The upper floor impresses with two generously proportioned rooms. The larger room, at approximately 19.2 m², offers enough space for up to two children to share a bedroom. The second room can then serve as a master bedroom. For singles or couples, the rooms can flexibly be used as a bedroom, study, guest room, or combined home office area.
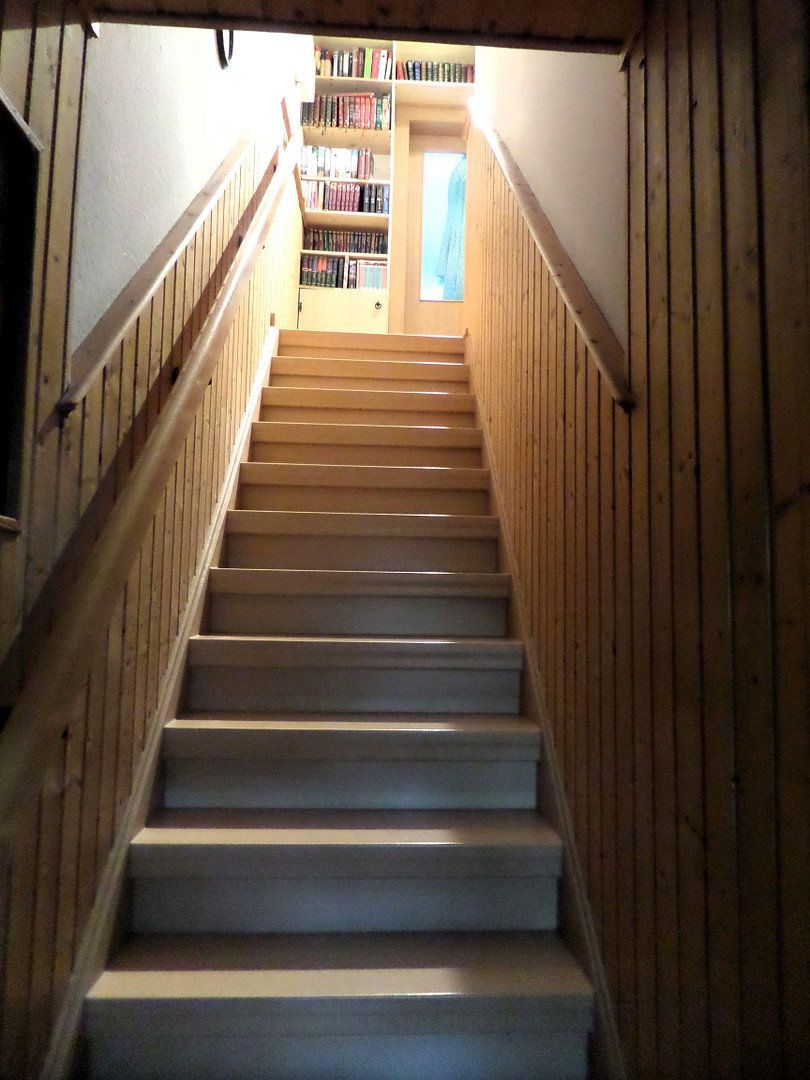
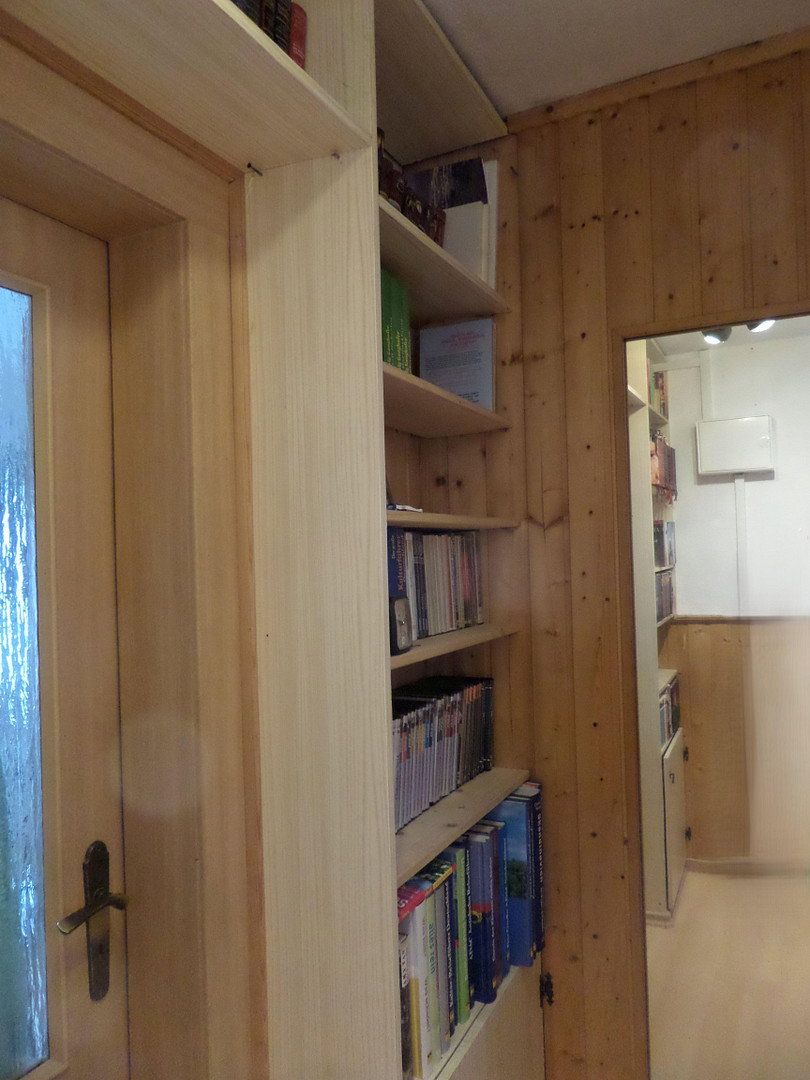
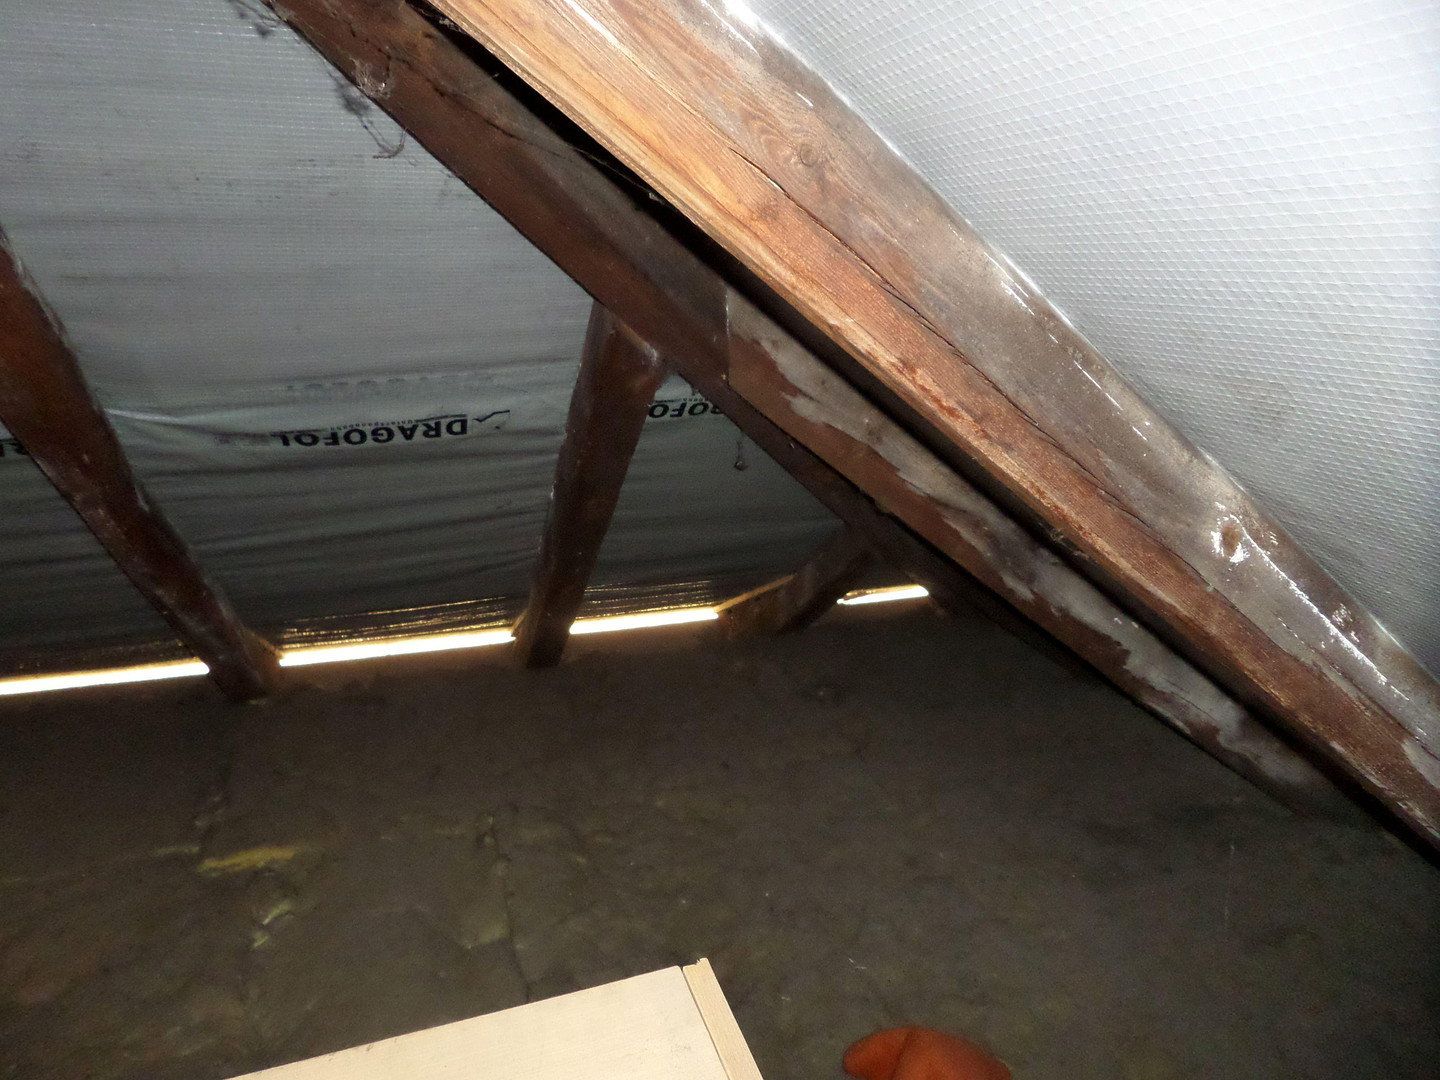
Another special feature is the undeveloped attic space. It is accessible via a spacious staircase located in one of the two rooms on the upper floor. The attic already provides valuable extra storage space for suitcases, seasonal items, and everything that is not needed on a daily basis. Moreover, the attic area could potentially offer further usage opportunities.
For buyers looking to develop their home over the long term, the attic thus represents an interesting reserve.
A partial basement and two simple outbuildings create further storage possibilities. A covered carport and an additional parking space complete the available space.
The house is in a well-maintained, occupied condition. Various areas have been renewed or modernized in recent years. At the same time, the property offers the opportunity to further develop its equipment and energy standard according to one’s own ideas.
Floor plan
Ground floor with approximately 43.5 m²:
• Living room approx. 16.6 m²
• Separate kitchen approx. 10.4 m²
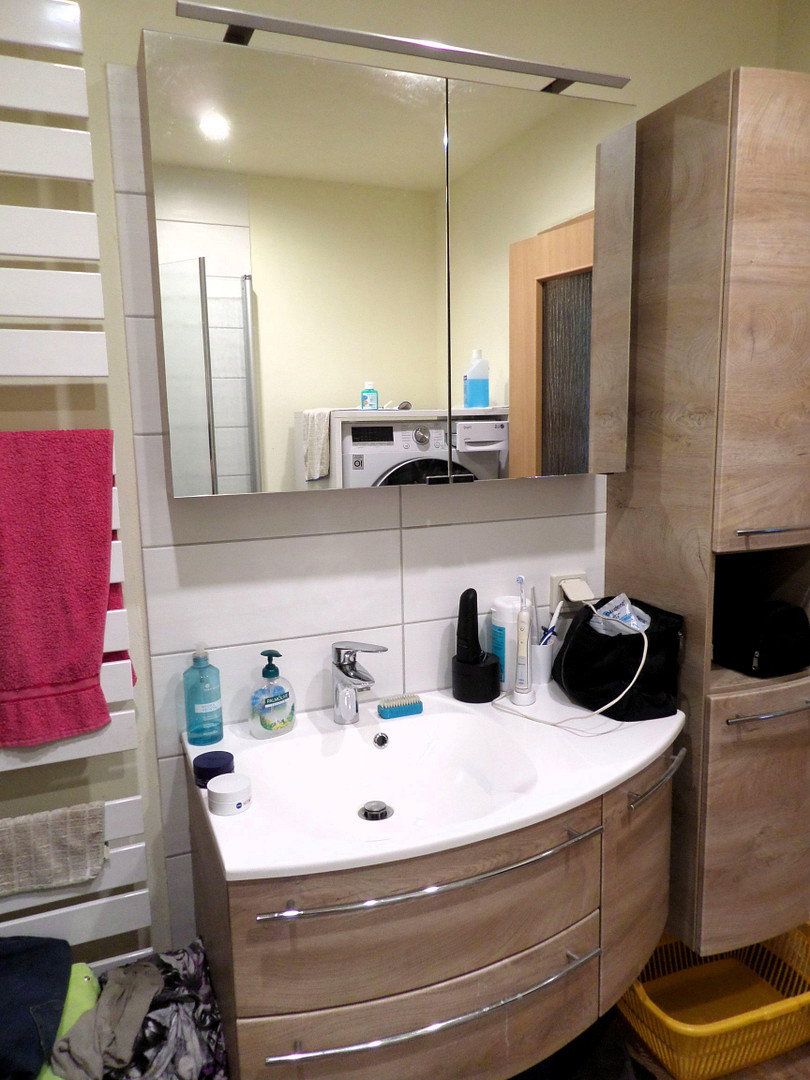
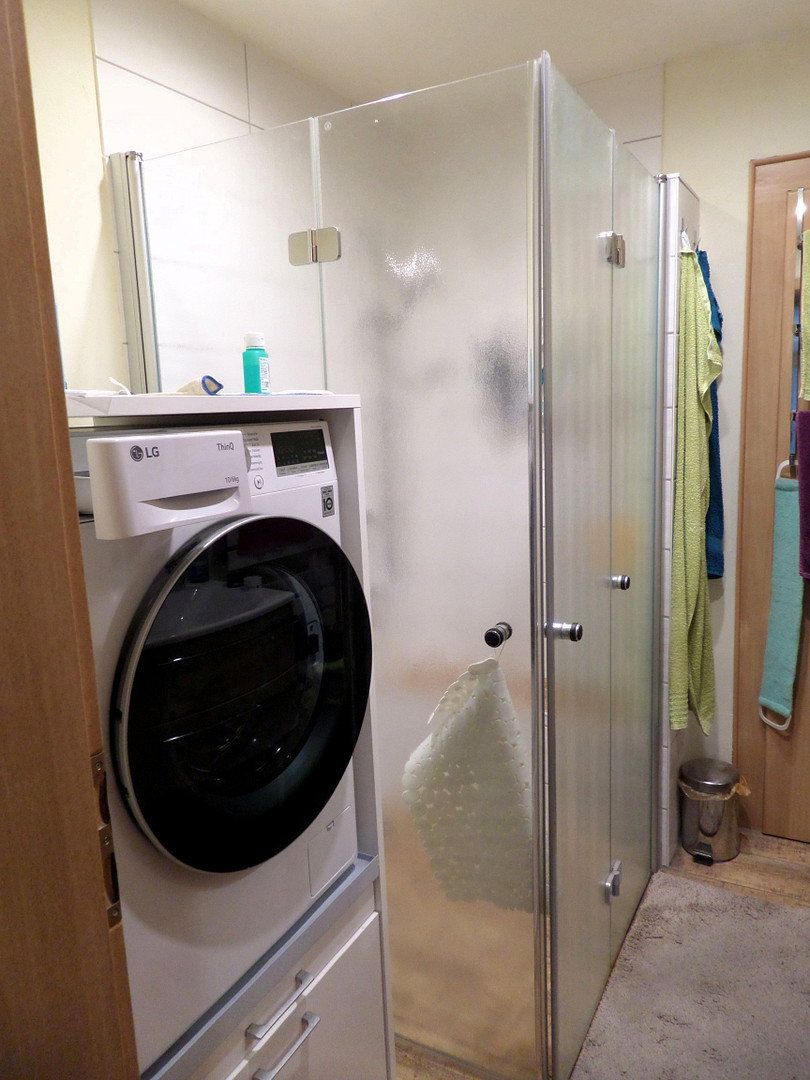
• Bathroom approx. 4.6 m²
• Separate WC approx. 1.9 m²
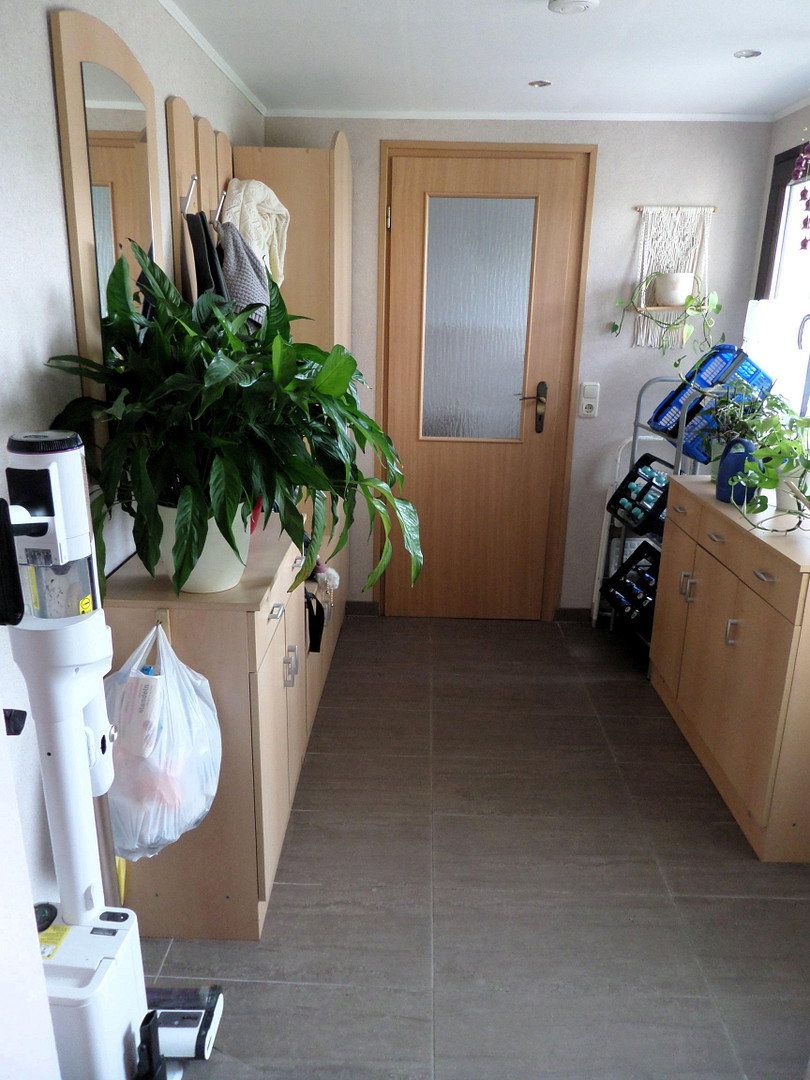
• Two hallways
• Rear hall with access to the courtyard
Upper floor with approximately 37.9 m²:
• Room approx. 19.2 m², also usable as a shared children’s room for up to two children
• Room approx. 16.3 m²
• Hallway
• Access to the attic via a spacious staircase in one of the rooms
Additional areas:
• Undeveloped attic as storage space, with potential for conversion
• Partial basement
• Two outbuildings
• Carport and additional parking space
The property is located in a well-established, predominantly residential area of Lauchhammer. The residential street has only little through traffic and thus offers a pleasantly quiet environment for singles, couples, and young families.
Shopping options for daily needs, service providers, and other facilities are available in the town area and can be reached within a few minutes’ drive, depending on the provider. Kindergartens, primary schools, and secondary schools are also available in Lauchhammer. The Lauchhammer clinic section of Sana Kliniken Niederlausitz is located on Friedensstraße and complements the town’s medical and healthcare services.
The nearest bus stop on Wilhelm-Külz-Straße is, according to the current location evaluation, approximately 500 to 700 meters away. Lauchhammer train station is about 4.5 to 5 kilometers away and provides connections to regional rail services. The offer is further complemented by bus lines and the on-demand bus "LauSITZer" in the town.
For driving by car, connections exist to Federal Highway B 169 as well as to the A 13 motorway via the junction at Ruhland. This ensures that surrounding towns and workplaces in the region are also accessible.
Leisure and recreation options include, among others, the castle park, sports facilities, playgrounds, the sauna and leisure pool, as well as the outdoor natural pool. The Lusatian Lake District and the Grünewalder Lauch offer further possibilities for excursions, cycling trips, and relaxation in nature.
The location combines a quiet residential environment with the practical offerings of a small town. The private garden additionally creates a personal retreat, without long distances required for every leisure activity.
The end unit terraced house features practical and everyday equipment. Various areas have been renewed or modernized in recent years and provide a good basis for further developing the house according to your own ideas.
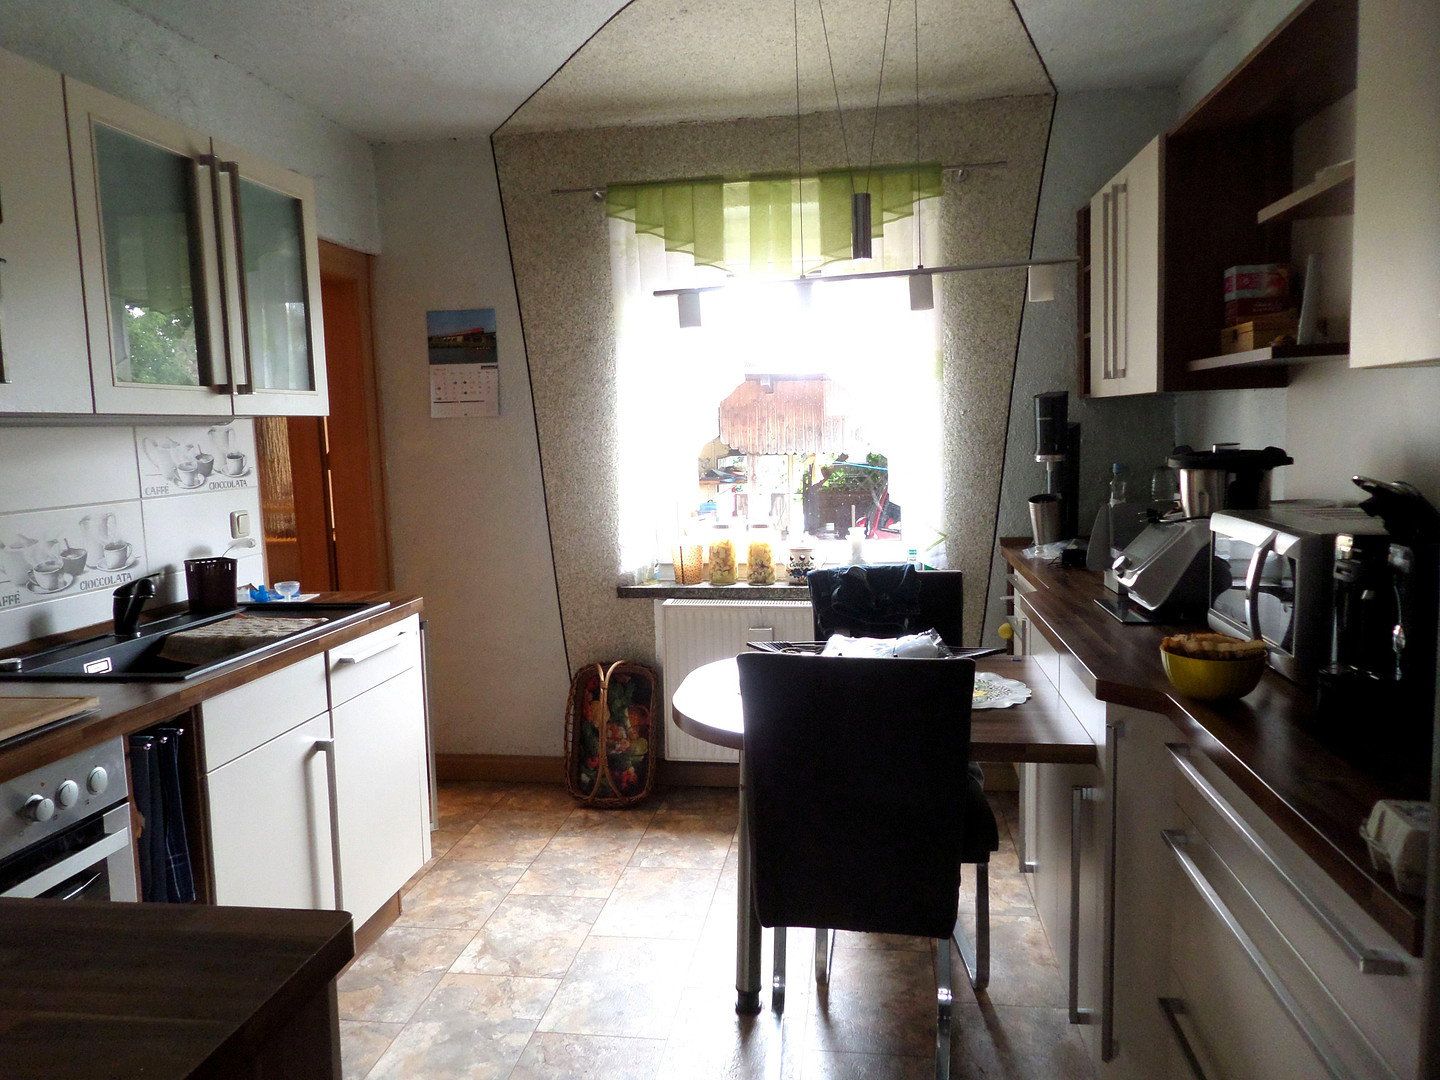
A particular plus is the modern and high-quality fitted kitchen. It offers ample worktop space and storage for daily use and is included in the purchase price. This means buyers do not initially have to invest additionally in a new kitchen.
Documented measures include the renewal of the roof covering in 1997, window and roller shutter upgrades between 2007 and 2019, the renewal of both the front and rear entrance doors in 2010 and 2012 respectively, as well as the addition of a canopy in 2013. Various floor areas were renewed in 2012. The bathroom, separate WC, and wall tiles were modernized in 2019. Additionally, paved outdoor areas from 2022, a facade repaint in 2023, the carport, and the photovoltaic system installed in 2023 complete the list of upgrades.
At the carport, there is an electrical connection ("plug-in") as a practical charging option for electric vehicles. This allows an electric car to be conveniently charged directly at its own parking space.
WOLF gas condensing boiler, built in 2016 – roughly ten years old
A technical highlight is the WOLF gas condensing boiler: It was only installed in 2016 and is therefore around ten years old. The boiler is owned by enviaM; the existing heat supply contract runs until 29.08.2031 and will be taken over by the buyer. The fixed base rates that have not yet been settled from the date of transfer of ownership will be accounted for on a daily basis in the purchase price, while the buyer will bear their individual consumption costs. Further contractual details will be explained during the viewing appointment.
Photovoltaic system with 10-kWh battery storage
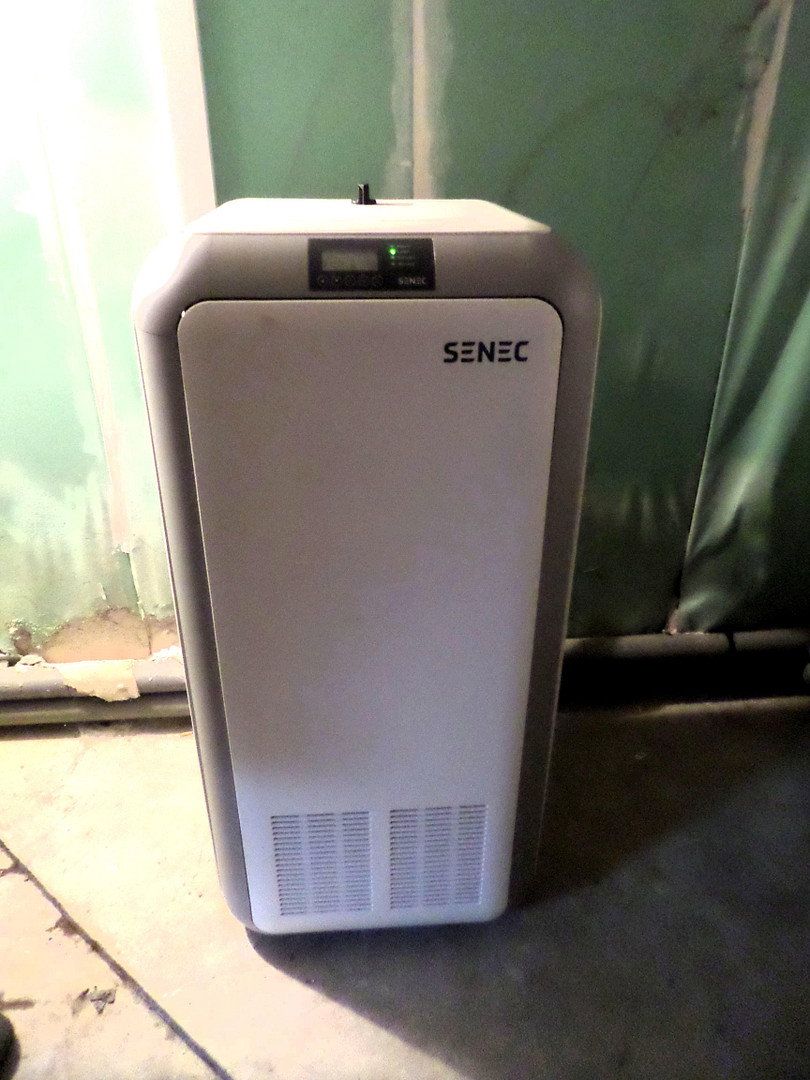
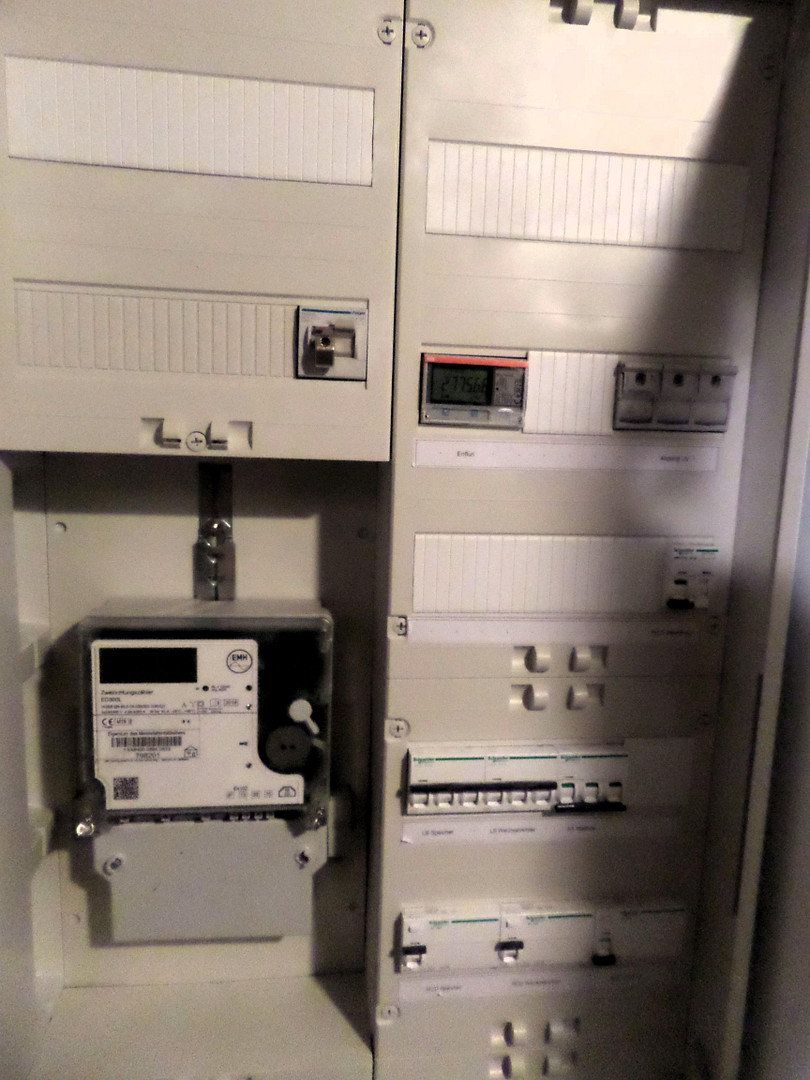
A particularly strong selling feature is the photovoltaic system installed in 2023 with a capacity of 4.4 kWp, consisting of eleven modules and a SENEC battery with 10 kWh capacity. The solar power generated during the day can be stored and later used in the household, thereby reducing the reliance on grid power. Interested parties will receive further information on yields, feed-in, insurance, and handover at the viewing appointment.
Other features:
• Modern and high-quality fitted kitchen, included in the purchase price
• Garden and courtyard area
• Covered terrace, inviting you to relax
• Covered carport
• Additional parking space
• Two simple outbuildings
• Partial basement
• Attic as additional storage space
• Potential for expansion in the attic area
• Separate bathroom and additional WC
• Roller shutters
• Front and rear house entrances
Asking price: €989,900
No buyer’s commission. Your budget stays with you, for example, for furniture, reserves, or your own modernization projects.
The handover of the property will take place by arrangement. Viewings are only possible by prior appointment. Please include your full name, address, telephone number, and e-mail address with your inquiry.
If you are looking for a home with two bedrooms, a modernized bathroom, plenty of usable space, and a house at a purchase price of €89,900, you should not just compare this property online.
Come and see it for yourself.
All information is based on the owner’s data. Despite careful processing, we assume no liability for the completeness and correctness of the information. The agreements in the notarized purchase contract are decisive. Errors and prior sale remain reserved.
This exposé was partially created using artificial intelligence and subsequently professionally reviewed and editorially revised.
Imprint
Immo-Fuchs-Bilien UG (limited liability)
Margeritenstraße 8
01979 Lauchhammer
Phone: 03574 / 4673247
Mobile: 0151 / 44 647 800
E-mail: carsten.seeberger@immo-fuchs-bilien.de
Internet: www.immo-fuchs-bilien.de
Managing Director: Carsten Seeberger
Real estate agent license according to § 34c GewO
District Court Cottbus · HRB 17211
VAT ID: DE362411898
Property characteristics
| Age | Over 5050 years |
|---|---|
| Layout | 3+1 |
| Usable area | 81 m² |
| Total floors | 2 |
| Condition | Good |
|---|---|
| EPC | G - Extremely uneconomical |
| Land space | 471 m² |
| Price per unit | €1,109.88 / m2 |
What does this listing have to offer?
| Basement |
| Parking |
Listing
| ID | 1080480 |
|---|
| Posted | 20/10/2026 |
|---|
What you will find nearby
Still looking for the right one?
Set up a watchdog. You will receive a summary of your customized offers 1 time a day by email. With the Premium profile, you have 5 watchdogs at your fingertips and when something comes up, they notify you immediately.