House for sale 6+1 • 140 m² without real estateBurgstraße 50, , Saxony-Anhalt
Below is the full English translation of the text inside the tag:
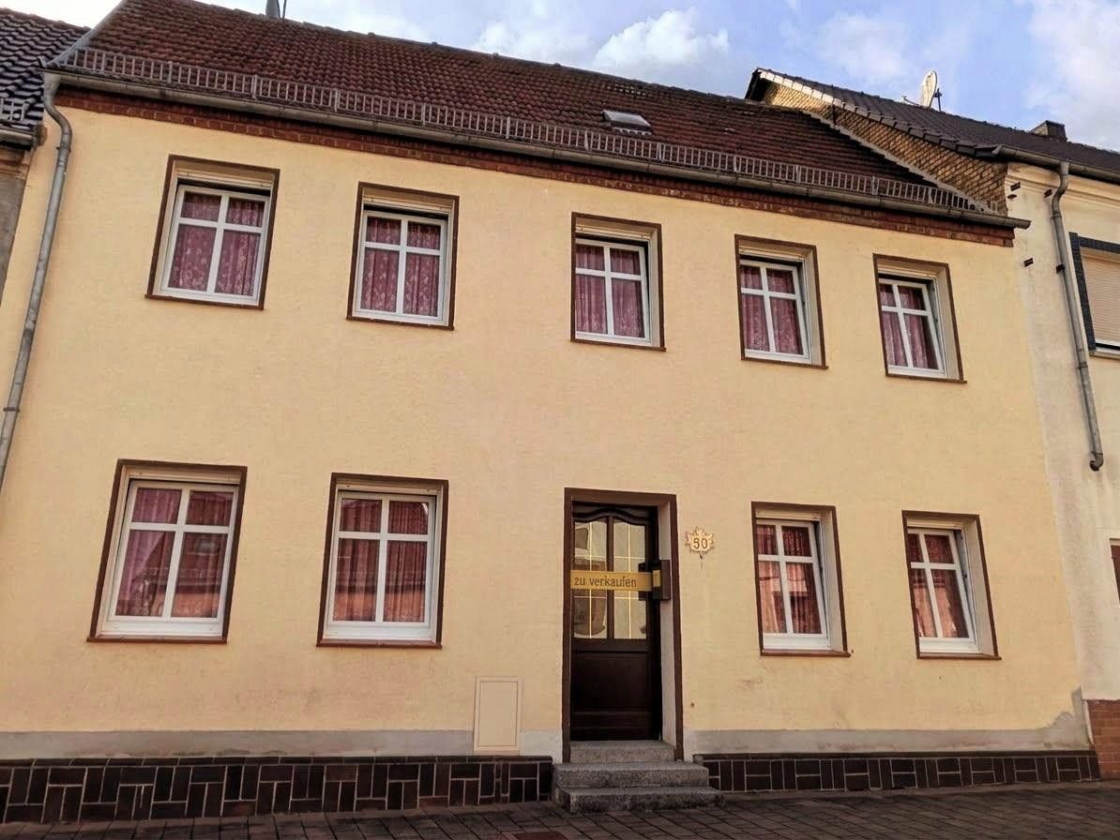
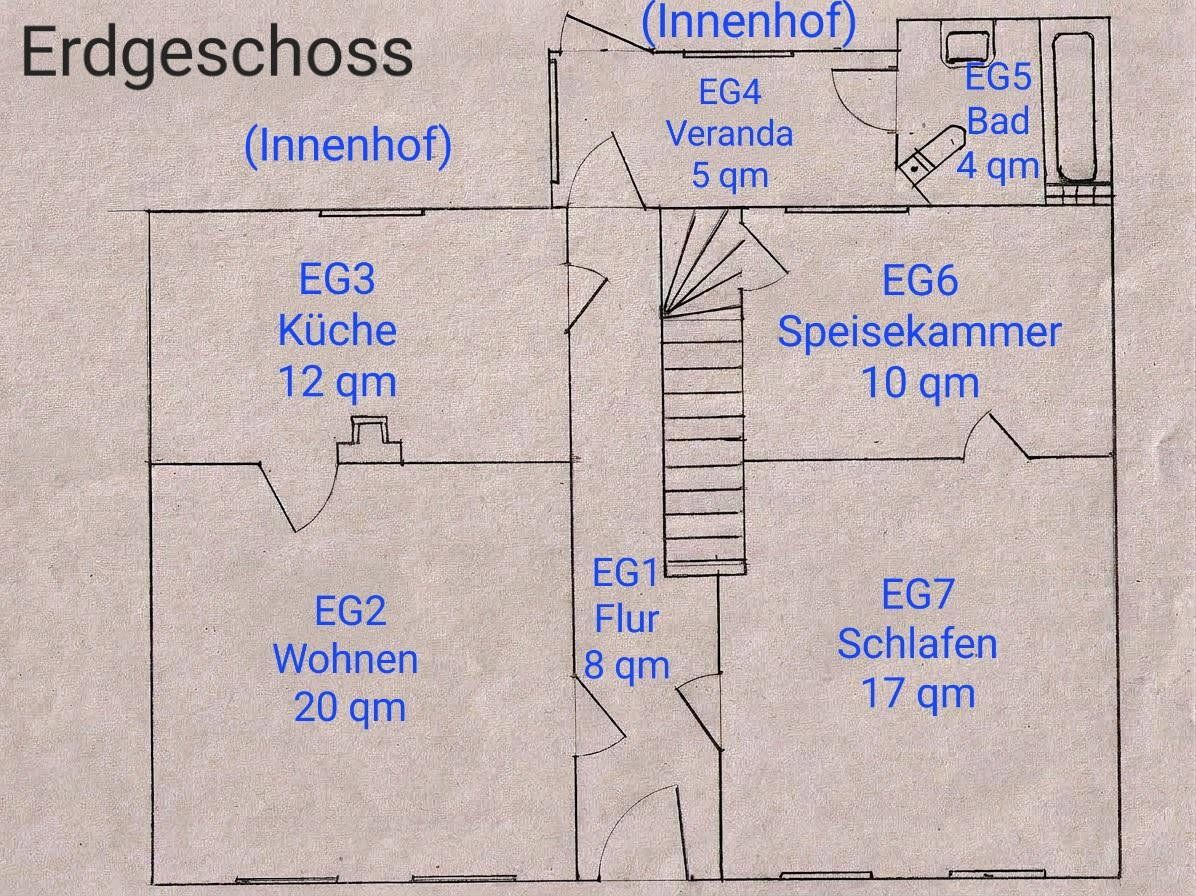
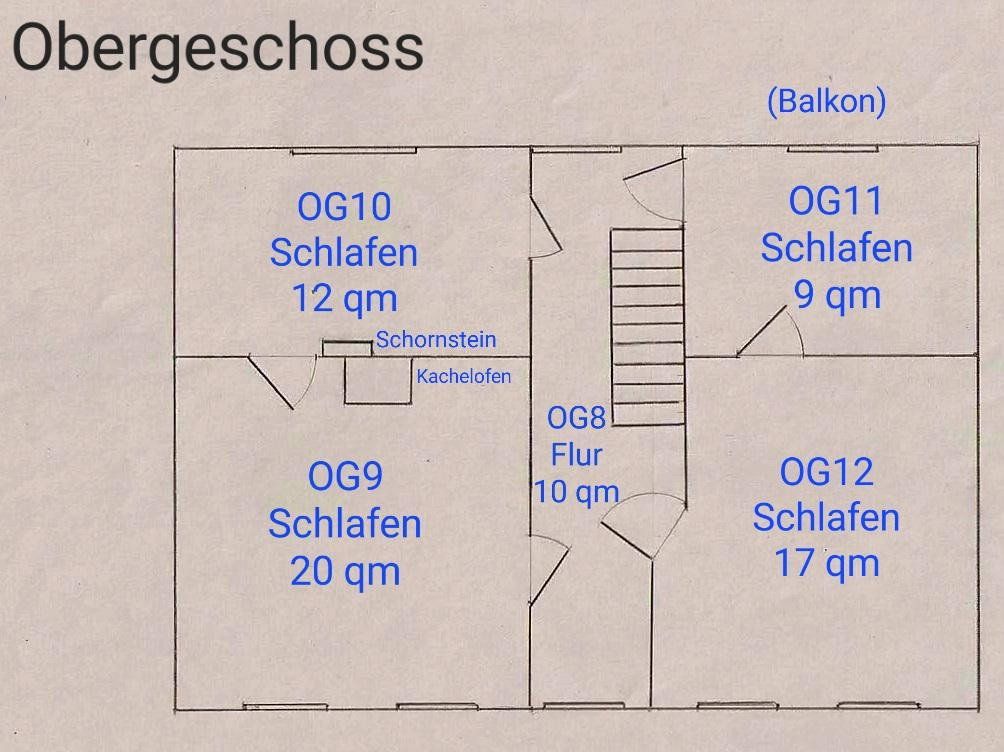
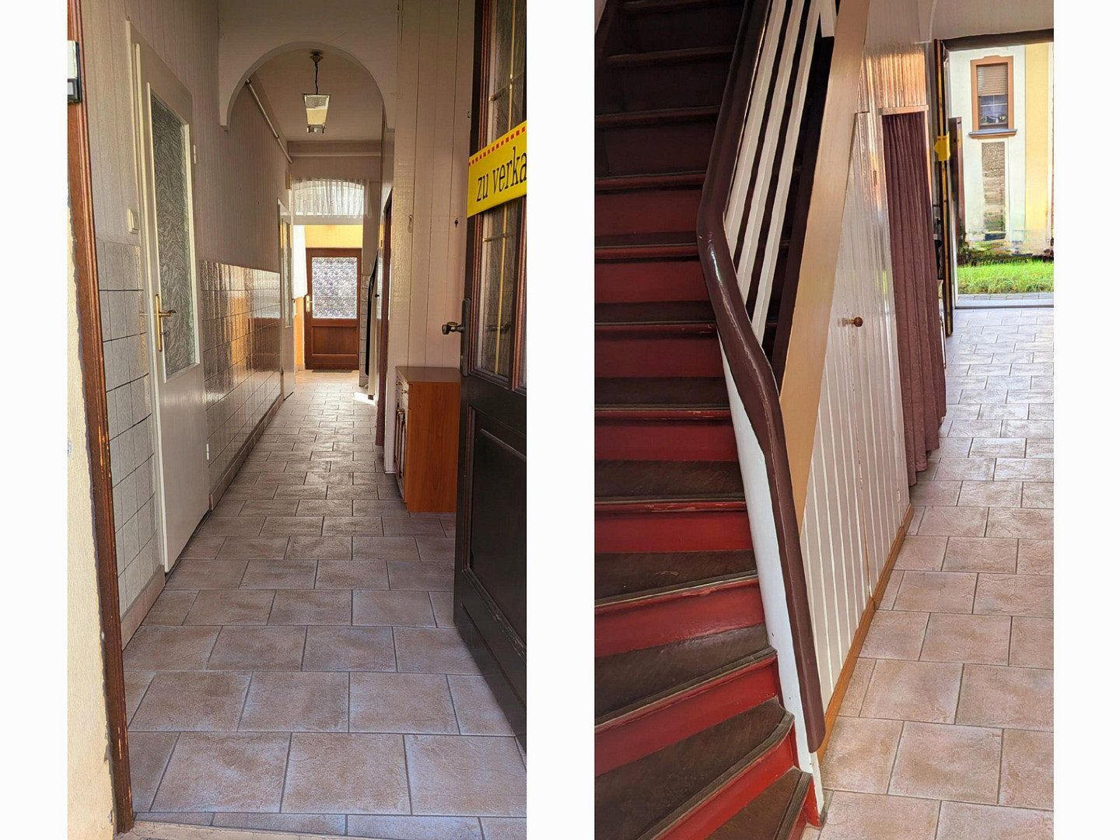
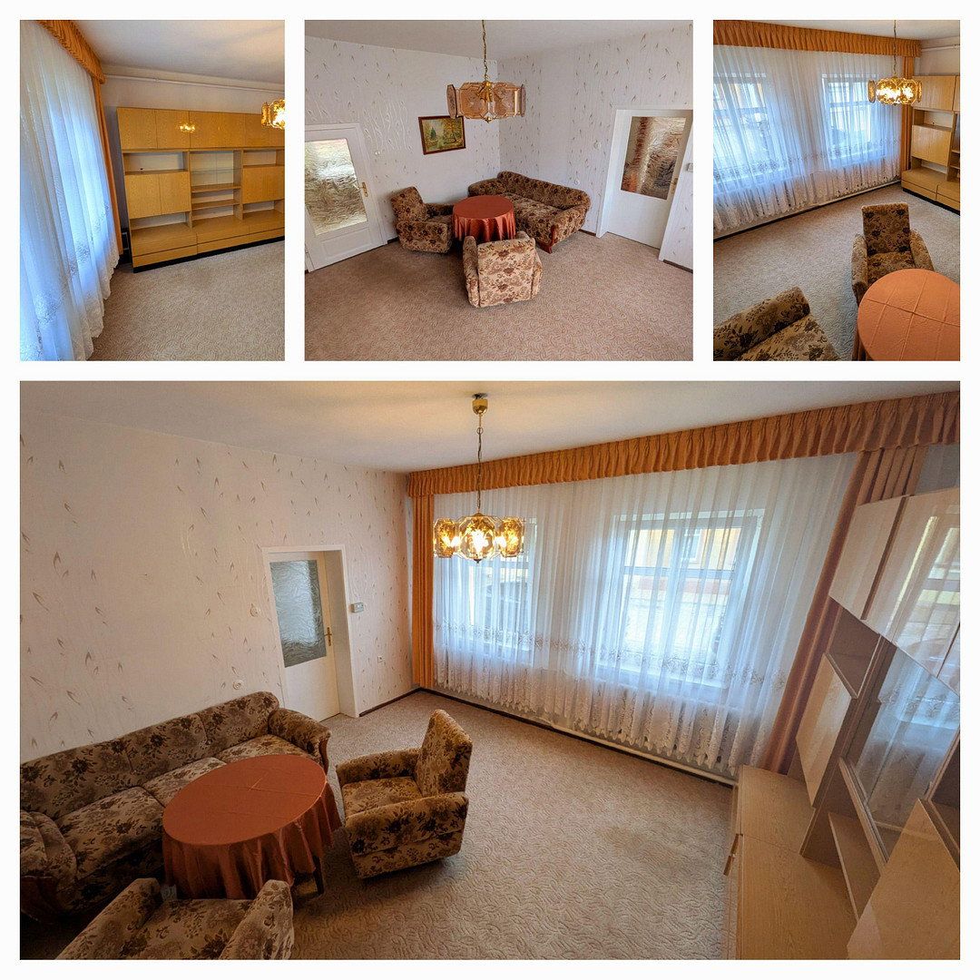
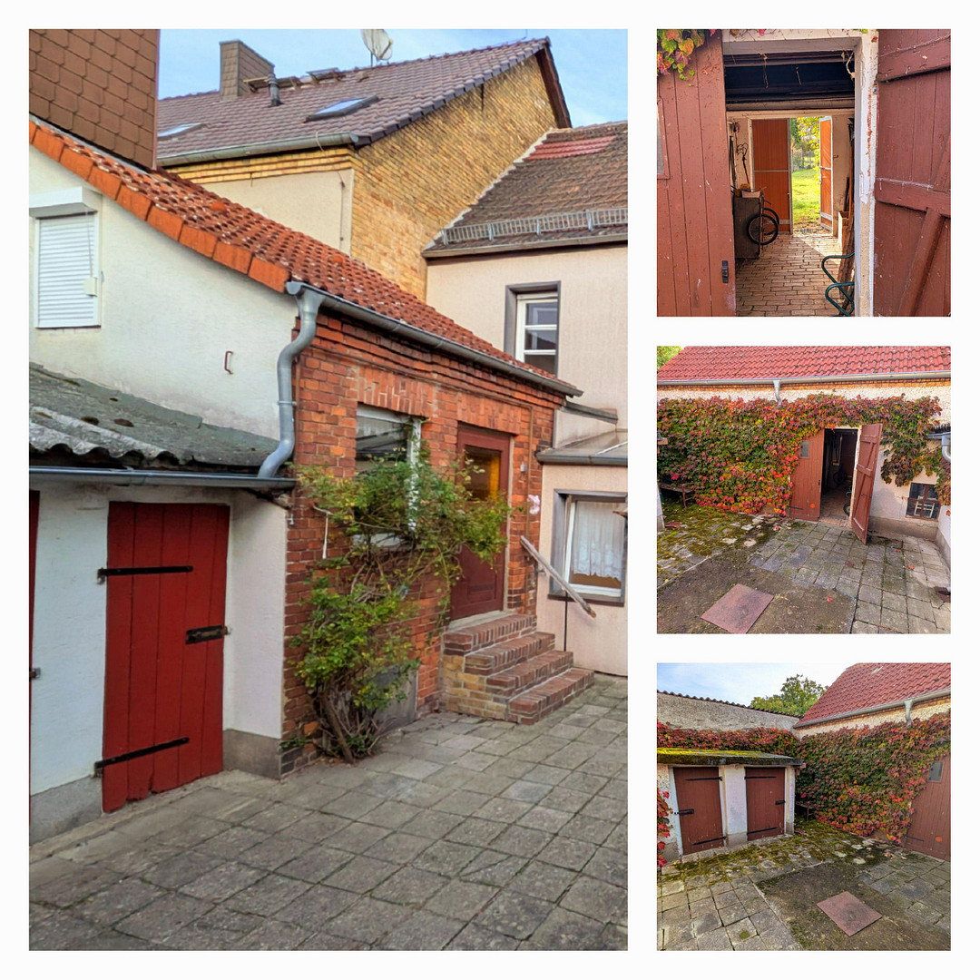
Two-story solid house in the historic old town of Zahna-Elster with approx. 140 m² of living space (6 rooms, kitchen with fitted kitchen, bathroom with bathtub and daylight) and approx. 1,128 m² plot area (large garden, auxiliary outbuilding, garage, outdoor kitchen)
Private sale (no broker’s commission) / available immediately / fully developed
** Detailed brochure available on request **
* Macro Location (Town & Region) *
Location: District Zahna (municipality Zahna-Elster) in the district of Wittenberg (Saxony-Anhalt); around 3,700 inhabitants
Region: peaceful, nature-oriented edge of the Fläming area near the Elbe-Elster region
Distances: Lutherstadt Wittenberg approx. 15 km / Leipzig approx. 80 km / Berlin approx. 100 km
* Micro Location (Immediate Surroundings) *
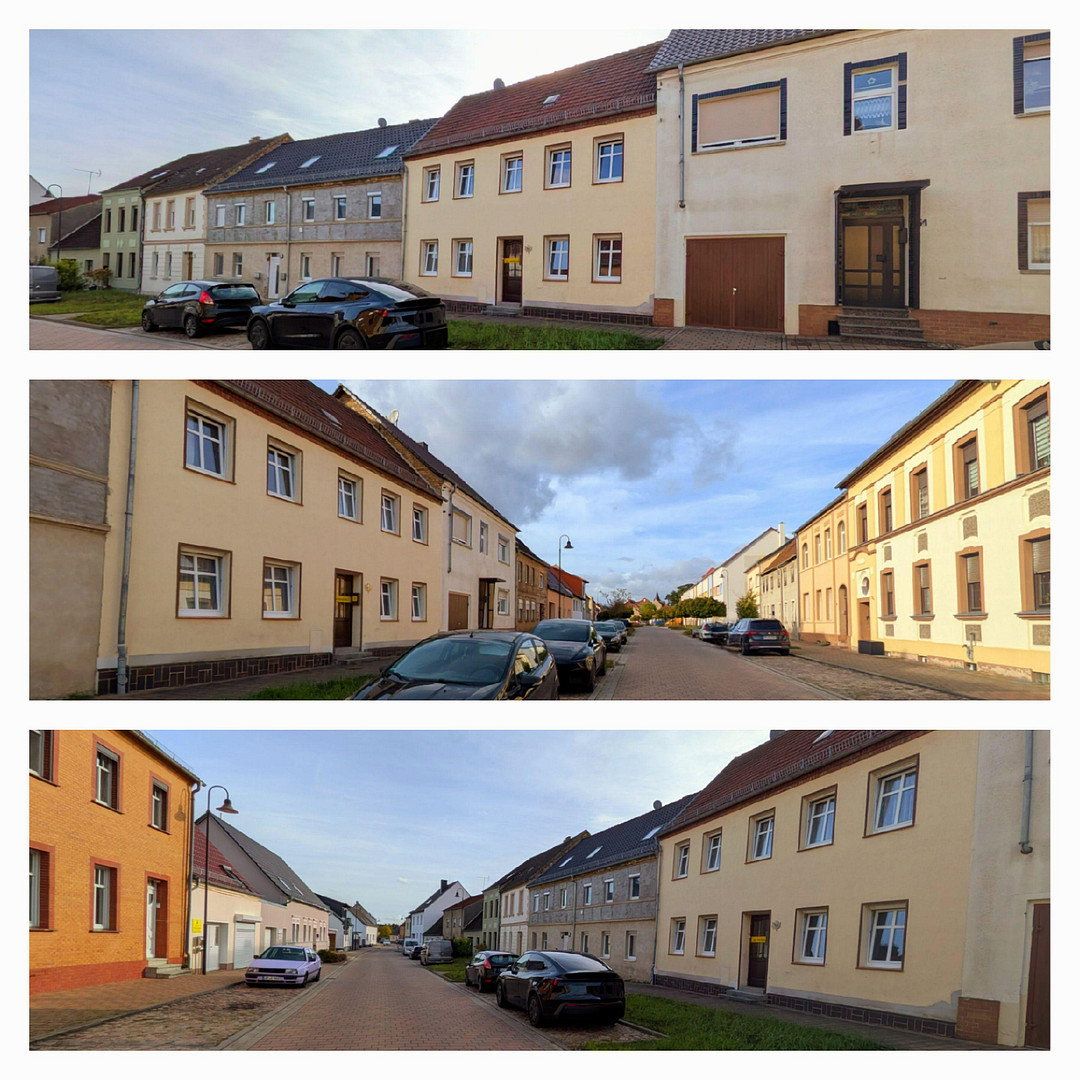
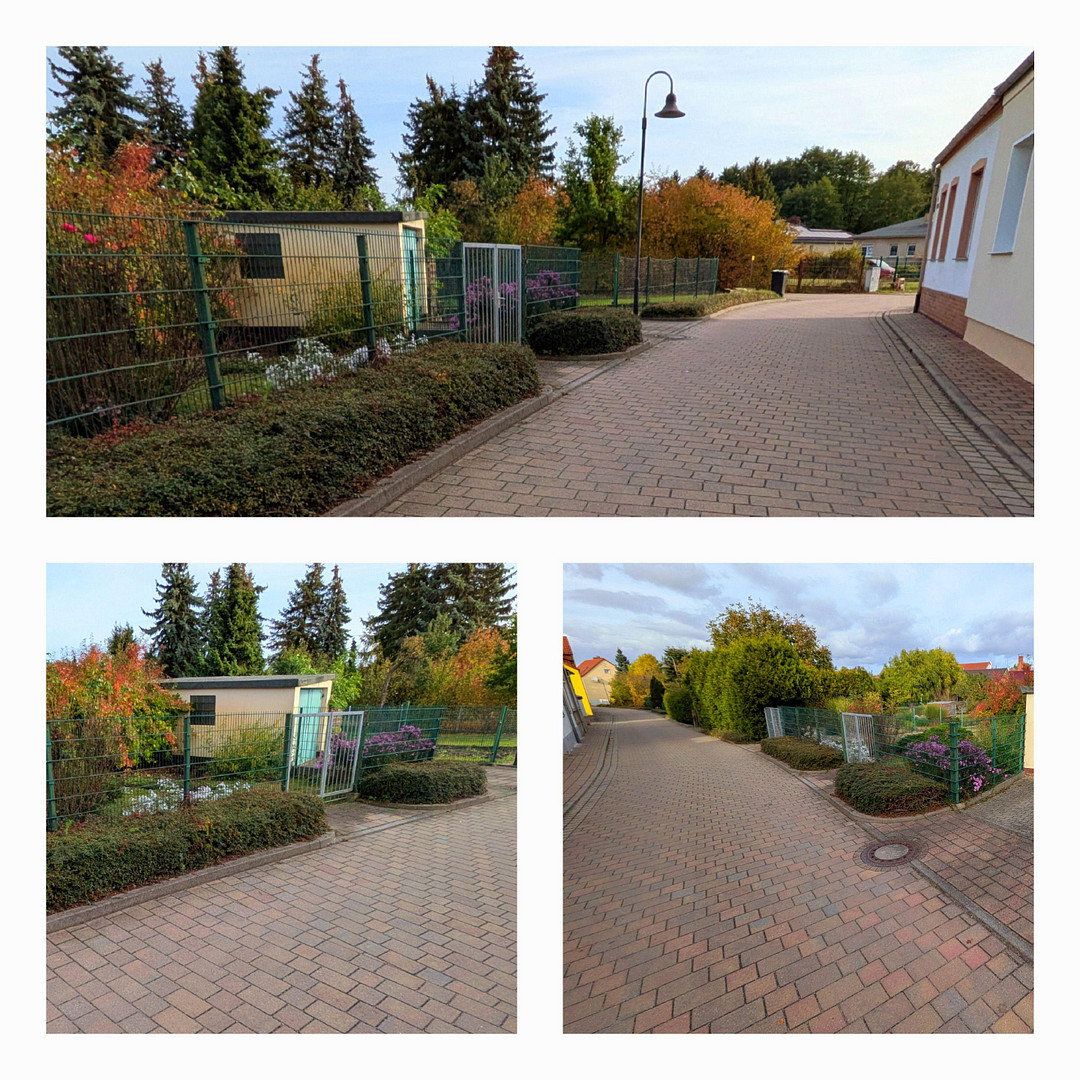
Street Scene: quiet residential street (Burgstraße) in the listed old town area with well-maintained brick pavement
Surroundings: historical setting near the church and town hall; directly adjacent to green space with meadows and fields
Access & Parking: dual-front access (main entrance at the front, garden/garage entrance at the rear); plus free public parking on the street
* Infrastructure & Supply *
Shopping: supermarket, beverage market, bakery, traditional butcher in town
Family & Education: daycare center in town / primary school right on Burgstraße / secondary schools in Lutherstadt Wittenberg
Health: general practitioner, dentist, and pharmacy available on site
* Transportation Connections *
Public Transport / Rail: Zahna train station on the Berlin–Halle line / RE 3: direct connection to Berlin Hbf and Lutherstadt Wittenberg / S 8: S-Bahn connection towards Wittenberg, Bitterfeld, and Halle (Saale)
Road Network: quick connections via B2 (towards Wittenberg, Potsdam, Berlin) and B187 as well as good accessibility to the A9 motorway
* Leisure & Community *
Nature: meadows, forests, and cycling paths of the Fläming area right at your doorstep
Community: active club life (volunteer fire department, sports, youth, and senior clubs); a vibrant, warm home for everyone
* Equipment & Technology *
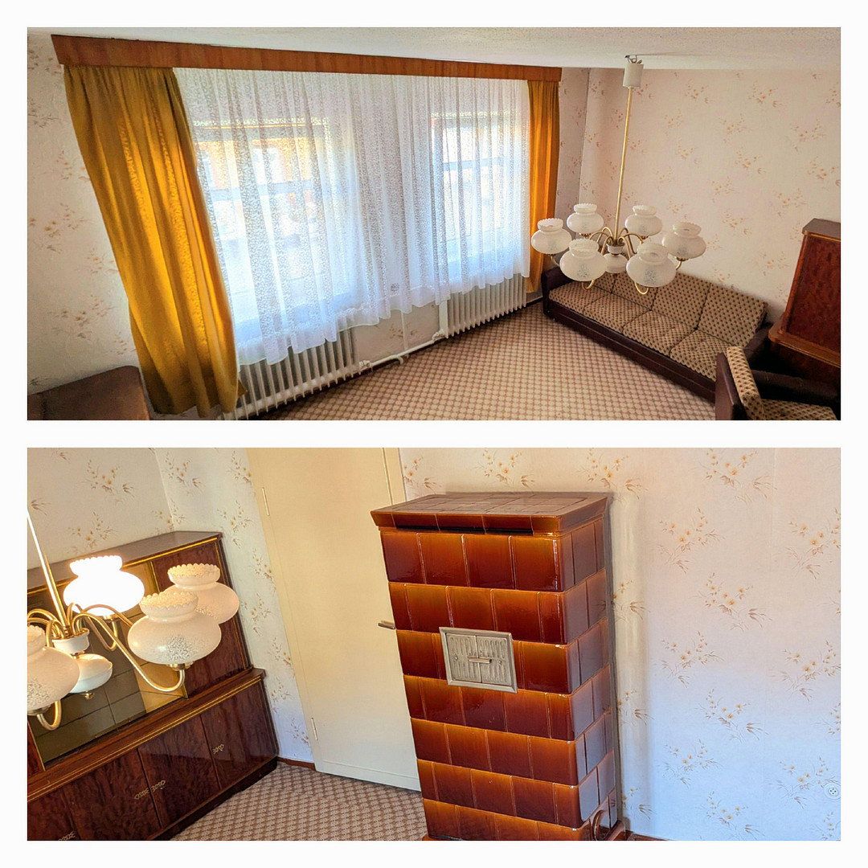
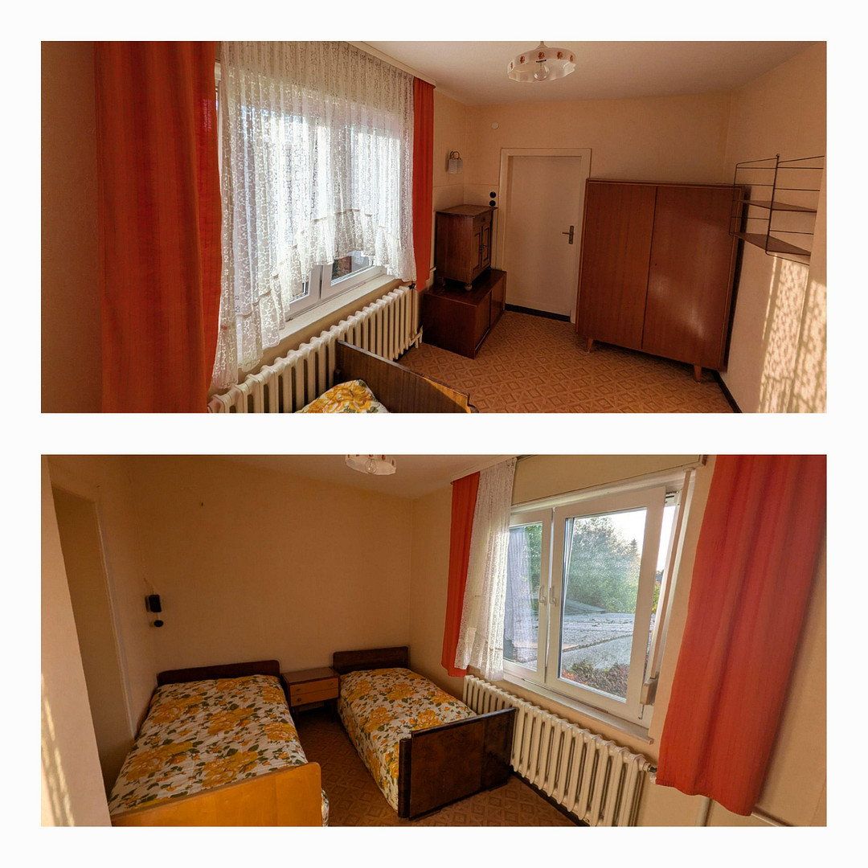
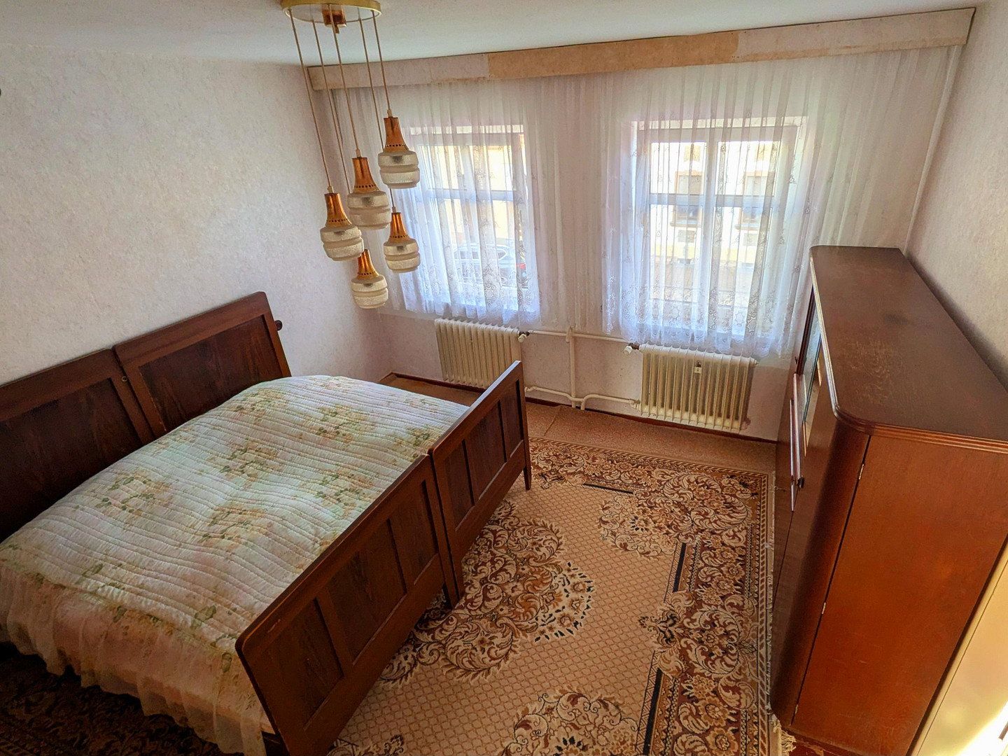
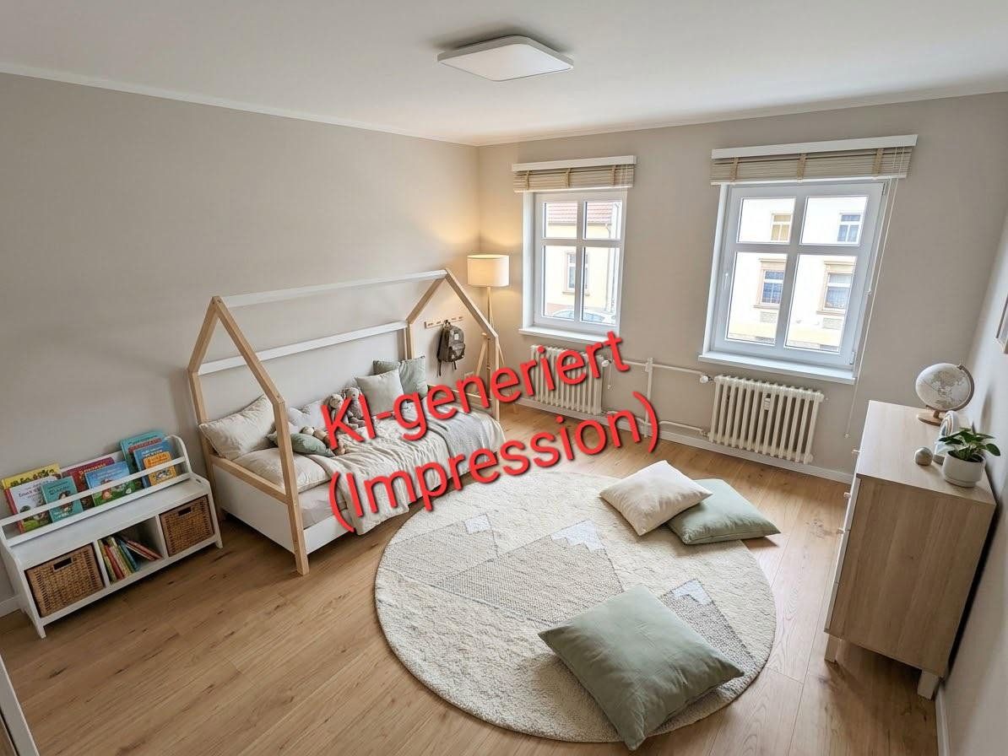
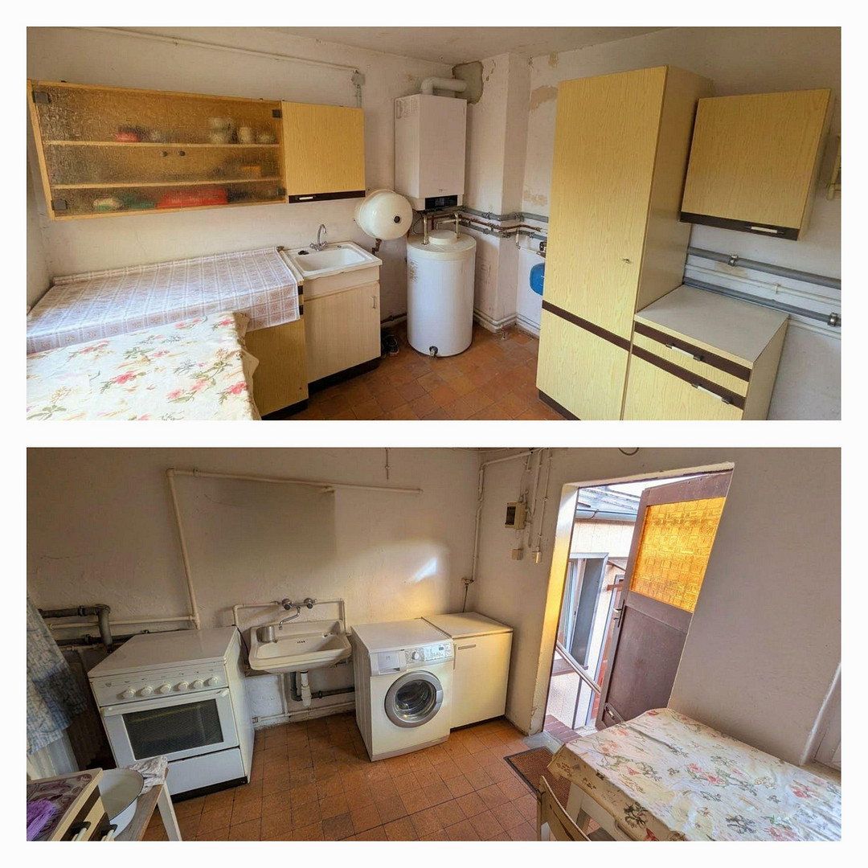
Heating & Energy: Viessmann gas condensing boiler with 100-L hot water storage tank; cast iron panel radiators in all rooms
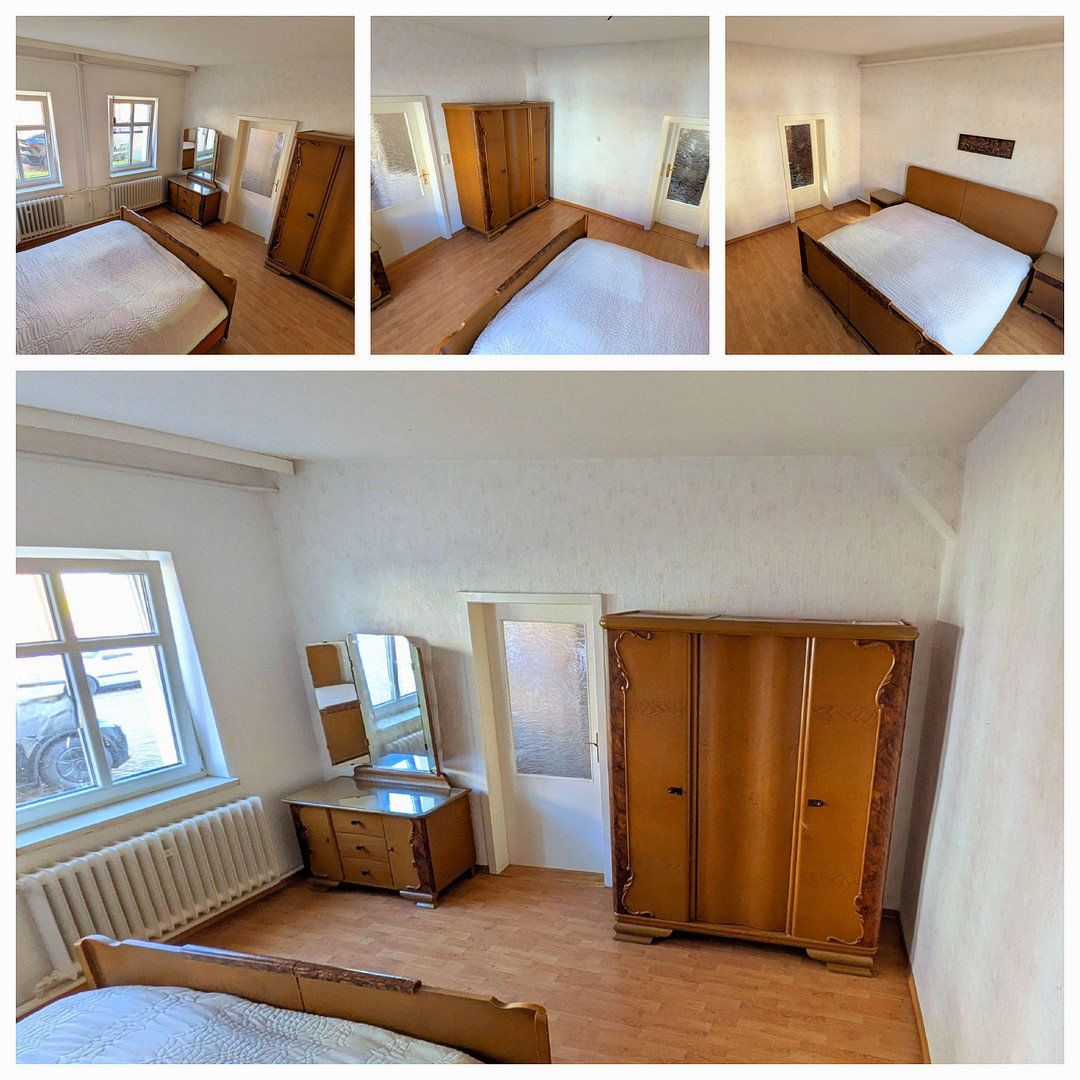
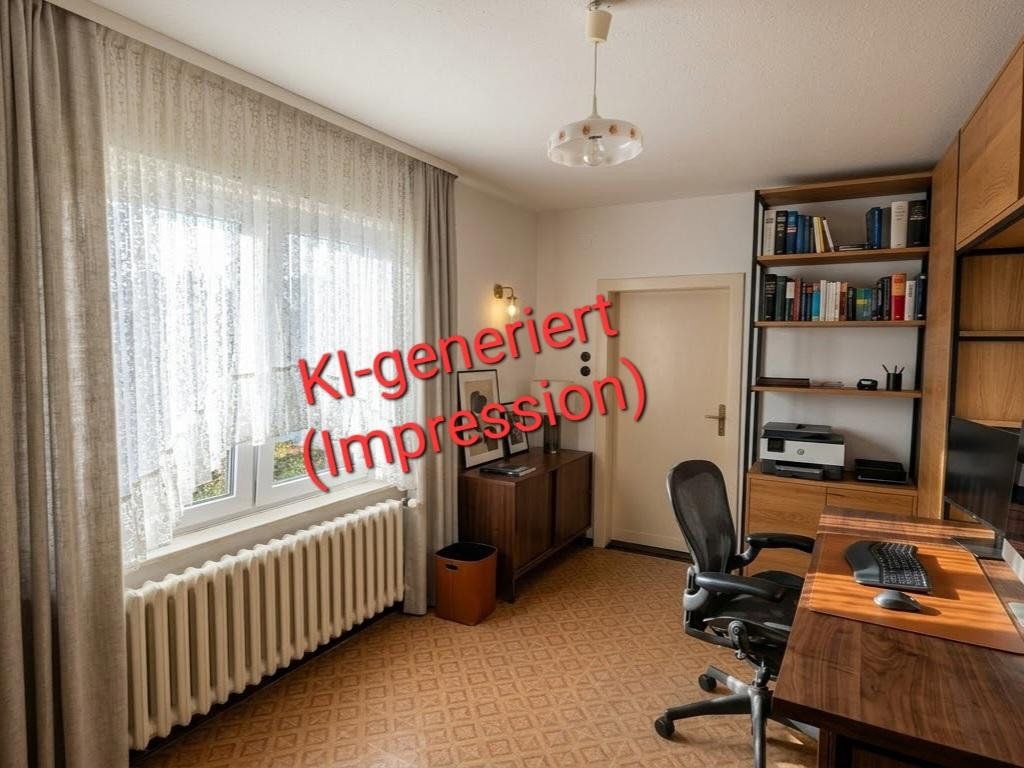
Windows & Doors: wooden door with glass insert (2003); white interior doors partly with glass inserts; plastic mullioned windows with 2-pane insulated glazing & shutters (2005)
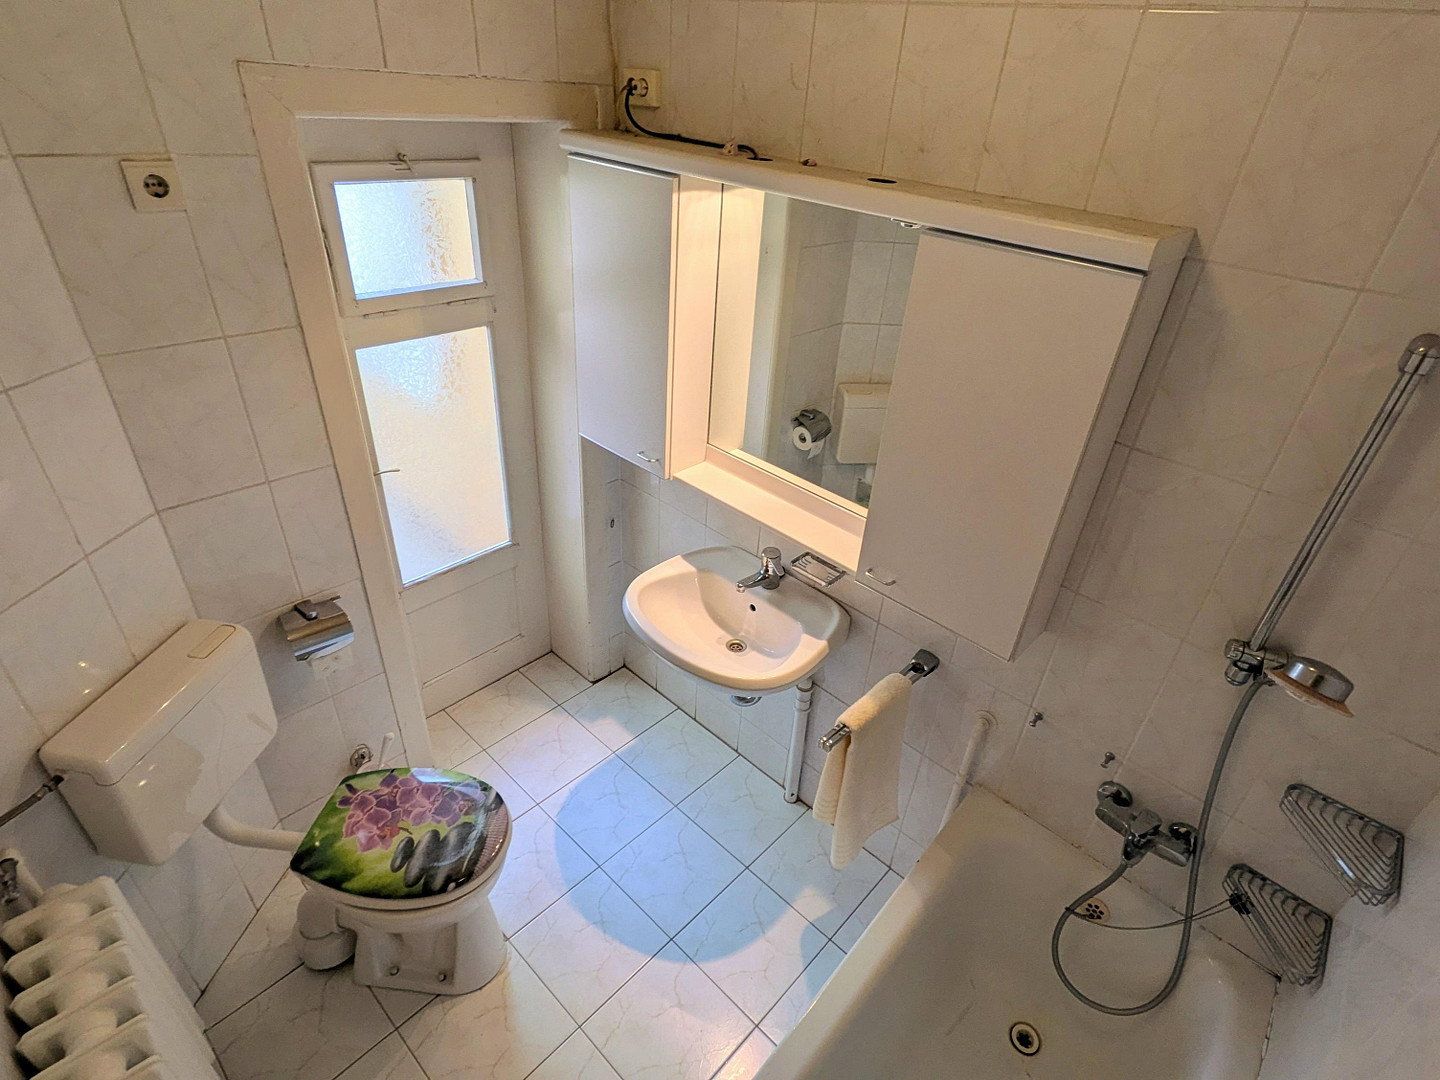
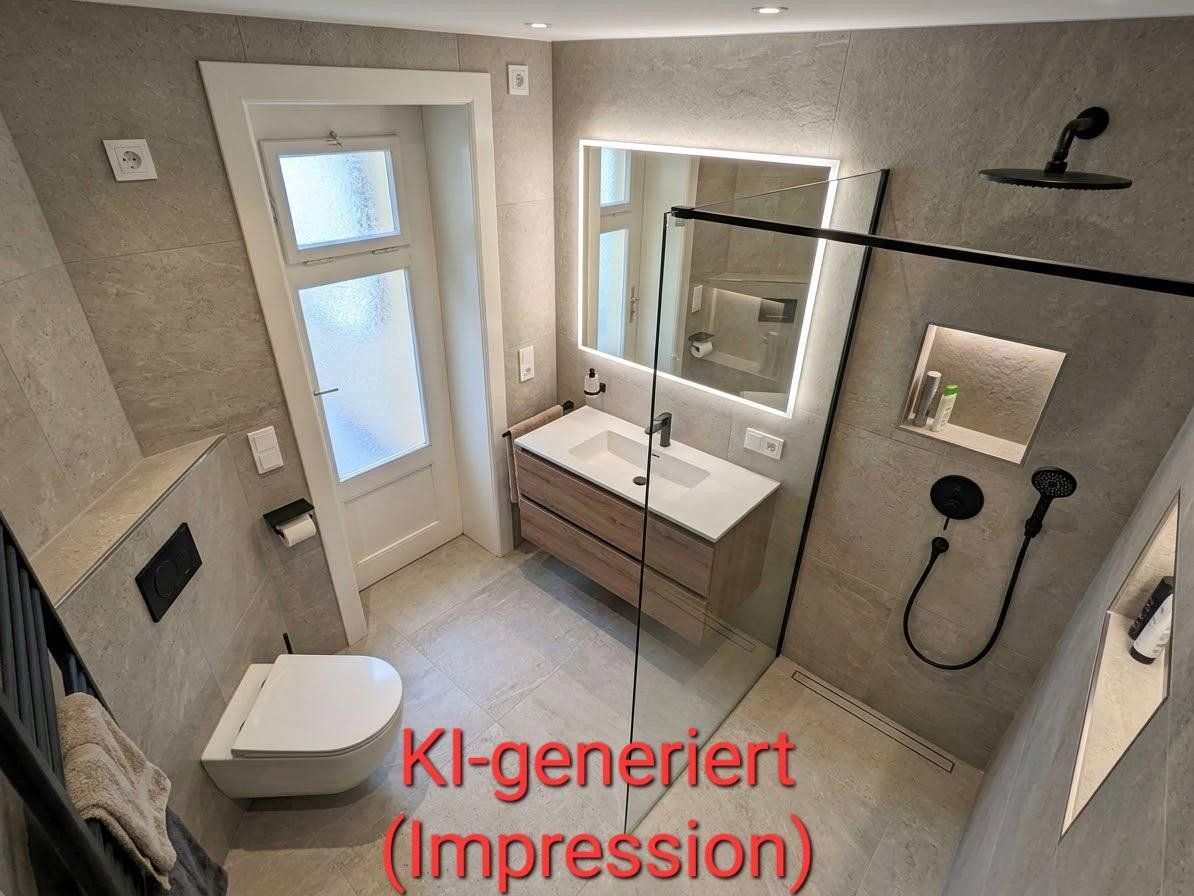
Sanitary: daylight bathroom (dating from 1983) with bathtub, toilet & washbasin; brightly tiled up to the ceiling
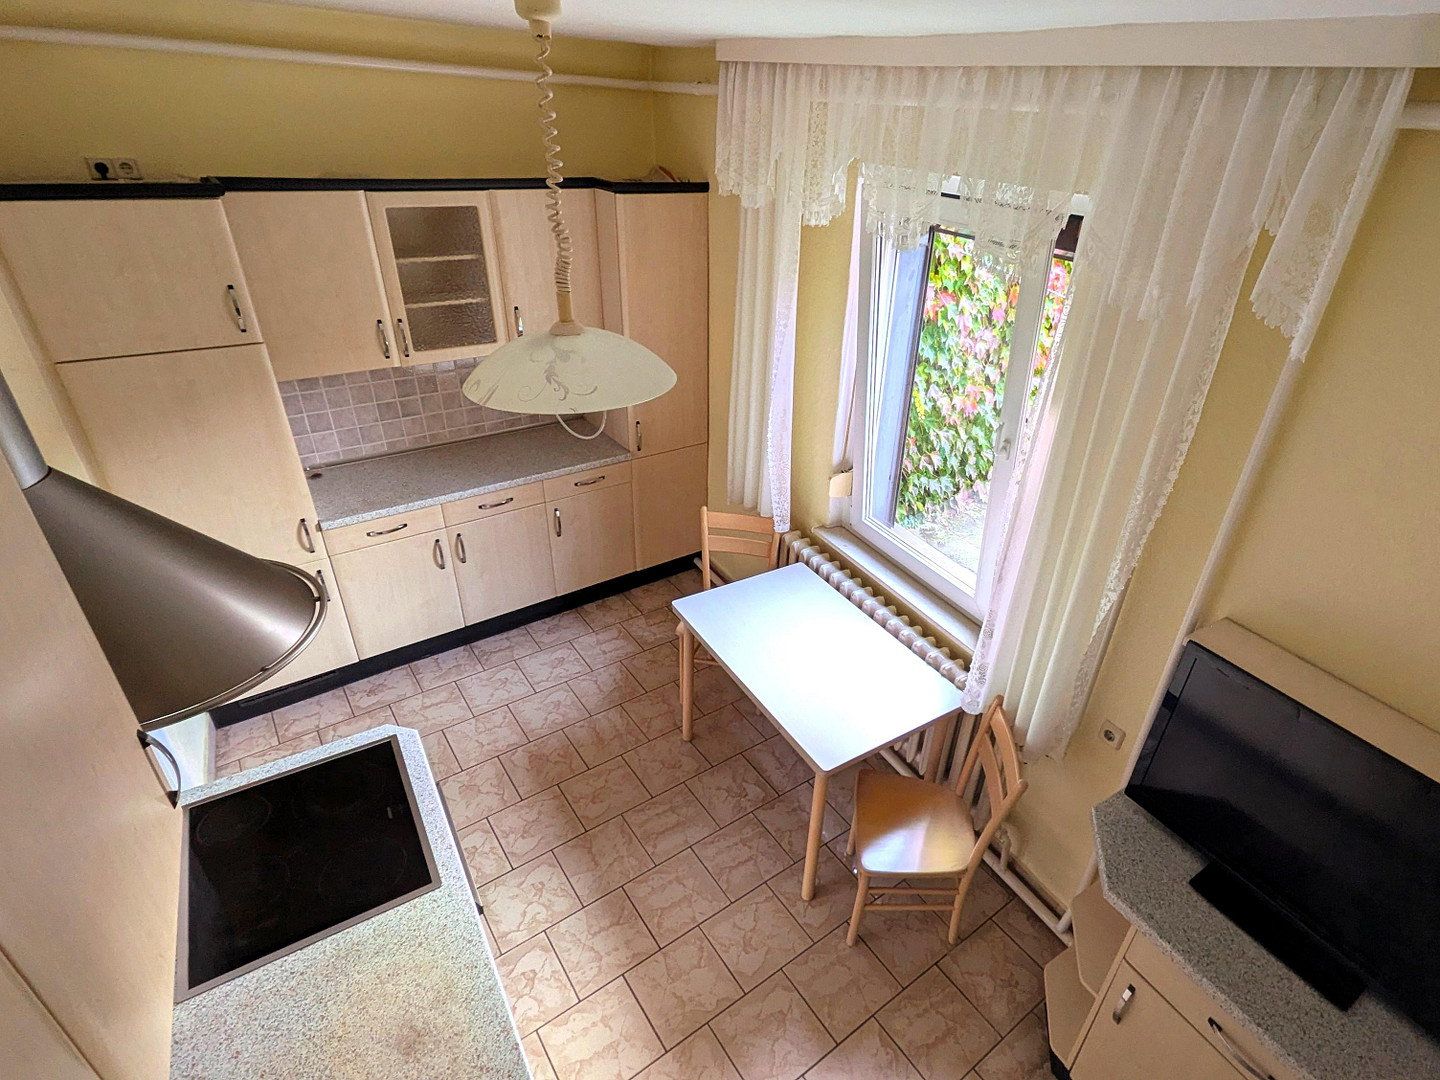
Kitchen: bright fitted kitchen (1996) with appliances (electric stove, dishwasher, microwave, refrigerator) and space for a kitchen table
Floor Covering: wooden planks (partly with linoleum/carpeting) in the living areas; tiles in the kitchen, bathroom & veranda, ground floor hallway
Connectivity: VDSL/broadband available, satellite system, electrical wiring in original condition, meter/fuse box renewed
* Auxiliary Buildings & Outdoor Area *
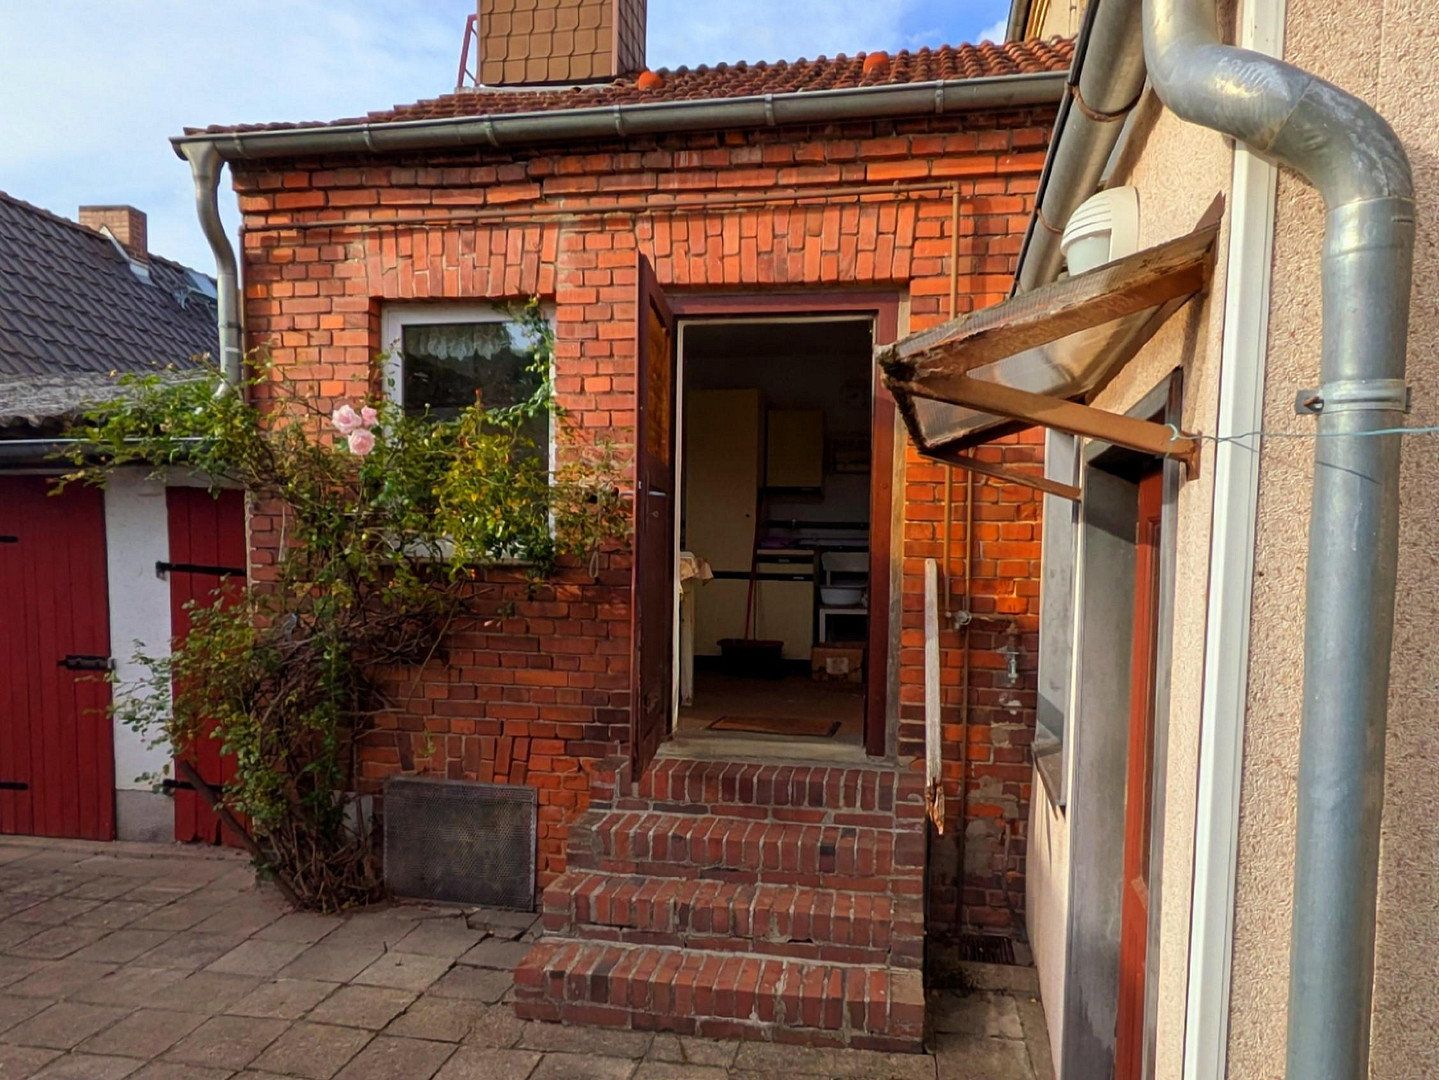
Enclosed veranda with glass roof, outdoor kitchen/storage room in the courtyard (with heating, washing machine & stove)
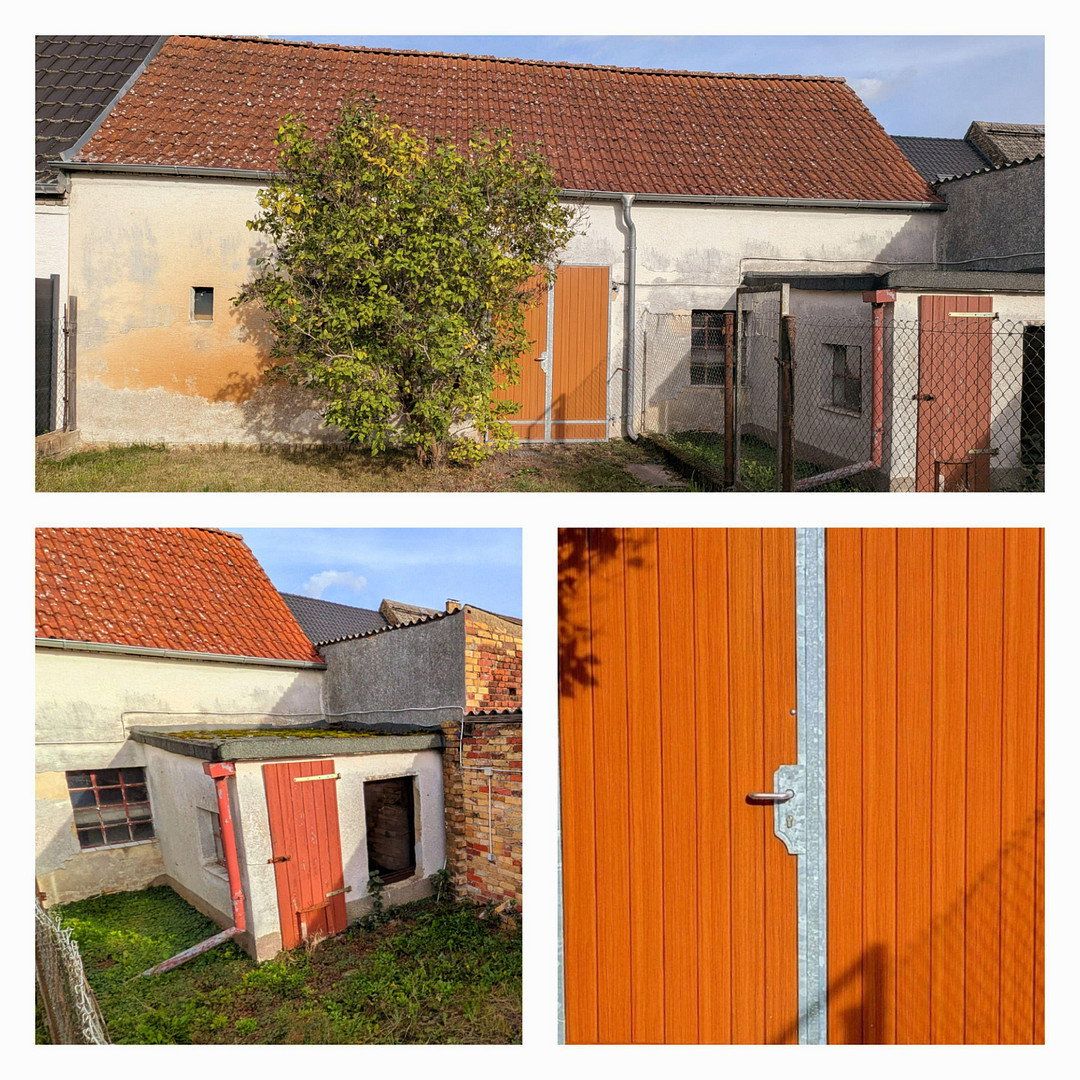
Auxiliary outbuildings: barn, workshop, tool shed, chicken coop, storage rooms (partly basemented) – ideal for hobbies, crafts, and small animal keeping
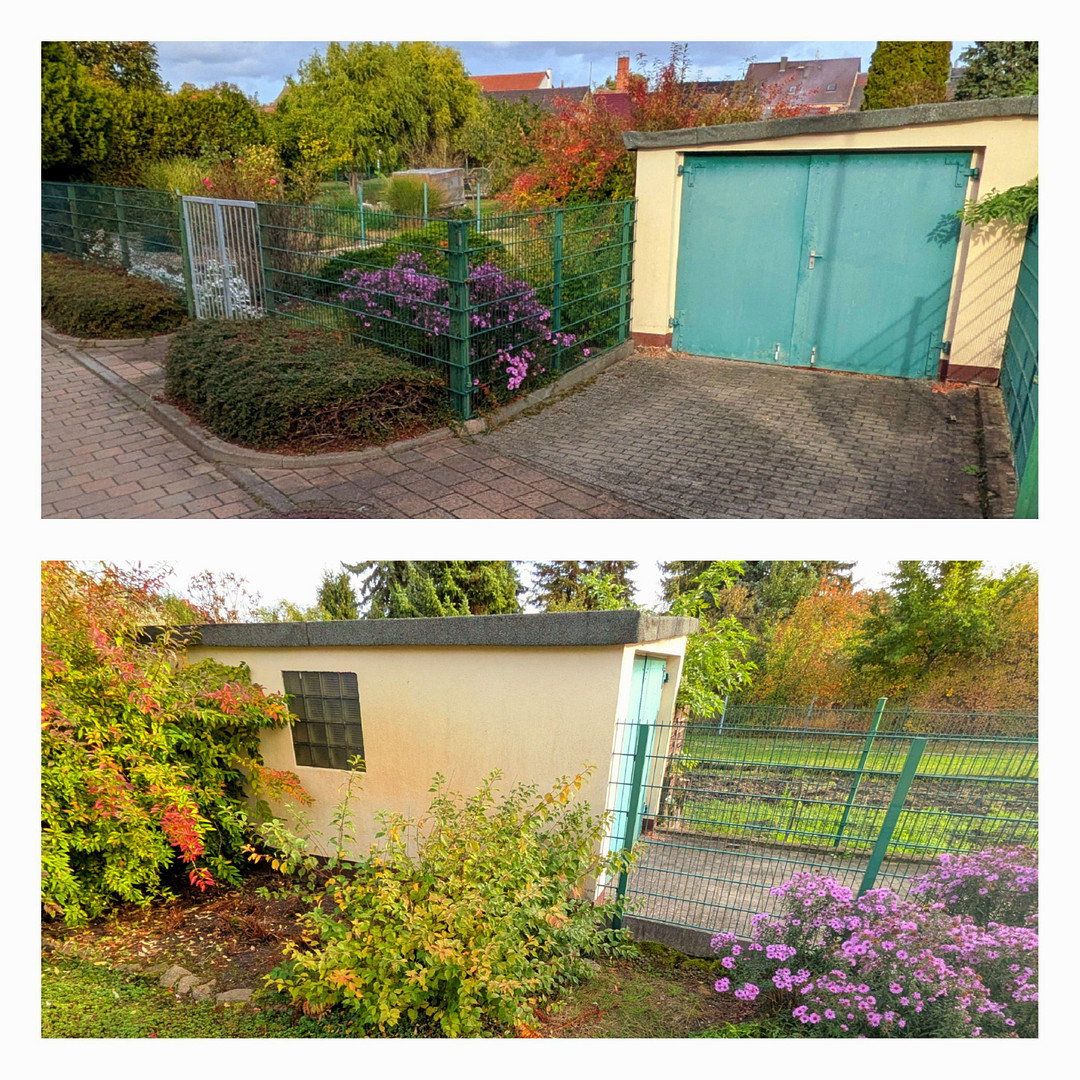
Solid garage with new door, access via the rear parallel street
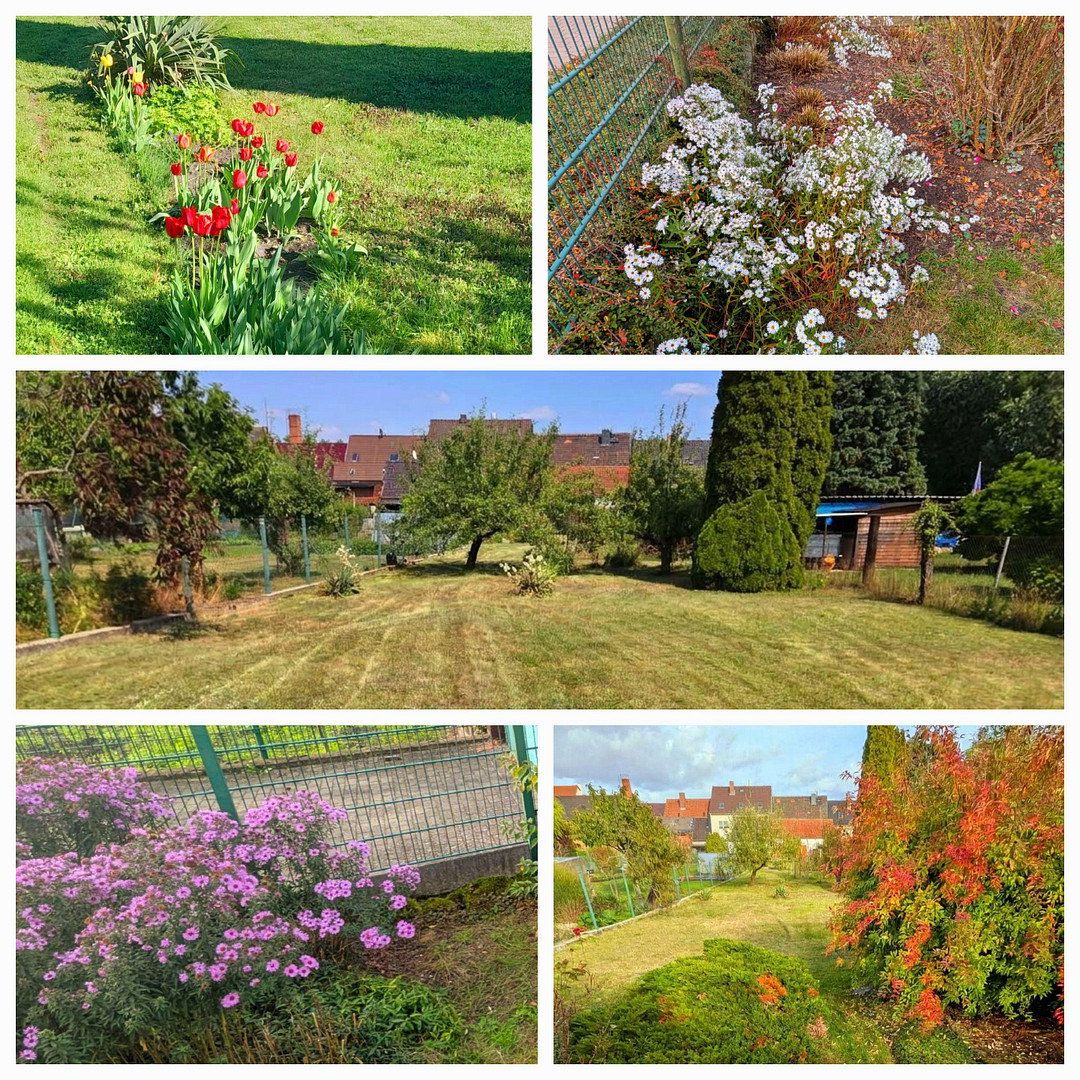
Garden well maintained, completely fenced with an extensive lawn area, partly planted
Listed building area pursuant to §§ 2, 18 DSchG (not an individual monument) provides, in addition to restrictions, relevant building and tax advantages (exemption from certain requirements according to the GEG / Historic building depreciation according to § 10f/7i EStG)
Development potential: possibility of subdividing the plot to obtain a second building area
Some images for potential visualization are AI-generated (indicated)
** Detailed brochure available on request **
Property characteristics
| Available from | 21/10/2026 |
|---|---|
| Layout | 6+1 |
| Usable area | 140 m² |
| Total floors | 2 |
| Condition | Good |
|---|---|
| Listing ID | 1080459 |
| Land space | 1,128 m² |
| Price per unit | €607.14 / m2 |
What does this listing have to offer?
| Balcony |
| Garage |
What you will find nearby
Still looking for the right one?
Set up a watchdog. You will receive a summary of your customized offers 1 time a day by email. With the Premium profile, you have 5 watchdogs at your fingertips and when something comes up, they notify you immediately.