Flat to rent 4+kk • 118 m² without real estateHamppstraße 7b Au in der Hallertau Au in der Hallertau Bayern 84072
Hamppstraße 7b Au in der Hallertau Au in der Hallertau Bayern 84072ParkingMonthly rent€1,400
+ Service charges€160
+ Refundable deposit€4,500
Translated with the help of AI
Here is the English translation:
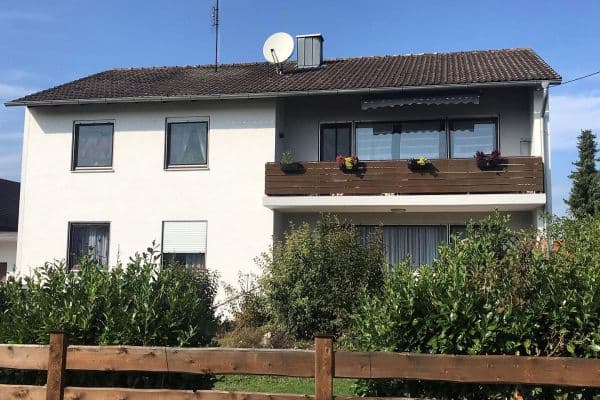
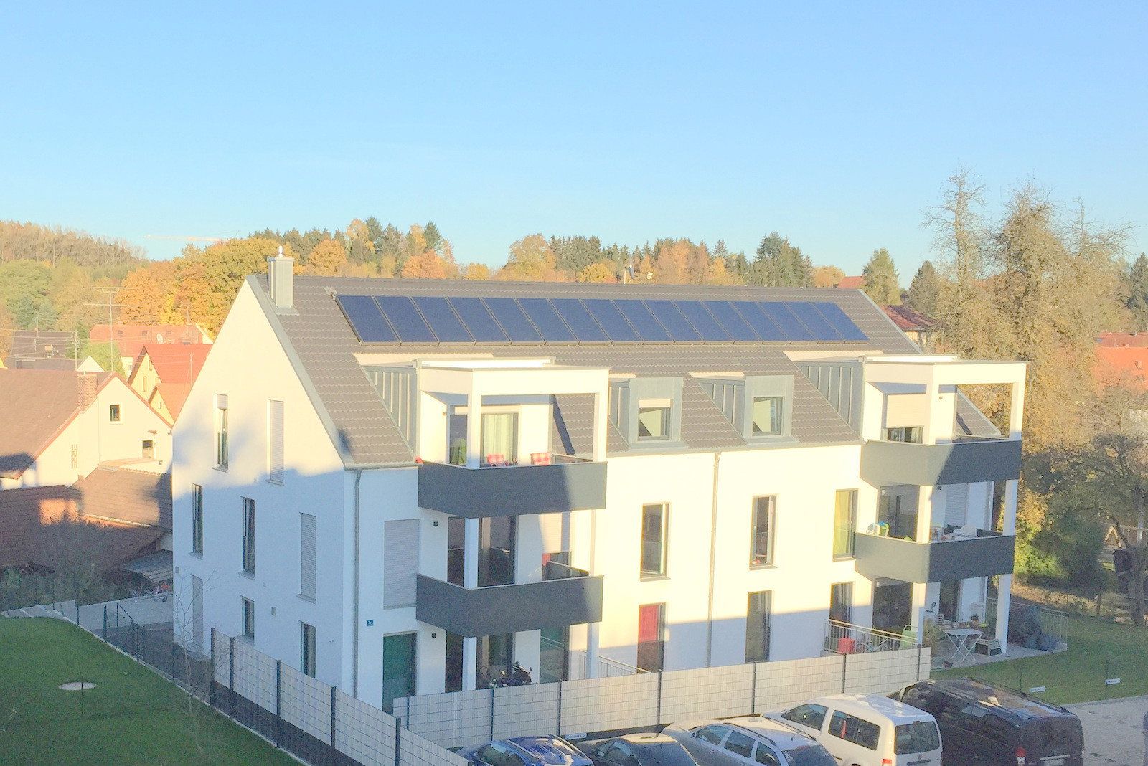
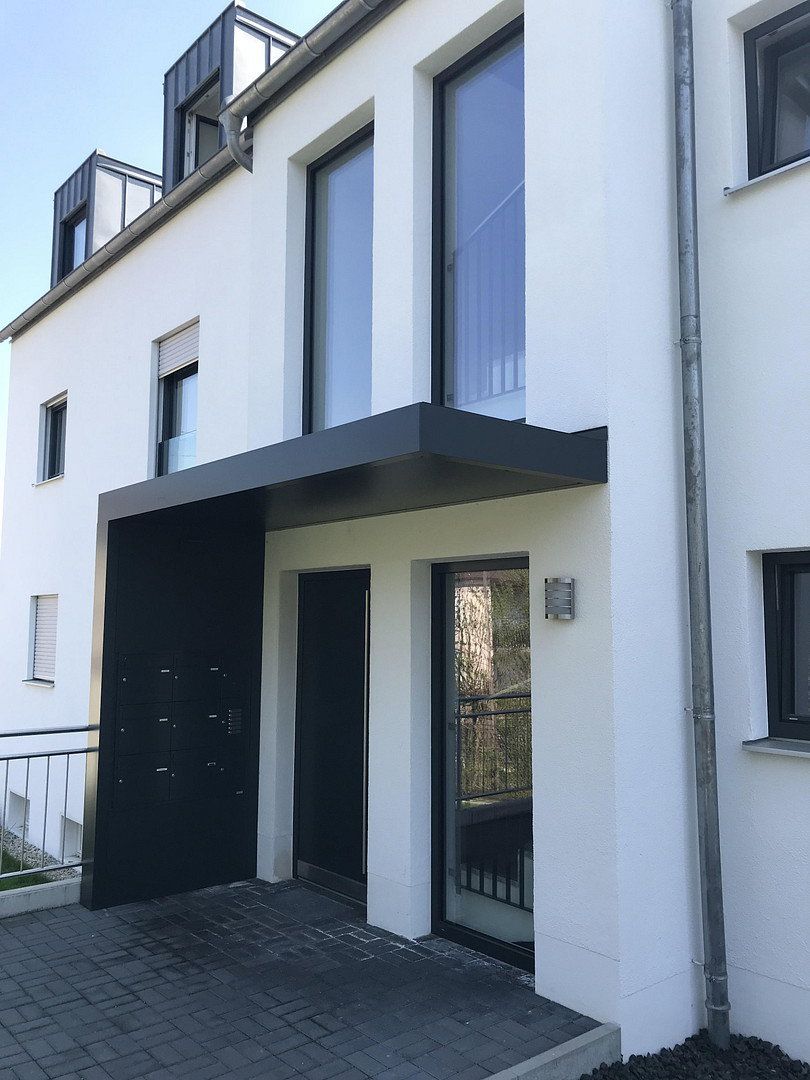
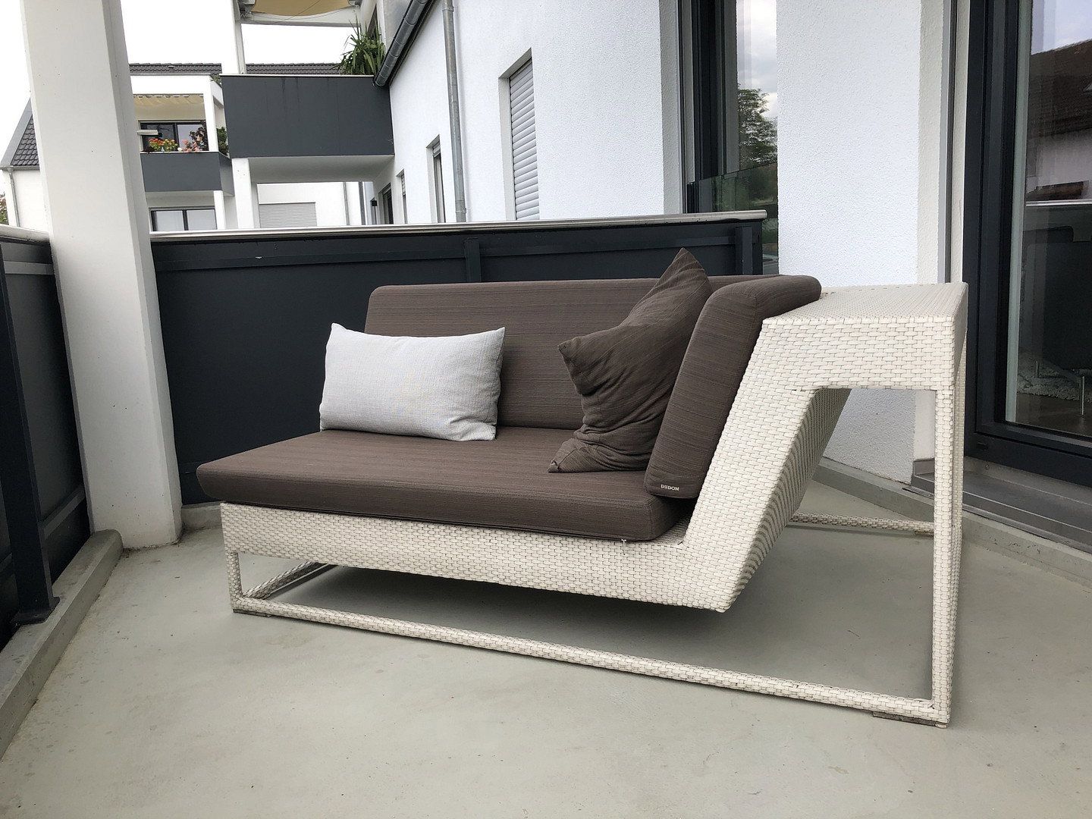
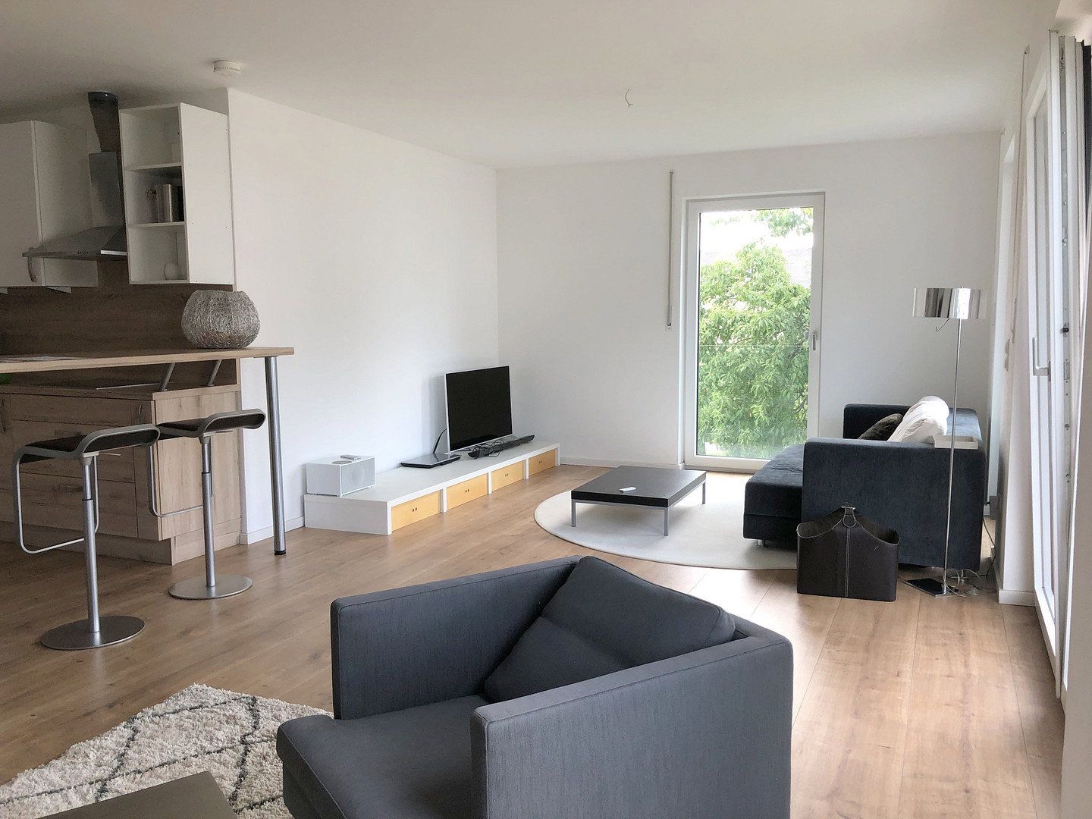
Open-plan and very exclusively furnished top floor apartment in a modern 6-unit building with an extra-large, private, covered balcony
ENERGY:
Low ancillary costs thanks to KfW70 standard including triple glazing, pellet + solar heating, etc.
PARKING:
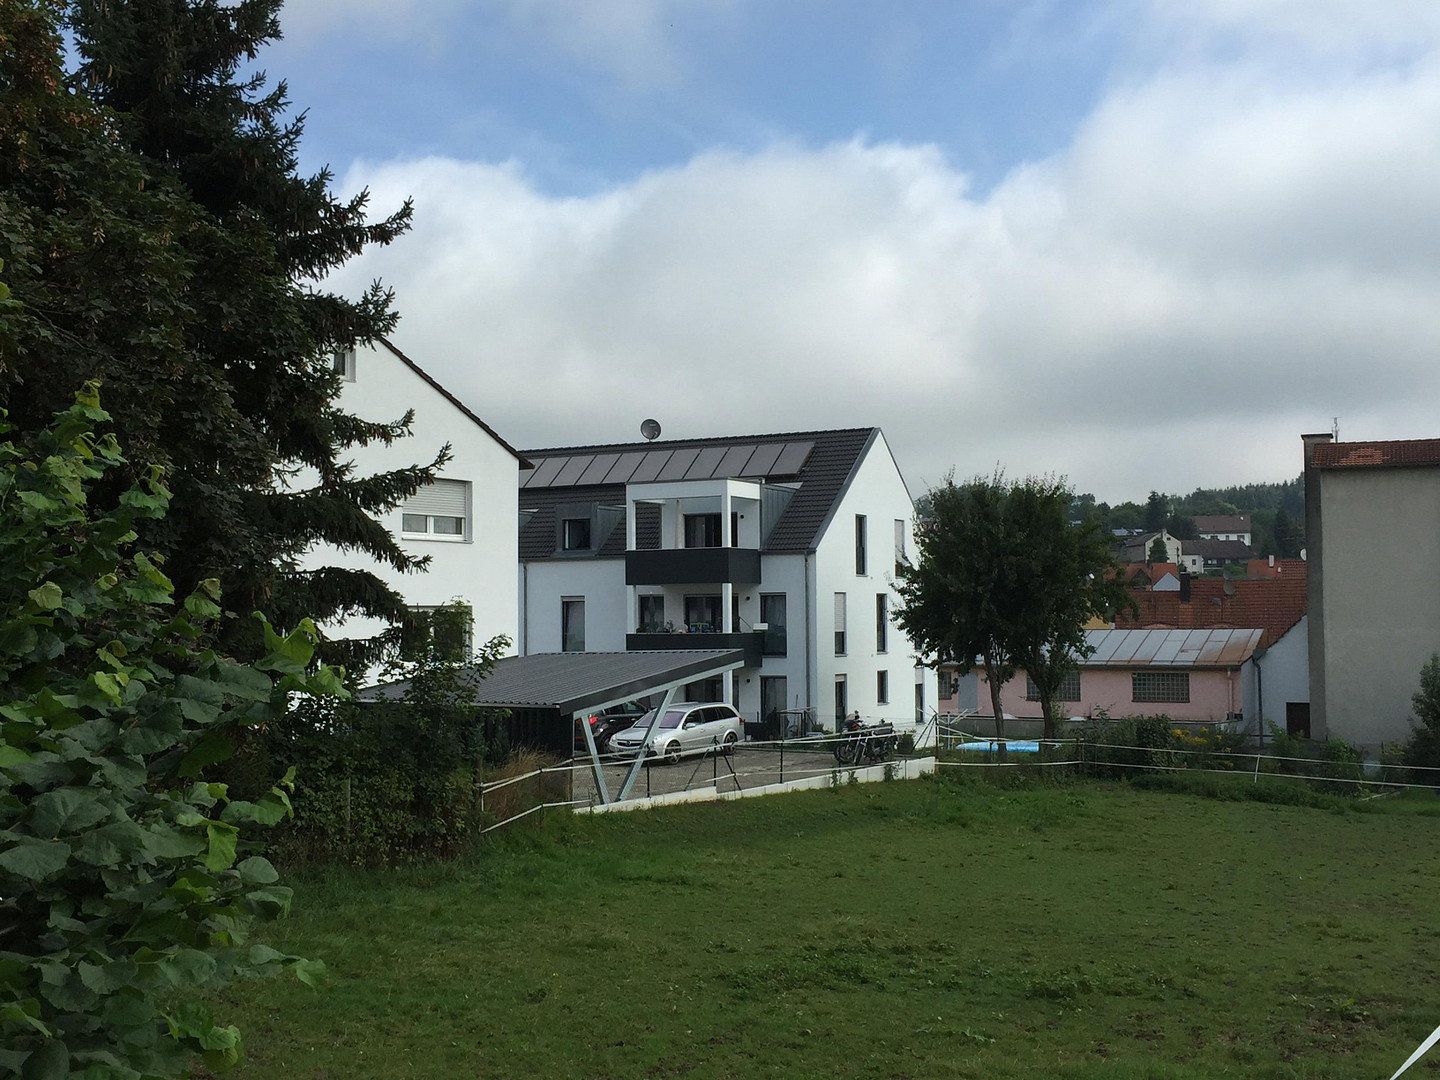
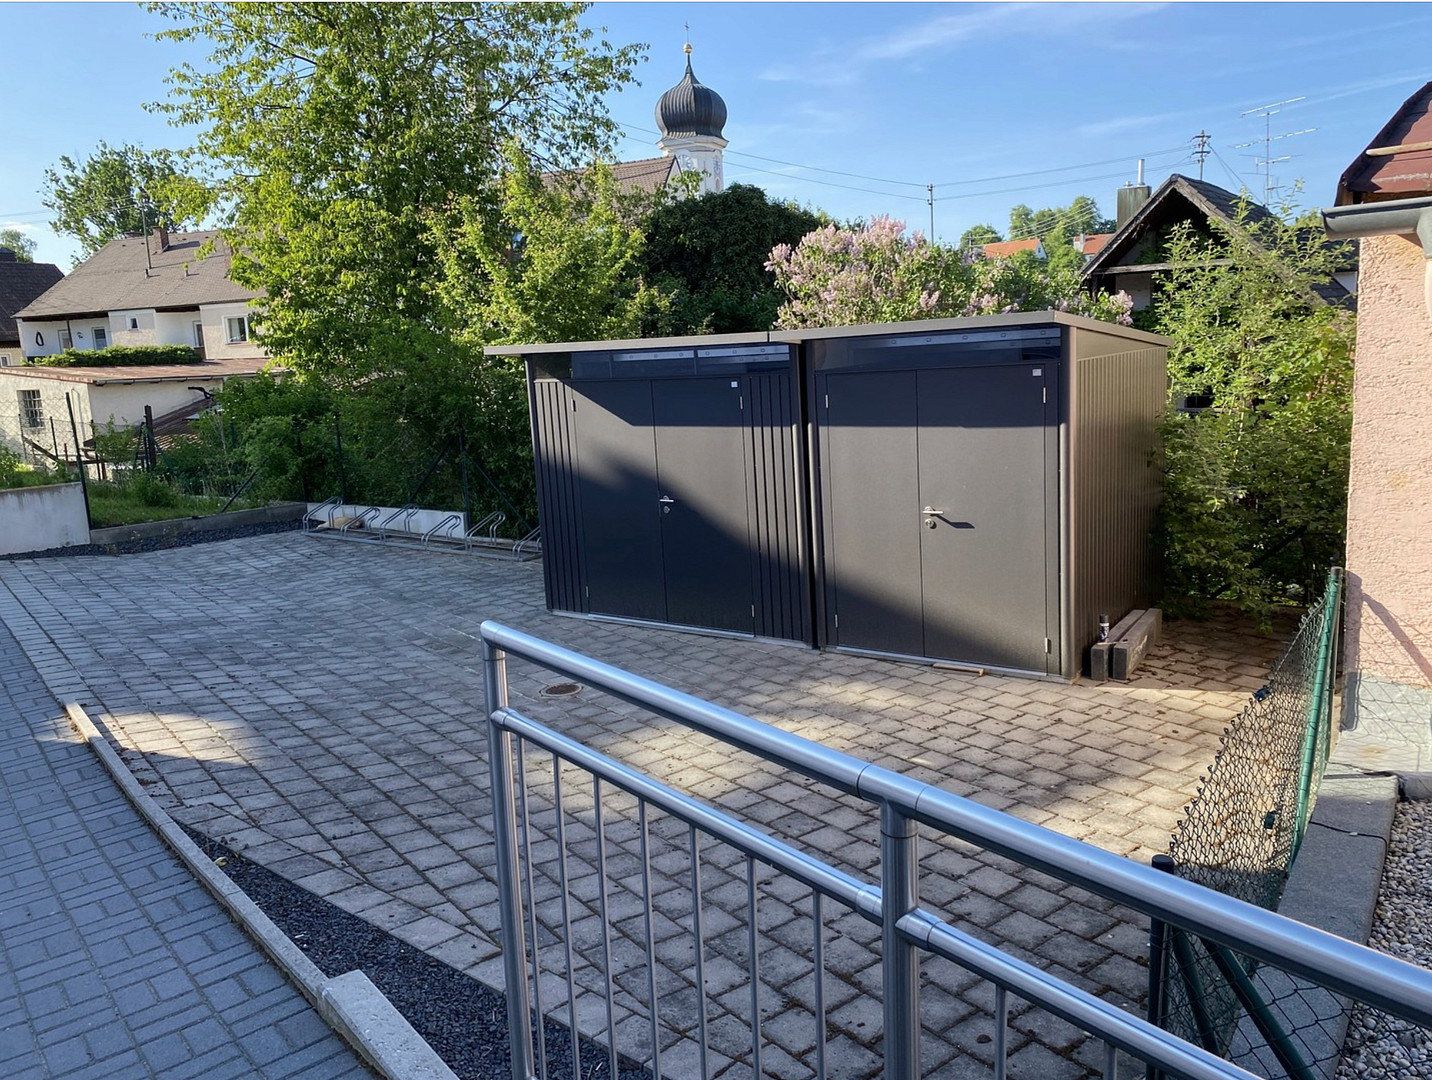
1 x carport + 1 x parking space + a high-quality, lockable bicycle garage for exclusive use at the "Biohort"
Quiet location adjacent to a play street and a horse paddock and yet in the heart of Au,
Within walking distance:
Bakery / community center / castle beer garden / butcher / school / kindergarten, etc.
In addition, all public amenities are located in the area including supermarkets, discounters, restaurants, cafés, etc.
Central location right in the midst of the scenic Hallertau countryside,
Enjoy peaceful, safe, and rurally influenced living while still benefiting from excellent transport links between the A9, A92 and A93 – traffic is calm thanks to the new bypass route,
Quick access to…
- Munich: 40 minutes
- Regensburg: 35 minutes
- Landshut: 35 minutes
- Ingolstadt: 30 minutes
- Munich Airport: 25 minutes
- Pfaffenhofen: 20 minutes
- Freising: 20 minutes
- Moosburg: 15 minutes
High-quality features:
Floors:
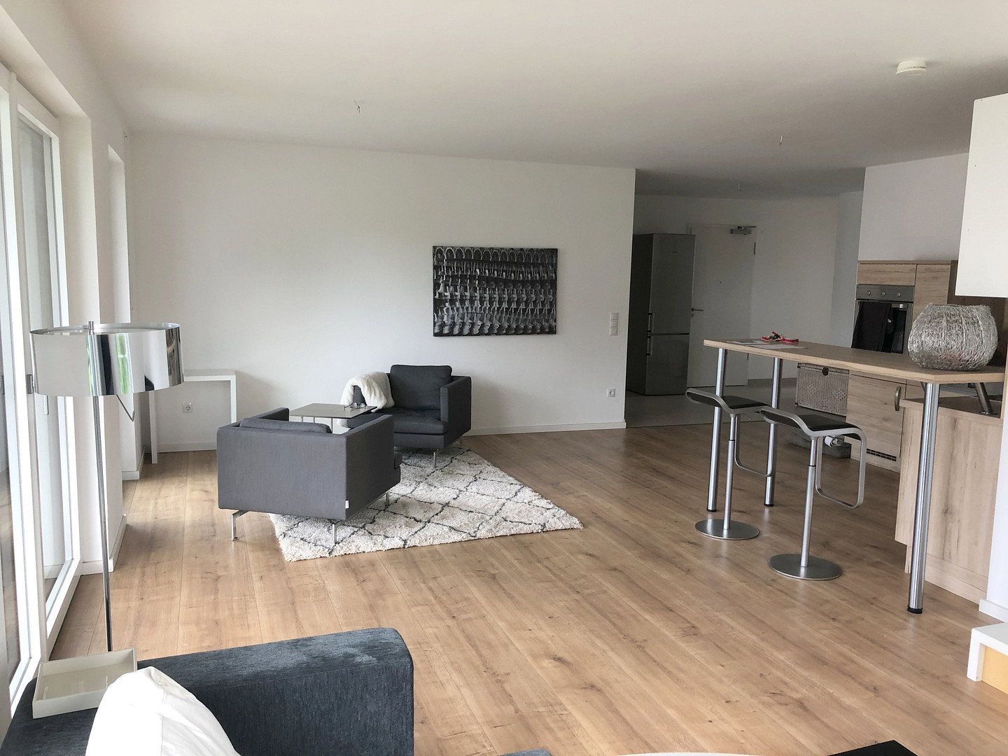
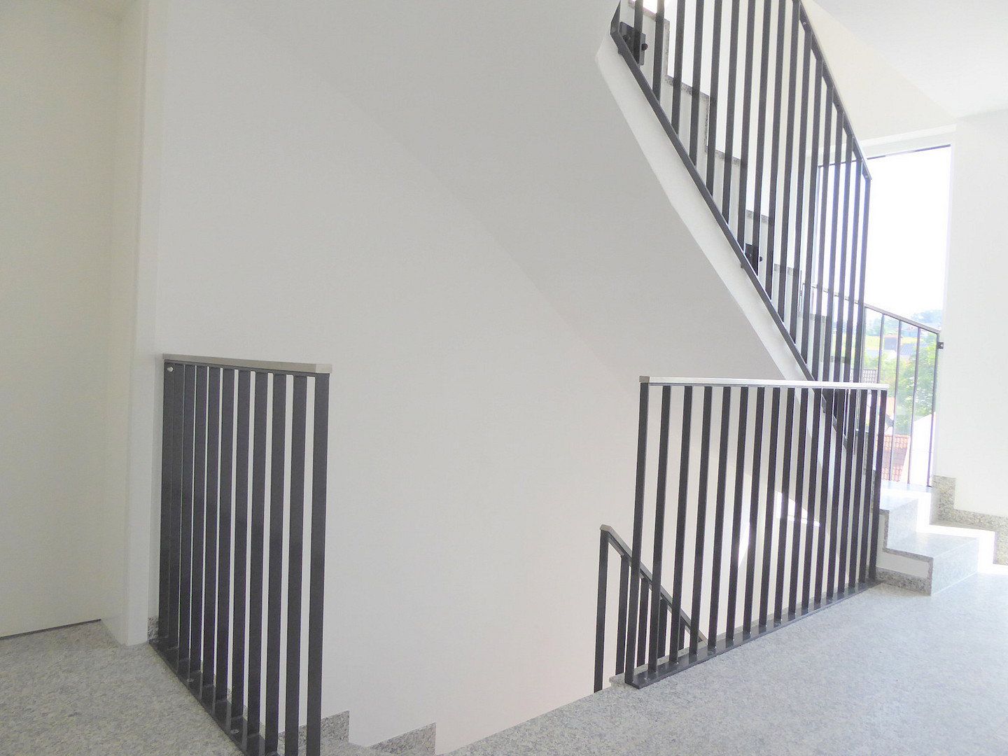
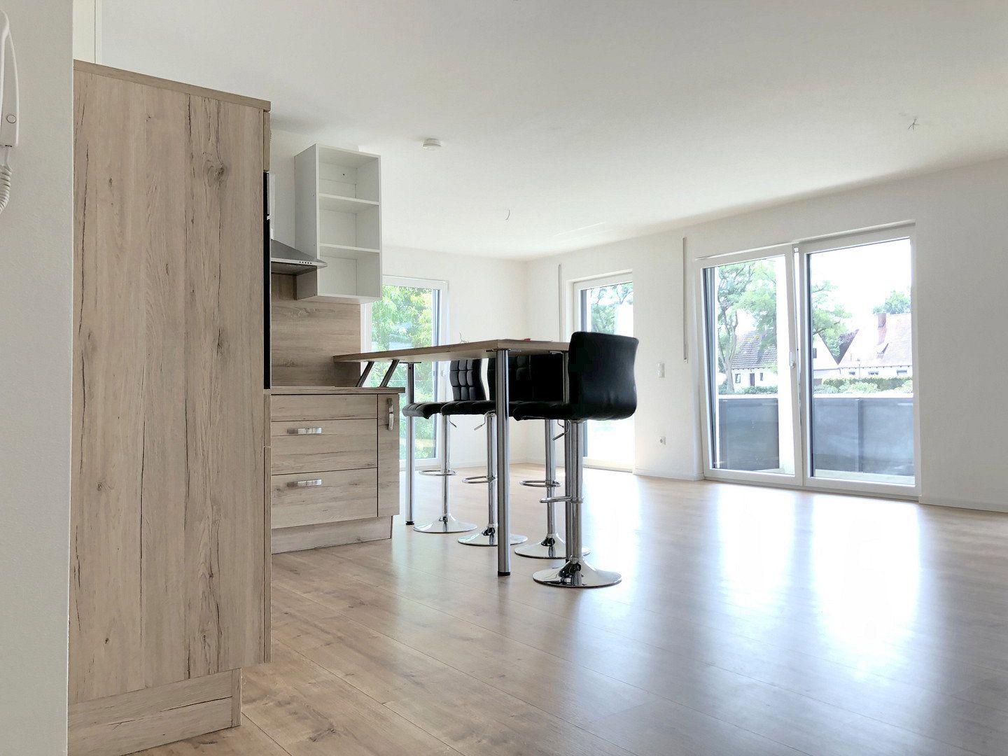
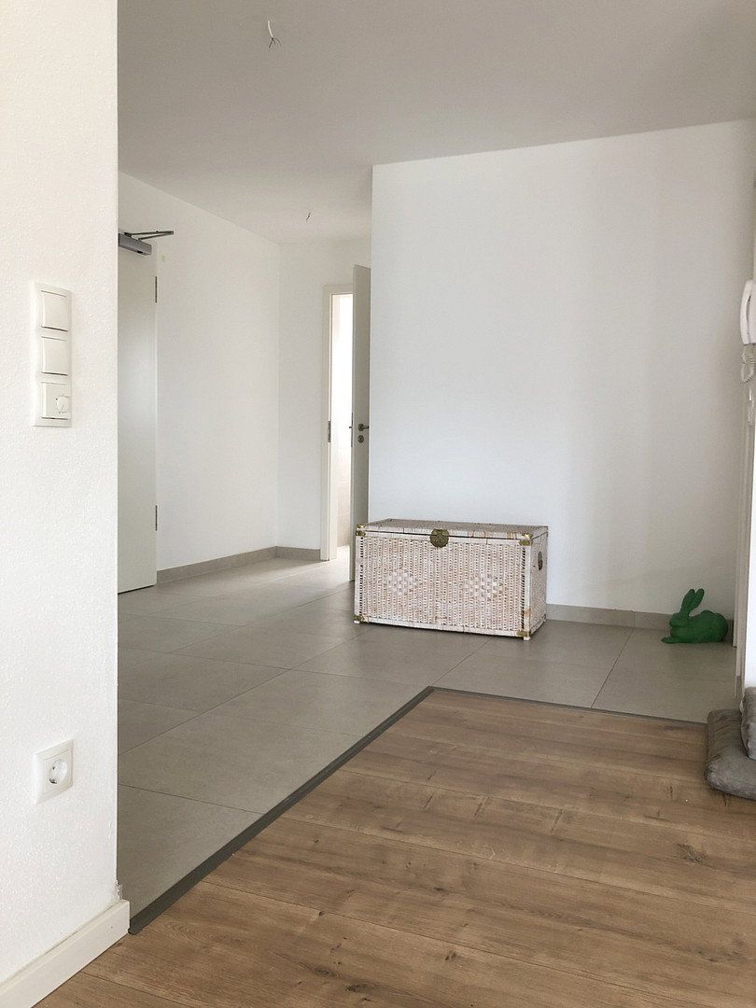
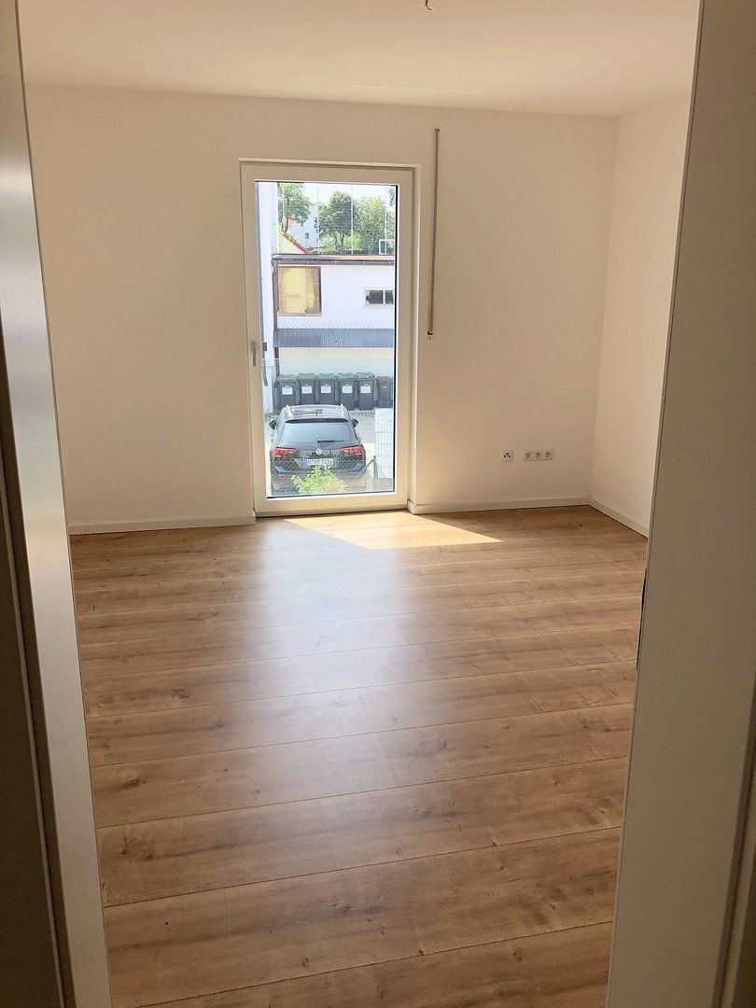
- Elegant floor coverings made of granite, large-format porcelain stoneware, and high-end laminate
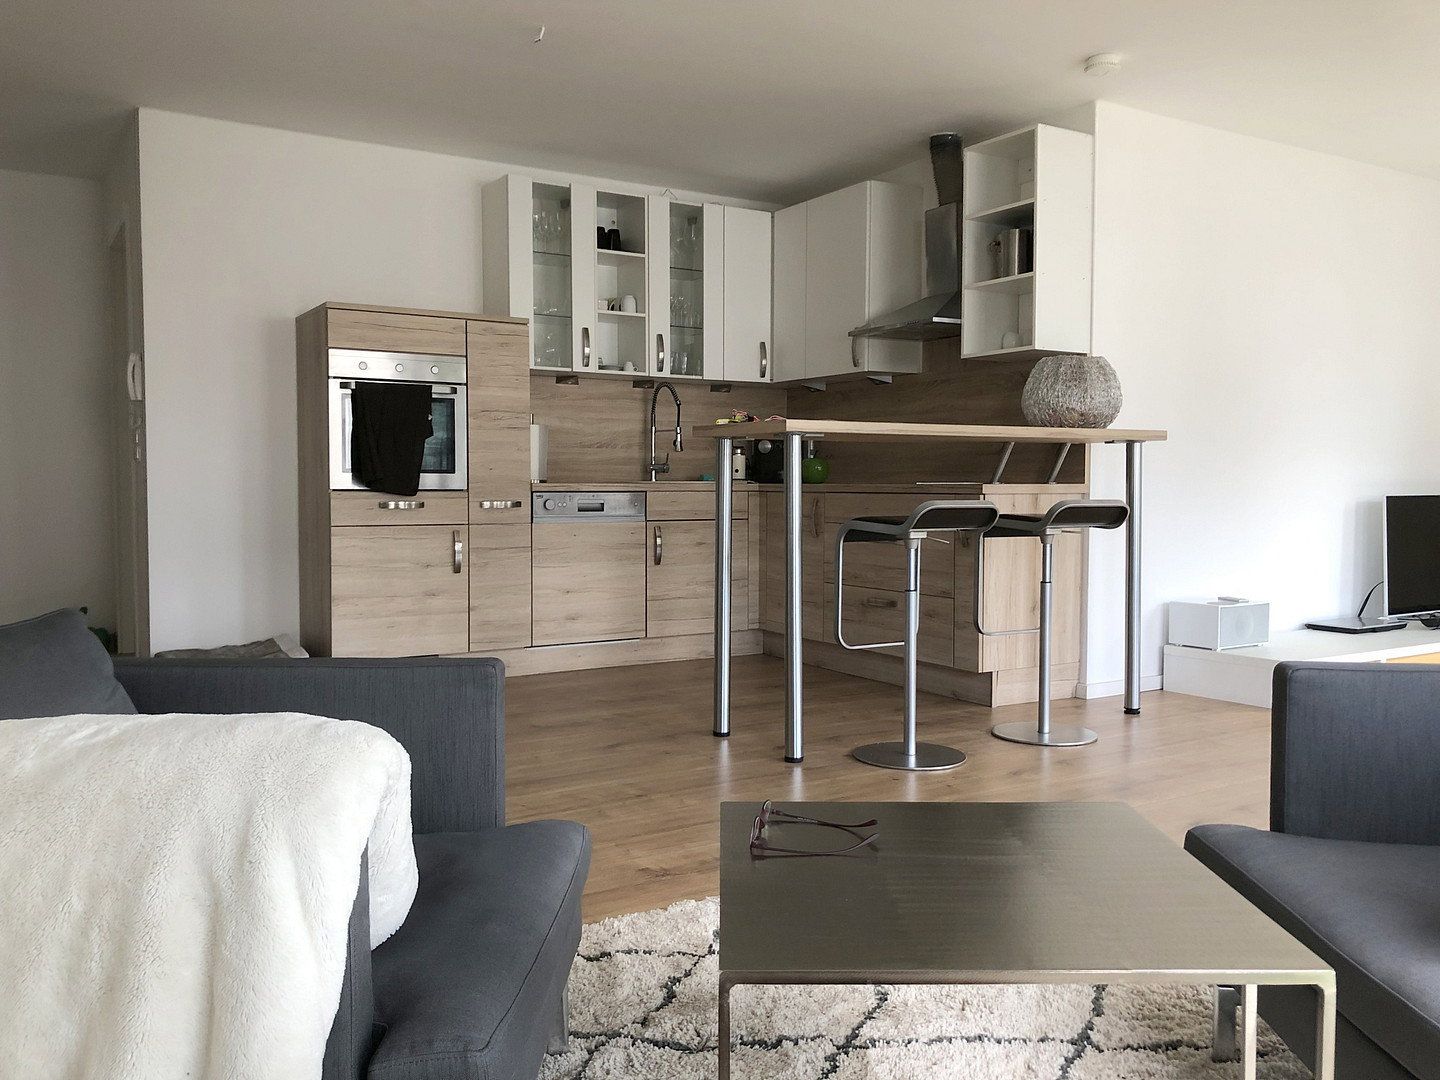
Fitted kitchen:
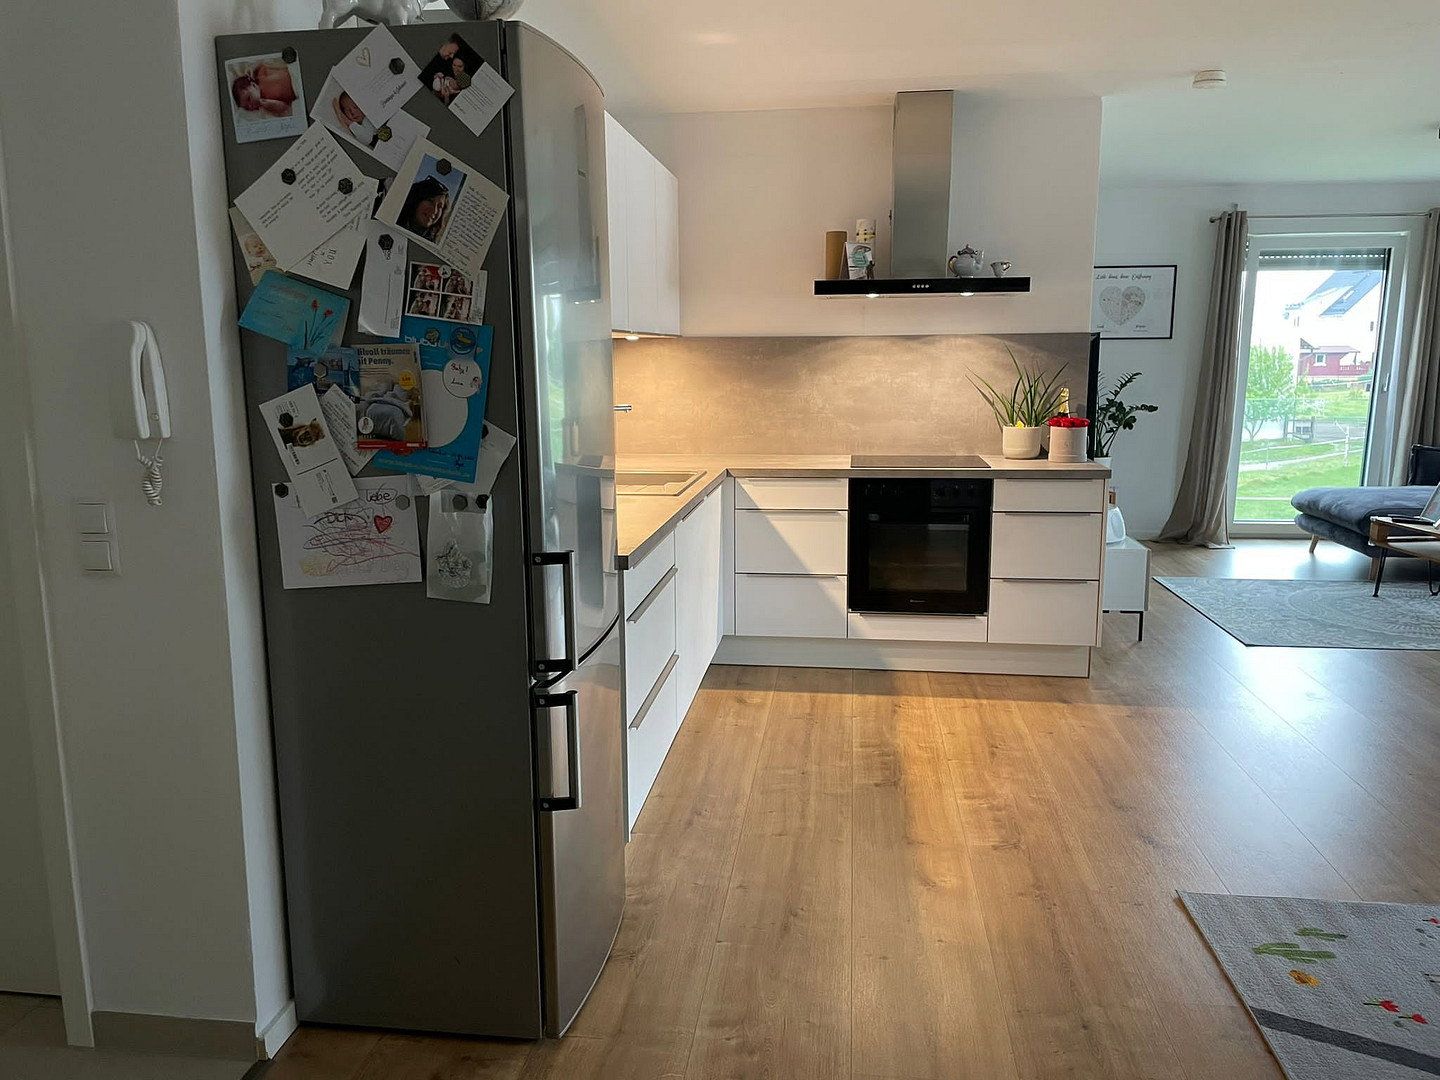
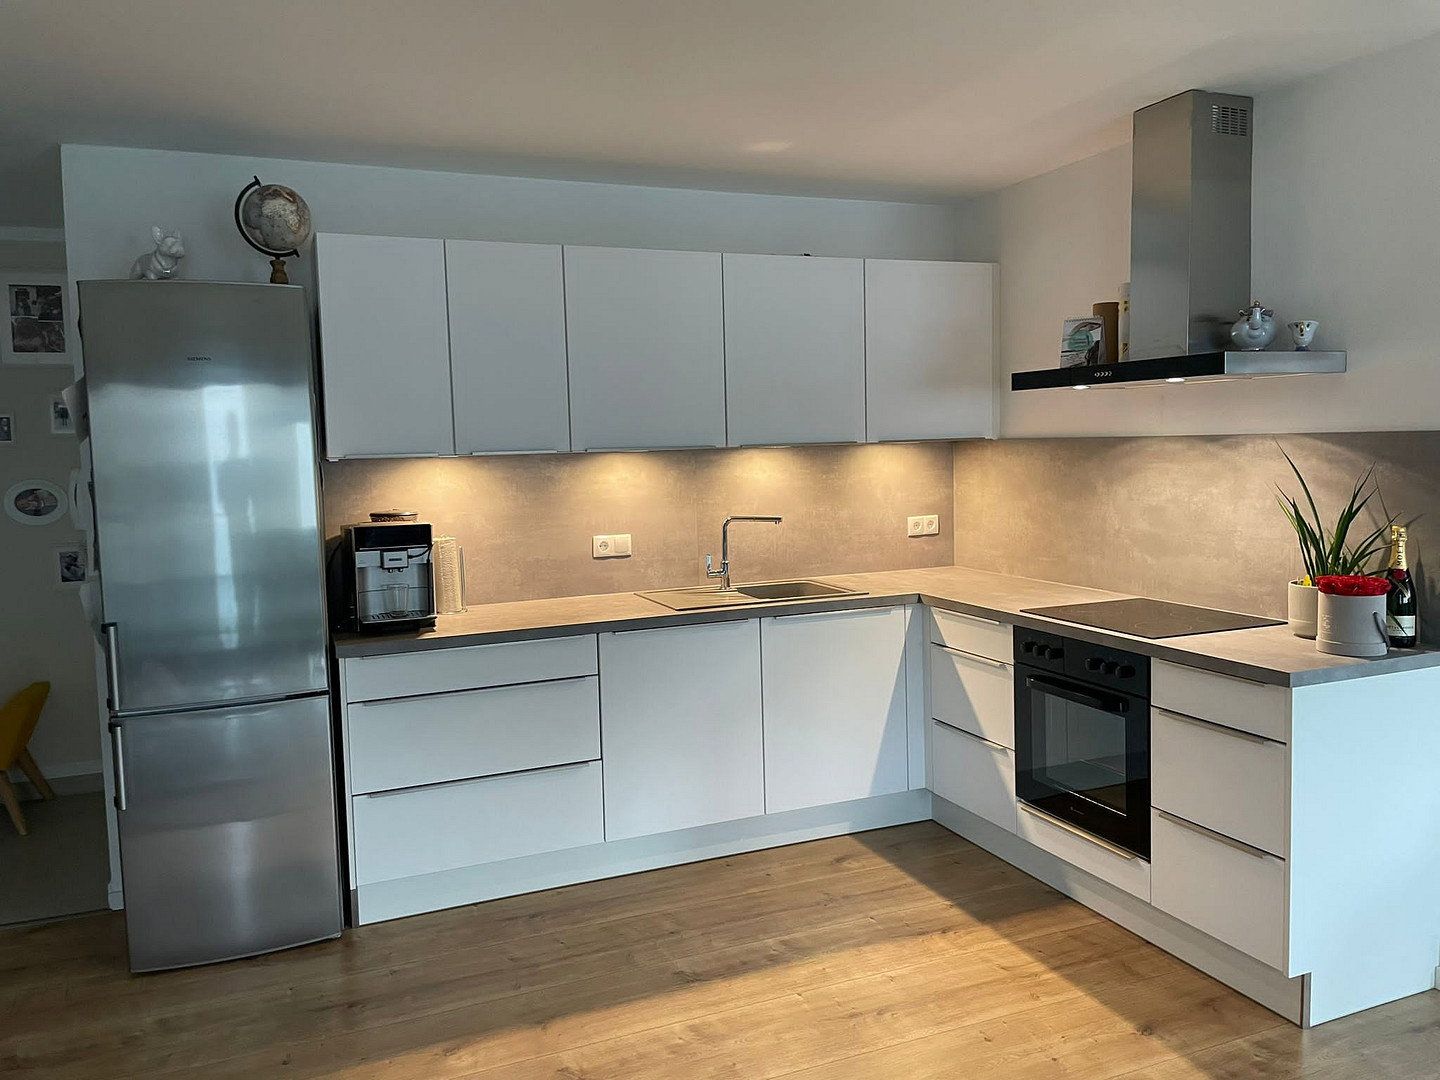
- A very nice fitted kitchen (as seen in the last two pictures) can be taken over inexpensively from the previous tenant
Sanitary:
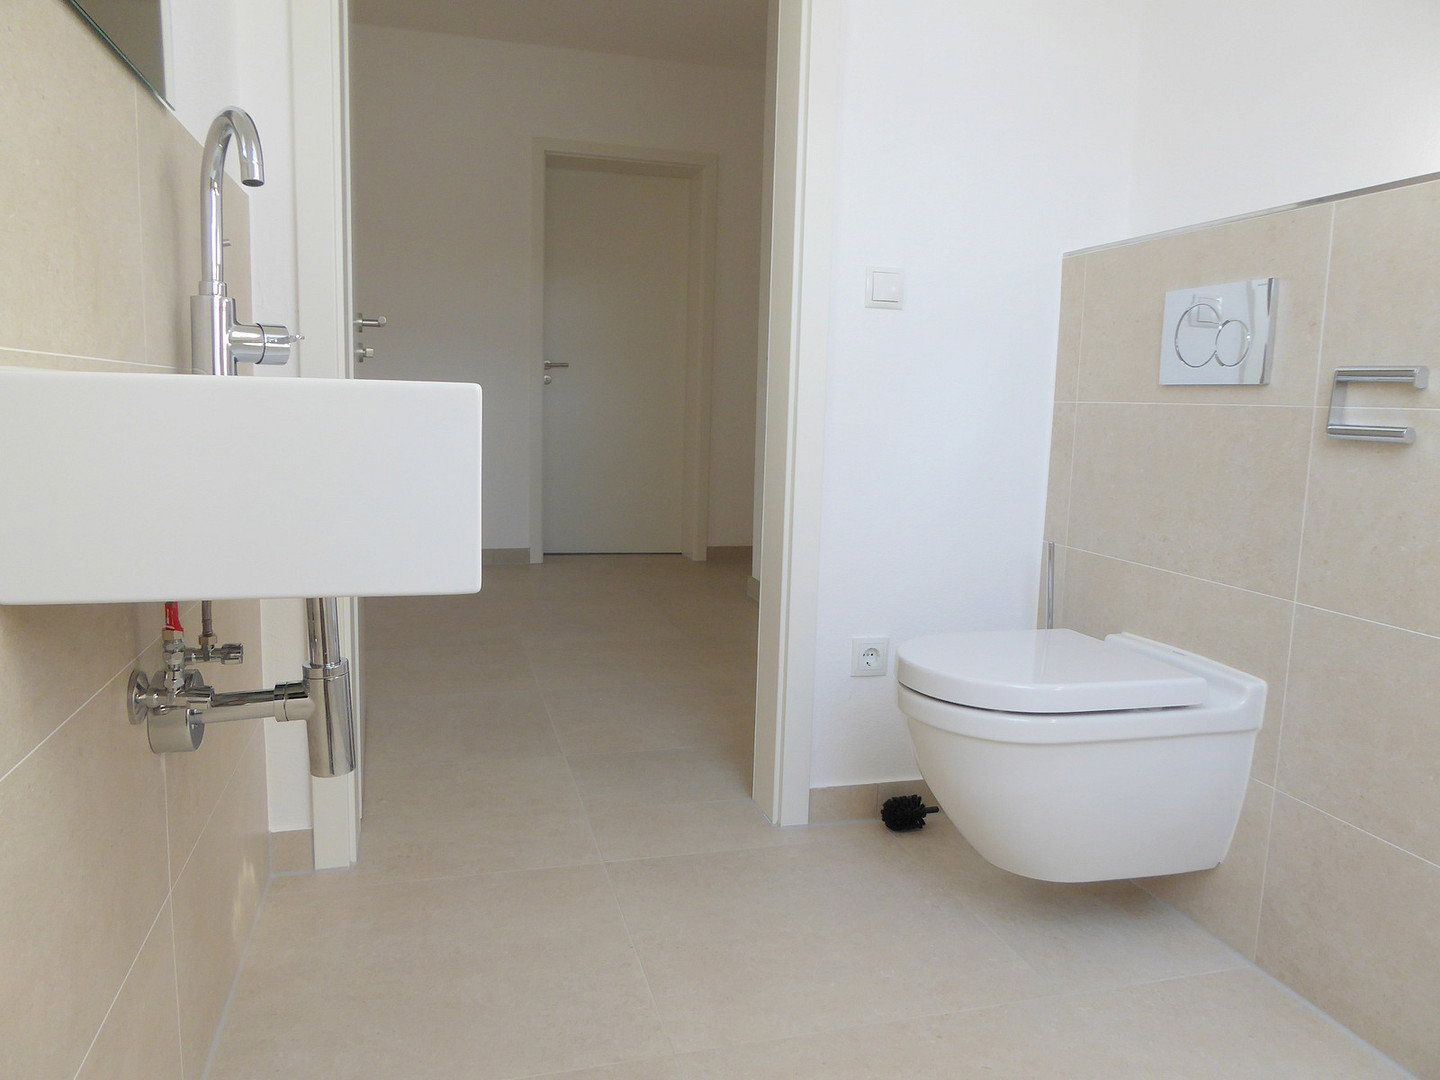
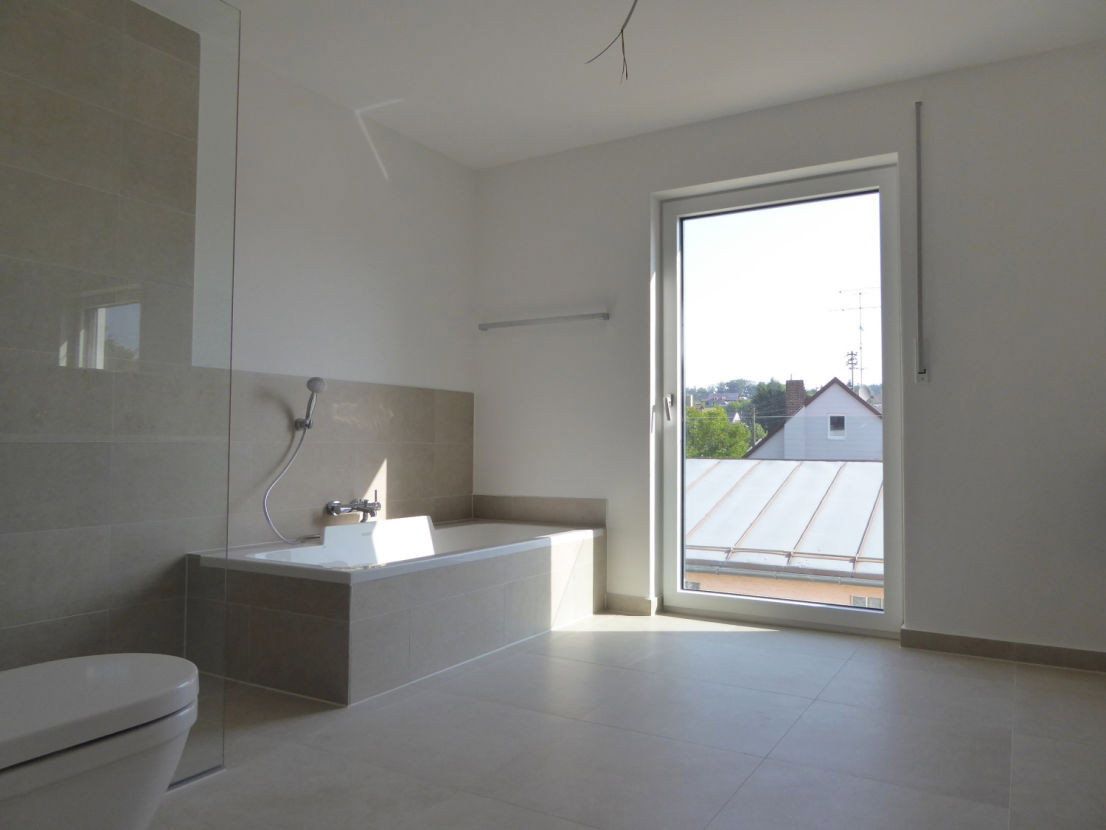
- Very upscale sanitary equipment including a 2-person bathtub + a level glass shower,
- Second WC in a separate guest toilet,
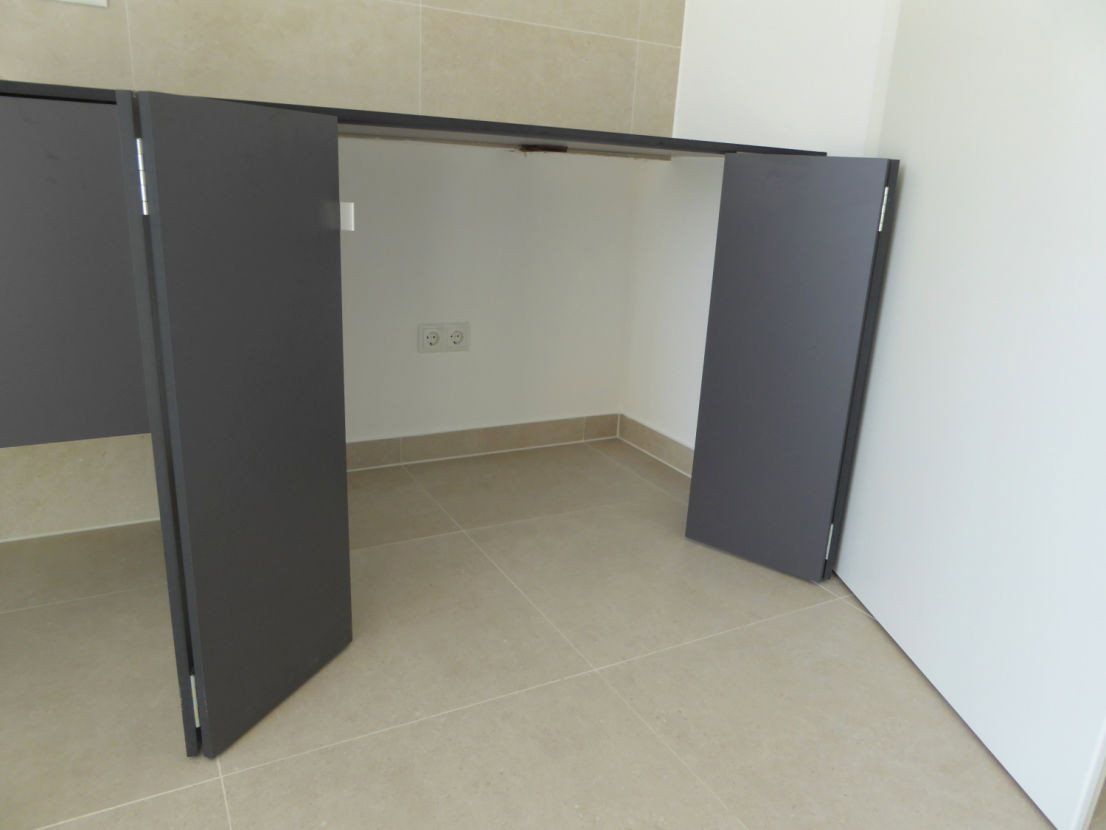
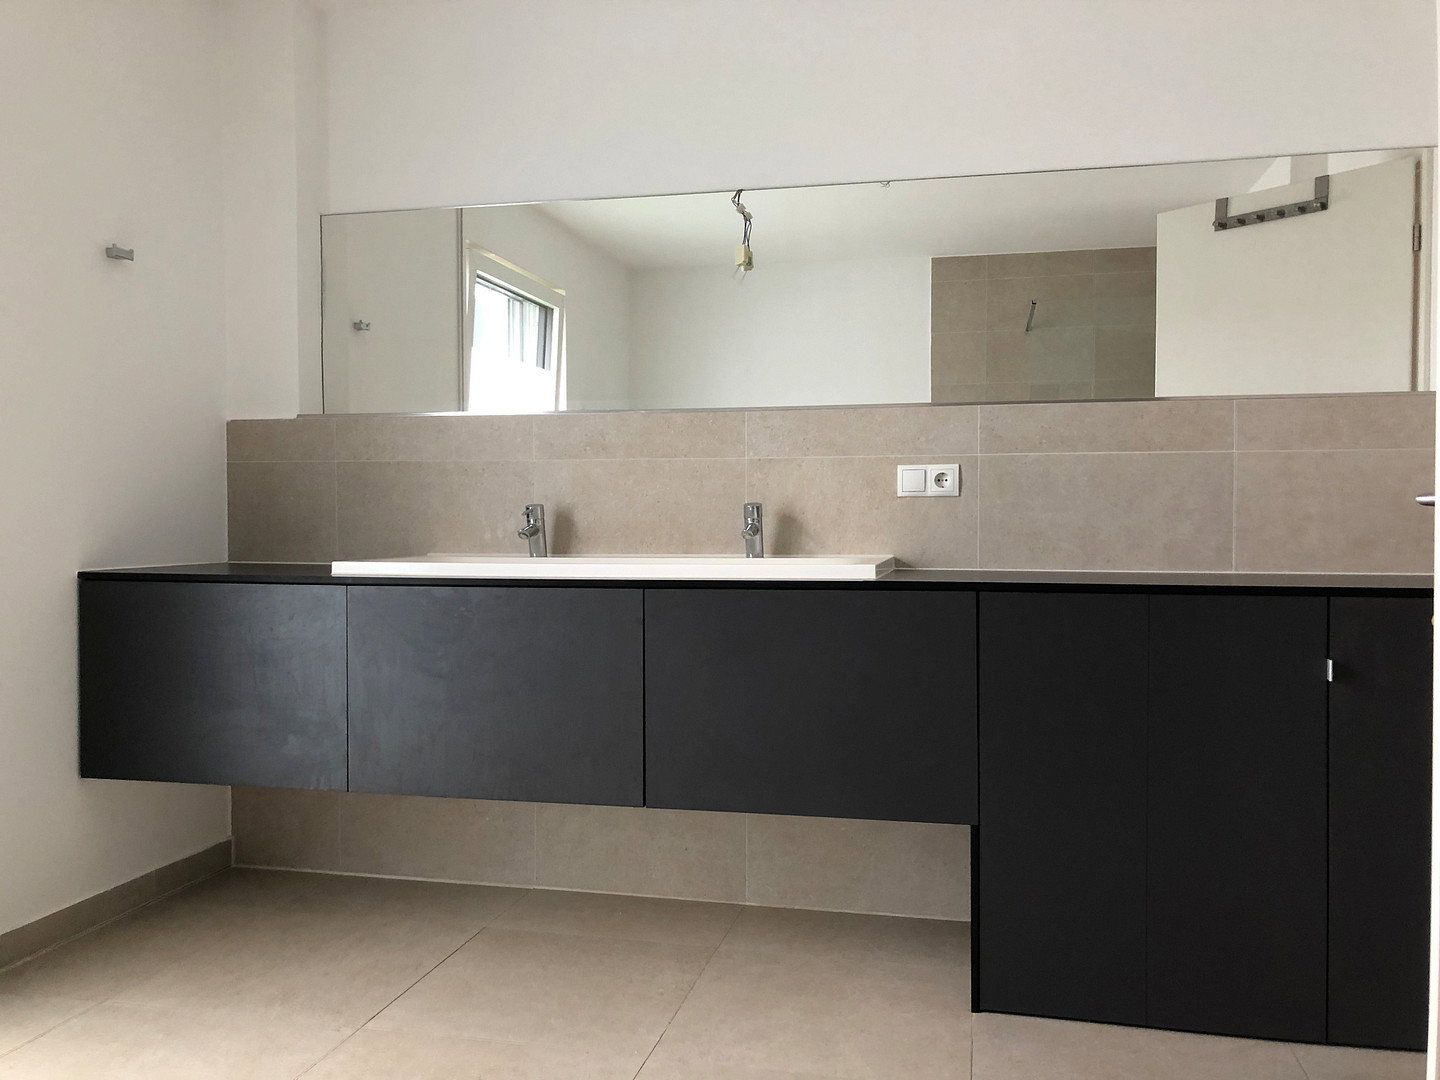
- Designer washbasin furniture made of HPL with hidden compartments for a washing machine and dryer,
- Branded taps and ceramics (Alape, Keuko, etc.)
Windows:
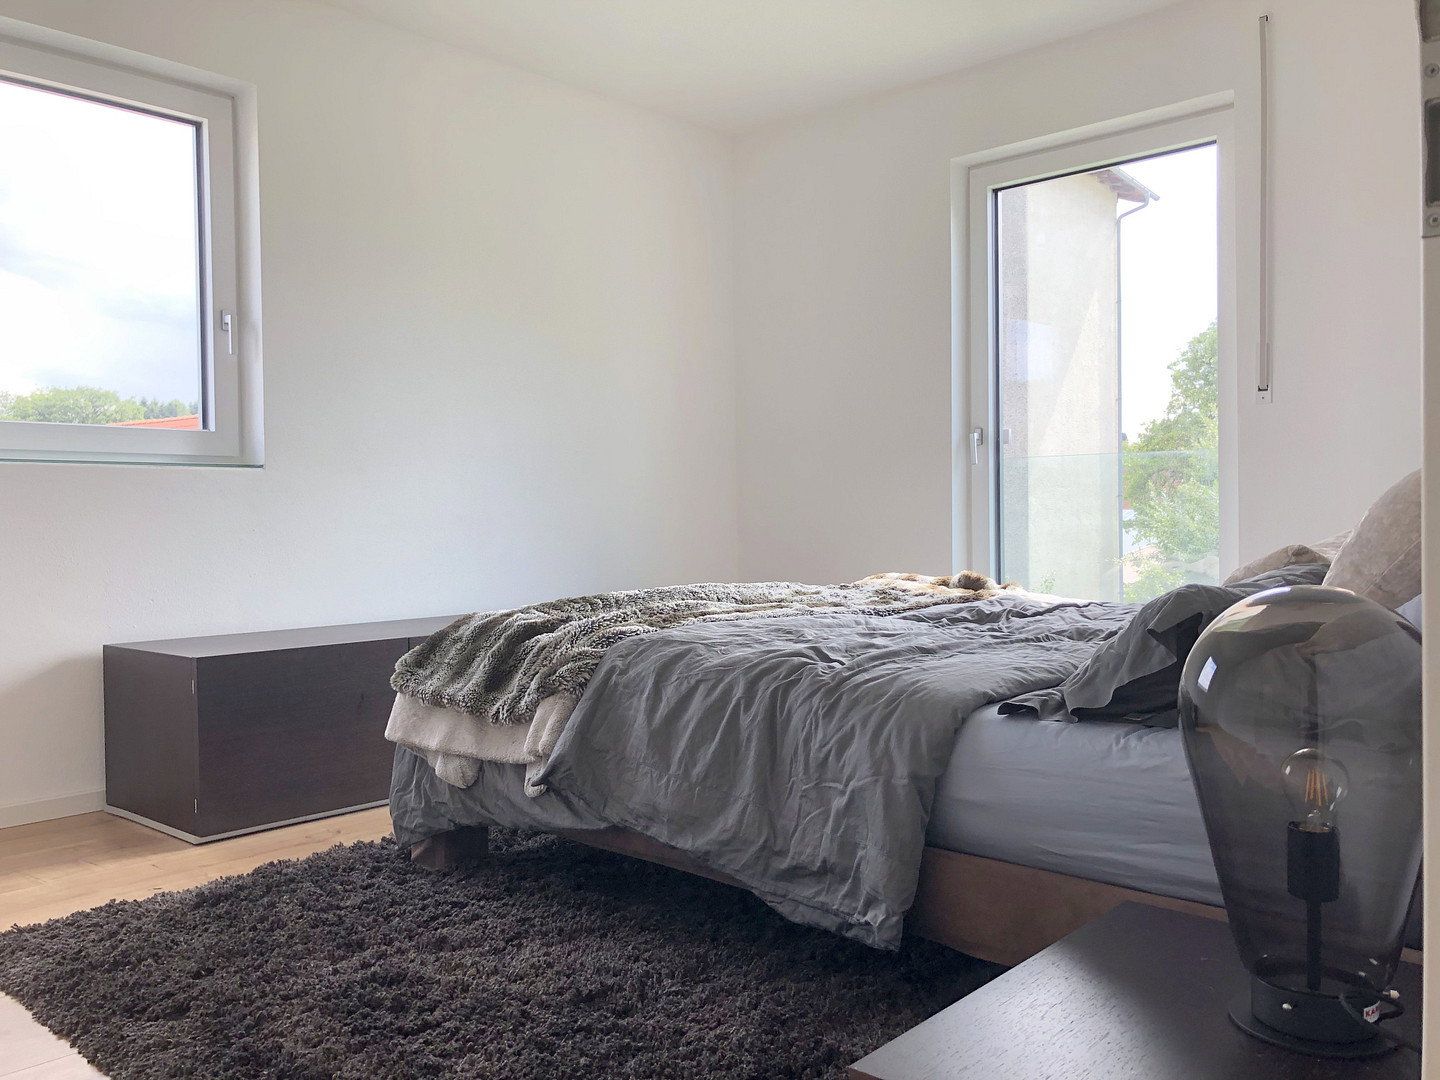
- Large flush-mounted designer windows (Internorm) with an aluminum frame in anthracite and triple glazing
Other features:
- Tiled basement room with a window,
- Spacious open floor plan (living / dining / cooking),
- Ceiling-mounted exhaust system venting outside,
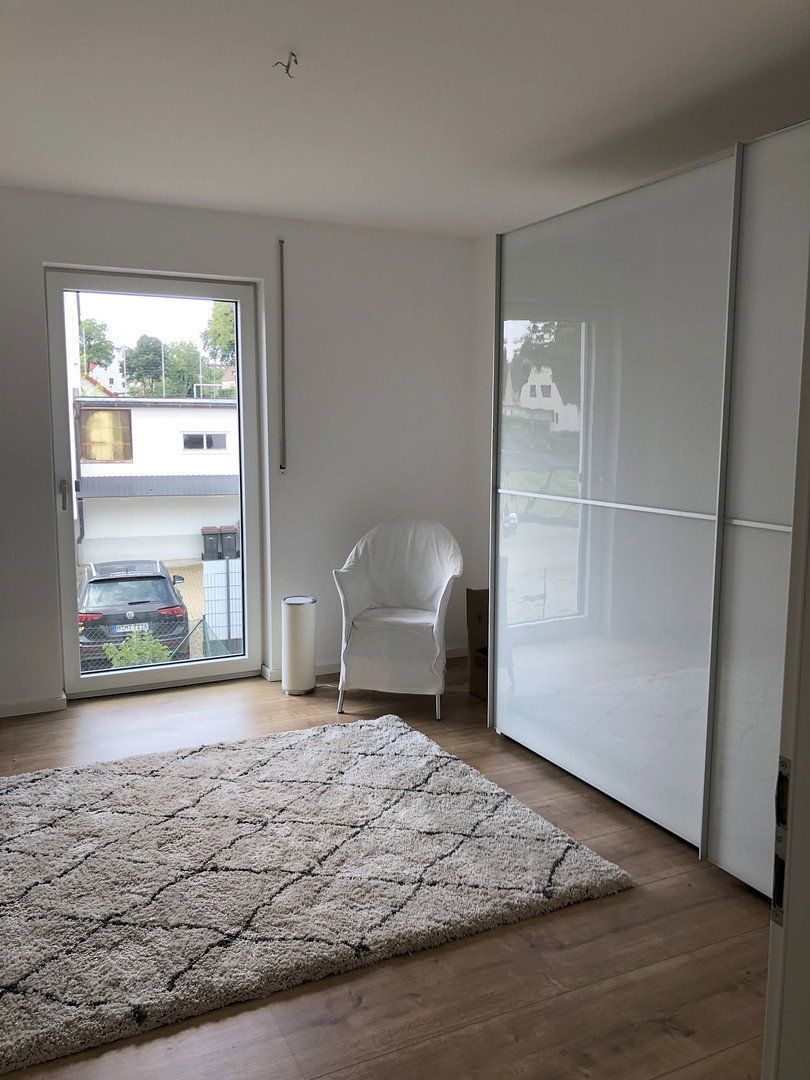
- Very bright rooms,
- Central TV satellite system,
- Soundproof doors in the bedrooms,
- Double party walls with the neighbor,
- Window sills made of white safety glass,
- White interior doors,
- All rooms with underfloor heating and window blinds,
- All-day sunny south-facing balcony
We would like to get to know you better – if interested, please download the “Tenant Self-Disclosure” form from the “DOCUMENTS” section (if possible, further down) and send it back completed – many thanks!
The apartment floor plan is also available for download under DOCUMENTS.
Property characteristics
| Age | Over 5050 years |
|---|---|
| Condition | Very good |
| Floor | Ground floor |
| EPC | B - Very economical |
| Price per unit | €11.86 / m2 |
| Available from | 01/02/2027 |
|---|---|
| Layout | 4+kk |
| Listing ID | 1080302 |
| Usable area | 118 m² |
What does this listing have to offer?
| Balcony | |
| Parking |
| Basement |
What you will find nearby
How far to…:
Monthly rent€1,400
+ Service charges€160
+ Refundable deposit€4,500
Still looking for the right one?
Set up a watchdog. You will receive a summary of your customized offers 1 time a day by email. With the Premium profile, you have 5 watchdogs at your fingertips and when something comes up, they notify you immediately.