House for sale 6+1 • 142 m² without real estateKoblenz Koblenz Rheinland-Pfalz 56075
Koblenz Koblenz Rheinland-Pfalz 56075Parking • GaragePrice€449,000
Translated with the help of AI
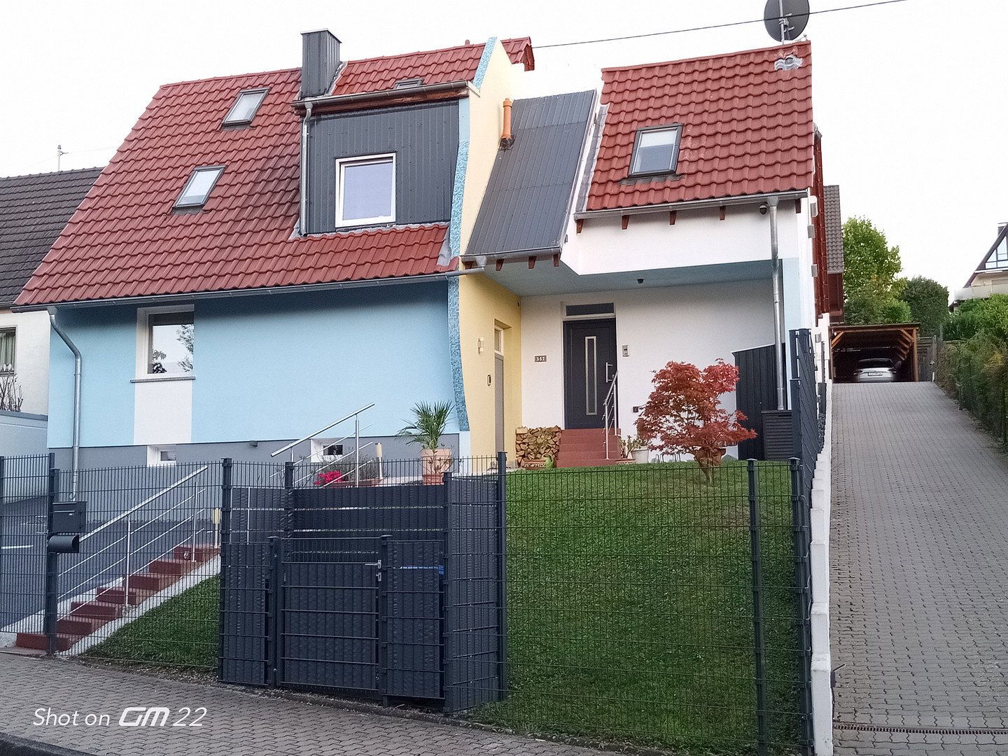
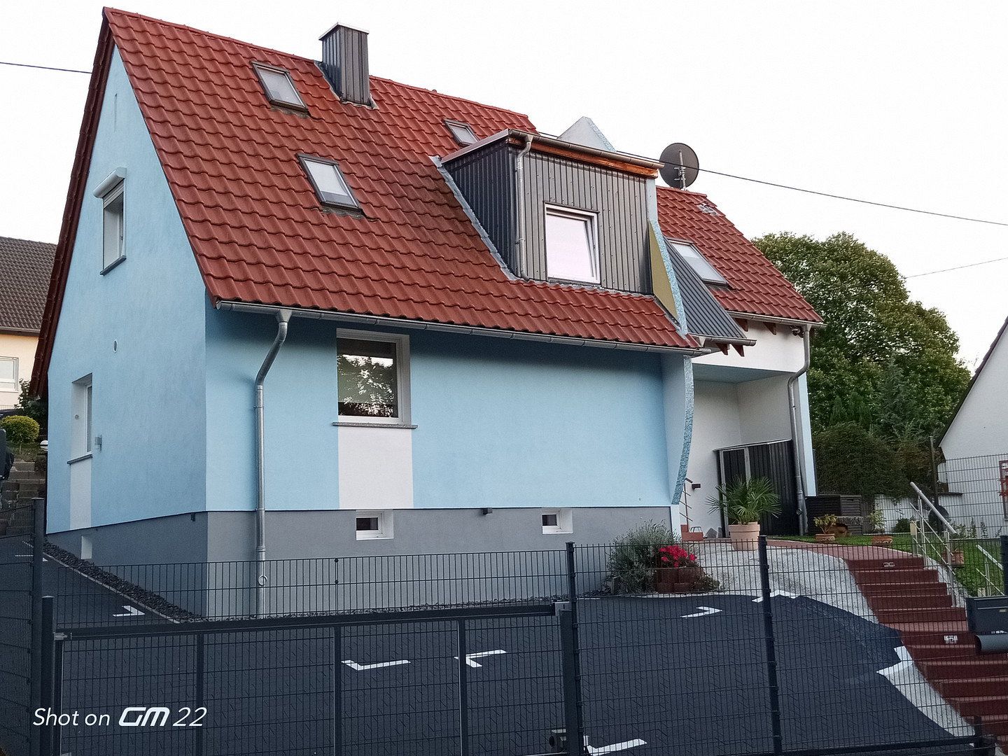
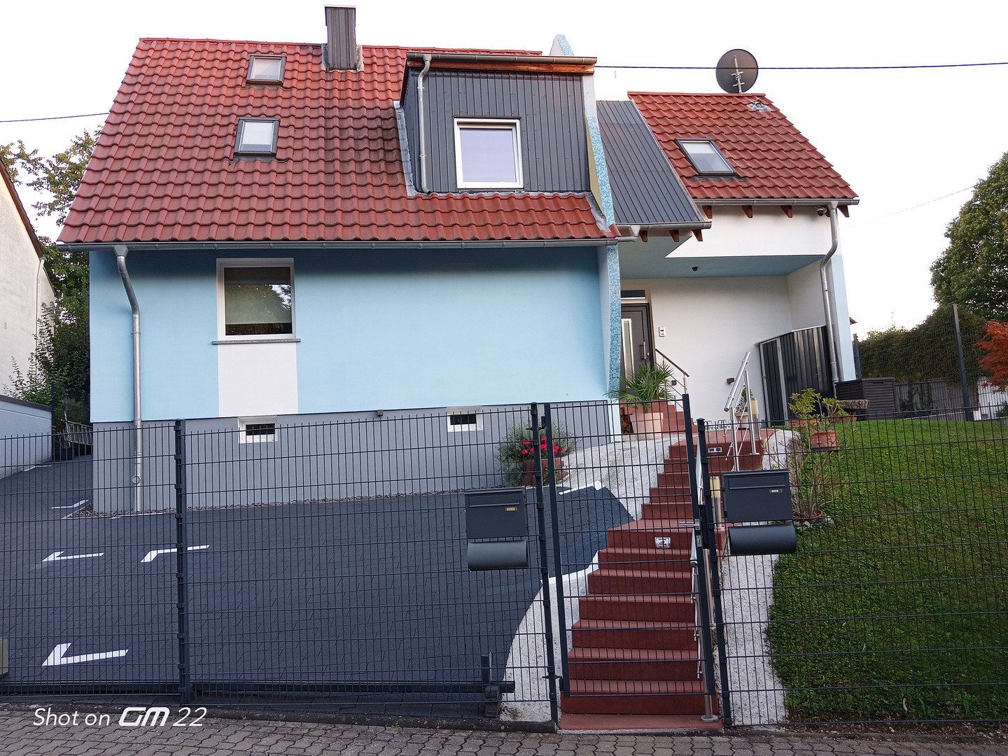
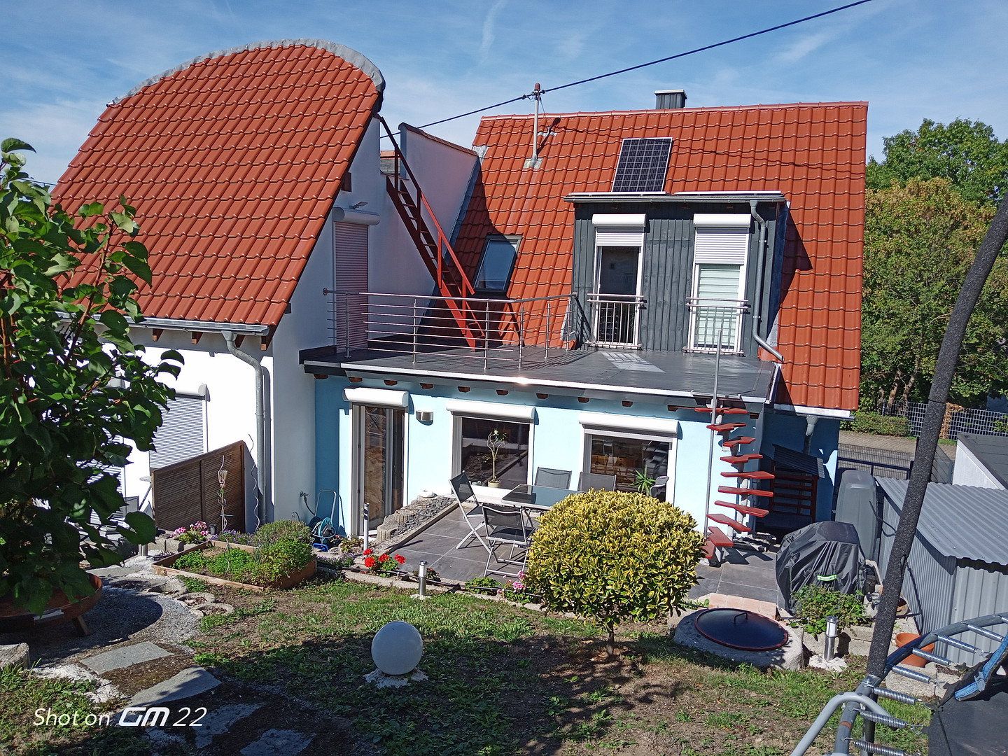
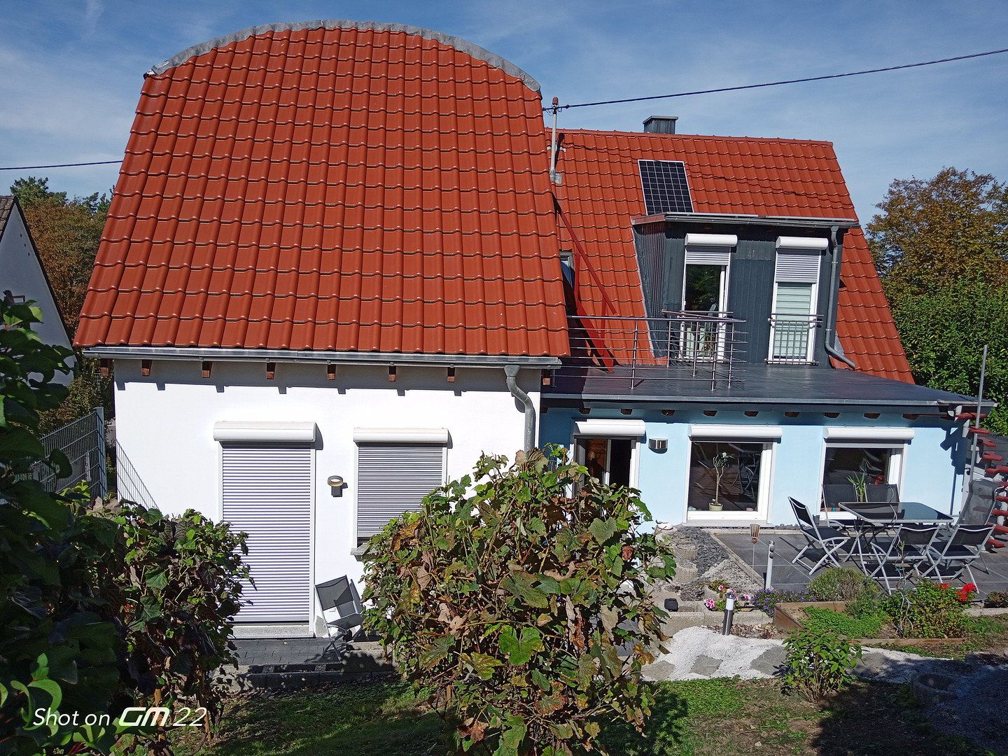
Core-renovated detached single-family house with an extension and a basement apartment (apartment) with a separate entrance. This advertisement includes ONLY the single-family house with 142 m² of living area. The apartment can be purchased additionally. The main house was solidly built in 1938, is fully basemented, and was completely renovated in 2014. The extension with a roof terrace is located to the side of and behind the main house. The property has a total of 180 m² of living area, of which 38 m² belong to the apartment (Unit 2) and 142 m² to the single-family house (Unit 1). Floor plans, area calculations, and the energy certificate are attached.
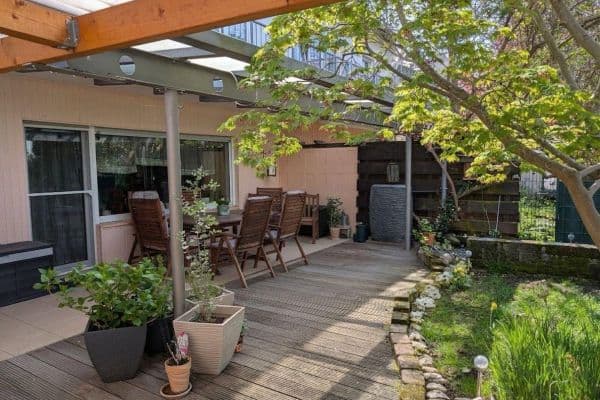
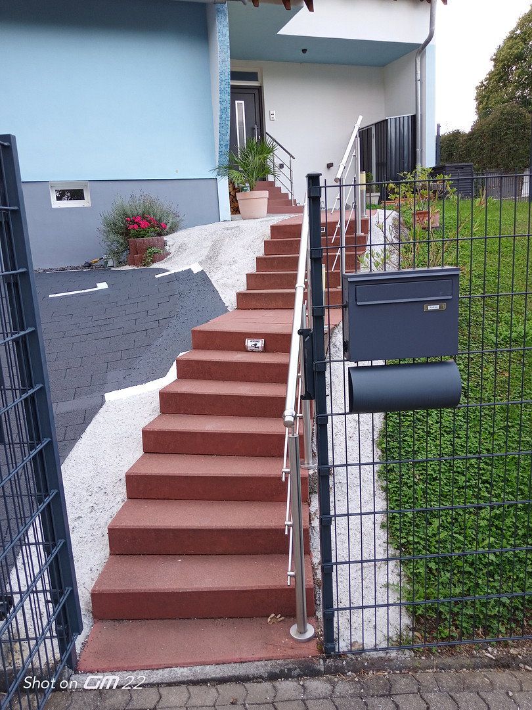
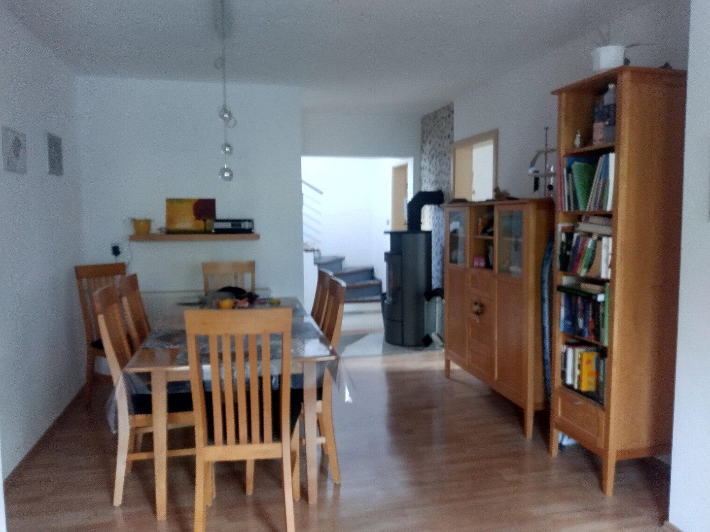
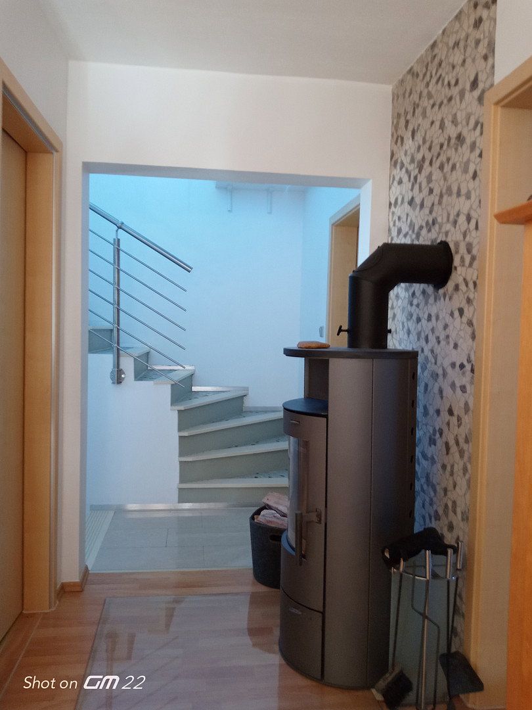
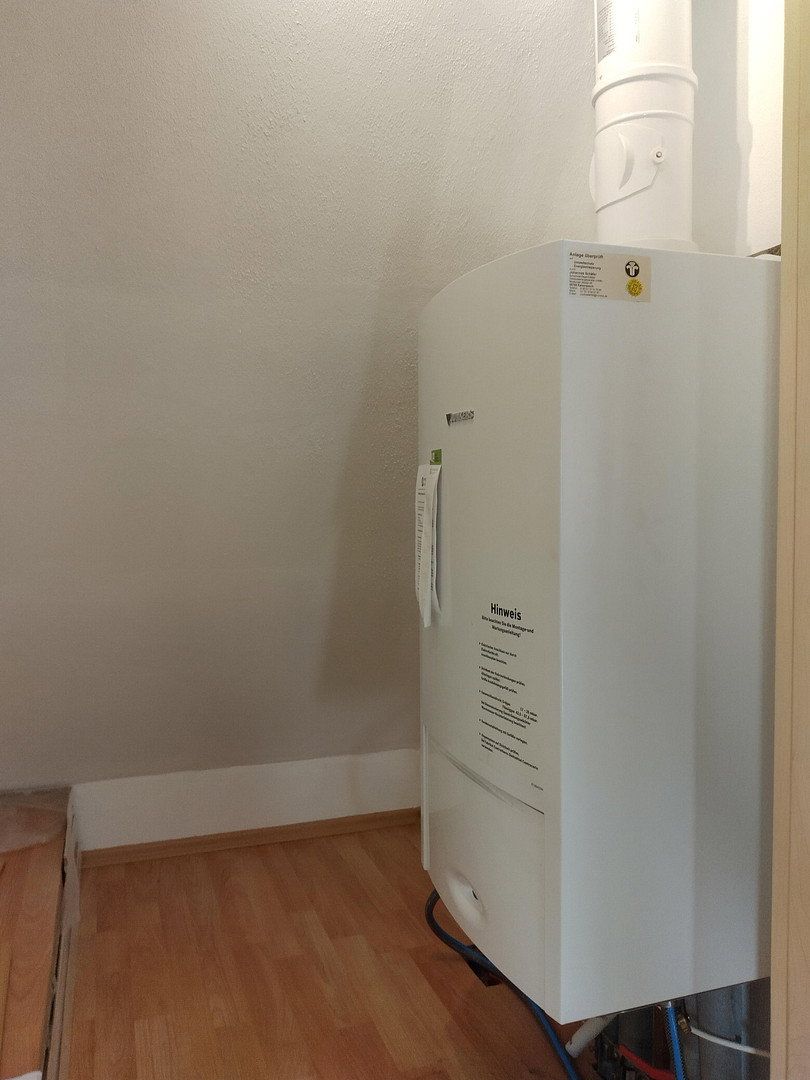
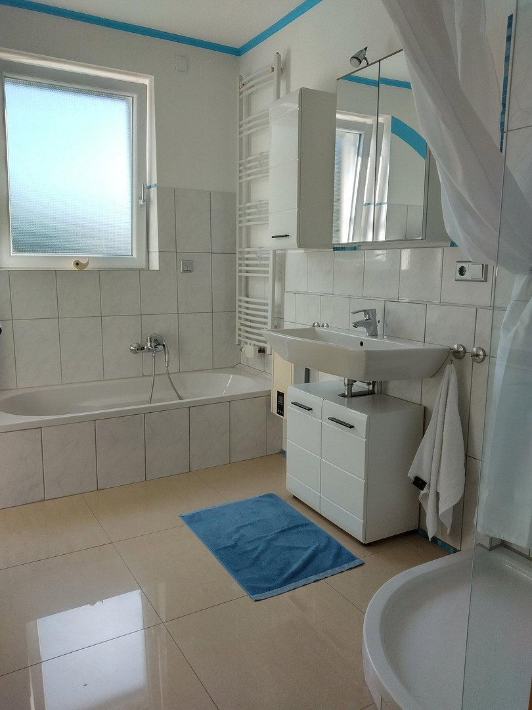
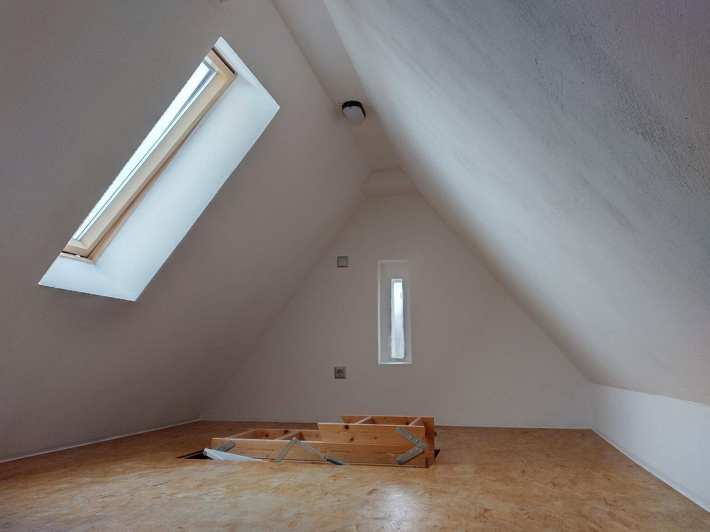
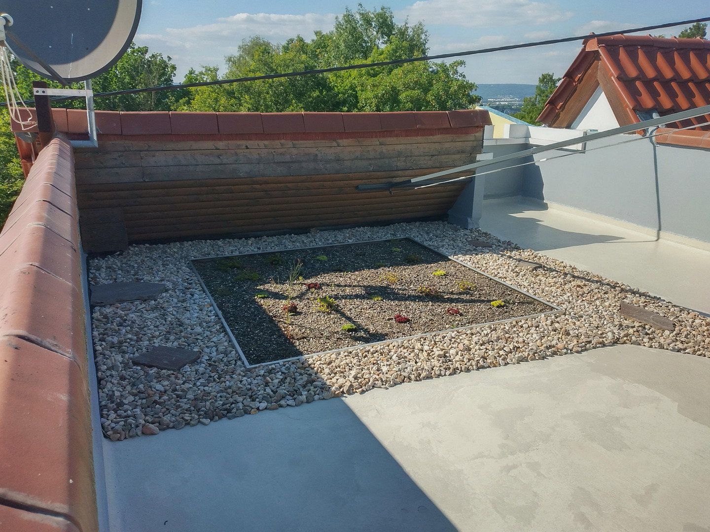
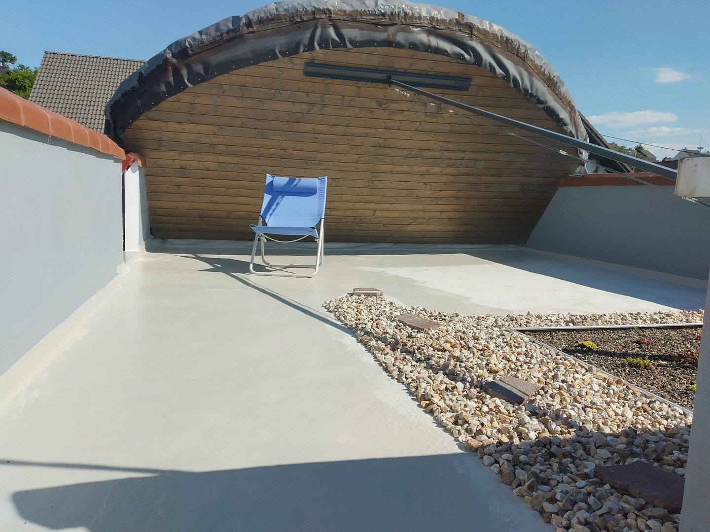
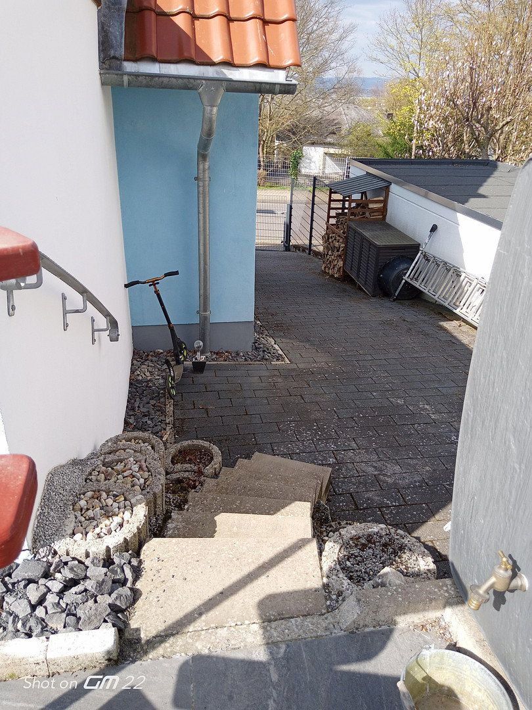
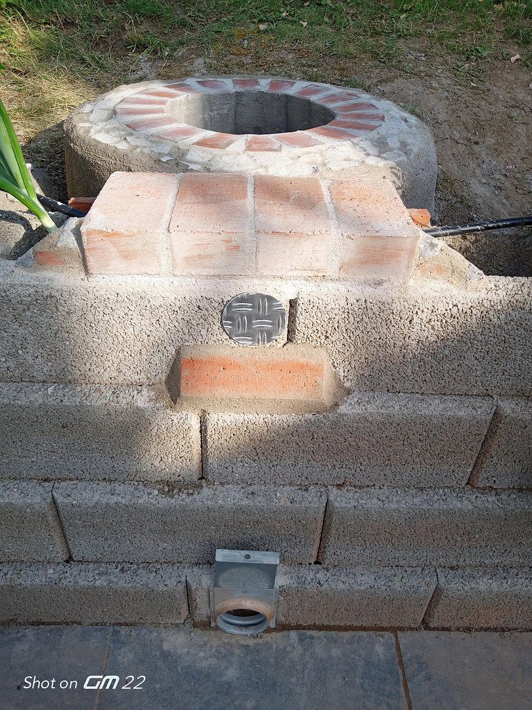
The house features an 800-watt photovoltaic balcony power plant, a fireplace stove, and a condensing gas heating system. Hot water is provided via electronic instantaneous water heaters in the bathroom, and there is an air conditioning unit in the attic of the extension. The front area of the property is completely fenced, partly paved, and equipped with an electric sliding gate. At the back there is a small orchard, a terrace, a fire pit, and a masonry earth oven. On the flat roof of the extension there is a roof terrace (solarium), which is not included in the calculated living area. Next to the main house there is a garage, a water tank, a wood storage shed, and a trampoline.
Everything was newly installed between 2014 and 2020.
The house can be handed over fully furnished, depending on agreement, and this is all included in the price. The laminate flooring is floating-laid and can be easily replaced. Minor modifications can be made according to your wishes before handover. Partially new floor coverings or painting work are no problem.
The bus stop is only 100 meters away. The main train station is 1,500 meters away and can be reached on foot in 20 minutes or in 5 minutes by bus. A good primary school, along with a church and kindergarten at Löwentor, are within walking distance. Despite its proximity to the city, the house is located in a quiet area. The bird protection park and cemetery are in the immediate vicinity. From here you can excellently walk or hike, cycle, etc. towards the Panoramaweg or city center.
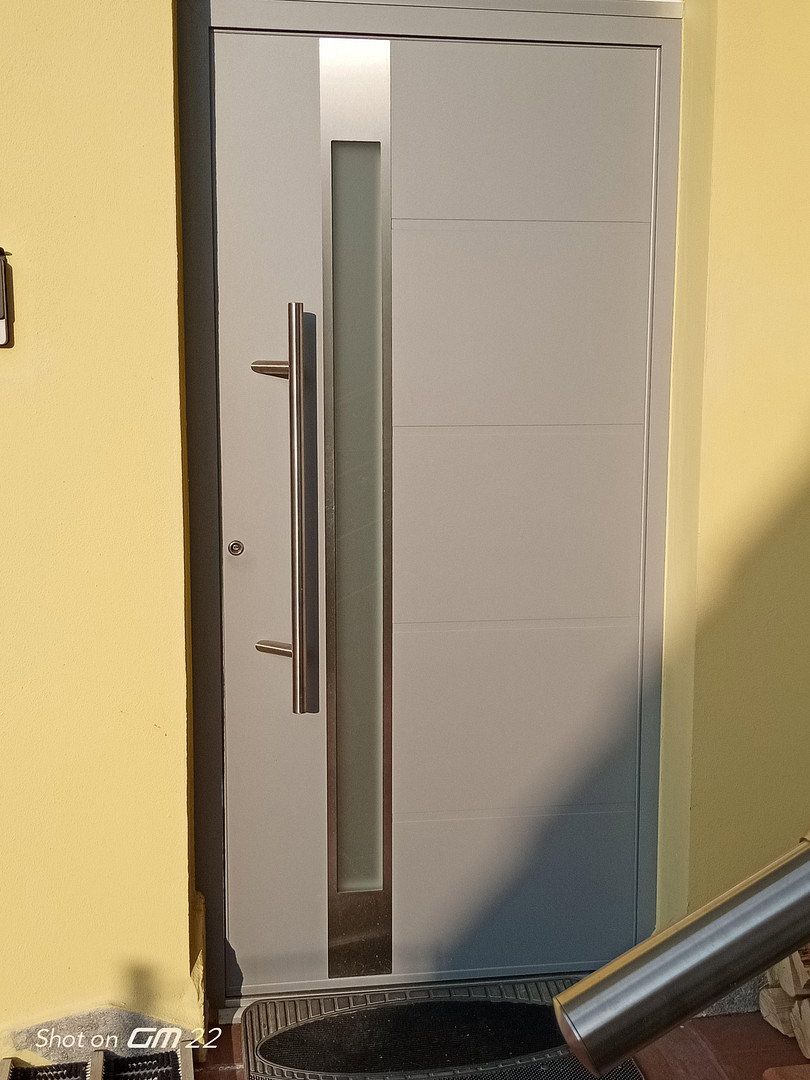
• Partially 3-pane Gealan plastic glazing, electric aluminum shutters with Somfy motors, Junkers condensing boiler, electronic instantaneous water heaters
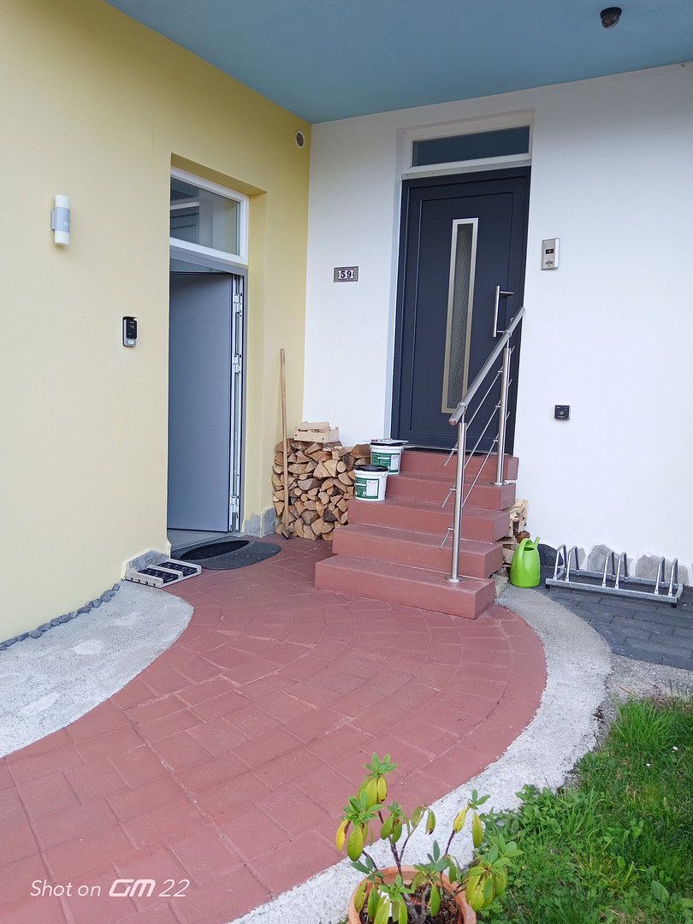
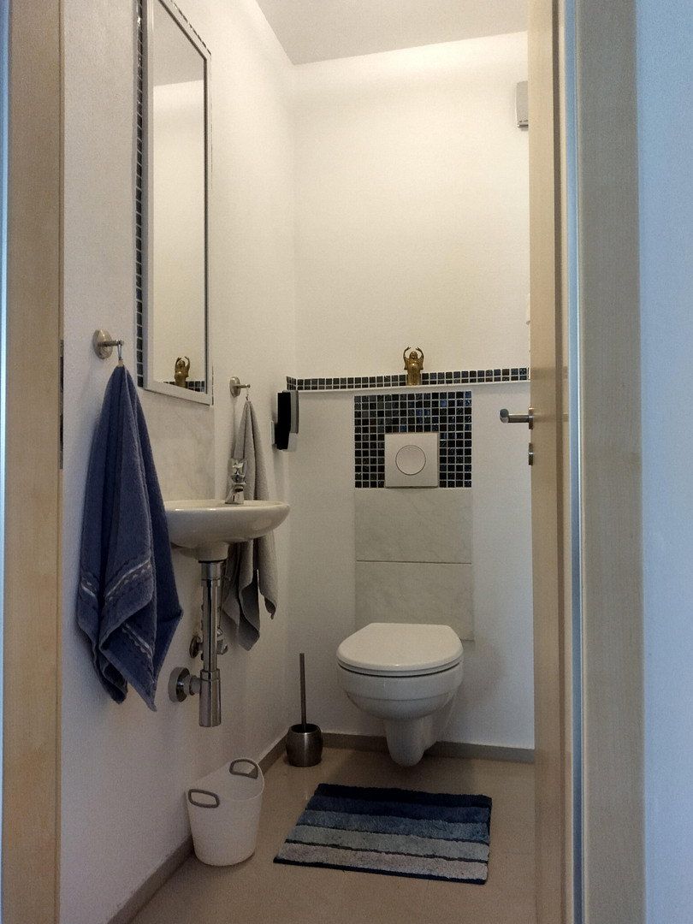
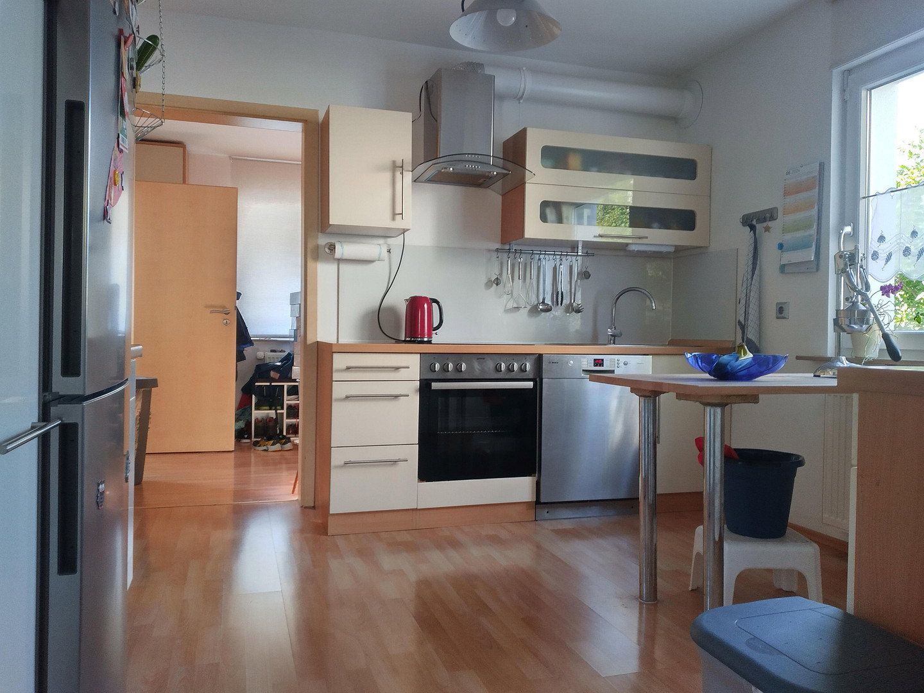
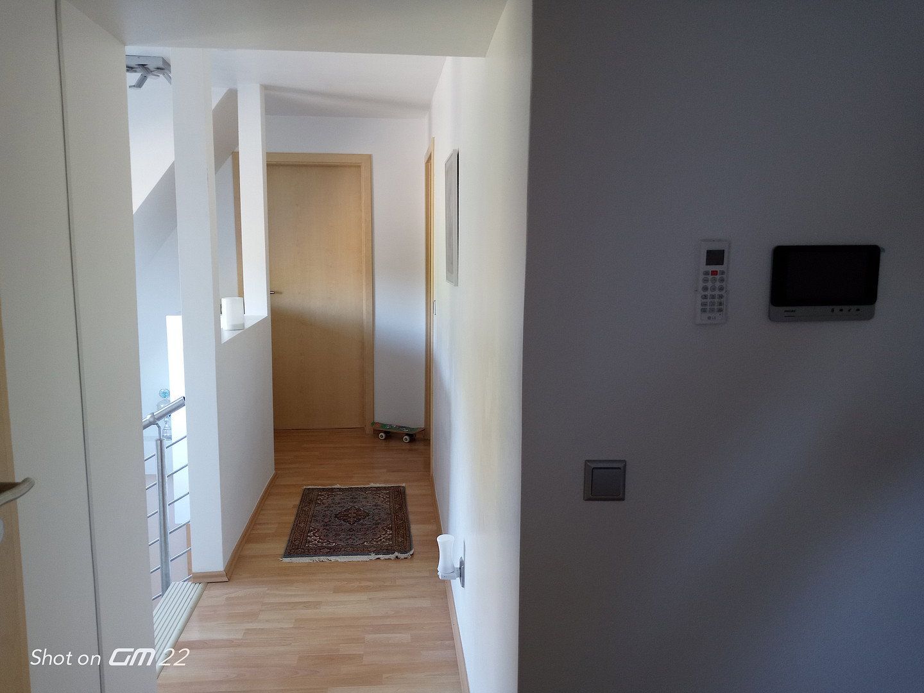
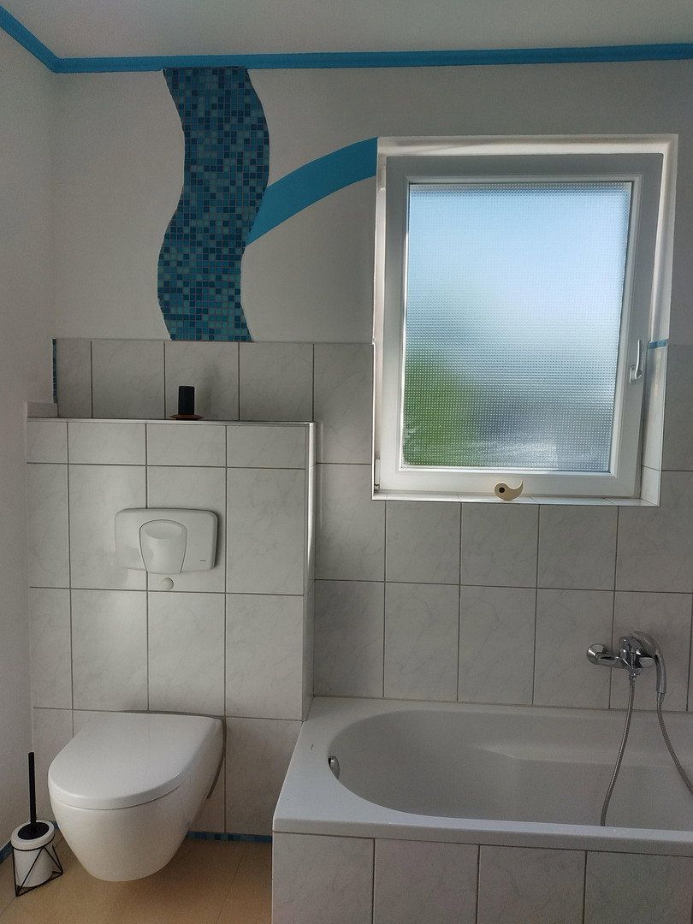
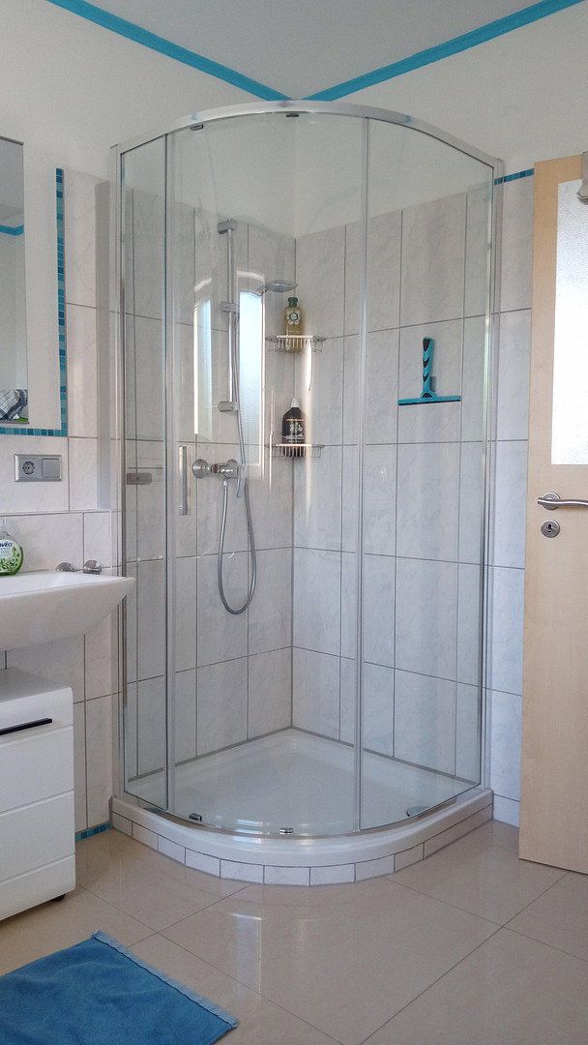
• The fireplace stove, attic air conditioning unit, small electric generator, fully fitted bathroom with furniture, washing machine and dryer, fully-equipped kitchen, guest WC, surveillance camera, and Philips intercom system on the ground floor and attic with camera are included in the price.
Otherwise, the property offers a standard mid-level quality equipment.
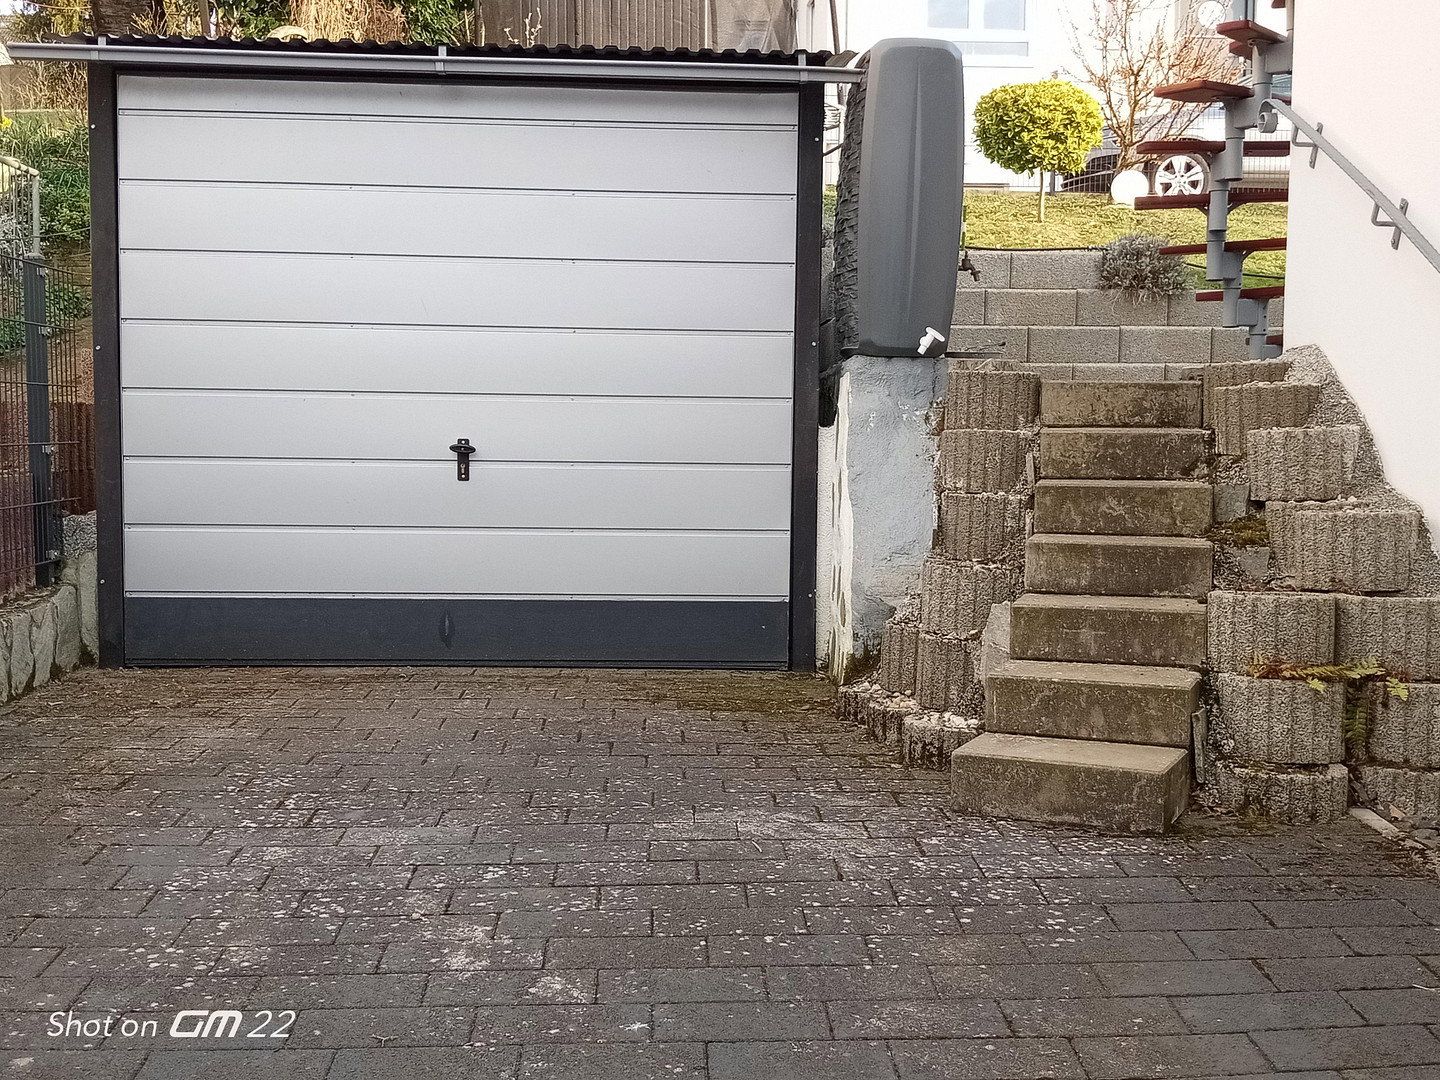
• Almost fully fenced property with an electric sliding gate, a small garage for a motorcycle, bicycles, etc., wood shed, small garden water tank, and a lovely garden with grapevines and apricot trees
• We are a pet-free, non-smoking household
Real estate agents are welcome if they have potential buyers for the property. However, no contract will be signed in advance with an agent. We live in the main house ourselves, and the apartment is rented.
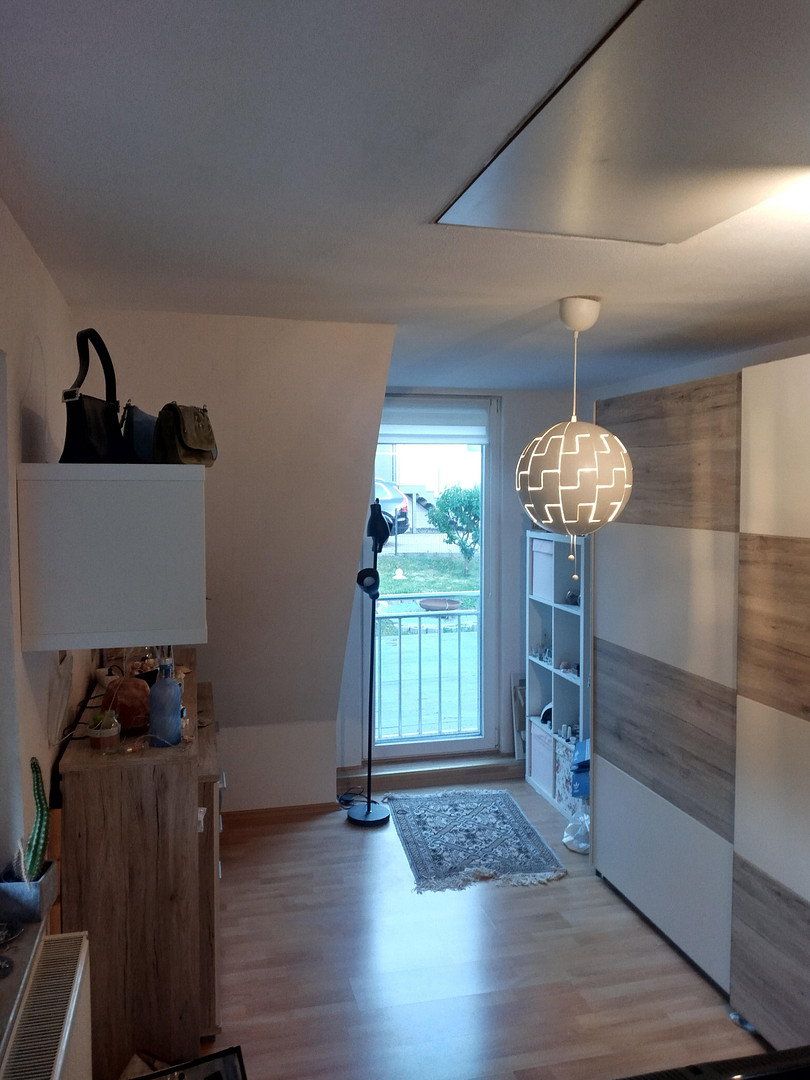
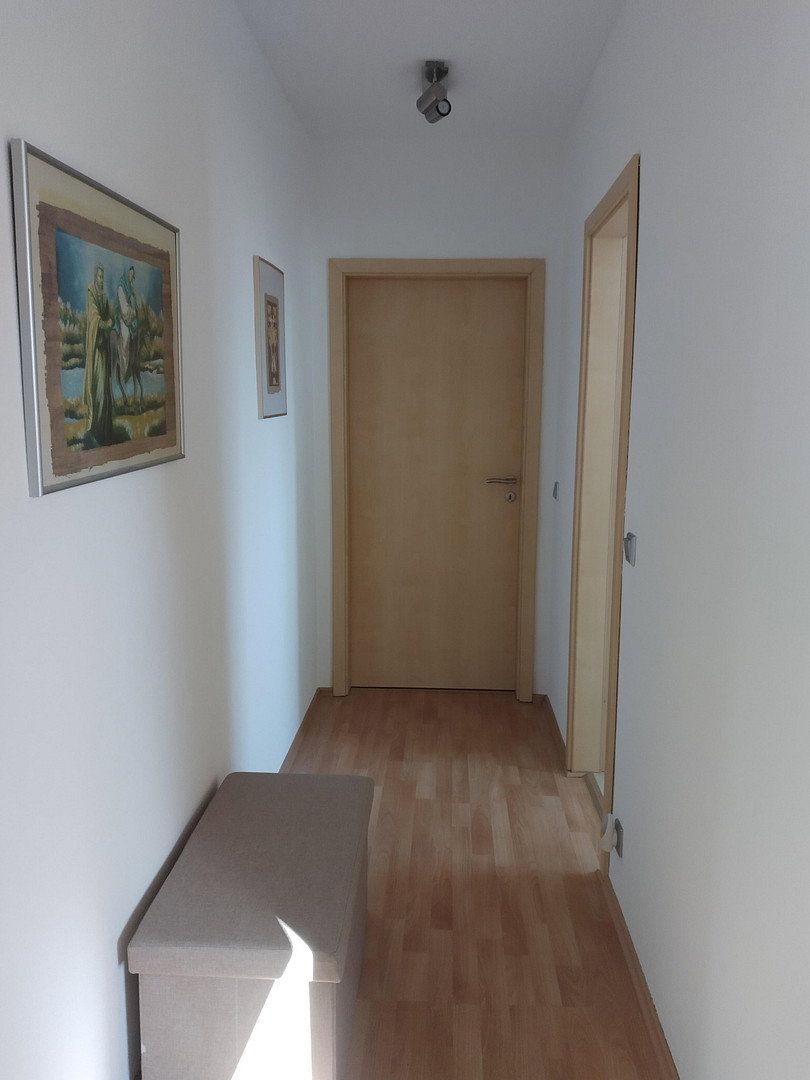
For privacy reasons, we did not take photos of the living room, bedroom, and the second children's room. However, everything follows the same style and the layout is clearly evident in the floor plan.
The sale is private. In the event of a purchase, we require 2–4 months, by arrangement, to vacate the house and ensure a smooth handover. If you have any further questions, please feel free to contact me.
Property characteristics
| Age | Over 5050 years |
|---|---|
| Layout | 6+1 |
| Usable area | 142 m² |
| Total floors | 2 |
| Condition | After reconstruction |
|---|---|
| EPC | C - Economical |
| Land space | 450 m² |
| Price per unit | €3,161.97 / m2 |
What does this listing have to offer?
| Balcony | |
| Garage | |
| Terrace |
| Basement | |
| Parking |
Listing
| ID | 1080290 |
|---|
| Posted | 19/10/2026 |
|---|
What you will find nearby
How far to…:
Price€449,000
Still looking for the right one?
Set up a watchdog. You will receive a summary of your customized offers 1 time a day by email. With the Premium profile, you have 5 watchdogs at your fingertips and when something comes up, they notify you immediately.