Flat to rent 3+1 • 77 m² without real estateZiehrerweg 5a Hamburg Rahlstedt Hamburg 22145
Ziehrerweg 5a Hamburg Rahlstedt Hamburg 22145Lift • ParkingMonthly rent€1,520
+ Service charges€260
+ Refundable deposit€4,560
Translated with the help of AI
Welcome to beautiful Meiendorf!
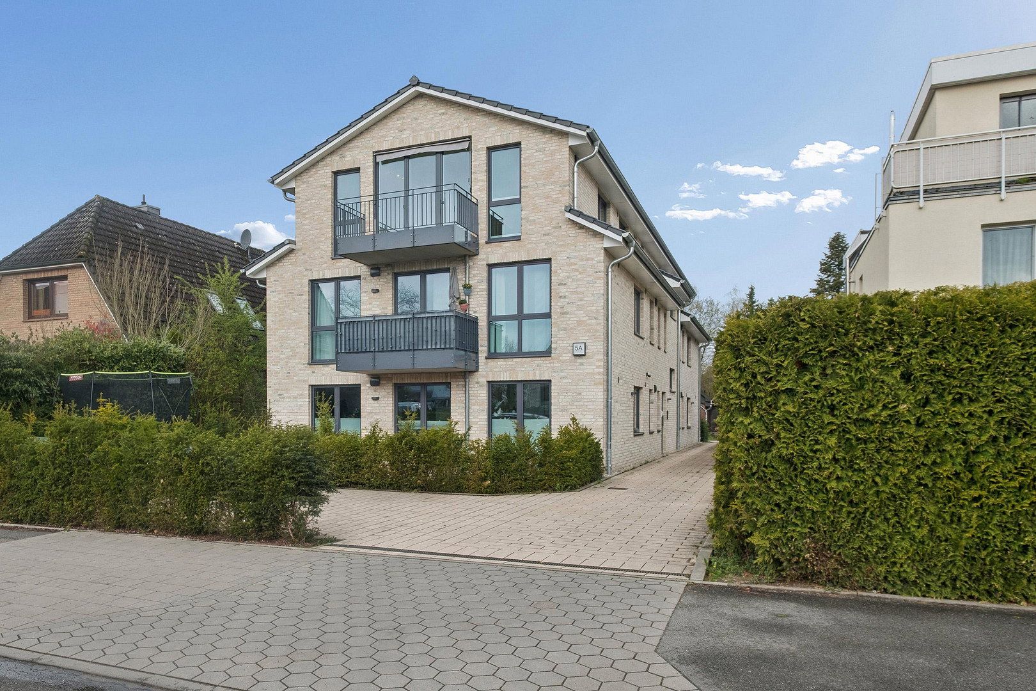
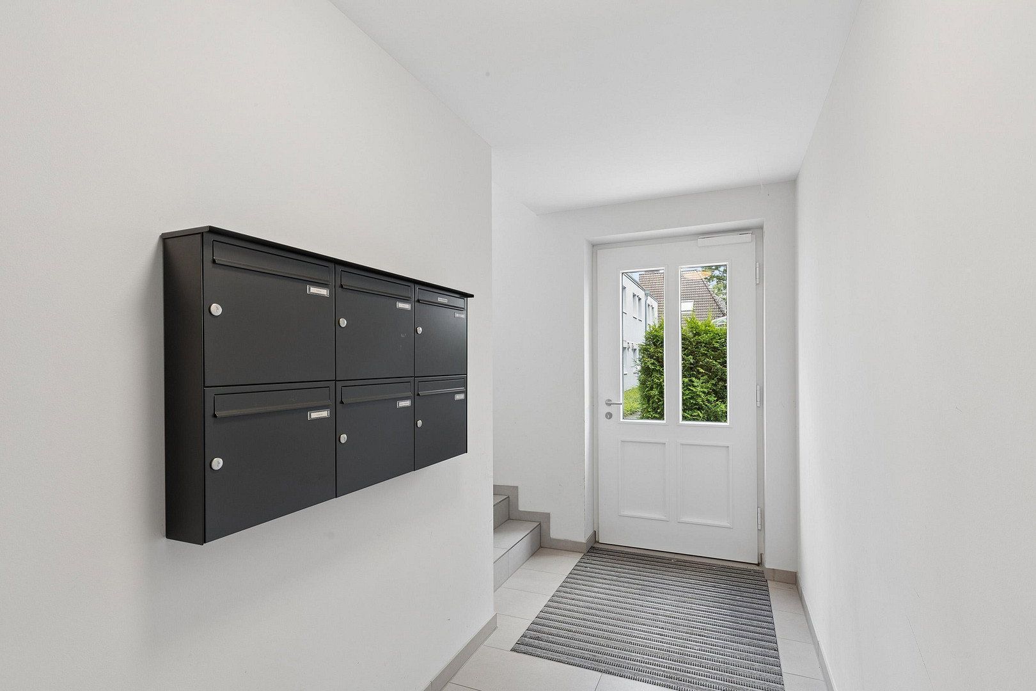
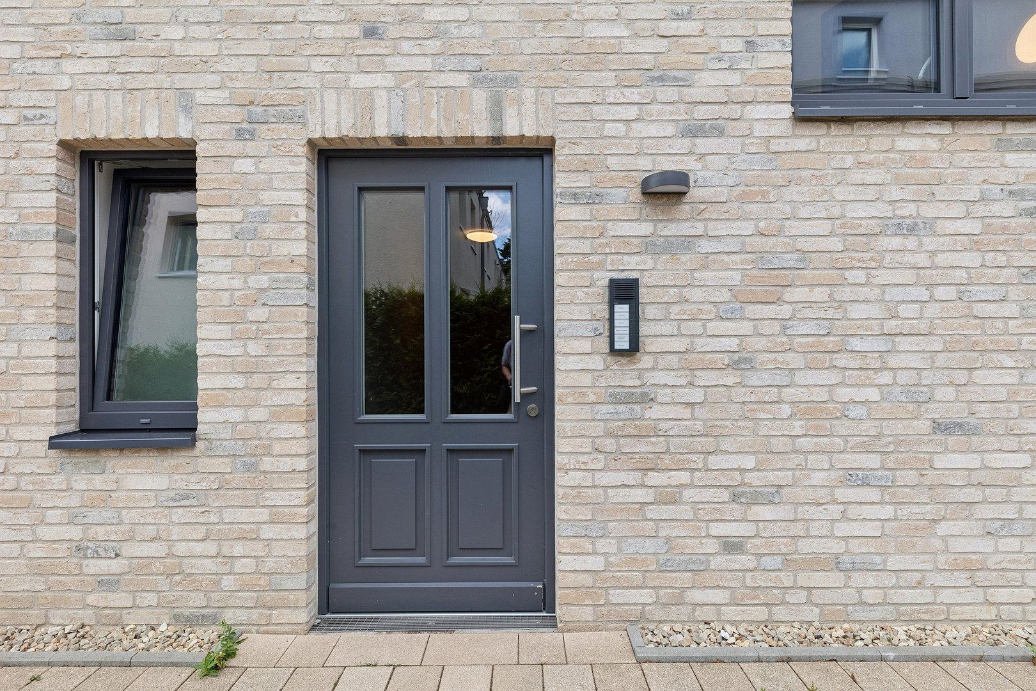
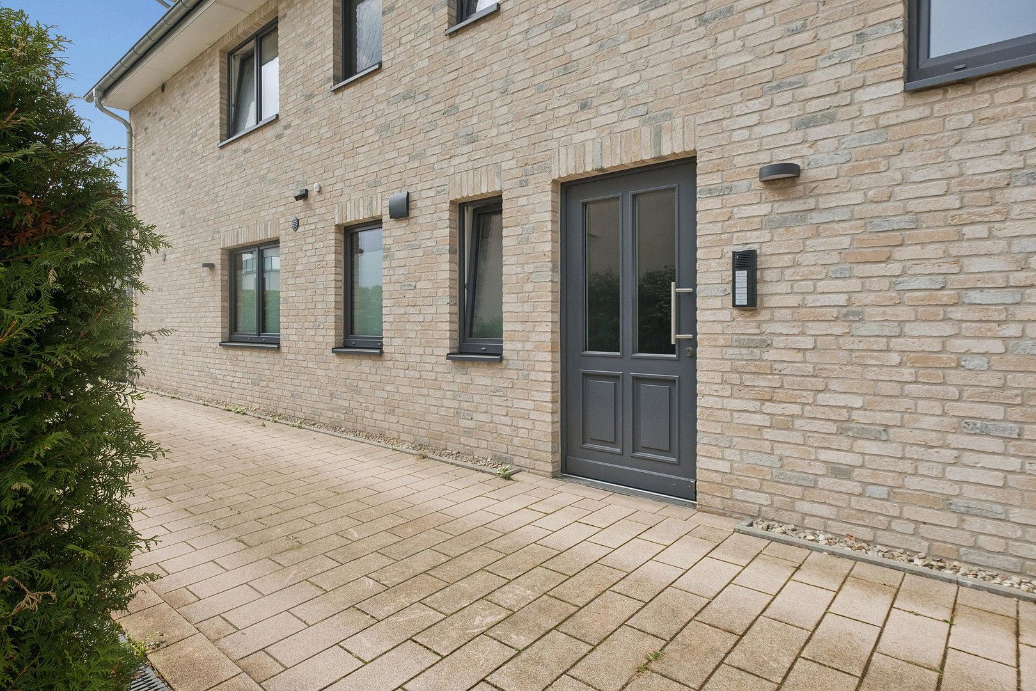
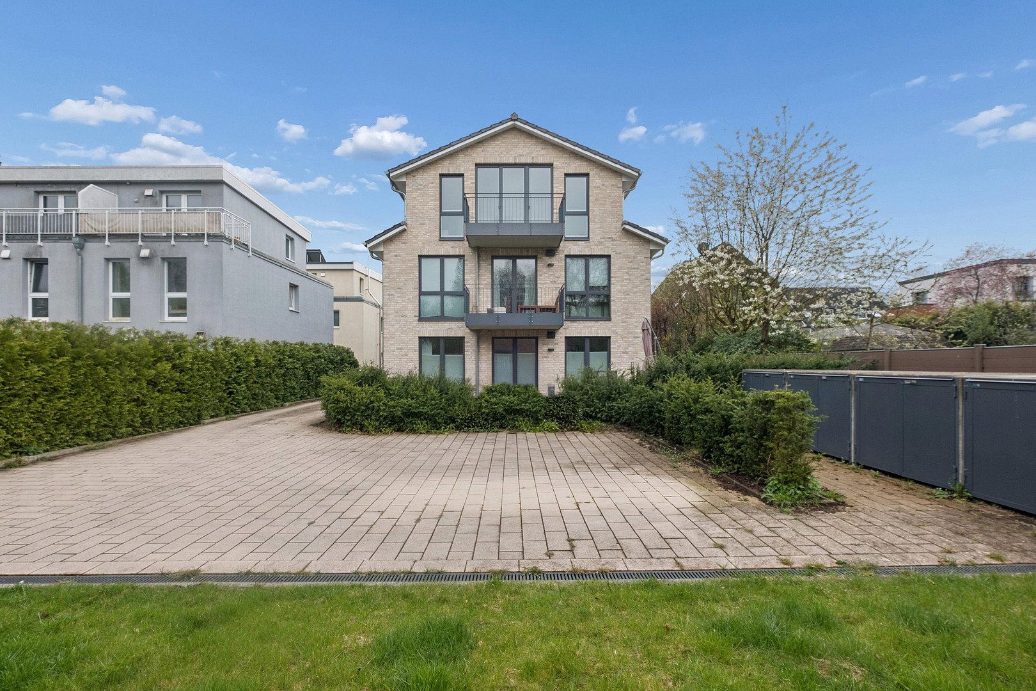
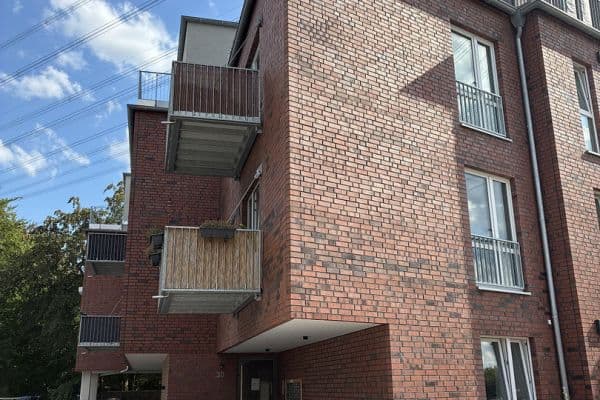
Located on a quiet side street in an upscale neighborhood, this unique apartment awaits you. It is situated in an elegant townhouse building with only six residential units, distinguished by high-quality architecture and exclusive amenities. Here, future tenants are offered comfortable and stylish living in a private atmosphere. Furthermore, the property impresses with a future-proof, high energy standard (Efficiency Class A).
Excellent infrastructure meets centrally located green living
This attractive residential area combines first-class infrastructure with high leisure value. The public transport connections are ideal: a bus stop is located only a few hundred meters away and will conveniently take you to the Berne subway station in approximately 5 minutes. Drivers also benefit from the quick access to the Stapelfeld motorway entrance (A1), which you can reach in just about 10 minutes by car.
Everyday needs are well taken care of. A supermarket for daily necessities is in close proximity, while the popular Berner Market Square offers a variety of additional shopping options.
Families appreciate the excellent social infrastructure on site: daycare centers and all types of schools are within close reach and can be safely accessed.
As a perfect counterbalance to everyday life, the surrounding natural areas invite you to relax. Both the idyllic Volksdorf Forest and the expansive Stellmoorer Tunnel Valley nature reserve are in the vicinity and provide an idyllic setting for relaxation and leisure activities in the green.
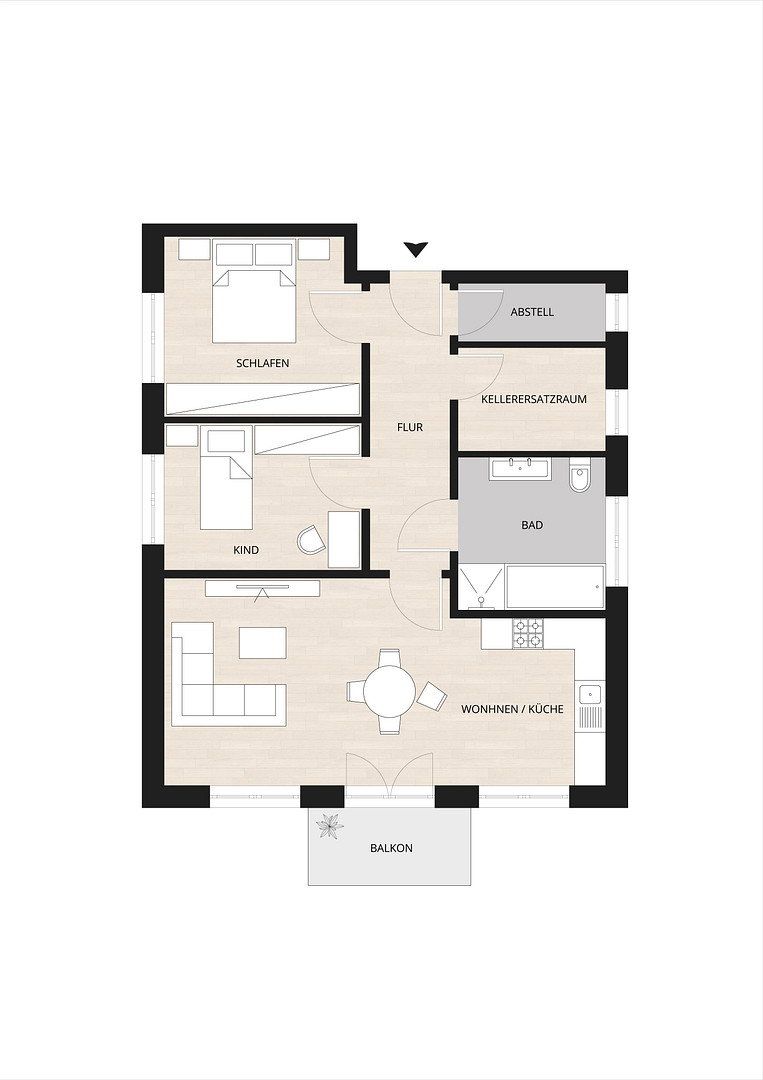
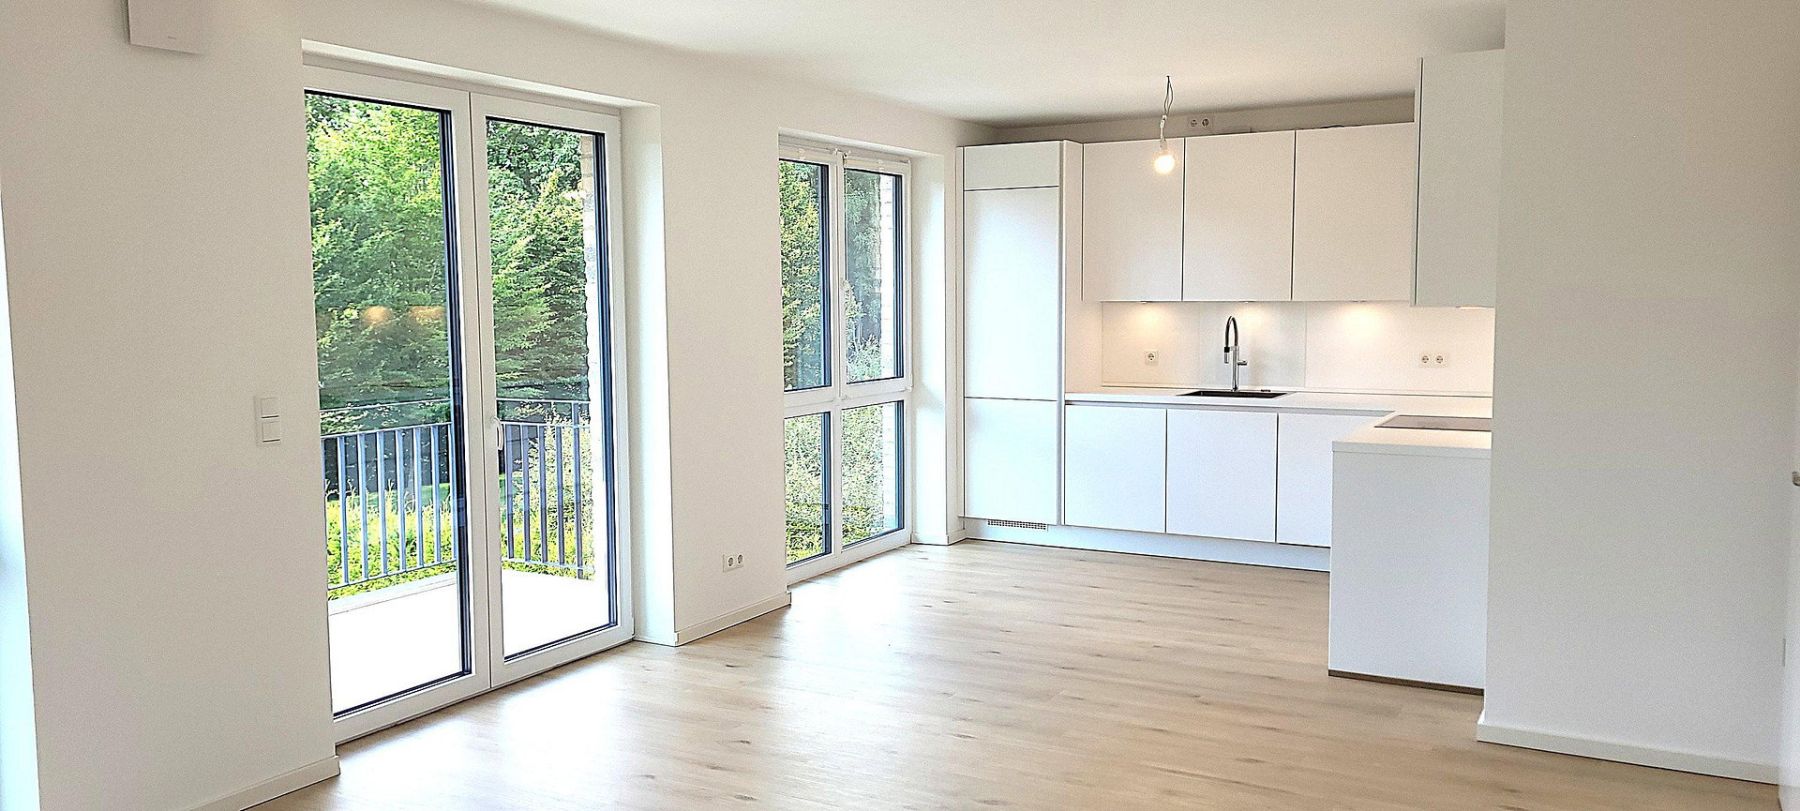
• High-quality 3-room apartment with balcony
• Spacious floor plan
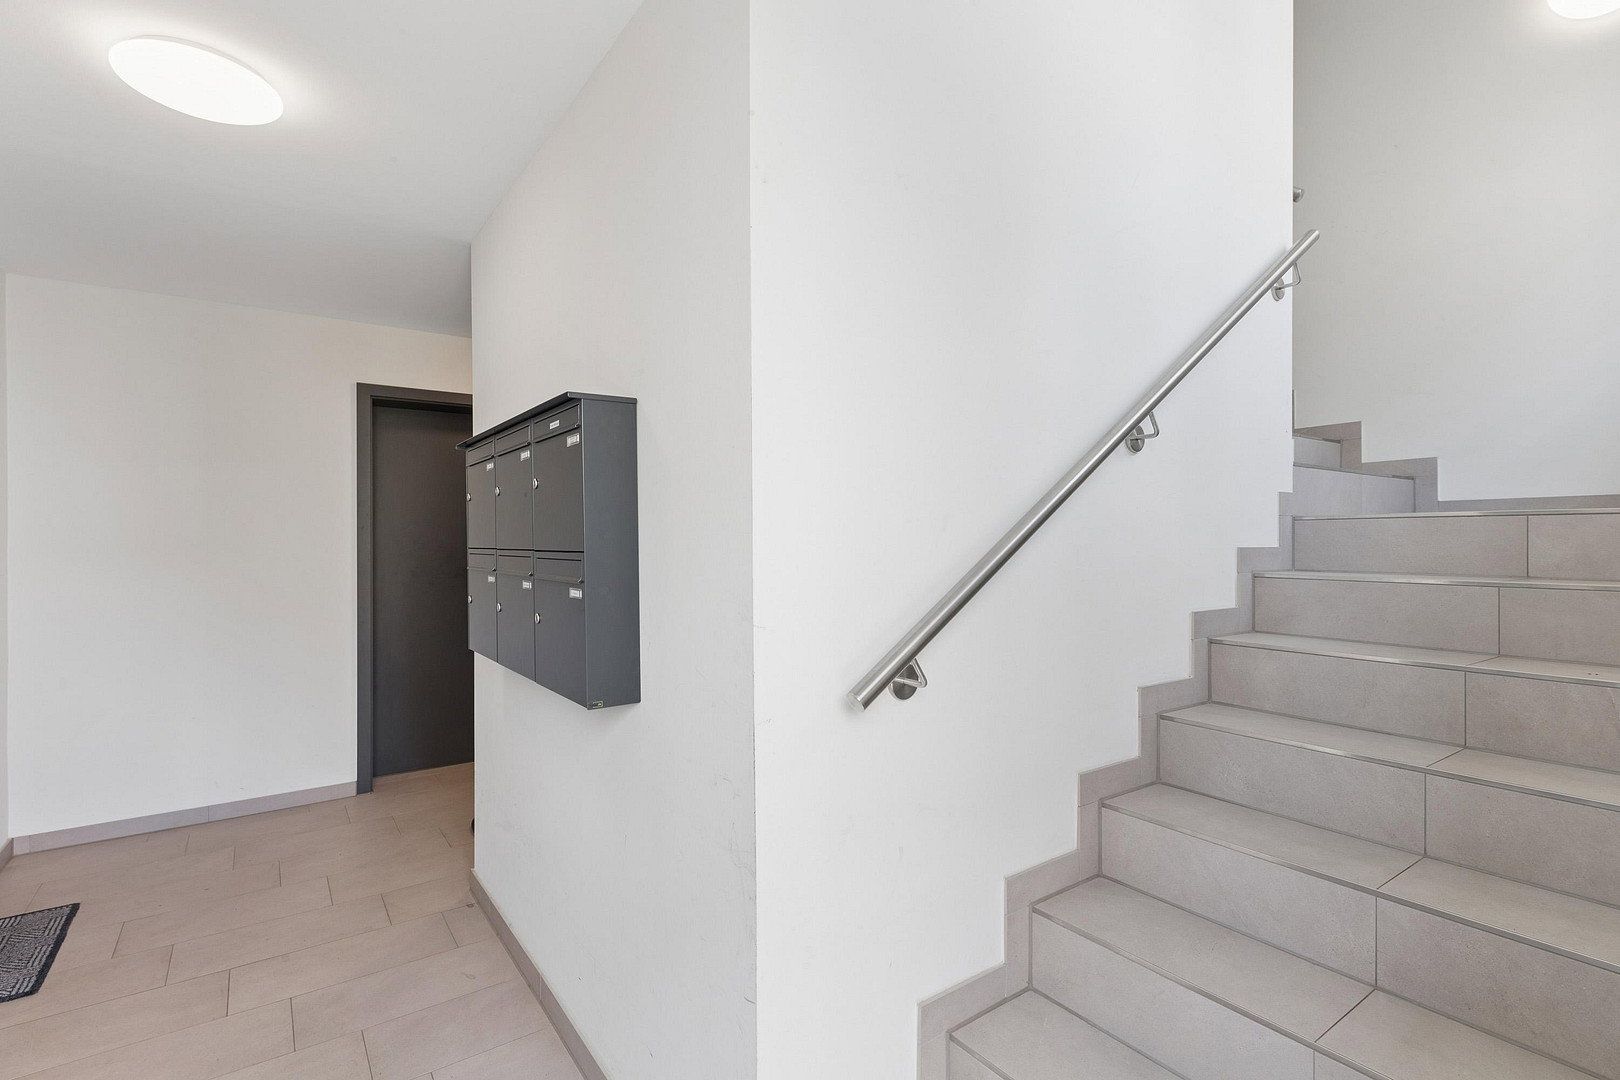
• Attractive staircase
• Solar thermal energy ensures low heating costs
• Decentralized ventilation with heat recovery
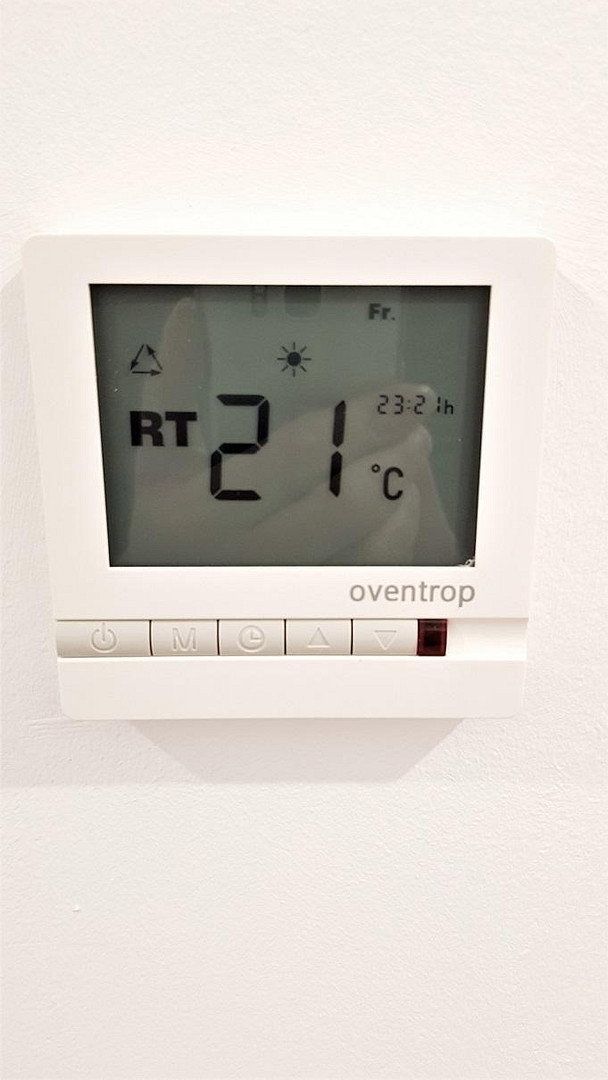
• Individually adjustable underfloor heating
• Barrier-free access to the balcony
• The balcony features a high-quality flooring surface
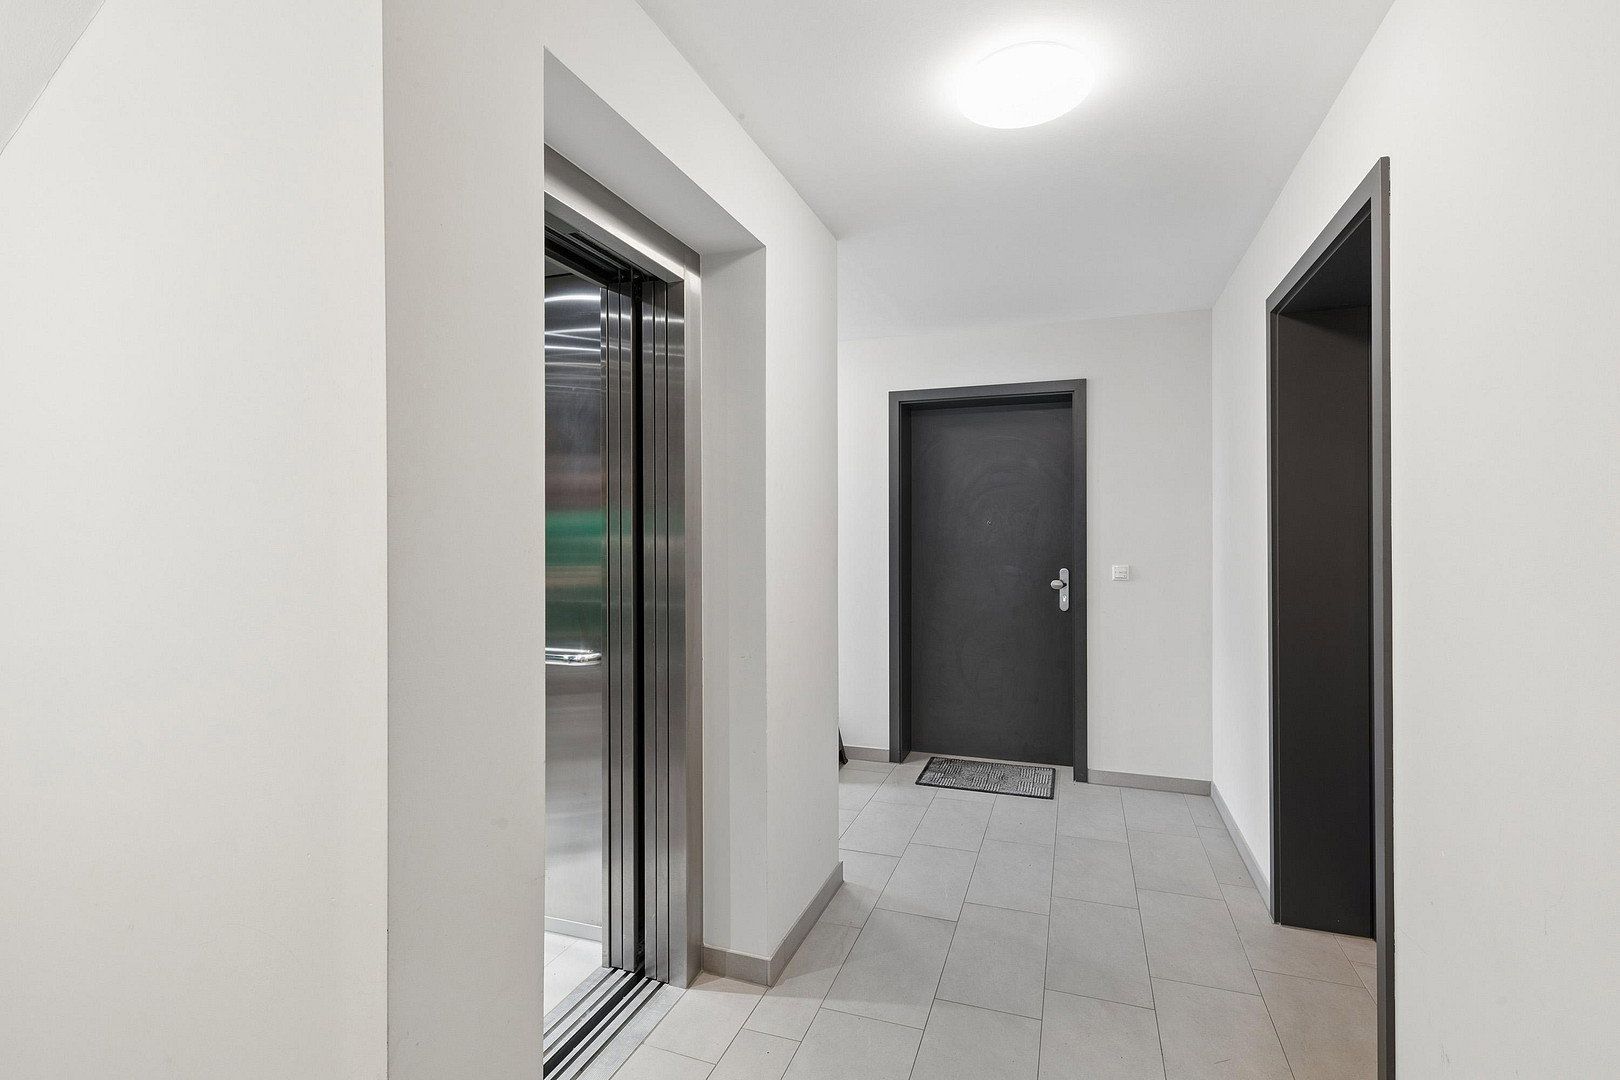
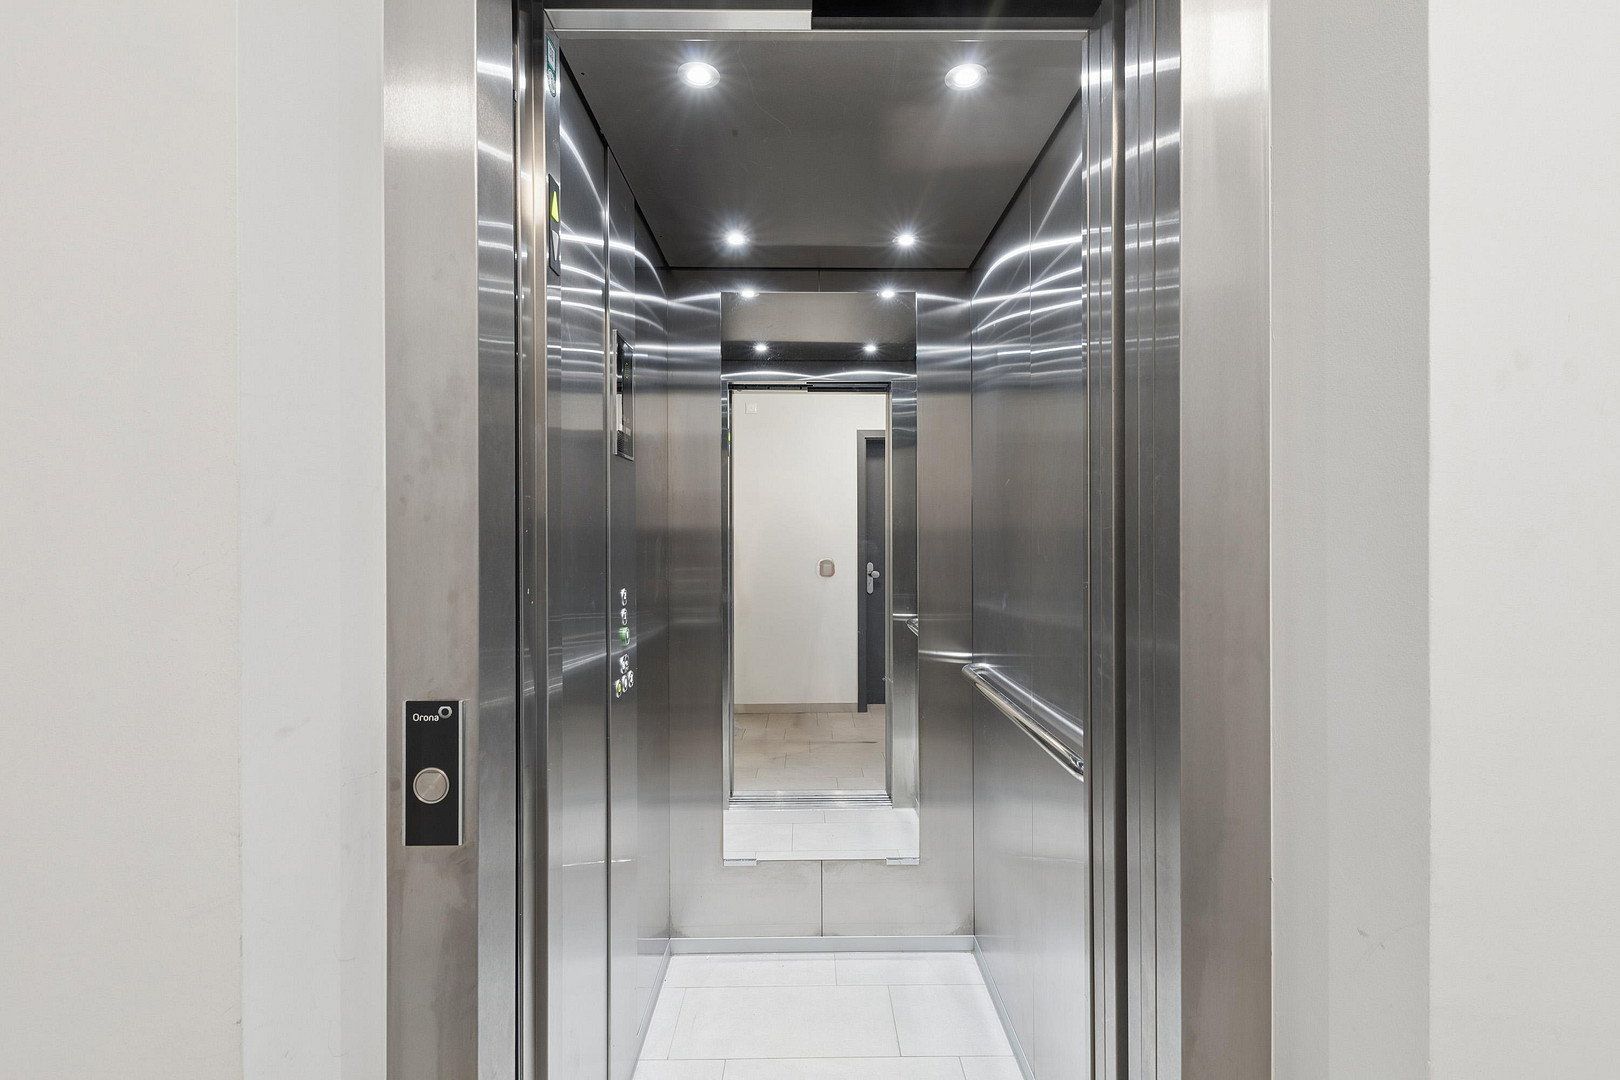
• Passenger elevator
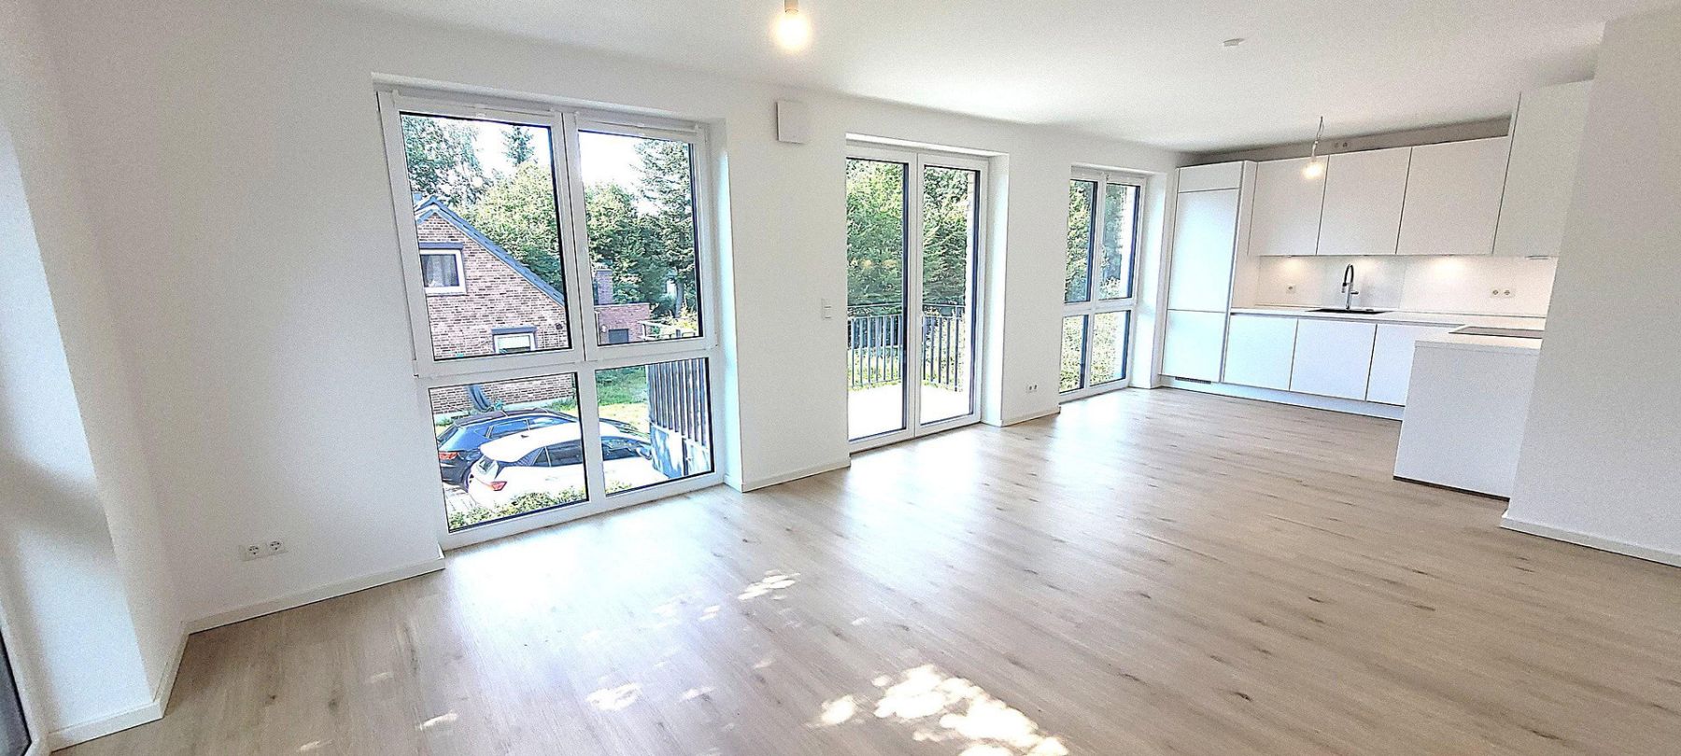
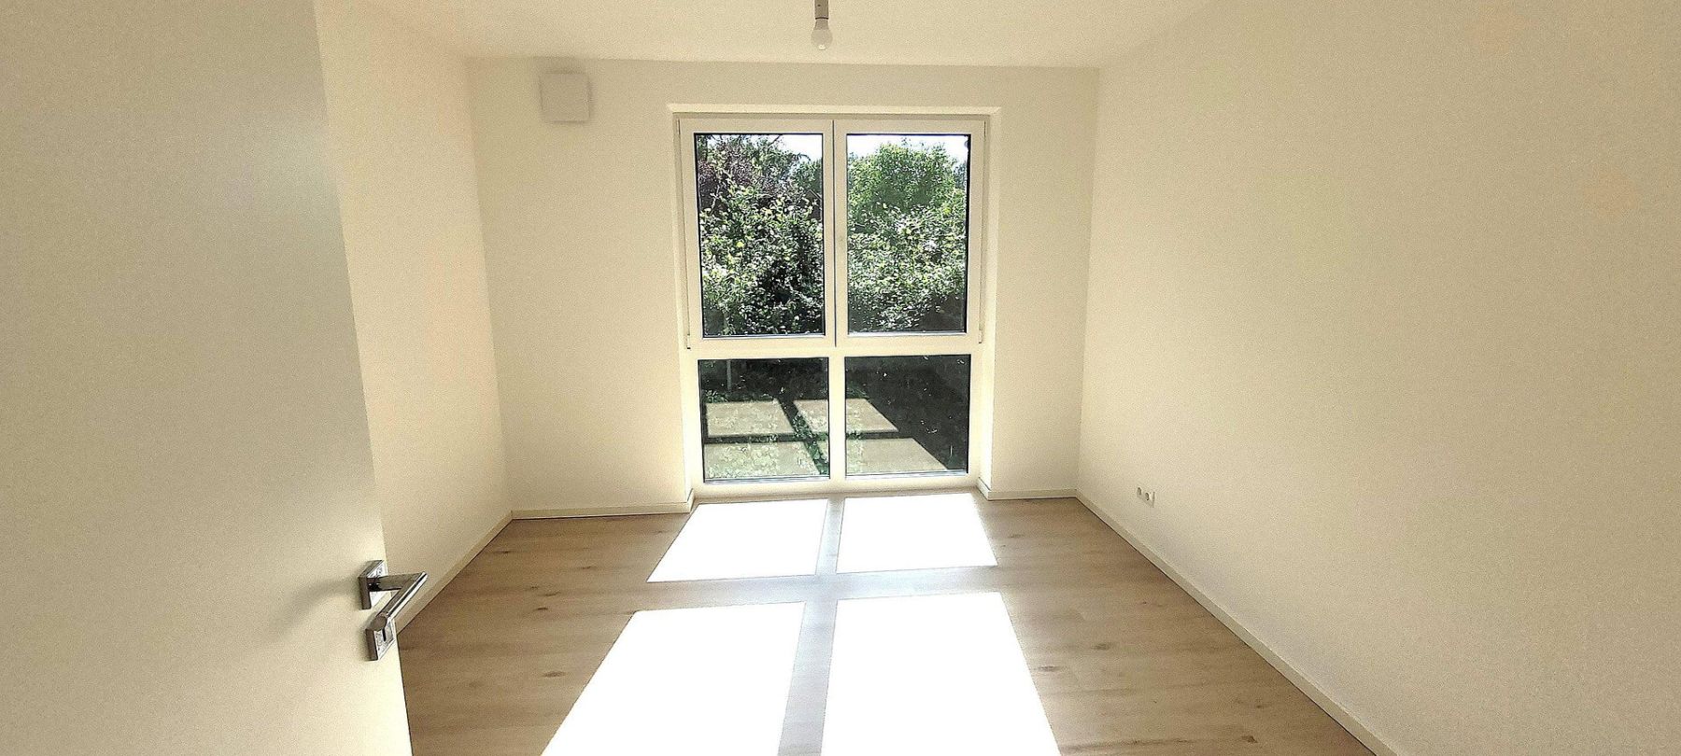
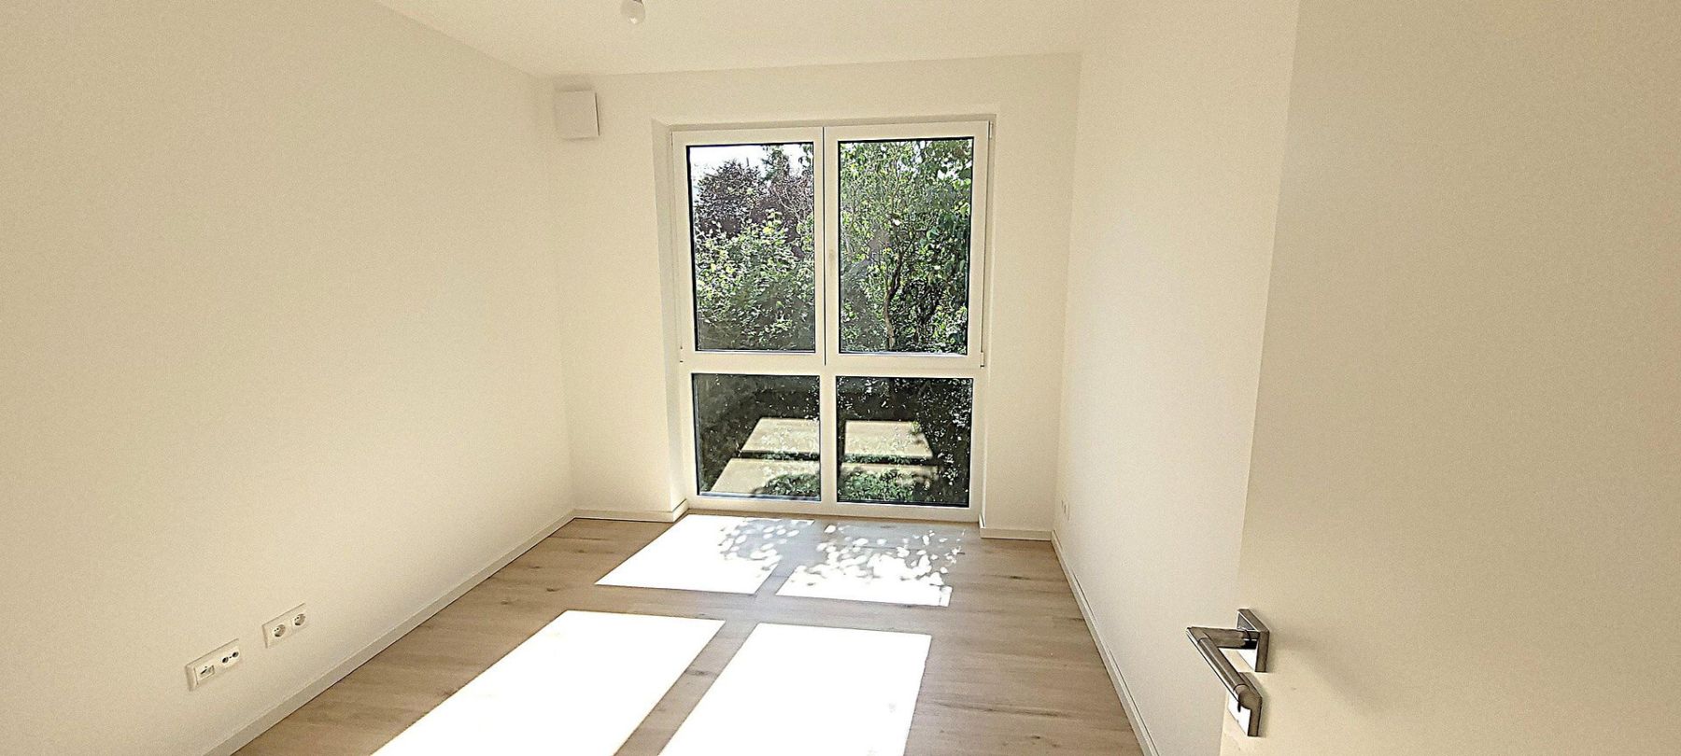
• Floor-to-ceiling windows
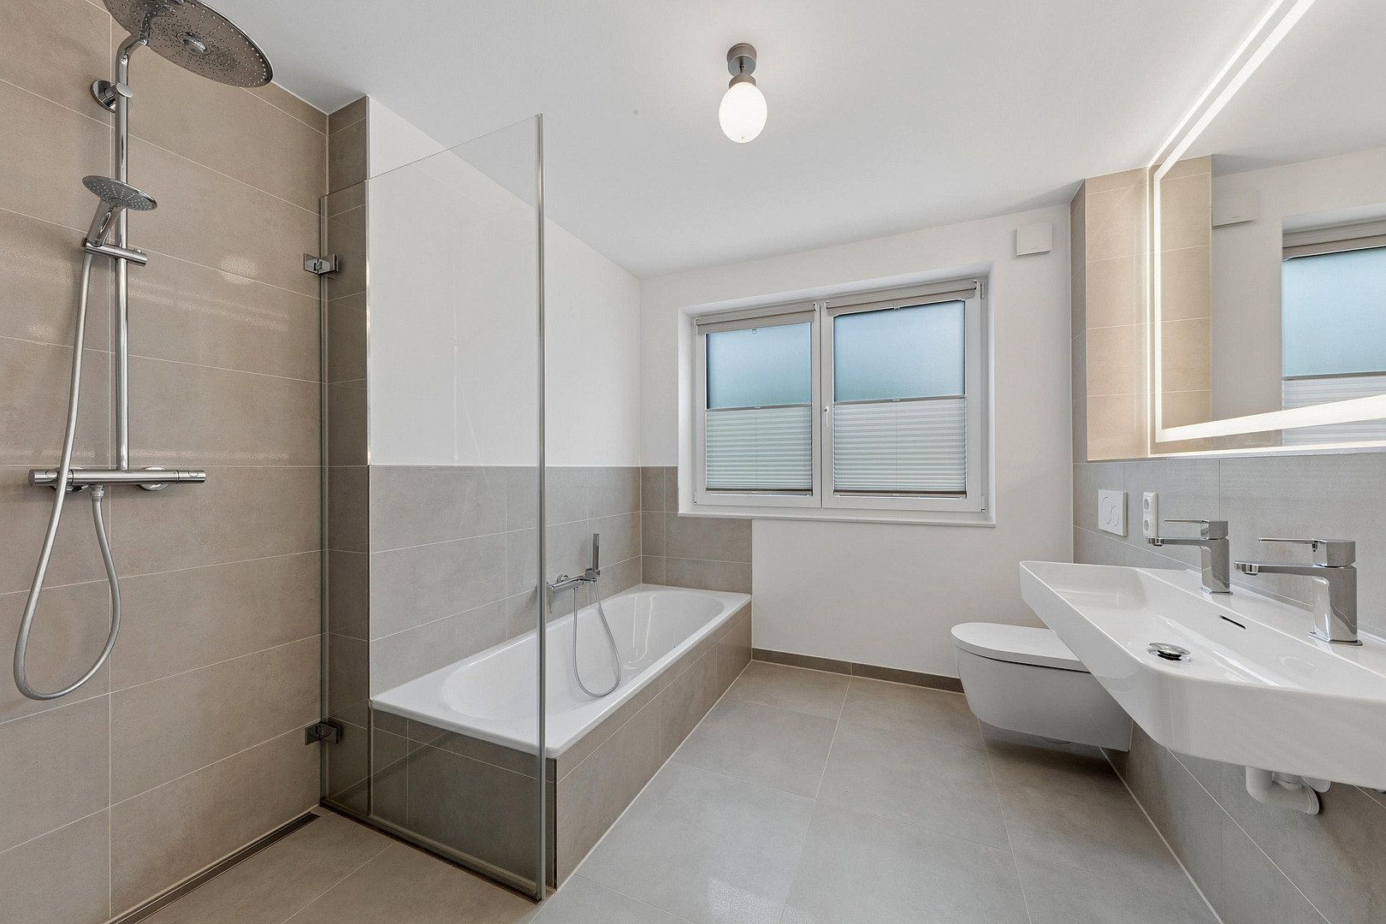
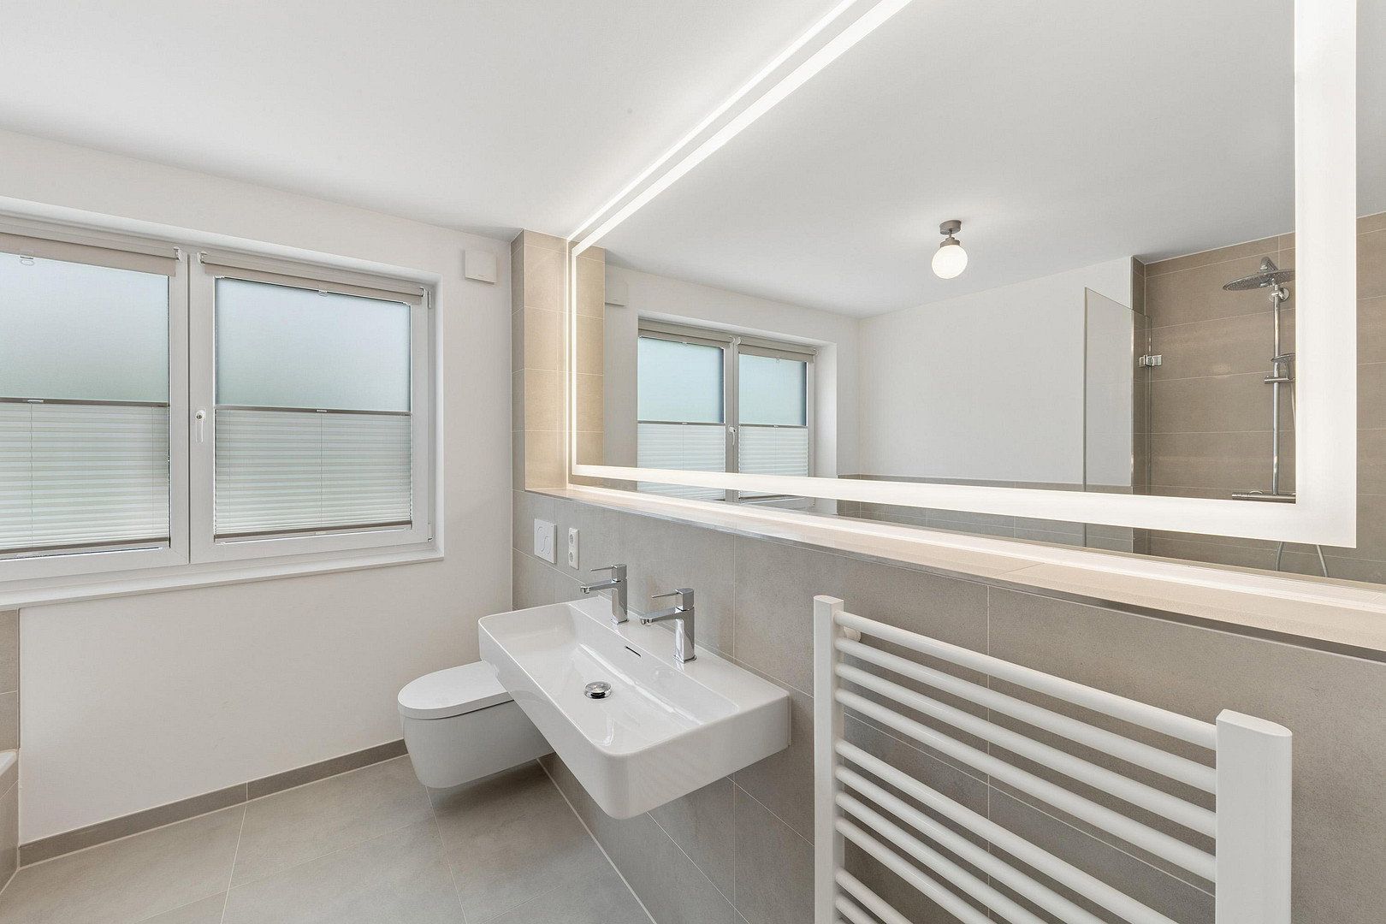
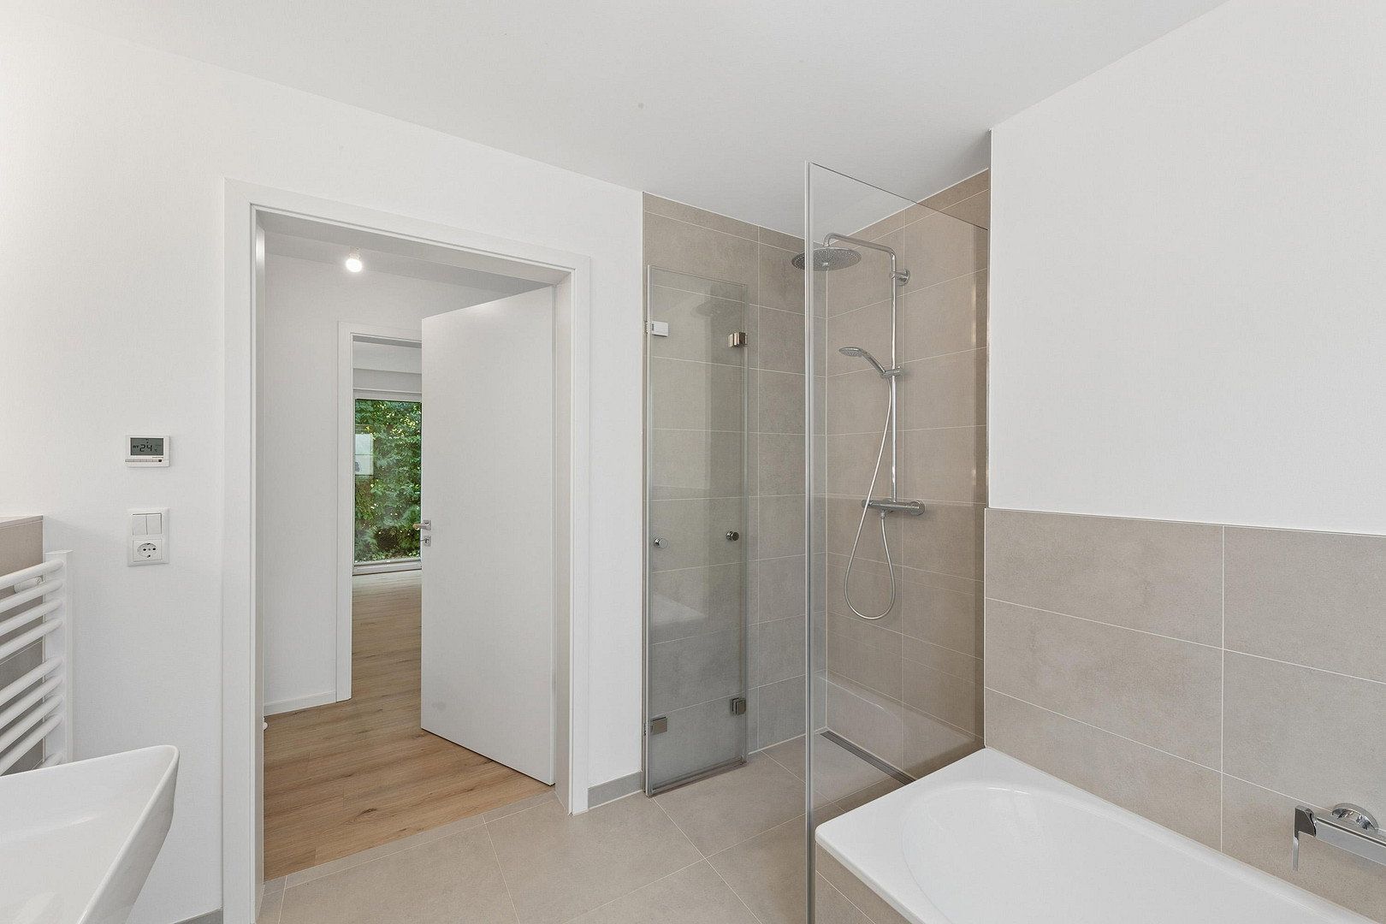
• High-quality bathroom with double washbasin, bathtub, barrier-reduced shower, and towel radiator
• Exclusive sanitary fixtures from premium manufacturers Duravit and Laufen
• Large bathroom mirror with lighting
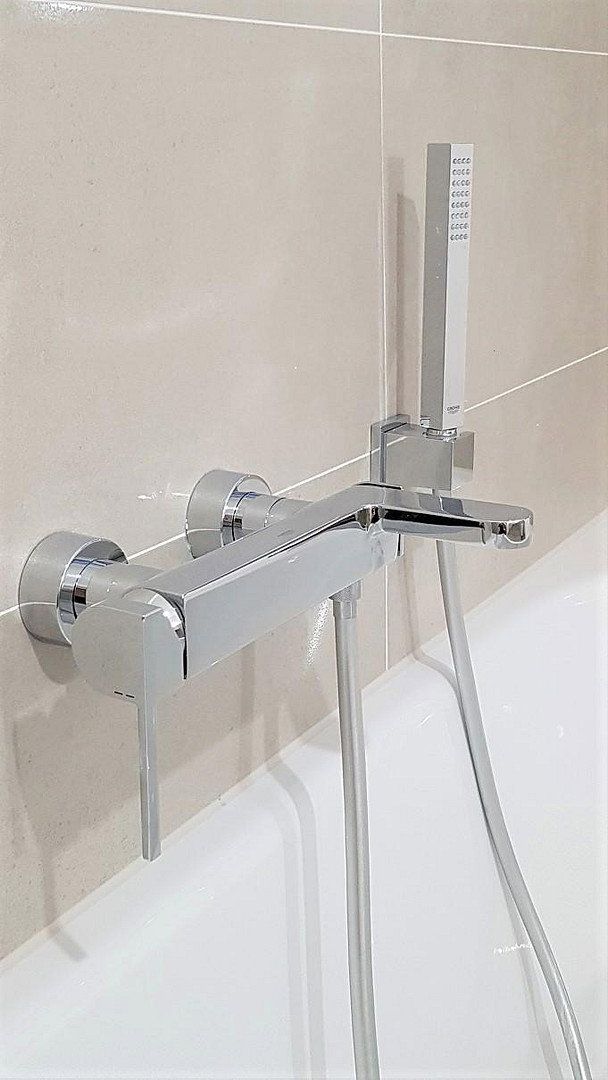
• Designer taps from Grohe
• Large-format floor tiles in the bathroom and storage room
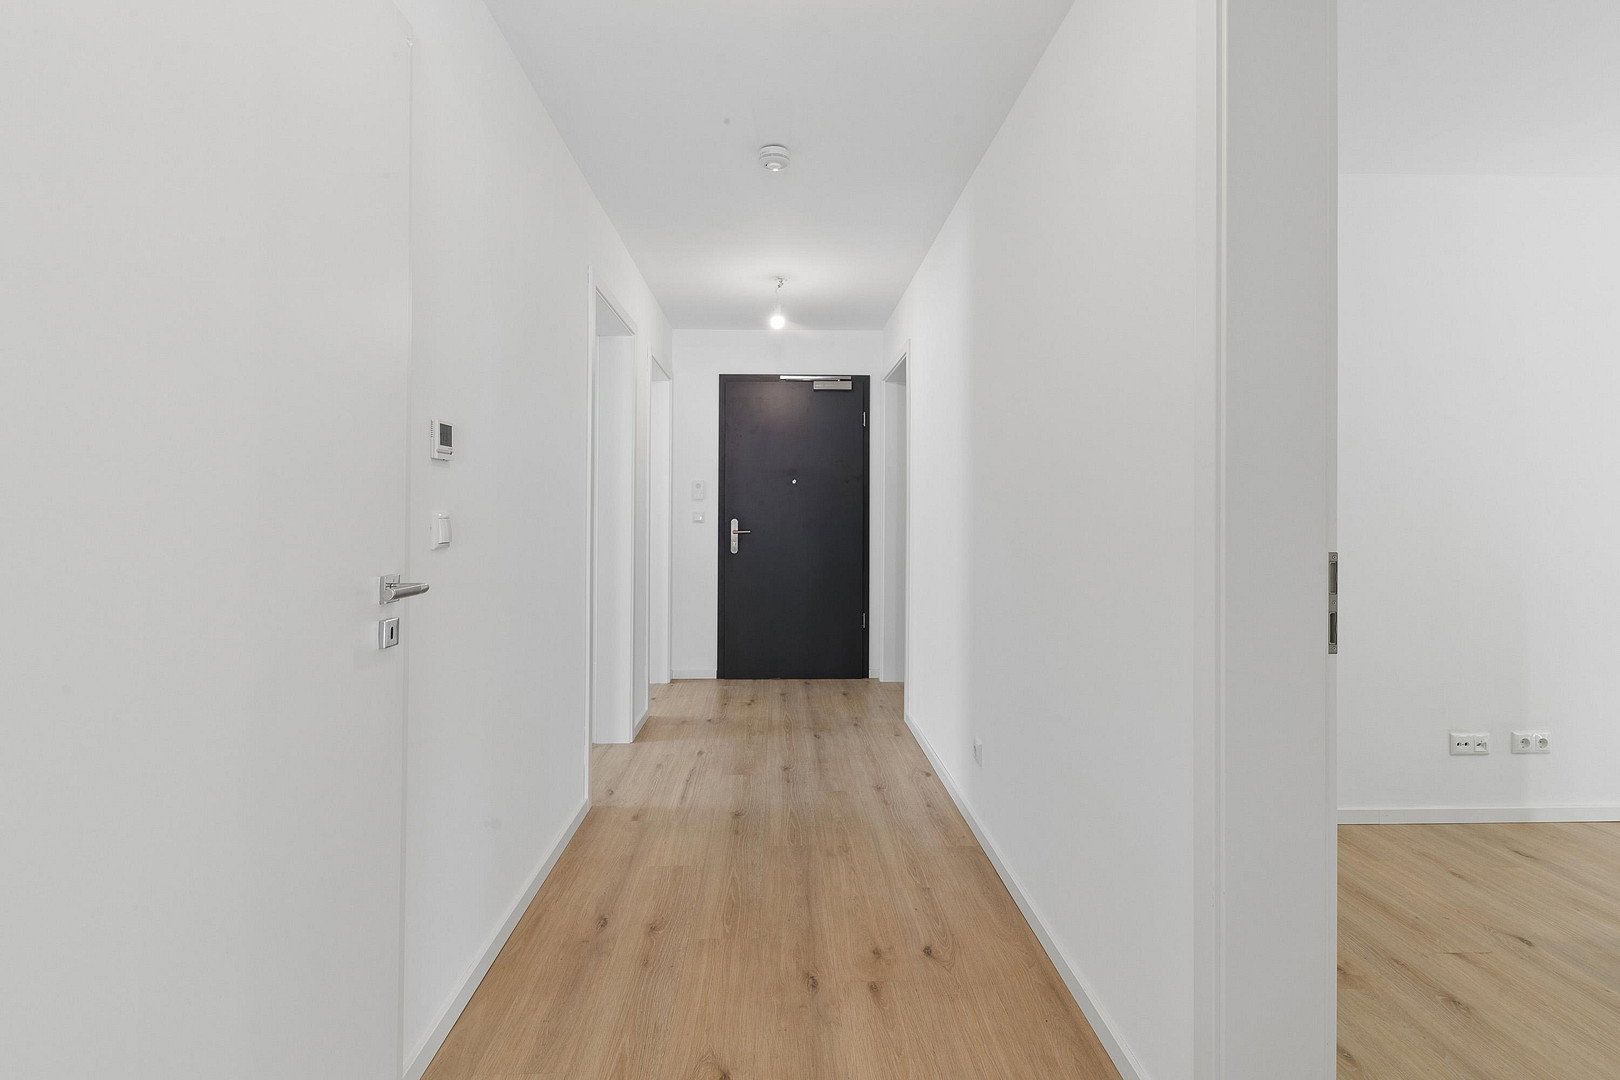
• Bio design flooring from WINEO with ecological certification (Blue Angel)
• Triple-glazed insulated windows
• Sun protection glass has been installed
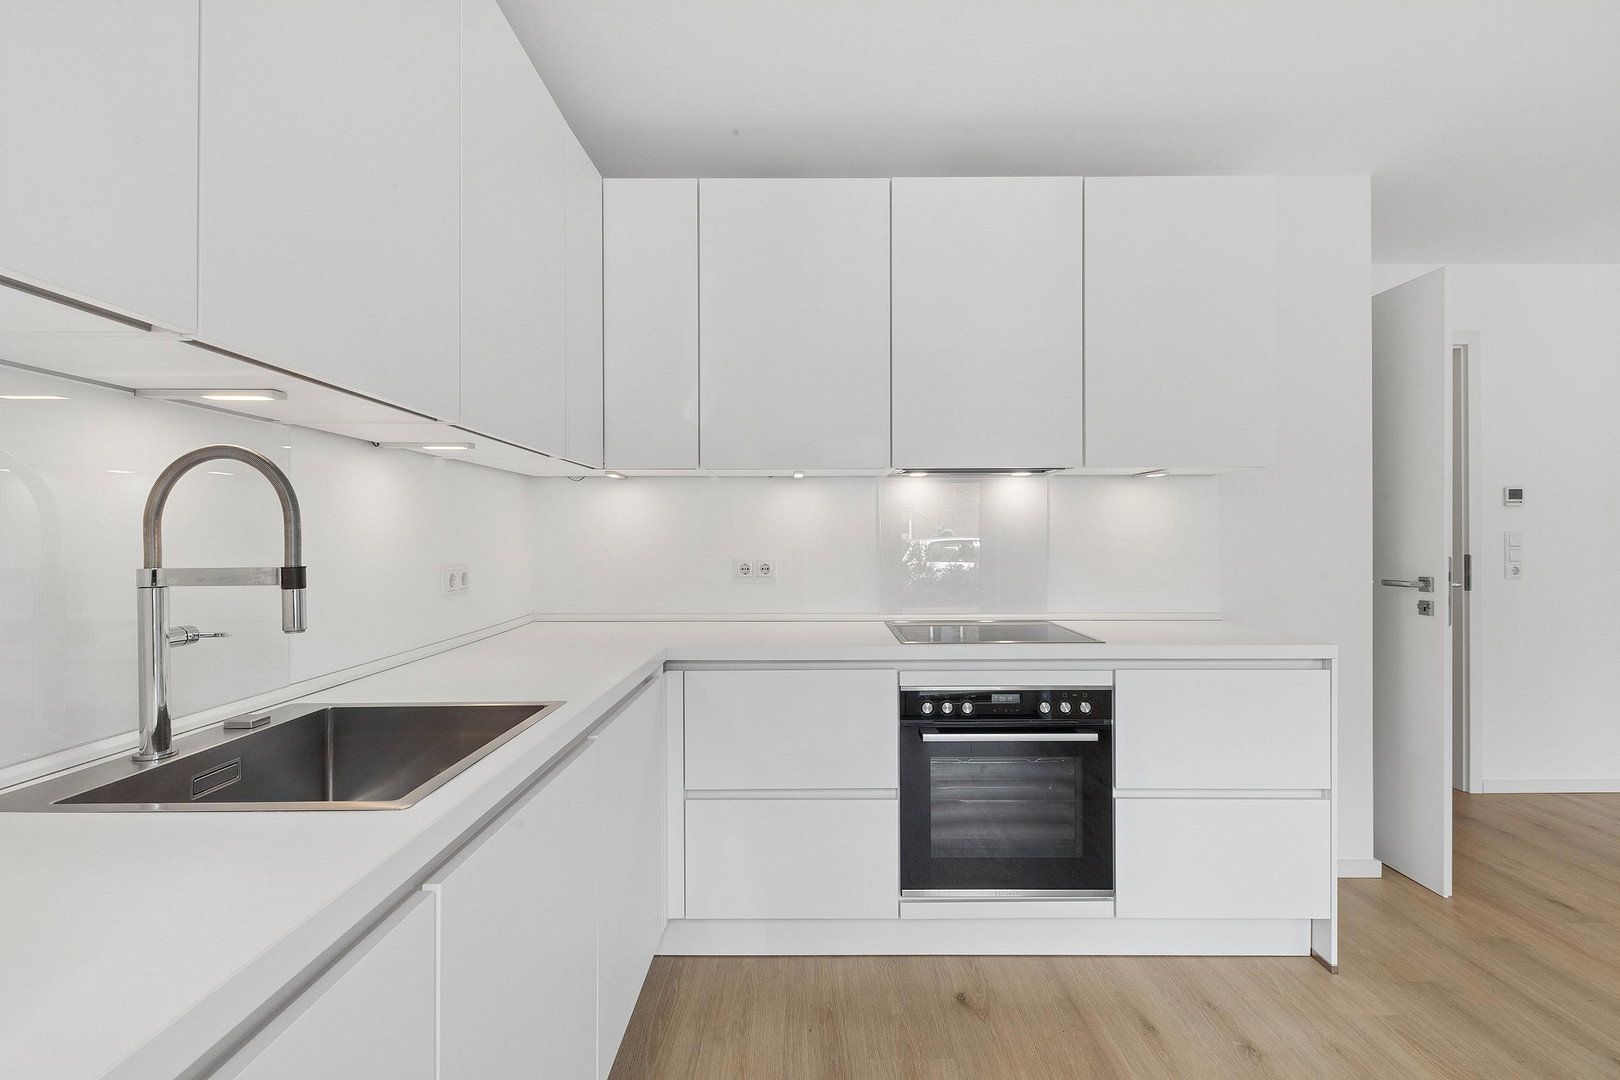
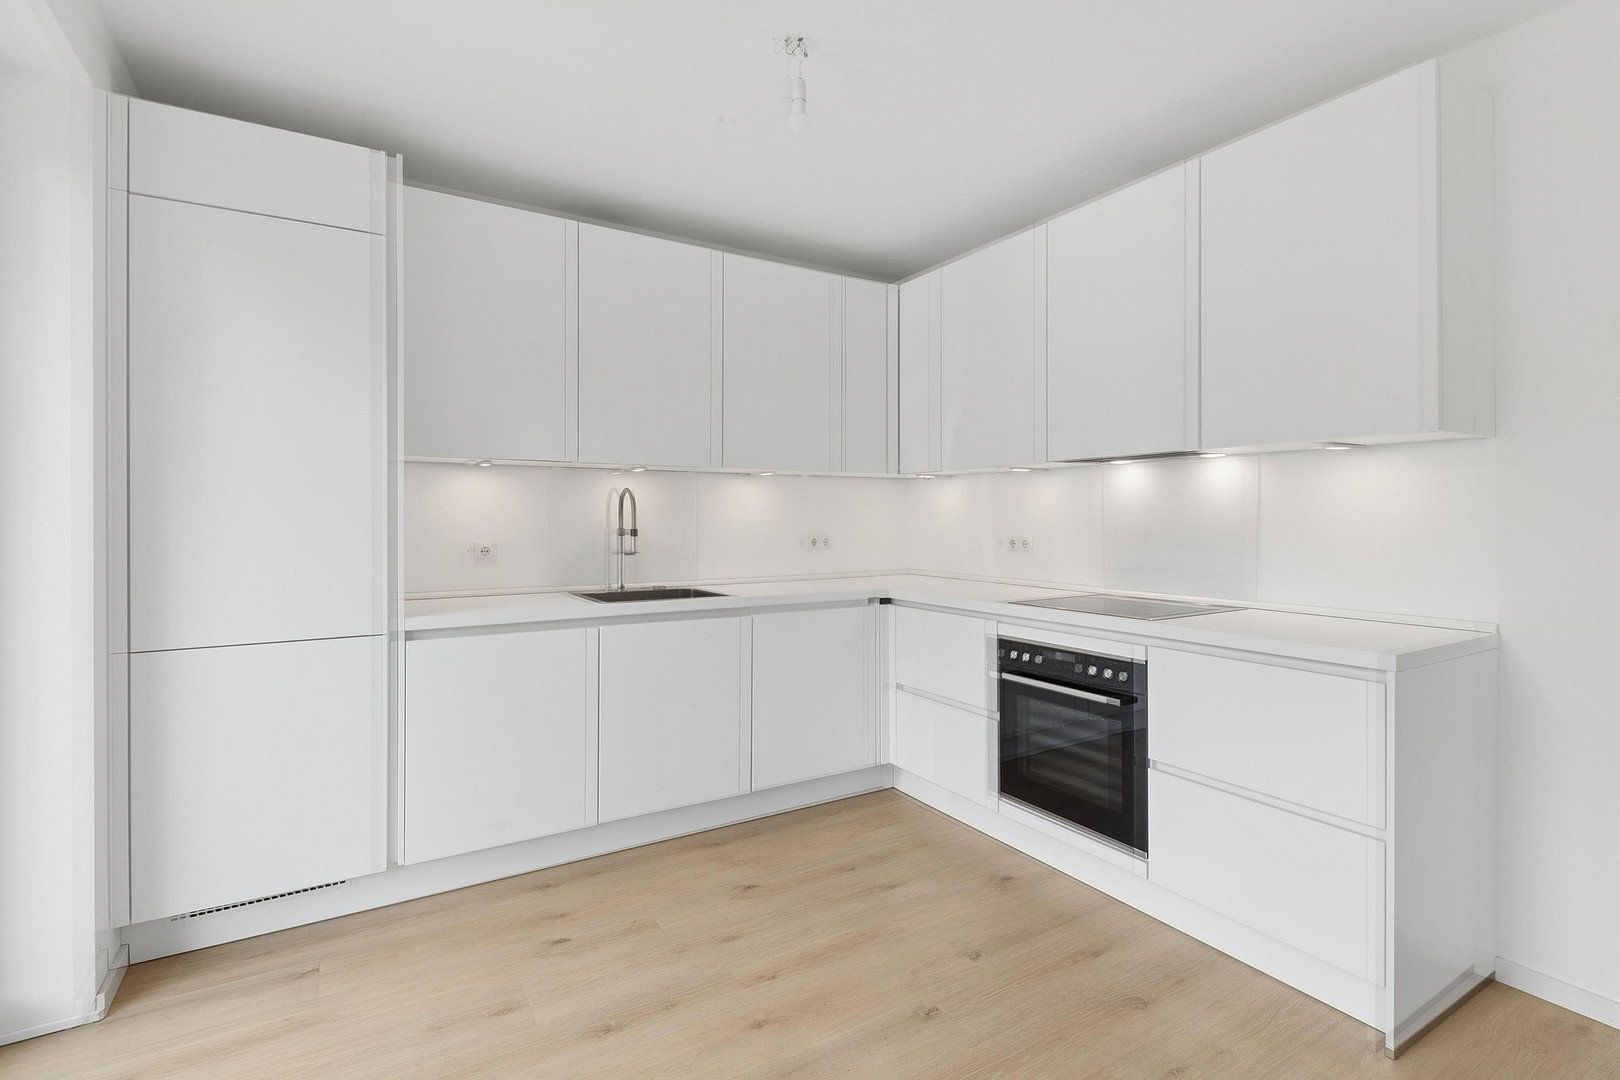
• Designer kitchen from Nobilia, fully equipped with dishwasher (Bosch), built-in stove with ceramic hob (Bosch), and fridge-freezer combination
• High-quality sink tap with pull-out spray from Blanco
• All rooms benefit from natural daylight (including the storage room and bathroom)
• Designer door handles
• Entrance door with enhanced soundproofing
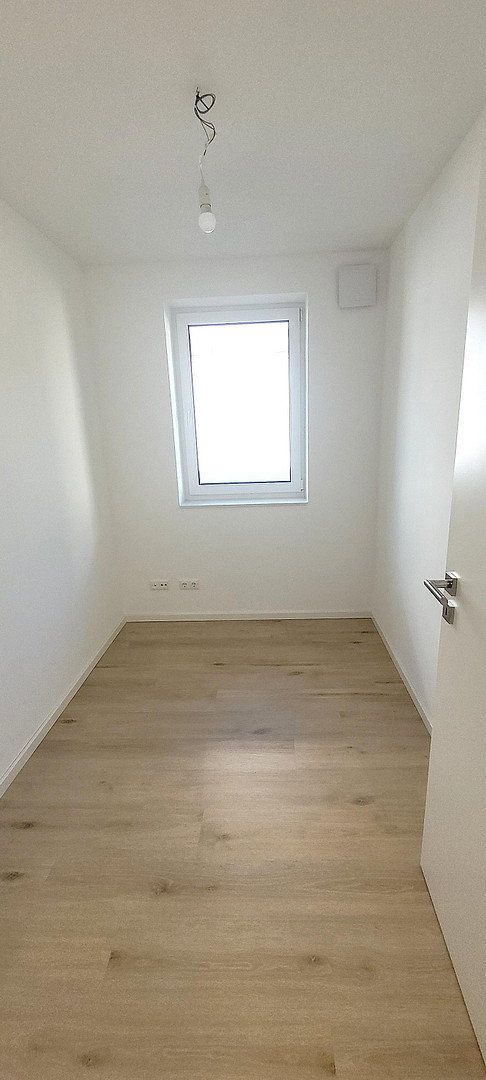
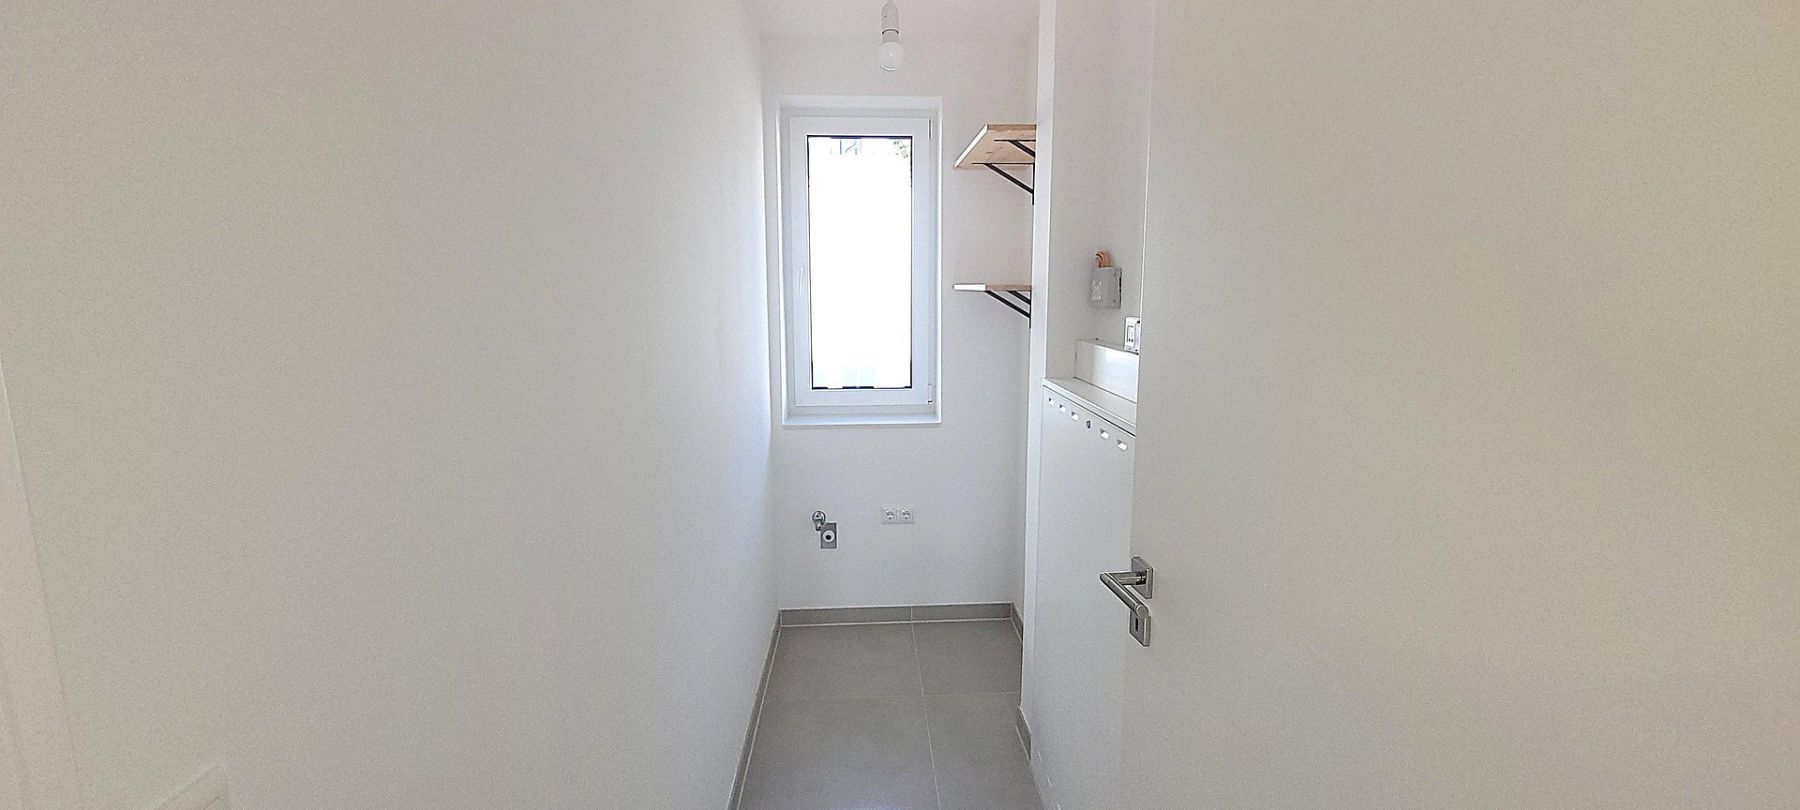
• The basement replacement area located within the apartment features a window as well as the full equipment of a living area. The room is versatile in its use, although it is not included in the calculation of living area.
• Storage room with washing machine connection
• Car parking space available
• Bicycle parking spaces are available
• The apartment will be brought to a like-new condition (as for first occupancy) before handover.
• Cable fees and advance payment for drinking water are already included in the additional costs.
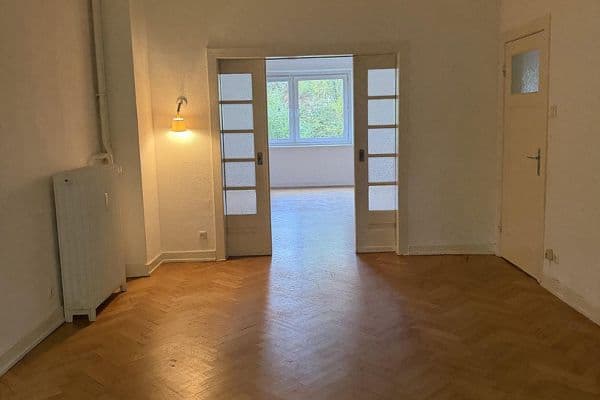
• Some photos come from an identical, but mirror-image, apartment.
• Viewings are conducted exclusively as individual appointments.
When inquiring, please be sure to provide:
1. Your occupation
2. Net household income
3. The number of persons
4. Information on larger pets (if applicable)
Property characteristics
| Age | Over 5050 years |
|---|---|
| Layout | 3+1 |
| Listing ID | 1080241 |
| Usable area | 77 m² |
| Condition | Very good |
|---|---|
| Floor | 1. floor out of 2 |
| EPC | A - Extremely economical |
| Price per unit | €19.74 / m2 |
What does this listing have to offer?
| Balcony | |
| Basement | |
| Parking |
| Wheelchair accessible | |
| Lift |
What you will find nearby
How far to…:
Monthly rent€1,520
+ Service charges€260
+ Refundable deposit€4,560
Still looking for the right one?
Set up a watchdog. You will receive a summary of your customized offers 1 time a day by email. With the Premium profile, you have 5 watchdogs at your fingertips and when something comes up, they notify you immediately.