Office to rent • 520 m² without real estateVon-Ketteler-Strasse, , North Rhine-Westphalia
Von-Ketteler-Strasse, , North Rhine-WestphaliaParking • GarageHigh-quality commercial property with modern office spaces, an air-conditioned hall, and a photovoltaic system in Kempen
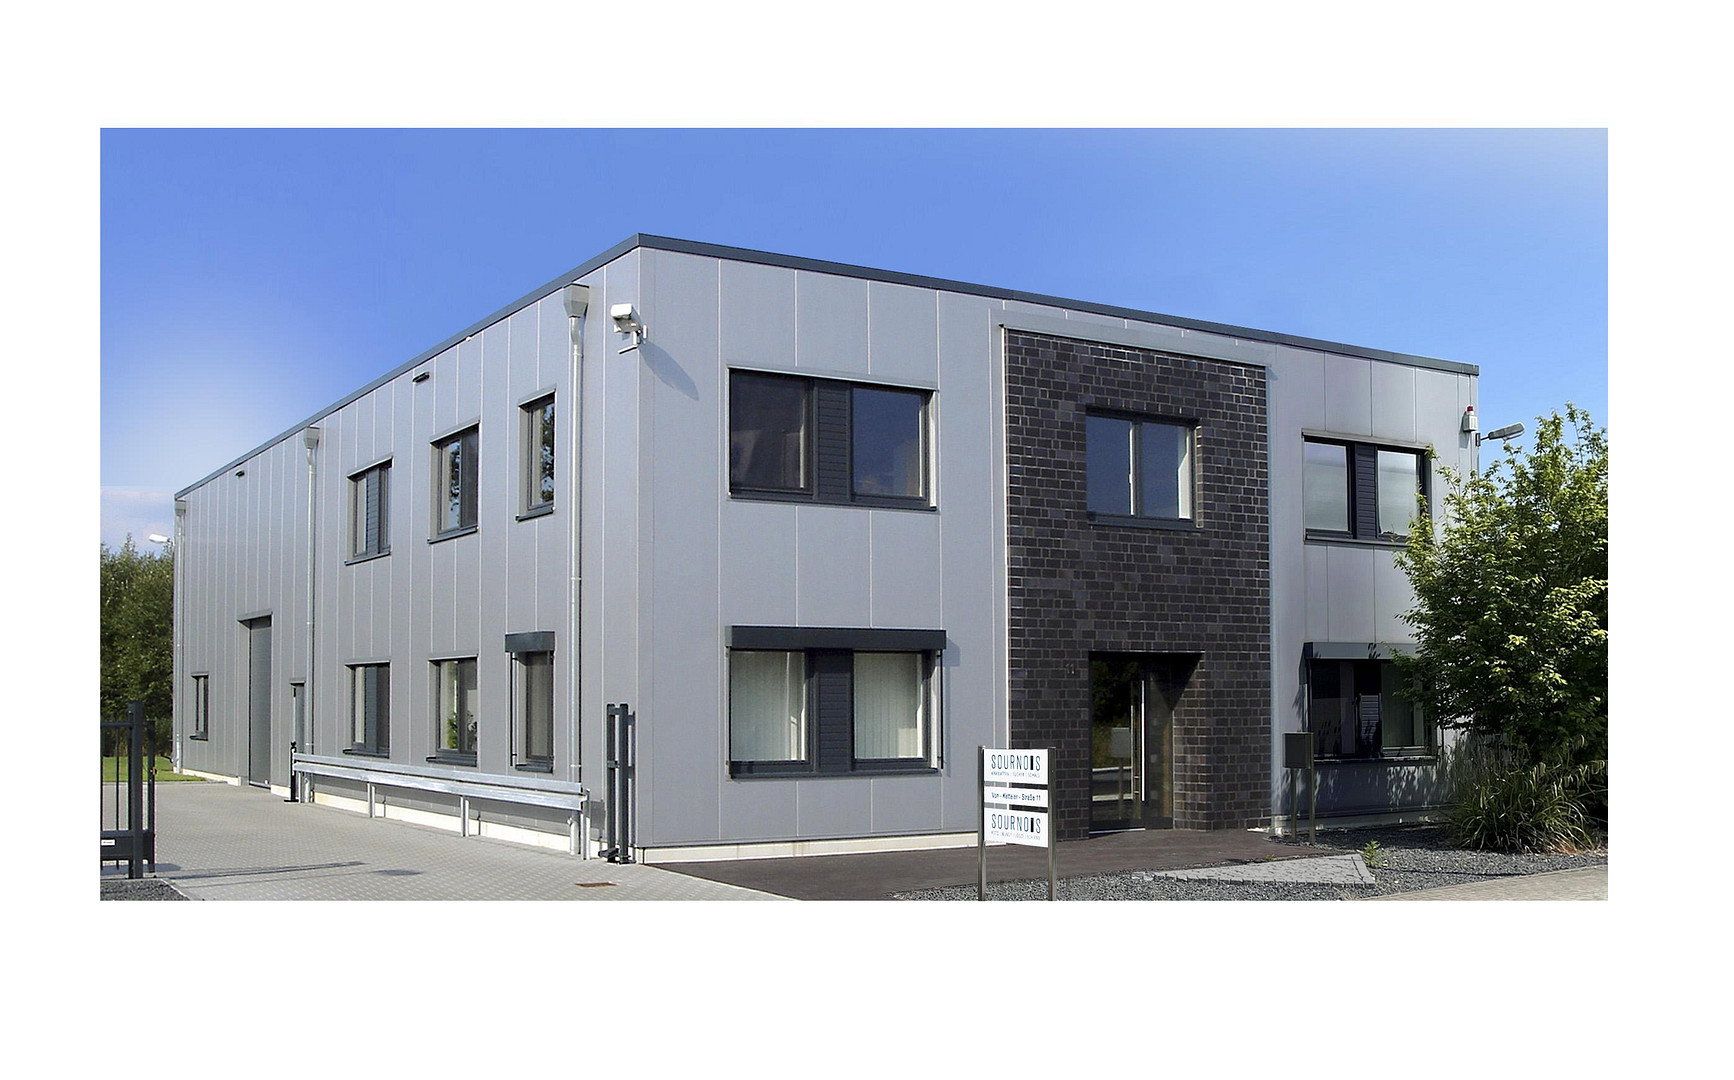
Available for rent is an exceptionally well-equipped commercial property situated on a plot of approximately 1,350 m² in Kempen. Built in 2008, the property offers an attractive combination of modern office, production, storage, and outdoor areas, making it suitable for a wide variety of commercial uses.
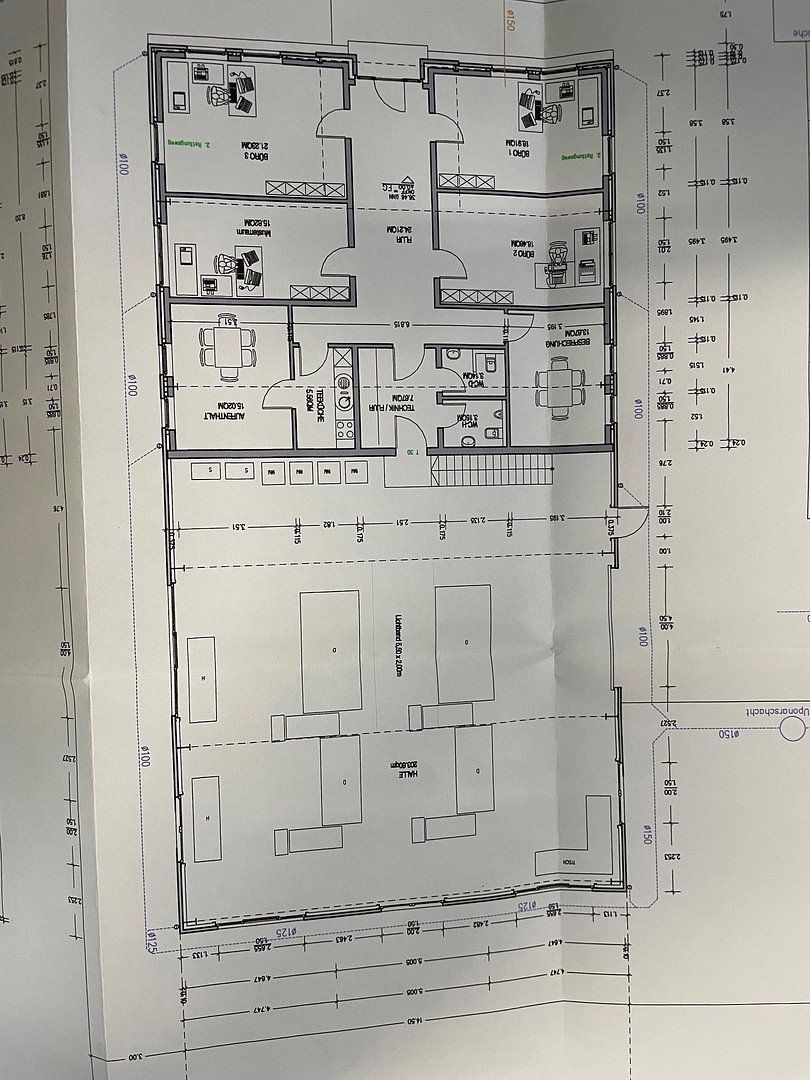
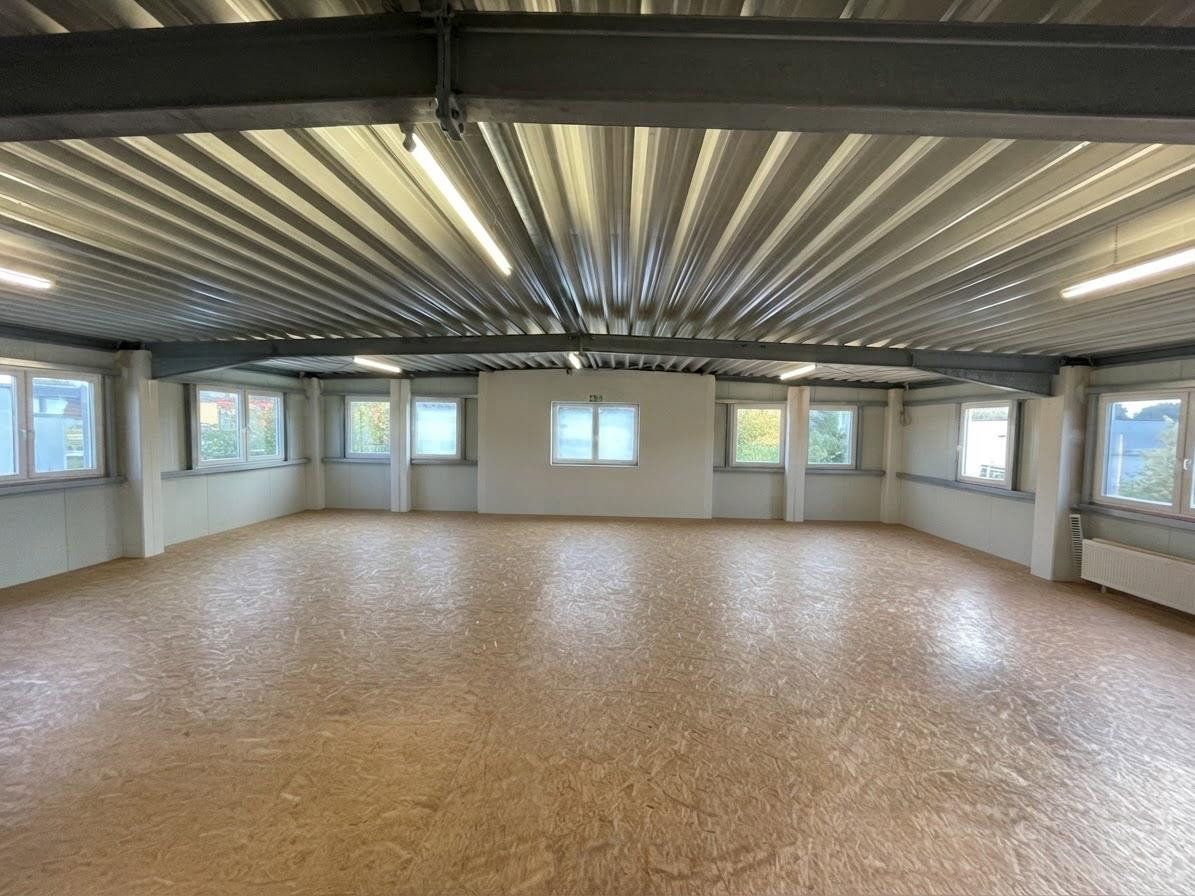
The property features approximately 160 m² of office space, around 200 m² of production and/or storage space on the ground floor, and an additional approximately 160 m² of storage space on the upper floor.
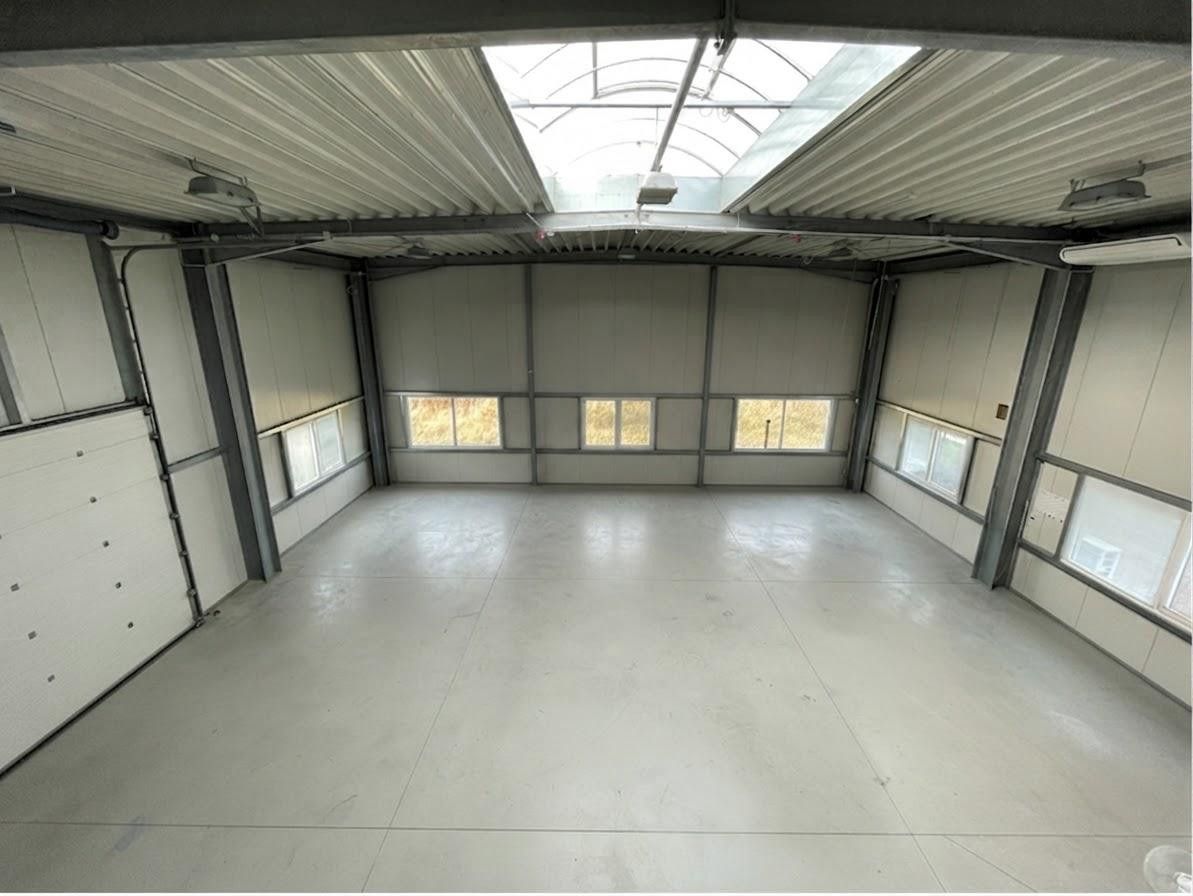
A notable feature is the high-quality technical equipment. Both the office and hall areas are equipped with underfloor heating. The approximately 200 m² hall is also air-conditioned, ensuring pleasantly controlled working and storage conditions throughout the year.
With a ceiling height of about 6.20 m, the production and storage area offers spacious possibilities. Access is provided via a thermally insulated sectional door approximately 3.00 m wide and 3.50 m high.
The additional storage area on the upper floor covers about 160 m² and is accessible via an approximately 110 cm wide galvanized steel staircase.
Another economic advantage is the photovoltaic system installed on the building, with a capacity of approximately 34 kWp. The use of self-generated solar power can contribute to a noticeable reduction in energy costs and offers an extra location benefit, especially for energy-intensive companies.
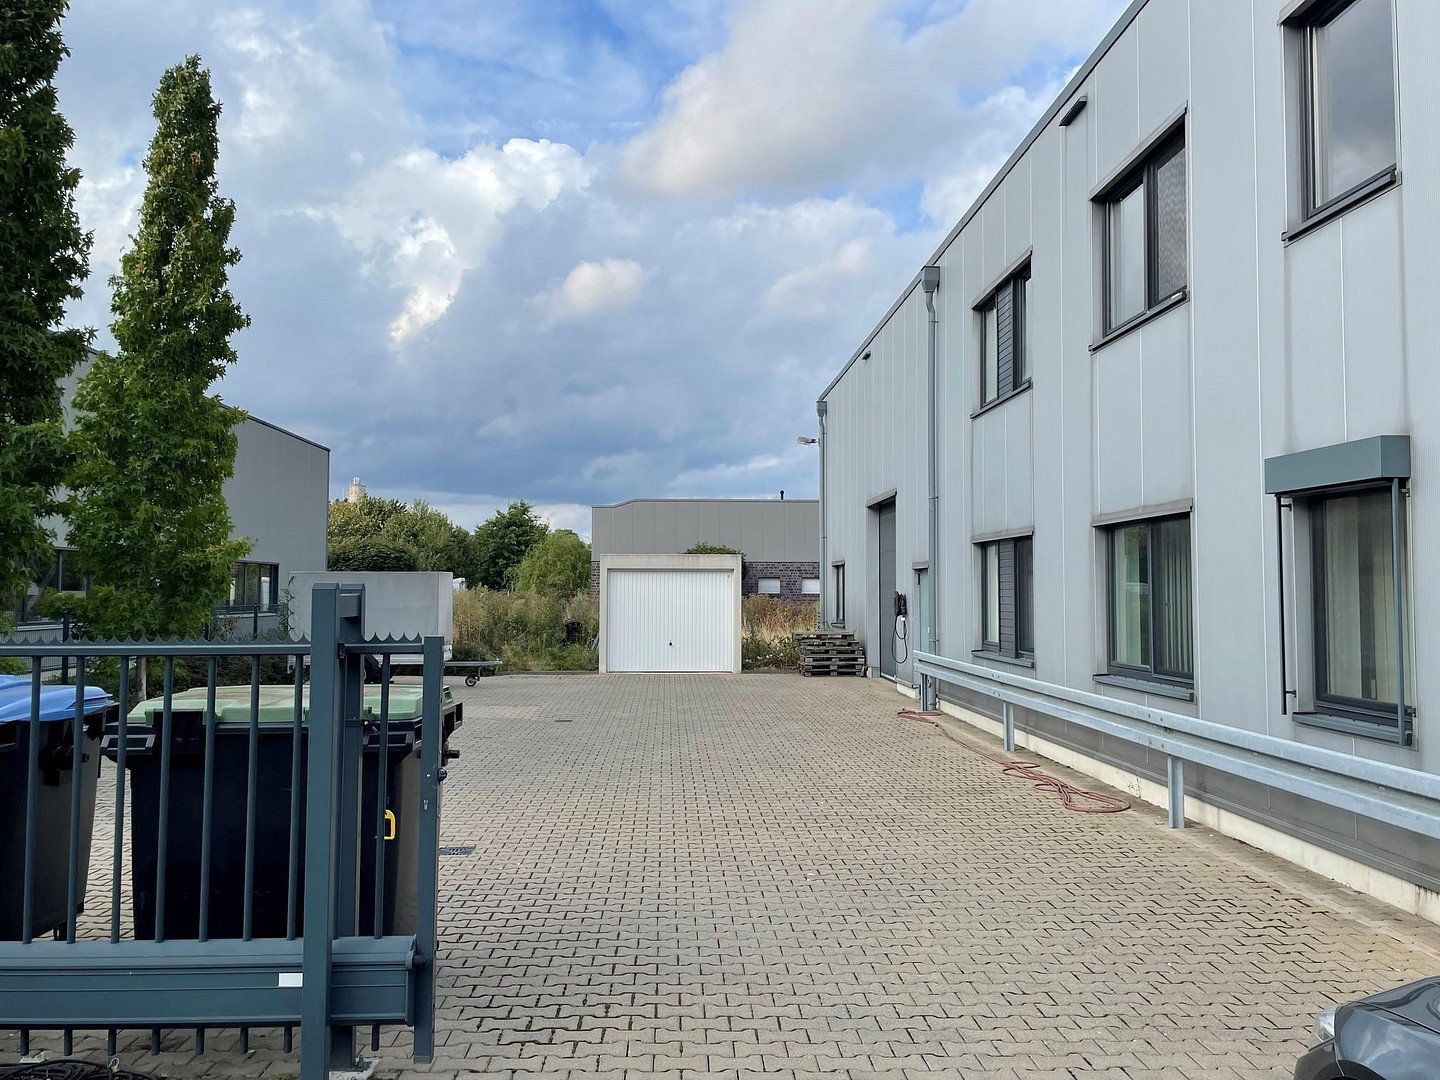
The property includes six car parking spaces as well as a garage. In addition, there is approximately 500 m² of outdoor space available, which can be used—depending on the usage concept—as additional storage or open space.
The flexible layout and above-average technical equipment make this property particularly appealing to companies operating in trade, e-commerce, production, storage and logistics, precision engineering, service and consulting, as well as to businesses with specific requirements for their work and storage areas.
The key data at a glance:
• Plot area: approximately 1,350 m²
• Year of construction: 2008
• Office space: approximately 160 m²
• Production/storage area (ground floor): approximately 200 m²
• Storage area (upper floor): approximately 160 m²
• Ceiling height: approximately 6.20 m
• Underfloor heating in office and hall areas
• Air-conditioned hall area
• Thermally insulated sectional door (approximately 3.00 m wide / 3.50 m high)
• Storage area on the upper floor accessible via an approximately 110 cm wide steel staircase
• Photovoltaic system with approximately 34 kWp
• 6 car parking spaces
• Garage
• Approximately 500 m² of outdoor space
This property offers far more than a classic combination of office and warehouse. The modern technical equipment, generous plot area, and versatile usage possibilities create excellent conditions for companies seeking a long-term attractive commercial location in Kempen.
The offered commercial property is located on Von-Ketteler-Straße in Kempen, an established and well-connected industrial area in an attractive location on the Lower Rhine.
The location impresses with its excellent transport connections. Von-Ketteler-Straße is linked to the regional and supra-regional road network via Krefelder Weg and the Kempener Außenring. The A40 motorway, an important east-west connection between the Ruhr area and the Netherlands, is quickly accessible. Additionally, the A52 and A61 motorways offer good connections towards Düsseldorf, Mönchengladbach, Cologne, and other economic regions of North Rhine-Westphalia.
Kempen benefits from its central location between the Düsseldorf and Ruhr urban areas. At the same time, the cities of Krefeld and Mönchengladbach, as well as the Dutch border, are easily reachable. This makes the location attractive both for companies with regional customers and employees and for those operating on a supra-regional level.
In addition to its convenient transport links, Kempen offers an exceptionally high quality of life. The historic city center, with its attractive retail outlets, numerous cafés, restaurants, and dining options, invites shopping, dining, and lingering. The popular city core around the historic Buttermarkt gives Kempen a special charm and significantly enhances the city's appeal as a place to live and work.
Thus, Kempen combines the advantages of an economically well-connected business location with the quality of life of an attractive, traditionally grown city on the Lower Rhine. This is an additional asset for companies looking to attract and retain qualified employees over the long term.
The location is also easily accessible by public transport. Kempen station lies on the regional express connection between Kleve and Düsseldorf. A good link to local public transport further ensures that employees can comfortably reach the business premises.
The immediate area around Von-Ketteler-Straße is characterized by commercial activity and offers a solid infrastructure for various types of businesses. The combination of an established industrial location, short distances to supra-regional traffic routes, and the high attractiveness of the city of Kempen makes this an interesting site for companies in trade, production, services, e-commerce, and other commercial sectors.
The property stands out with its above-average high-quality and comprehensive technical equipment for a commercial object. It offers excellent conditions for companies that value modern workplaces, comfortable production and storage areas, and a forward-looking technical infrastructure.
One outstanding feature is the underfloor heating, which is present in both the office spaces and the production/storage hall. This ensures a pleasant and uniform indoor climate, particularly during the colder months.
In addition, the production and storage hall is air-conditioned, providing controlled indoor temperatures throughout the year. One of the office spaces – ideal, for example, as an executive or meeting office – is also air-conditioned.
The photovoltaic system installed on the building offers additional possibilities for utilizing self-generated energy. This modern energy infrastructure is complemented by a wallbox for charging electric vehicles.
A fiber-optic connection ensures a robust digital infrastructure, offering very good conditions for modern office communications, data-intensive applications, and digitally oriented business processes.
Safety has also been comprehensively considered: the property is equipped with both an alarm system and a fire detection system.
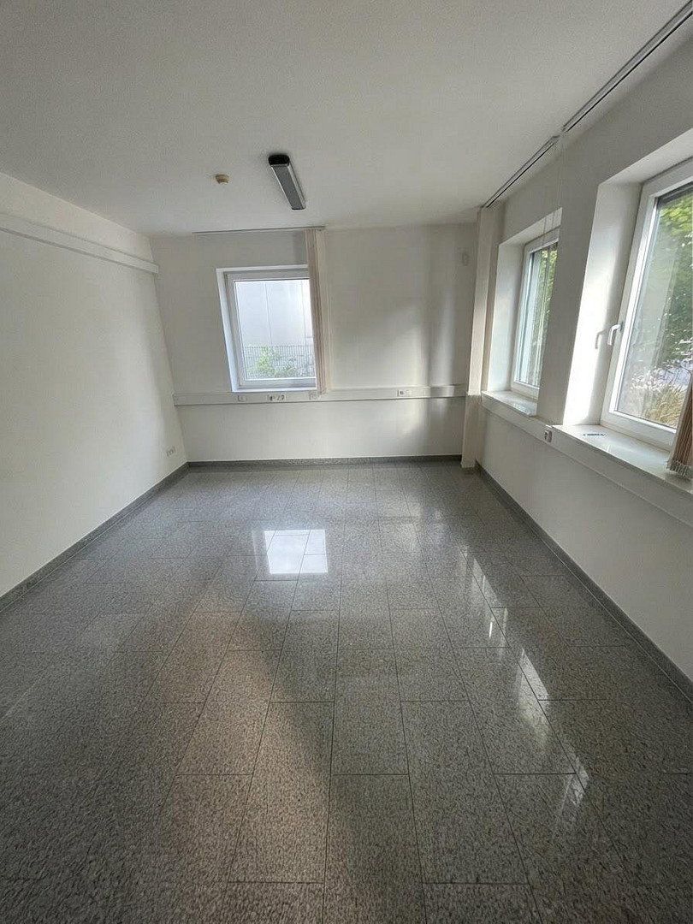
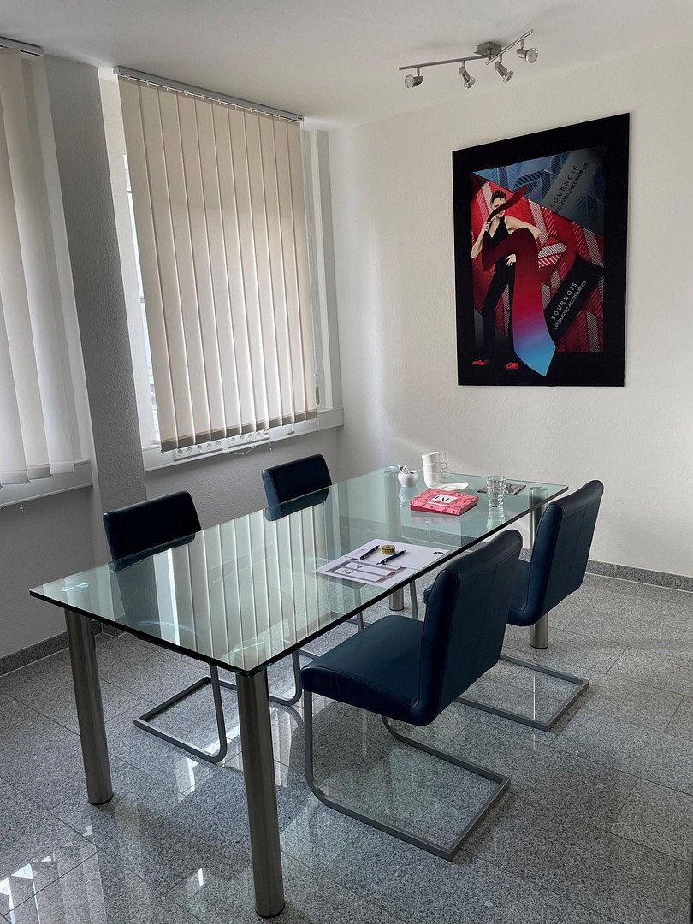
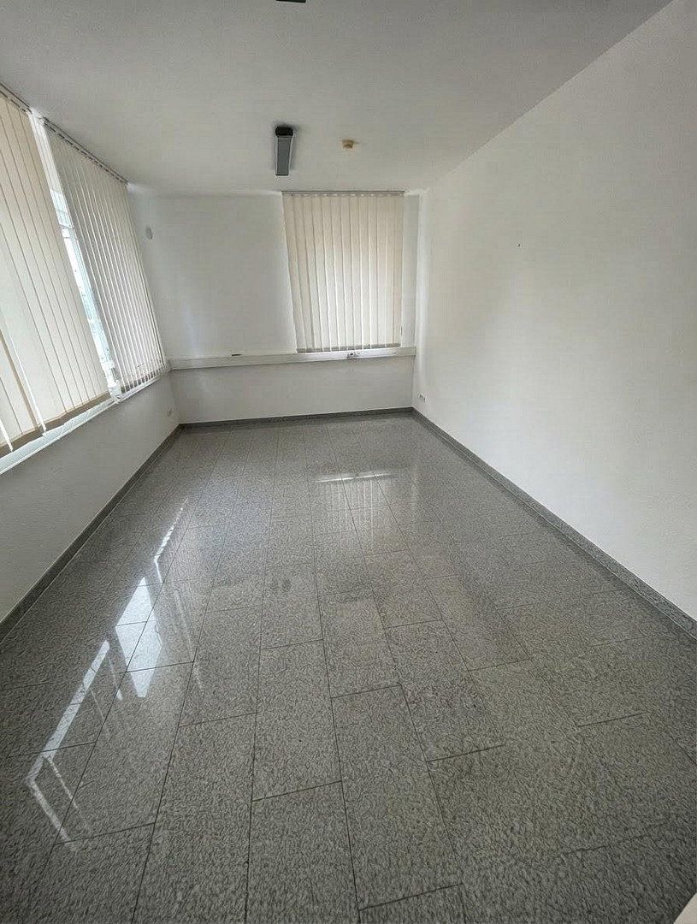
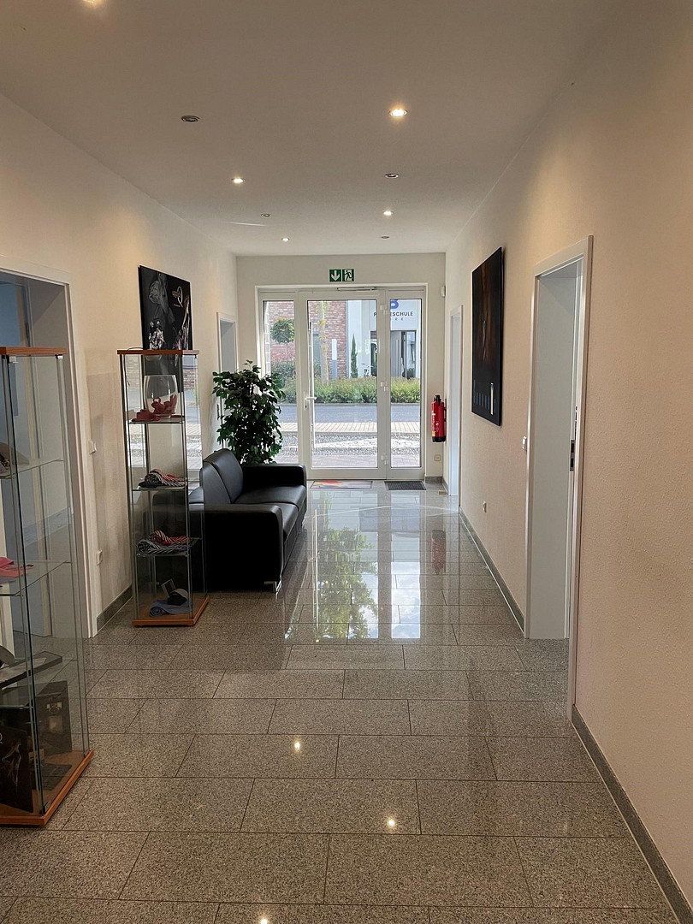
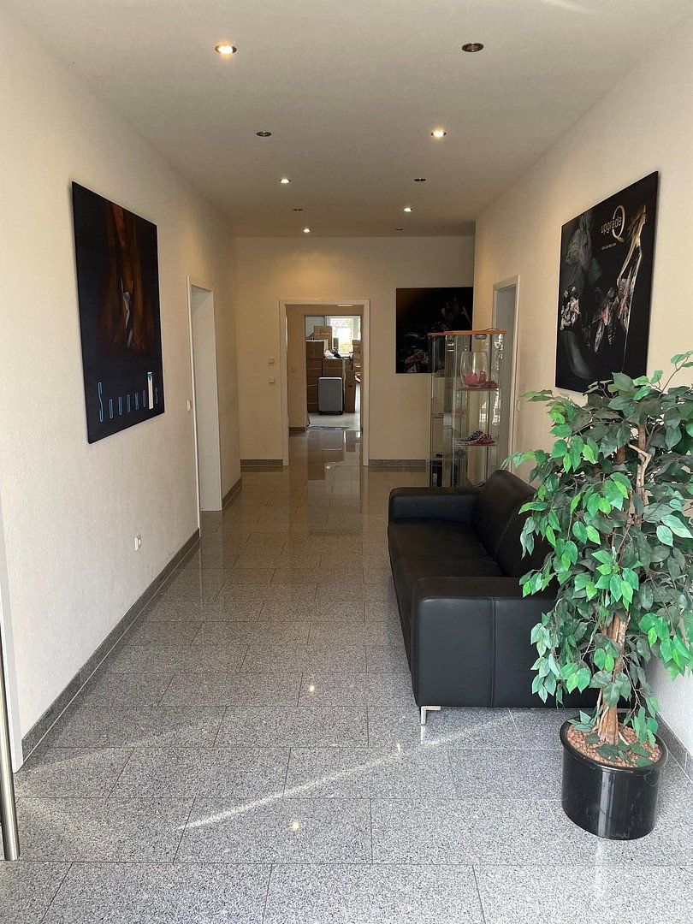
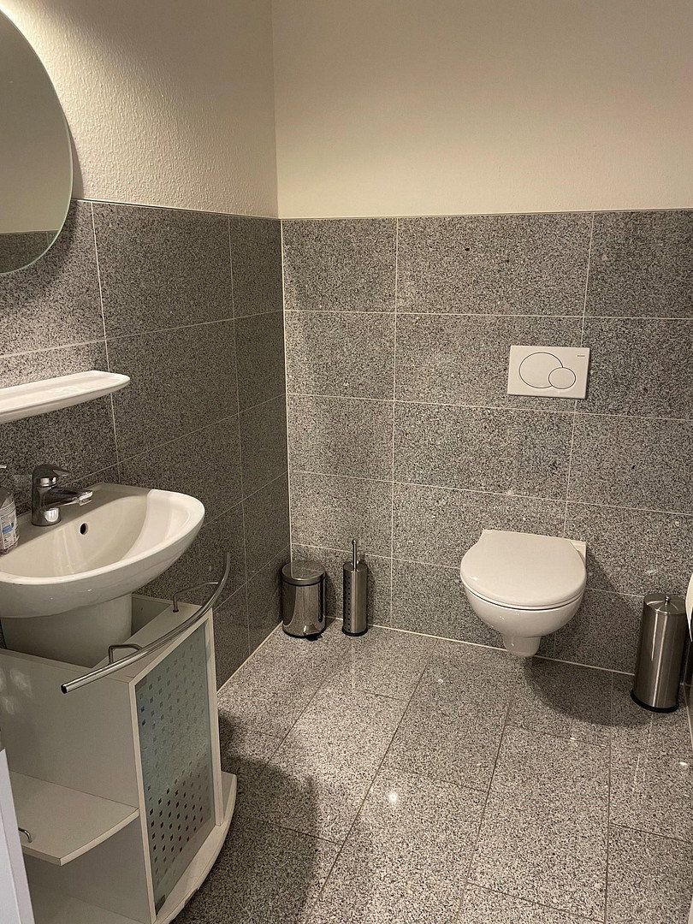
The office areas are functionally and generously laid out. In total, six separate office rooms are available, which can be flexibly used as individual or shared offices, meeting rooms, or workspaces. These are complemented by a kitchen and two restroom facilities.
For employees, visitors, and fleet vehicles, there are a total of six car parking spaces as well as a garage.
Summary of features:
• Underfloor heating in the office spaces
• Underfloor heating in the production and storage hall
• Air-conditioned production and storage hall
• Additionally, an air-conditioned office – ideal as an executive or meeting room
• Photovoltaic system
• Wallbox for electric vehicles
• Fiber-optic connection
• Alarm system
• Fire detection system
• 6 separate office rooms
• Kitchen
• 2 restroom facilities
• 6 car parking spaces
• Garage
The combination of modern energy supply, a robust digital infrastructure, comprehensive security features, as well as heated and partially air-conditioned work and usage areas makes this property an especially attractive business location. Companies seeking a high-quality combination of office, production, and storage spaces will find excellent conditions here for long-term and versatile usage.
Property characteristics
| Age | Over 5050 years |
|---|---|
| Condition | Good |
| Listing ID | 1080195 |
| Price per unit | €9.42 / m2 |
| Available from | 01/01/2027 |
|---|---|
| Floor | 1. floor out of 2 |
| Land office | 520 m² |
What does this listing have to offer?
| Garage |
| Parking |
What you will find nearby
Still looking for the right one?
Set up a watchdog. You will receive a summary of your customized offers 1 time a day by email. With the Premium profile, you have 5 watchdogs at your fingertips and when something comes up, they notify you immediately.