House for sale • 288 m² without real estateSteiermarkstr. 102 Duisburg Buchholz Buchholz Nordrhein-Westfalen 47249
Steiermarkstr. 102 Duisburg Buchholz Buchholz Nordrhein-Westfalen 47249Parking • GarageExclusive Features – High-Quality Materials, Modern Comfort, and a Private Wellness Area
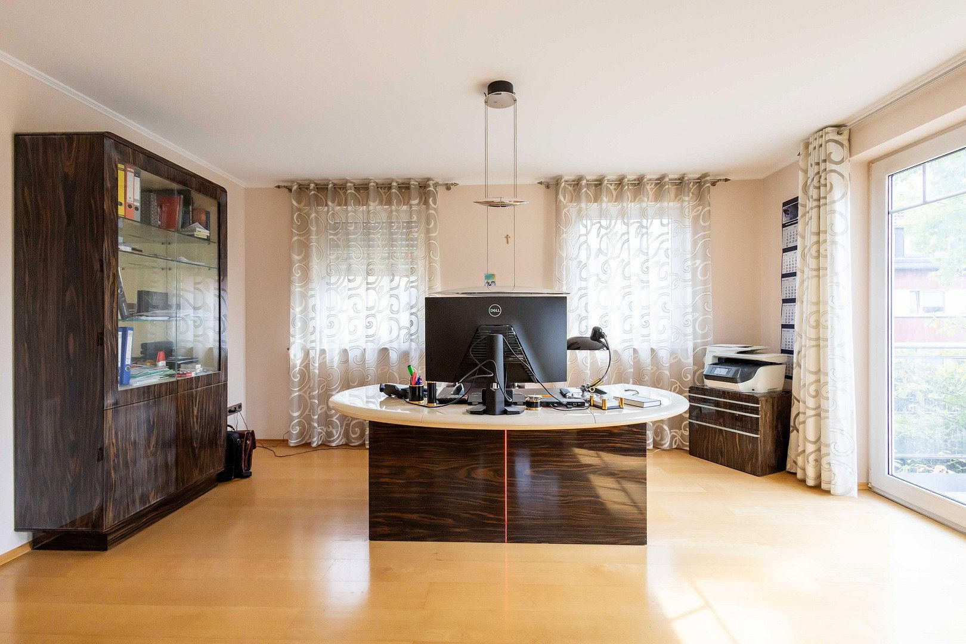
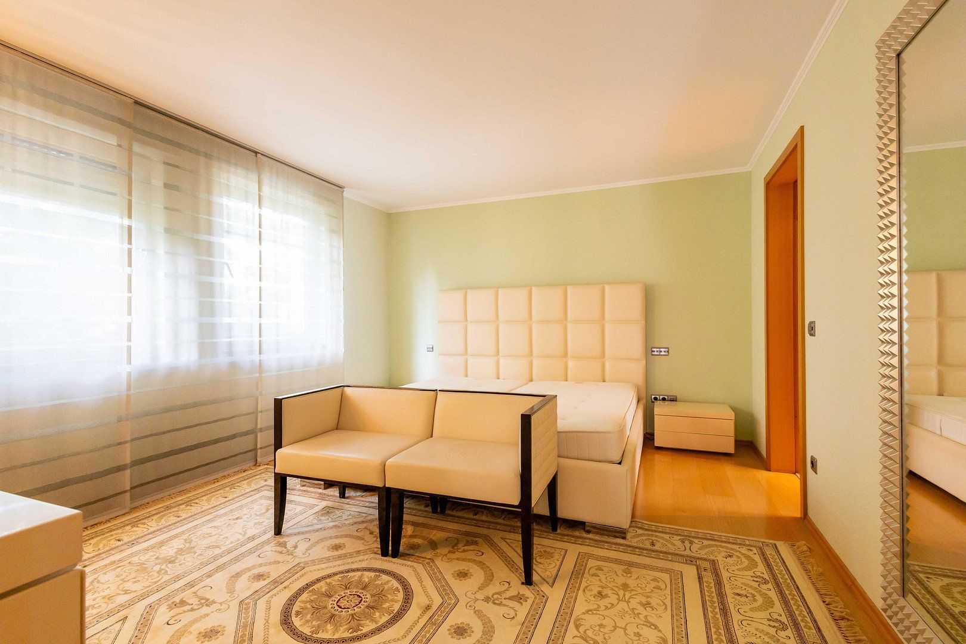
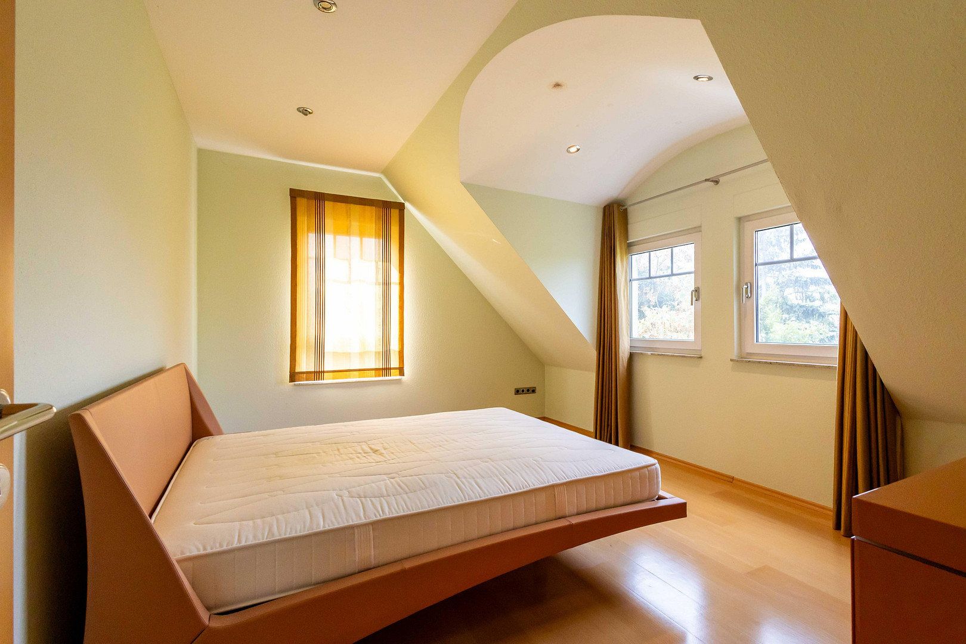
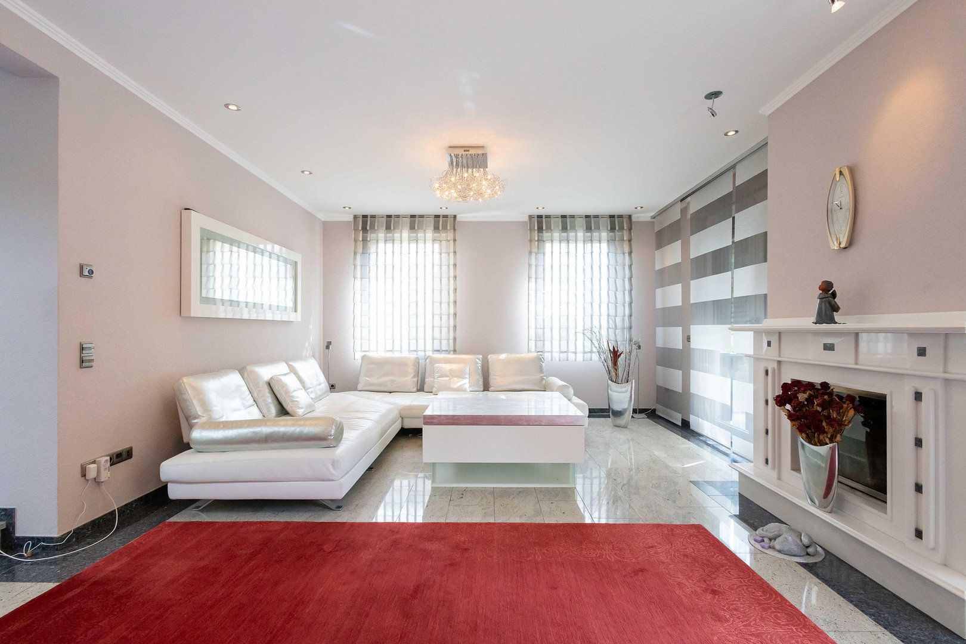
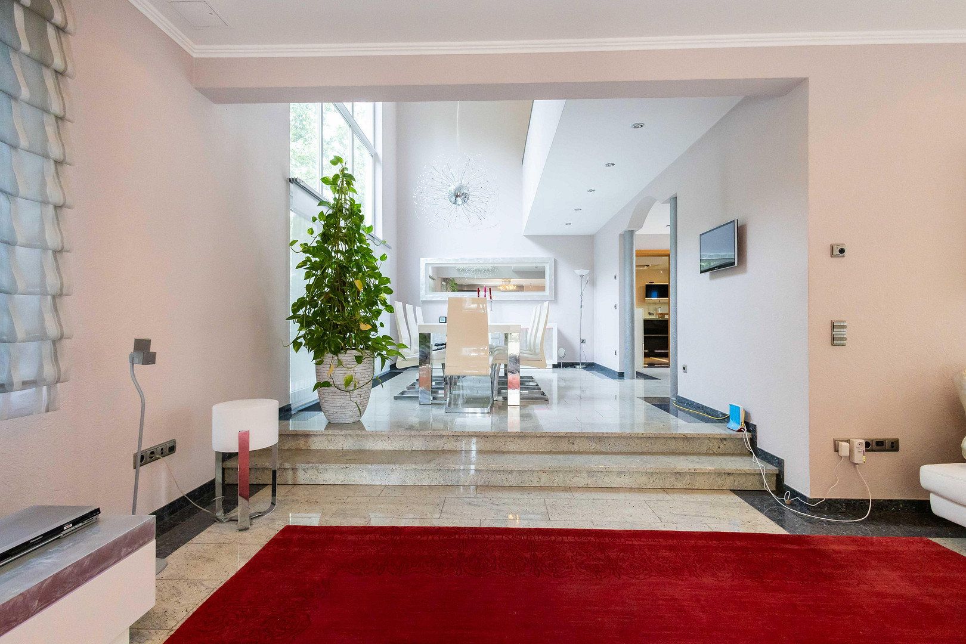
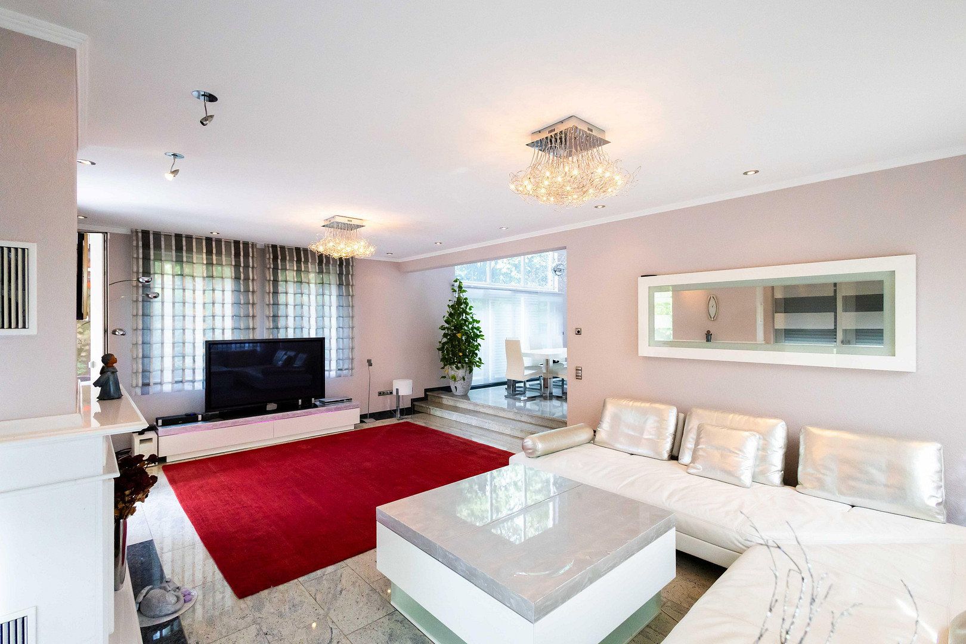
This representative villa in Duisburg-Buchholz impresses with its upscale equipment, premium materials, and numerous well-thought-out details. Modern building technology, spacious room design, and a private wellness area create an extraordinary living atmosphere.
High-Quality Materials and Stylish Living
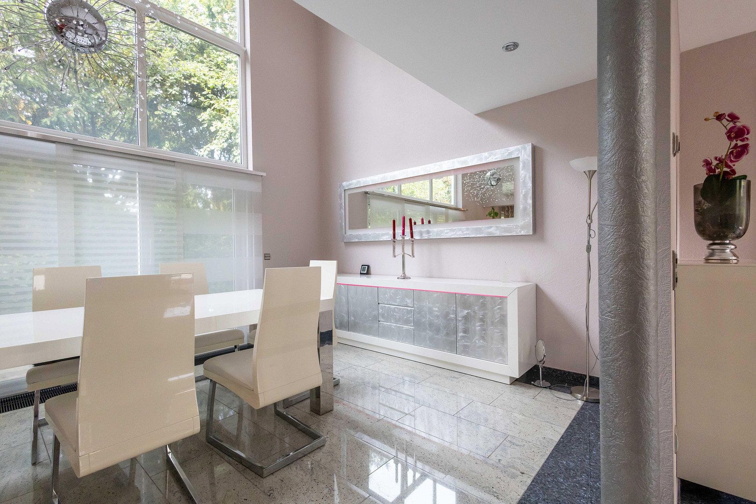
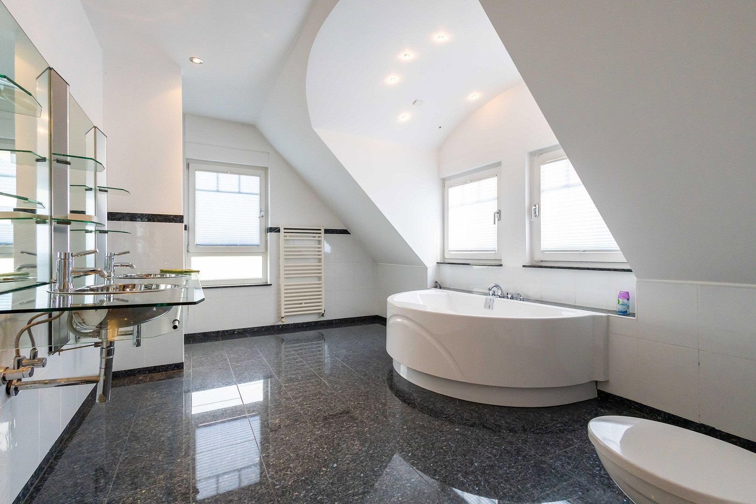
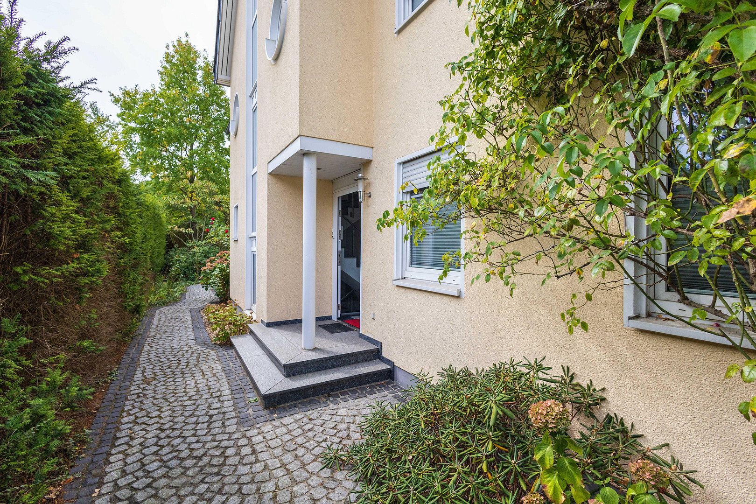
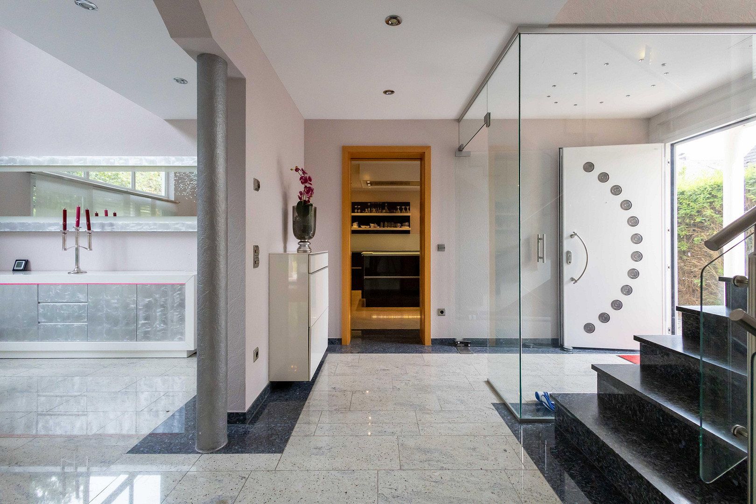
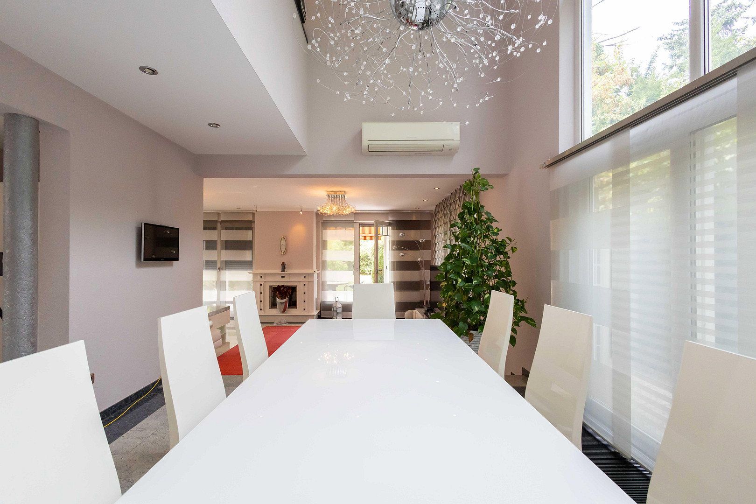
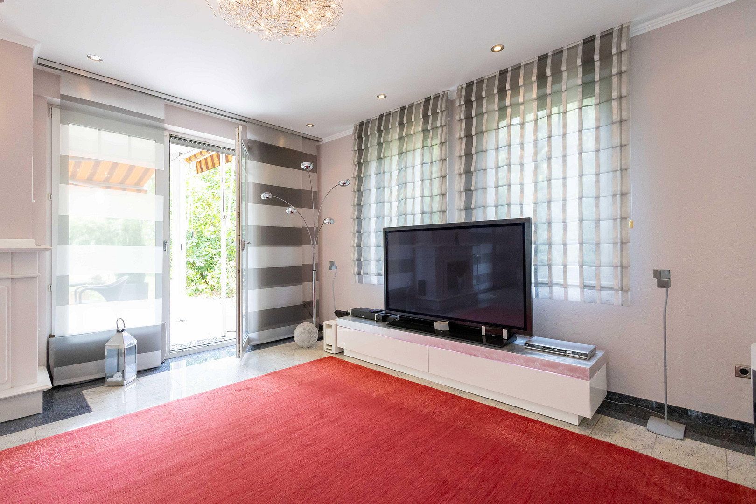
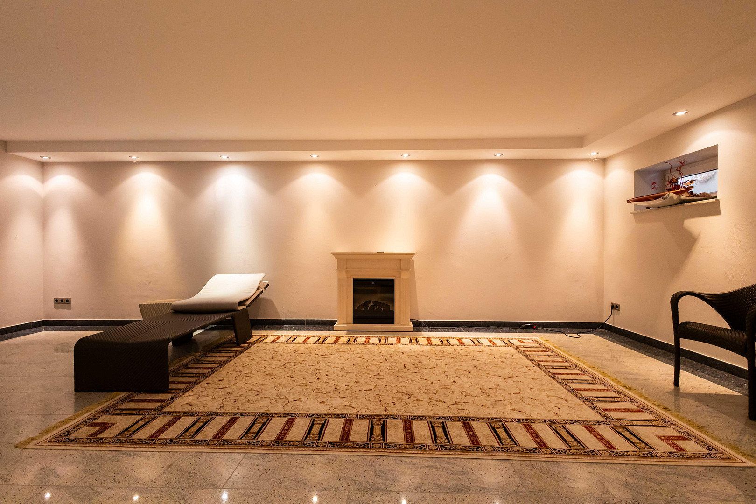
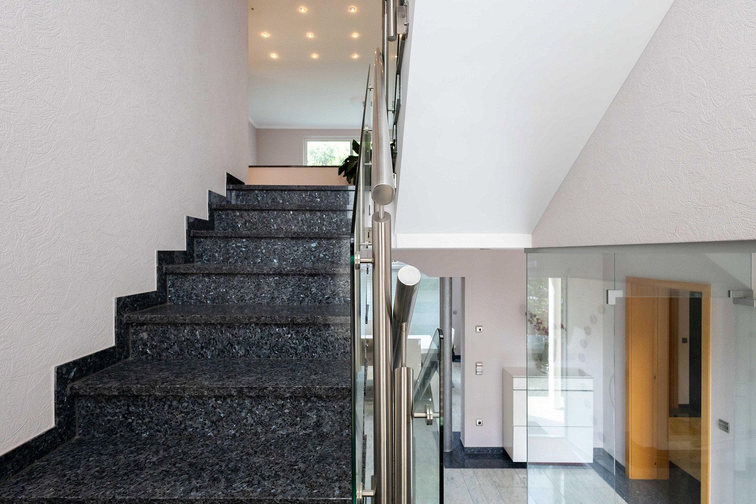
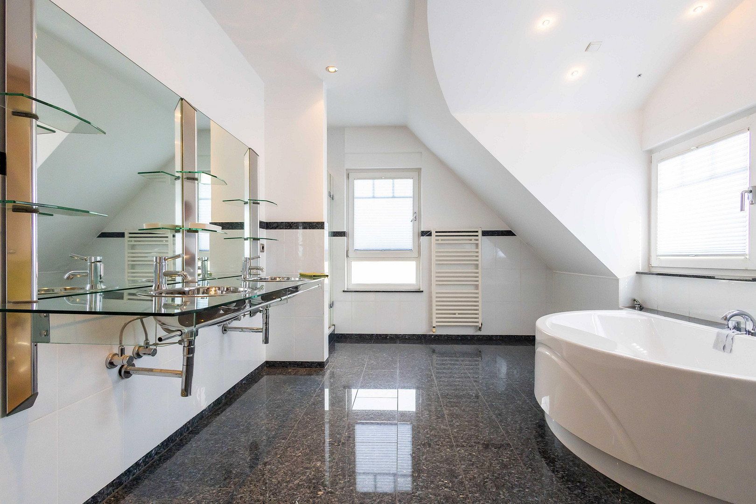
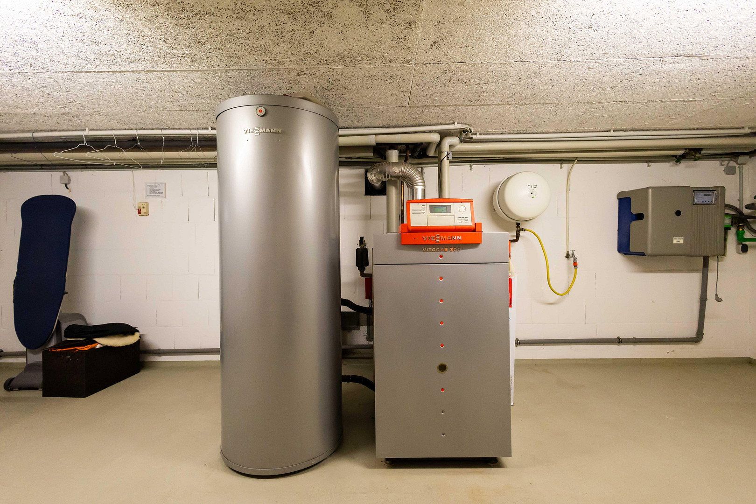
Elegant granite floors on the ground level, basement, and staircase areas give the property an elegant and timeless appearance. The underfloor heating provides pleasant warmth and high living comfort. An air conditioning system offers additional comfort on warm summer days. The indoor fireplace creates a cozy atmosphere and invites comfortable moments.
KNX Building Automation
The villa is equipped with a KNX smart home system for the convenient control of various building functions.
Private Wellness Area
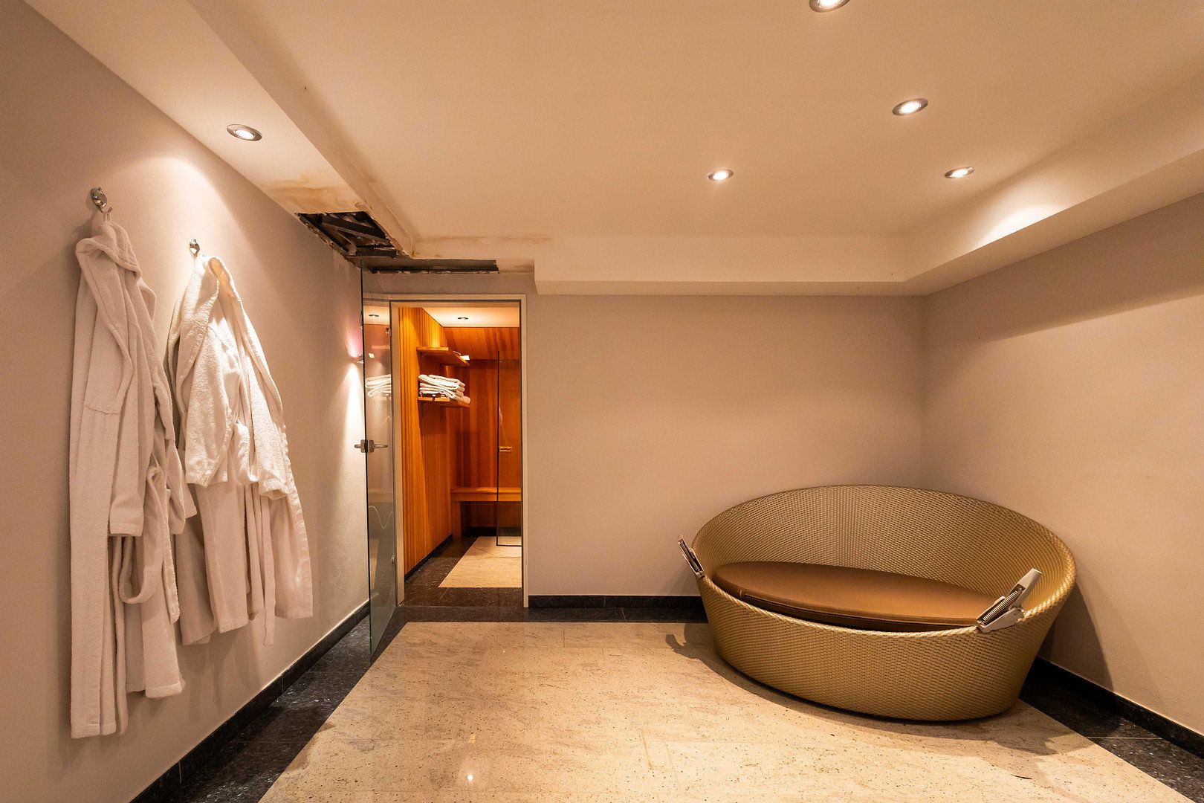
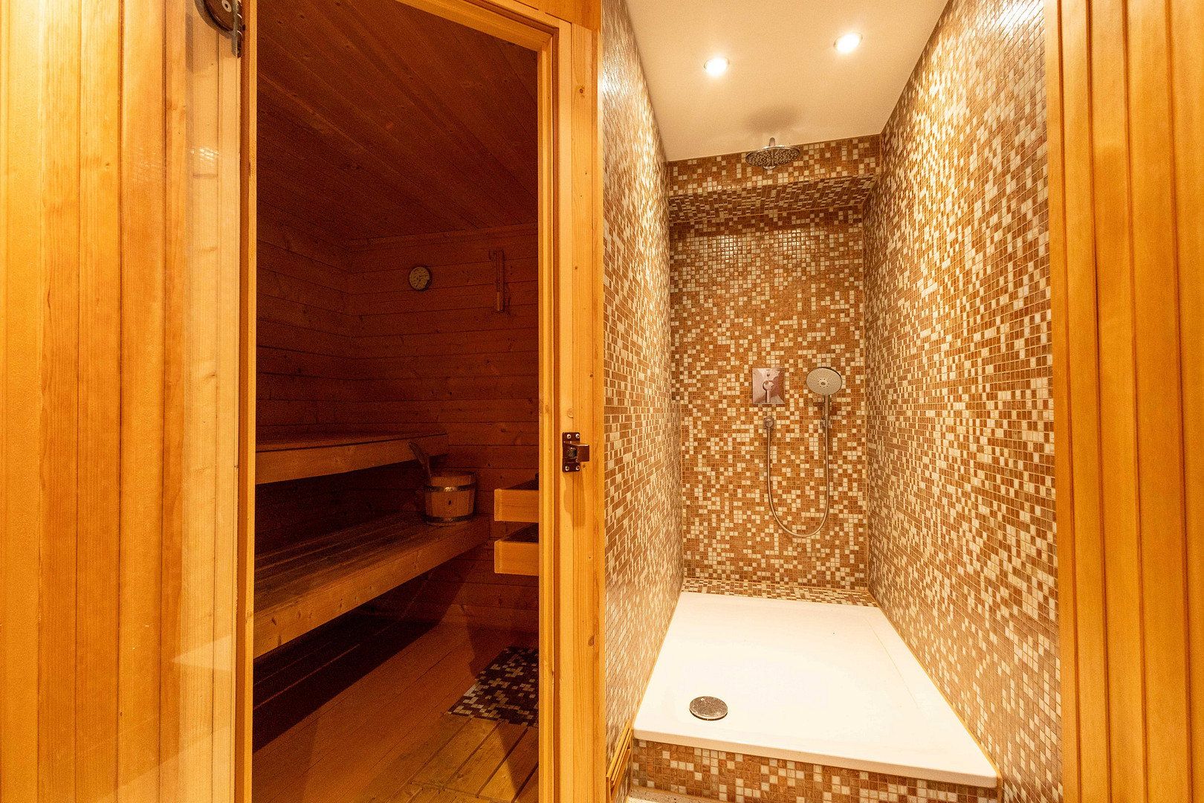
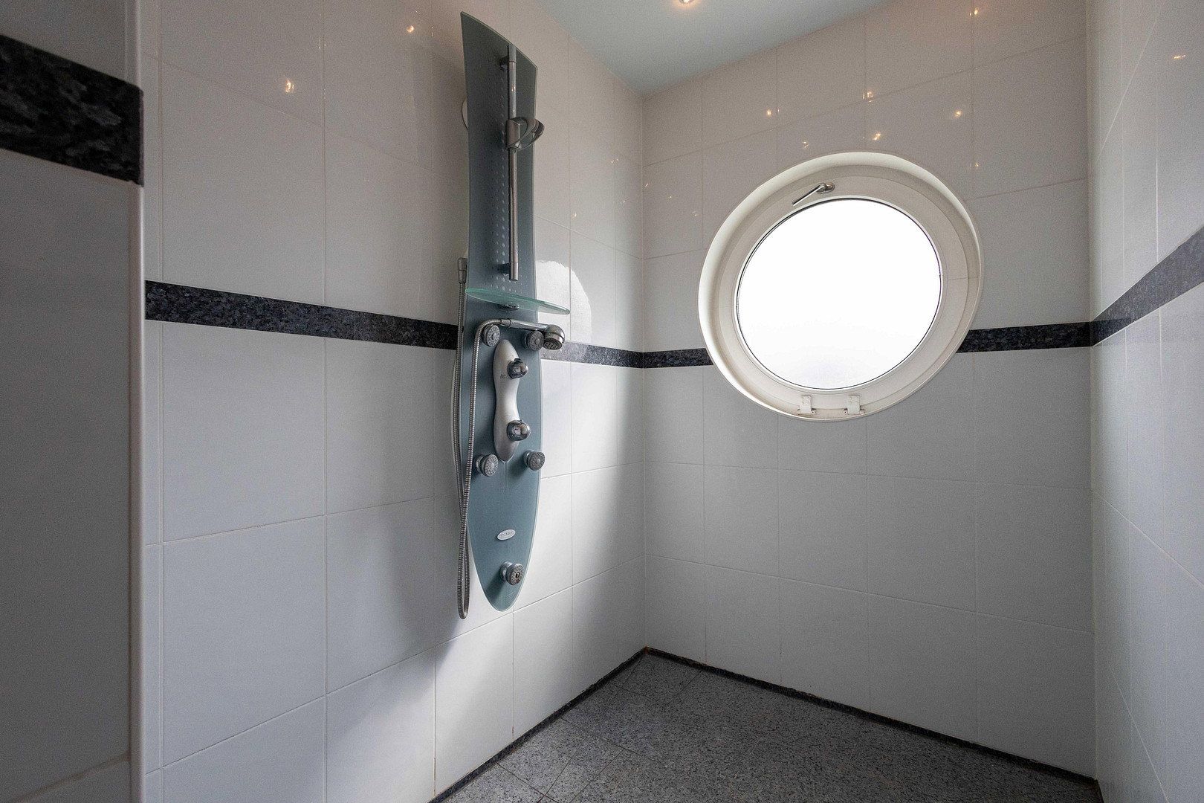
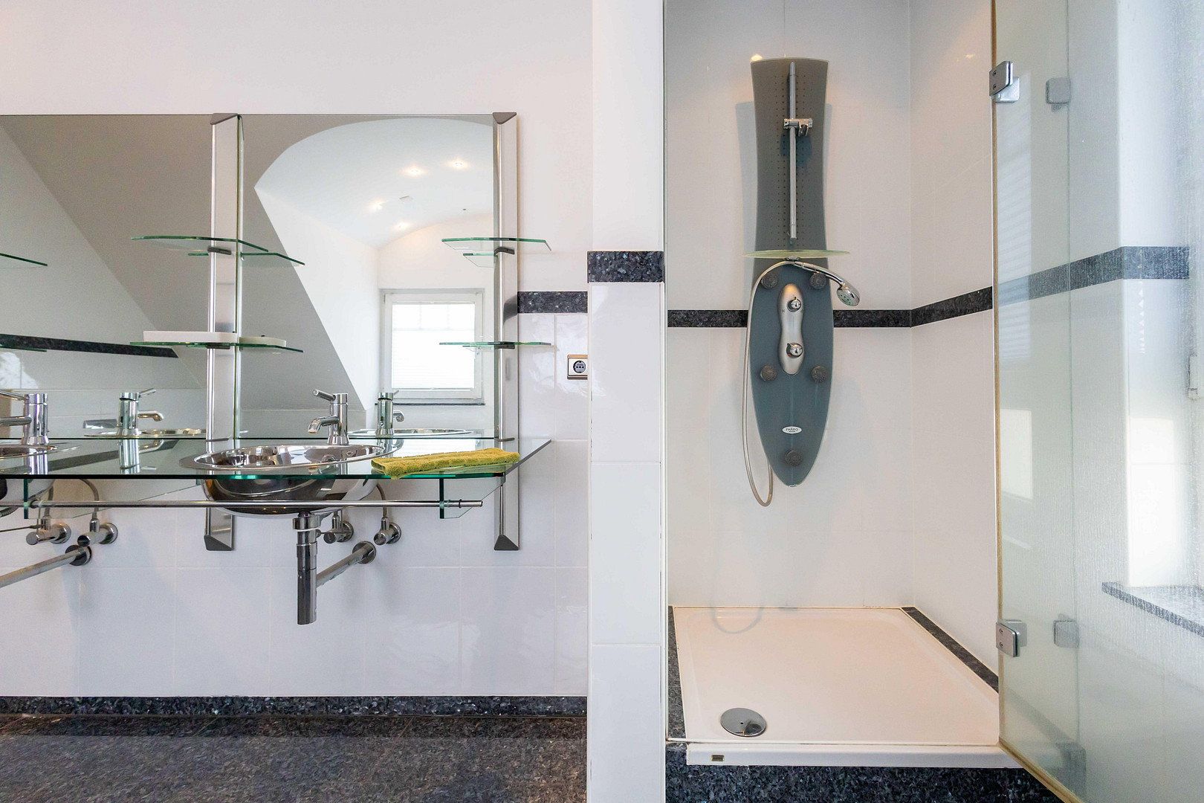
A special highlight is the in-house wellness area featuring a sauna and a spacious shower. This exclusive retreat offers ideal conditions for relaxation and rejuvenation within the privacy of your own home.
Spacious Kitchen with Practical Connectivity
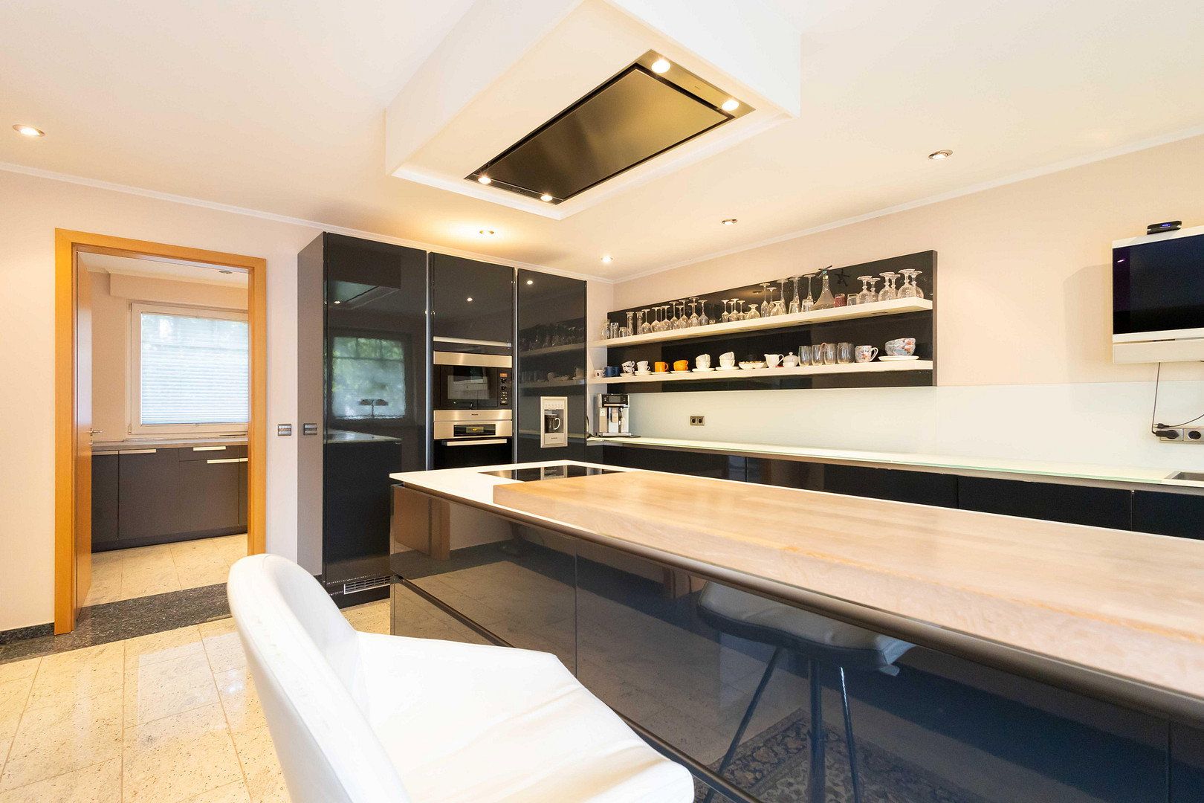
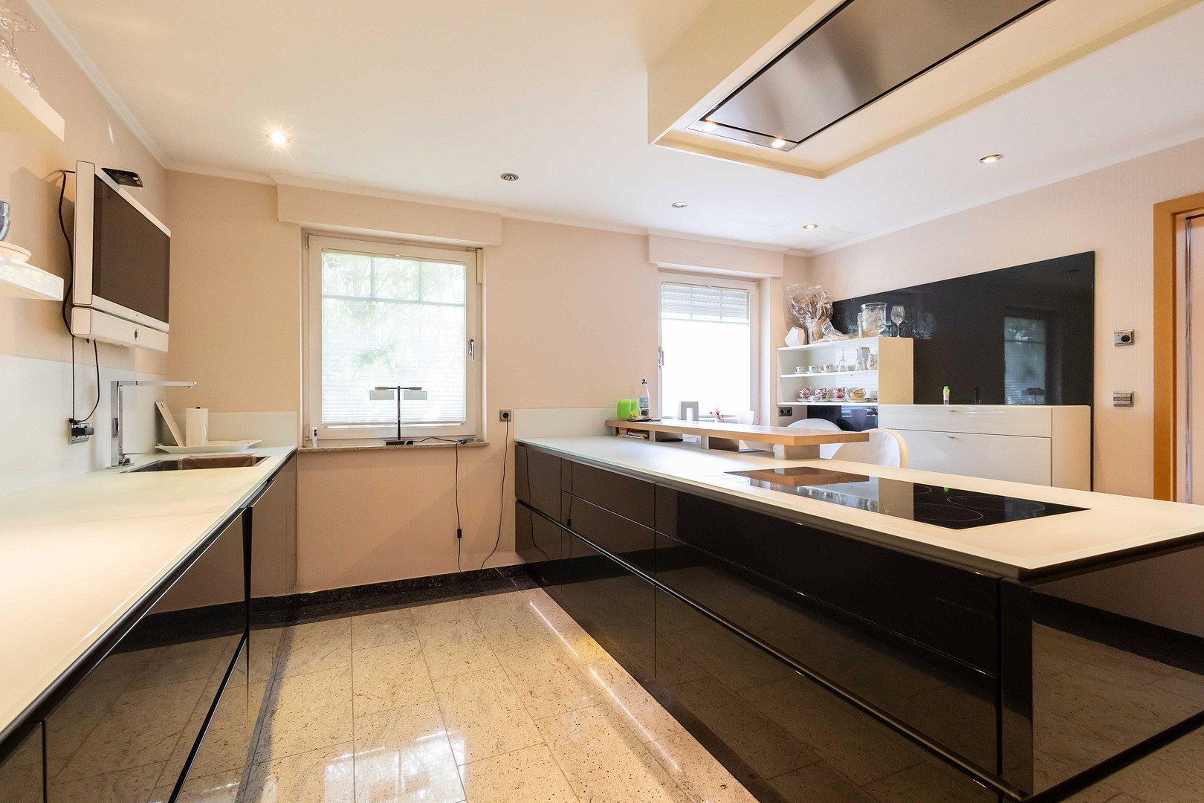
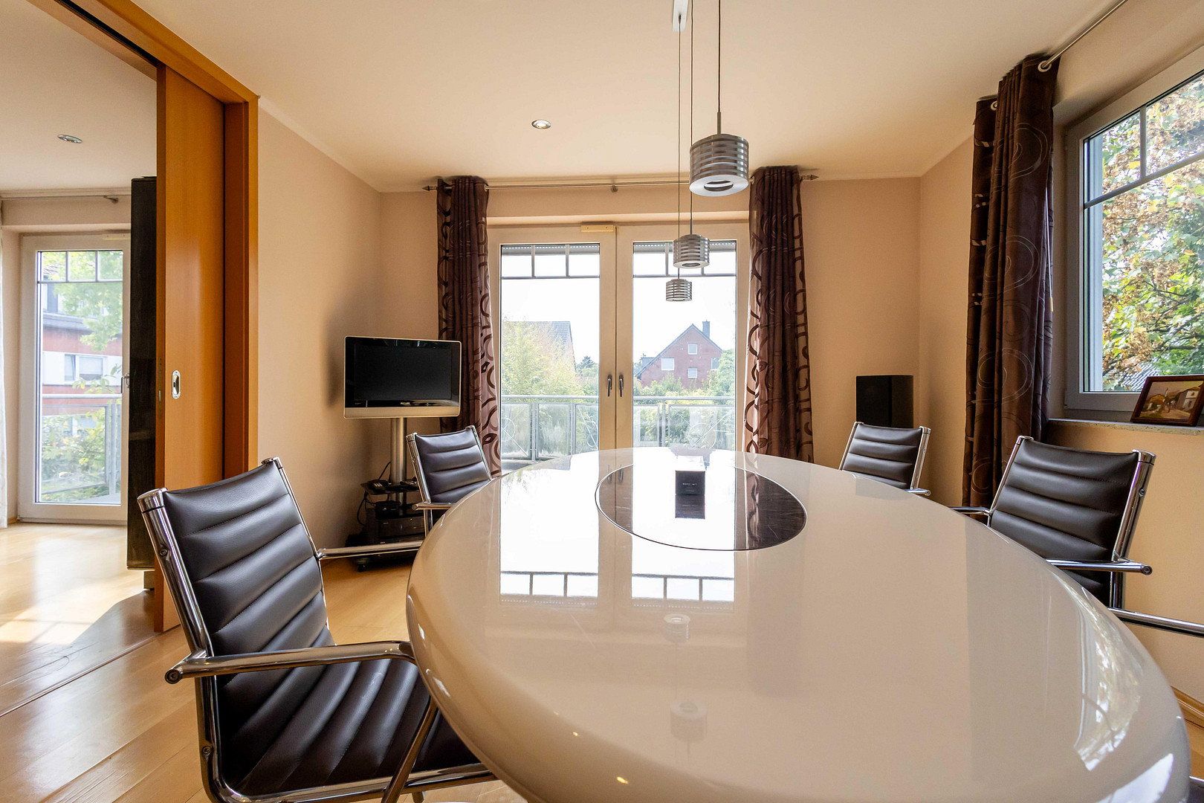
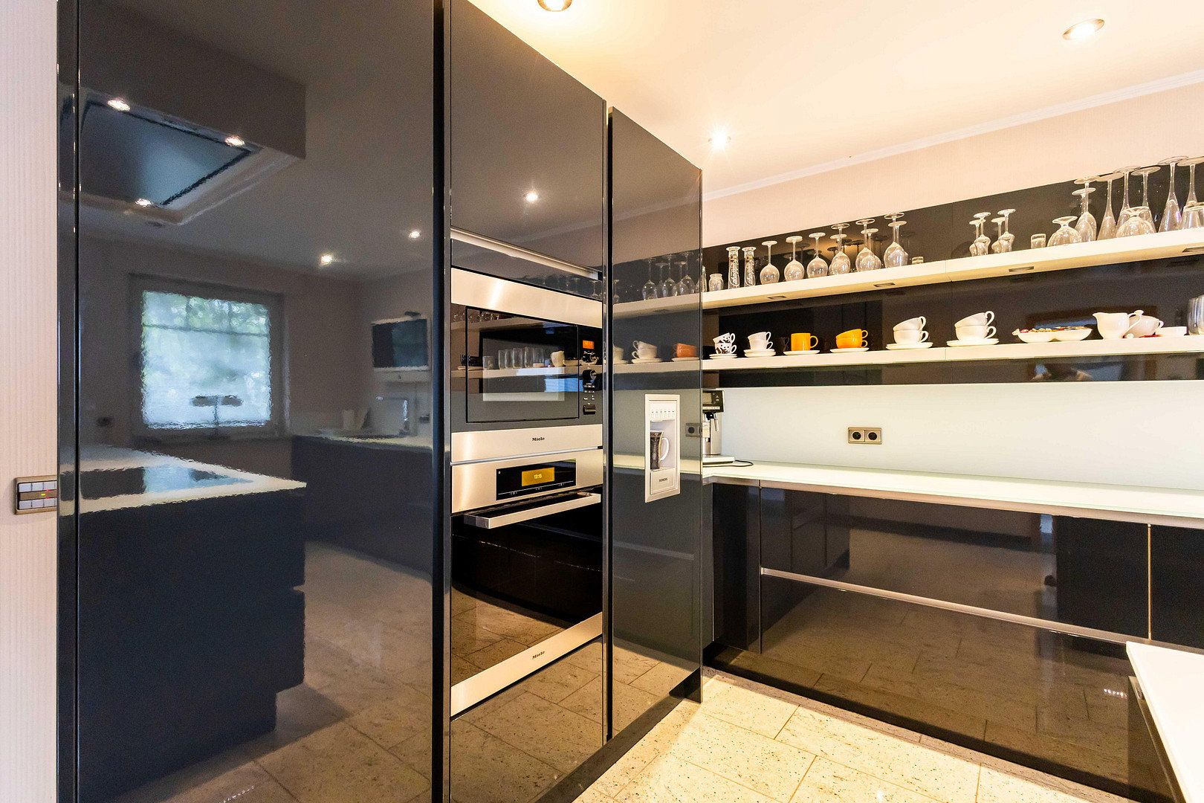
The roomy kitchen provides ample space for cooking together and enjoying social gatherings. Adjacent to the kitchen is a utility room with additional storage and usage possibilities. From here, there is direct access to the double garage, allowing groceries to be brought into the house conveniently and sheltered from the weather.
Attractive Outdoor Area
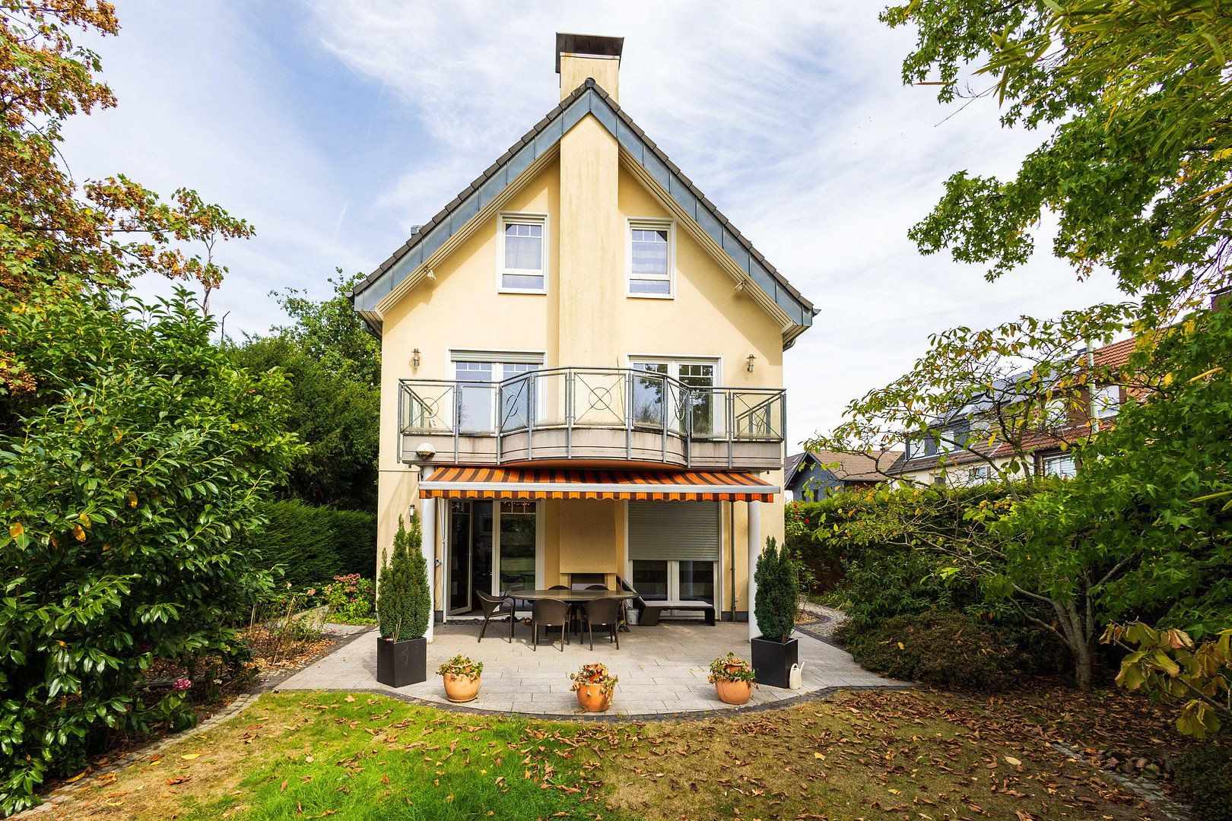
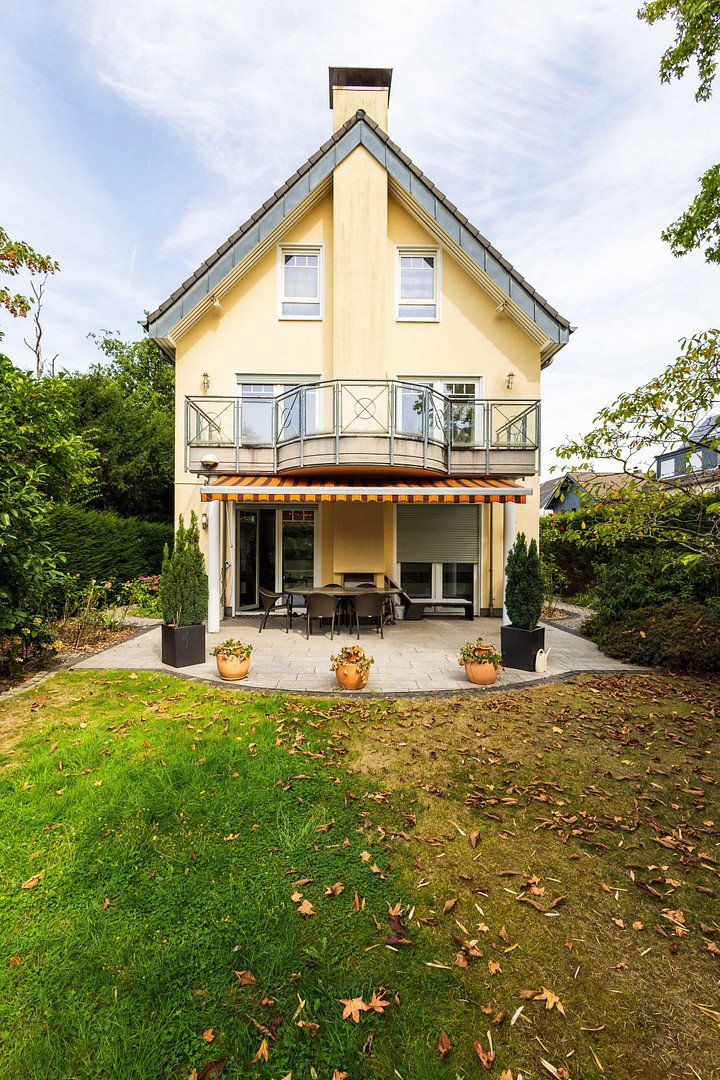
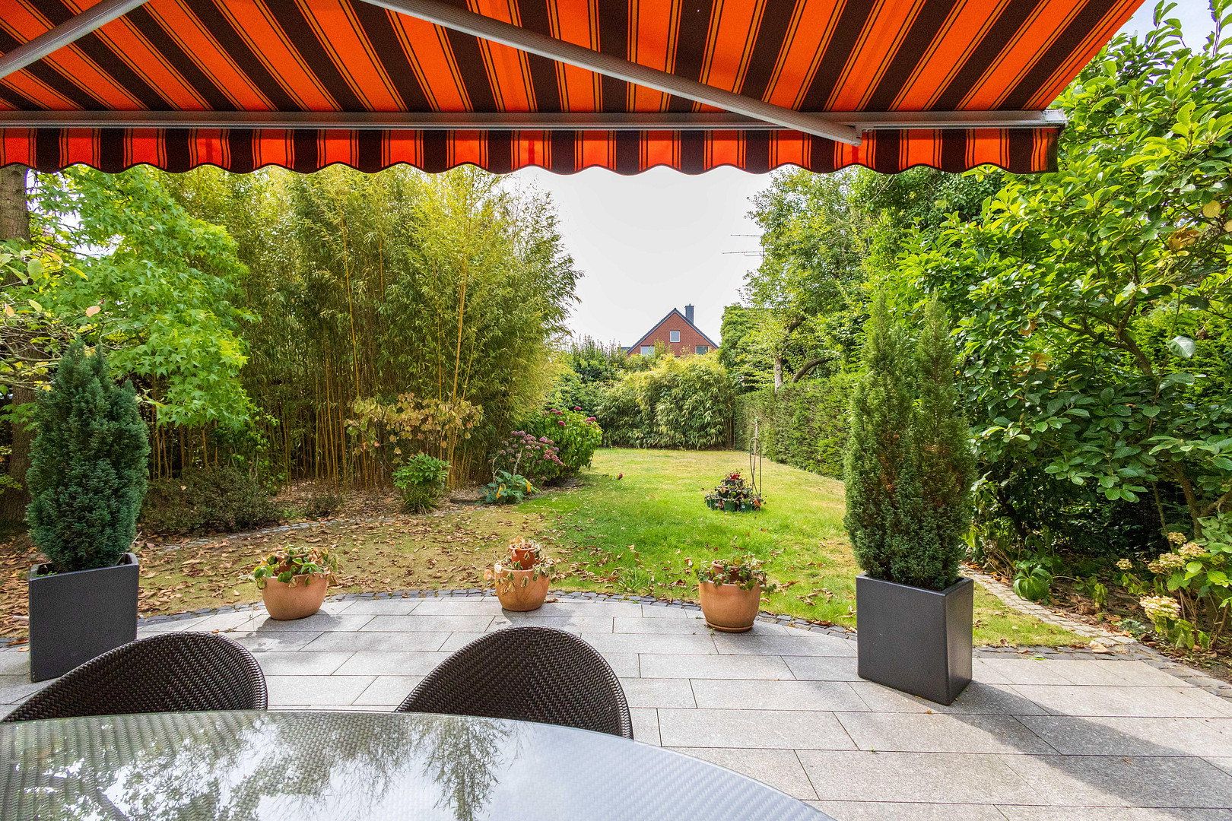
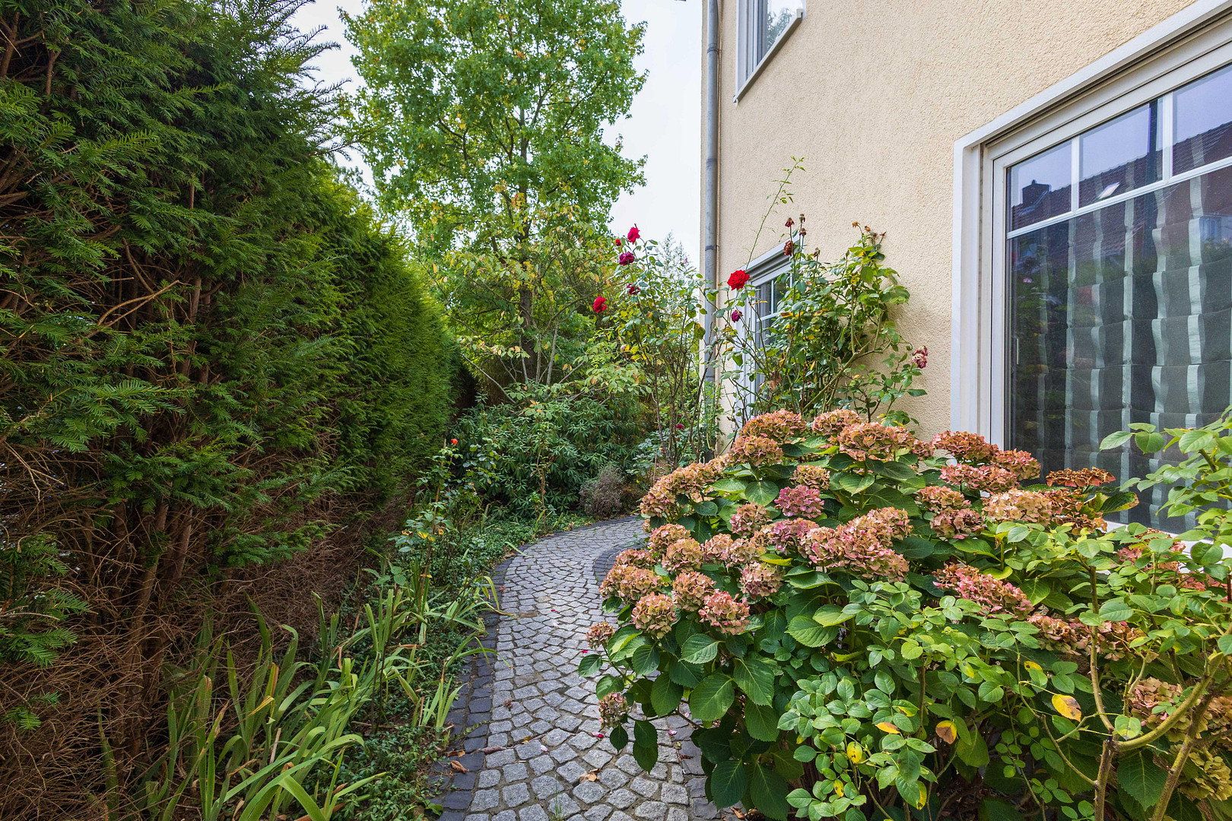
The covered terrace extends the living area outdoors, offering a sheltered spot for relaxation. An outdoor fireplace also creates a special ambiance on cooler evenings.
The garden features its own drilled well with a pump, which can be used for garden irrigation. The approximately 872 m² plot (building area) offers generous open space and a variety of design possibilities.
Double Garage with Direct Access
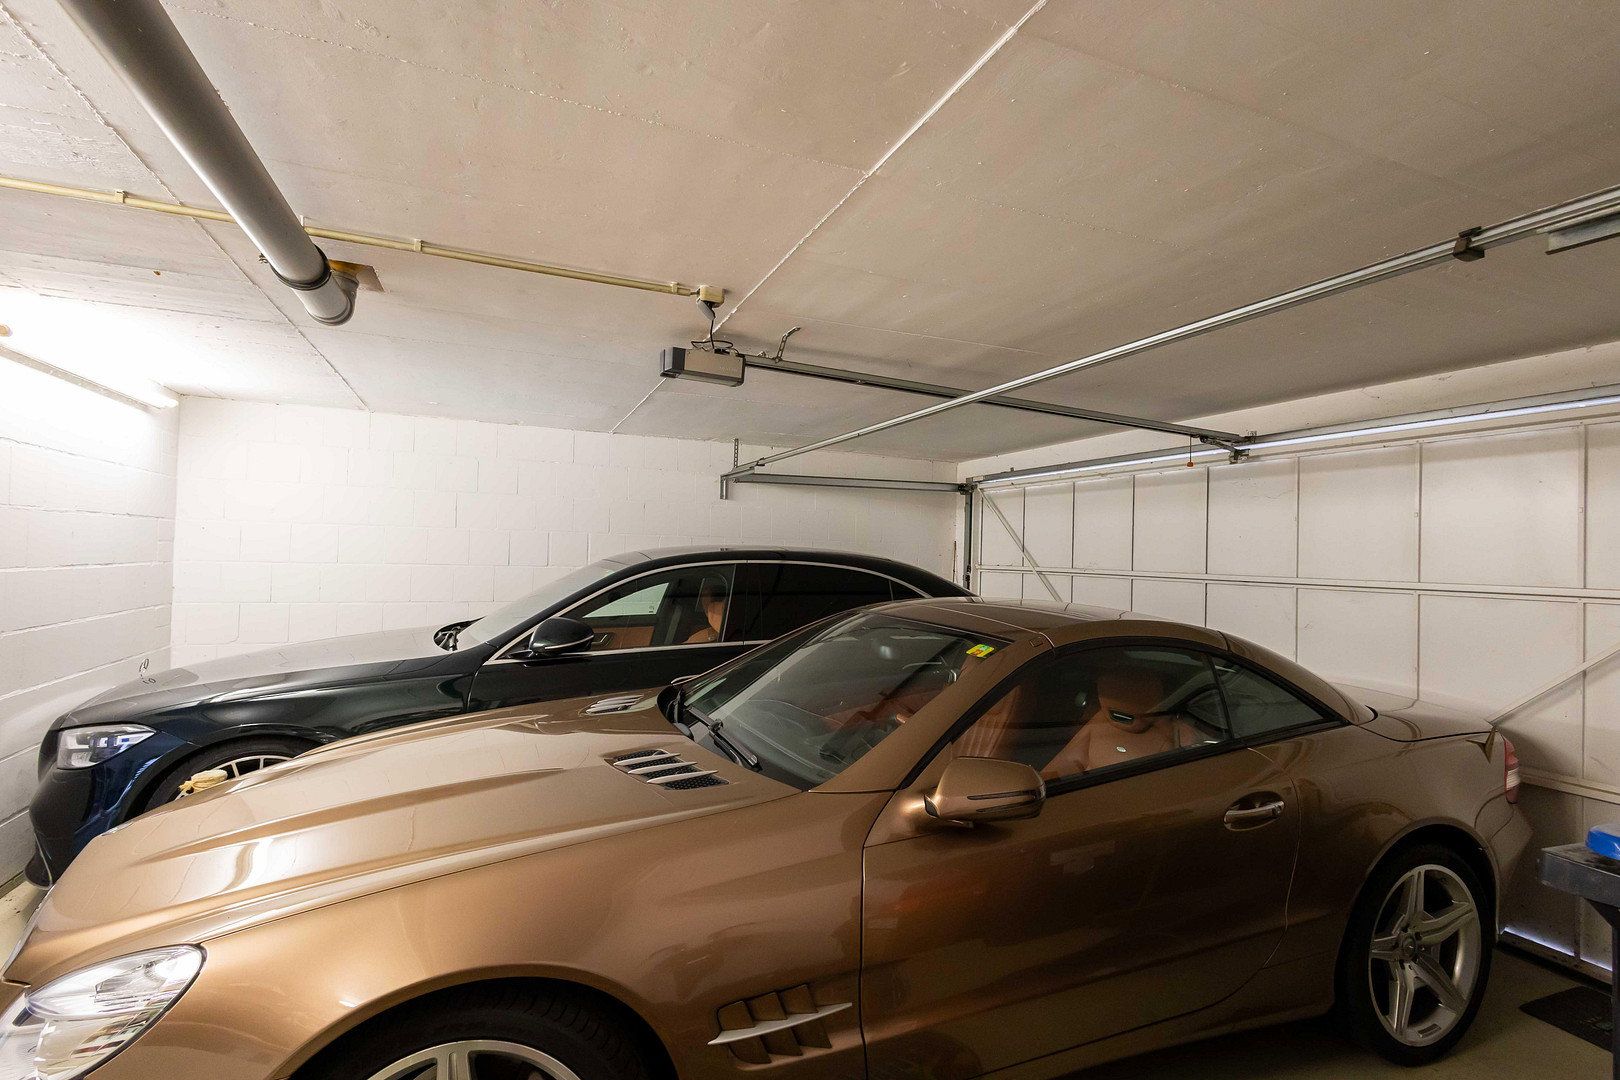
The double garage accommodates two vehicles and features both direct access to the house and a separate entrance to the garden.
Further Development Potential
The entire property lies within a building window. The City of Duisburg's development plan 790 applies here. For example, subdividing the plot for additional development is conceivable. These details are provided without warranty and must be independently verified and applied for by a potential buyer.
Quiet Residential Area with Excellent Infrastructure in South Duisburg
The villa is located in an attractive residential area in the popular Duisburg district of Buchholz, an established residential area in South Duisburg. Steiermarkstraße is characterized by its predominantly residential street character, a 30 km/h speed limit, and a mature neighborhood.
The location combines the advantages of a quiet, family-friendly residential area with excellent access to urban infrastructure. Shopping facilities for daily needs, bakeries, pharmacies, doctors, as well as kindergartens and schools are in the immediate vicinity and can partly be reached on foot.
Noteworthy is the excellent transportation connection. Duisburg-Buchholz station and bus stops are within walking distance. The nearby Autobahn A59 provides good access to the regional motorway network and the surrounding economic centers of Düsseldorf, Essen, and Krefeld. The international Düsseldorf Airport is also easily reachable by car.
For families and nature lovers, South Duisburg offers a wide range of leisure and recreational opportunities. The surrounding green spaces, forests, and the recreational area around the Sechs-Seen-Platte invite you to take walks, engage in sports, and enjoy relaxing hours outdoors.
The combination of a pleasant living environment, short distances to essential facilities, and the excellent accessibility of the surrounding cities makes this location particularly interesting for families, commuters, and discerning owner-occupiers.
A residential location that convincingly combines tranquility, quality of life, and urban proximity.
- High-quality floors and walls
- Wellness area with sauna and shower
- KNX bus system
- Indoor and outdoor fireplaces
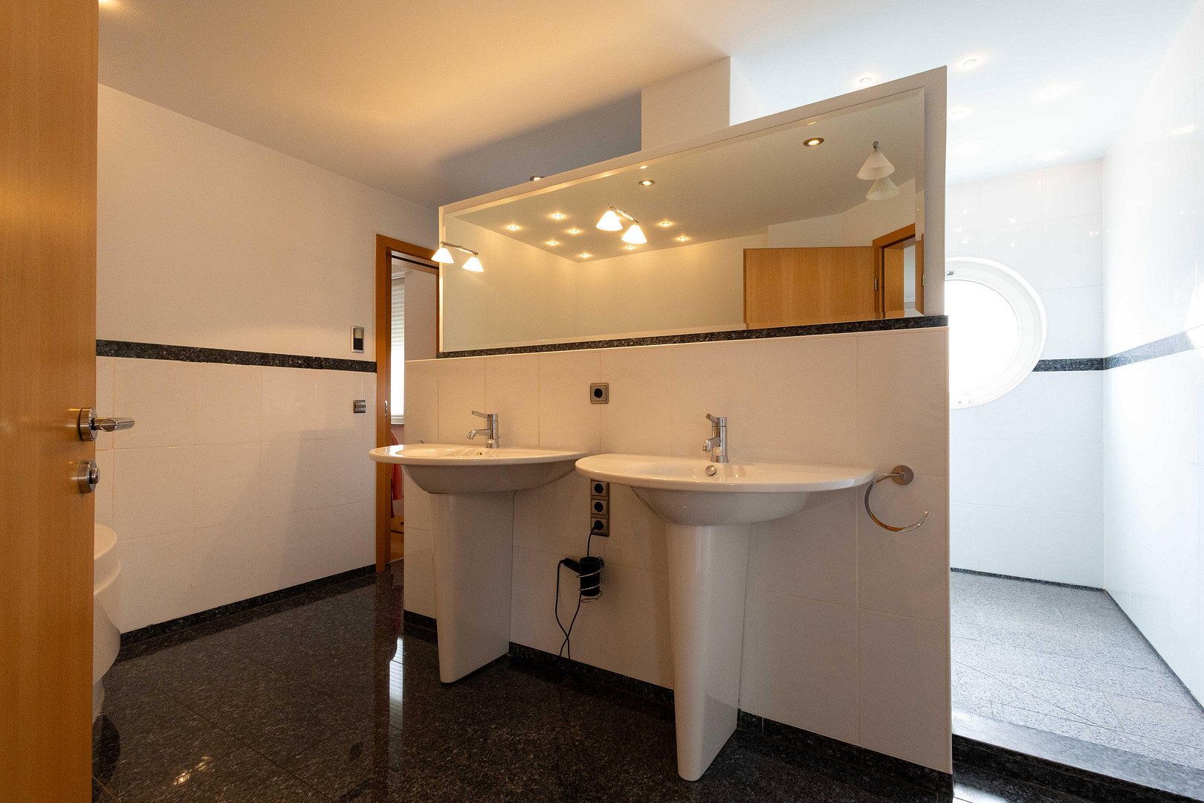
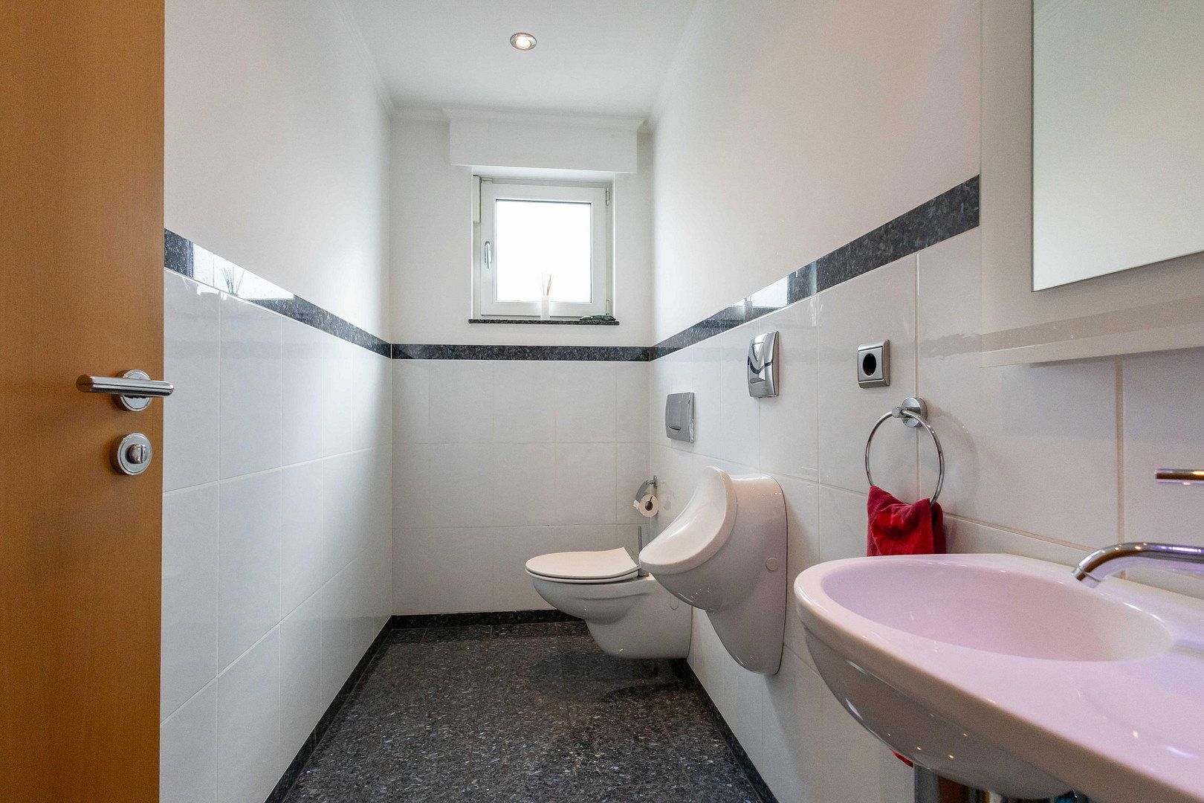
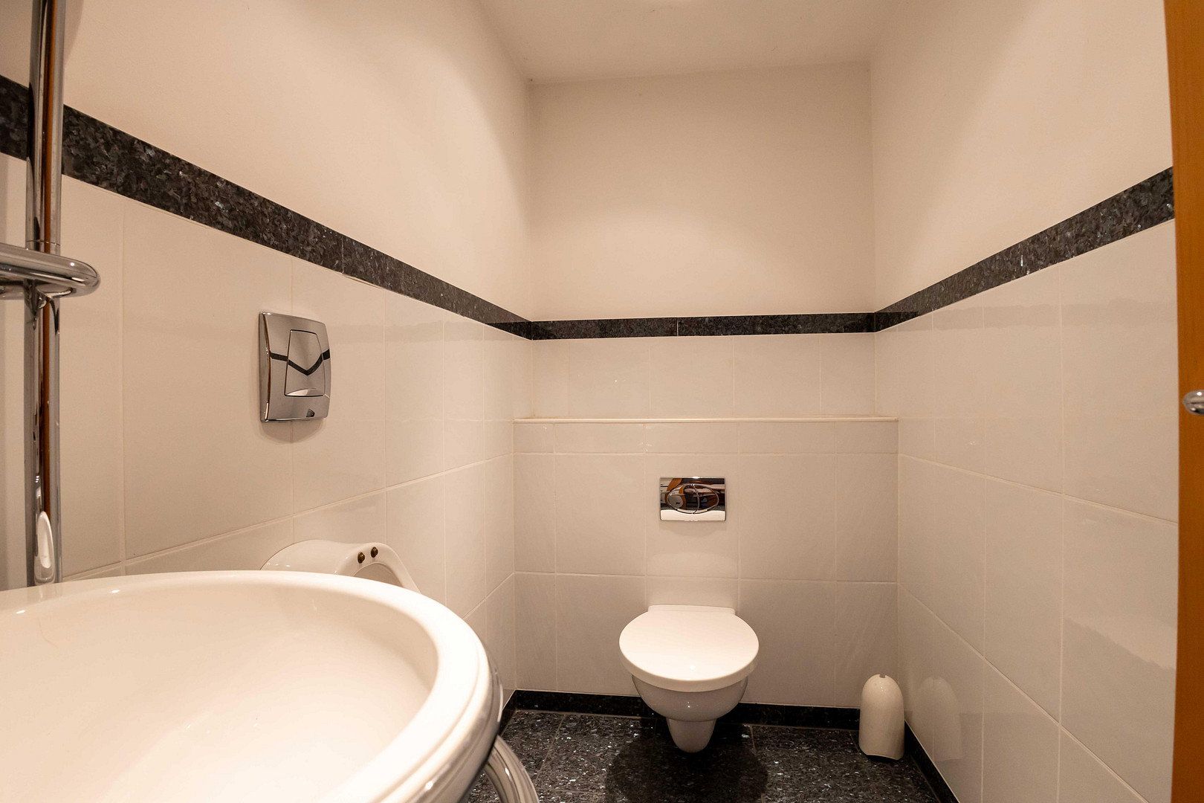
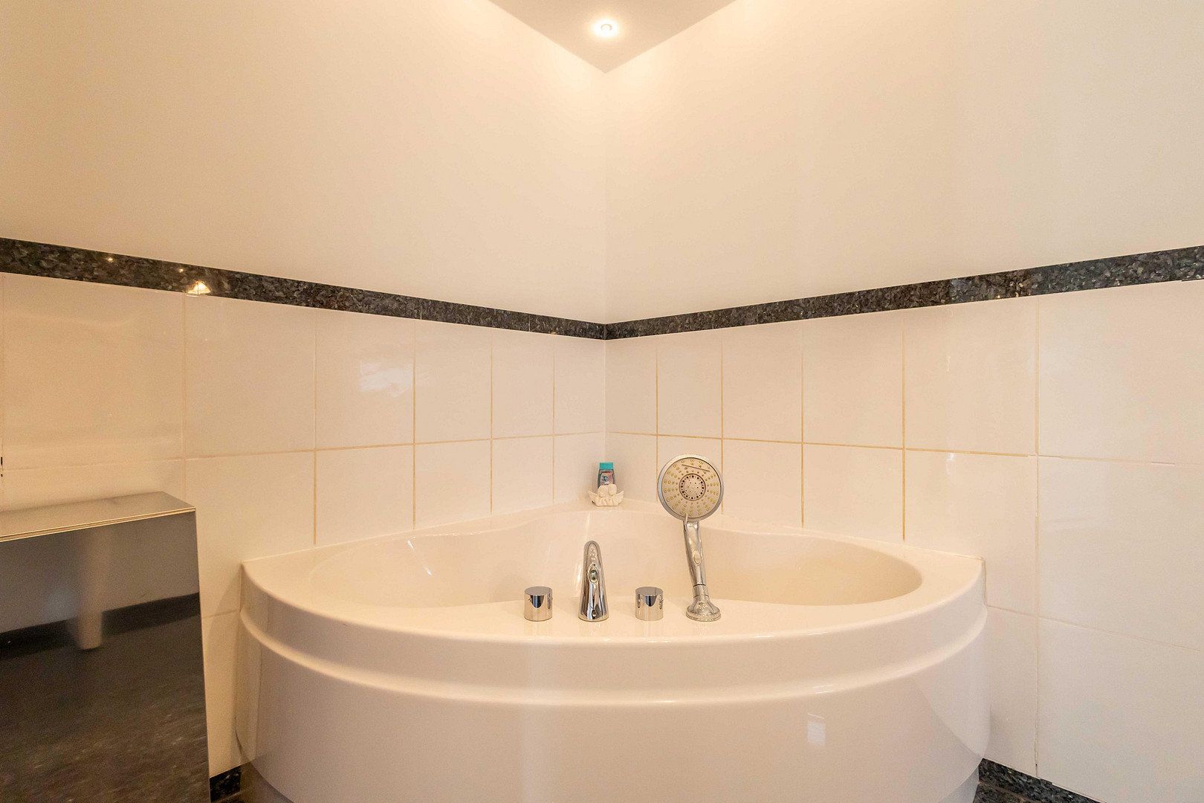
- Premium bathroom fittings with large showers. Some wall tiles require renewal.
- Double garage with access to the house and garden
- Large garden with potential for further development according to the City of Duisburg’s development plan 790.
Notes on Property Details and Areas
This property is a private sale – No buyer’s commission.
All details in this brochure have been compiled to the best of our knowledge and belief. The data on living areas, usable areas, plot sizes, year of construction, equipment, and other property features are based on the available documents and information.
All area measurements are approximate. Minor discrepancies due to different calculation methods, structural changes, or subsequent surveys are possible.
The information is provided for general informational purposes only and does not constitute a guarantee regarding the condition. Prospective buyers are advised to independently verify and confirm those details and areas that are essential to them before concluding the purchase contract.
The agreements explicitly made in the notarial purchase contract shall be binding.
Property characteristics
| Age | Over 5050 years |
|---|---|
| Condition | Good |
| Usable area | 288 m² |
| Total floors | 3 |
| Available from | 01/11/2026 |
|---|---|
| EPC | D - Less economical |
| Land space | 872 m² |
| Price per unit | €5,138.89 / m2 |
What does this listing have to offer?
| Balcony | |
| Garage | |
| Terrace |
| Basement | |
| Parking |
Listing
| ID | 1080186 |
|---|
| Posted | 19/10/2026 |
|---|
What you will find nearby
Still looking for the right one?
Set up a watchdog. You will receive a summary of your customized offers 1 time a day by email. With the Premium profile, you have 5 watchdogs at your fingertips and when something comes up, they notify you immediately.