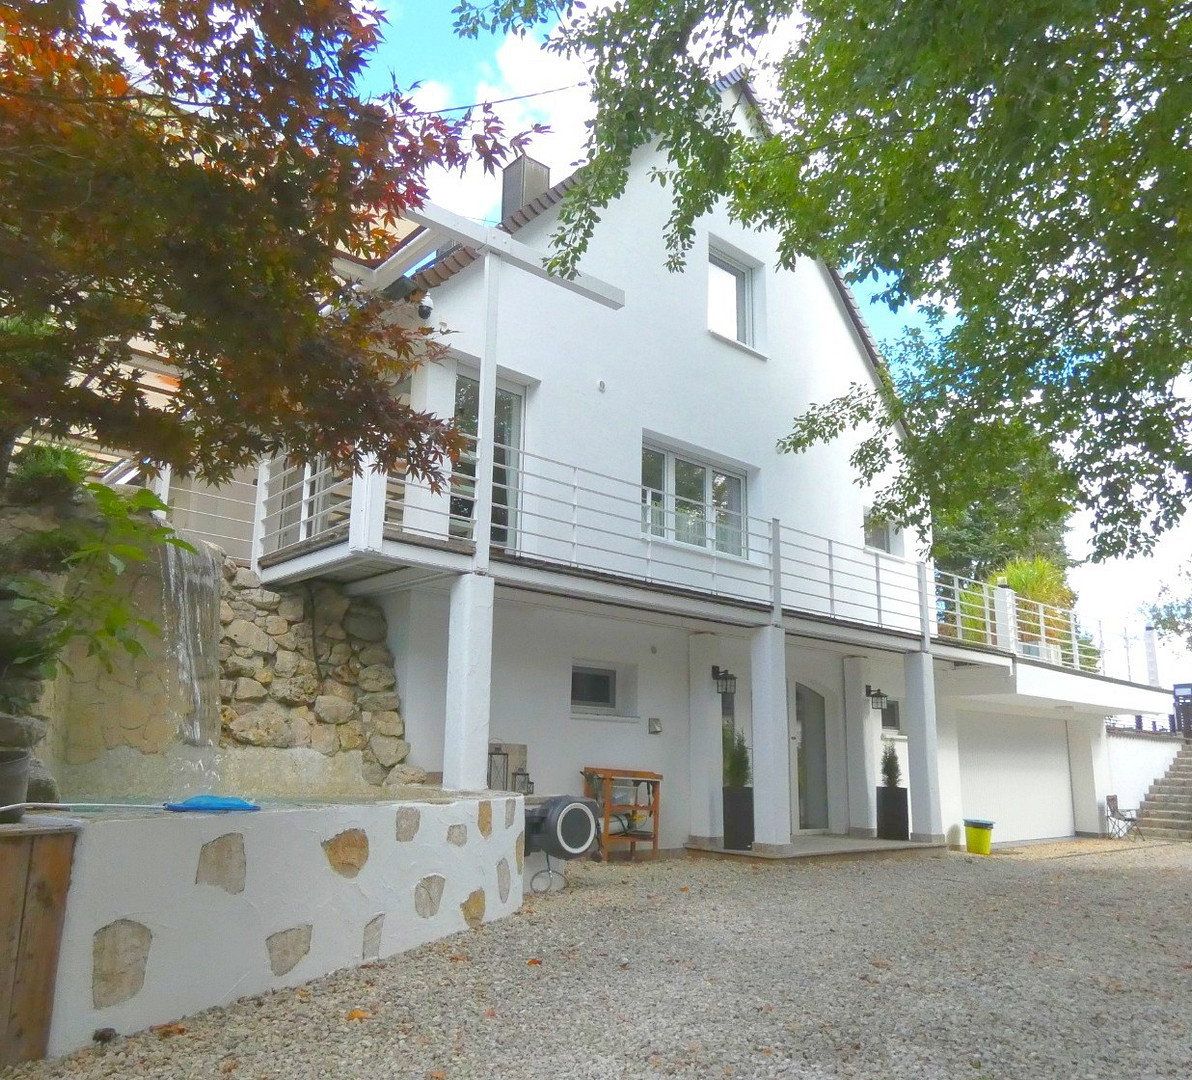
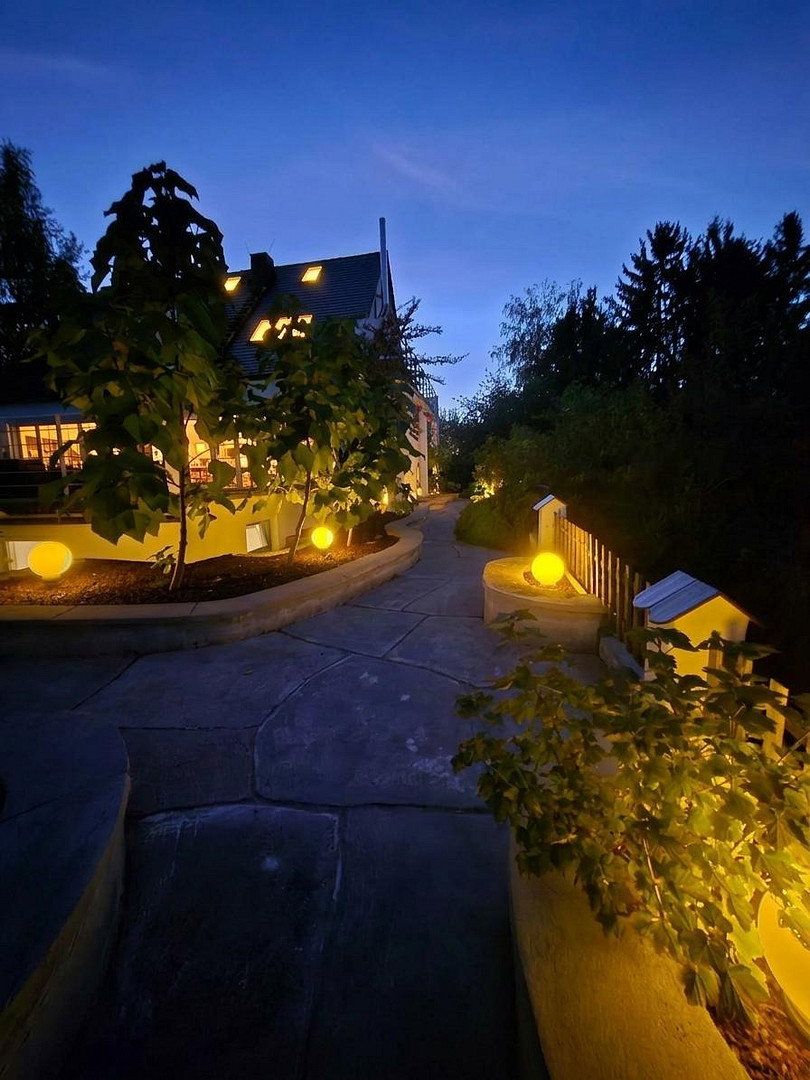
House for sale 3+1 • 229 m² without real estate, Bavaria
, Bavaria2009 comprehensive core renovation to new build standards
Inside and out completely updated to the highest construction requirements
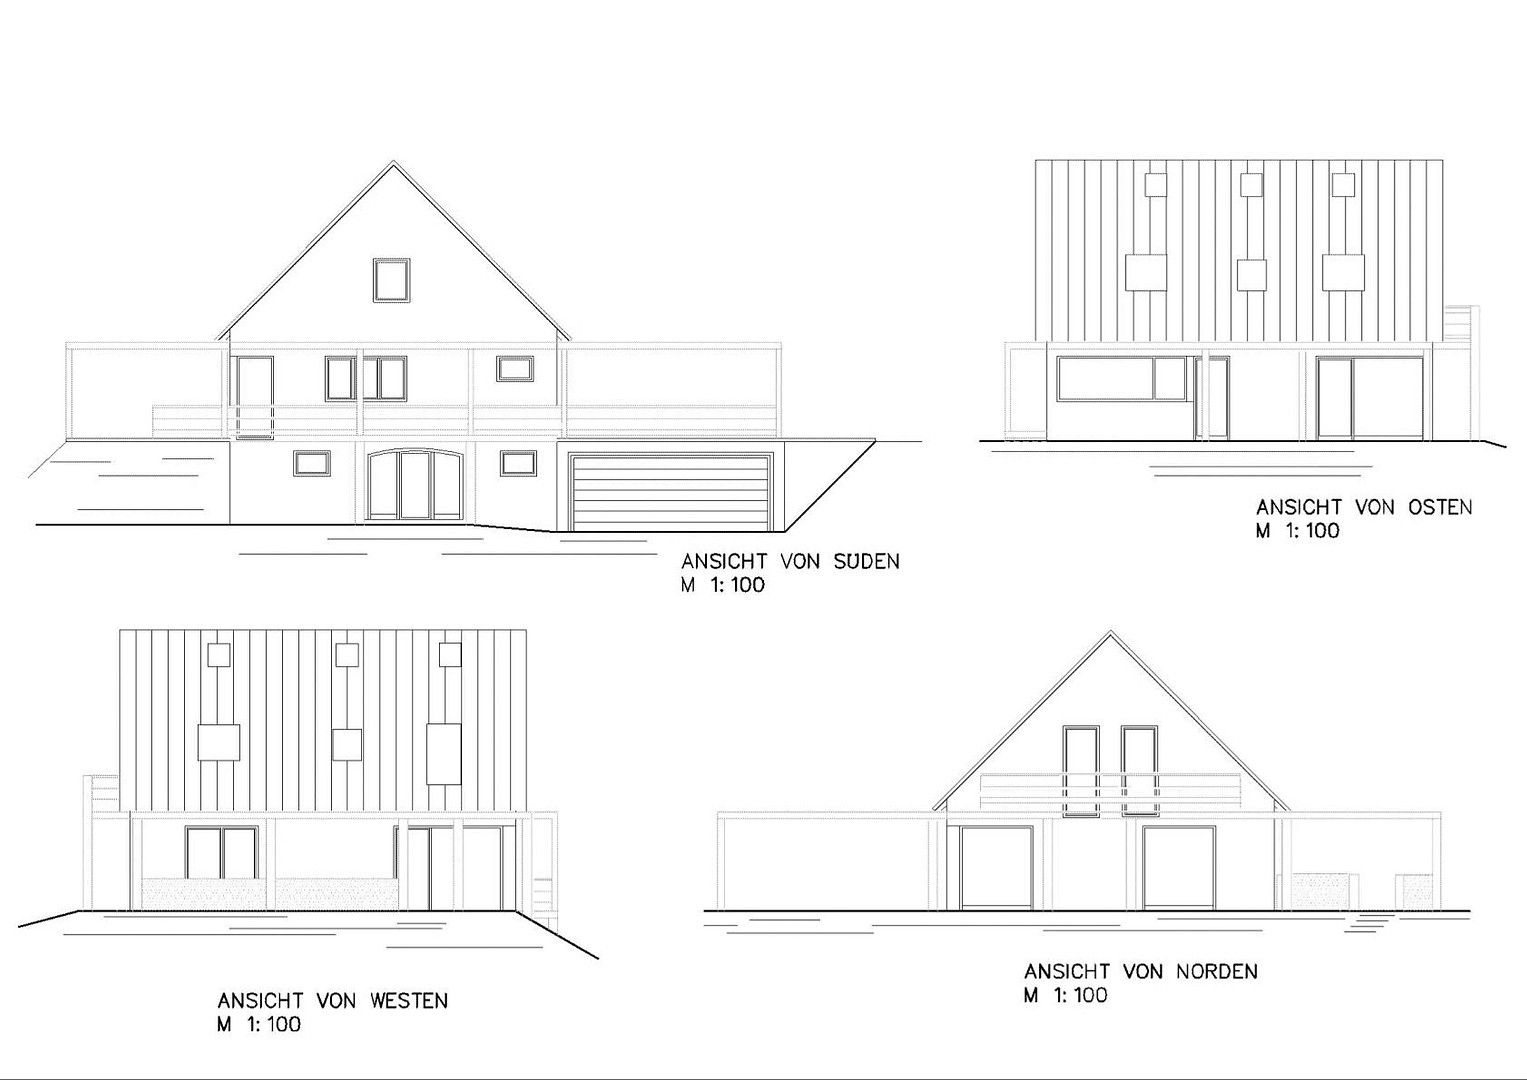
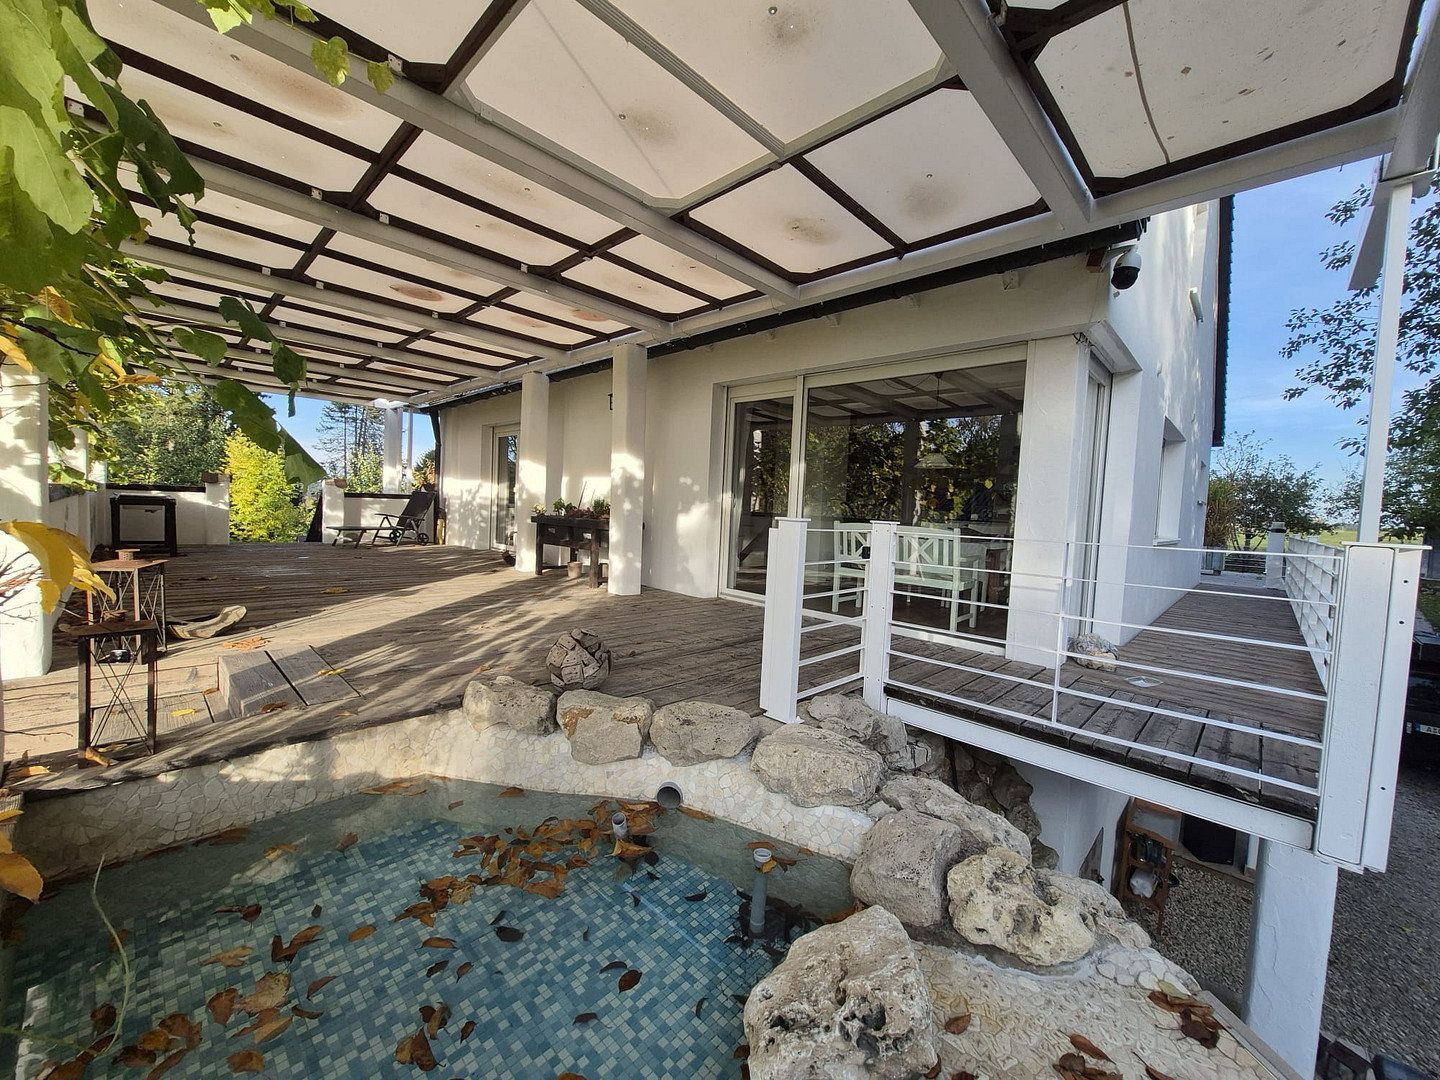
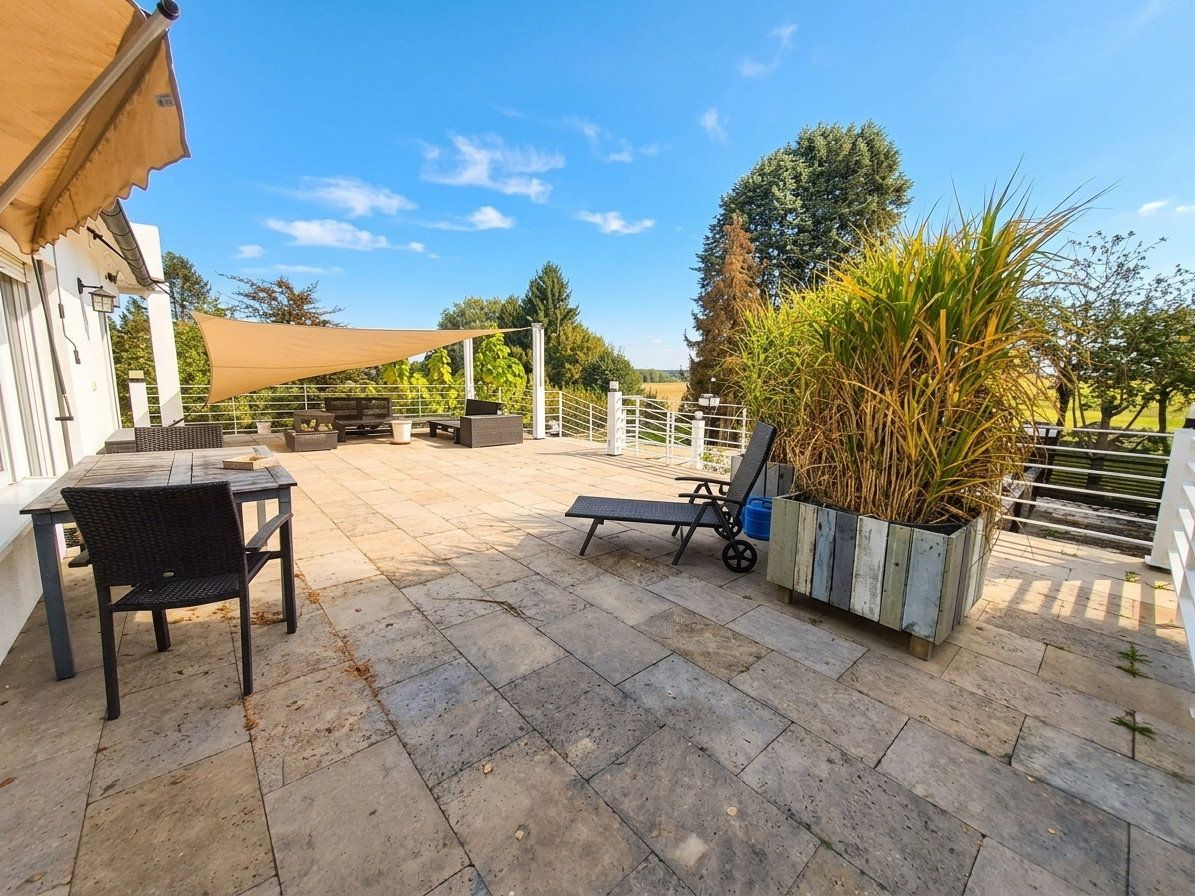
New build 2016 – Addition and conversion of outdoor areas
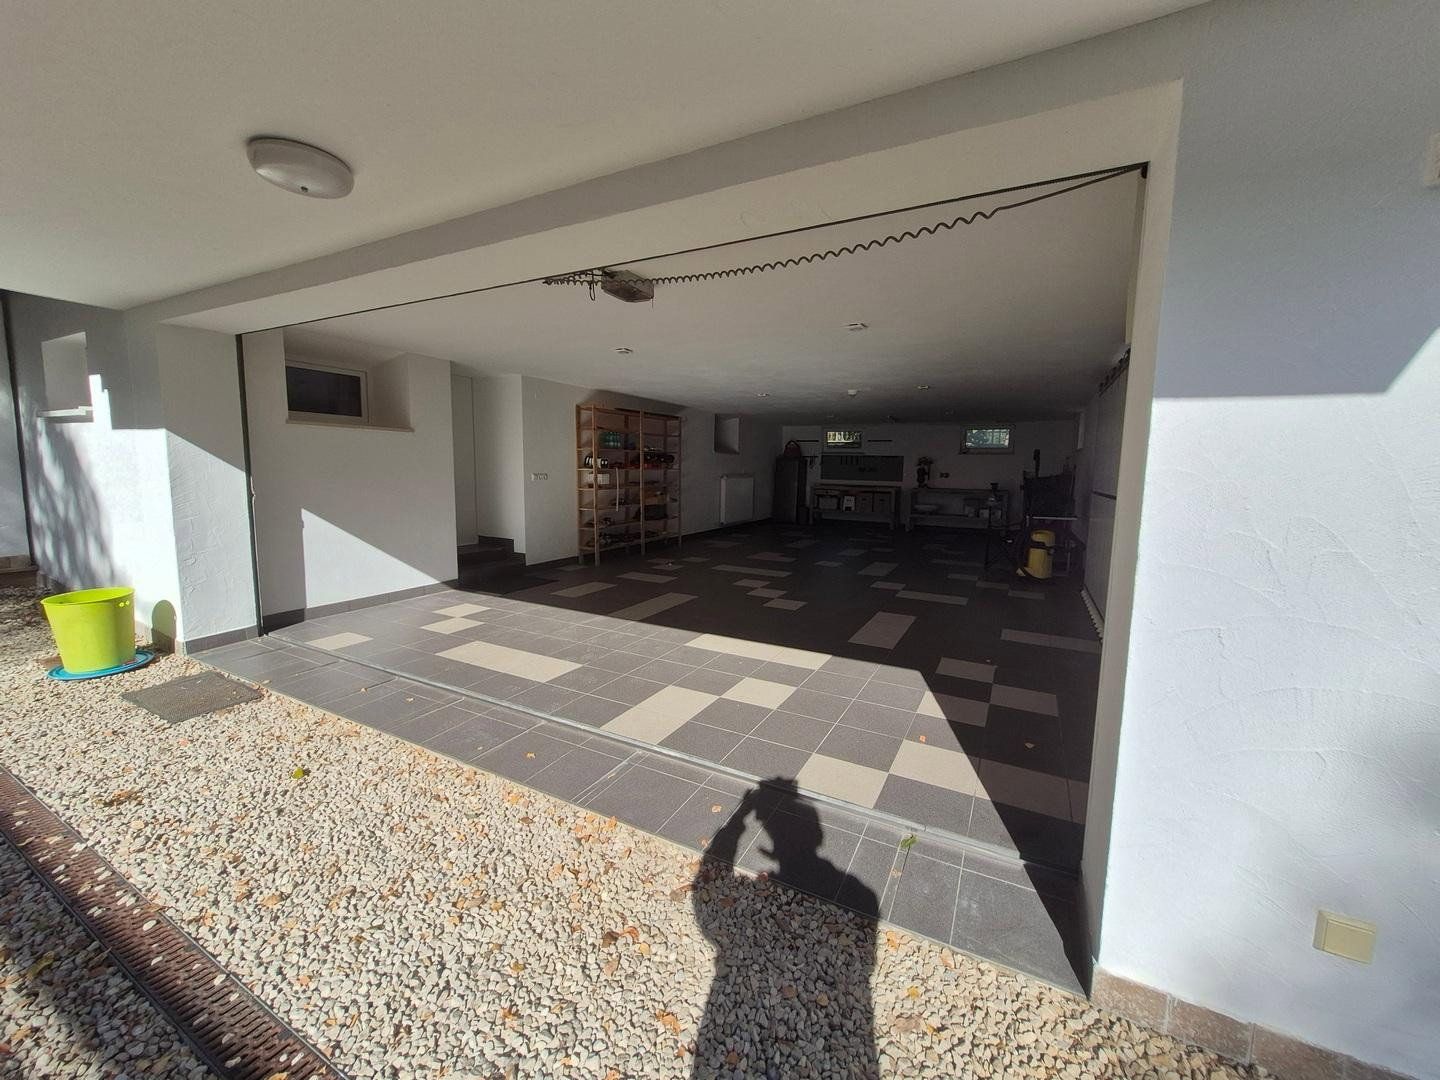
New build 2009 – Garage
Rooms:
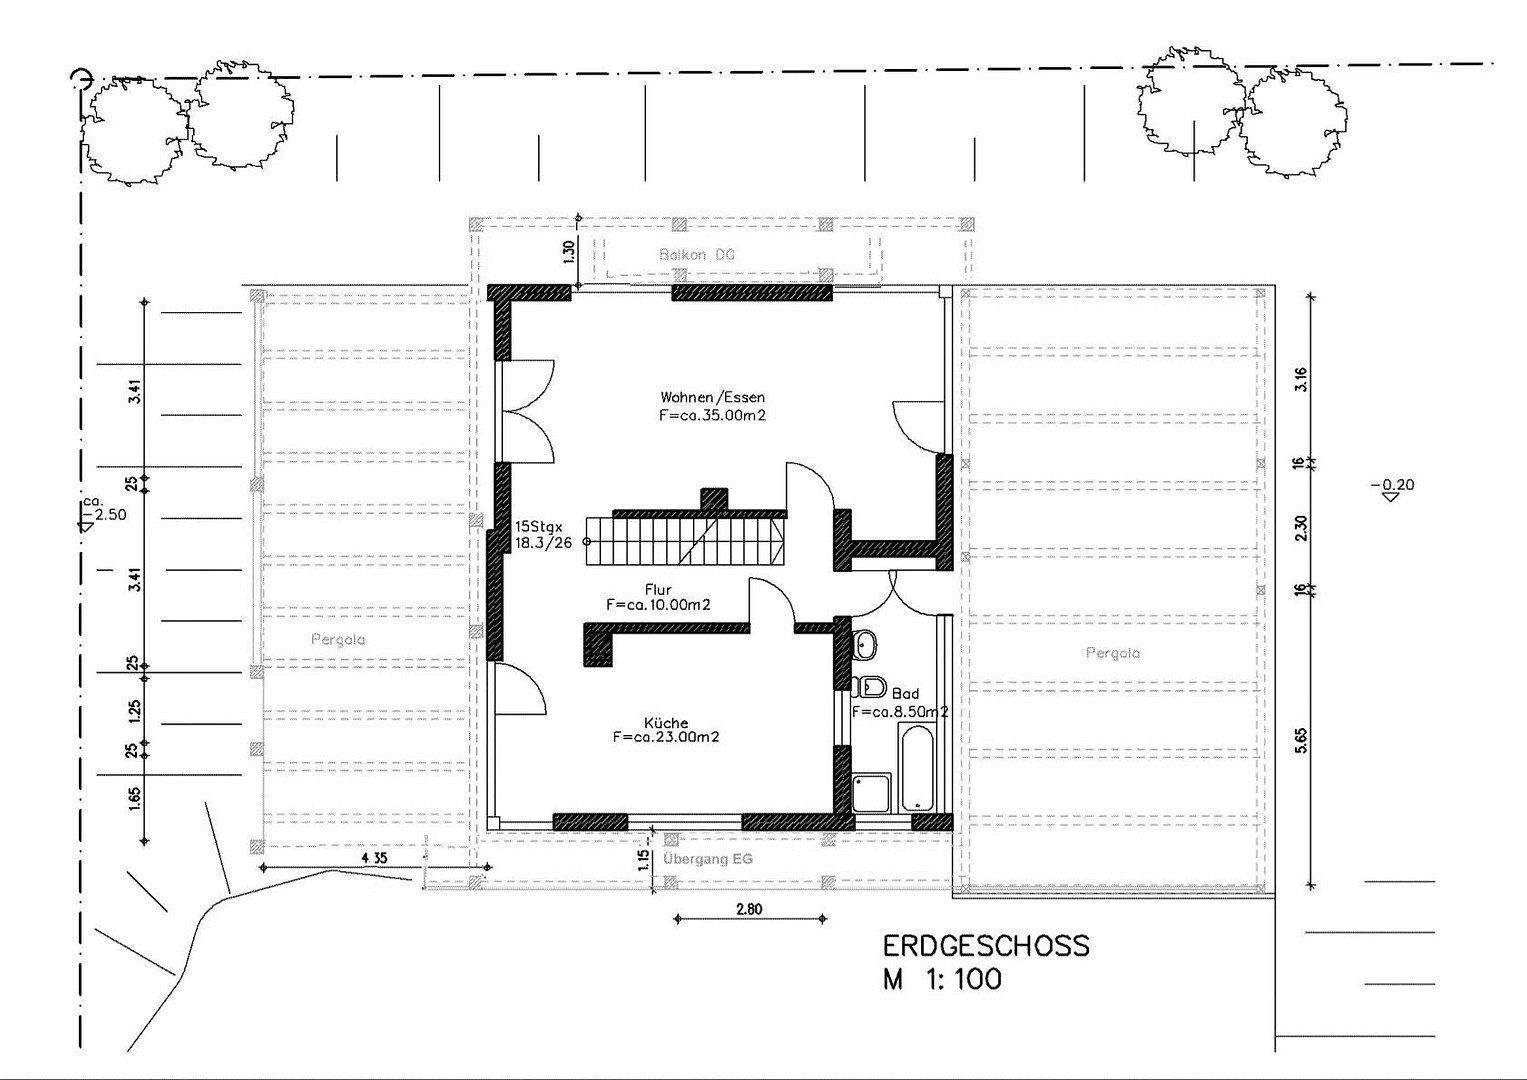
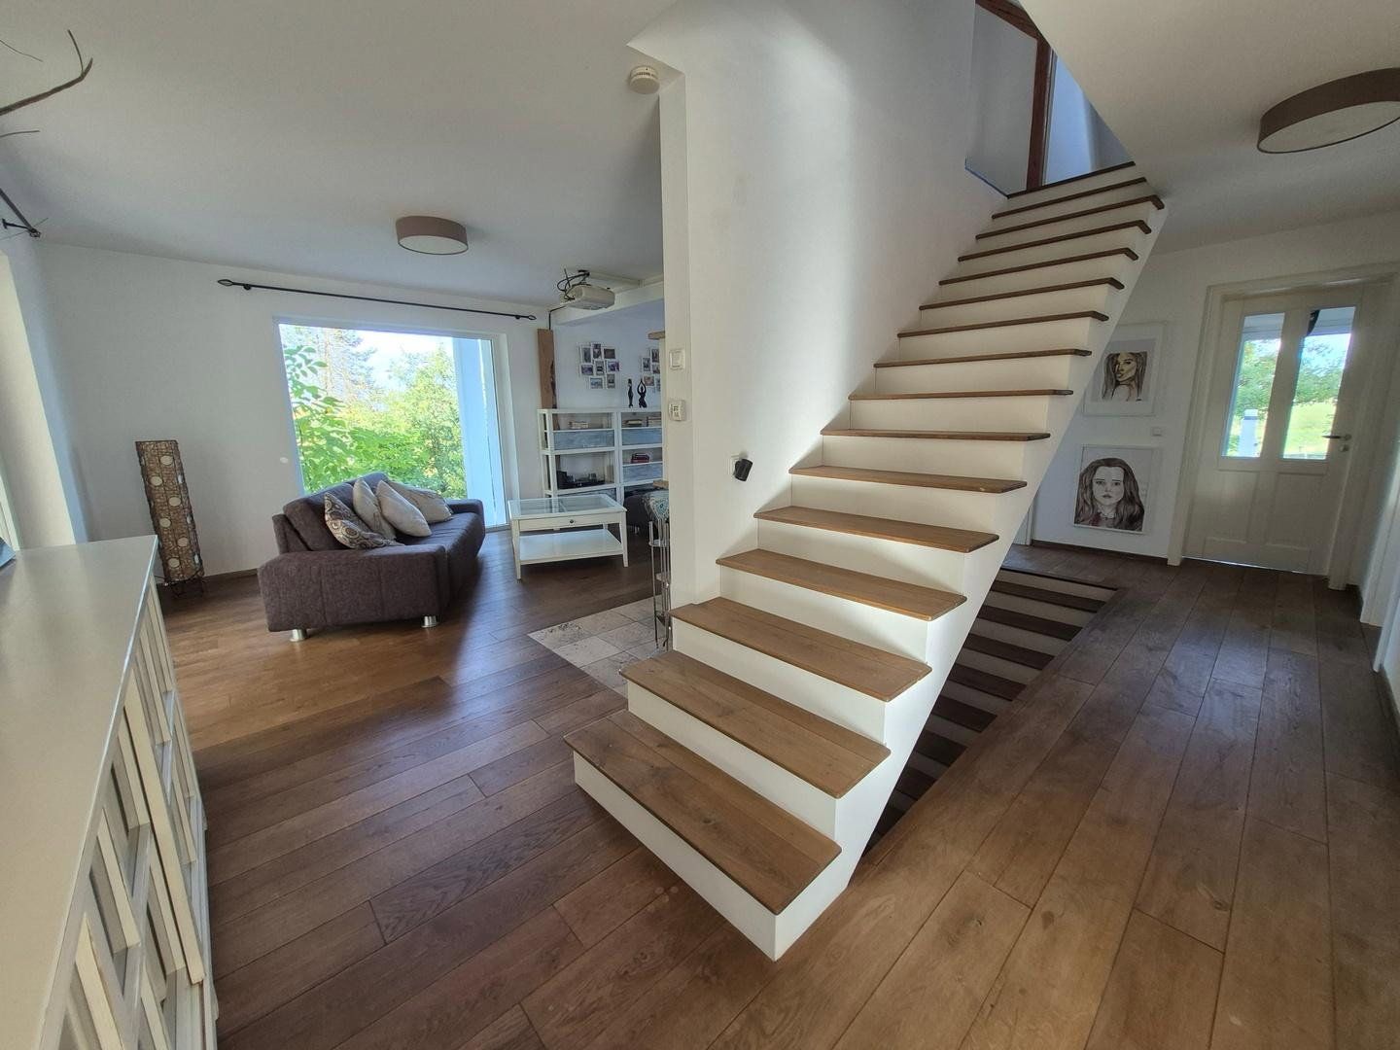
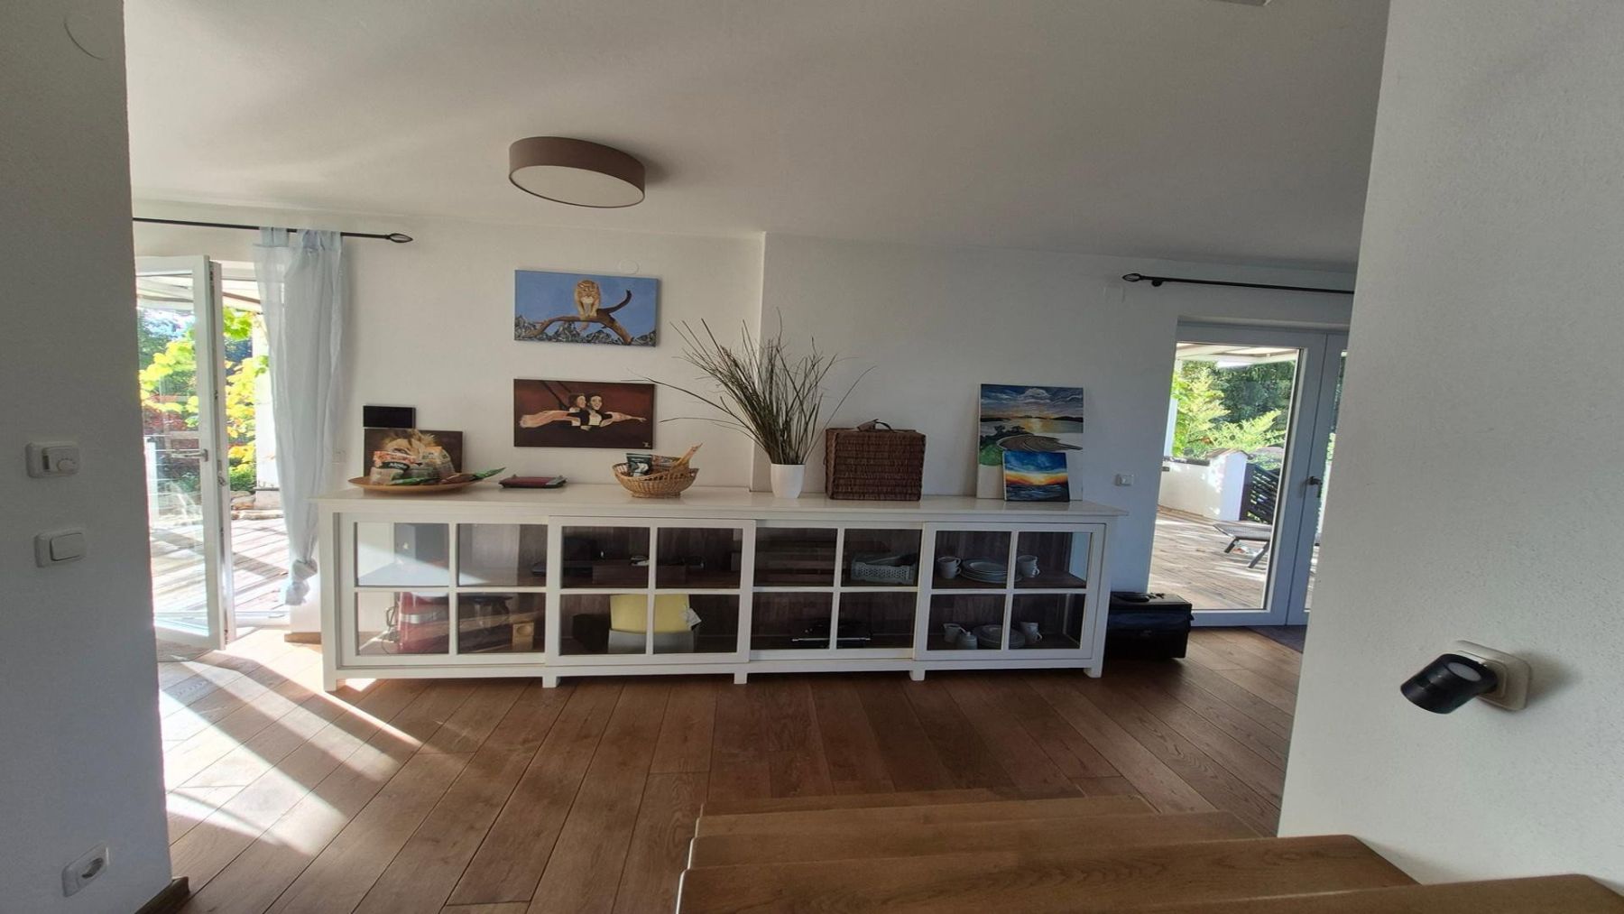
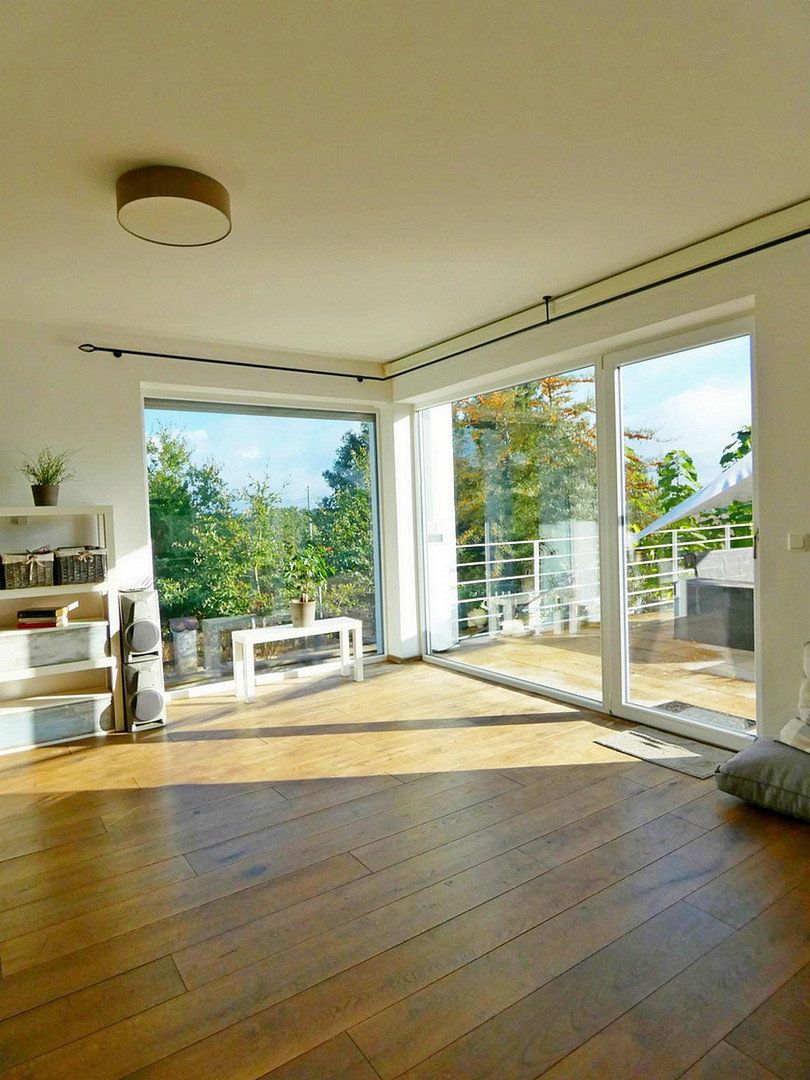
The living room is spacious and stretches along the entire length of the house.
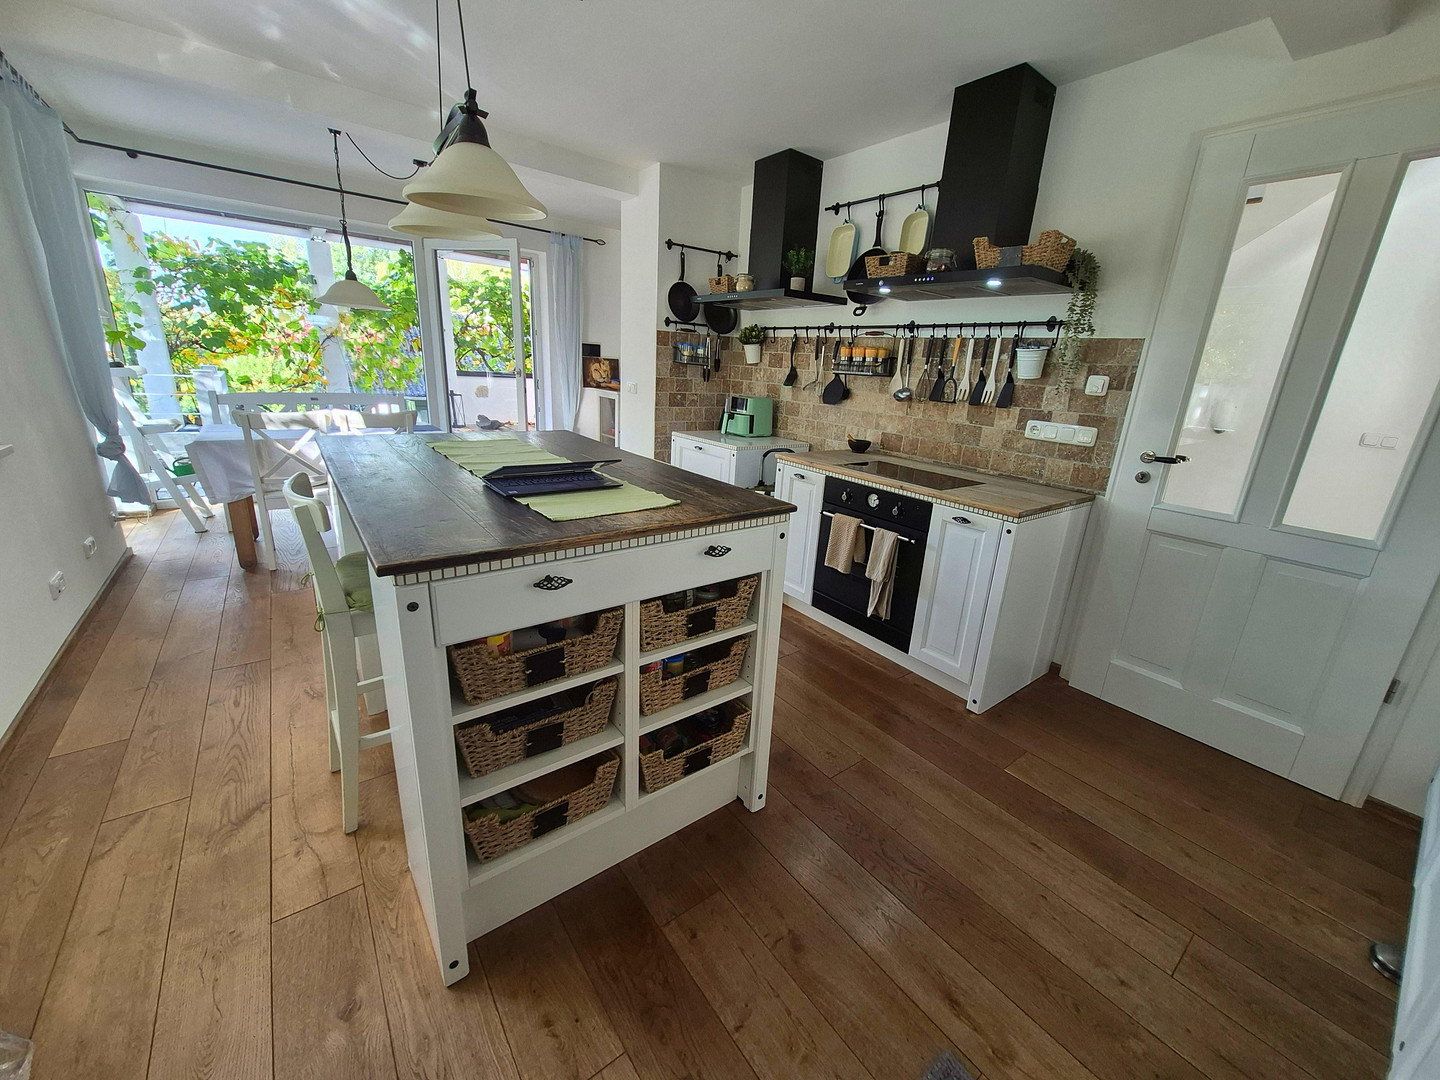
The kitchen is also generously sized and includes the dining room.
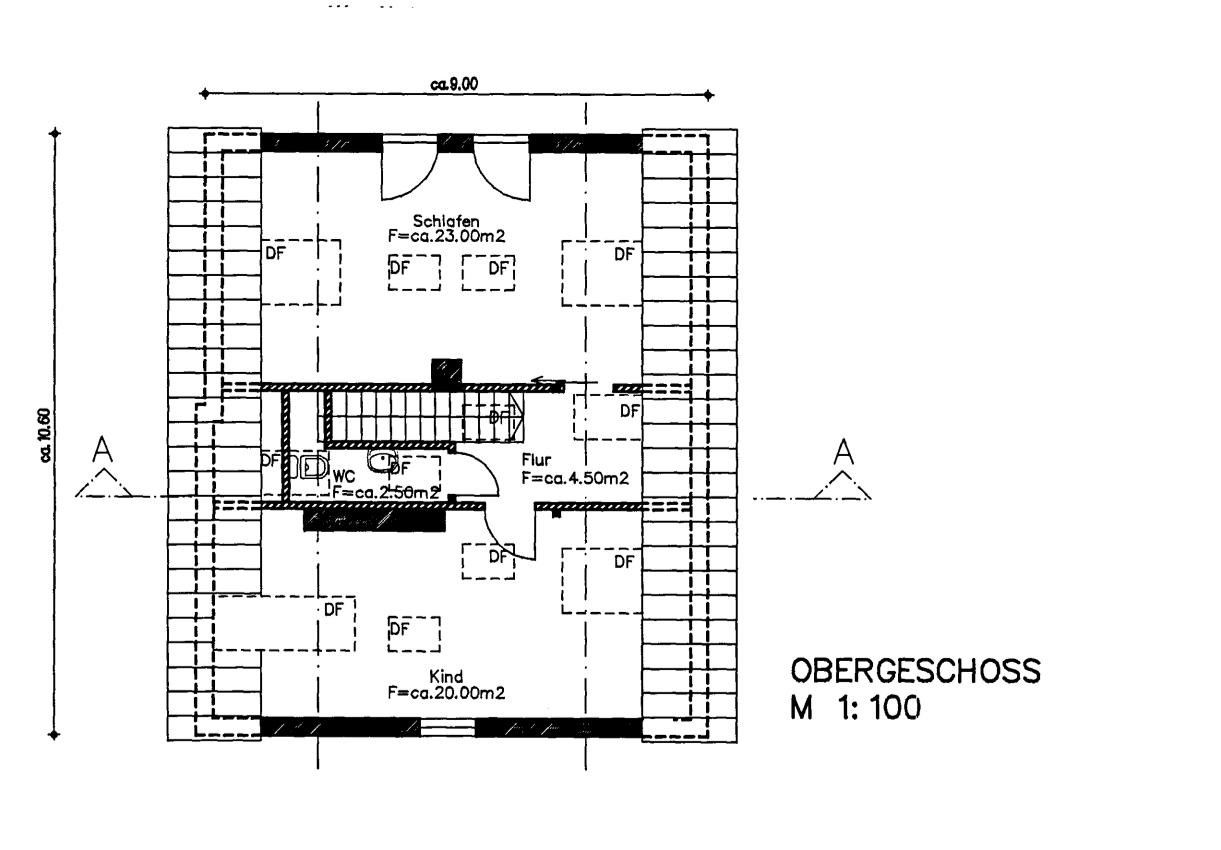
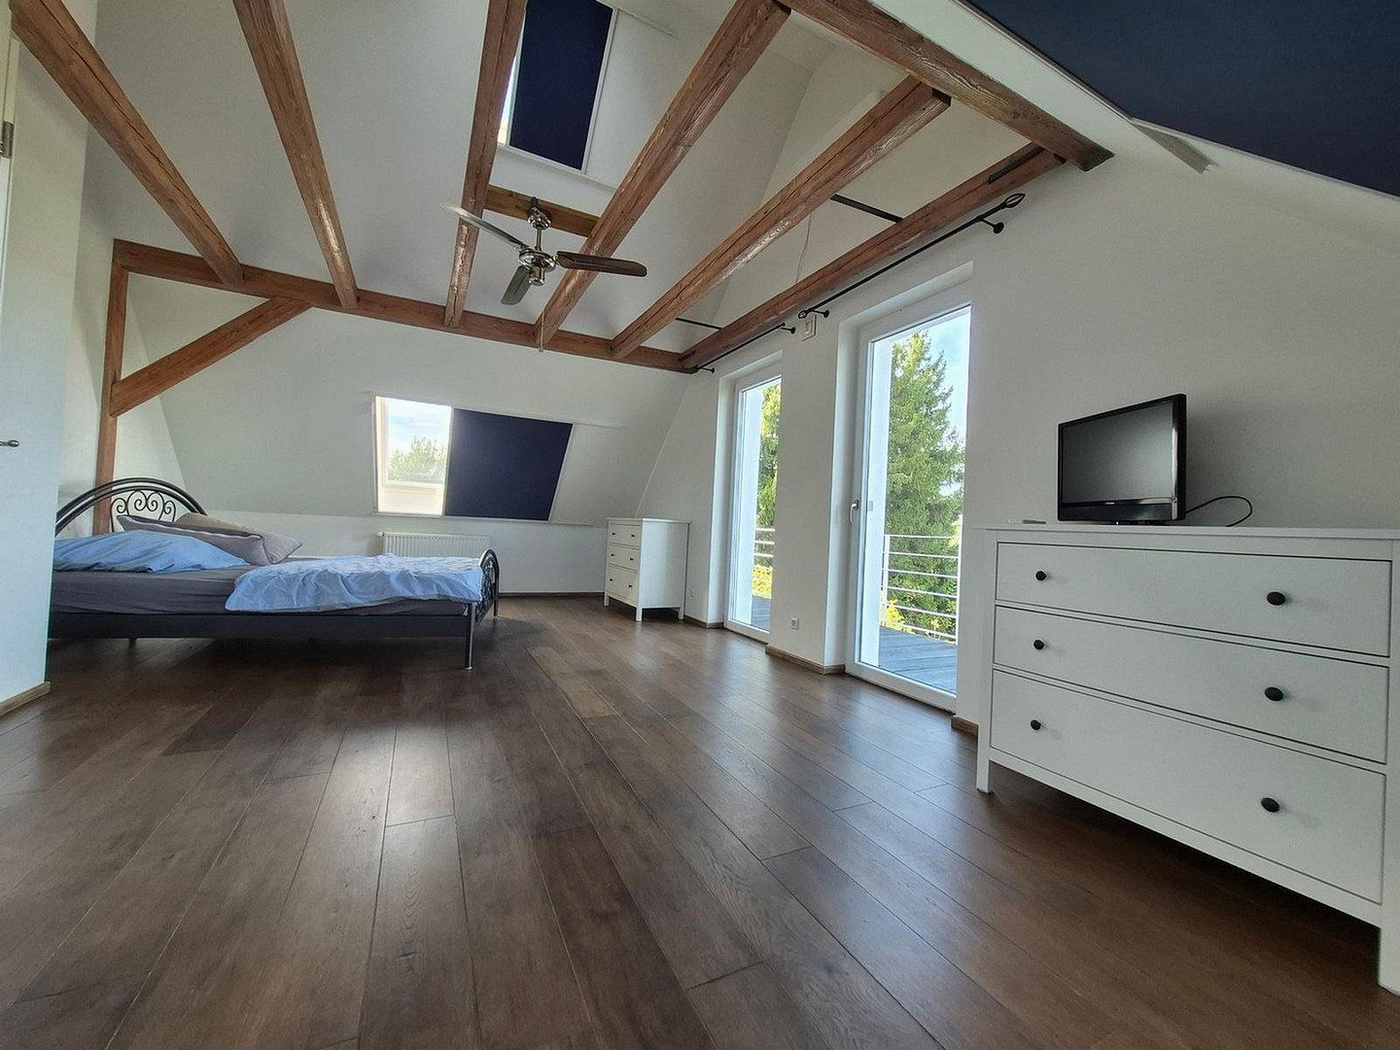
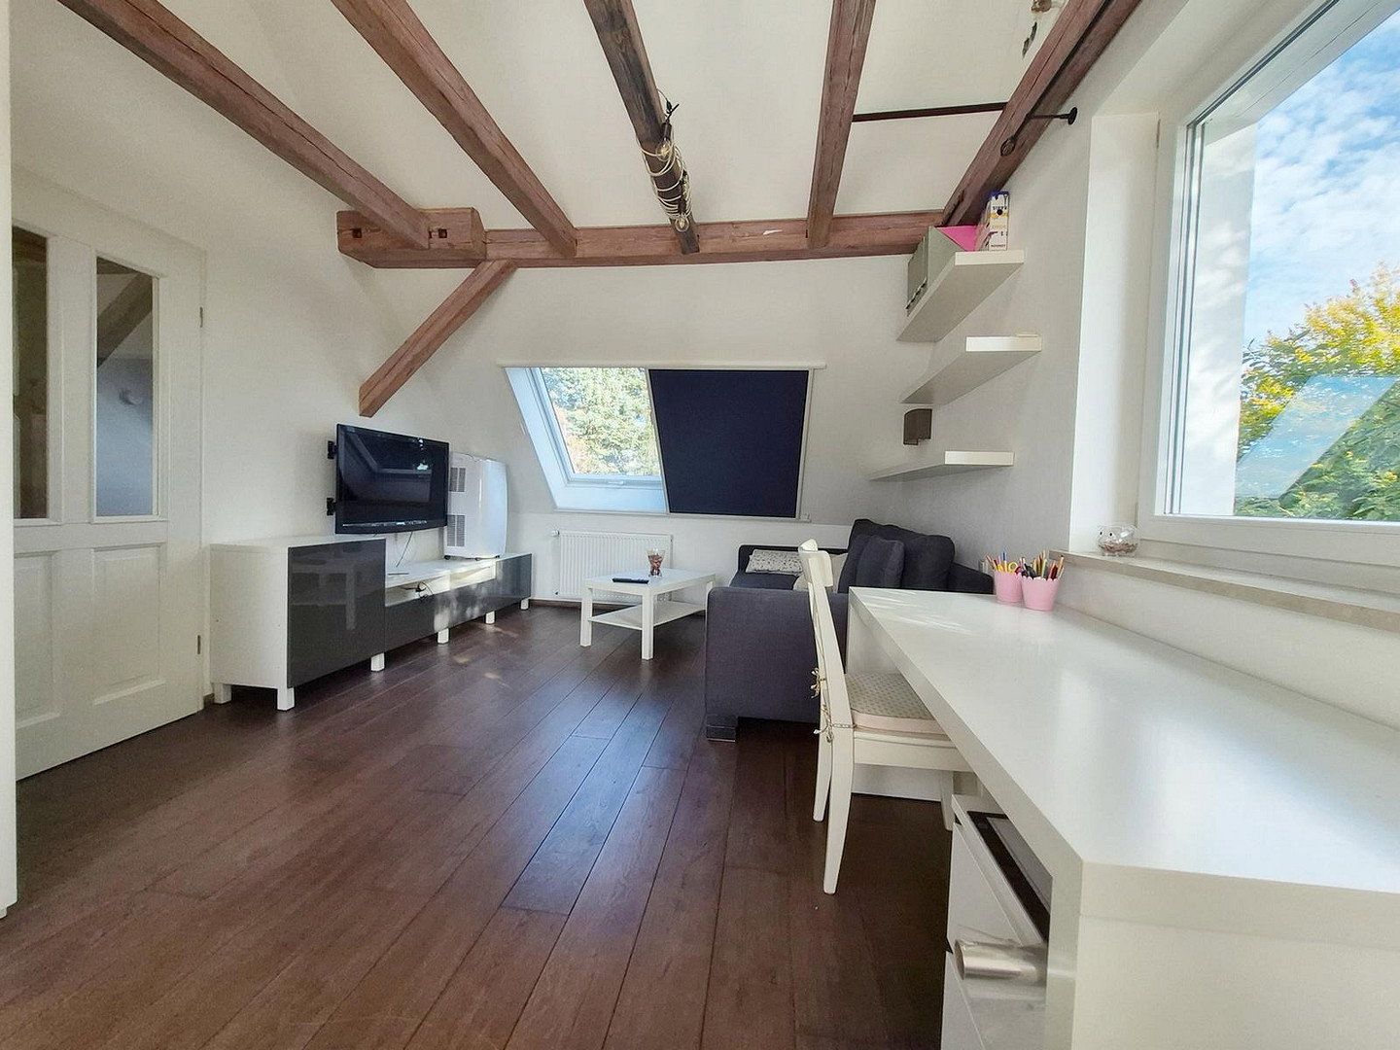
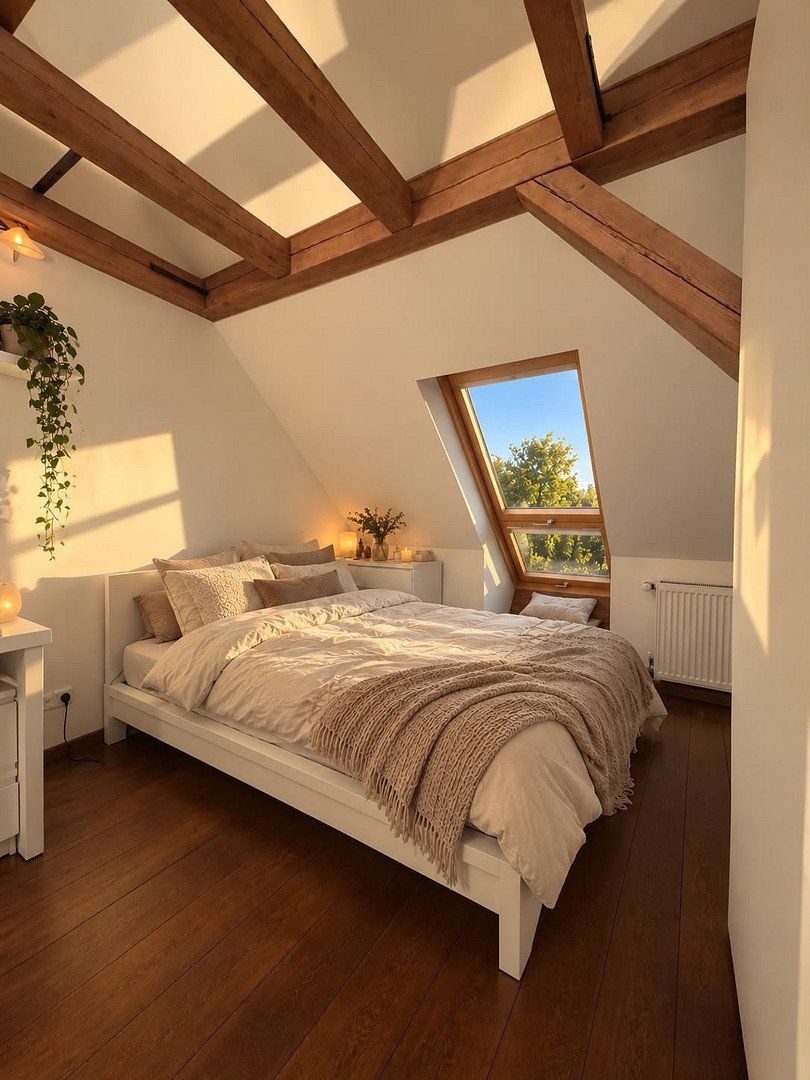
Attic = 2 rooms + 1 WC and washbasin
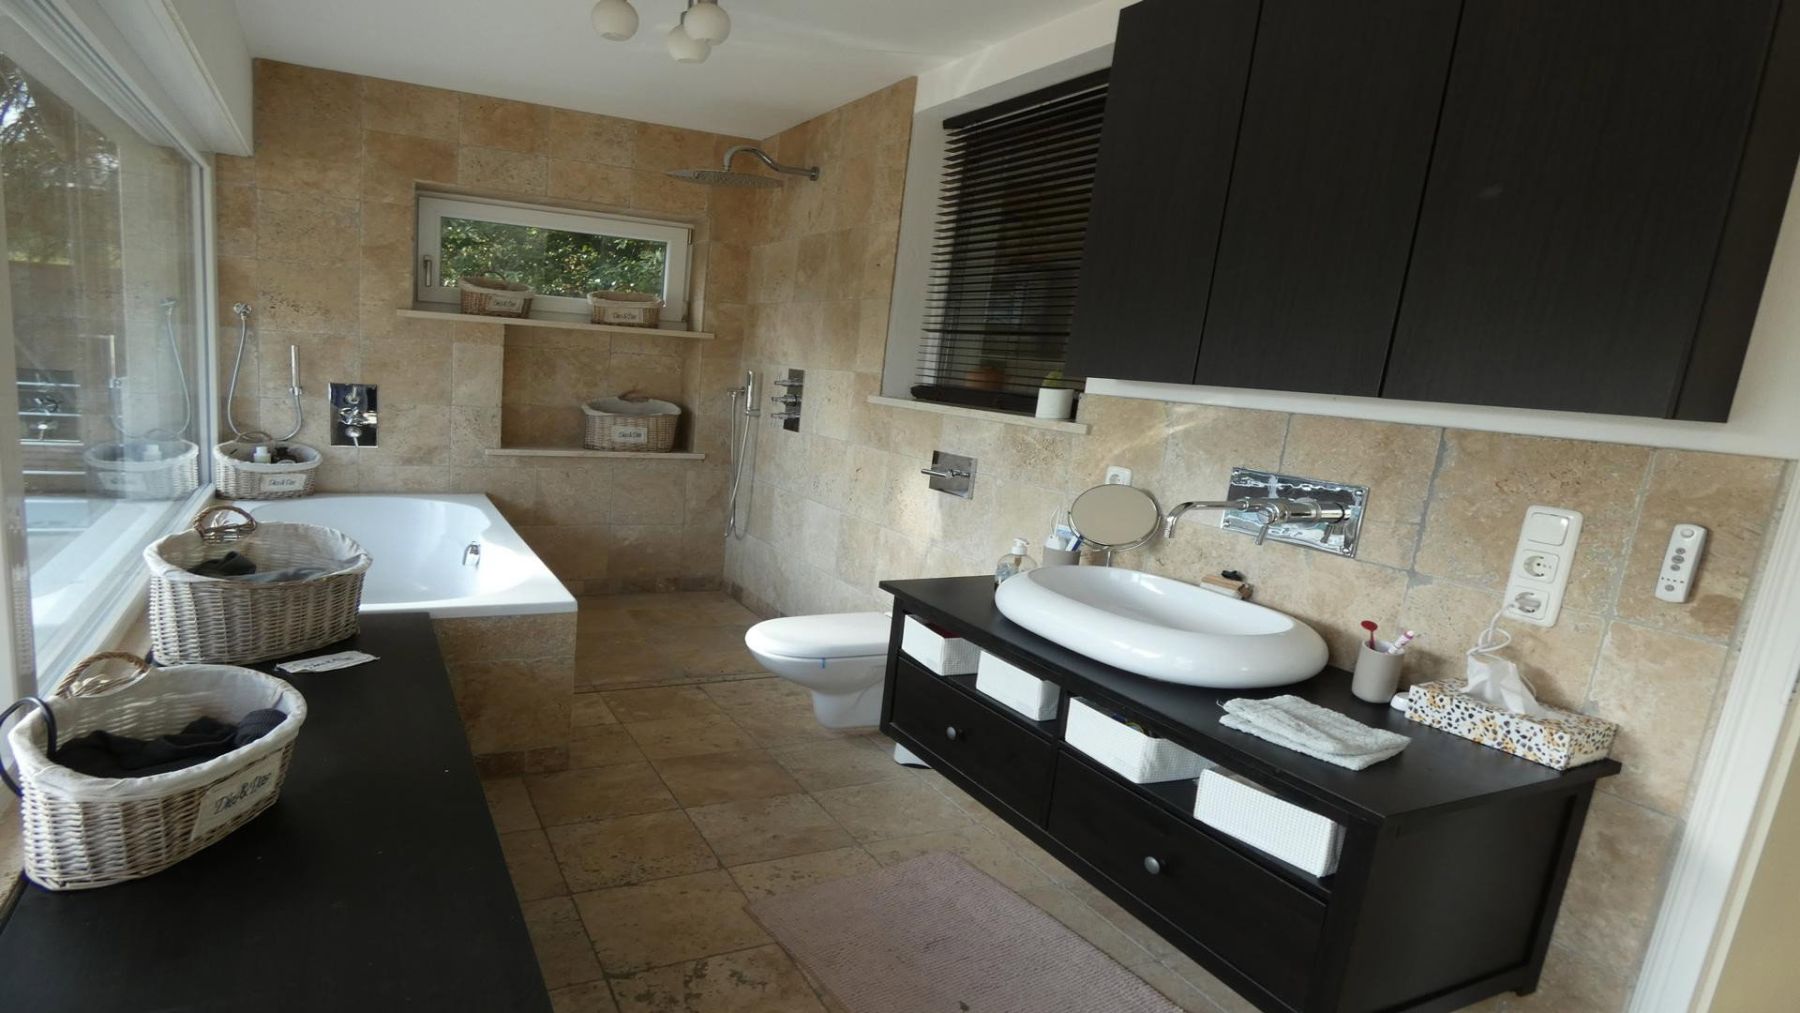
Ground floor = living room + dining room + kitchen + bathroom + hallway
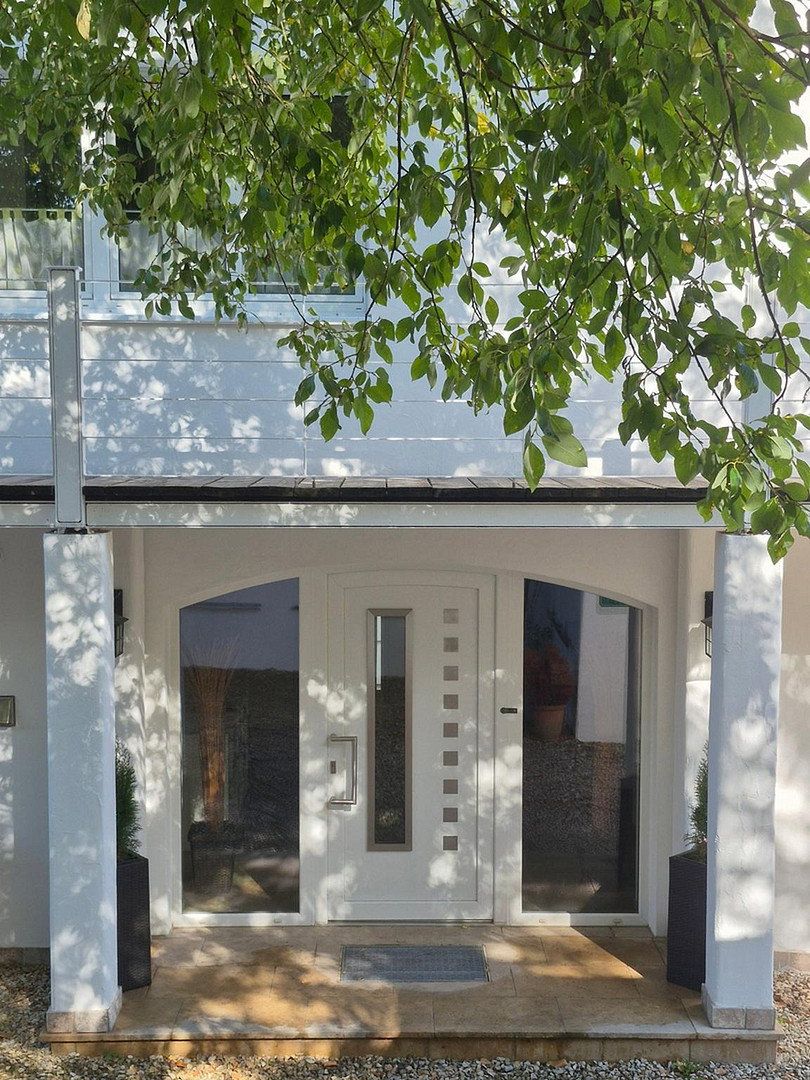
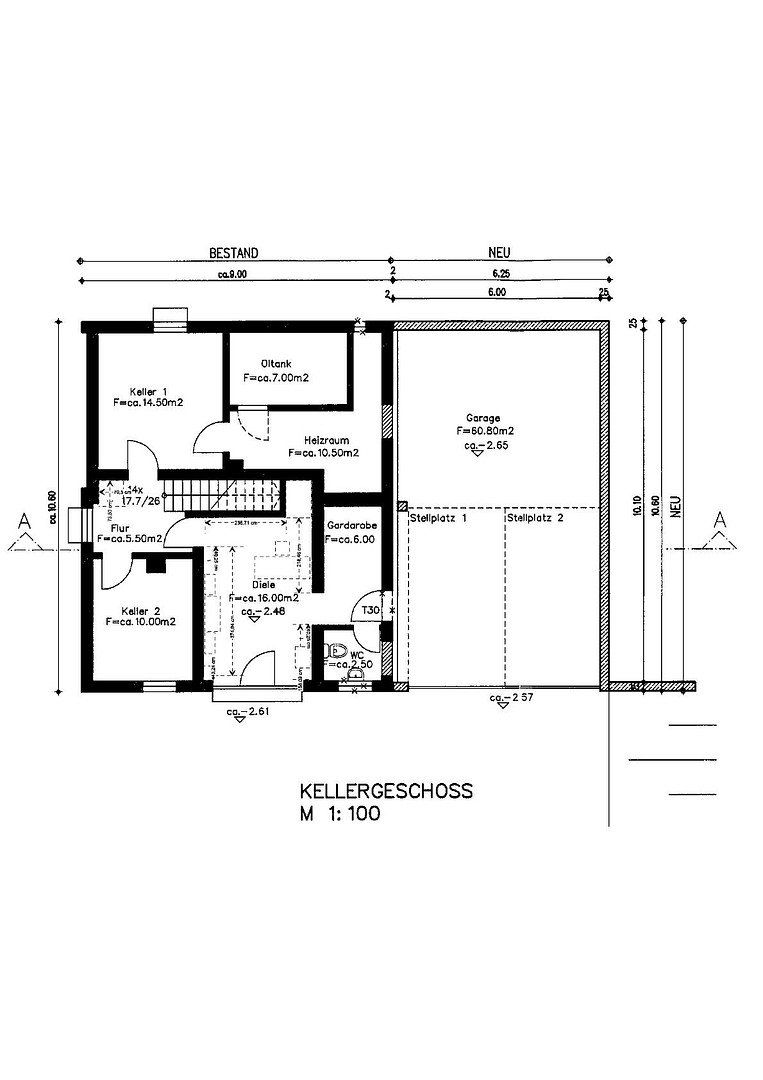
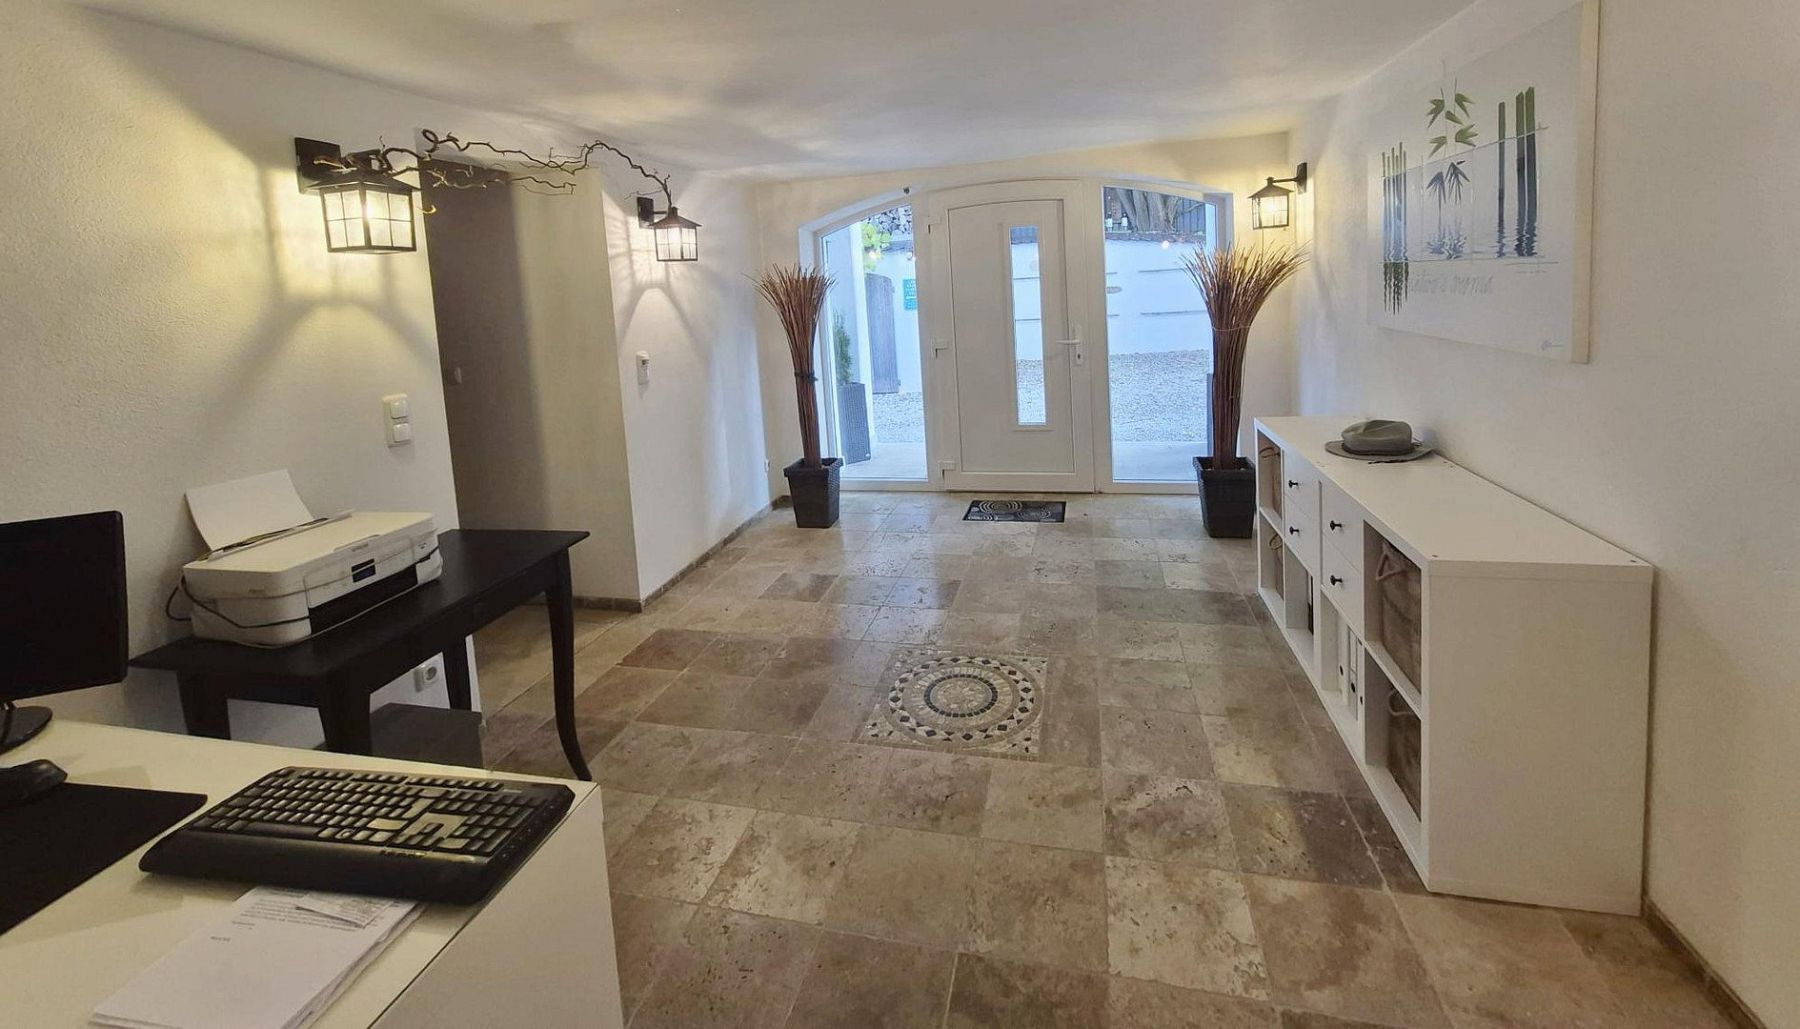
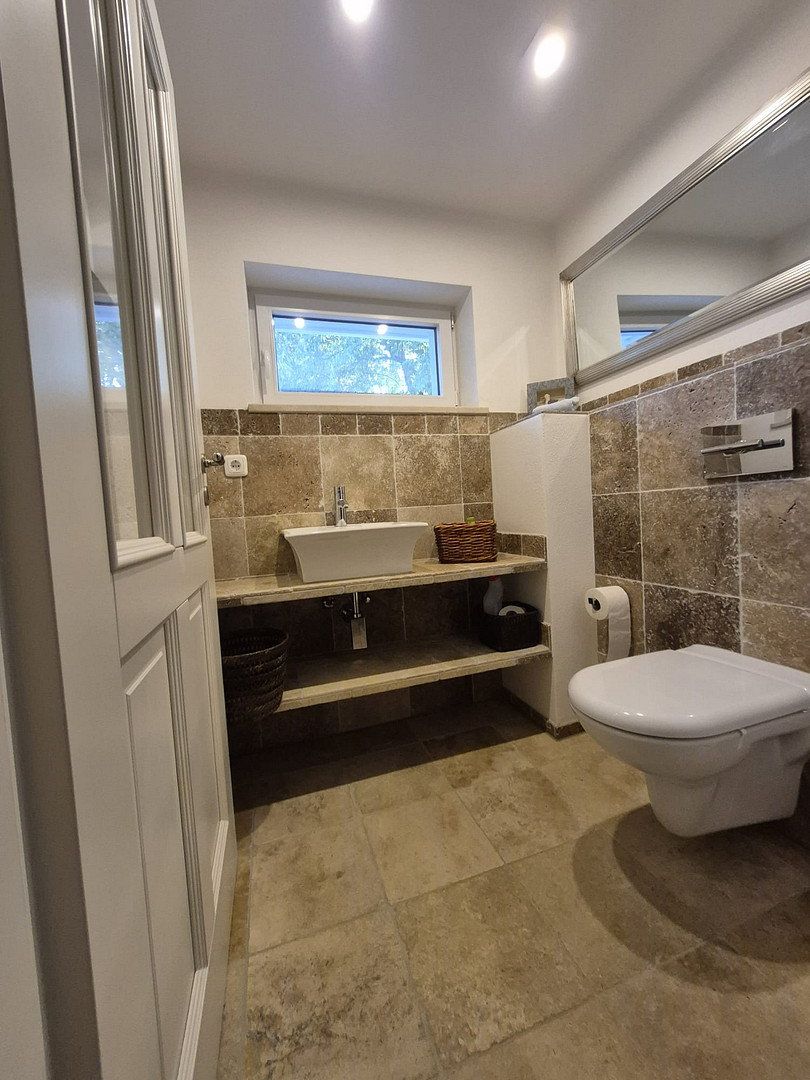
Basement = entrance hall + dressing room + guest WC with washbasin + storage room + oil and wood briquette storage for the heating system + utility room
Special features:
Attic = 1 additional room possible by dividing an existing space
Ground floor = 1 additional room possible by dividing an existing space
Basement = 1 room not approved for residential use is present, but it can be developed to residential quality
= Large entrance hall – we have integrated our office there
Living area according to the architect is approximately 213 m². Our own calculations result in 229 m².
Full thermal insulation
Underfloor heating – on the ground floor and in the basement residential rooms.
Other rooms are heated with radiators.
Heating:
The Brötje low-temperature oil burner dates from 2003.
All annex components are from 2009, including the electronic control system.
Possibly from 2003 is also the “biberschwanz” (beaver tail) vaulted roof.
Water-carrying fireplace stove
in the living room (currently without BImSchV approval) with buffer storage can supply the entire house with hot water and heating, as an alternative or supplement to the oil heating.
Internet:
DSL and fiber optic connection available in the house
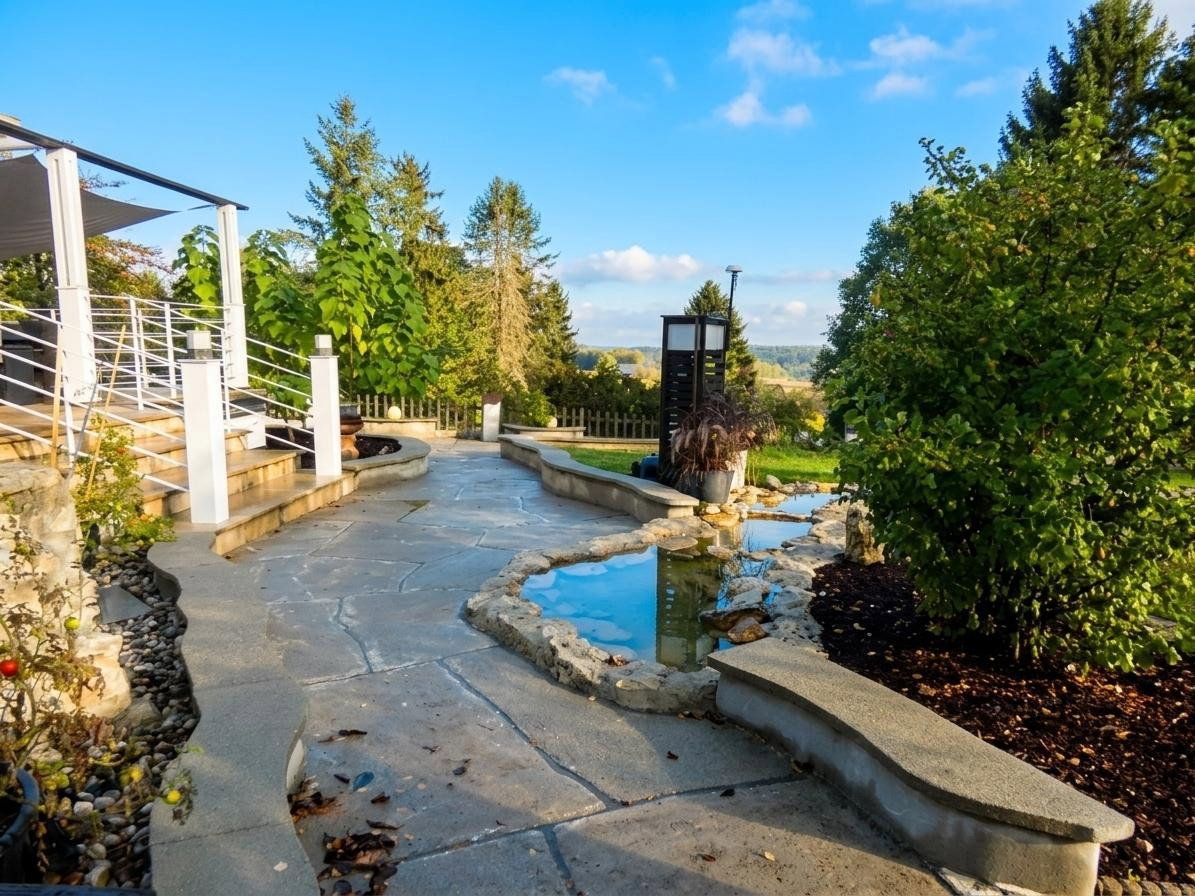
Water features, from the waterfall to the creek, and sprinkler systems complete the garden experience
Fruit trees
Approximately 25-year-old fruit trees are planted – cherry, prune, various apple varieties
Additional younger trees are present
Location at the edge of the village
with a beautiful view over meadows and valleys and across the village.
Quietly situated
at the end of a dead-end street as a “trailer” property
The nearby towns with infrastructure can be reached in about 5 minutes by car, as well as the A8 motorway.
It is approximately 15 minutes to Gersthofen.
Only the highest quality materials have been used.
Country house floor
Solid oak flooring with lengths up to 280 cm and extra wide at 18 cm – on both the ground floor and the upper floor.
Antique marble
Travertine noce is found throughout the entire house, also on one of the two large terraces
Plaster
Lime plaster
LAN connection
In all rooms, including the garage
Garage
Approximately 5 m x 10 m with a surrounding door
Roof and walls are fully insulated
Space for 4 cars (according to the plan, 2 spaces are provided) plus a hobby area with heating, WC, and washbasin.
And much more ...
ATTENTION:
We are offering this exceptional property and lifestyle only
until the end of autumn, that is, until mid-November,
privately for sale.
In summer 2027 it will then be marketed by professional real estate agents.
"Legal notice: The details contained in this advertisement (e.g. dimensions, year of construction, features) are based on the information available to us and have been compiled to the best of our knowledge. No liability is assumed for the accuracy, completeness, and timeliness of the information. Errors, typos, and prior sale are expressly reserved."
Property characteristics
| Age | Over 5050 years |
|---|---|
| Layout | 3+1 |
| Usable area | 229 m² |
| Total floors | 3 |
| Condition | Very good |
|---|---|
| EPC | A - Extremely economical |
| Land space | 1,153 m² |
| Price per unit | €4,301.31 / m2 |
What does this listing have to offer?
| Balcony | |
| Terrace |
| Basement |
Listing
| ID | 1080136 |
|---|
| Posted | 18/10/2026 |
|---|
What you will find nearby
Still looking for the right one?
Set up a watchdog. You will receive a summary of your customized offers 1 time a day by email. With the Premium profile, you have 5 watchdogs at your fingertips and when something comes up, they notify you immediately.