Flat to rent 3+1 • 135 m² without real estate, Rhineland-Palatinate
, Rhineland-PalatinateParking • GarageMonthly rent€980
+ Service charges€350
+ Refundable deposit€3,180
Translated with the help of AI
We rent a large 3-room apartment in a small residential complex in Offstein. For those who place great value on spacious rooms to feel comfortable, this apartment is just right. It is also suitable for parents with one to a maximum of two children.
Cold rent per month for the apartment: 980.00 Euros plus additional costs
Rent for a single garage and a parking space in front of the garage: 80.00 Euros per month
Deposit: 3,180.00 Euros
Estimated additional costs approx. 350.00 Euros per month
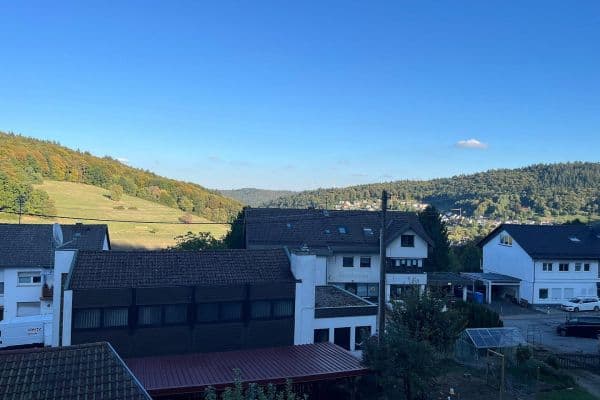
Thanks to its excellent location, you can reach Worms from Offstein in just a few minutes, the motorway connection in Worms-Pfeddersheim to the A61, Grünstadt, the motorway connection in Grünstadt to the A6 in the direction of the Rhine-Main area, Kaiserslautern, or Saarland. Offstein features a kindergarten, an elementary school, a bakery, wineries, many clubs, etc. In Monsheim, there are many shopping opportunities. Monsheim offers a medical center, pharmacy, ATM, gas station, and even a veterinarian. Those who are not mobile can travel to Monsheim on the community bus after prior booking. Additionally, there is a small bus schedule that serves the municipalities of the Verbandsgemeinde Monsheim.
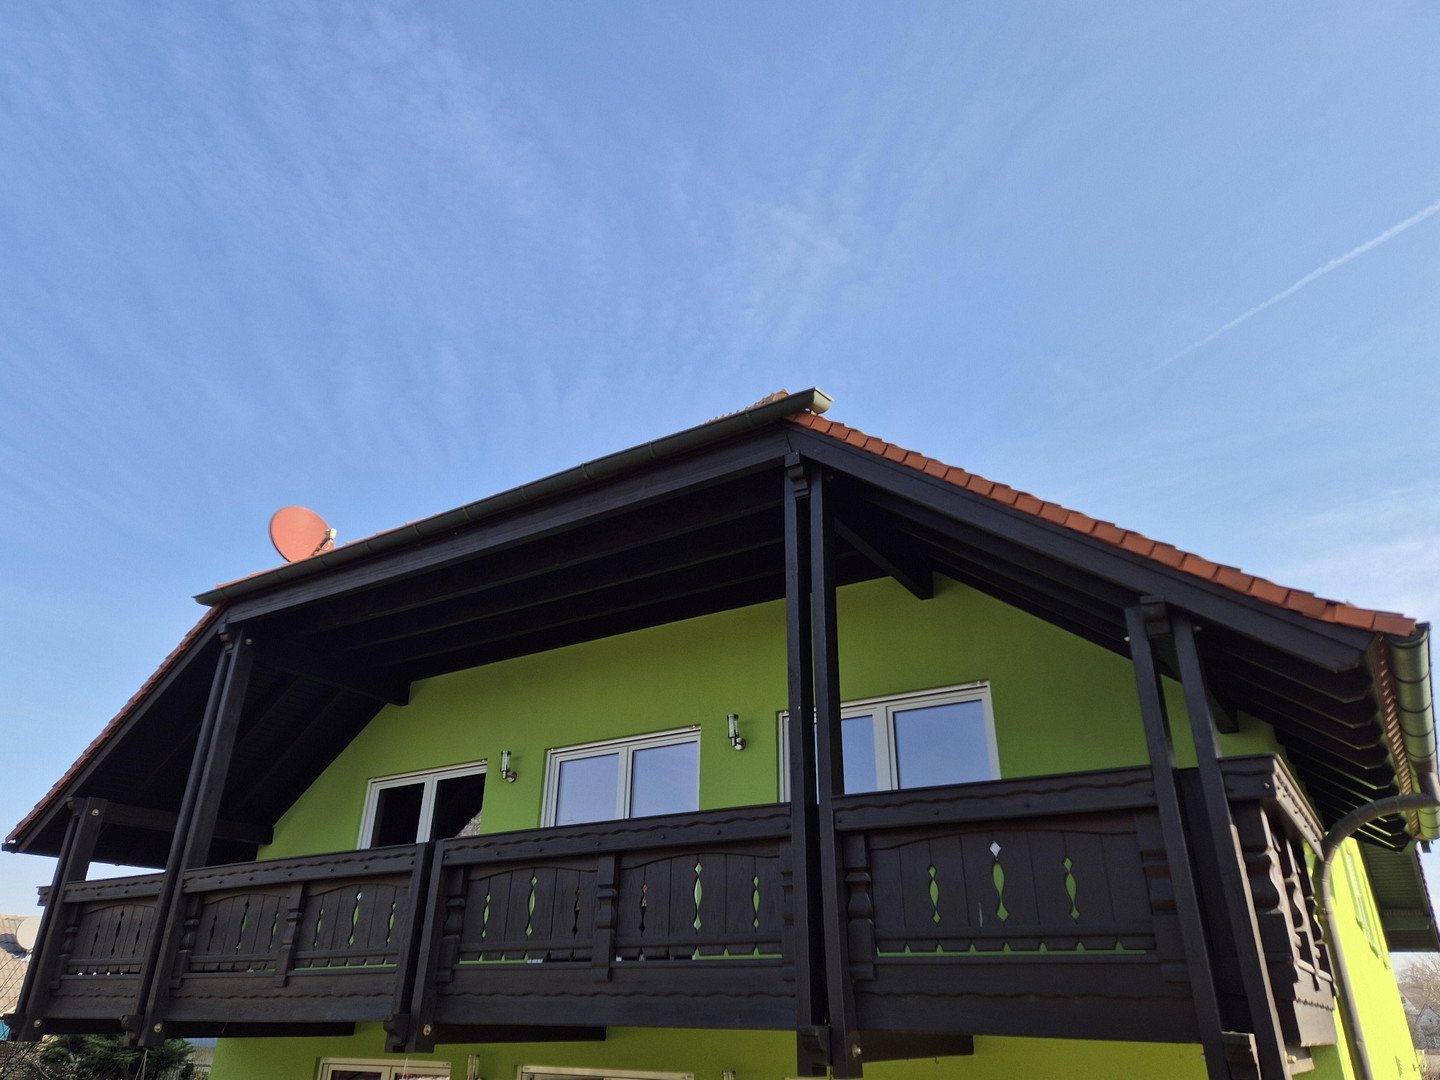
The house was newly plastered and painted on the outside in 2024. In December 2023, triple-glazed white plastic windows were installed. Likewise, the shutters were renewed. With the exception of two, all shutters are electric.
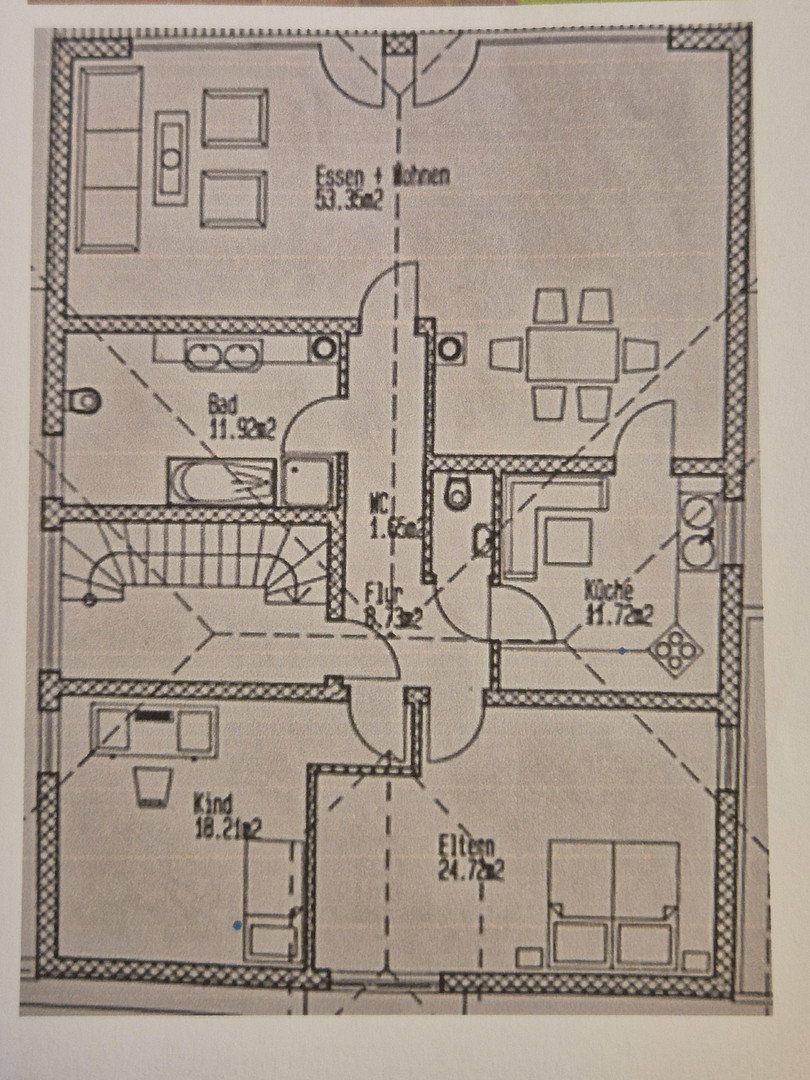
The apartment comprises 3 rooms:
1 very large living room in an “L-shape.” A connection for a fireplace is available, so it would be possible to install a fireplace stove. The house is heated by a gas heating system with condensing technology, and a solar thermal system supports water heating.
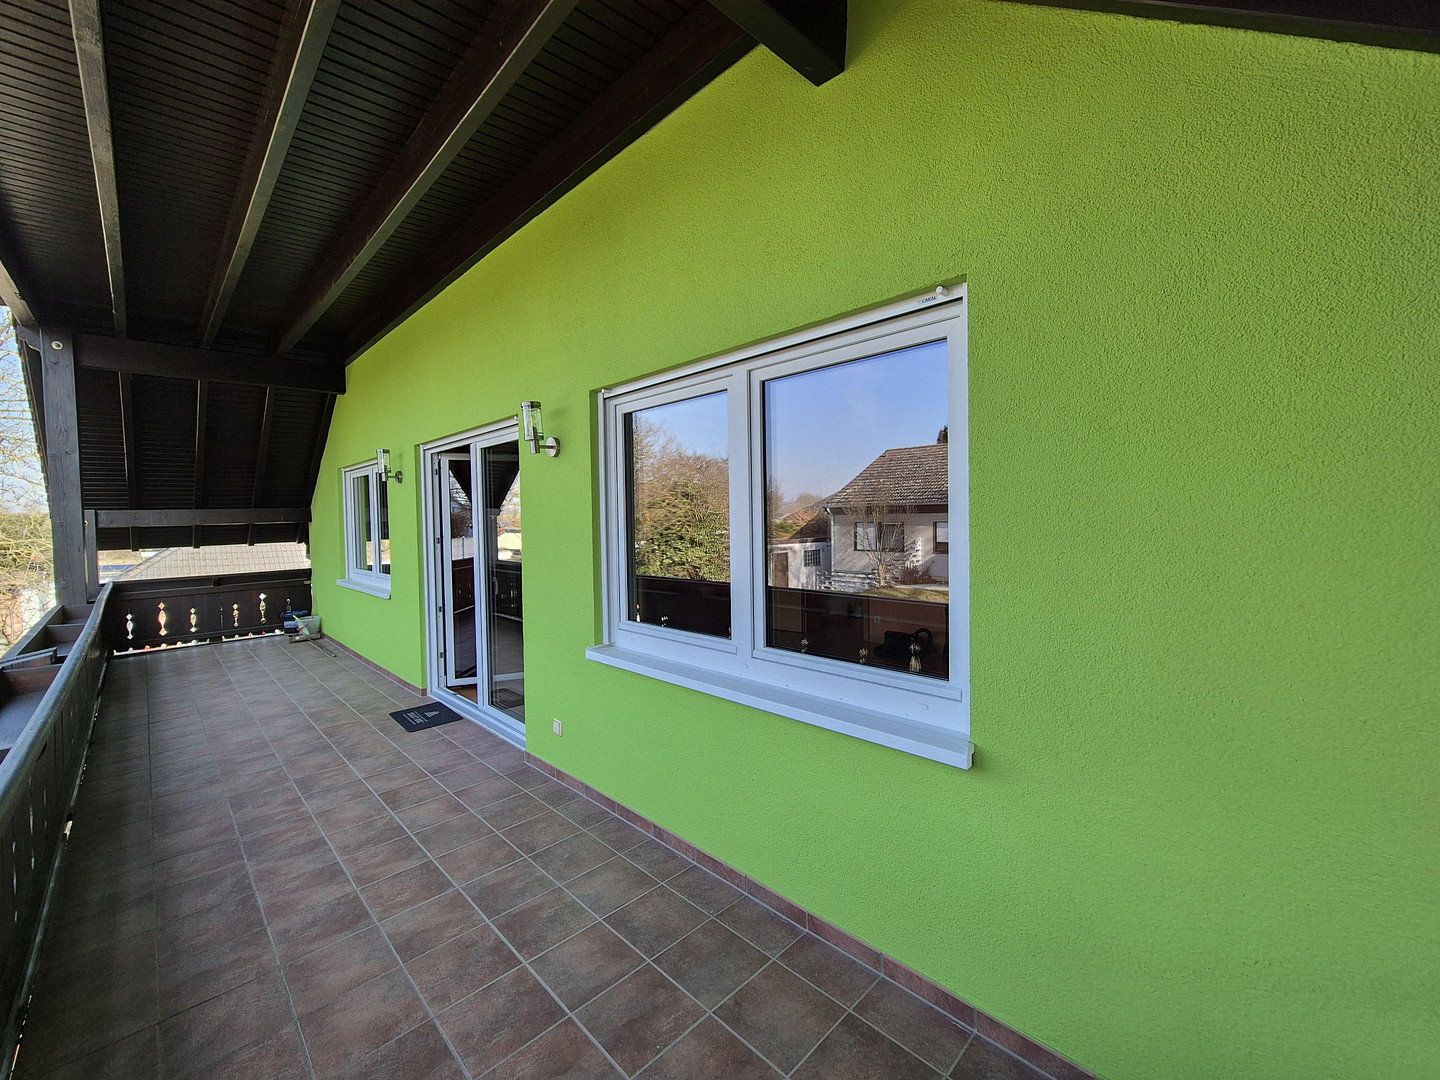
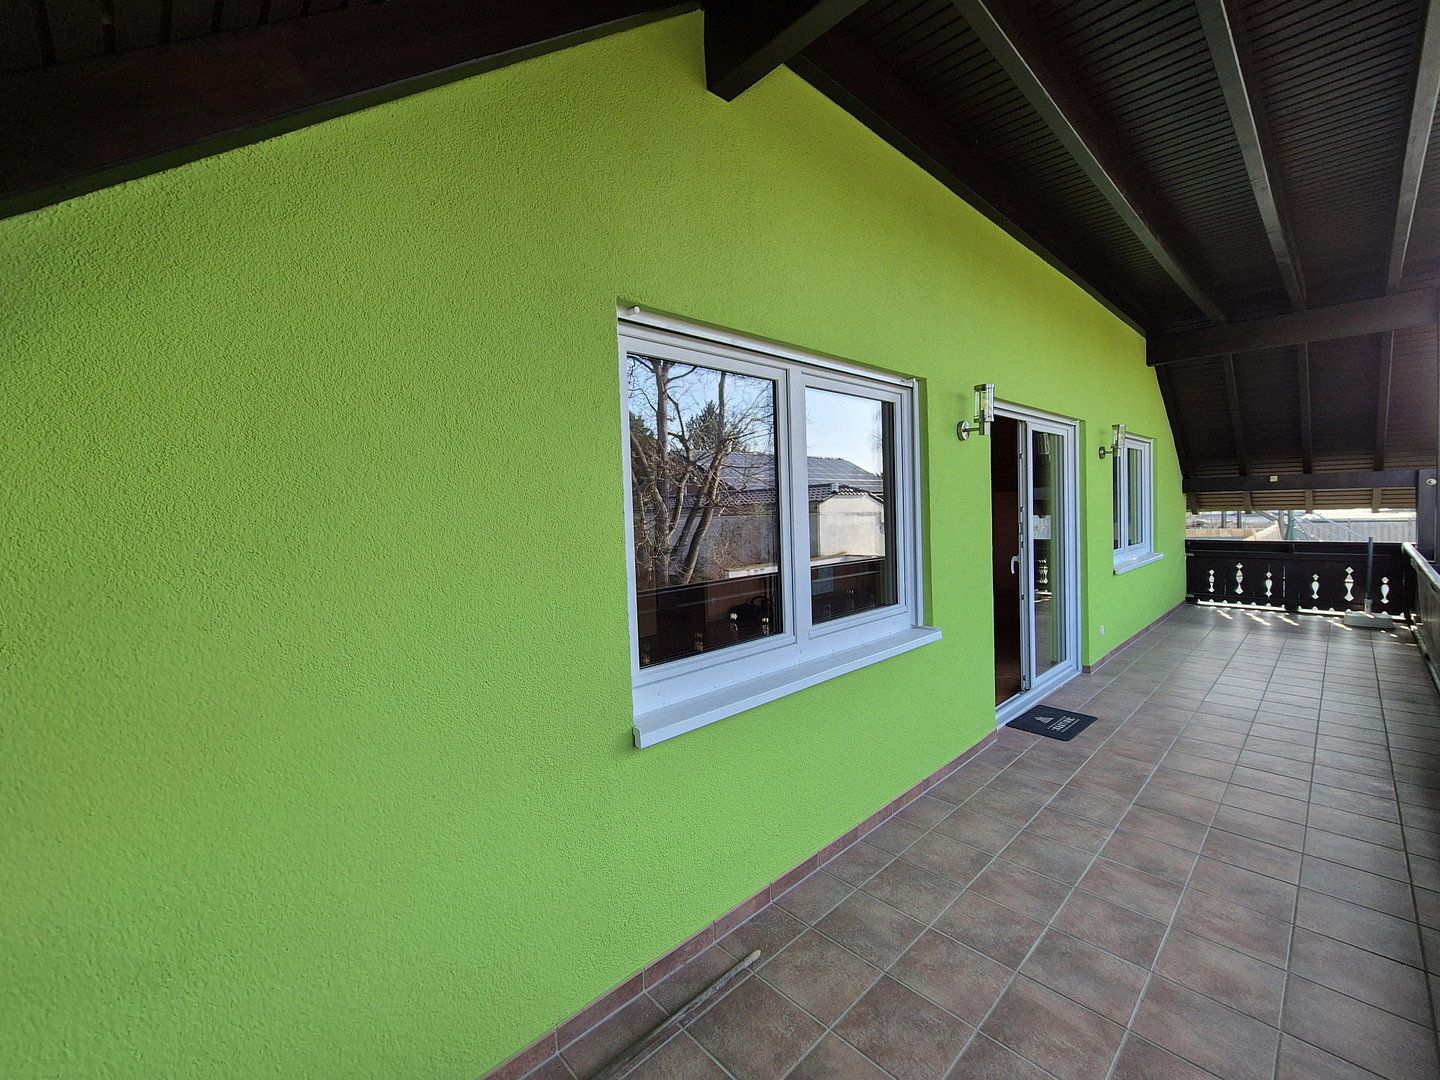
From the living room, you gain access to a very large west-facing balcony. The balcony is fully tiled. Its railing is designed so that plant enthusiasts can easily place common flower boxes. Since the balcony is completely covered, one can comfortably sit outside even in less-than-ideal weather. Due to its westward orientation, the balcony allows the enjoyment of sunlight well into the summer evenings.
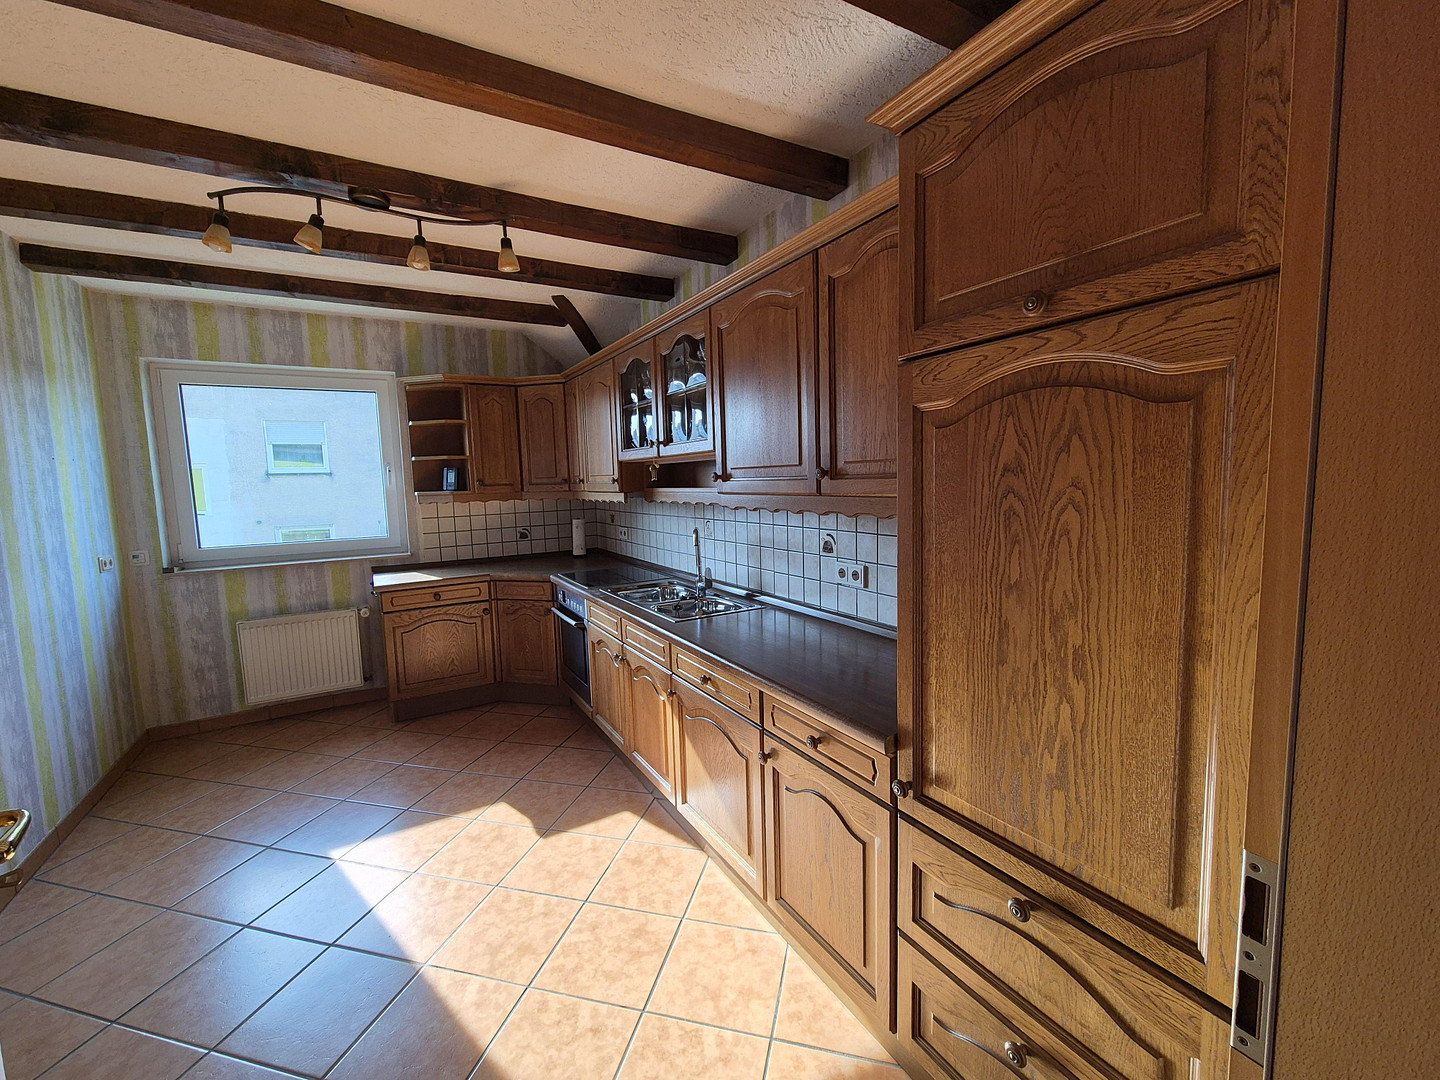
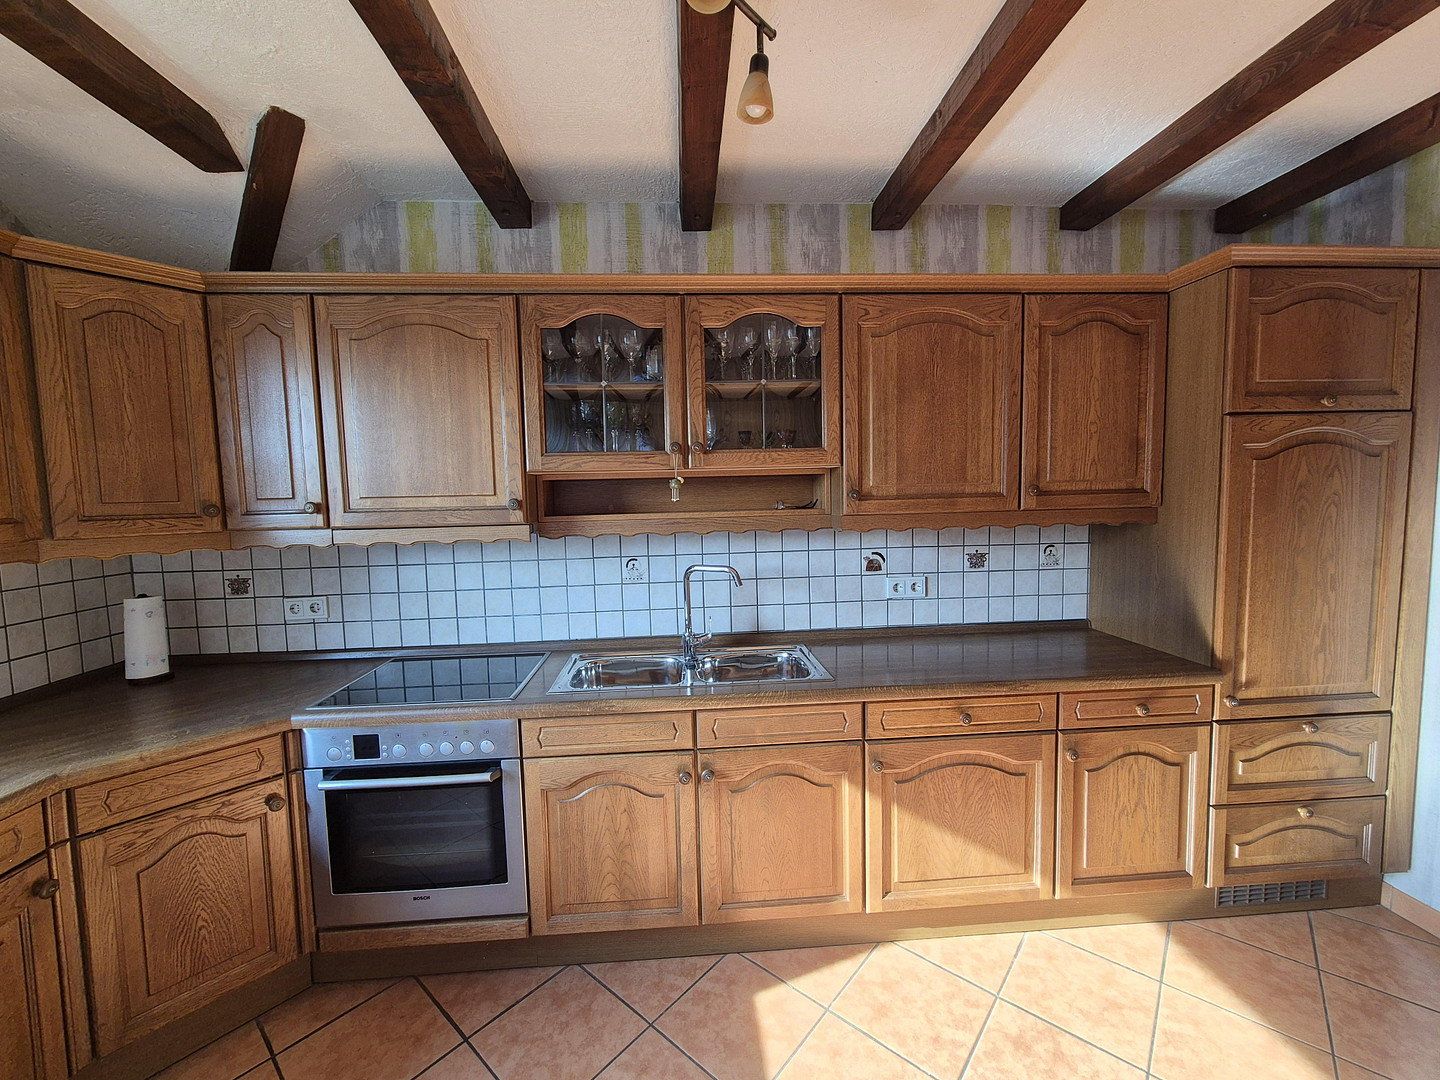
Separate kitchen. Currently, a country house style kitchen that complements the style of the home is installed. It can be taken over for a small fee upon request. Alternatively, we would be willing to remove it so that future tenants can install a kitchen of their choosing. The kitchen has enough space to also accommodate a dining table with seating.
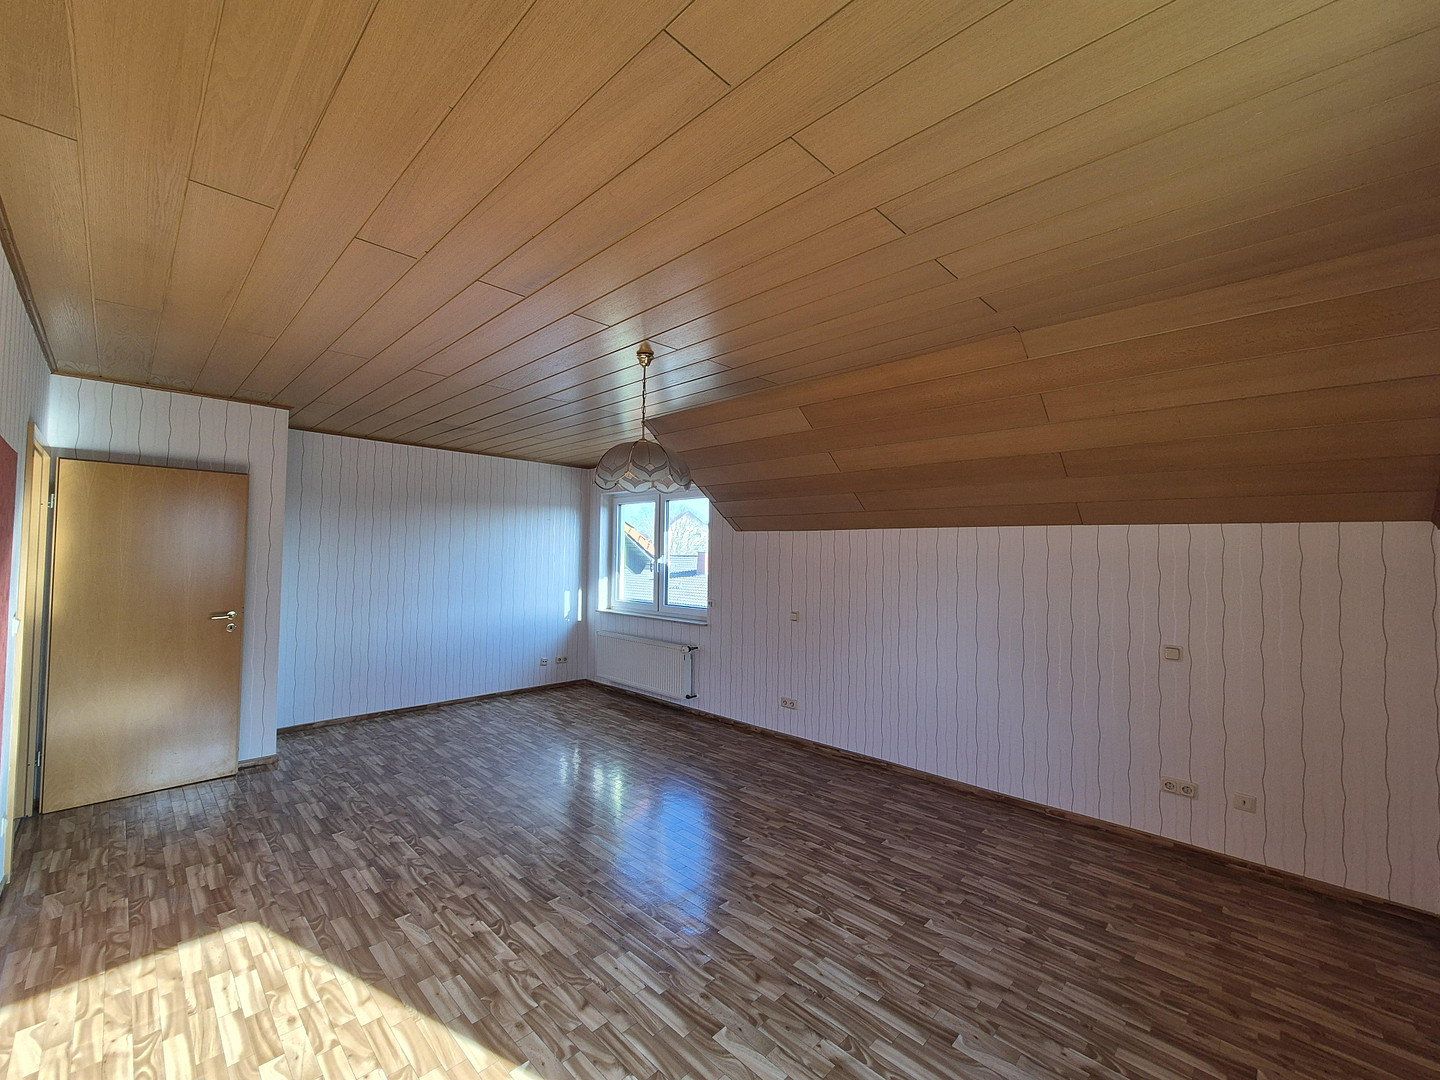
2 spacious bedrooms. One of the bedrooms could alternatively be converted into an office.
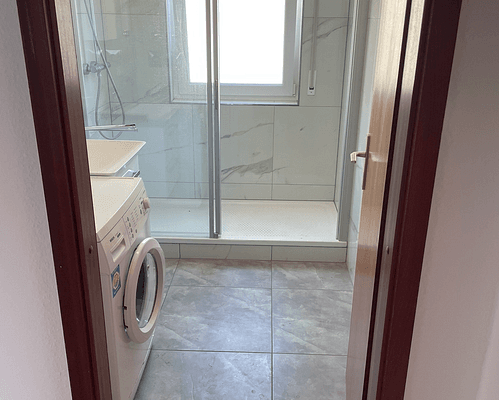
Generous bathroom with both a shower and a bathtub
Small guest WC with a washbasin
Single garage with an electric garage door and an outdoor parking space in front of the garage.
The apartment features new triple-glazed windows with shutters, some of which are electric.
The exterior of the building has been newly plastered and painted in a fresh color.
Intercom with video intercom system
Floor coverings in the apartment include tiles and PVC; the staircase area is finished in granite.
There is a shared laundry room in the basement with connections available for both a washing machine and a dryer.
There is also a small lockable storage area in the basement.
Please note that the kitchen is not included in the rental price—it can be transferred for a small fee.
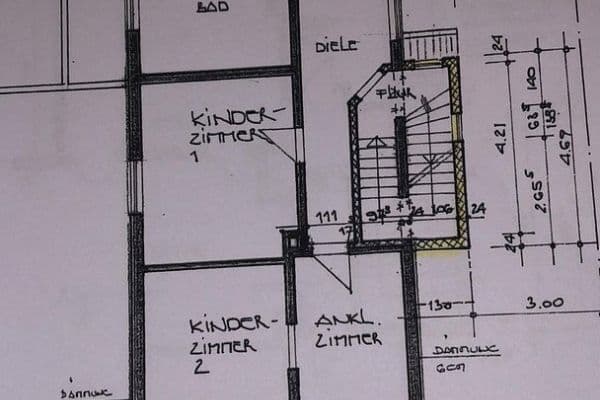
Note regarding the attached floor plan:
The kitchen is located in the room labeled “bathroom” on the floor plan and vice versa.
An energy certificate (consumption certificate) is available and can be presented during the viewing.
We kindly ask for your understanding that we will only respond to inquiries if you provide the following details:
• Full first and last name with address
• Telephone number
• Email address – if available
If you are seriously interested, please be prepared to provide the following documents:
• Tenant self-disclosure form
• Current SCHUFA credit check
• Proof of income
• Rental payment confirmation from your current landlord
At a later date, a large ground-floor apartment with a garden area will also be available for rent.
NO REAL ESTATE AGENT INQUIRIES PLEASE!
Property characteristics
| Age | Over 5050 years |
|---|---|
| Floor | 1. floor |
| EPC | C - Economical |
| Price per unit | €7.26 / m2 |
| Layout | 3+1 |
|---|---|
| Listing ID | 1080110 |
| Usable area | 135 m² |
What does this listing have to offer?
| Balcony | |
| Garage |
| Basement | |
| Parking |
What you will find nearby
How far to…:
Monthly rent€980
+ Service charges€350
+ Refundable deposit€3,180
Still looking for the right one?
Set up a watchdog. You will receive a summary of your customized offers 1 time a day by email. With the Premium profile, you have 5 watchdogs at your fingertips and when something comes up, they notify you immediately.