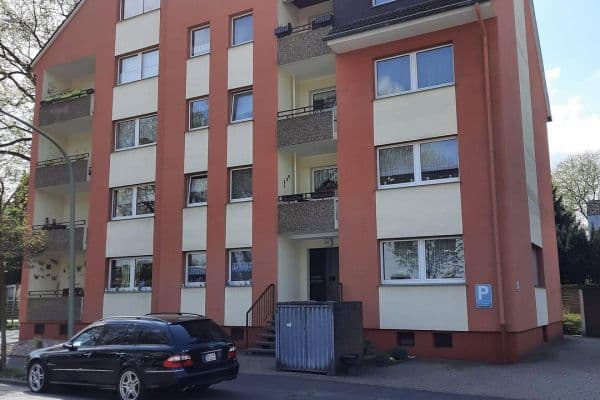
Flat for saleEickenstraße 37 Duisburg Obermeiderich Nordrhein-Westfalen 47138
- 3+1
- 93 m²
€155,000 + €250
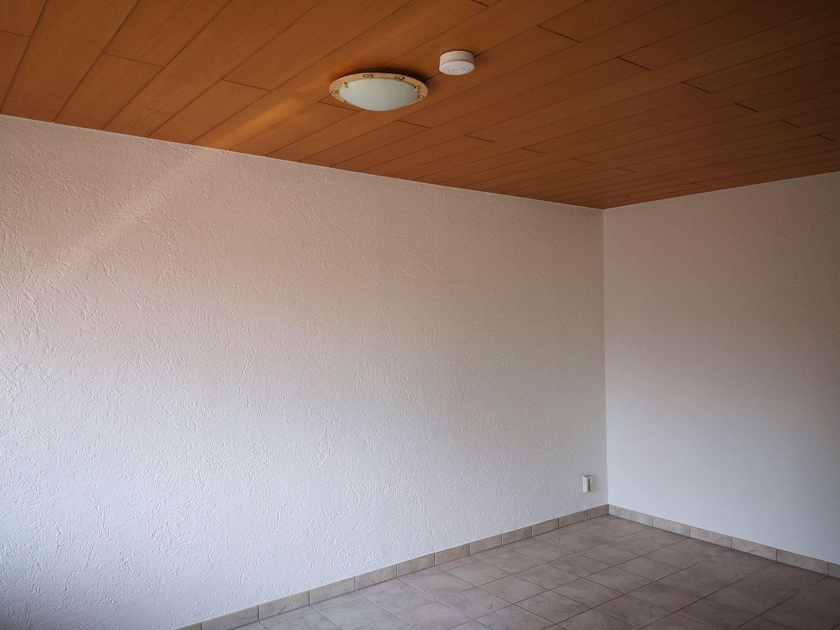
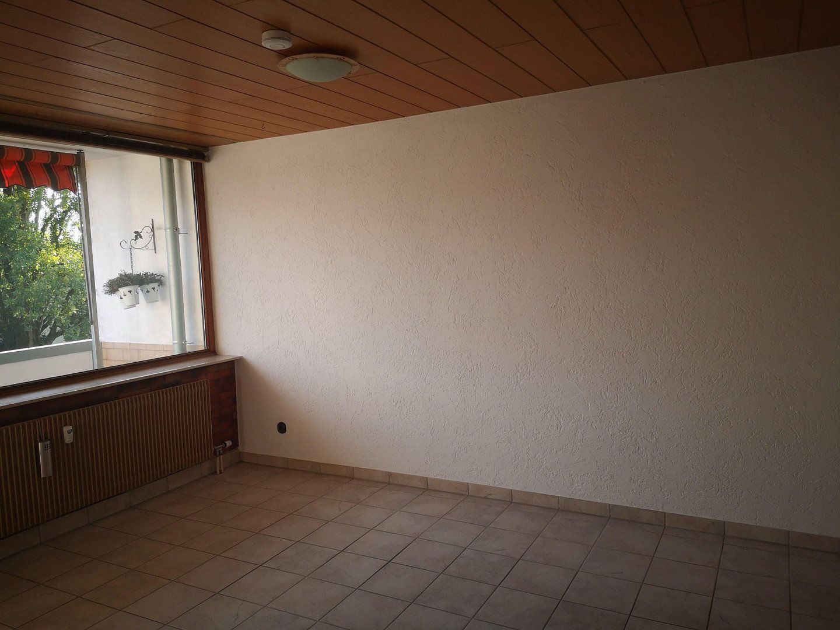
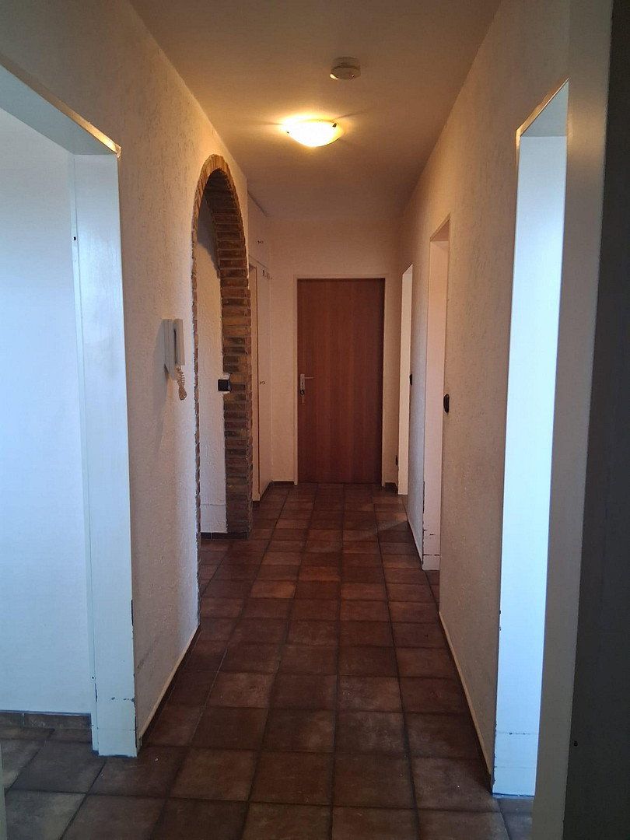
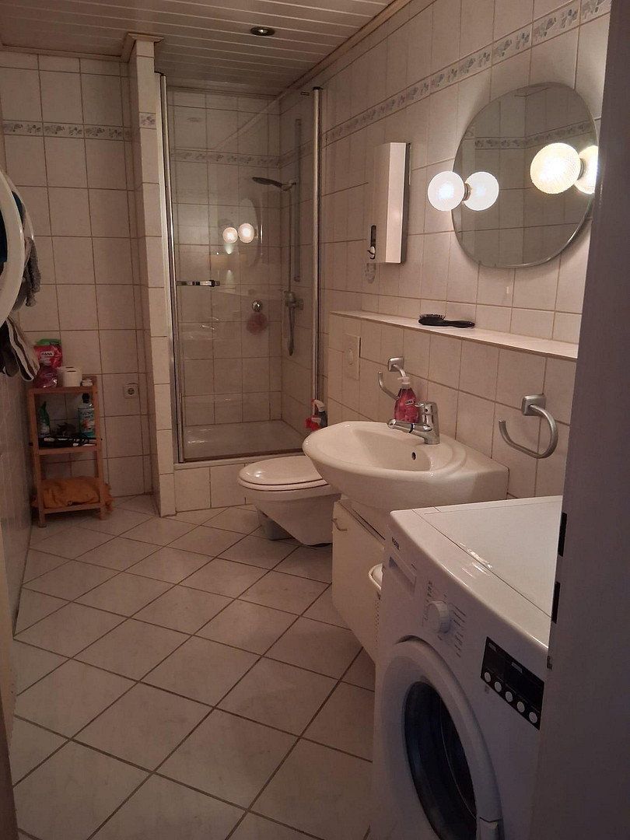
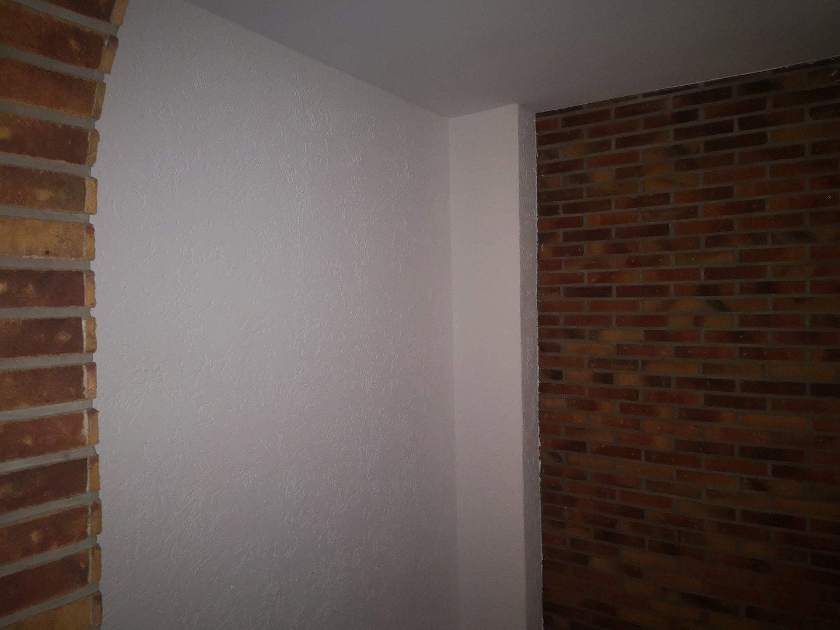
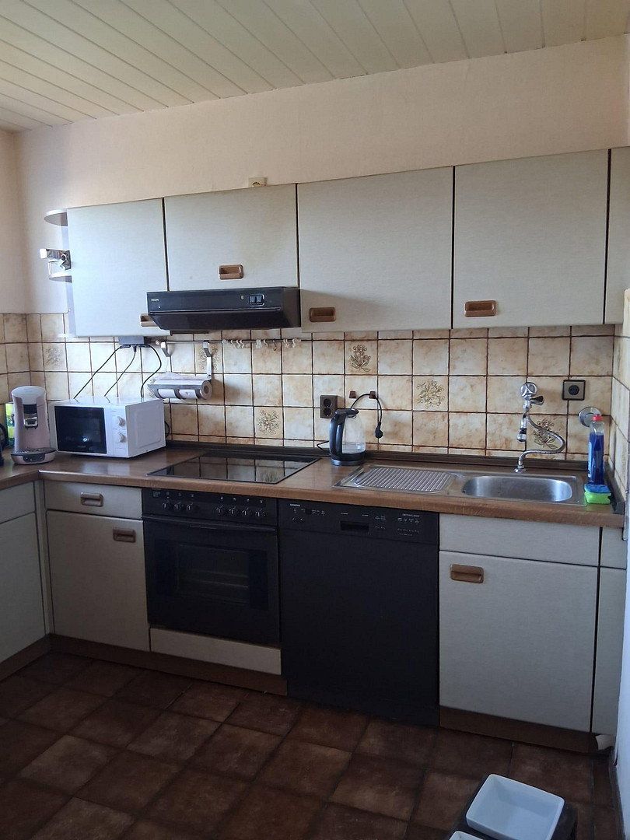
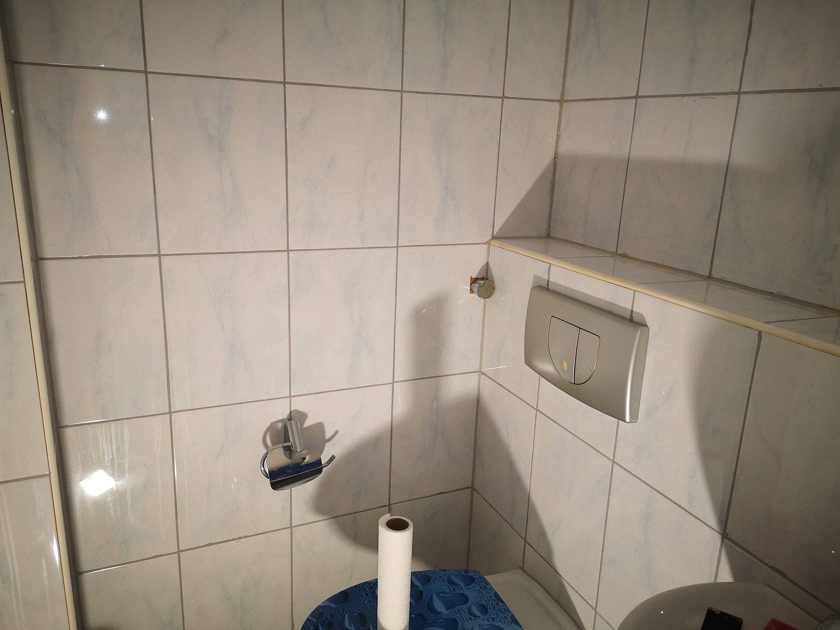
The property has a living area of approximately 80 m² and offers a total of 3.5 rooms, including 2 bedrooms, 1 bathroom, and 1 guest toilet. It is located on the 2nd floor of a multi-family house built in 1978.
Location
The property is situated in Oberhausen Sterkrade on Weseler Straße. The area is characterized by its central location and excellent transport connections.
Shopping opportunities, schools, kindergartens, doctors, and public transportation are only a few minutes’ walk away.
The distance to the city center is approximately a 20-minute walk. Shopping facilities, pharmacies, etc., are in the immediate vicinity.
Features and Special Characteristics
The property impresses particularly through:
• Living area: approx. 80 m²
• Rooms: 3.5
• Bedrooms: 2
• Bathroom: 1
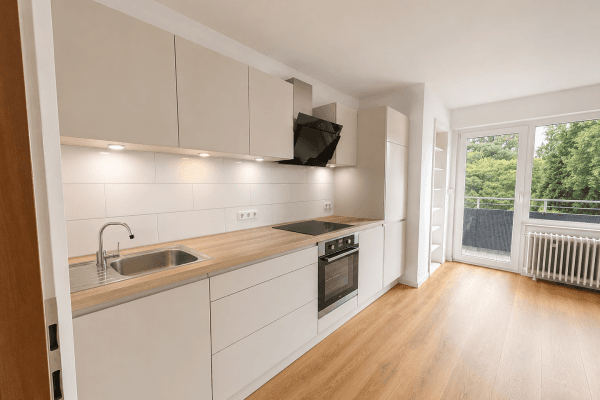
• Kitchen: fitted kitchen
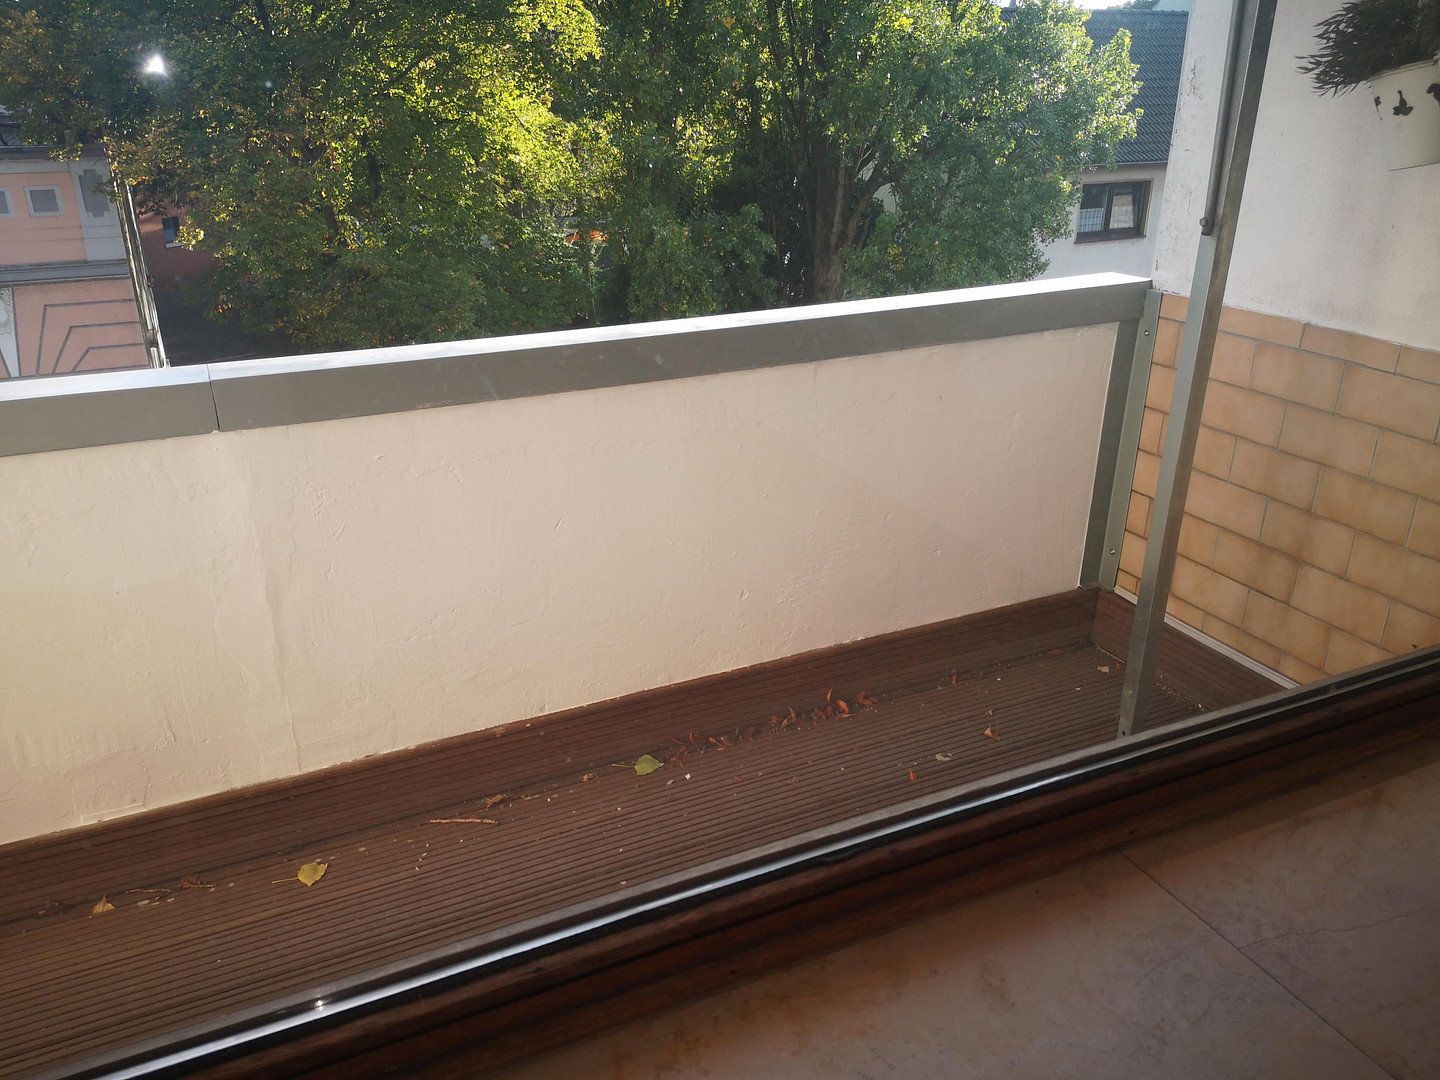
• Balcony: 2 (one balcony facing the street and one facing the courtyard)
• Garden: no
• Cellar: yes
• Heating: gas/central heating
• Energy certificate: E
• Additional features: guest toilet, elevator
Particularly noteworthy is the barrier-free access to the apartment.
| Age | Over 5050 years |
|---|---|
| Condition | Good |
| Floor | 2. floor out of 4 |
| EPC | E - Wasteful |
| Price per unit | €2,237.50 / m2 |
| Available from | 01/01/2027 |
|---|---|
| Layout | 3+kk |
| Listing ID | 1080083 |
| Usable area | 80 m² |
| Balcony | |
| Basement |
| Wheelchair accessible | |
| Lift |
Still looking for the right one?
Set up a watchdog. You will receive a summary of your customized offers 1 time a day by email. With the Premium profile, you have 5 watchdogs at your fingertips and when something comes up, they notify you immediately.