House for sale • 265 m² without real estatePettnau Tirol 6408
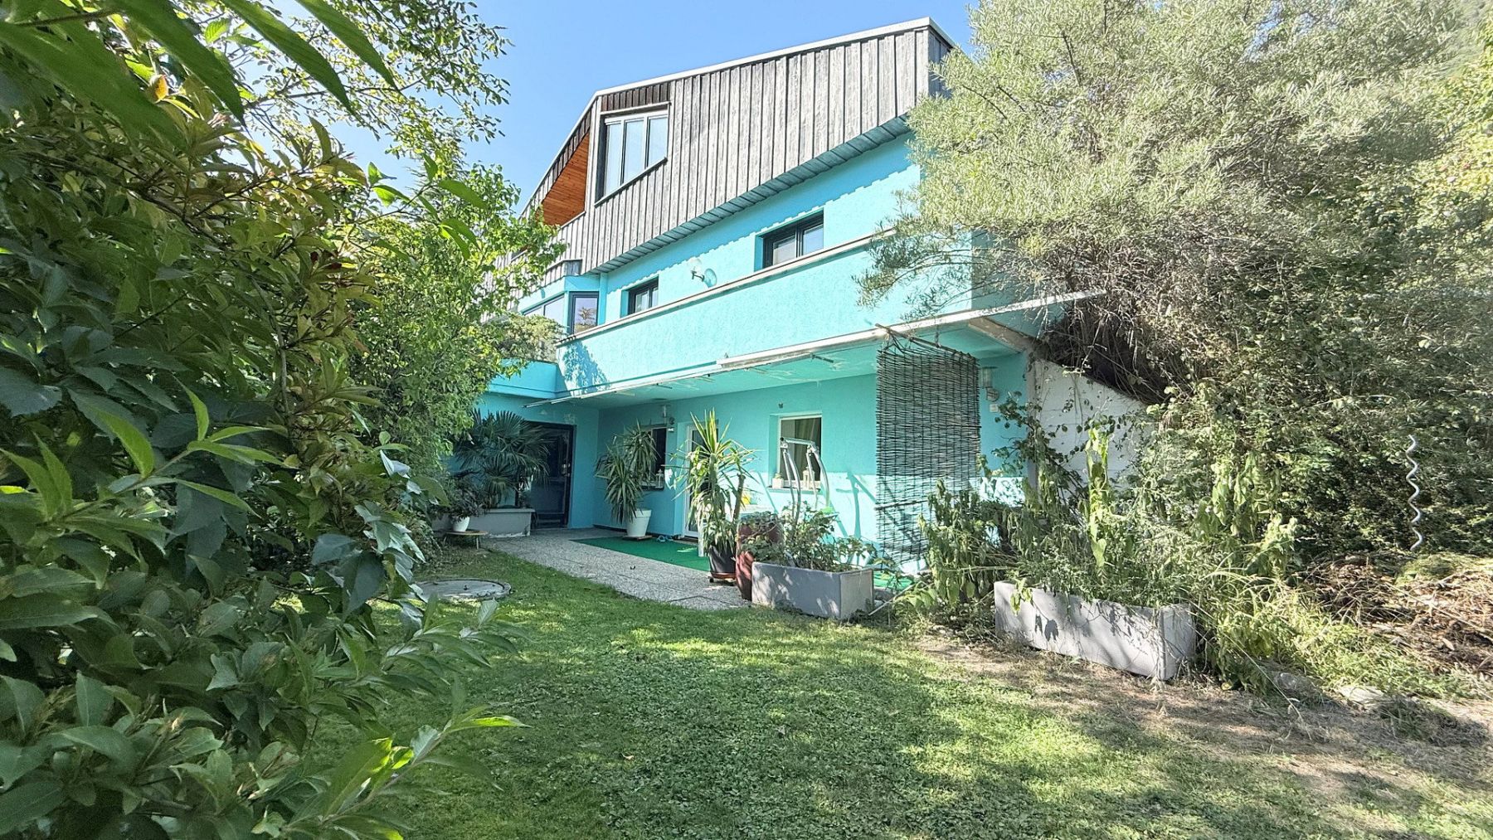
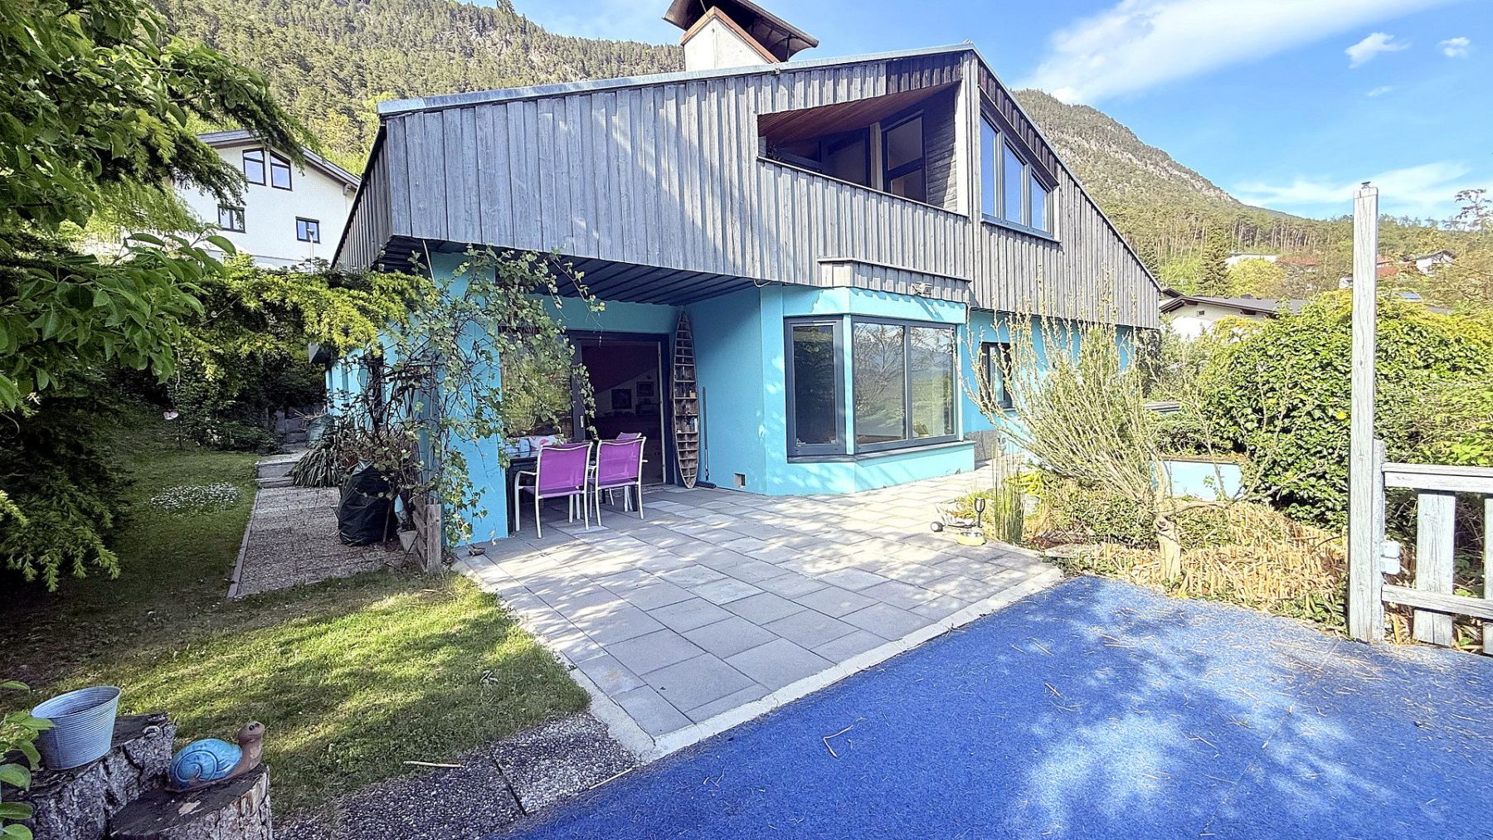
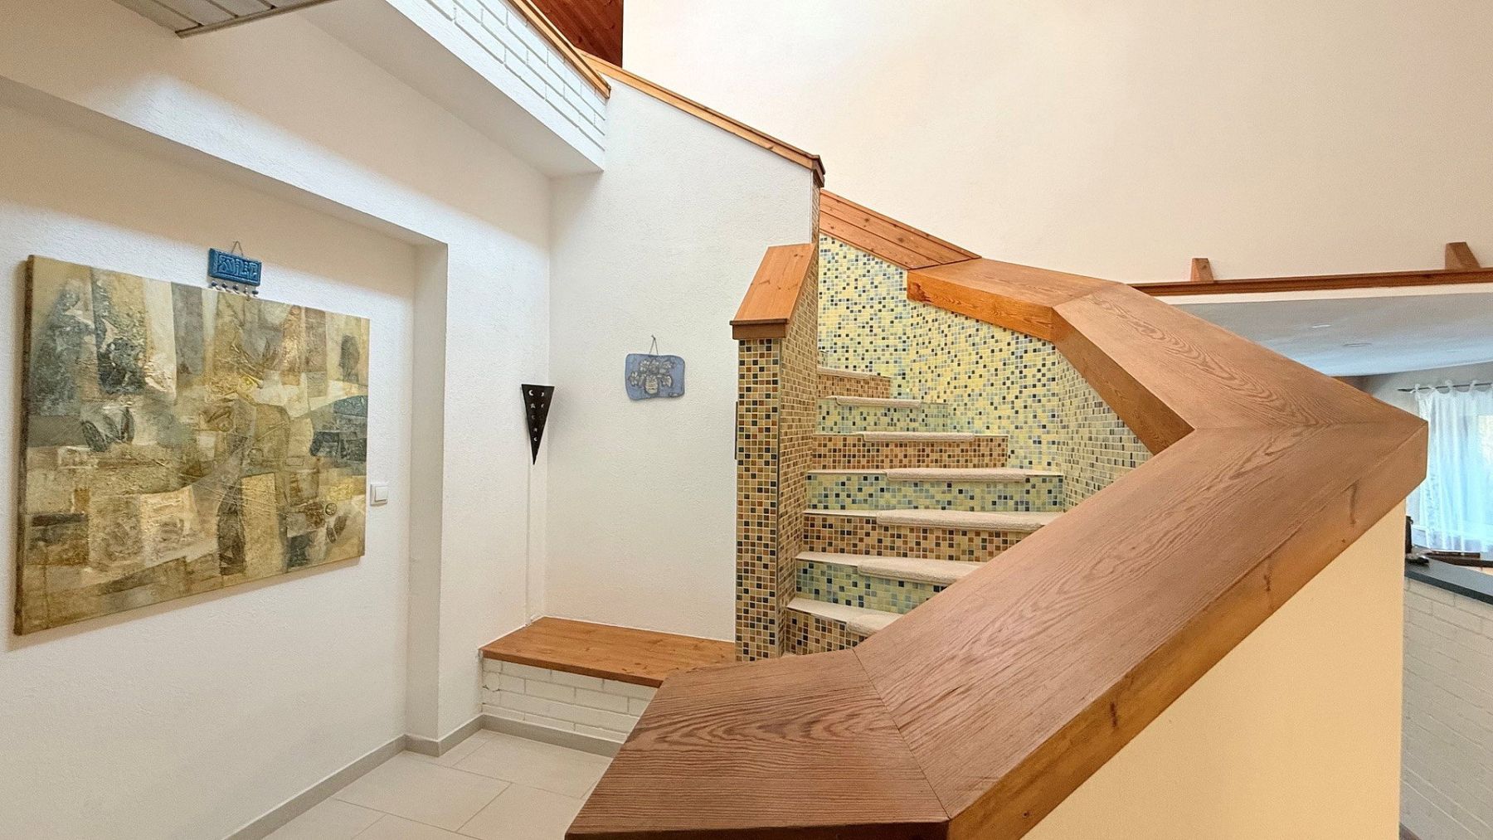
Pettnau Tirol 6408Parking • GarageA house with personality: Planned in 1978 by the Innsbruck architect Univ.-Prof. Dr. Robert Weinlich, this country house is set in a sunny, elevated position in Pettnau-Leiblfing. It has been continuously and lovingly renovated. Angled shed roofs, a bay window, and tall gable windows characterize the house, along with warm ash wood and plenty of light – a house made as one. Approximately 265 m² of living space on 786 m² of terraced garden land.
Not just one centerpiece – but several!
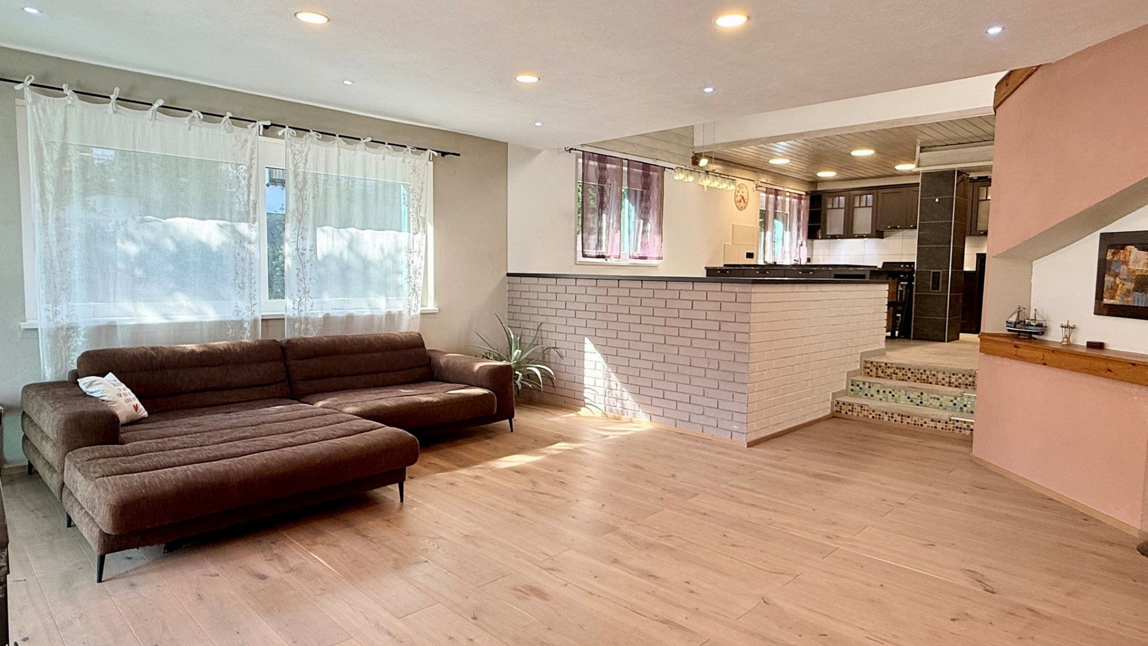
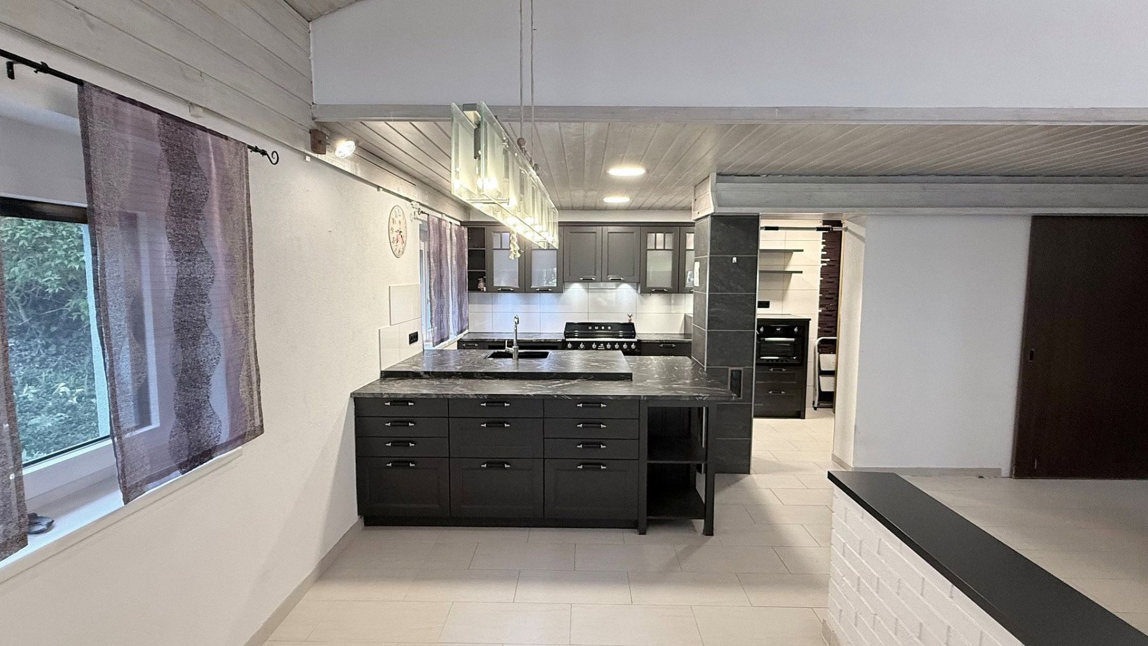
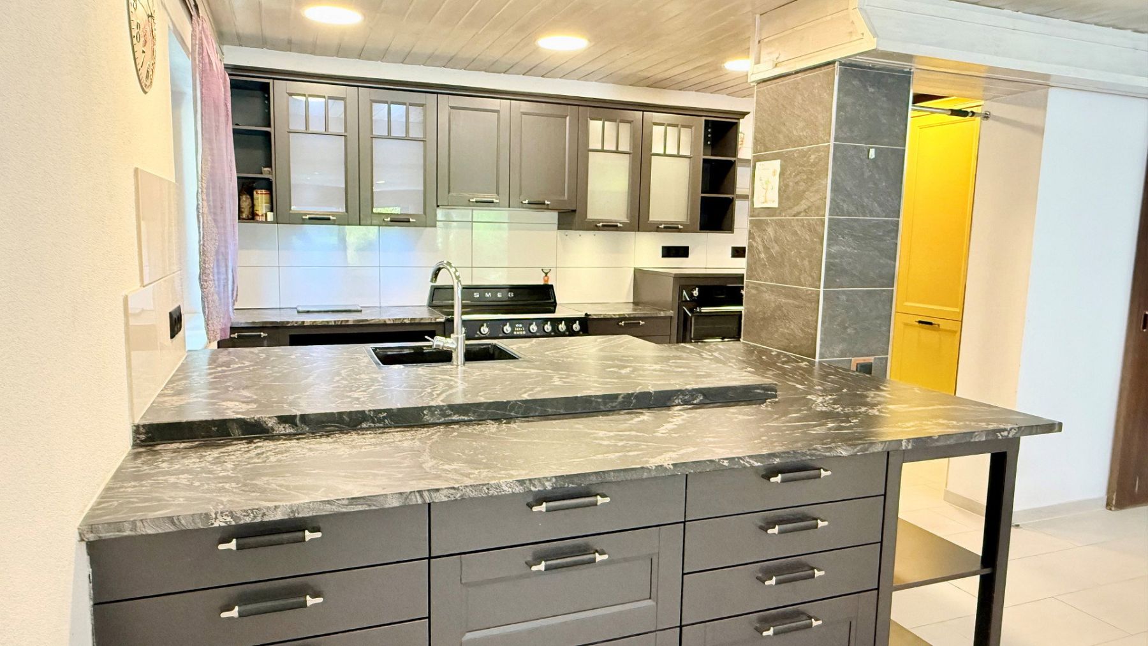
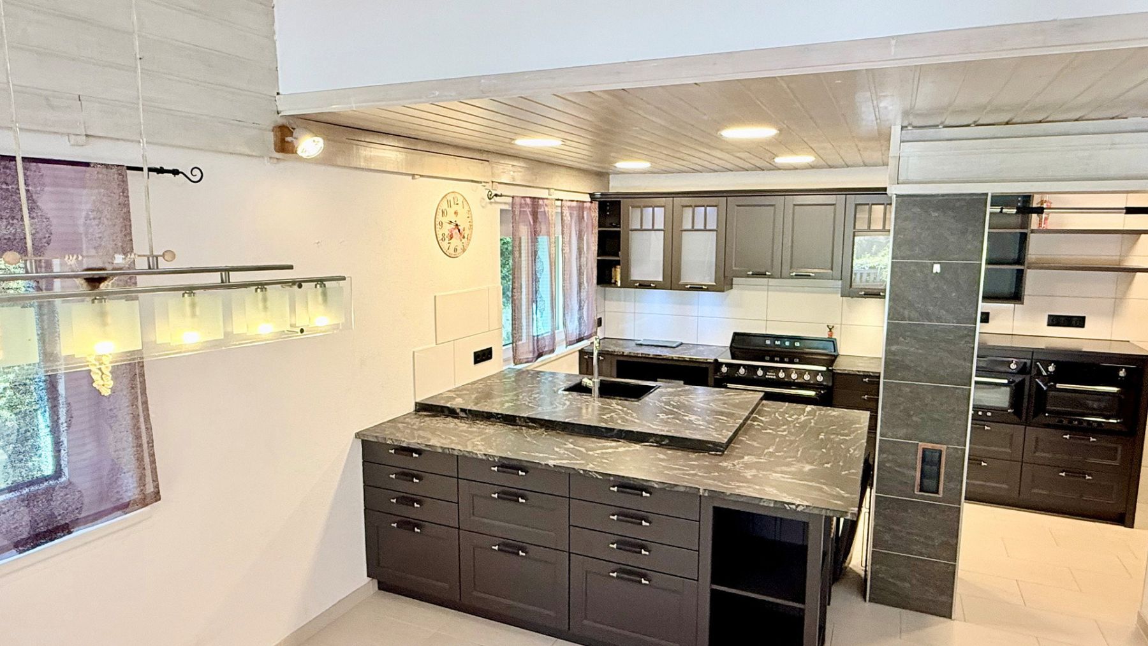
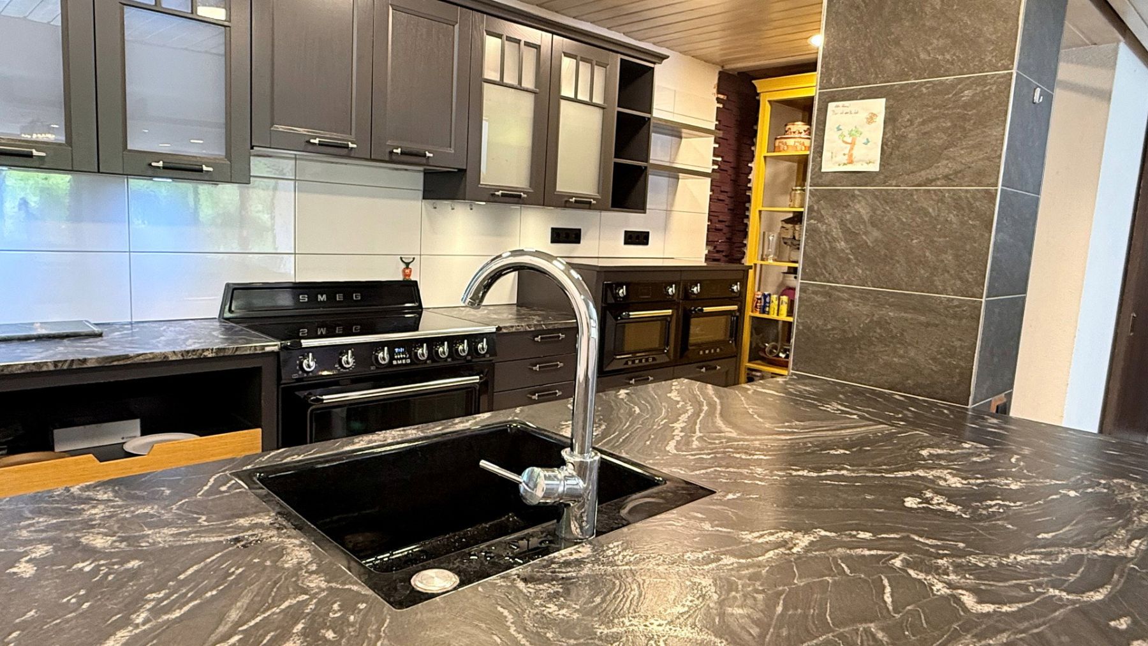
The Kitchen: A custom-made country kitchen by Wetscher featuring a solid black-and-white Strasser stone countertop, oiled and leathered, and three SMEG ovens including a microwave and a steam oven – open to the dining and living area with its terrace.
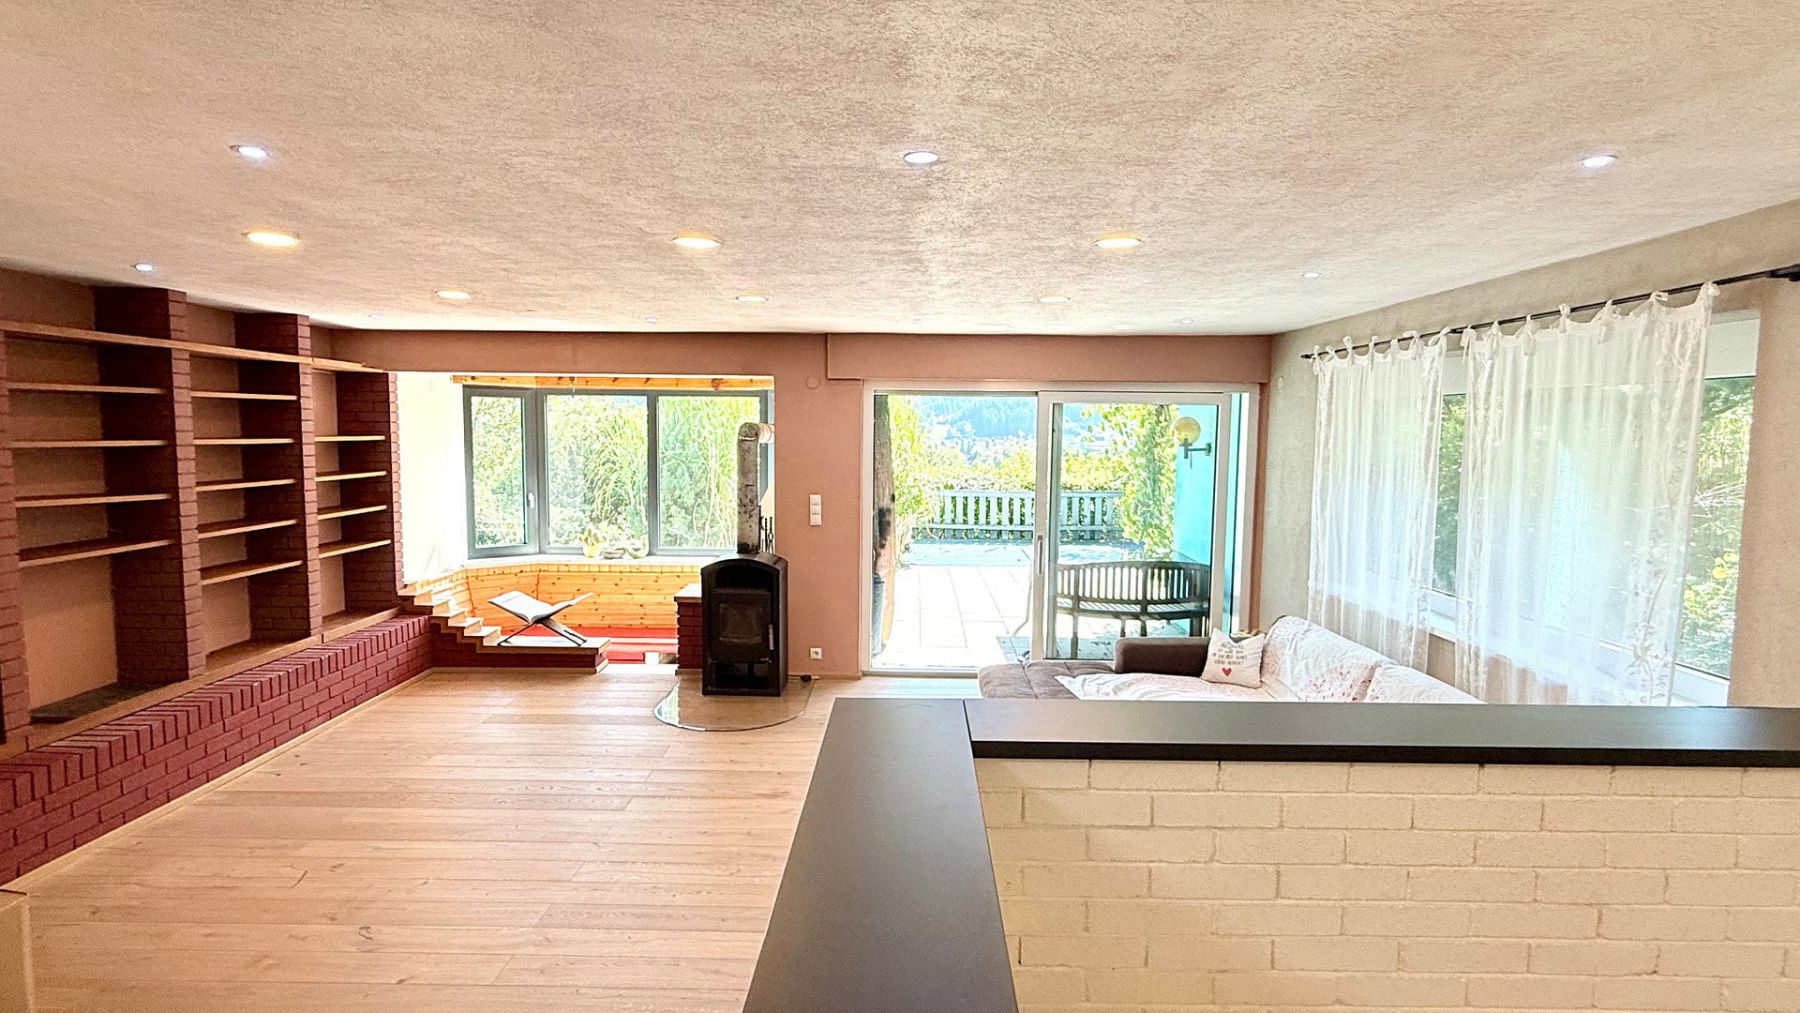
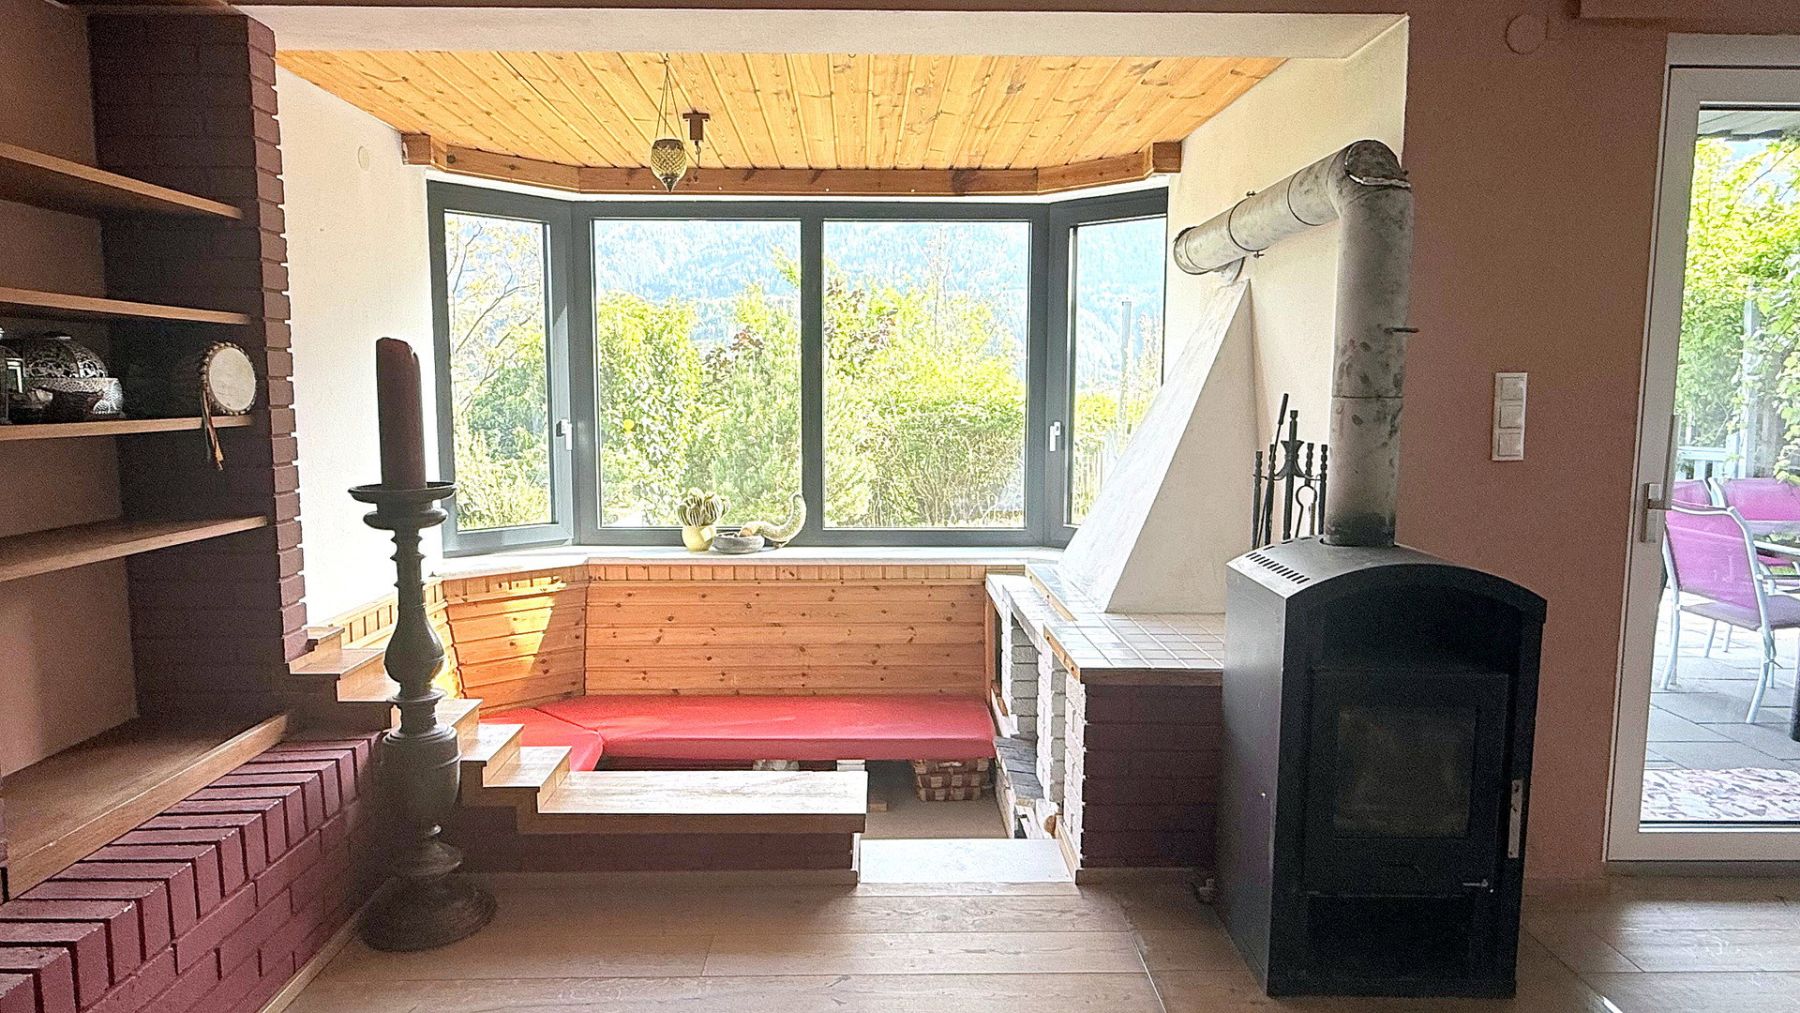
The Fireplace Nook: A lowered seating and snuggling area with an open fireplace and a floor-to-ceiling built-in bookshelf.
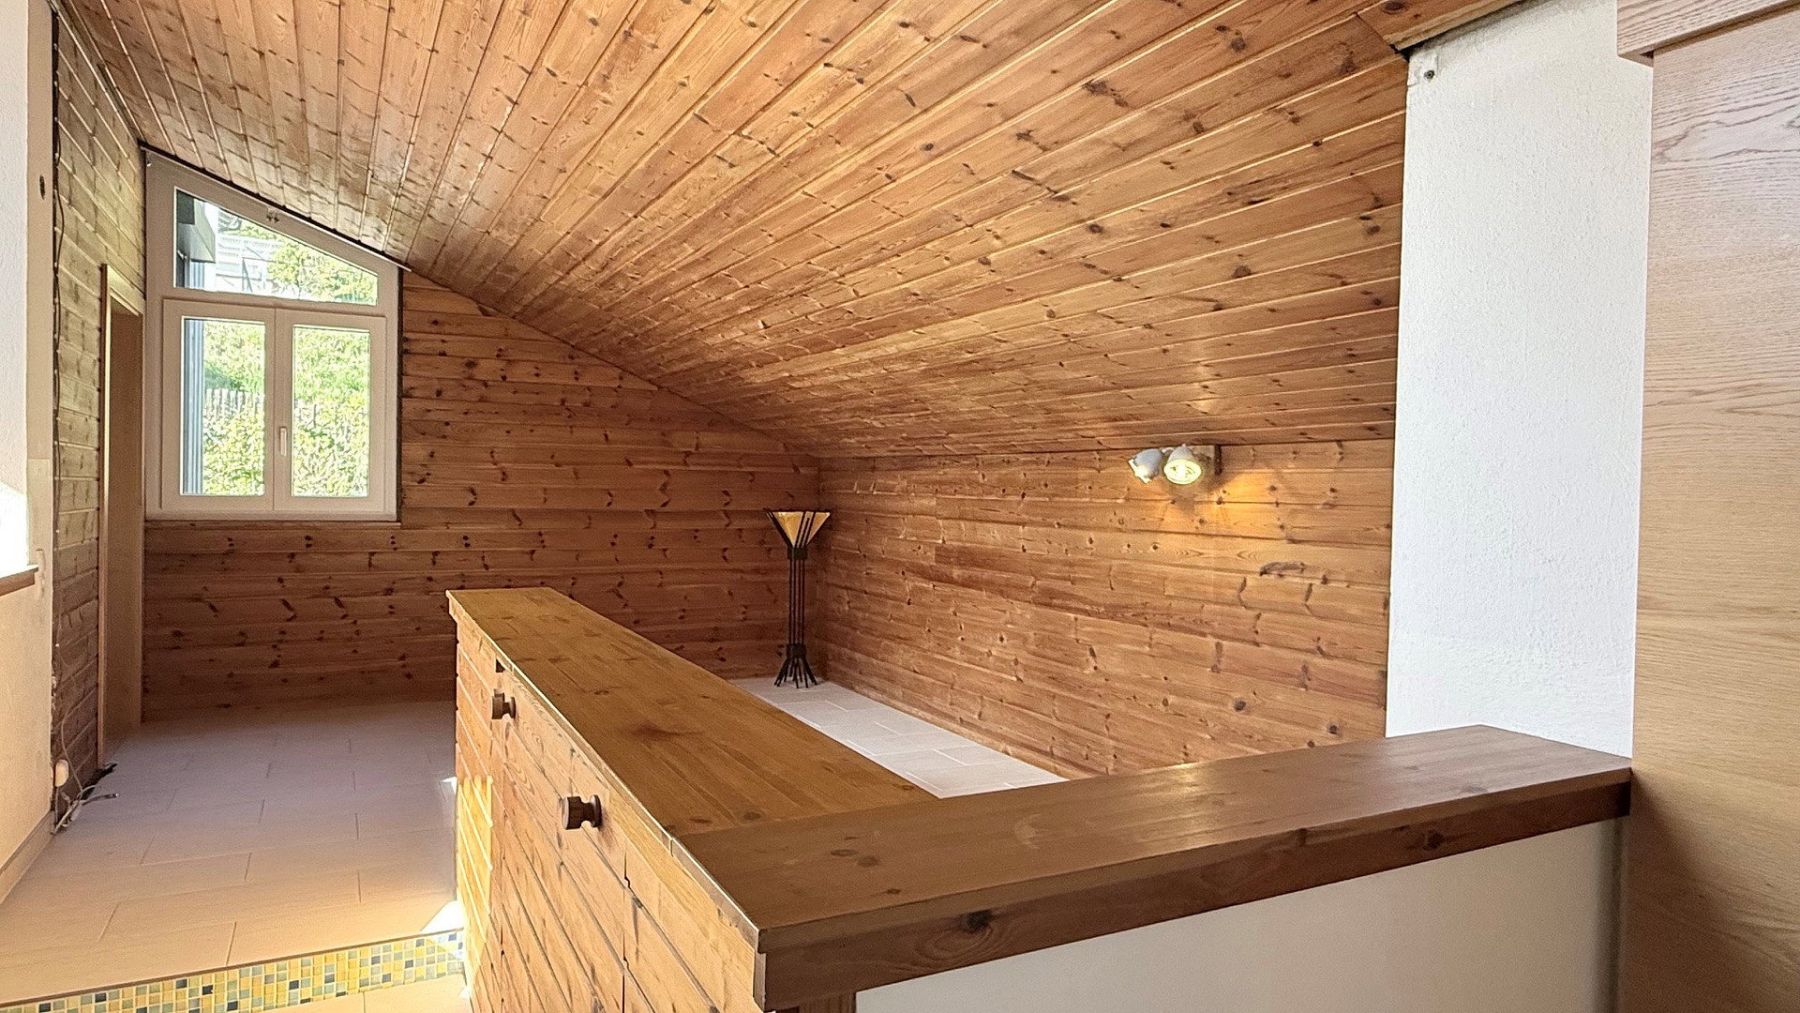
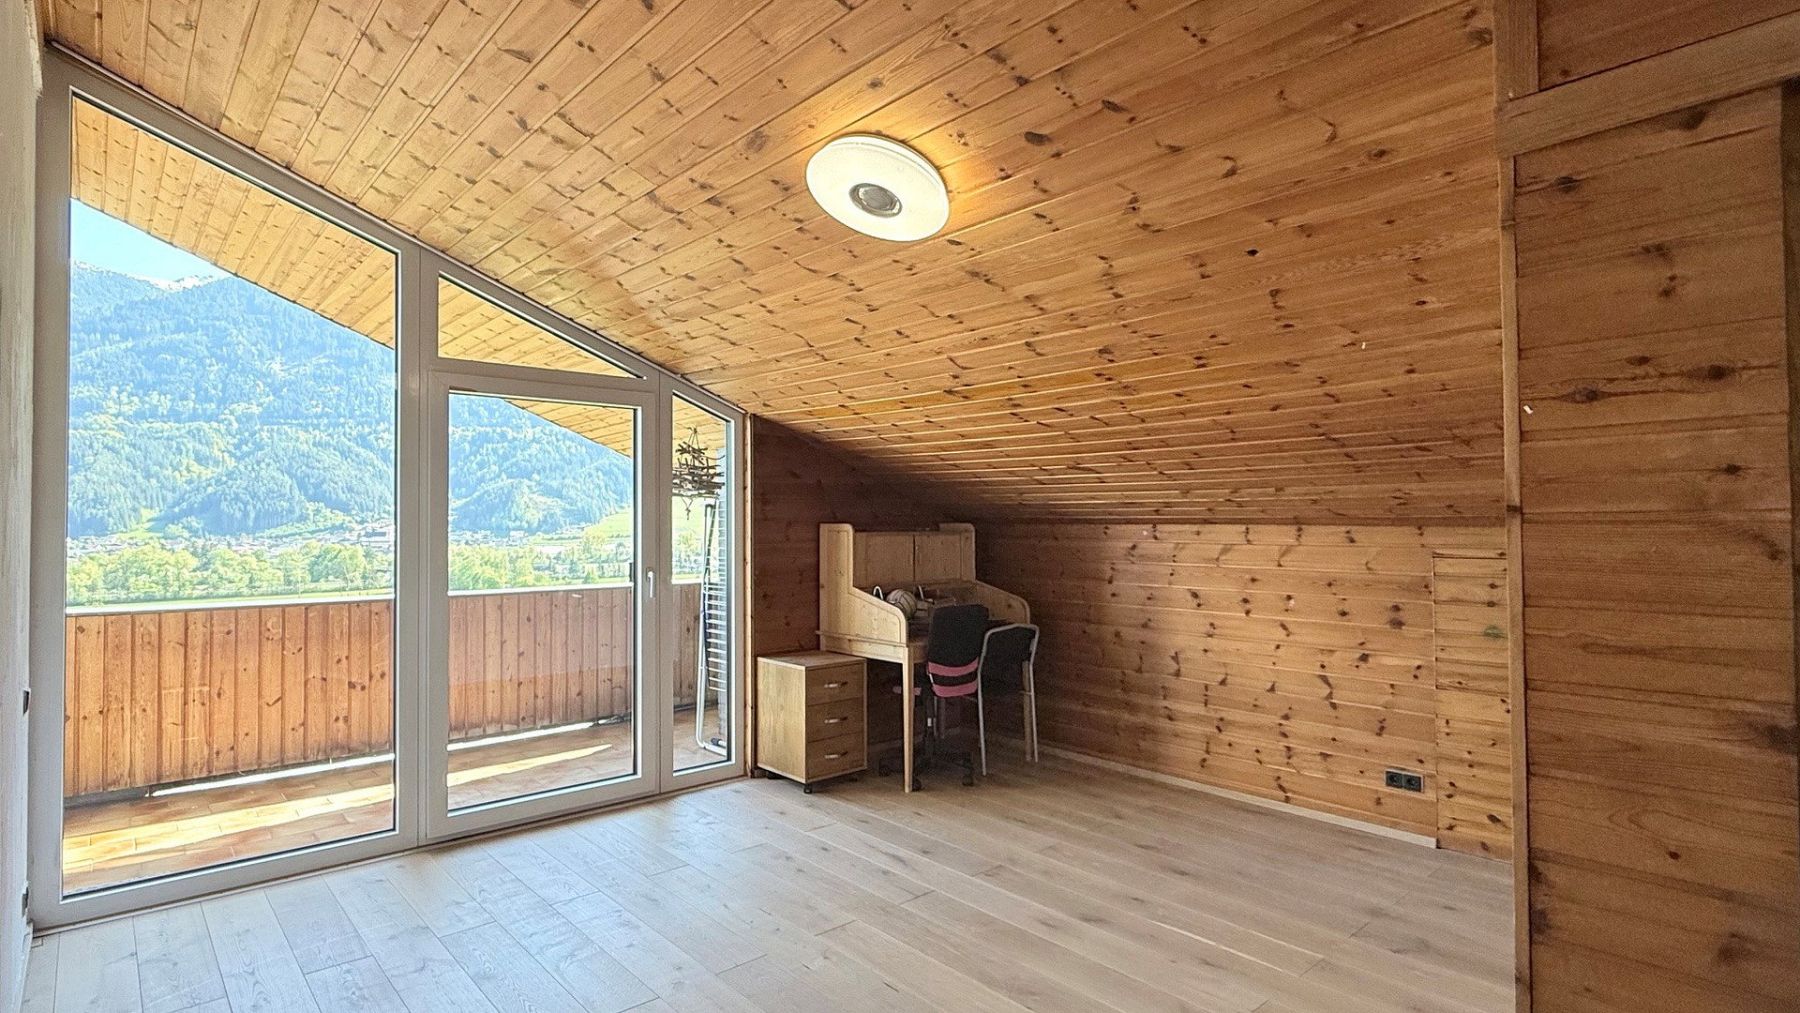
The Gallery under the roof – perfect for reading, playing, or working.
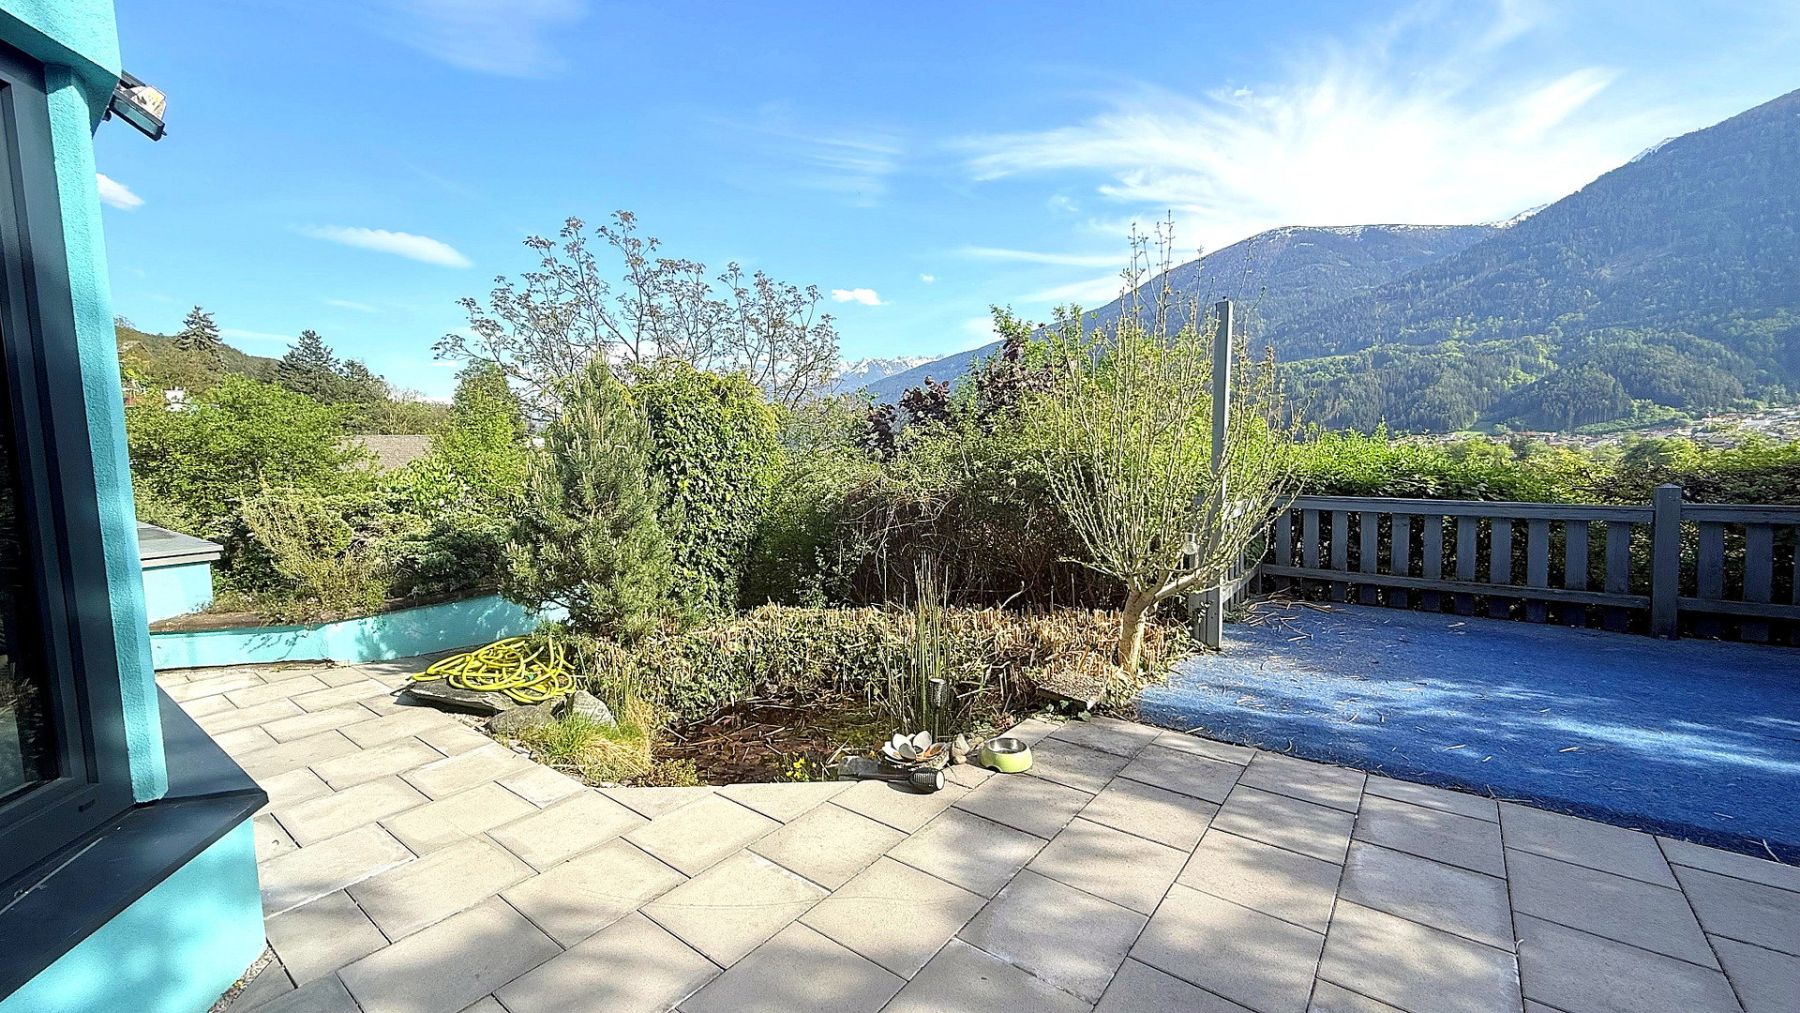
The Garden: Fruit trees, berries, herbs, a small pond, and sunshine well into the evening hours.
A Family Home That Grows With You
The family area (approximately 155 m²), spread over the ground floor and first floor, comprises the open living, kitchen, and dining area, the gallery, 3 bedrooms, a shower room, and the south-facing balcony. In addition, there is:
• A guest apartment on the ground floor (approximately 40 m²) with a holiday flair and a vintage-style bathtub. This is the original sleeping wing of the house and can always be reintegrated – making a total of 5 bedrooms and 2 bathrooms when combined.
• A barrier-free garden studio (approximately 70 m²) with direct garden access and a barrier-free bathroom – suitable for the parents, as a practice or studio, or for rental.
The house is officially approved as a two-family home and is currently divided into three living areas. You can use it as a large single-family home or separately – entirely depending on your stage of life.
Renovated 2013–2024: New Internorm windows with triple glazing, full thermal insulation in 2022 (halving the heating requirement; energy certificate class C, HWB 98.1), ash wood flooring in 2021, as well as updates to the electrical system, drainage, and terrace. Underfloor heating (oil central heating with a serviced boiler), a Swedish stove, and a fireplace are included. The insulation and underfloor heating provide excellent conditions for a subsidized conversion to a heat pump.
The basement offers a wine cellar, workshop, fitness room, and storage. There is also a garage and parking spaces for up to 5 cars.
Pettnau is a charming, quiet municipality in the Tyrolean Oberland, about 20 kilometers west of Innsbruck, nestled between the Mieming mountain range to the north and the Stubai Alps to the south. The municipality is characterized by its rural structure, well-kept residential areas, and a vibrant village life – surrounded by meadows, forests, and an impressive mountain landscape.
The transportation links are excellent: Via the Inntal motorway (A12) or the Tyrolean road (B171), Innsbruck, Telfs, Zirl, and Seefeld can be reached quickly (with an entrance directly at the Raststätte Rosenberger Pettnau); it is also well-connected by bus and train. For families, the town offers a good infrastructure with local shops, a kindergarten, and a primary school, as well as numerous hiking and cycling paths right at the doorstep.
The architect’s house is currently divided into three units:
• 1 main apartment with 3 bedrooms, a shower room, and an open living room with a fireplace nook and kitchen;
• 1 guest apartment with 1 bedroom, a bathroom with a bathtub, toilet, and an open living and kitchen area;
• 1 barrier-free accessory apartment with 1 bedroom, a shower room, an open living and kitchen area, and a storage room.
The division of the living areas can be undone with manageable effort – so whether you’re looking for a large, continuous single-family home or a property that offers separate spaces for multiple generations or income opportunities, this home adapts to your needs.
Property characteristics
| Age | Over 5050 years |
|---|---|
| Condition | Good |
| Land space | 786 m² |
| Price per unit | €3,754.72 / m2 |
| Available from | 26/10/2026 |
|---|---|
| Usable area | 265 m² |
| Total floors | 2 |
What does this listing have to offer?
| Balcony | |
| Basement | |
| Parking |
| Wheelchair accessible | |
| Garage | |
| Terrace |
Listing
| ID | 1080041 |
|---|
| Posted | 19/10/2026 |
|---|
What you will find nearby
Still looking for the right one?
Set up a watchdog. You will receive a summary of your customized offers 1 time a day by email. With the Premium profile, you have 5 watchdogs at your fingertips and when something comes up, they notify you immediately.