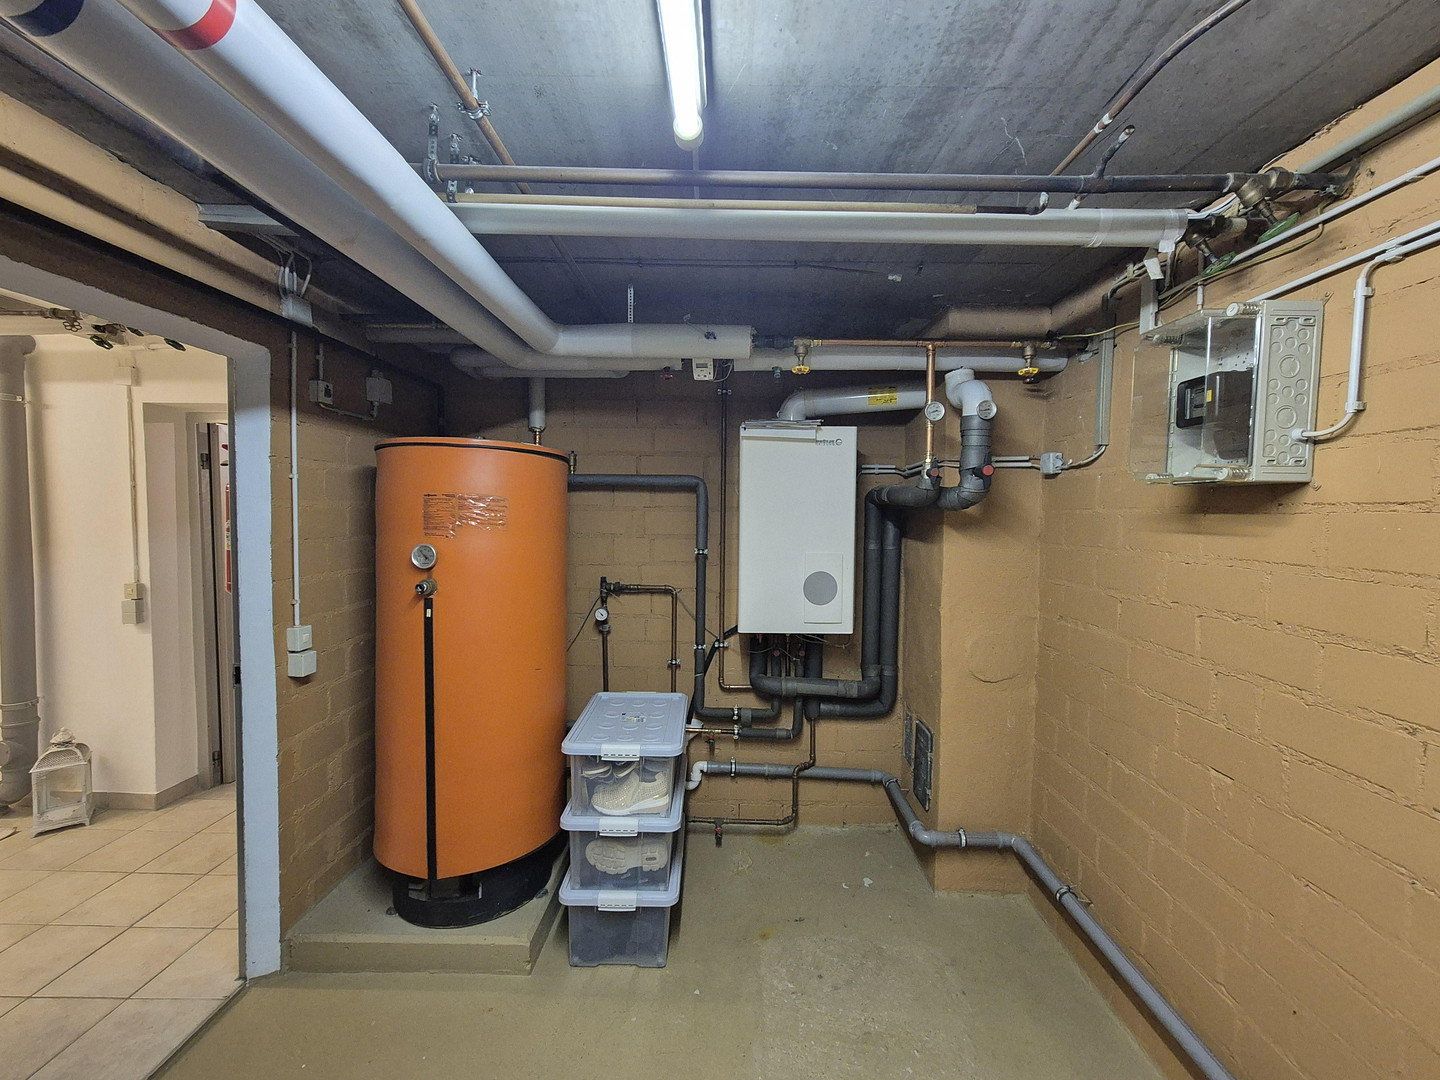
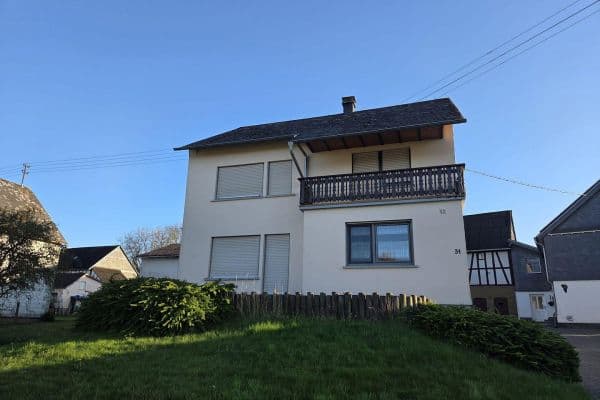
House for sale 5+1 • 149 m² without real estate, Rhineland-Palatinate
, Rhineland-PalatinateParkingPrice€290,000
Translated with the help of AI
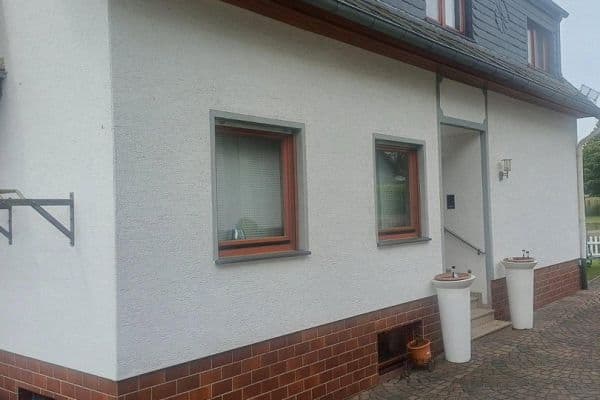
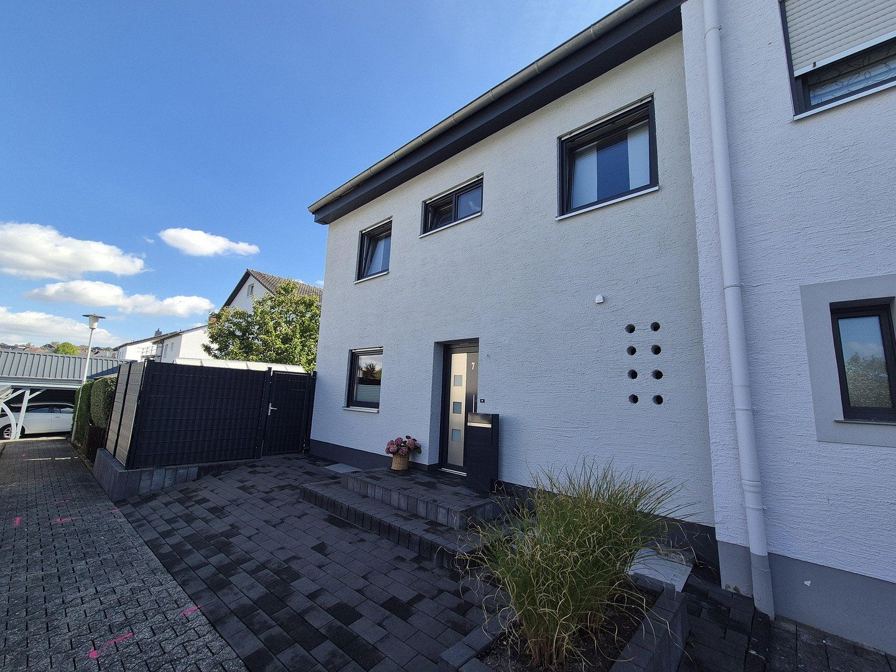
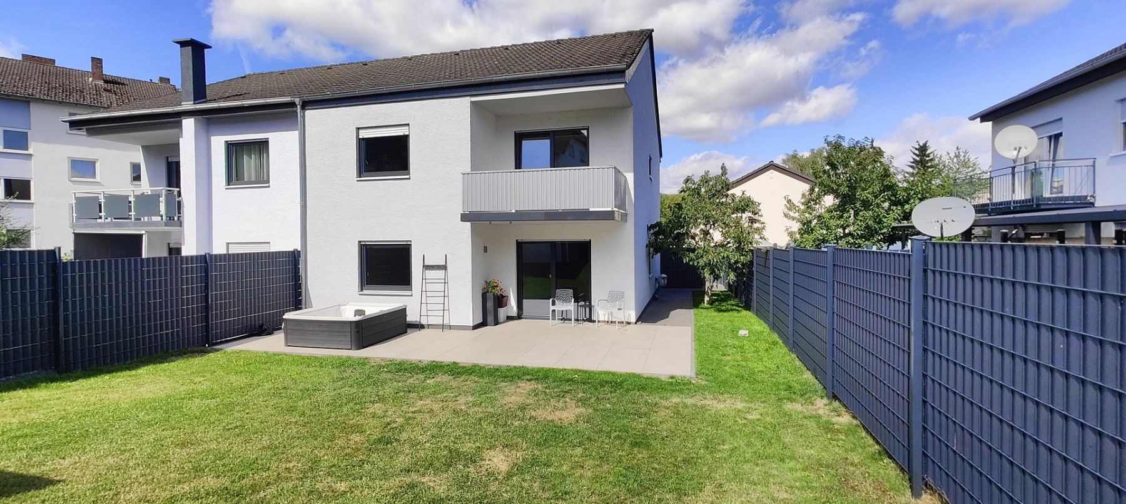
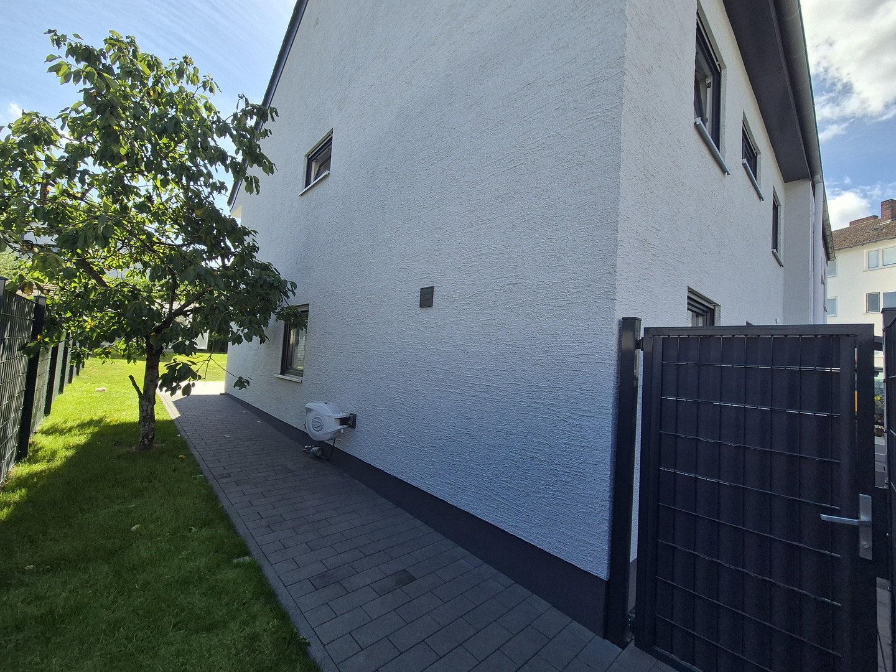
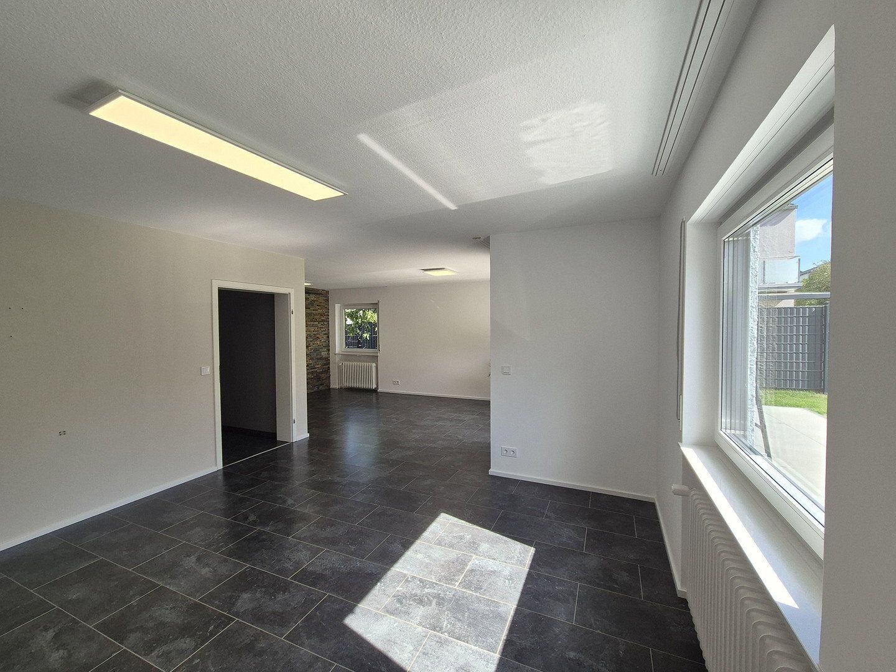
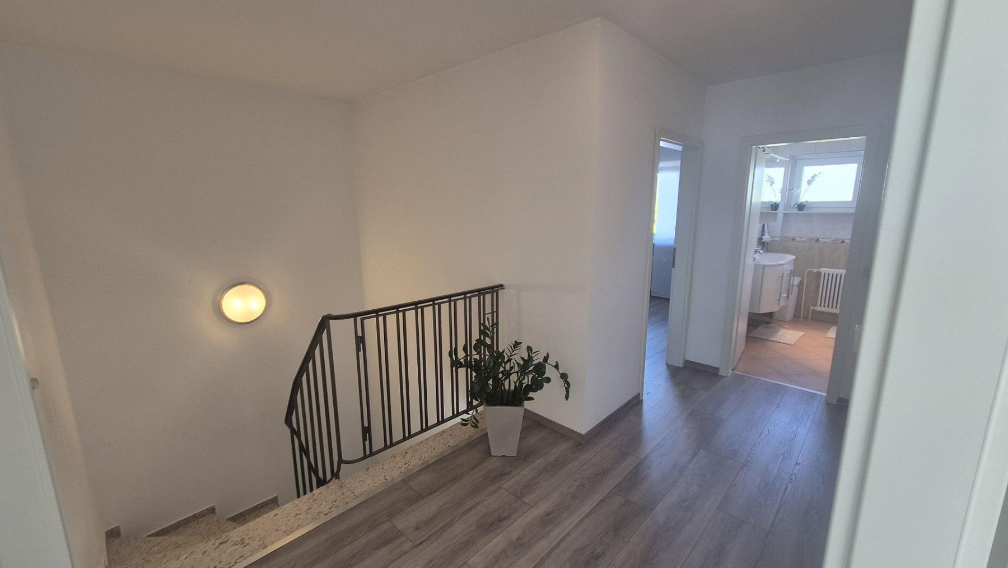
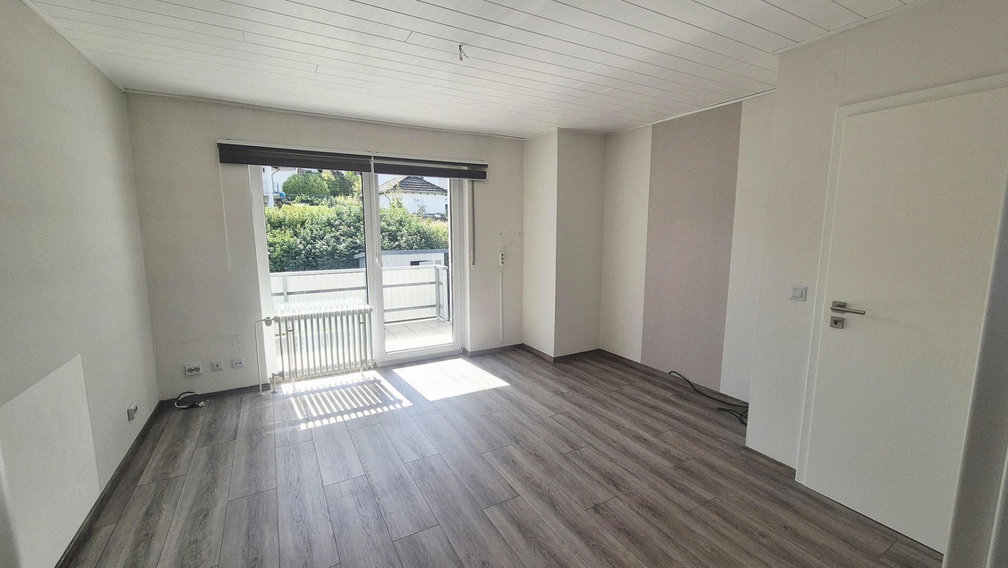
This spacious semi-detached house, built in 1978, offers plenty of room for families and anyone looking to combine living, leisure, and retreat opportunities.
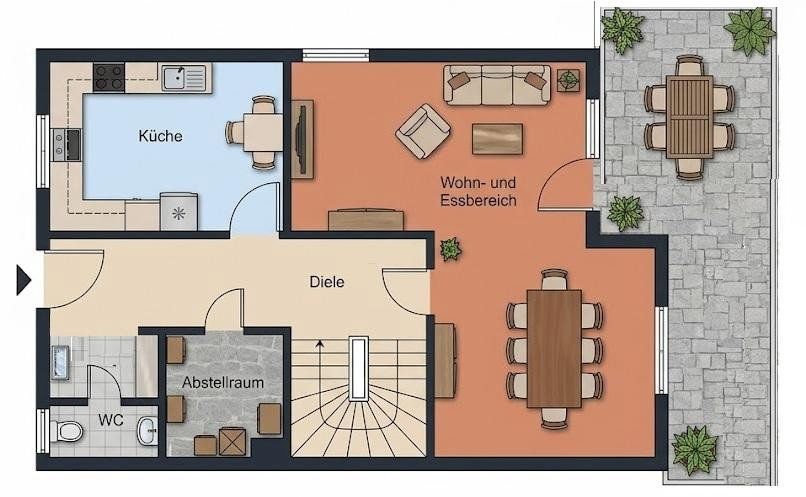
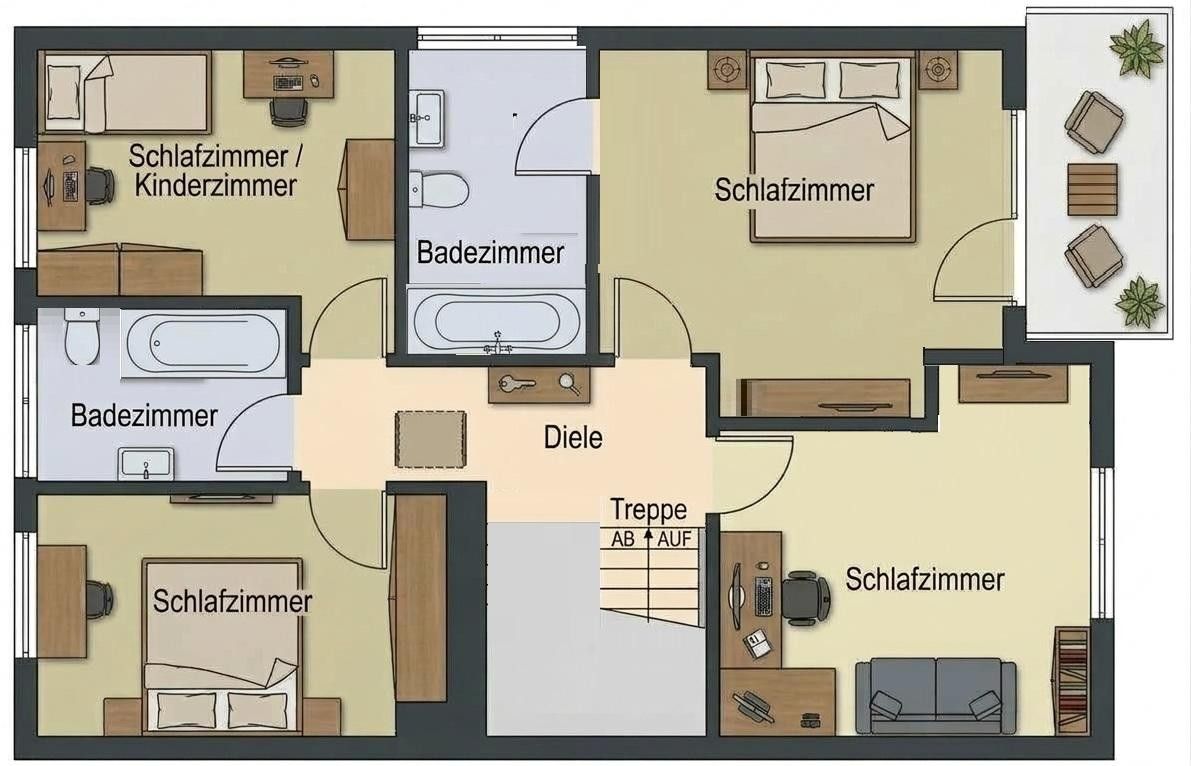
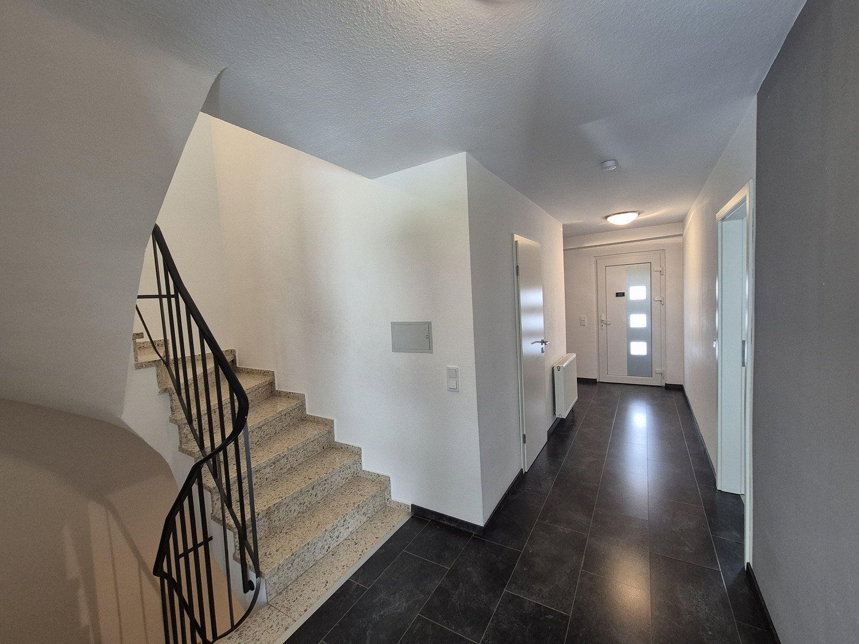
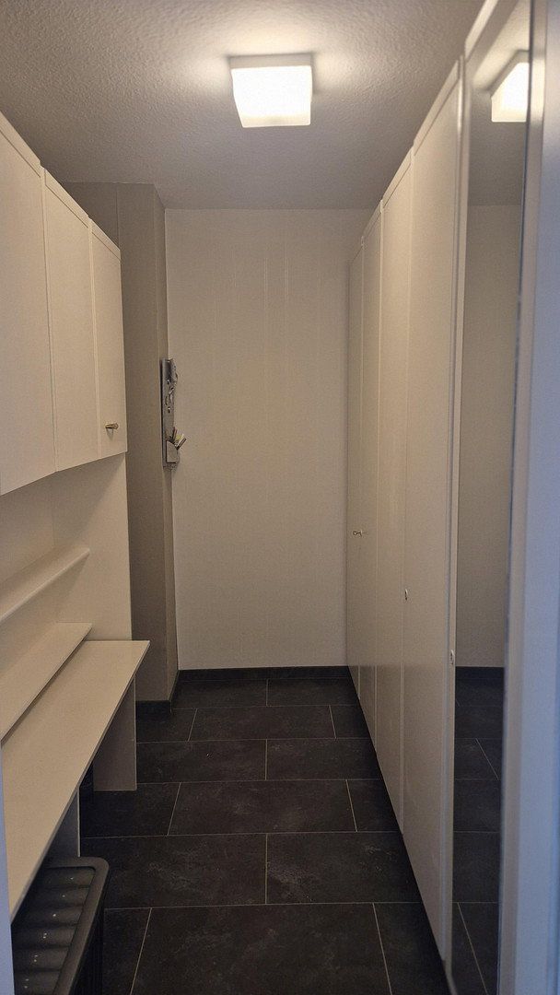
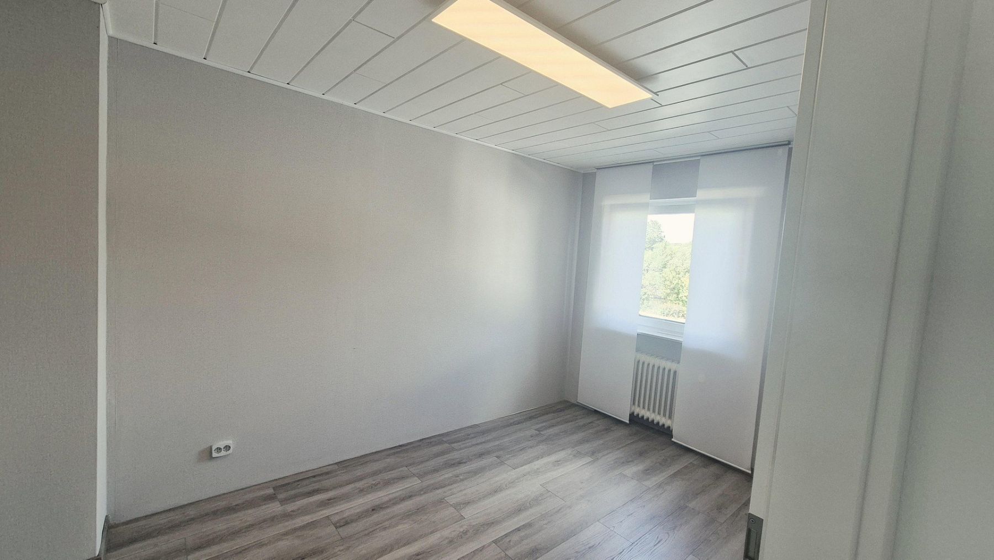
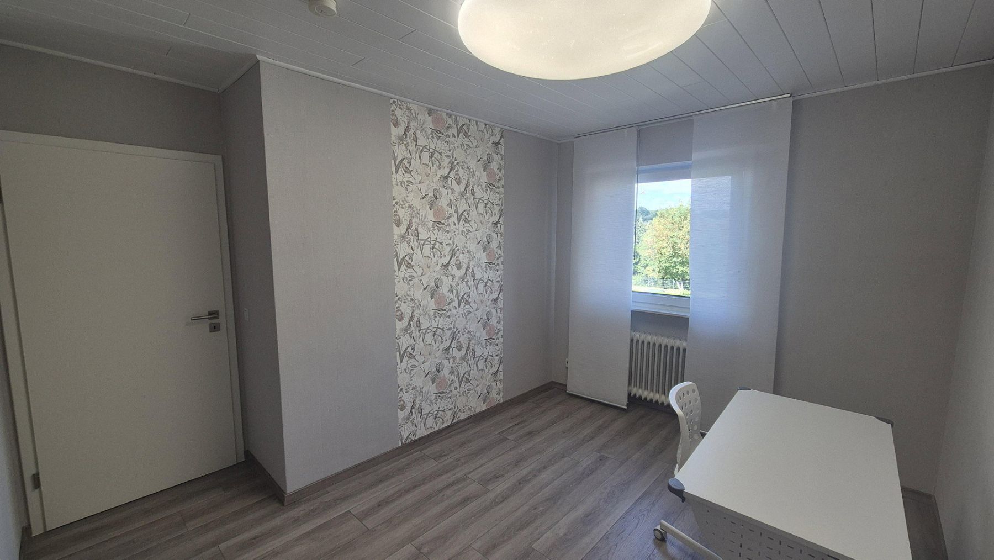
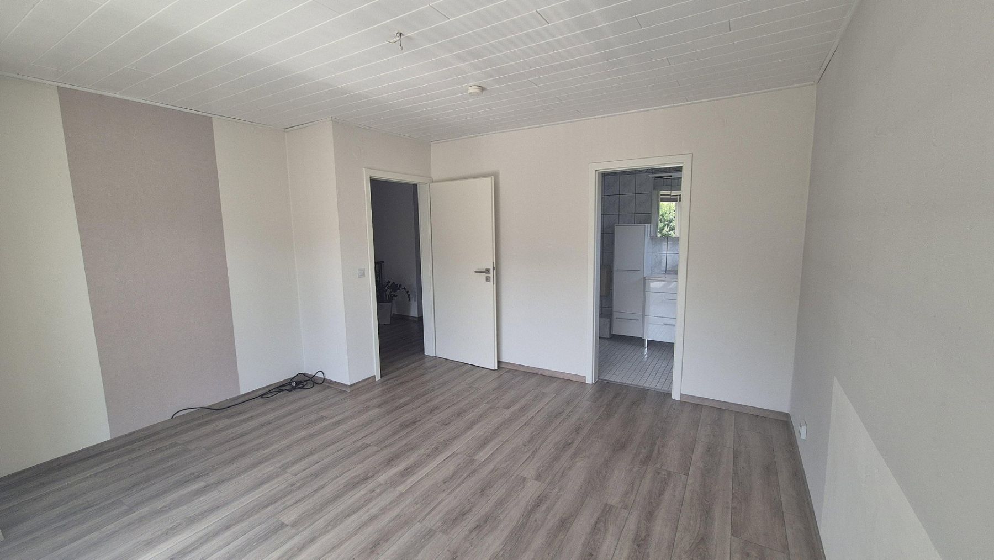
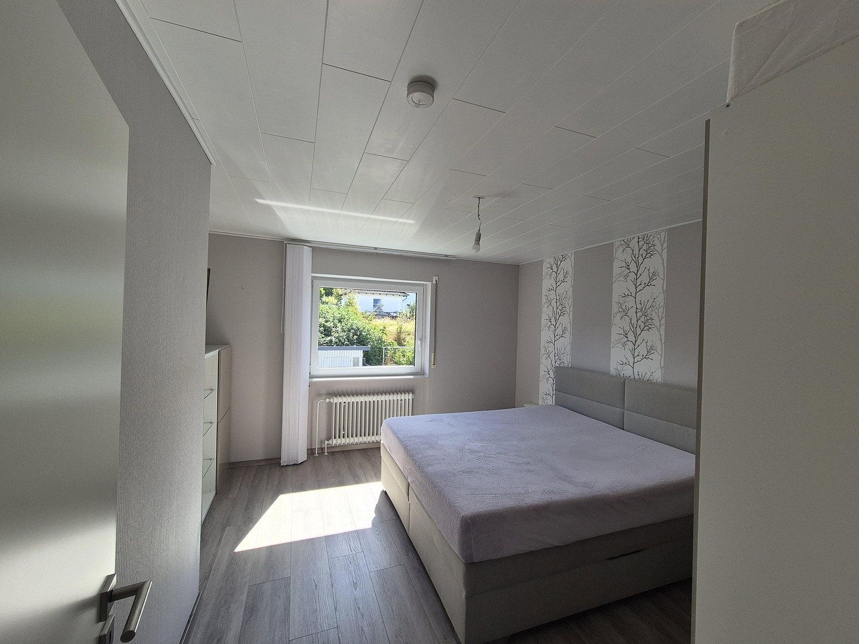
On a total usable area of approximately 169 m², you will find 5 rooms, including 4 bedrooms. The property is spread over 3 floors, offering a varied layout with numerous possibilities for individual use.
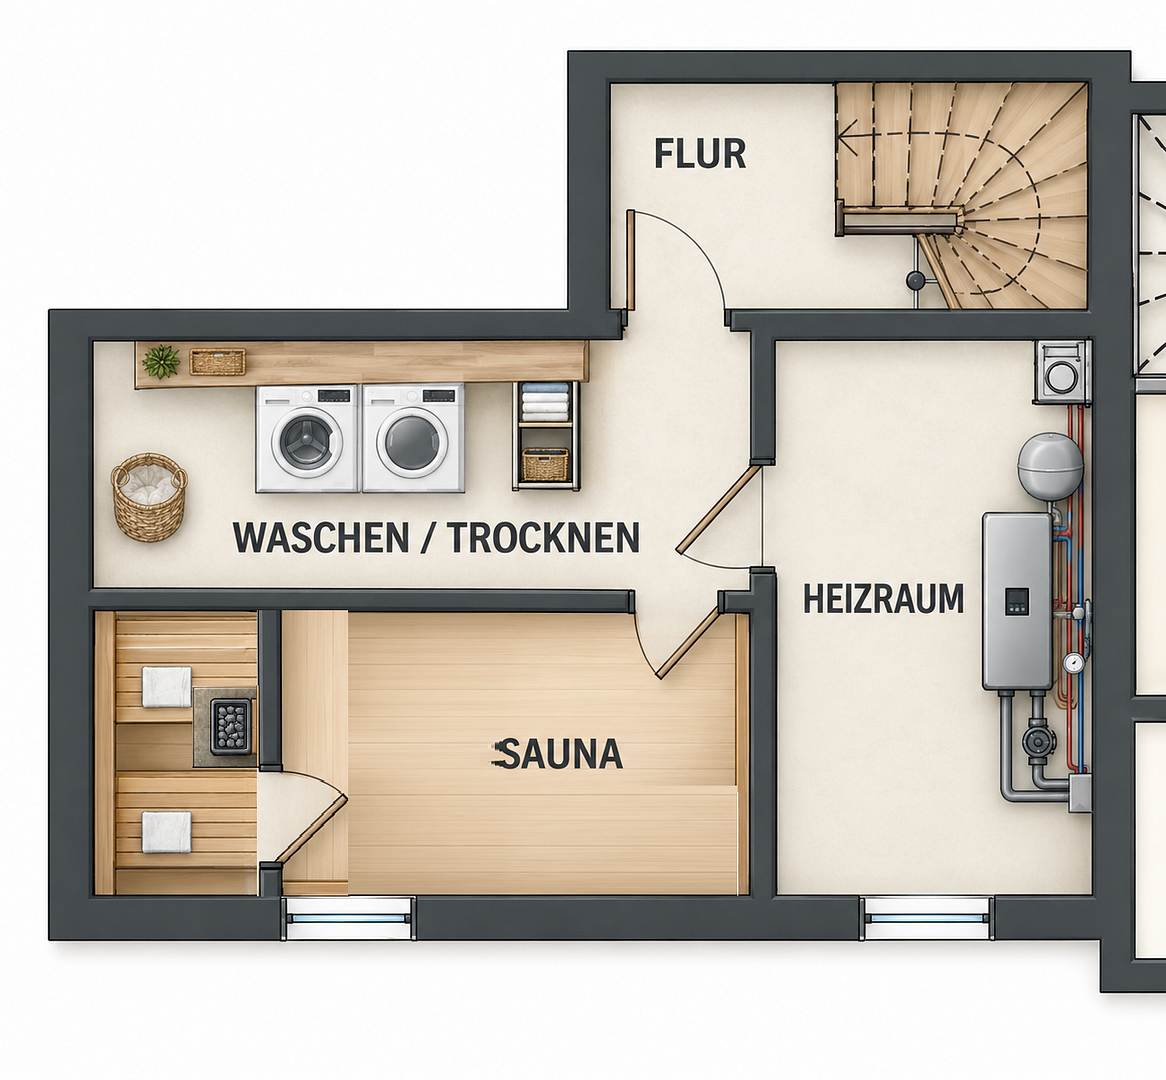
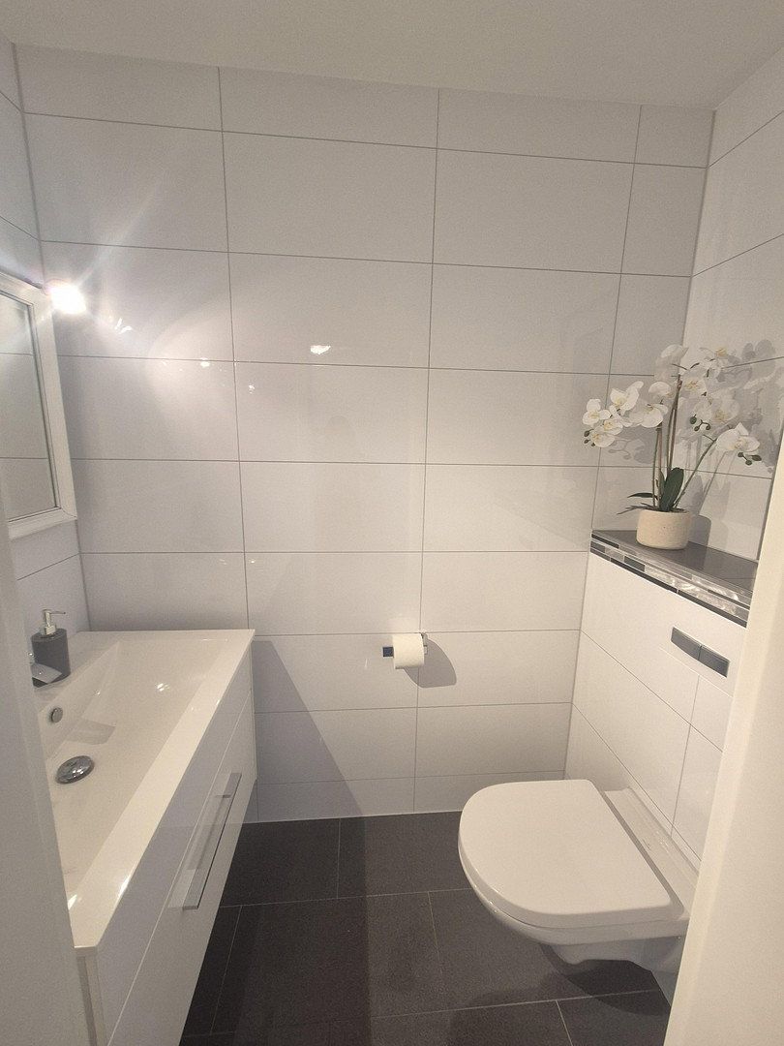
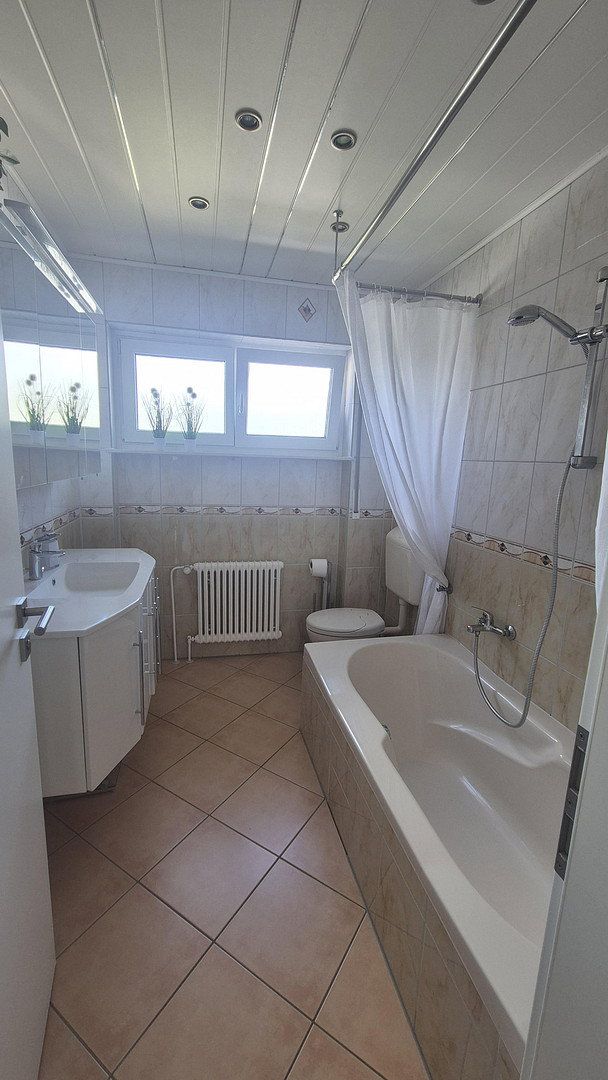
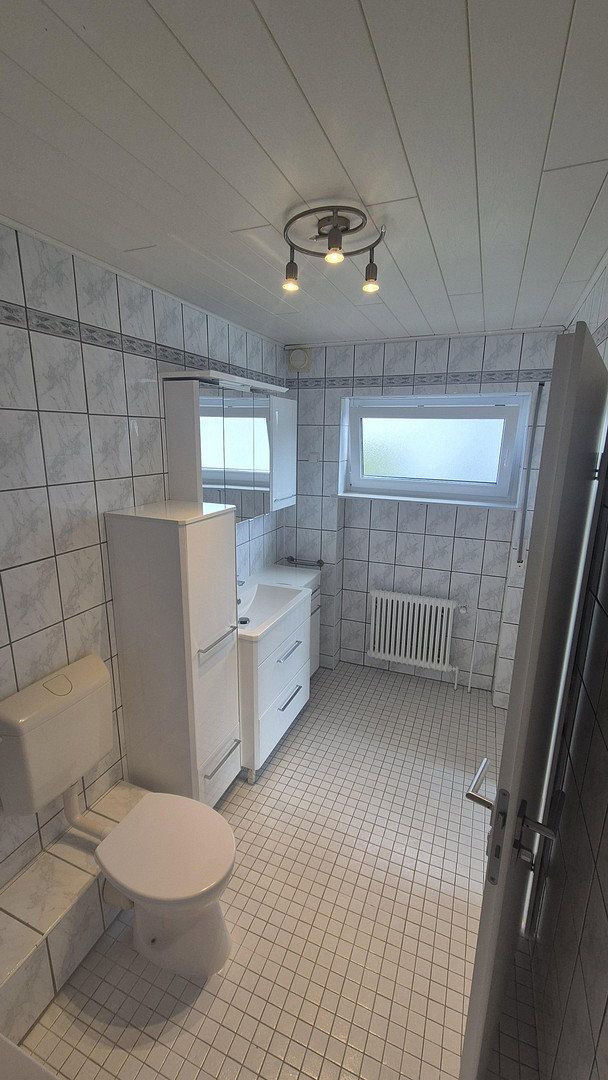
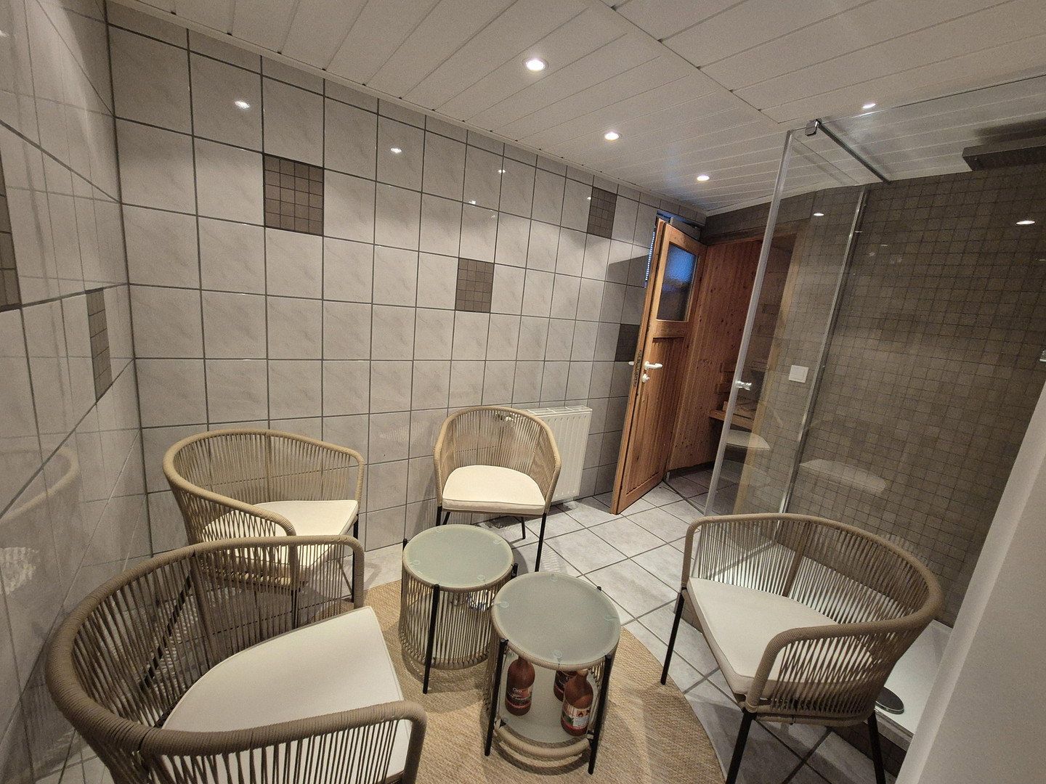
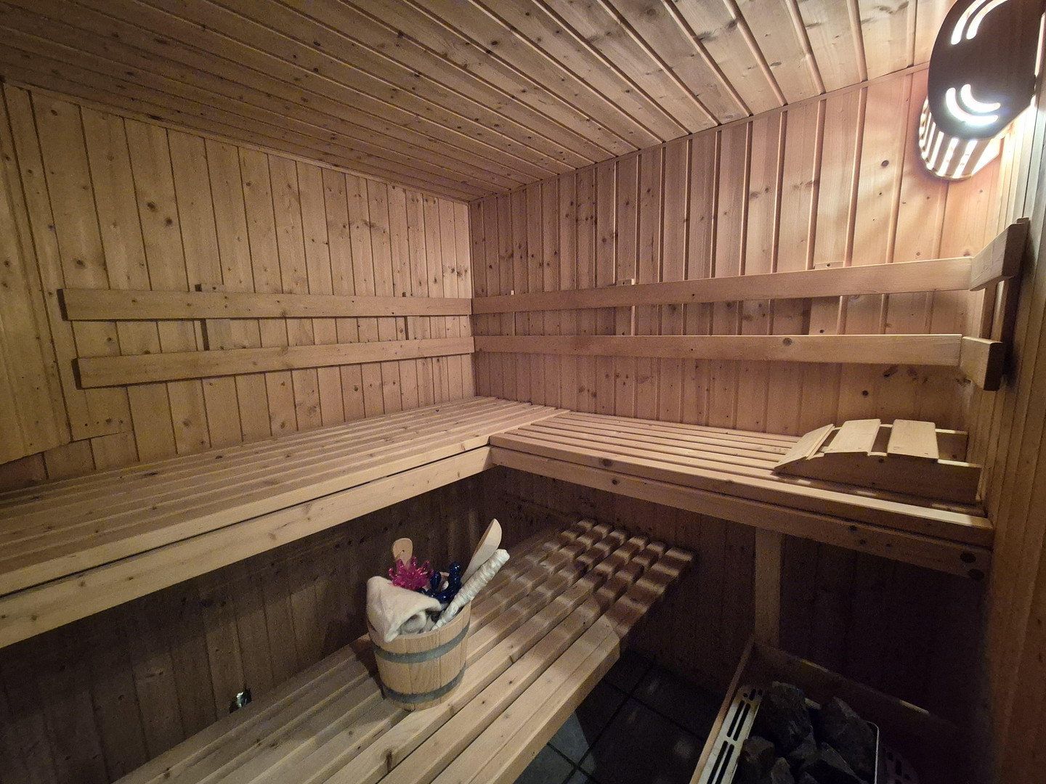
A special highlight of the house is the private wellness area featuring a sauna and a separate shower. Two additional bathrooms, each with a bathtub, as well as a separate guest WC, ensure a high level of practical living comfort.
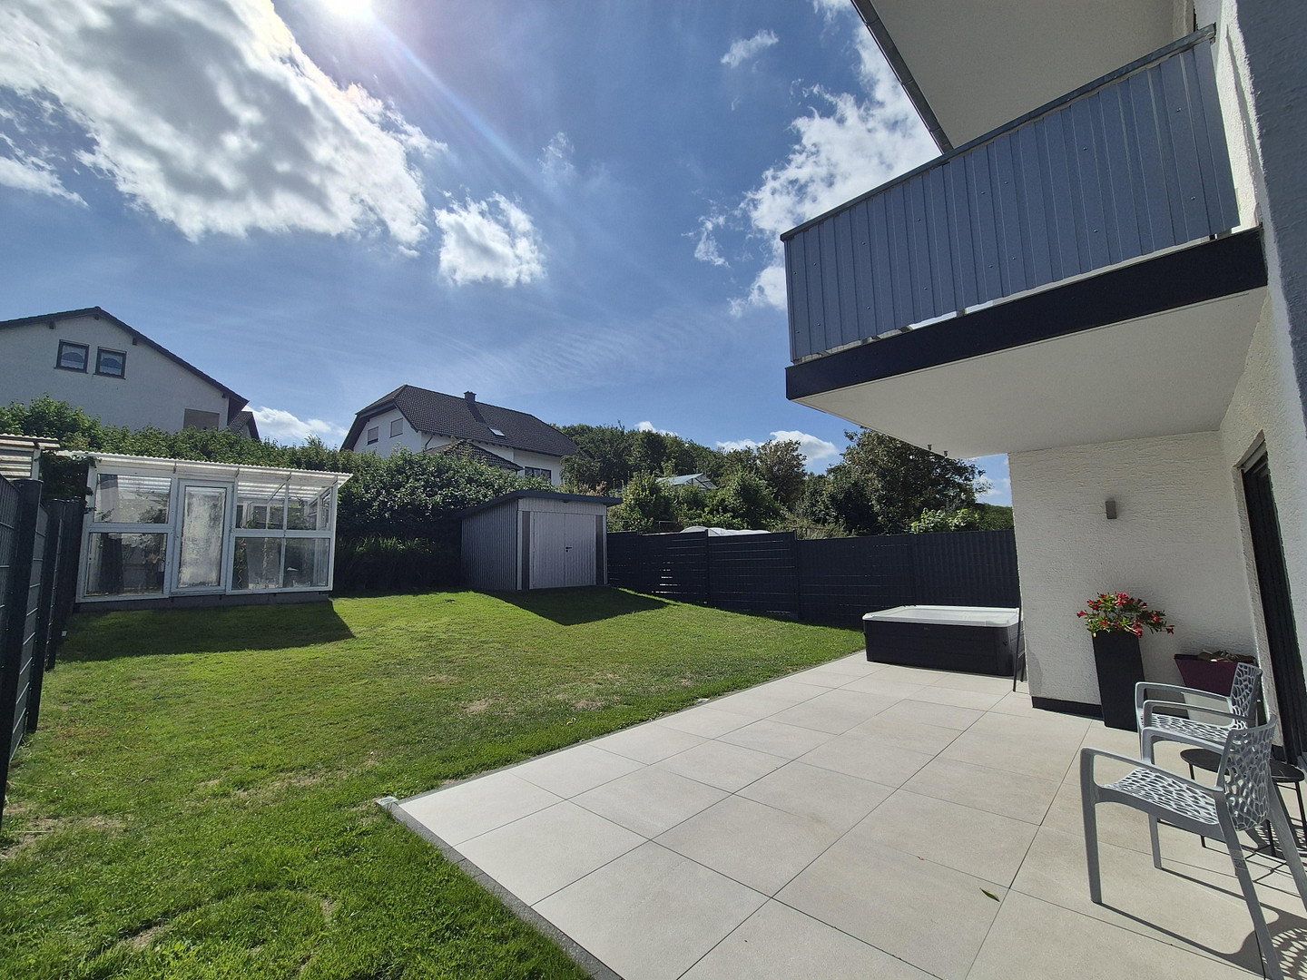
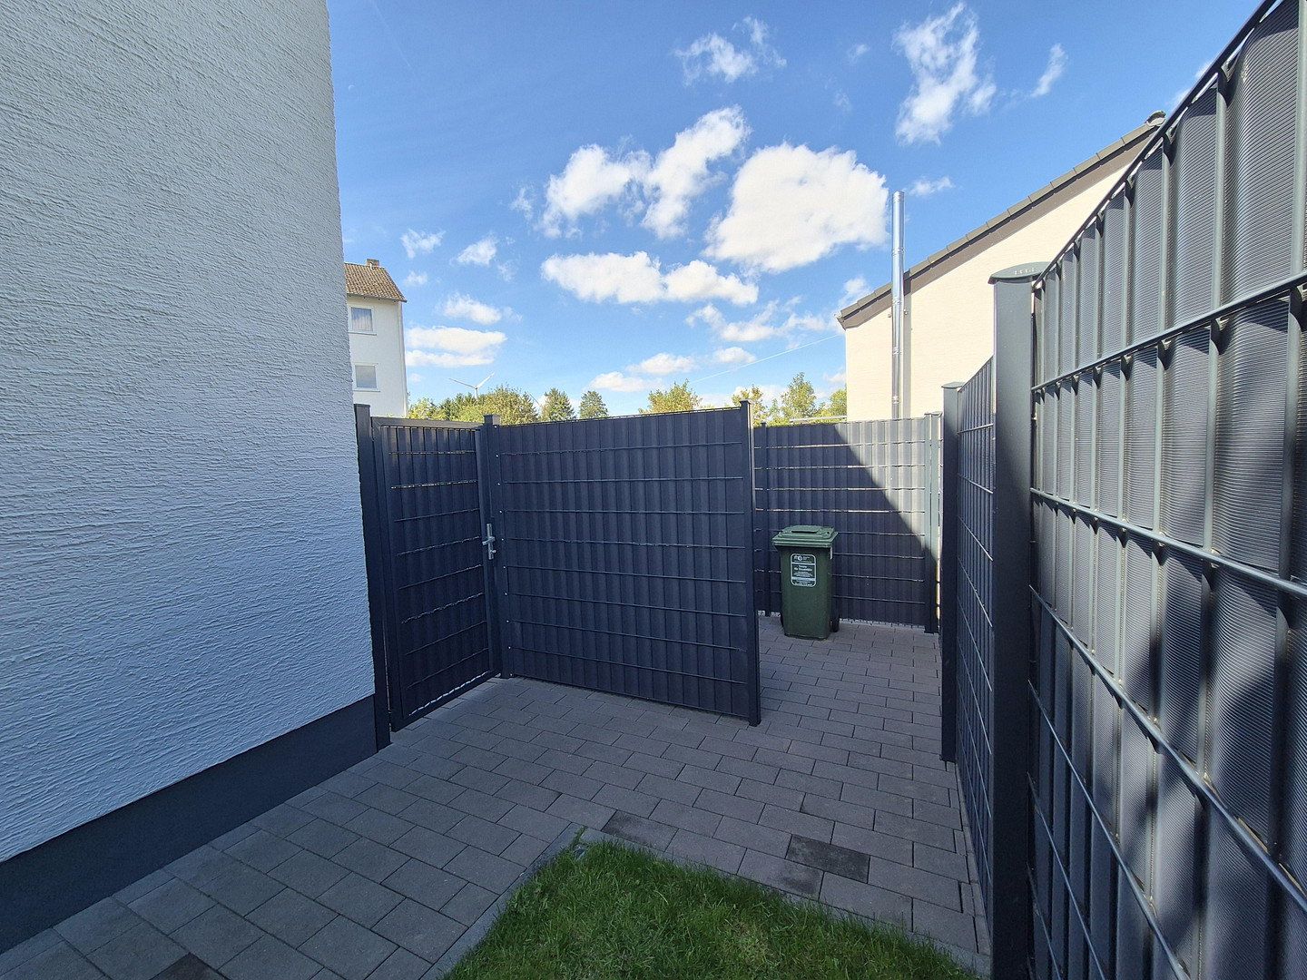
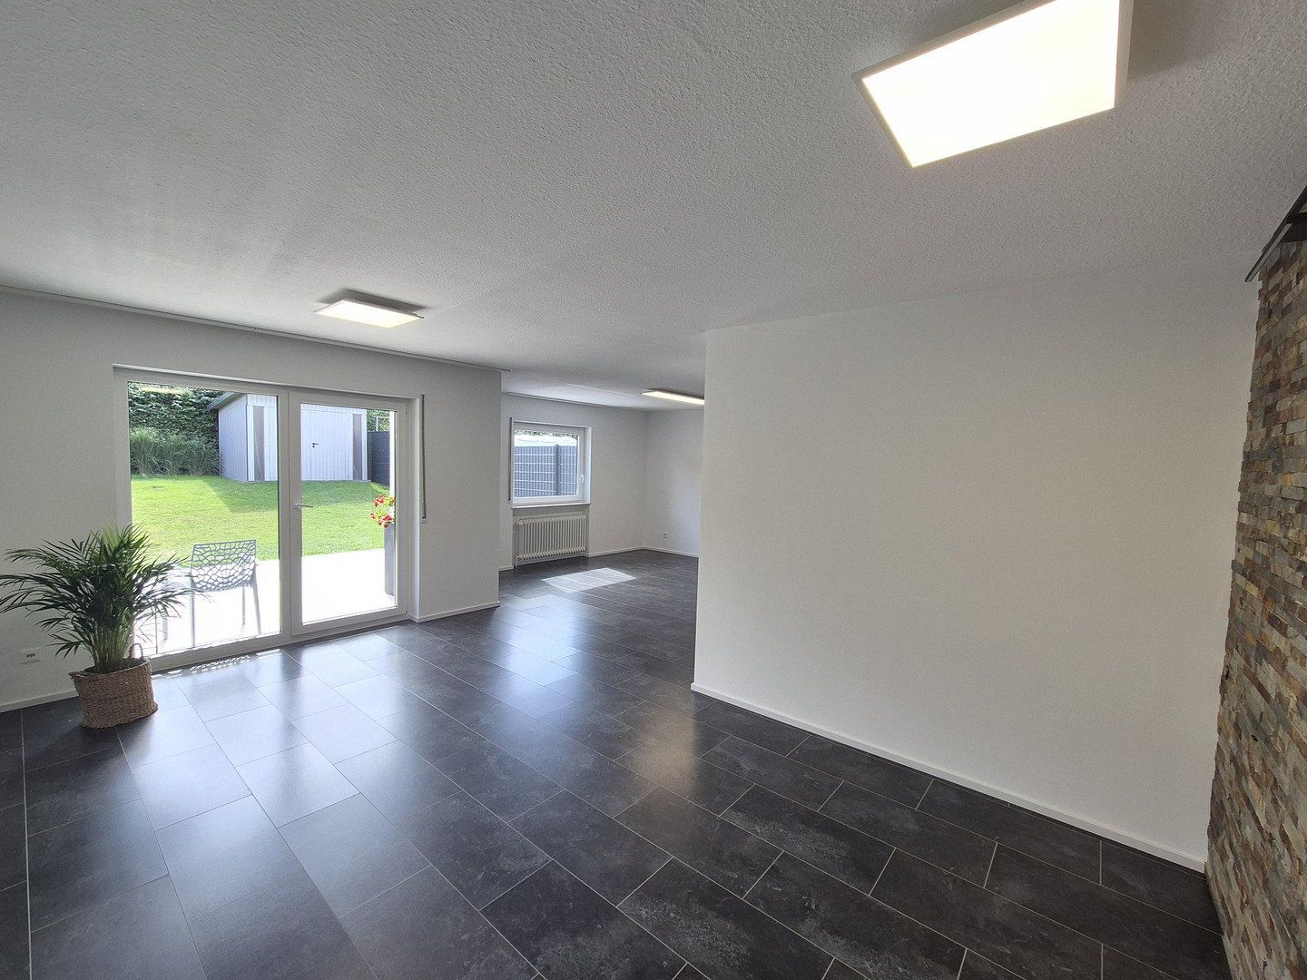
The exterior area also impresses: The terrace provides a lovely spot for shared meals and relaxing moments outdoors. In addition, there is a balcony available. The garden on the approximately 320 m² plot offers ample space for relaxation, gardening, and leisure. An outbuilding as well as a greenhouse complement the outdoor area, adding extra practical benefits.
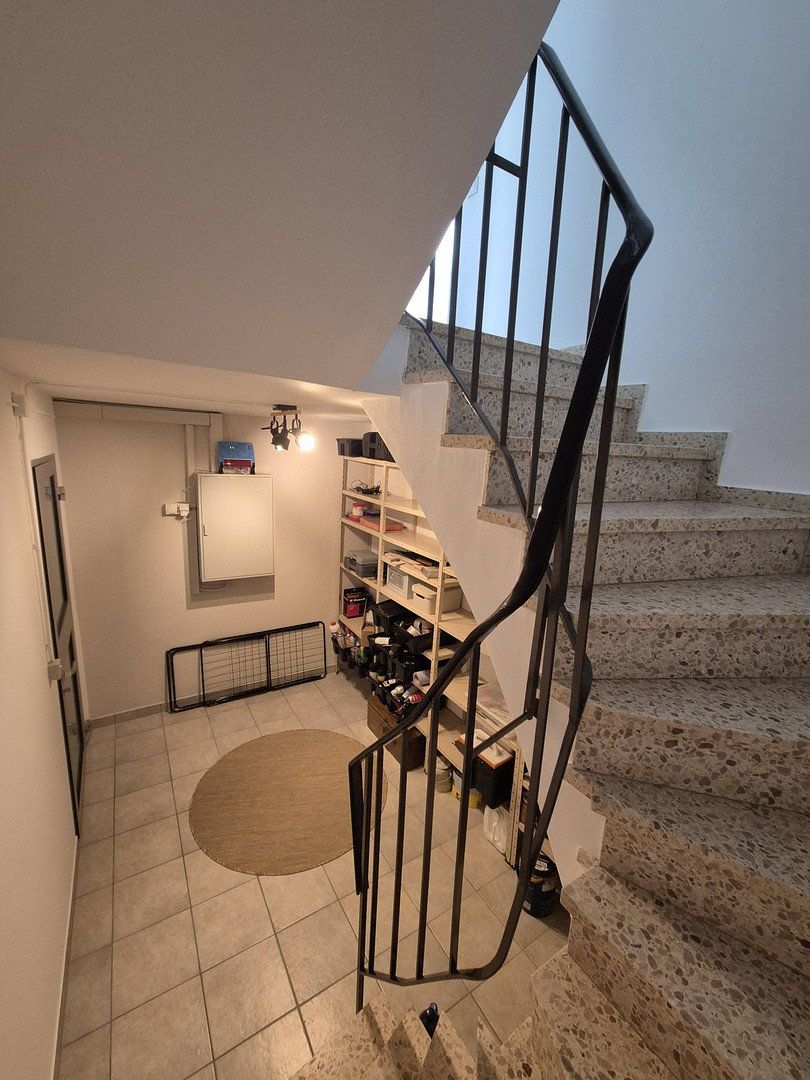
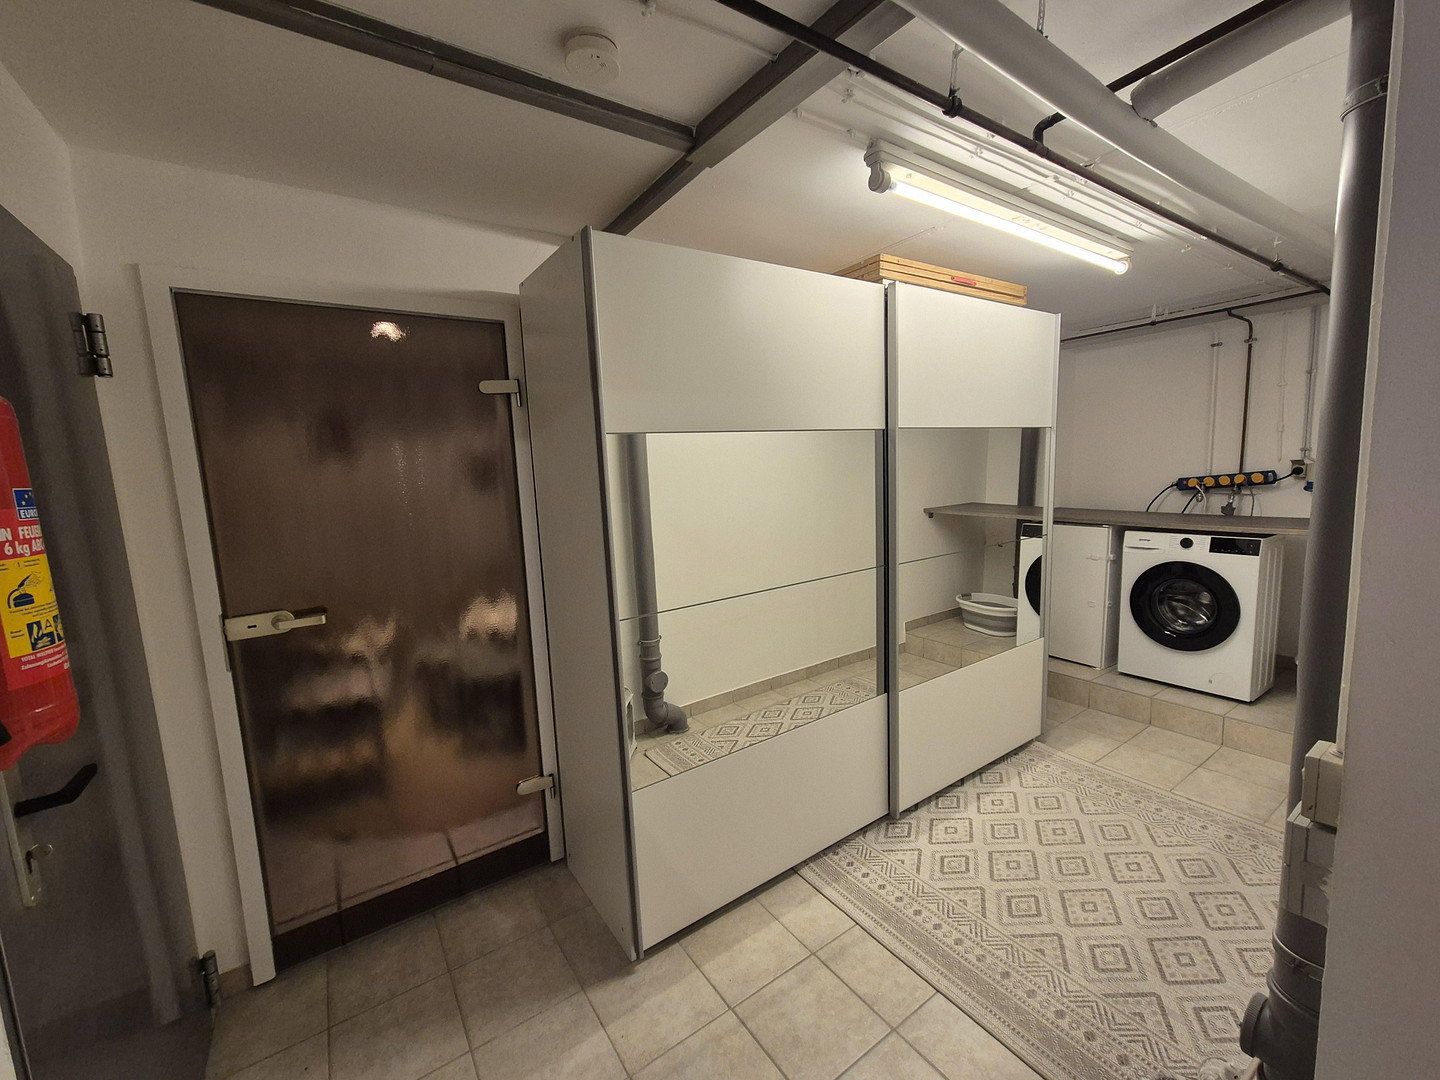
The house includes a basement as well as an insulated attic that offers additional storage space.
Over the past few years, various modernization measures have been carried out. Among other things, the windows and doors were renewed in 2017, the gas central heating was updated in 2011, and the wall and floor coverings were replaced or modernized. The outdoor areas have also been properly maintained and upgraded. A fiber optic connection is available.
The property combines generous indoor space with a versatile outdoor area and special features such as a sauna, balcony, and terrace. It provides an excellent foundation for families or buyers seeking a spacious home with development potential.
The semi-detached house is located in a pleasant residential area of Kirchberg im Hunsrück and combines peaceful living with good infrastructure and a nature-oriented environment.
The town center, with shopping, restaurants, doctors, and pharmacies, is approximately 1 km away. The bus stop, kindergartens, and schools are about 0.5 to 1 km reachable.
The surrounding area offers a variety of leisure opportunities such as walks and bike rides. Frankfurt-Hahn Airport is about 15 km away, and the motorway connection to the A61 is roughly 20–25 km away.
This location is ideal for families, couples, and professionals who wish to combine peaceful living with good accessibility.
• Semi-detached house, built in 1978
• Approximately 169 m² of usable area
• Approximately 149 m² of living area
• 5 rooms
• 4 bedrooms
• 2 bathrooms with bathtubs
• Sauna with separate shower
• Separate guest WC
• Terrace
• Balcony
• Garden on approximately 320 m² plot
• Garden/tool shed
• Greenhouse
• Basement
• Insulated attic with additional storage space
• Gas central heating, updated 2011
• Modernized windows and doors, renewed 2017
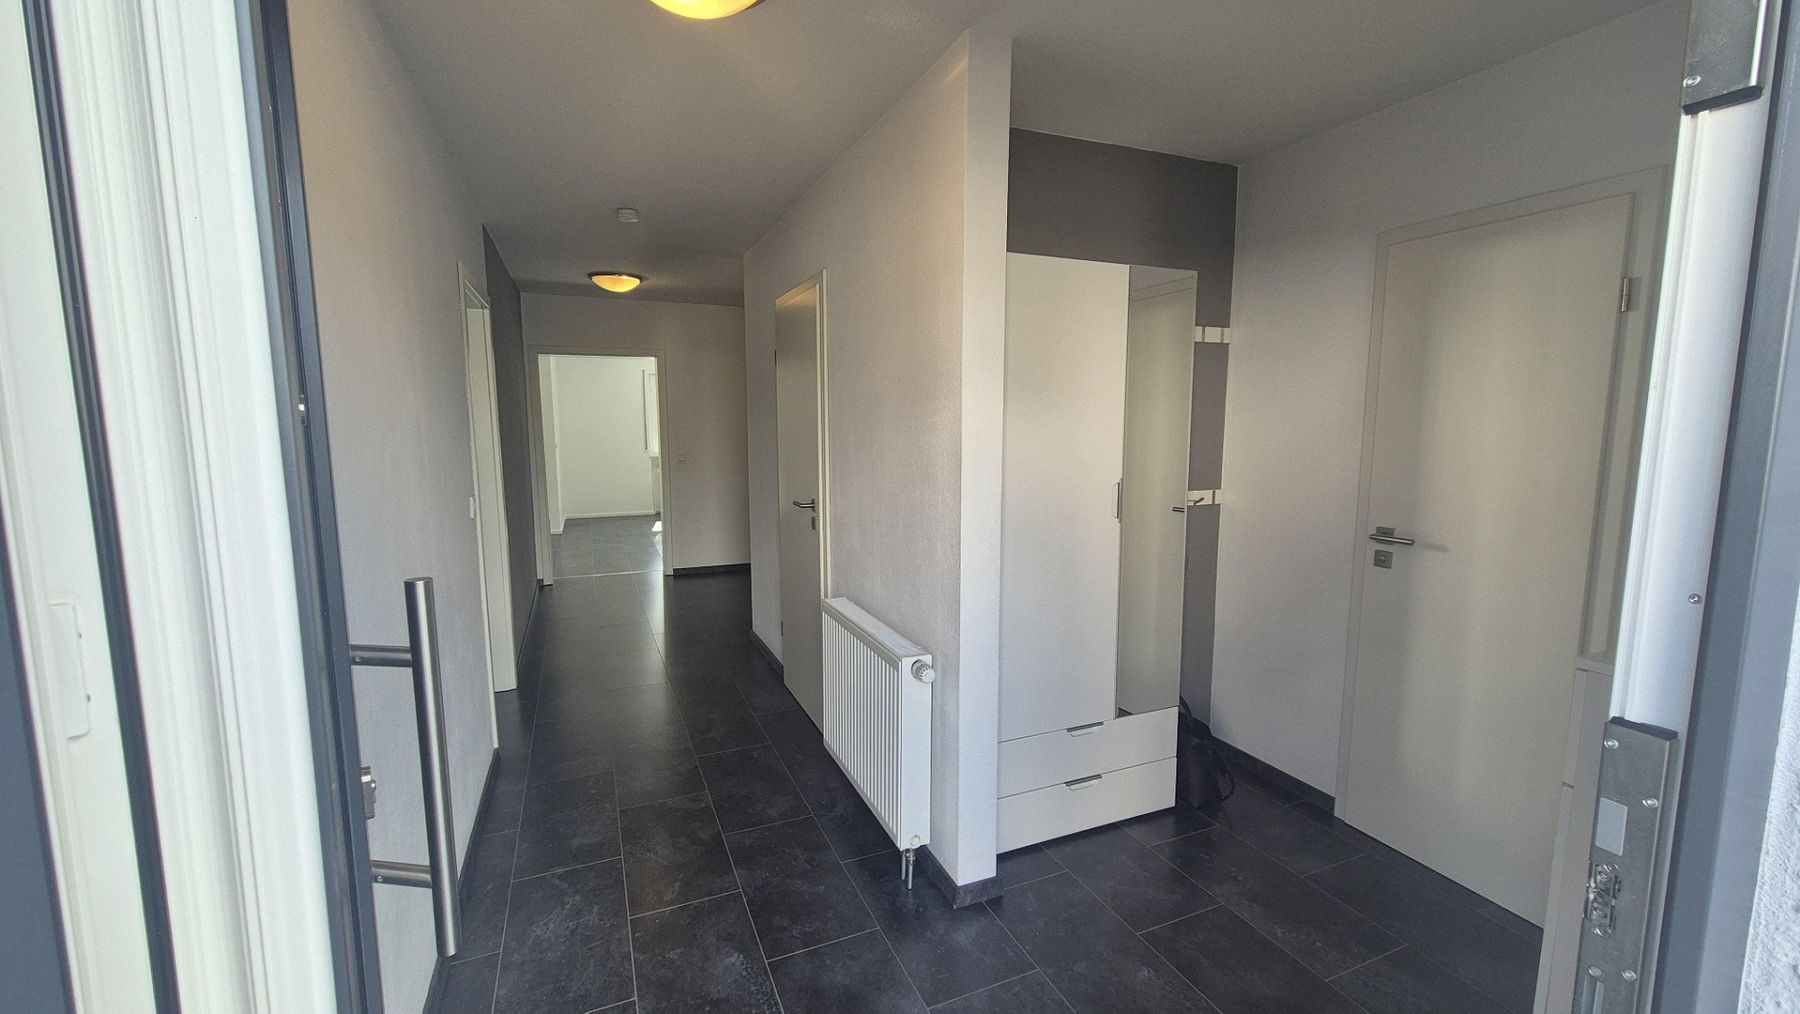
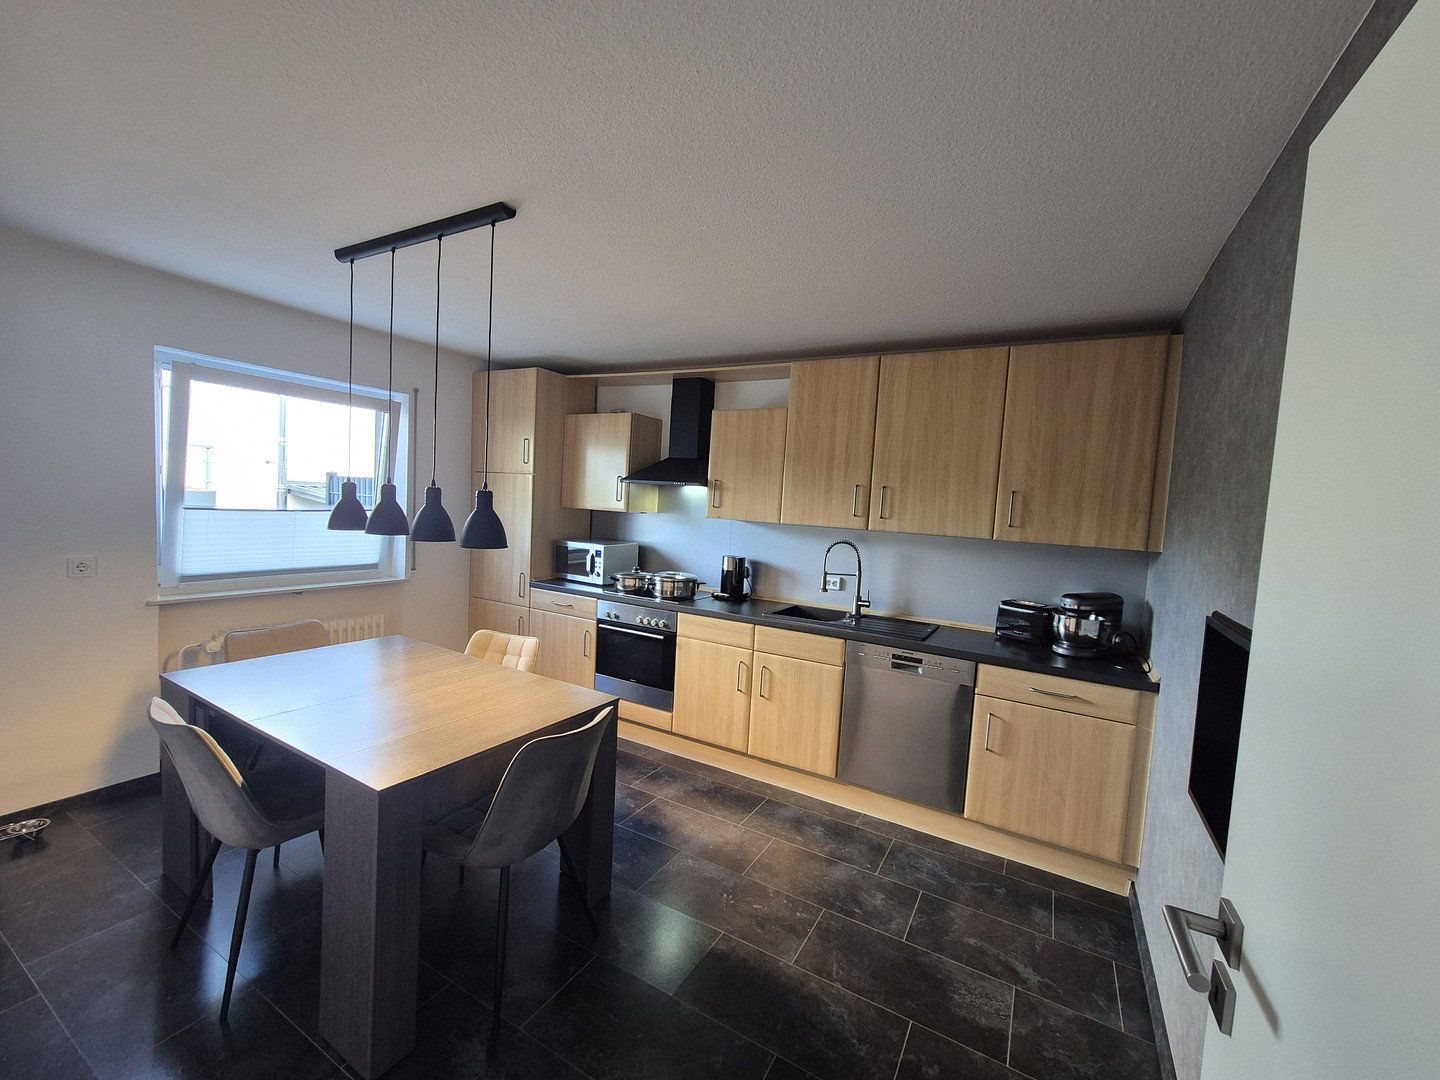
• Partially renewed/modernized wall and floor coverings
• Well-maintained outdoor areas
• Fiber optic/cable
• 1 outdoor parking space
Property characteristics
| Age | Over 5050 years |
|---|---|
| Layout | 5+1 |
| Usable area | 149 m² |
| Total floors | 3 |
| Condition | Good |
|---|---|
| EPC | B - Very economical |
| Land space | 320 m² |
| Price per unit | €1,946.31 / m2 |
What does this listing have to offer?
| Balcony | |
| Parking |
| Basement | |
| Terrace |
Listing
| ID | 1079760 |
|---|
| Posted | 18/10/2026 |
|---|
What you will find nearby
How far to…:
Price€290,000
Still looking for the right one?
Set up a watchdog. You will receive a summary of your customized offers 1 time a day by email. With the Premium profile, you have 5 watchdogs at your fingertips and when something comes up, they notify you immediately.