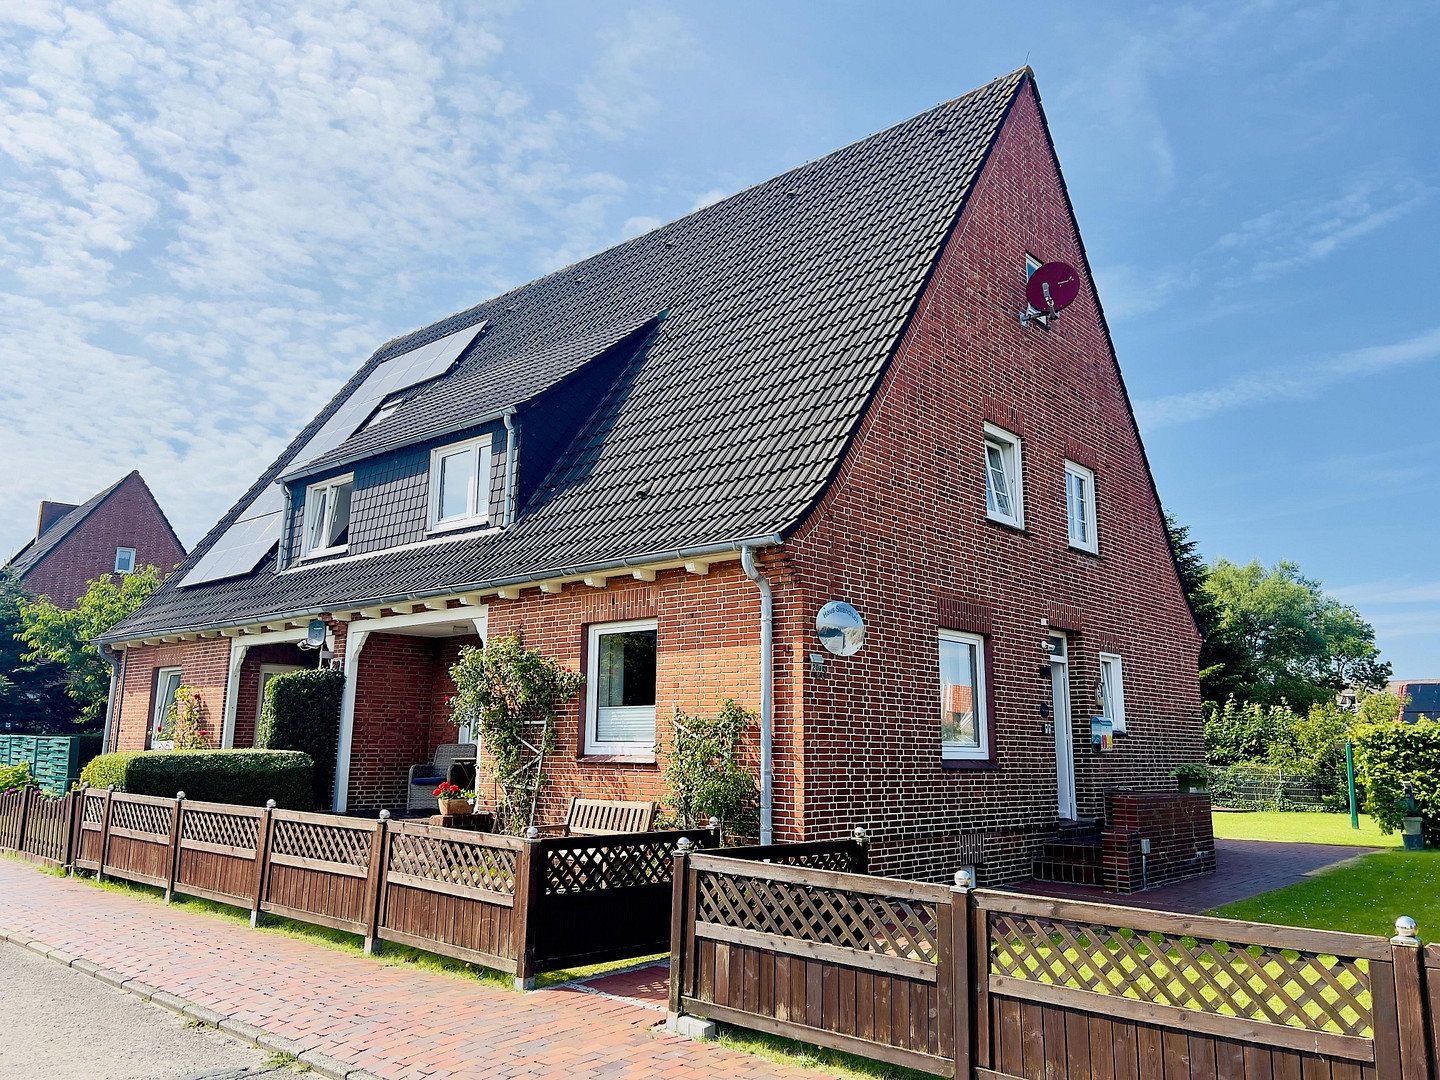
Translated with the help of AIFor sale is a well-maintained semi-detached house built in 1936 in solid red clinker construction, located in the central area of the car-free North Sea island of Langeoog. The building sits on its own plot of land of approximately 530 m² and comprises two residential units. In 2008, the property underwent a comprehensive renovation of around 90% of its interior and has since been regularly maintained. A current, detailed market value appraisal by a certified building expert (ISO 17024) confirms the market value without any discrepancies.
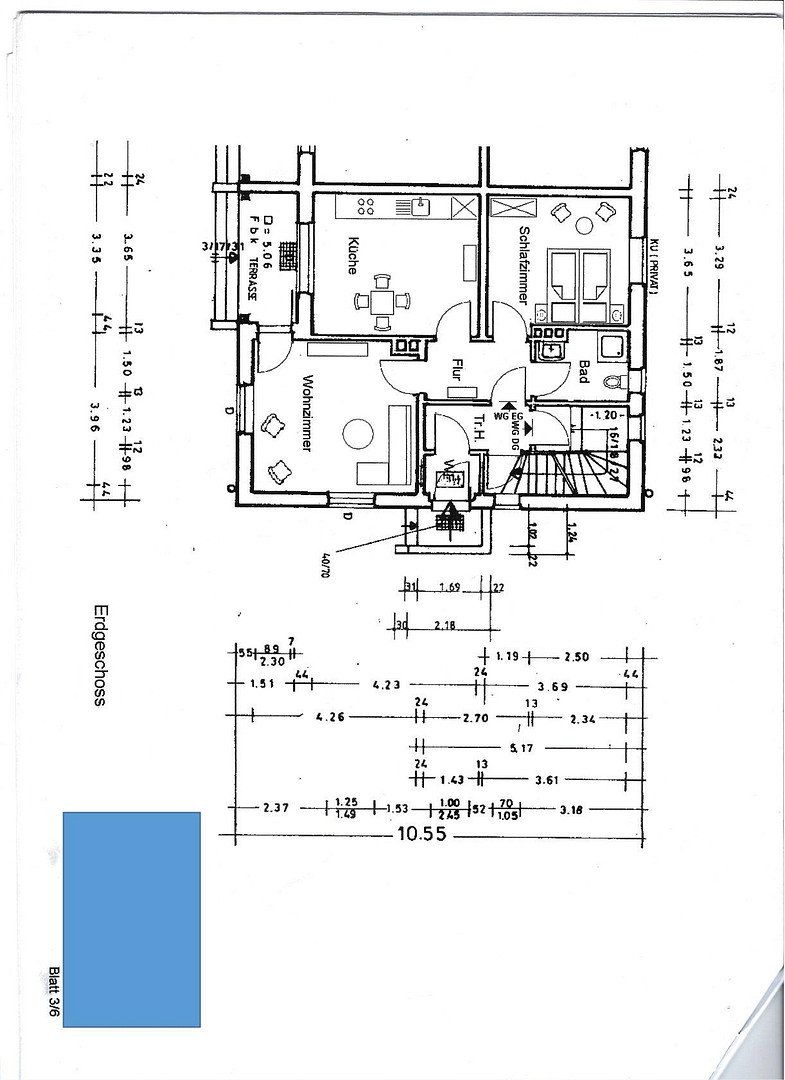
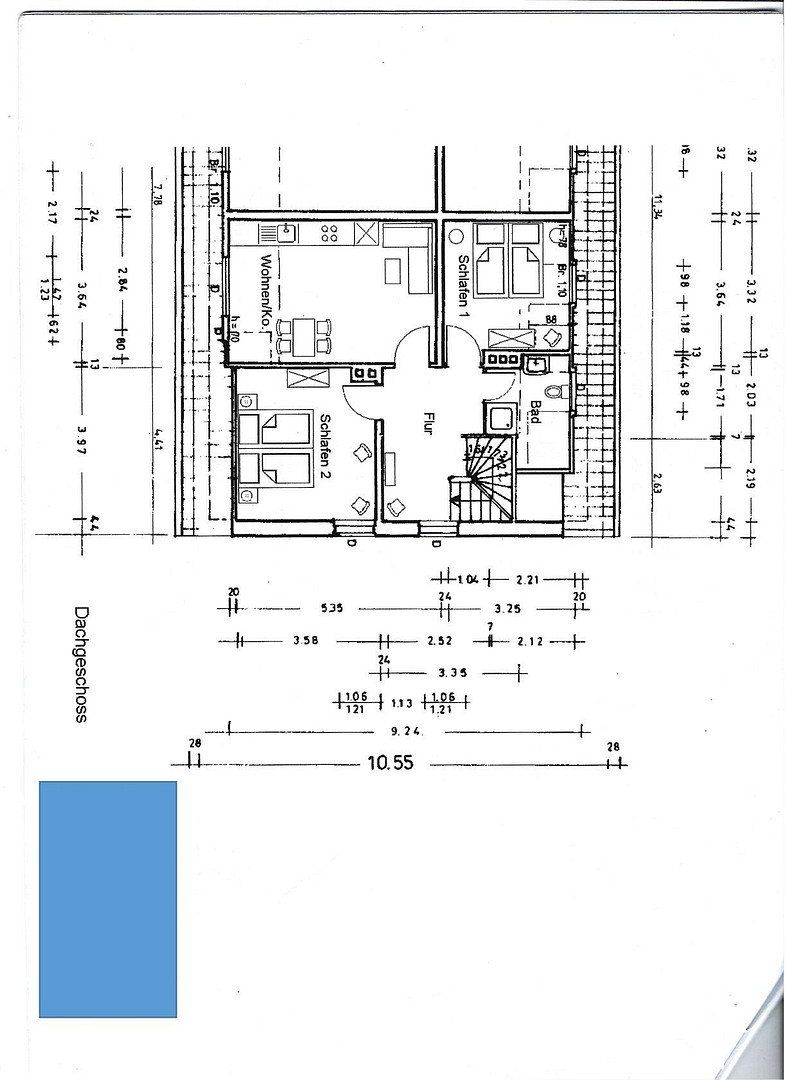
The house offers a total living area of approximately 117 m², evenly distributed between two separate units. The property is located in a central yet pleasantly quiet part of Langeoog. All daily necessities (bakeries, supermarkets, pharmacies, island doctors, restaurants, and retail stores) as well as the main beach and the spa park are easily accessible on foot within a few minutes.
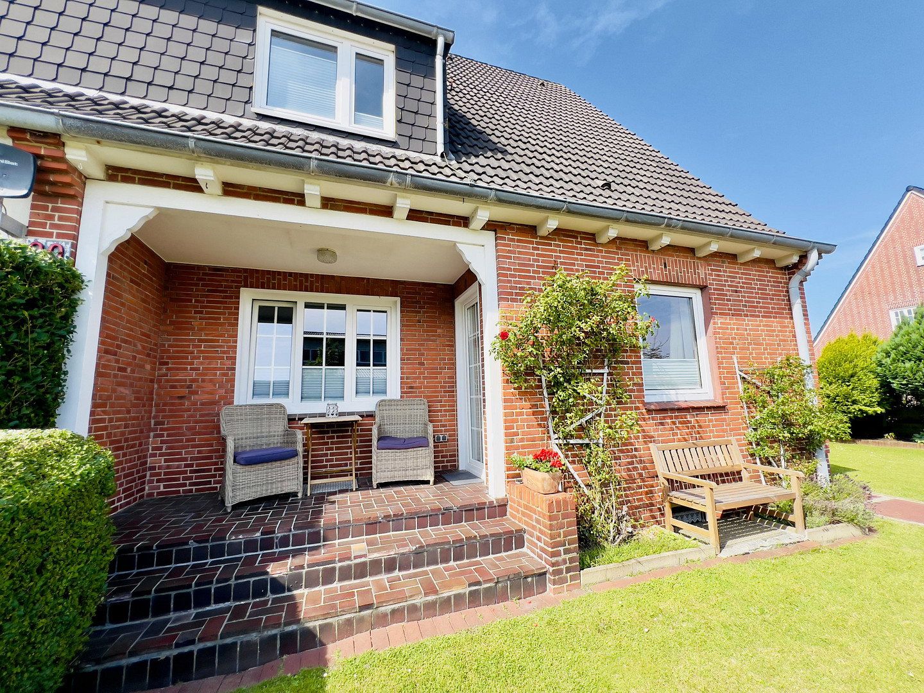
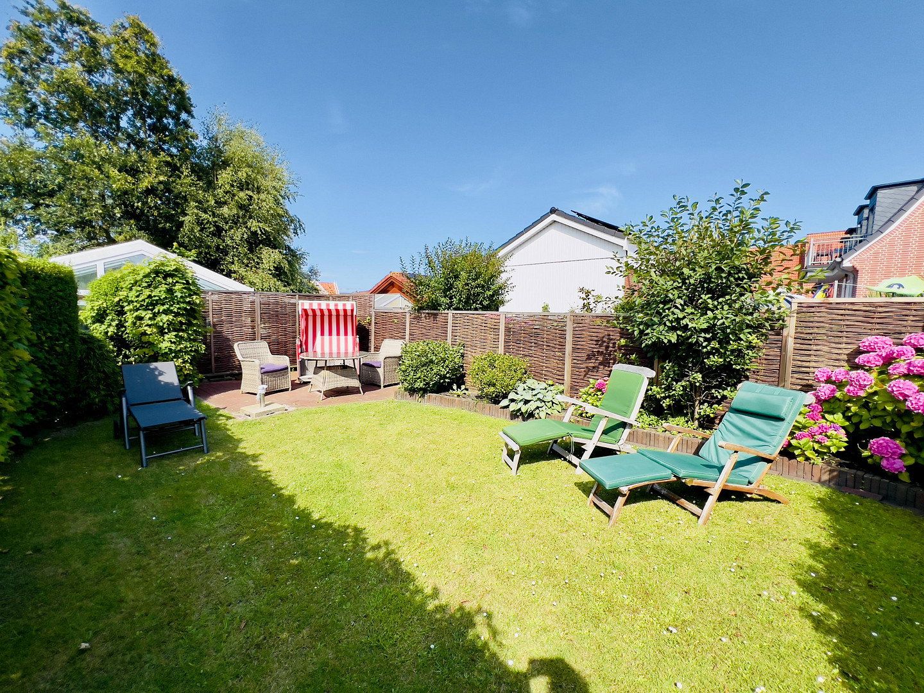
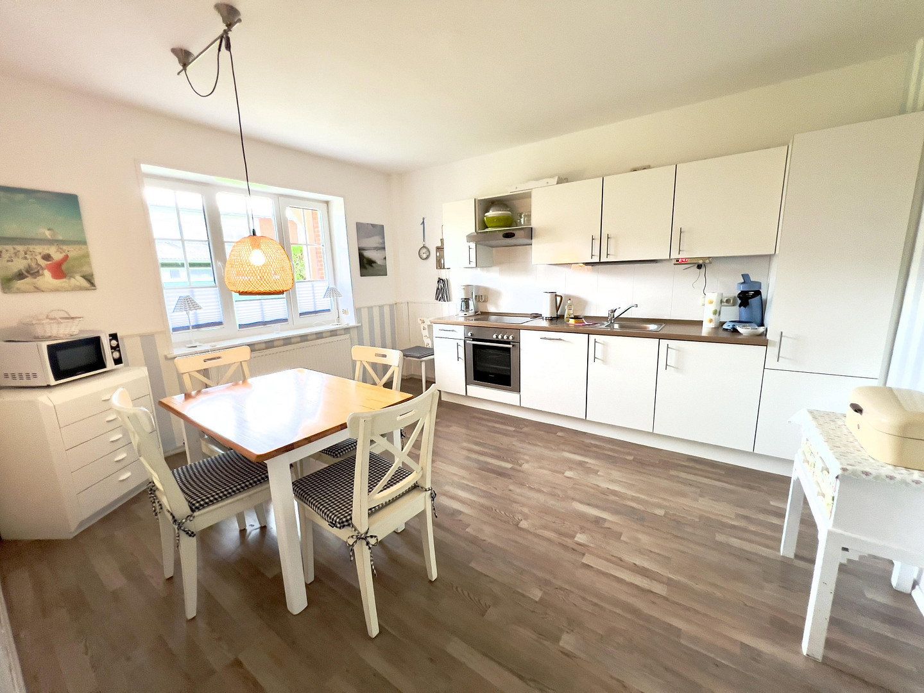
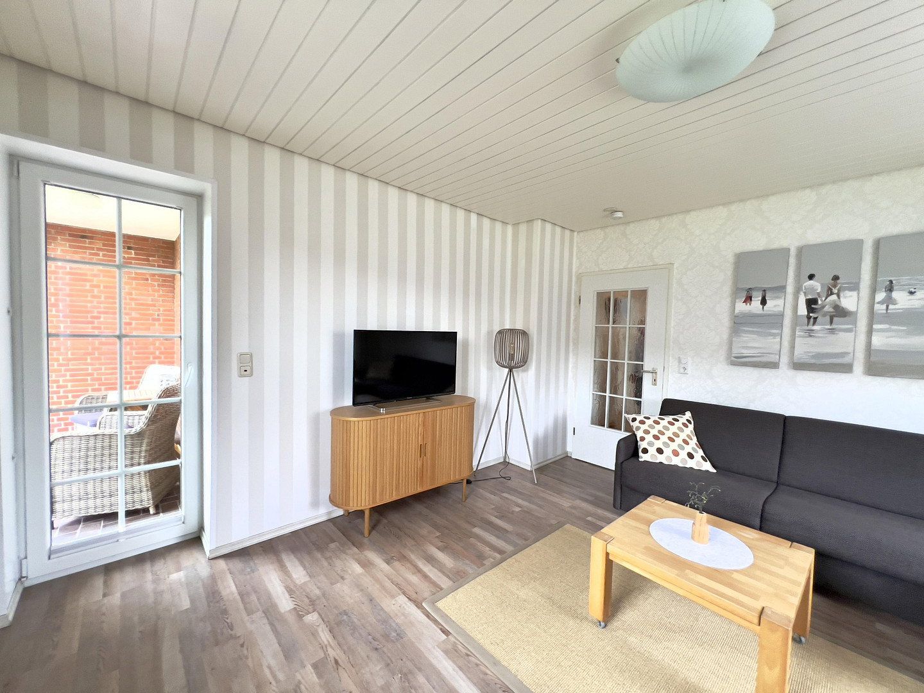
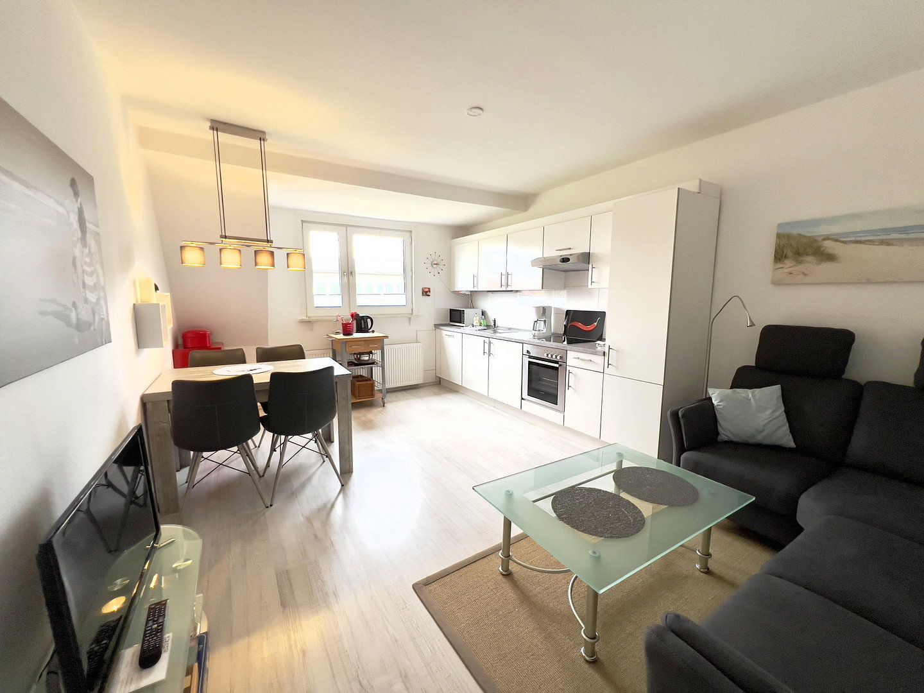
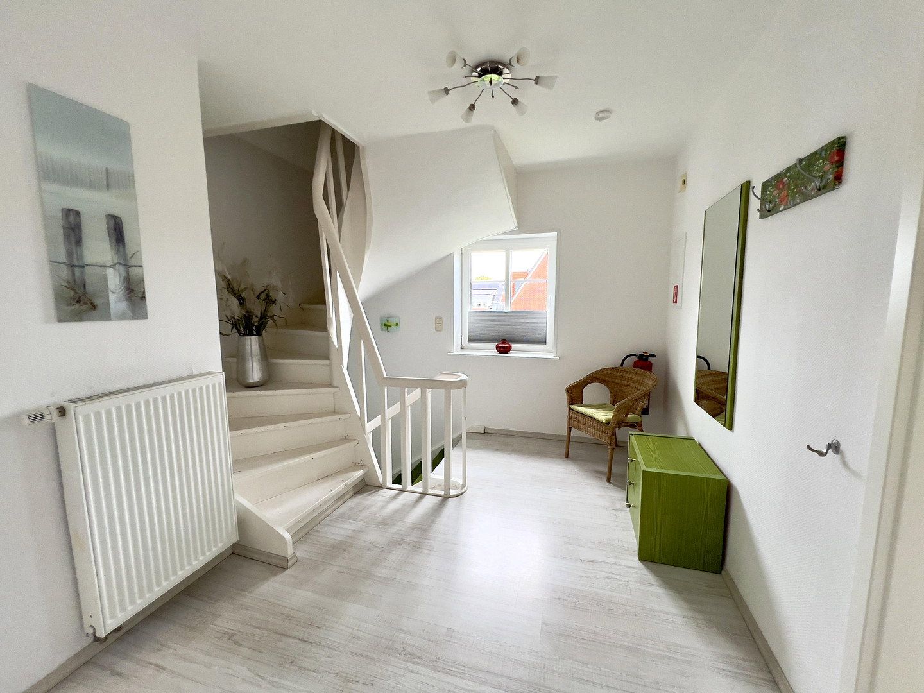
The listed semi-detached house in red clinker style, which is under monument protection, was renovated to about 90% in 2008 and is in a regularly maintained, well-kept condition. The property comprises two residential units (each about 58 m² on the ground and upper floors). It is equipped with fitted kitchens on both the ground floor and upper floor as well as two shower bathrooms (the ground floor bathroom features a curbless shower). The living areas are predominantly laid with low-maintenance tiles and laminate. Ample storage is provided by the full basement with three storage rooms as well as the attic. Outside, the approximately 530 m² freehold plot impresses with a partly covered terrace and a well-maintained garden area. Heating is provided by a Viessmann natural gas central heating system. The insulated windows are largely made of plastic and aluminum; a lightning protection system is also installed. (Due to the monument protection, an energy certificate is not required according to § 79 para. 4 GEG.)