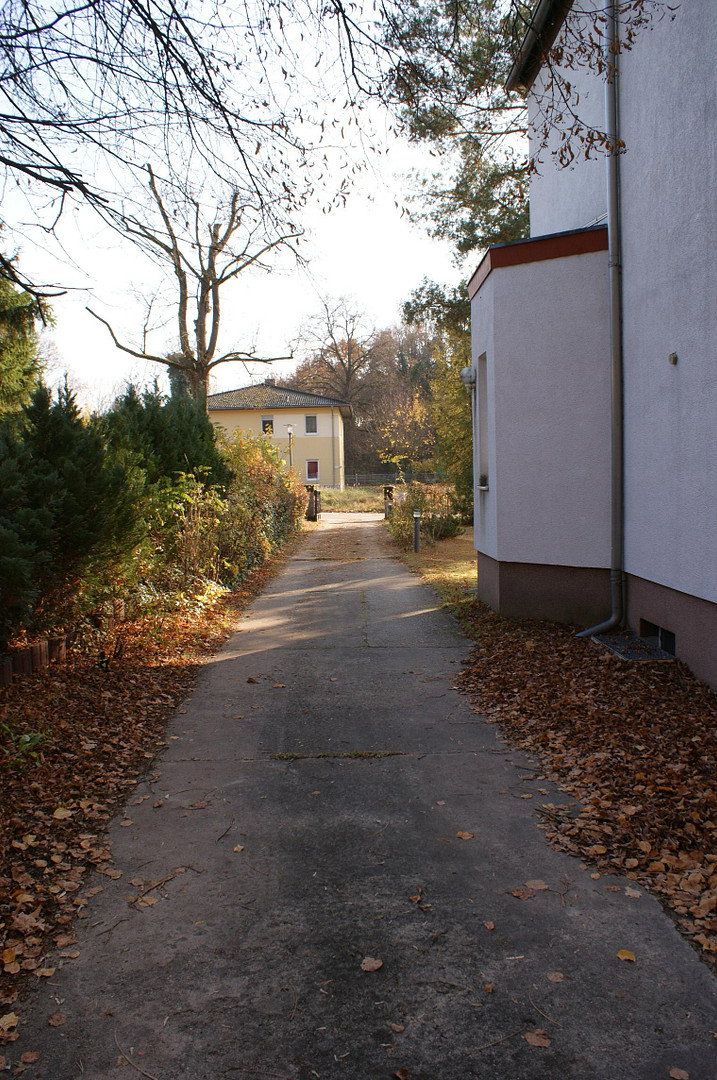
Plot for sale • 1552 m² without real estate, Brandenburg
Below is the English translation of the text between the tags:
PROPERTY: 1,552 m²
Existing Living Area (DIN): 194.60 m² plus 84.90 m² additional area
Living Area with Building Permit (DIN): 446.95 m²
PURCHASE PRICE: €985,000.00
(for the buyer, commission-free)
AVAILABLE IMMEDIATELY
LOCATION:
Woltersdorf, located southeast of Berlin, within the BAB ring, close to nature, with excellent transport links, near BER and the TESLA factory, and close to a lock.
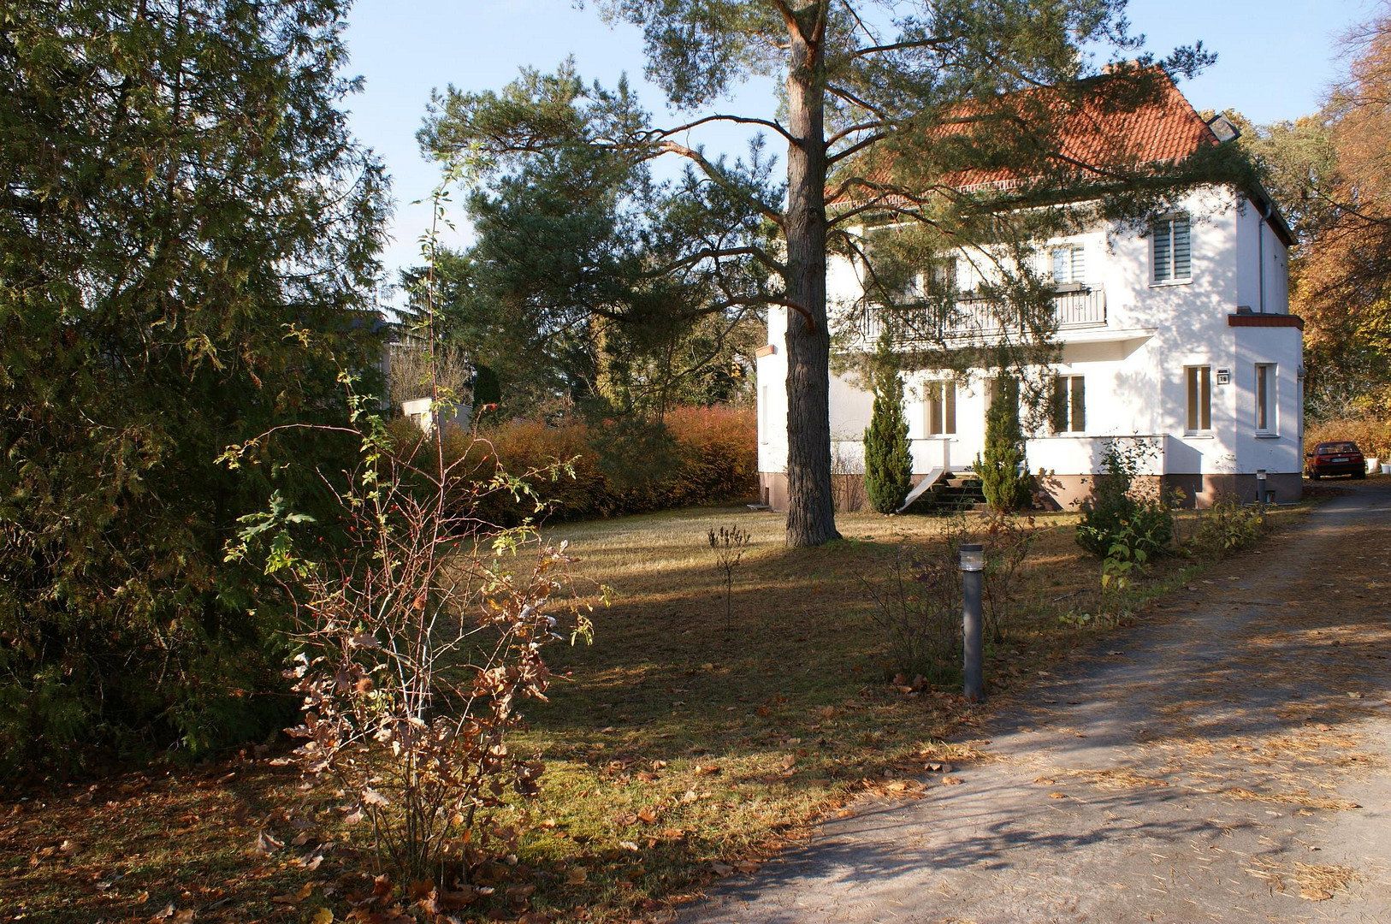
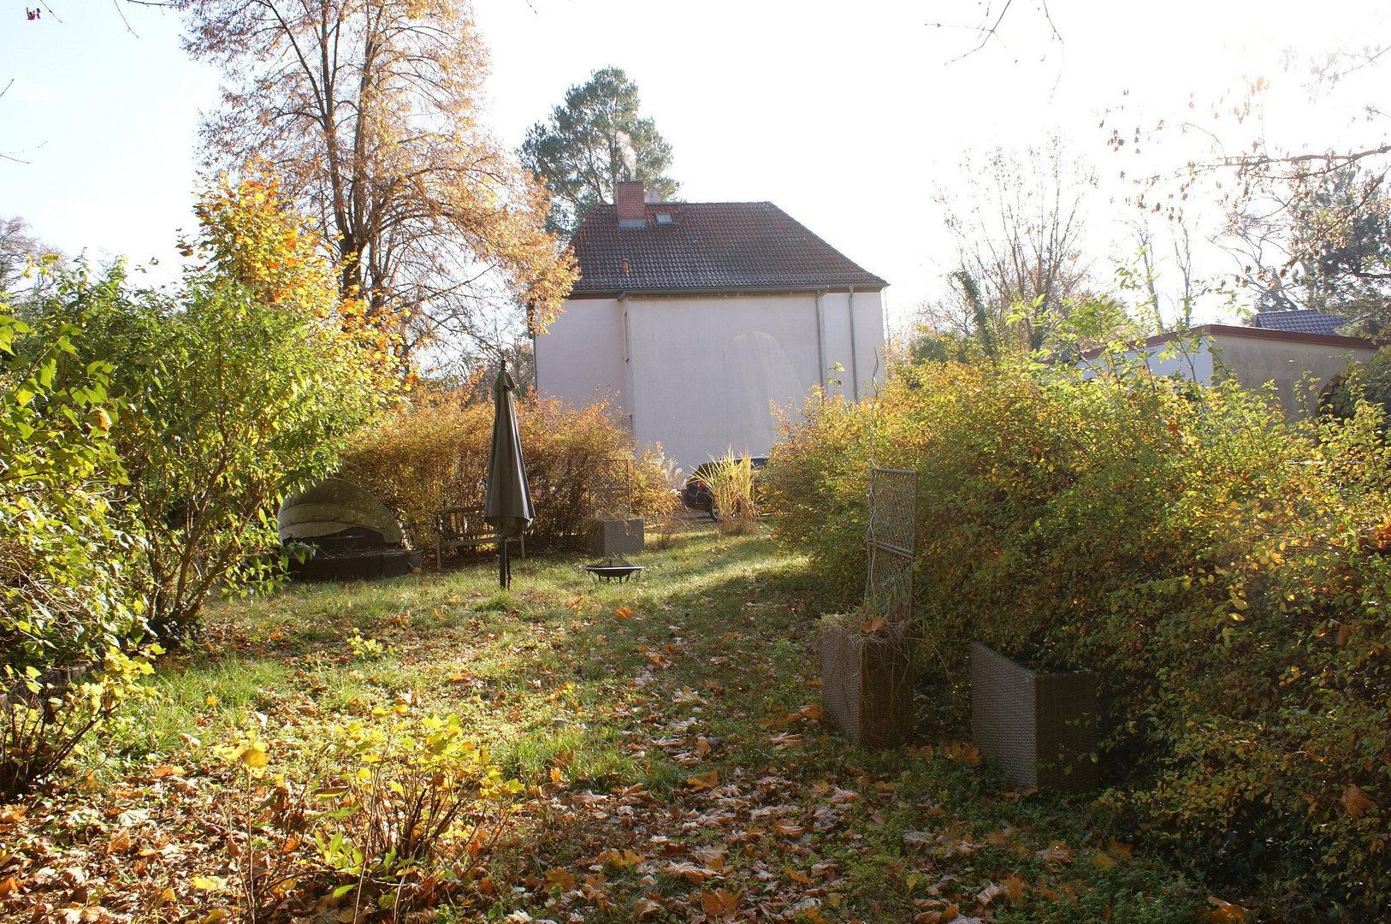
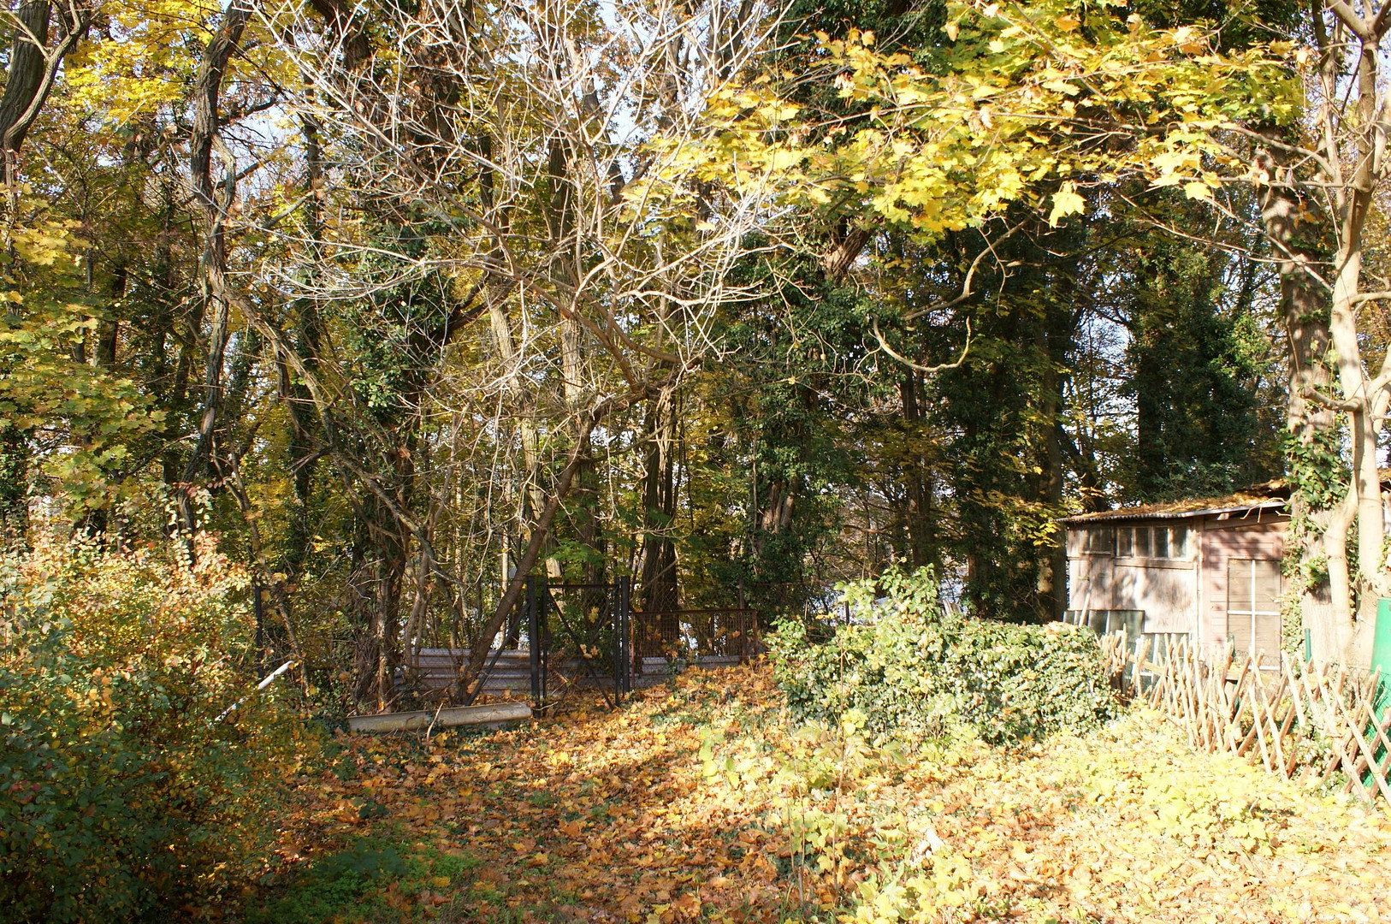
The spacious building site borders at its rear indirectly on the Bauersee, oriented to the south. The plot is located in a residential area, is fully serviced with modern utilities, well connected, and in very high demand.
All building permits are legally valid, the existing building is in good condition. The demand for residential space in this region and location is very strong, both for property purchases and rentals. The infrastructure is well developed, with schools and kindergarten places as well as all basic daily needs available in the surrounding area. The natural surroundings are especially suited for young families and active, nature-loving individuals.
An ideal location for successful, modern, sustainable construction investments.
Overview of the areas of the approved multifamily building developments:
Existing Building:
Ground Floor (EG) ....................... 87.8 m² – Usable floor area, unoccupied
Semi-basement (Souterrain) ........ 66.9 m² – Additional area, unoccupied
Utility/Storage Room .............. 10.8 m² – Additional area
Upper Floor (OG) ....................... 79.6 m² – Usable floor area, rented
Attic (DG) ................................. 27.2 m² – Usable floor area, rented
Attic (DG) ................................. 18.0 m² – Additional area, rented
The existing building is fully basemented, built in 1997, with solid construction and well-maintained condition. It is equipped with a gas central heating system. The building features an attractive design, with balconies and terraces, a central staircase, and insulated glazed windows and doors.
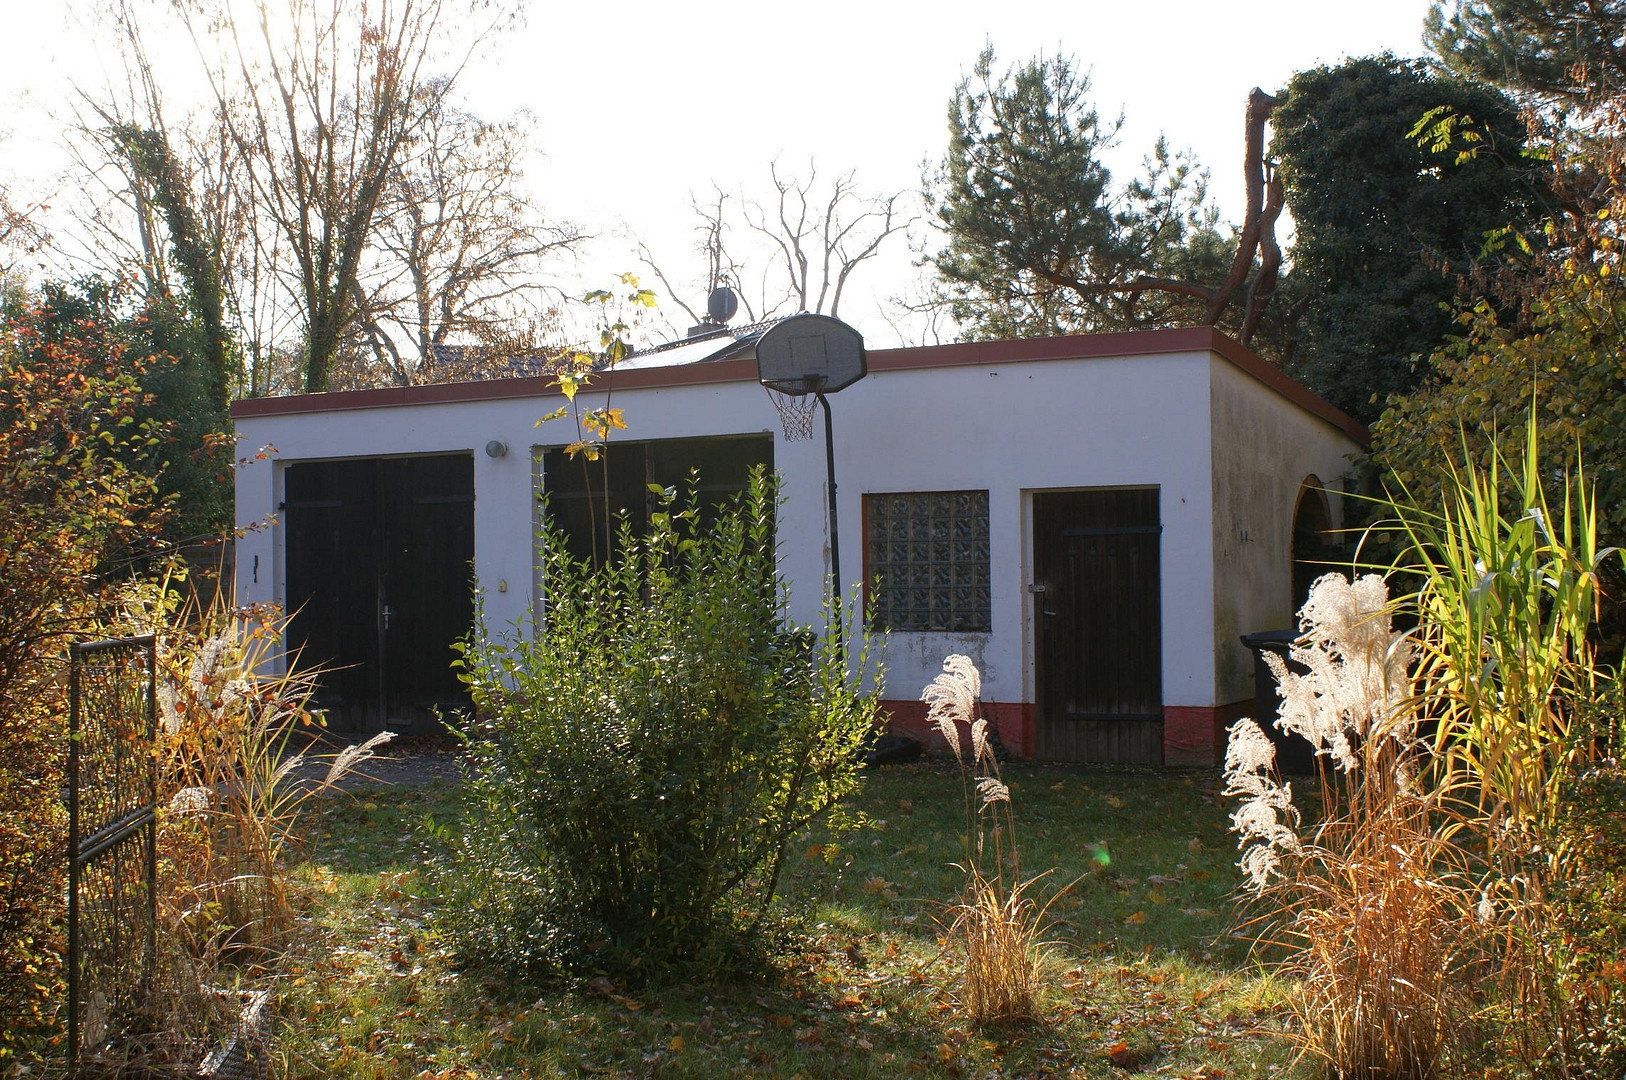
A storage building along with simple garages is located in the rear section of the plot. Car parking spaces are available.
Extension Plans to the Existing Rear Object (shared access):
Ground Floor (EG) ....................... 89.94 m² – Usable floor area
Upper Floor (OG) ....................... 86.23 m² – Usable floor area
Attic (DG) ................................. 46.46 m² – Usable floor area
New Building – Free-standing / Urban Villa:
Ground Floor (EG) ....................... 88.44 m² – Usable floor area
Upper Floor (OG) ....................... 88.23 m² – Usable floor area
Attic (DG) ................................. 48.43 m² – Usable floor area
All the approved plans as submitted for building applications as well as the building permits for the aforementioned 6 new residential units are available to us and are legally valid, and thus are part of the purchase offer. No special construction restrictions have been imposed.
Street frontage: 19.21 m
Rear portion of the plot: 23.66 m
Plot depth:
57.81 m on the east side of the plot
83.61 m on the west side of the plot
Parking space allocations per the building permit are provided on the plot; however, there may still be potential for further optimization. Under certain circumstances, this may also apply to potential optimization of the building use.
A closer insight can be gained from the planning documents and attachments included with this sales brochure. All details are provided according to information from the seller and the designers and are therefore subject to possible errors.
Woltersdorf is a small, water- and nature-rich neighboring community to Erkner and Rüdersdorf in the eastern “green belt” of Berlin. It is a true gem. In the town, the already mentioned quaint and well-connected tram – a local highlight – runs past, with a connection to Rahnsdorf station (part of the Berlin S-Bahn network).
The community is a highly popular destination for excursions and is steeped in historical roots. It is known for the Woltersdorfer lock at Kalksee, the water-rich surroundings including Bauersee and Flakensee, forests, recreational areas, and even local shipping and boat traffic.
Woltersdorf has traditionally enjoyed good gastronomy; the well-known “Liebesperle” was a popular meeting point for many years and is now being reopened. Small lakeside cafés and beautifully designed green spaces are attractions for relaxation and enjoyment.
Local supplies and infrastructure are well developed, and neighboring towns also offer easily accessible daily services.
LOCATION
The infrastructure offerings in Woltersdorf, as well as in the neighboring communities of Erkner and Rüdersdorf, are well interconnected and pleasantly comprehensive.
The site features attractive transport links, for example via the BAB 10 “Berliner Ring” with exits at Erkner/Grünheide and Rüdersdorf – neighboring communities with direct access to the Berlin city area, as well as to Berlin-Brandenburg Airport BER and, for example, the TESLA factory in Grünheide.
According to information received, TESLA will continue to expand significantly from 2027 and will require thousands of additional skilled workers. The factory is a major employer in the state of Brandenburg.
These new employees will all be looking for housing/property in close proximity.
With the municipally operated tram that almost passes right by the property (a local curiosity in Woltersdorf), the attractive and easily reachable public transport connections are further enhanced. Both with this tram line and with bus line VBB 950 to Erkner S-Bahn station, the connection to central Berlin (Ostkreuz / Potsdamer Platz) via the Berlin S-Bahn ideally takes less than 60 minutes.
Even for commuters using their own cars, the inner-city access is ideal.
This offer is commission-free for the buyer.
Property characteristics
| Available from | 20/10/2026 |
|---|---|
| Land space | 1,552 m² |
| Listing ID | 1079720 |
|---|---|
| Price per unit | €634.66 / m2 |
What you will find nearby
Still looking for the right one?
Set up a watchdog. You will receive a summary of your customized offers 1 time a day by email. With the Premium profile, you have 5 watchdogs at your fingertips and when something comes up, they notify you immediately.