House for sale 4+1 • 90 m² without real estateEmden Emden Niedersachsen 26725
Row End House in the Popular Herrentor District – 503 m² Freehold Property, Commission-Free!
For sale is this well-maintained end row house with approximately 90 m² (usable areas and basement not included here) built in 1926, located on a quiet play street in the sought-after Emden Herrentor district. The house sits on a generous, approximately 500 m² freehold property (no ground lease).
Key Facts at a Glance:
• Year Built: 1926 (continuously modernized)
• Property: About 503 m² freehold (no ground lease)
• House Type: End row house on a play street
• Sale: Private (no broker commission)
• Location: Prime location near the wall gardens, a school, Van-Ameren-Bad, and the city center
Features & Highlights:
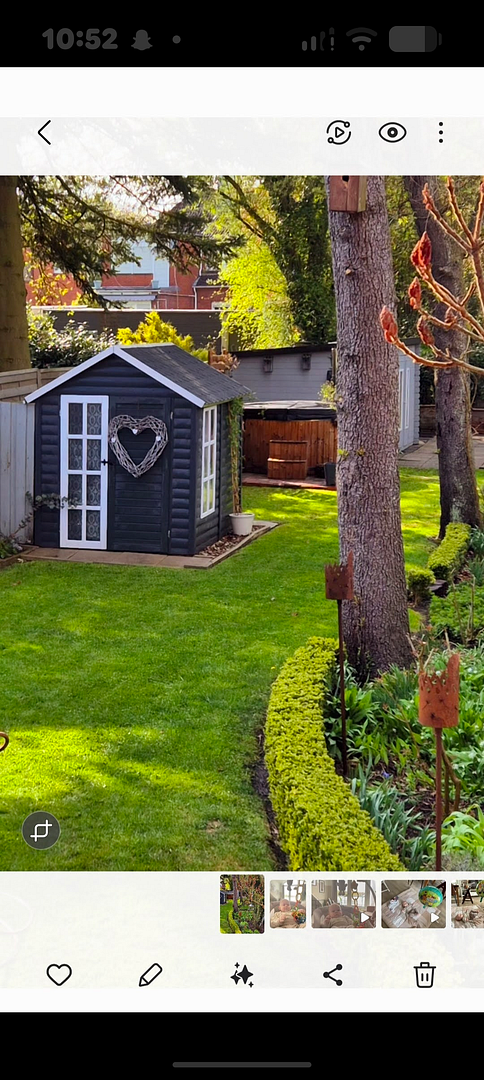
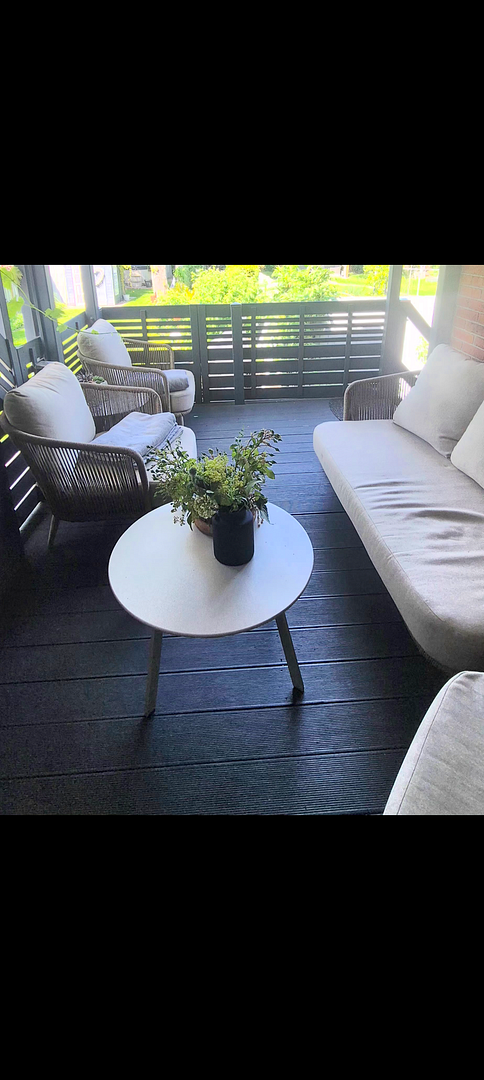
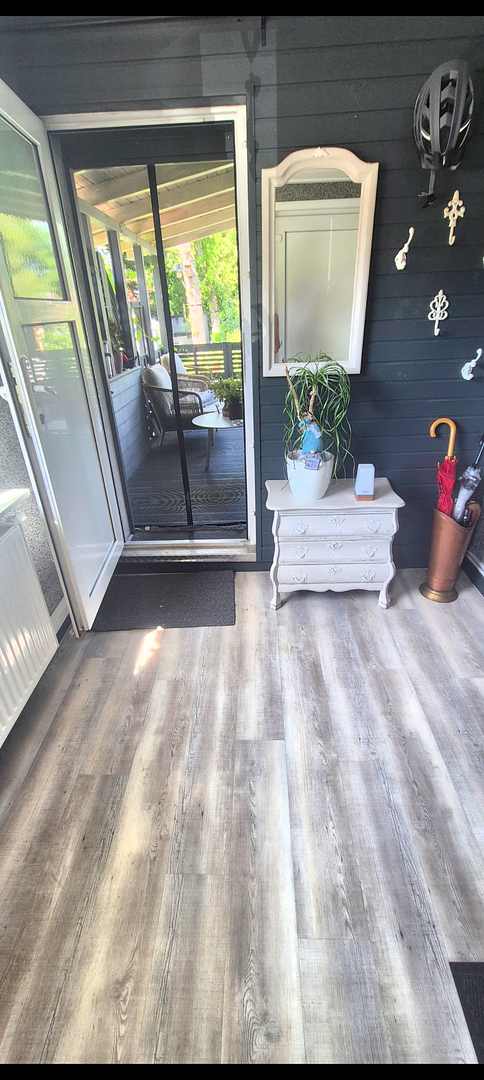
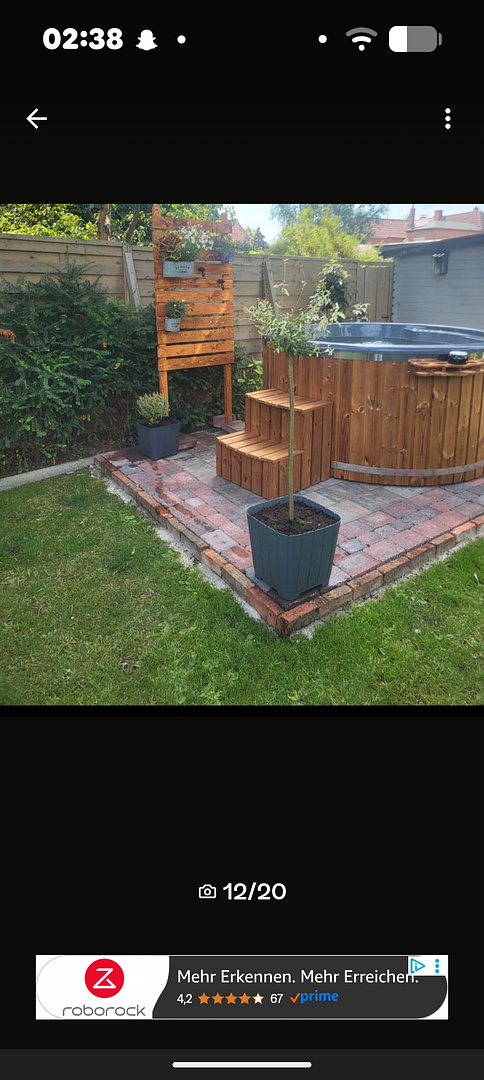
Outdoor Area: A large, fenced, and very well-maintained garden featuring fruit trees, two garden sheds, a terrace, a covered front veranda, and an optional whirlpool.
Parking: 1 carport plus 1–2 parking spaces (depending on the vehicle size)
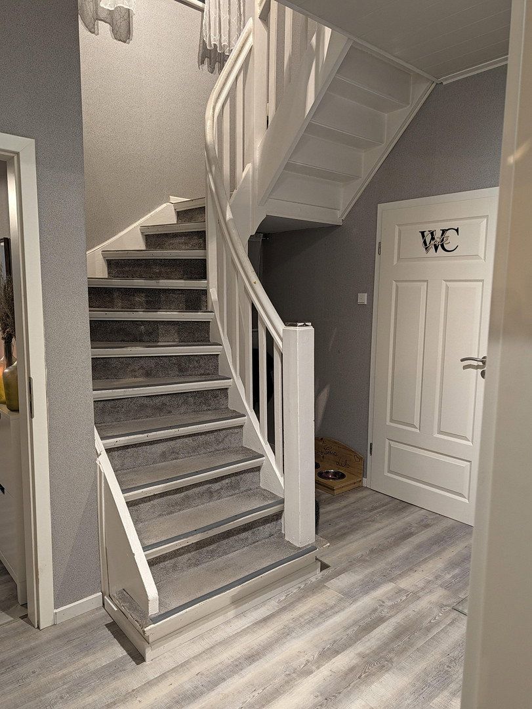
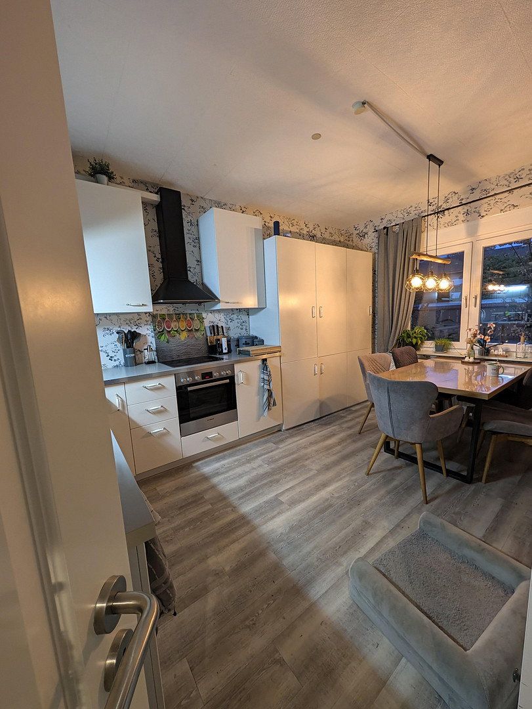
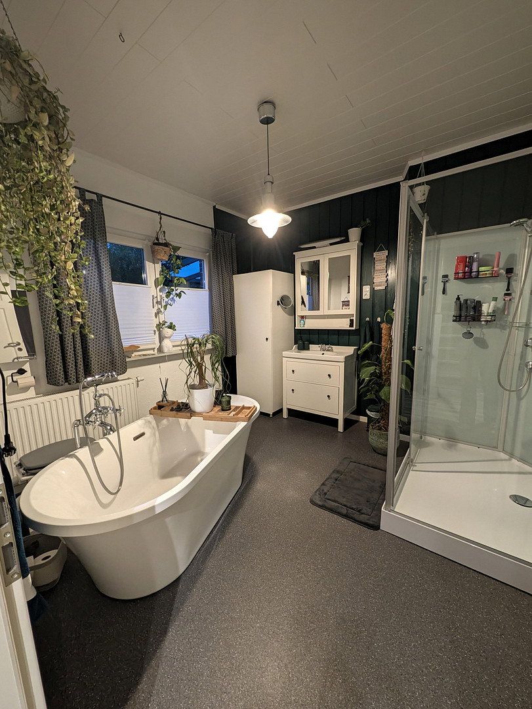
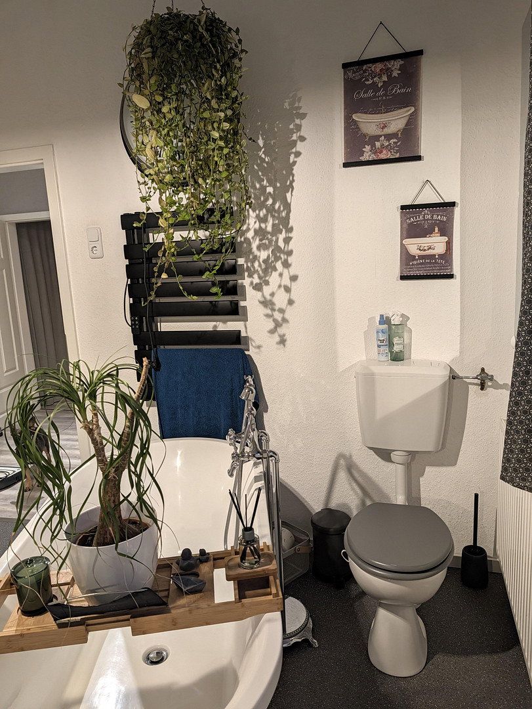
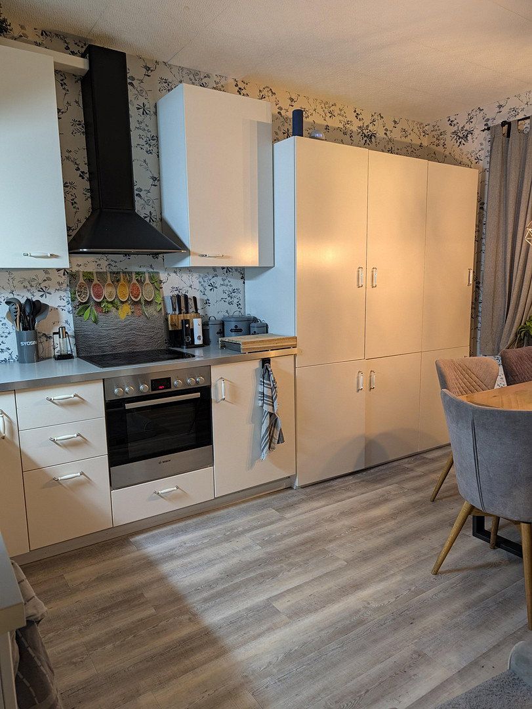
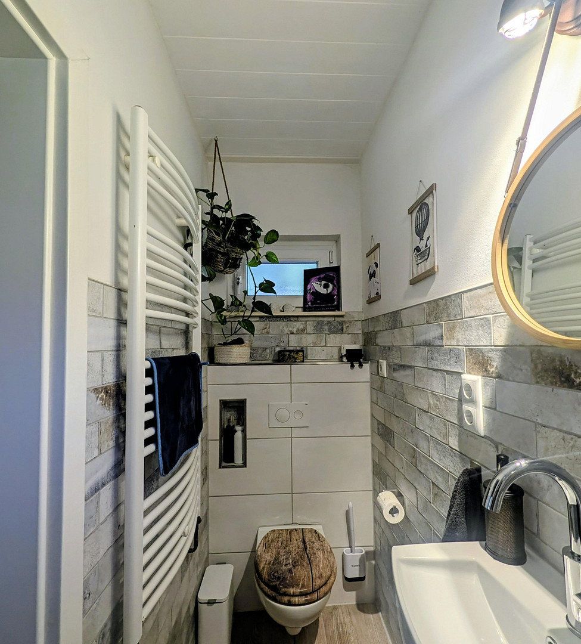
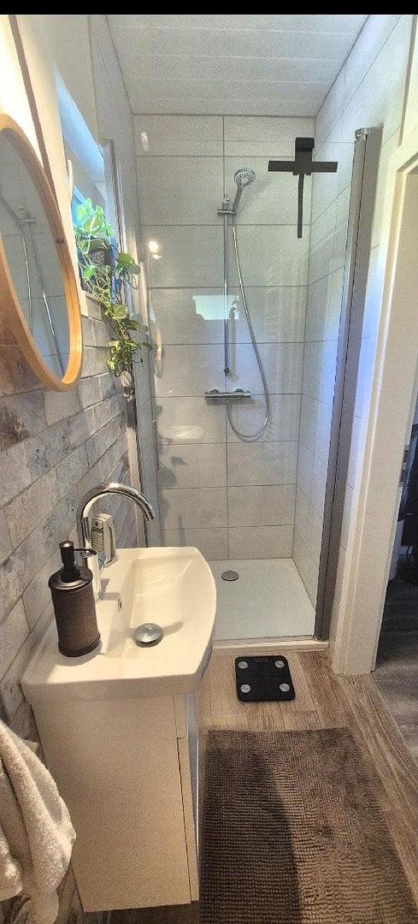
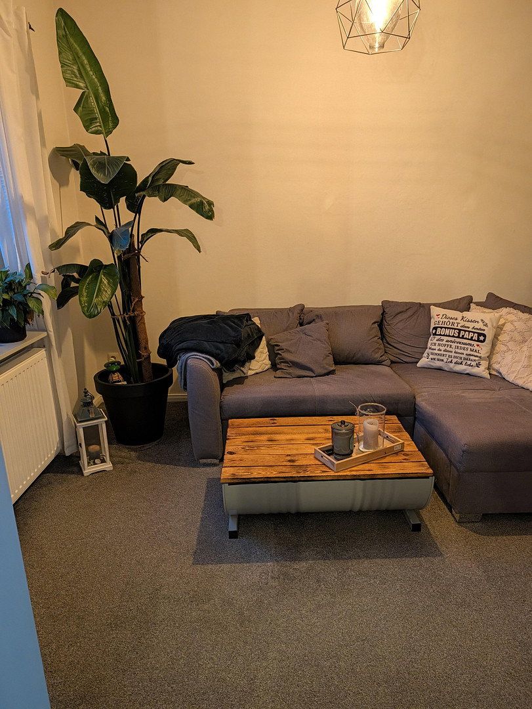
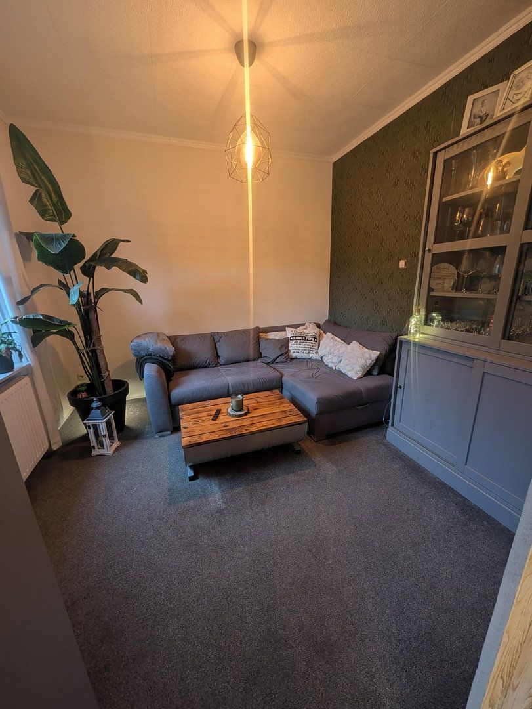
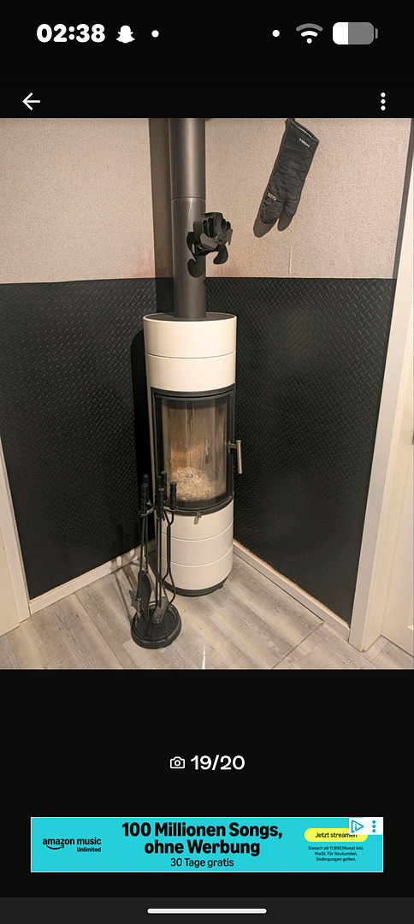
Ground Floor Living Areas: Entrance/mudroom, hallway, kitchen (including fitted kitchen), small living room, main bathroom (with shower, bathtub, and WC), guest bathroom (with shower and WC), and a stove.
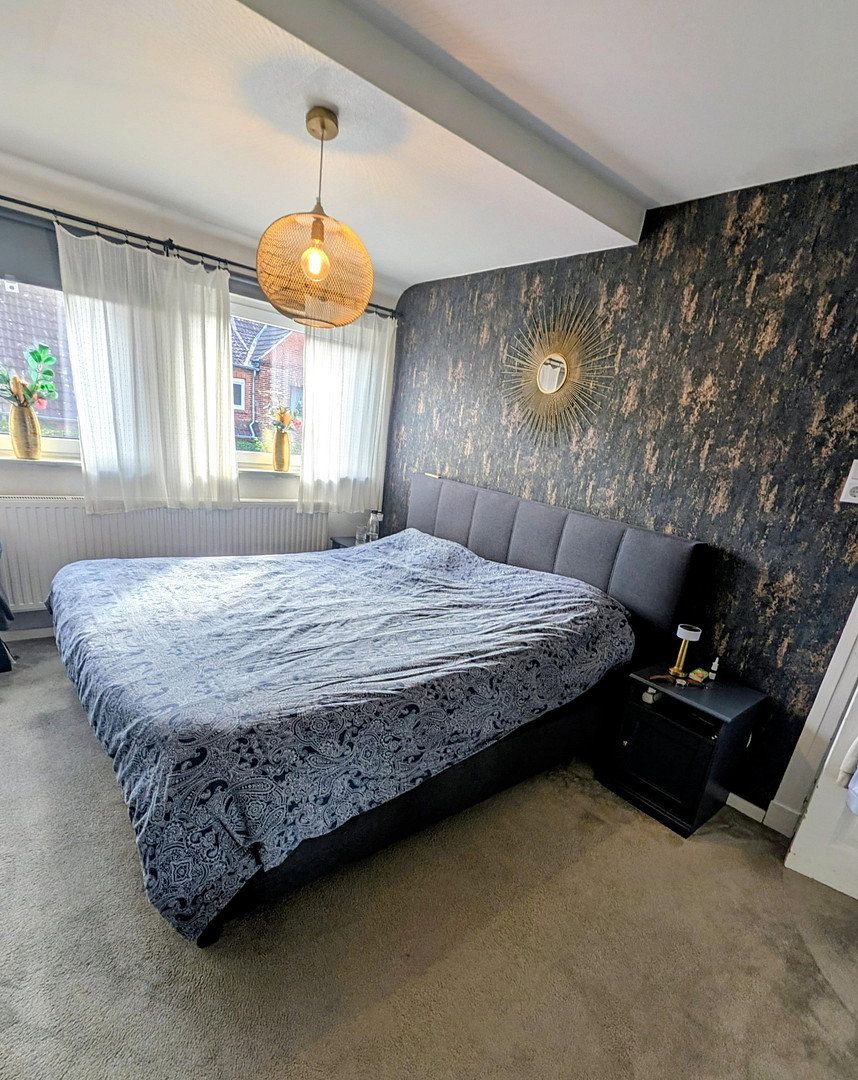
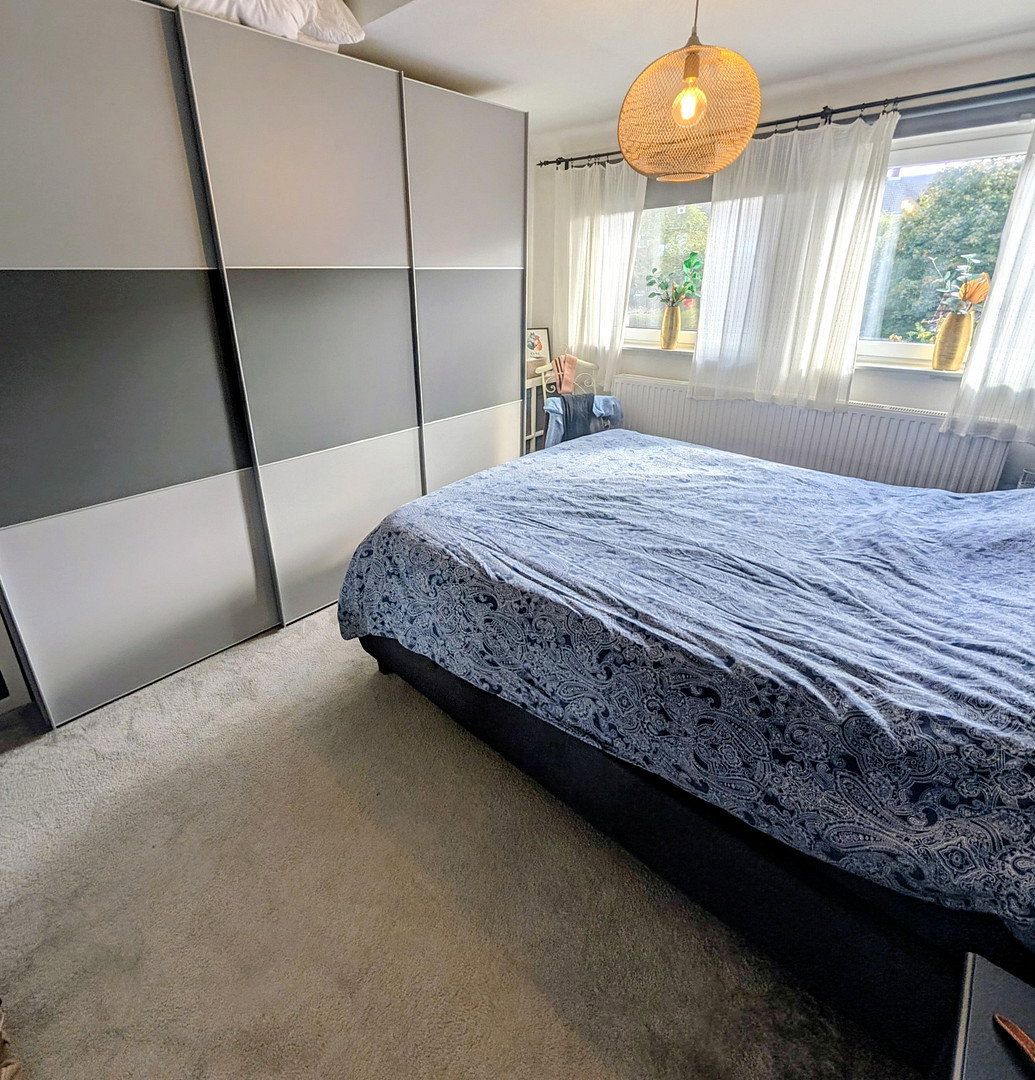
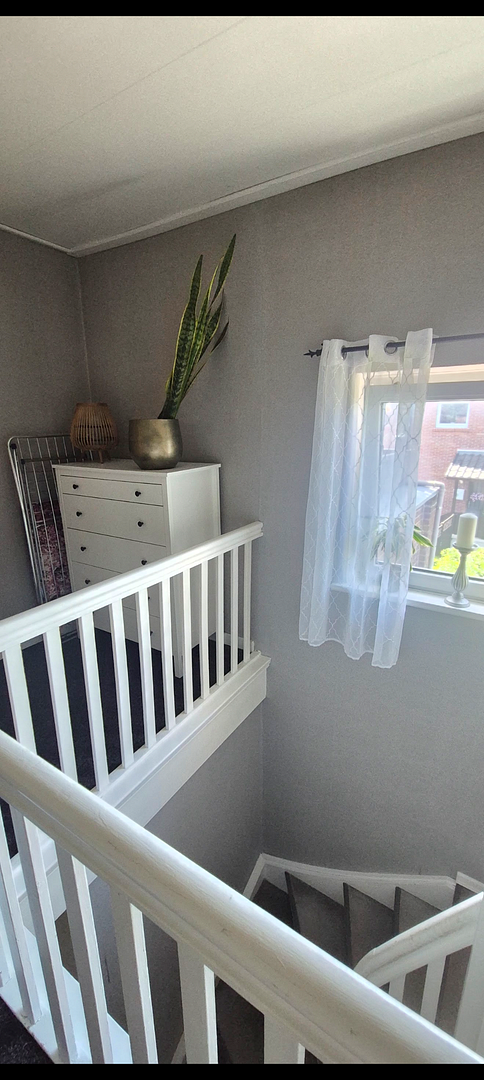
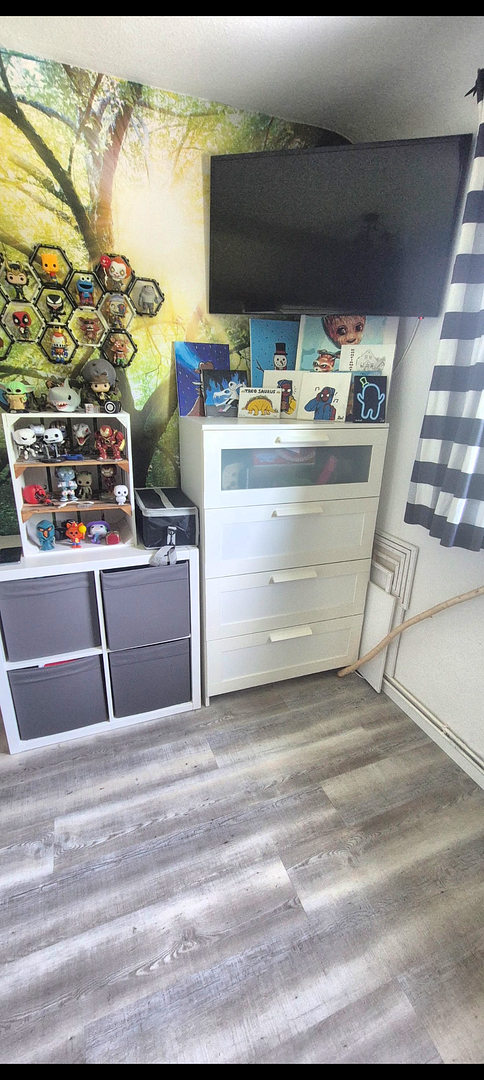
Upper Floor: 3 rooms (one with a balcony).
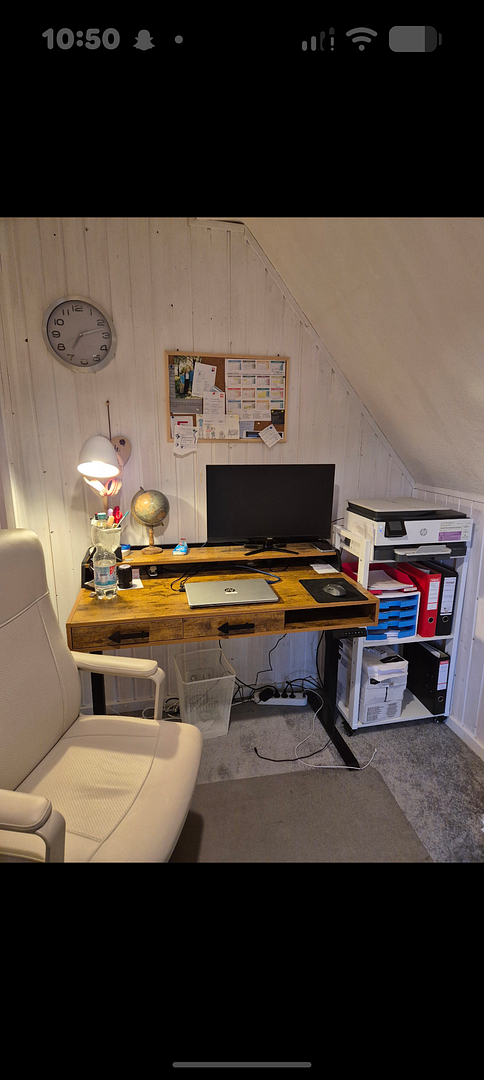
Finished Attic/Usable Area: Not included in the calculation of living space. The roof is insulated.
Basement: A full basement (typical for an old Emden building, with a standing height of about 1.75 m) divided into four rooms, serving as classic storage and utility space. It is equipped with a washing machine connection, an additional WC with a sink, as well as a heating boiler from 2015.
Modernizations:
• 2016: Electrical system and windows (ground floor equipped with blinds), new front door
• 2015: New heating boiler
• 2022: Partial renewal of the ground floor floor coverings
• 2023: Complete modernization of the guest bathroom with shower
• 2025: Renewal of the main bathroom's shower
Energy Certificate: Final energy requirement of 246.2 kWh/(m²·a) (including energy consumption for hot water), gas, central heating, radiators, Energy Class: G
Emden Herrentor District
Property characteristics
| Age | Over 5050 years |
|---|---|
| Condition | Good |
| Listing ID | 1079683 |
| Usable area | 90 m² |
| Total floors | 4 |
| Available from | 01/04/2027 |
|---|---|
| Layout | 4+1 |
| EPC | G - Extremely uneconomical |
| Land space | 503 m² |
| Price per unit | €2,943.33 / m2 |
What does this listing have to offer?
| Balcony | |
| Garage | |
| Terrace |
| Basement | |
| Parking |
What you will find nearby
Still looking for the right one?
Set up a watchdog. You will receive a summary of your customized offers 1 time a day by email. With the Premium profile, you have 5 watchdogs at your fingertips and when something comes up, they notify you immediately.