House for sale • 185 m² without real estate, Baden-Württemberg
, Baden-WürttembergParking • GaragePrice€795,000
Translated with the help of AI
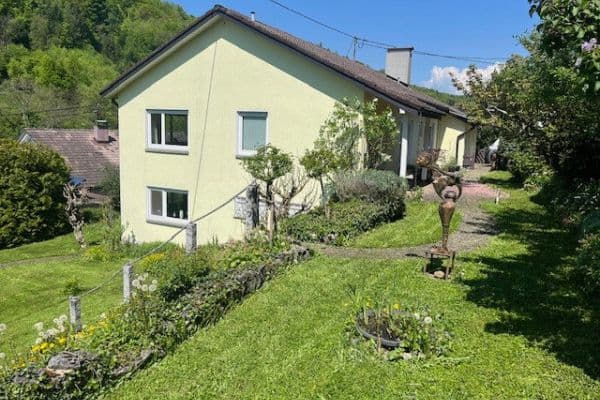

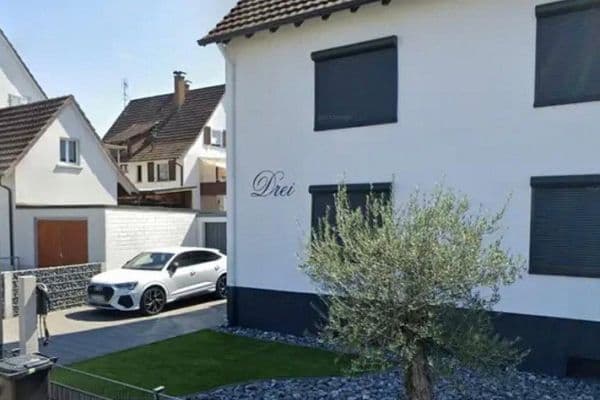
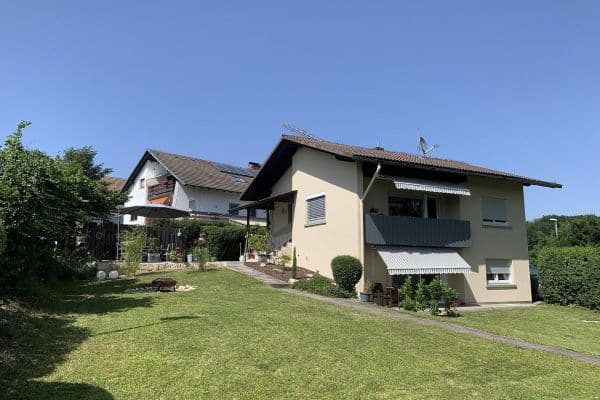
The single-family house built in 2004 offers approximately 185 m² of living space, providing ample room even for a larger family. The house is fully basemented, so in addition to the living area, there are another about 120 m² of usable space available. With construction measures and the corresponding permits, even additional living space could be created in the basement.







From the entrance area, you step into the large, bright living and dining room featuring a fireplace and access to the fitted kitchen (with mostly renewed electrical appliances), the terrace, and the garden. On this floor, you will also find the guest bathroom with toilet and shower, as well as access to the extended home office via an additional entrance door.







From the living area, you reach the first upper floor, which includes three more living or sleeping rooms, a small office/storage room, and a large full bathroom with bathtub and shower. From the bathroom, you have access to the flat roof above the extended home office.



In the attic, there is a studio that can be used as a children's or youth room, or as a workspace. Additionally, the attic contains a small storage room and a toilet.



In the basement, you are welcomed by a large sauna and wellness room with shower, toilet, and plenty of space to accommodate, for example, exercise equipment or set up a relaxation area. Another room can be used as an office. There is also a pantry/storage room, a laundry room, and two additional rooms housing the solar system and the water storage, which still have enough space to be used as storage rooms or a workshop.
The house’s windows are equipped with electric shutters. In all rooms, underfloor heating keeps you warm.

A modern heat pump was installed in 2025.
The photovoltaic system (12 kWp) installed in 2023 feeds a battery with 17 kW so that during the summer months, you can almost completely do without external electricity consumption.
A large, high-ceiling garage along with several parking spaces complete this property.
The property is centrally located in Grenzach, near the bus stop Turnhalle on a side street. Grenzach itself offers very good infrastructure: bus line 38 (operating every 15 minutes during the day), all types of schools, kindergartens, shopping facilities, doctors, pharmacies, and several restaurants are all within walking distance. Basel is directly connected via bus line 38 and is thus also ideal for cross-border commuters.
Fireplace: A cozy fireplace in the living room provides comfortable evenings.
Sauna: A private wooden sauna for pure relaxation after a long day.
Attic & Usable Spaces: Additional rooms such as a hobby room, workshop, laundry room, and storage room offer plenty of space for all your needs.
Garage.
Photovoltaic system (12 kWp) with battery storage (17 kW) for sustainable energy supply from 2023.
Modern Vaillant heat pump for reliable heating supply from 2025.
The energy certificate is currently being prepared.
Currently, this property is offered without a broker. It is definitely worth a look.
Property characteristics
| Age | Over 5050 years |
|---|---|
| Listing ID | 1079505 |
| Land space | 527 m² |
| Price per unit | €4,297.30 / m2 |
| Condition | After reconstruction |
|---|---|
| Usable area | 185 m² |
| Total floors | 2 |
What does this listing have to offer?
| Balcony | |
| Garage | |
| Terrace |
| Basement | |
| Parking |
What you will find nearby
How far to…:
Price€795,000
Still looking for the right one?
Set up a watchdog. You will receive a summary of your customized offers 1 time a day by email. With the Premium profile, you have 5 watchdogs at your fingertips and when something comes up, they notify you immediately.