Flat to rent 3+1 • 93 m² without real estate, Rhineland-Palatinate
, Rhineland-PalatinateMonthly rent€750
+ Service charges€200
+ Refundable deposit€1,500
Translated with the help of AI
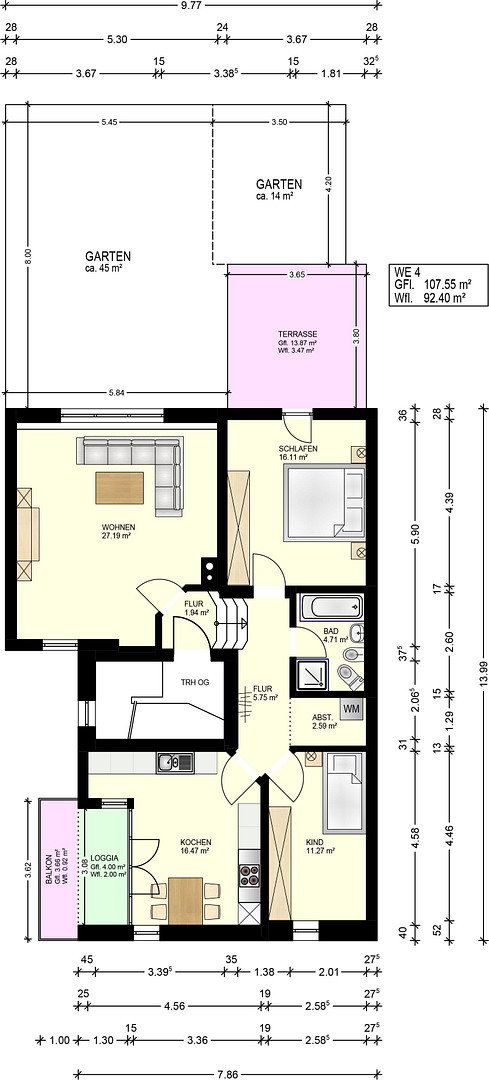
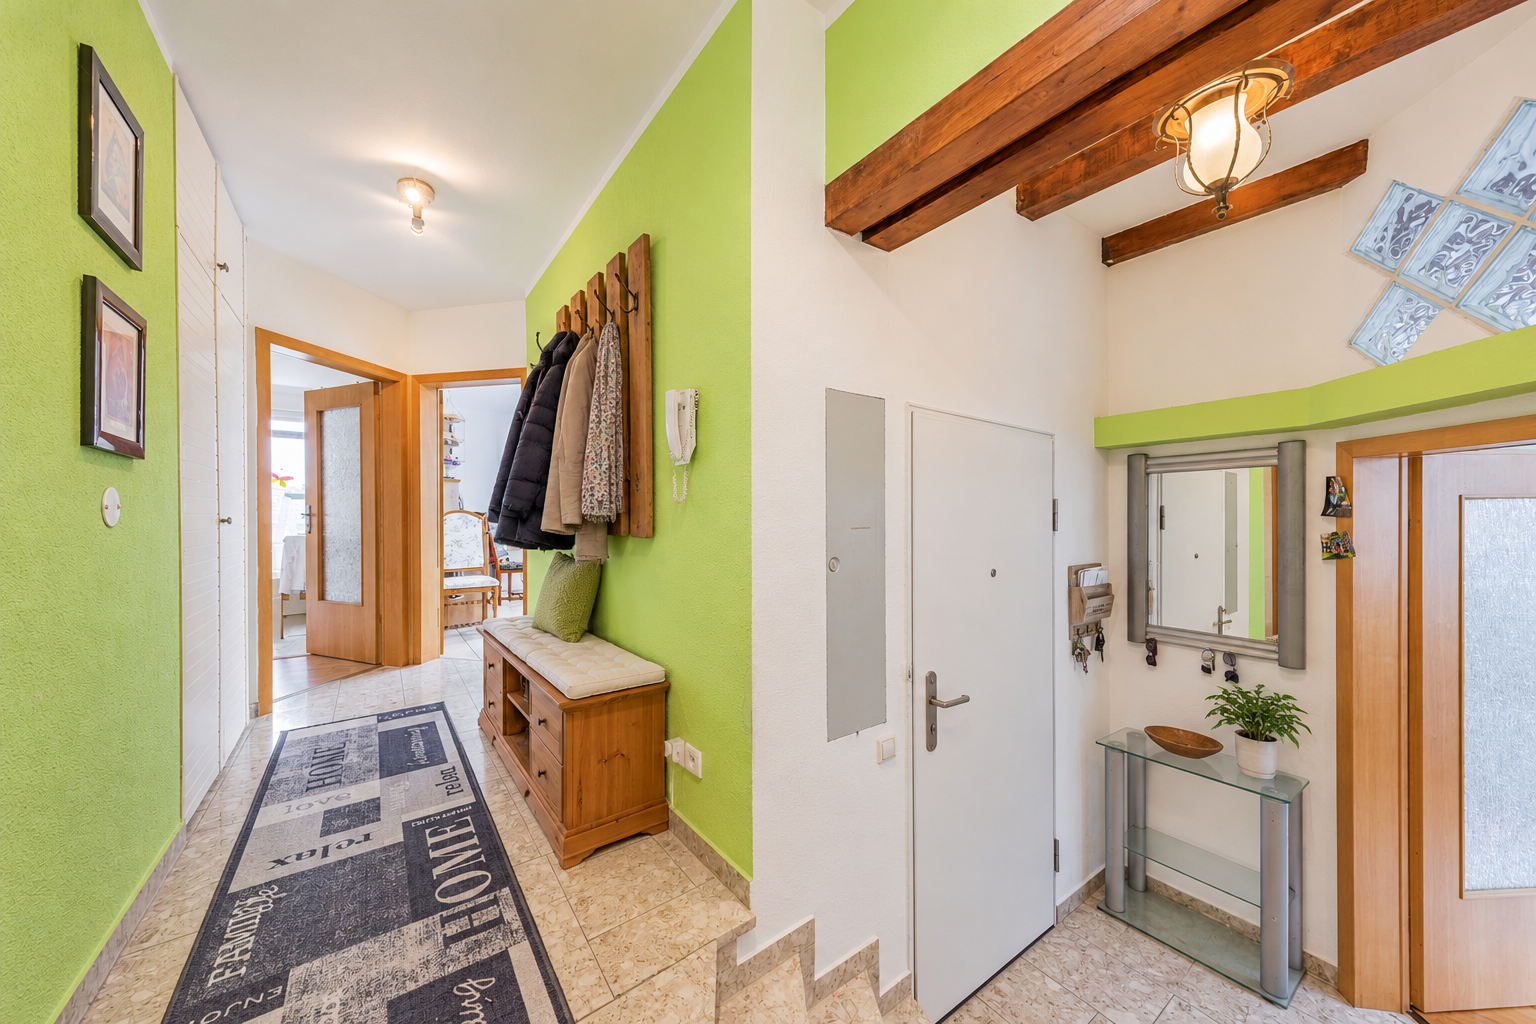
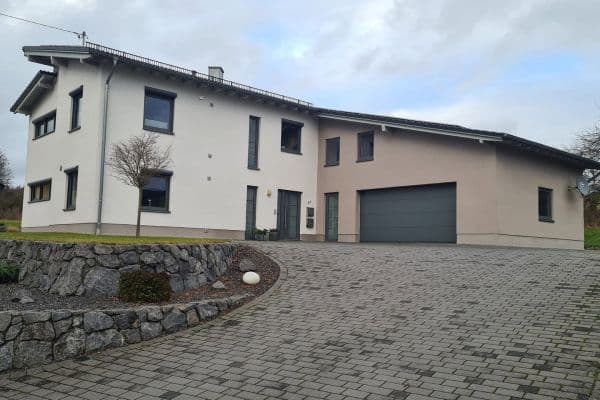
This cozy 3-room apartment offers approximately 92 m² of living space, providing plenty of room to feel at home. It is characterized by its unique personality and its special location within the building. The property was originally used as a barn and was converted into a residential building with a total of four dwelling units in 1995. To this day, some of the preserved elements from its former use give the property its very own charm.
While the apartment is located on the 1st floor on the street side, its hillside position allows it to be nearly at ground level on the garden side. This combines the advantages of an upper-floor apartment with the living experience of a ground-floor apartment.
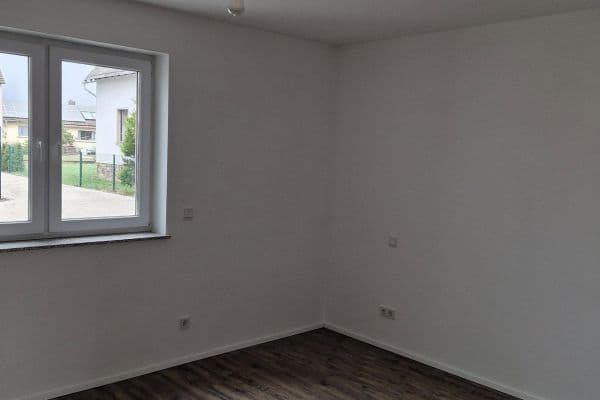
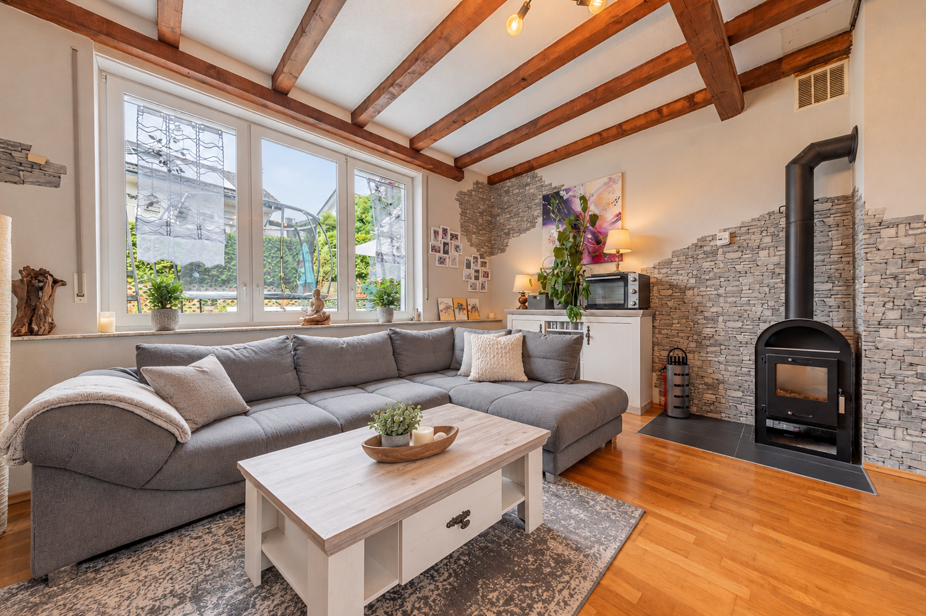
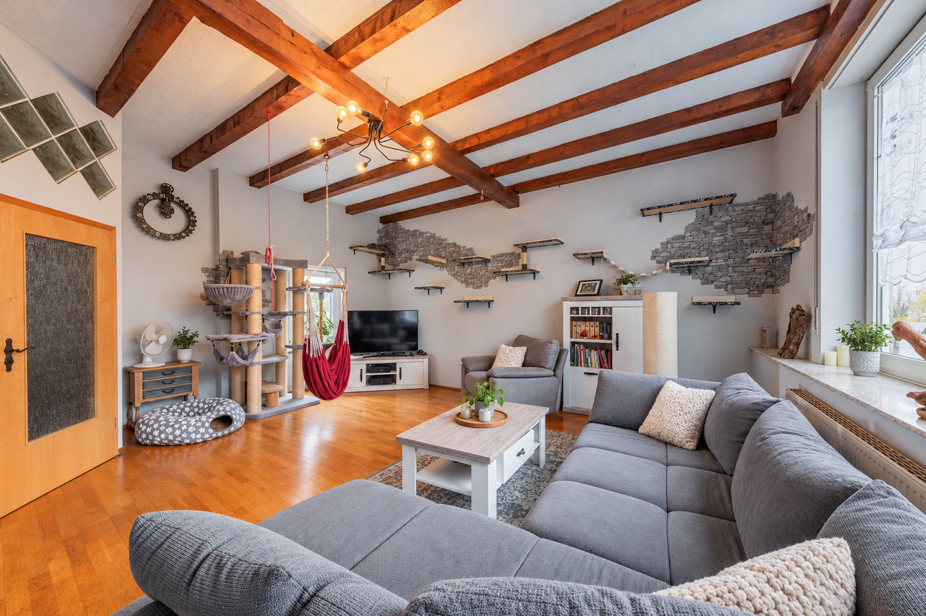
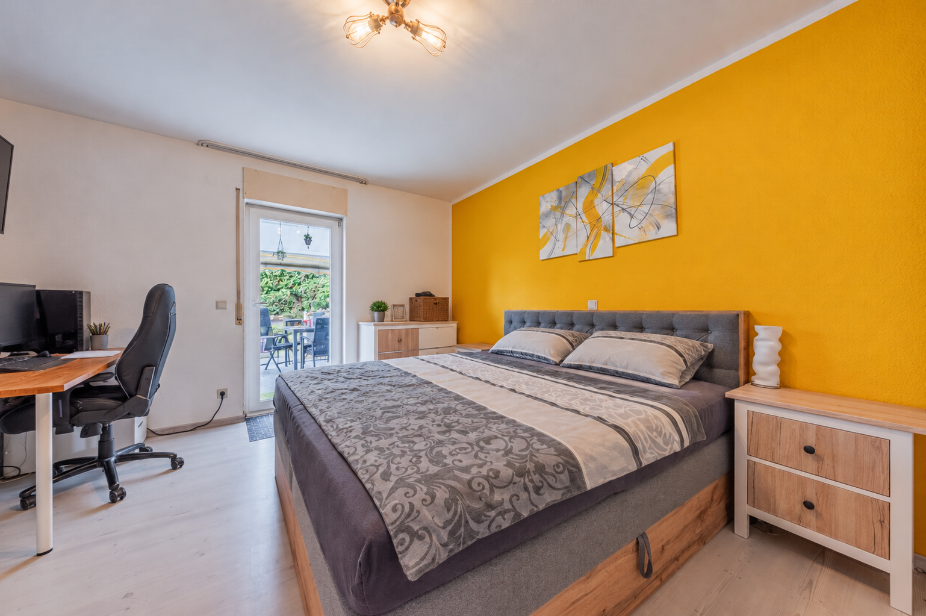
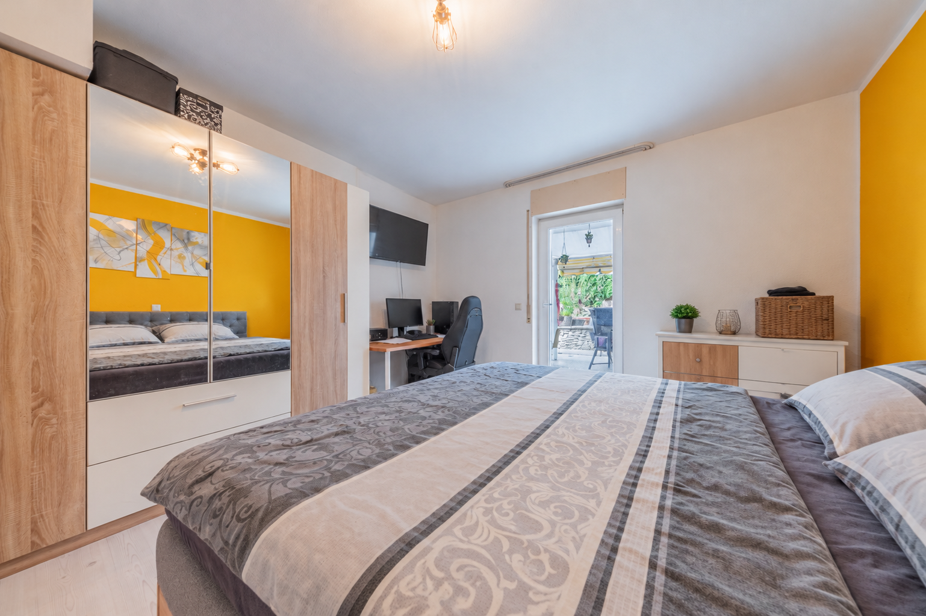
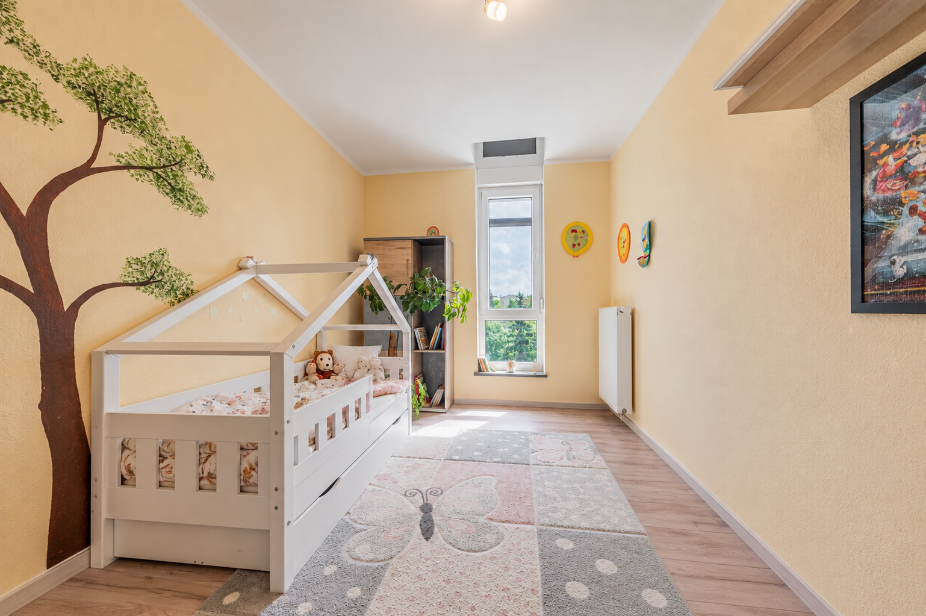
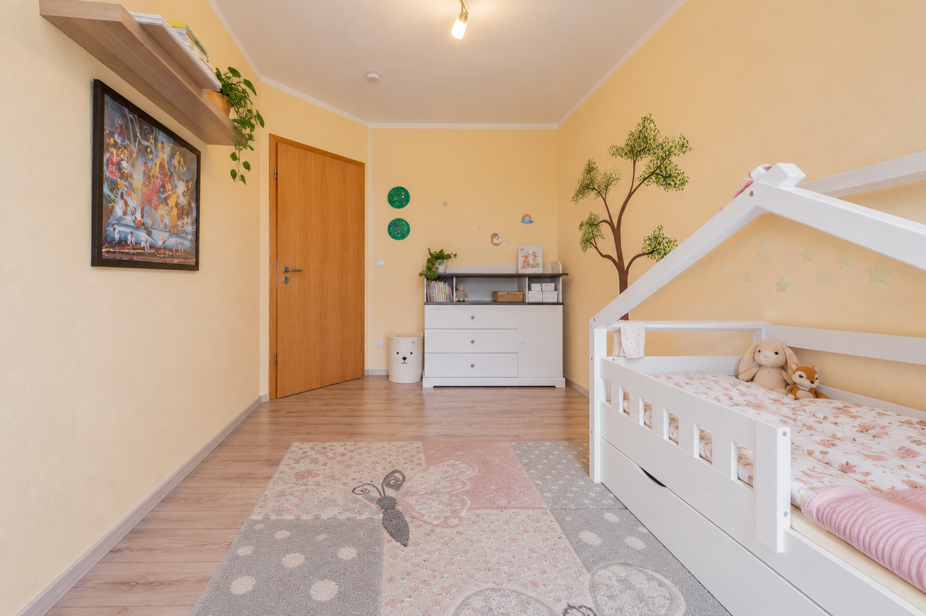
The heart of the apartment is the spacious living room, featuring an impressive ceiling height of around 3.20 m. The exposed wooden beams from the former barn lend the room an especially cozy atmosphere, evoking the building’s history. A fireplace stove adds extra warmth and invites you to enjoy relaxing moments, especially during the cooler seasons. Two additional rooms can be flexibly used as bedrooms, a children’s room, or a home office.
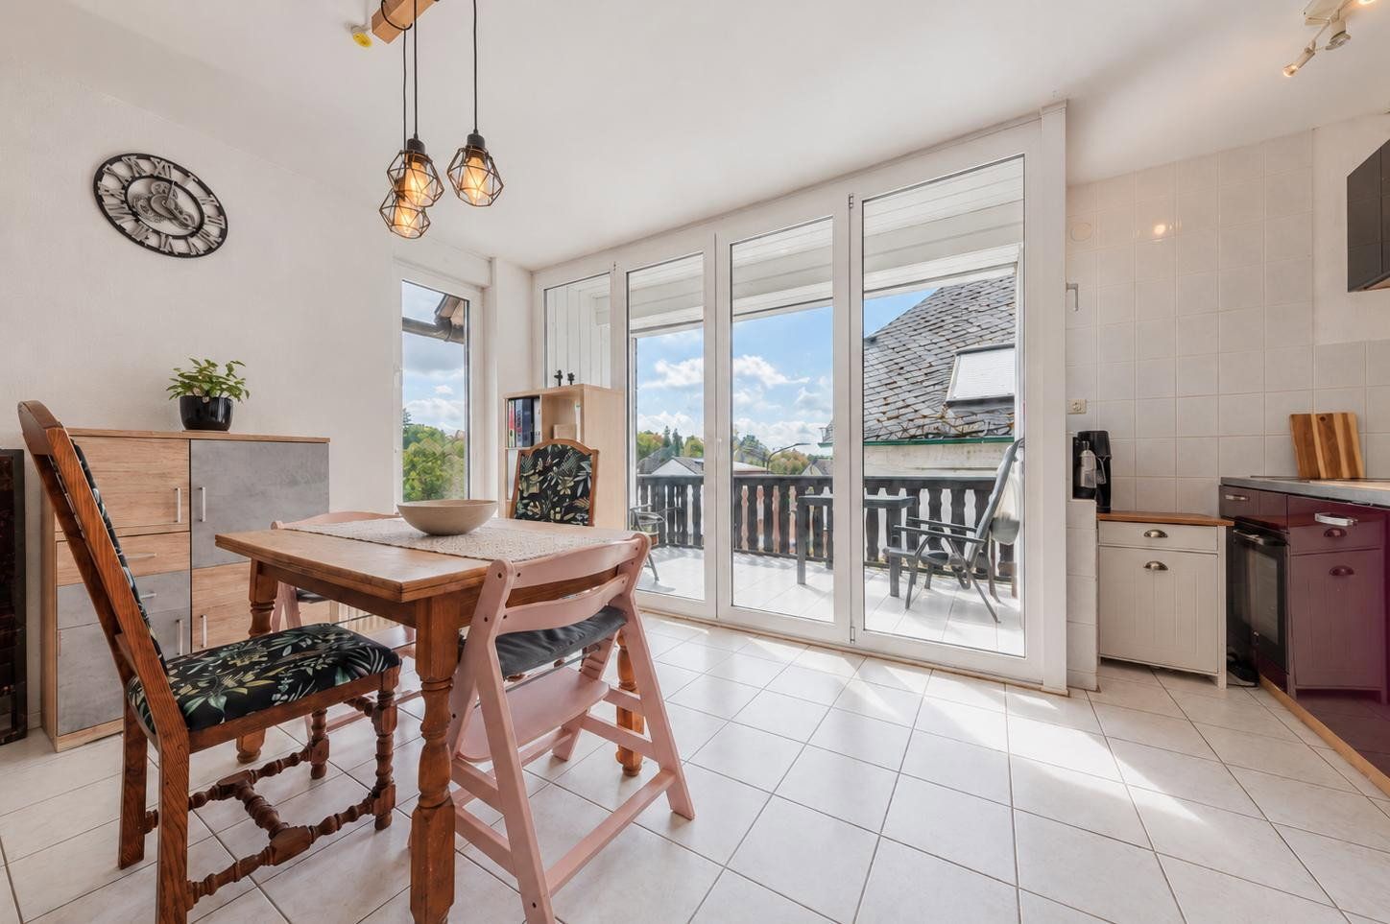
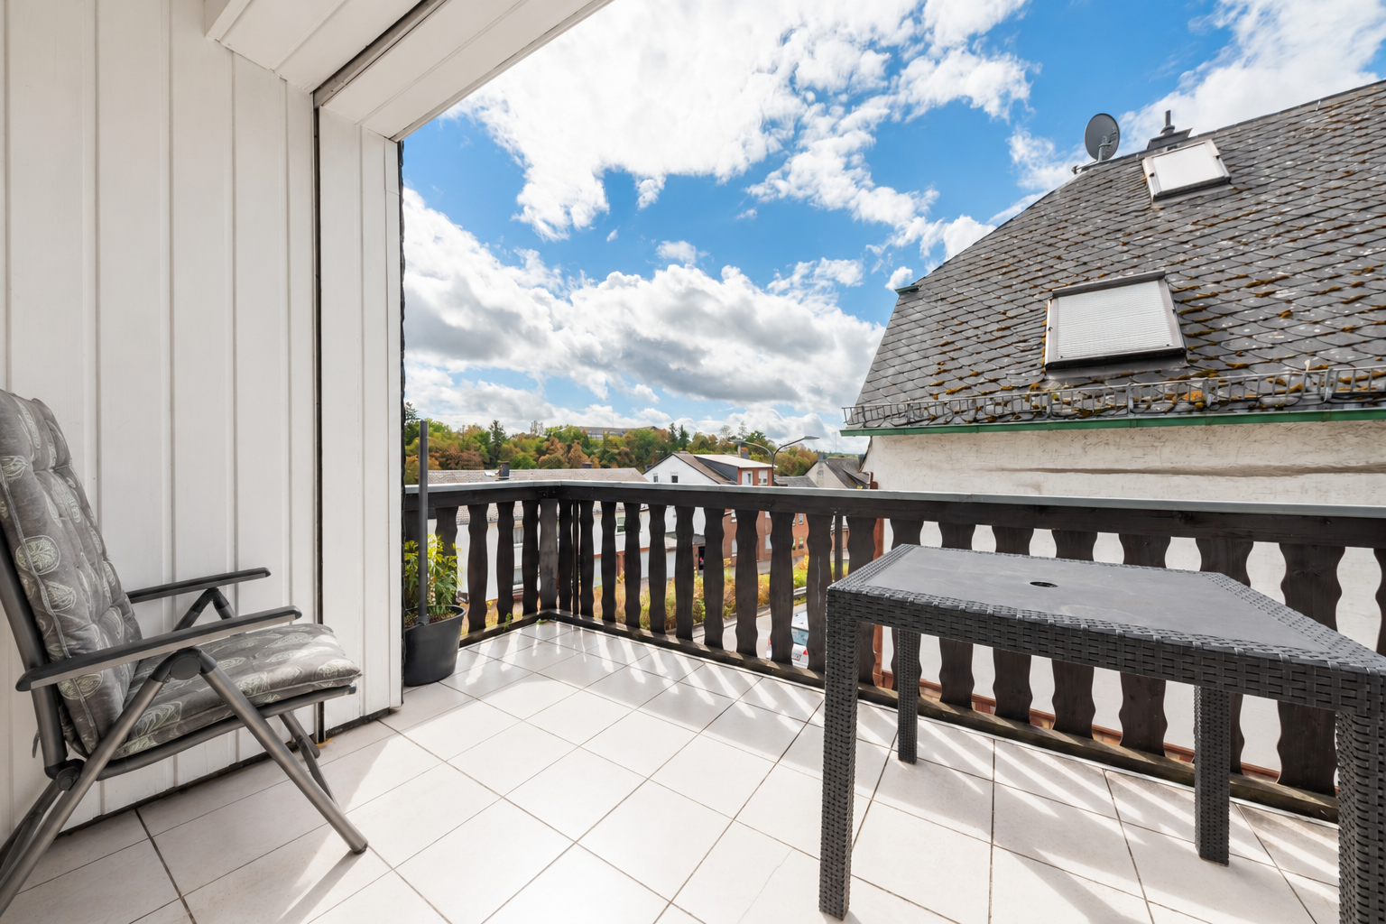
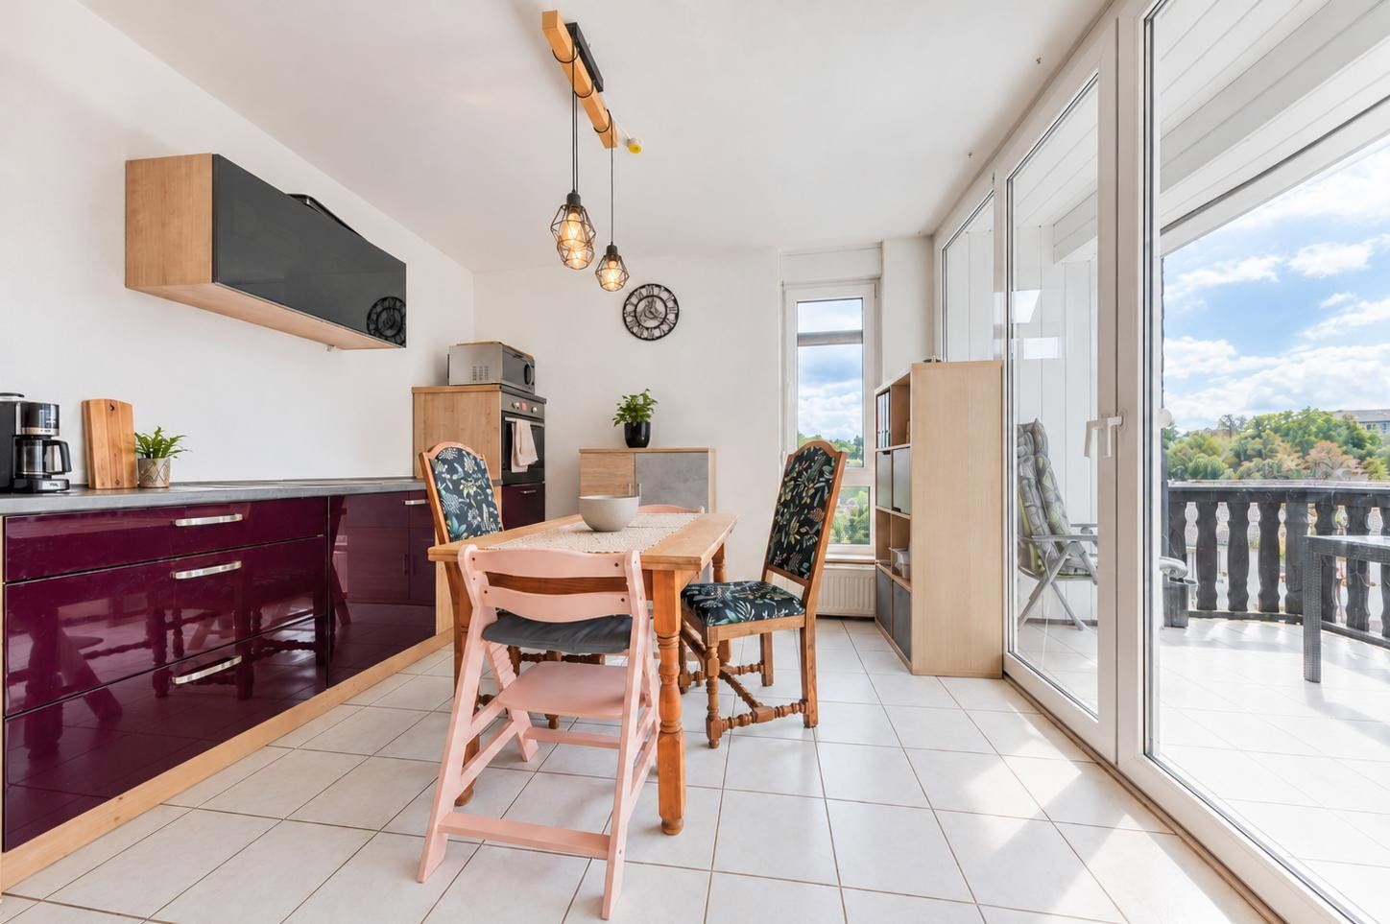
The kitchen offers ample space for a dining area and has direct access to the balcony, where you can start the day with a cup of coffee in the fresh air.
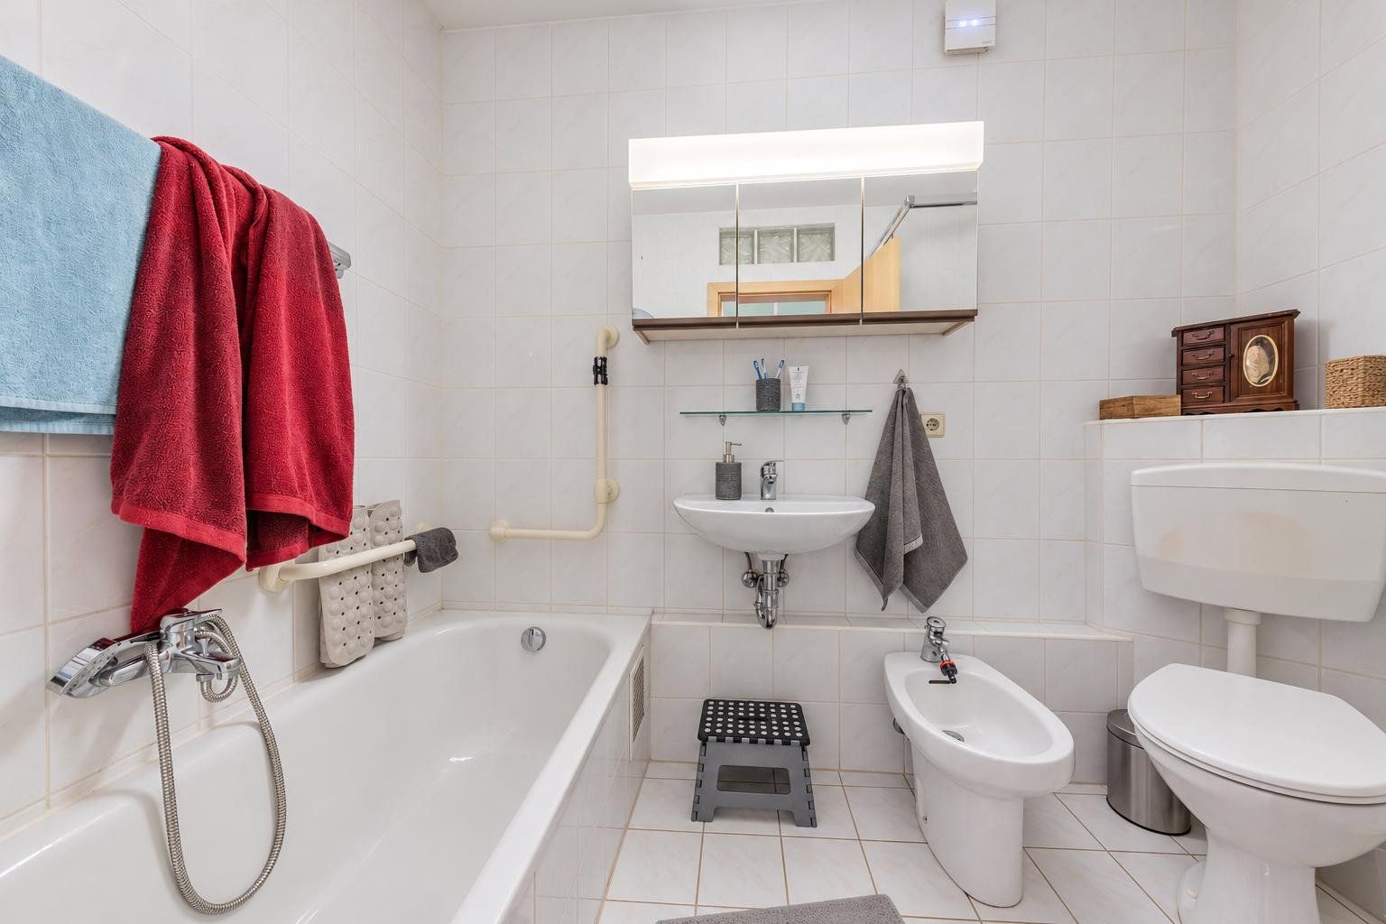
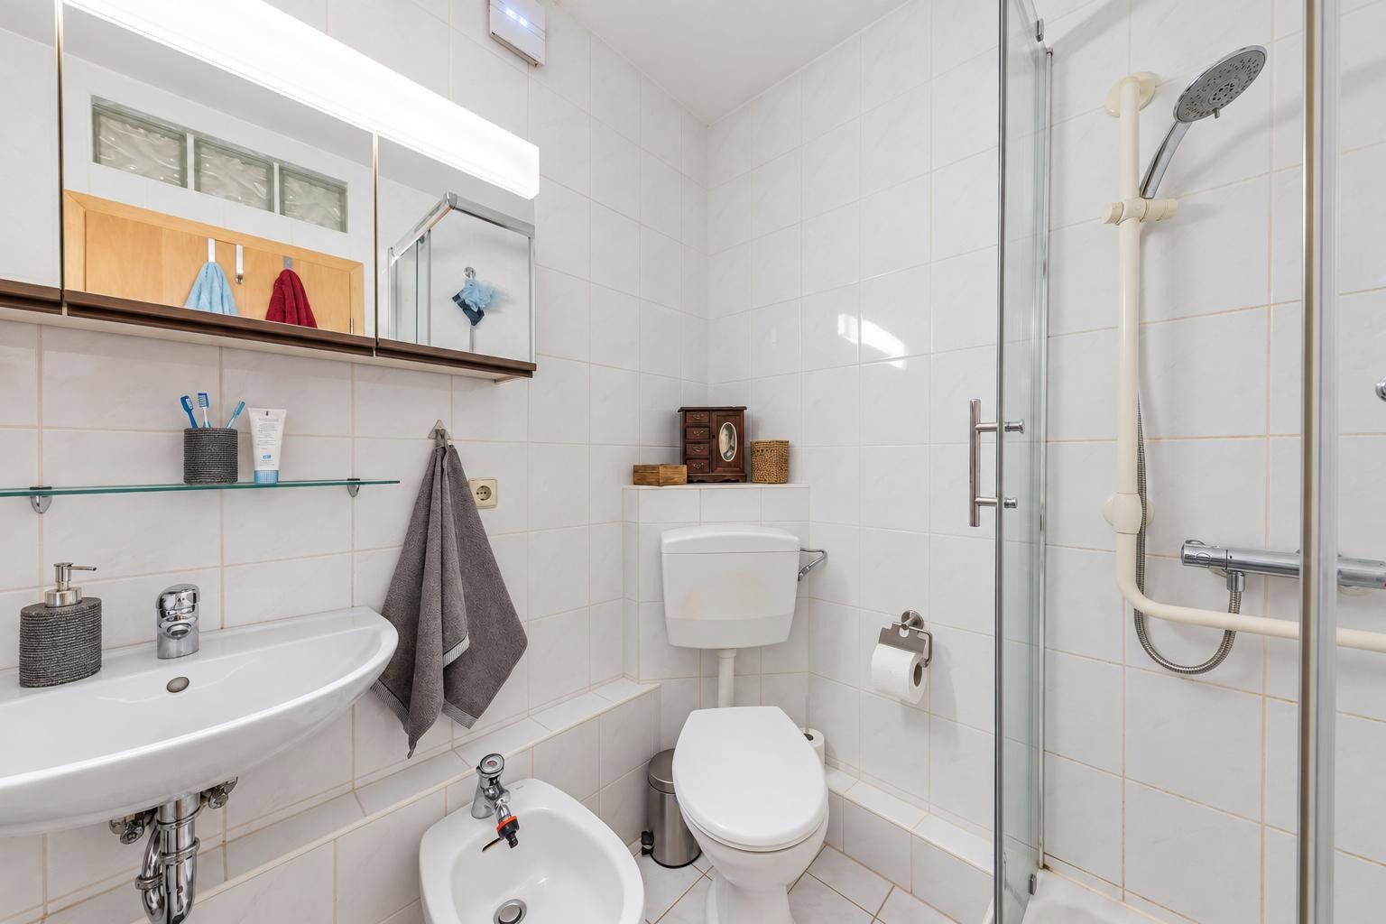
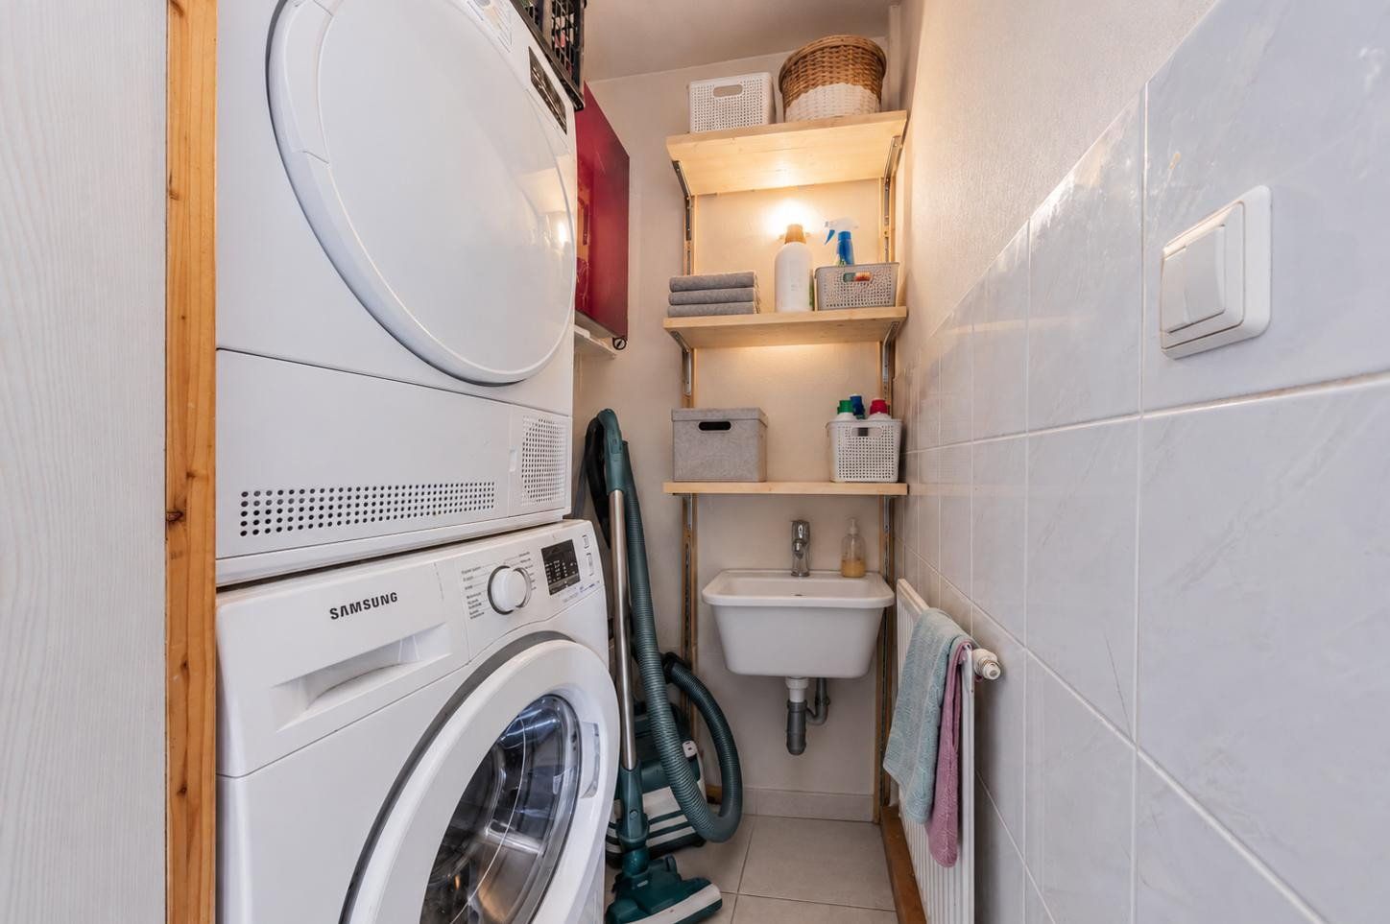
The bathroom is equipped with a bathtub, a separate shower, and a bidet. The space is further enhanced by a guest WC, which can alternatively be used as a practical utility room.
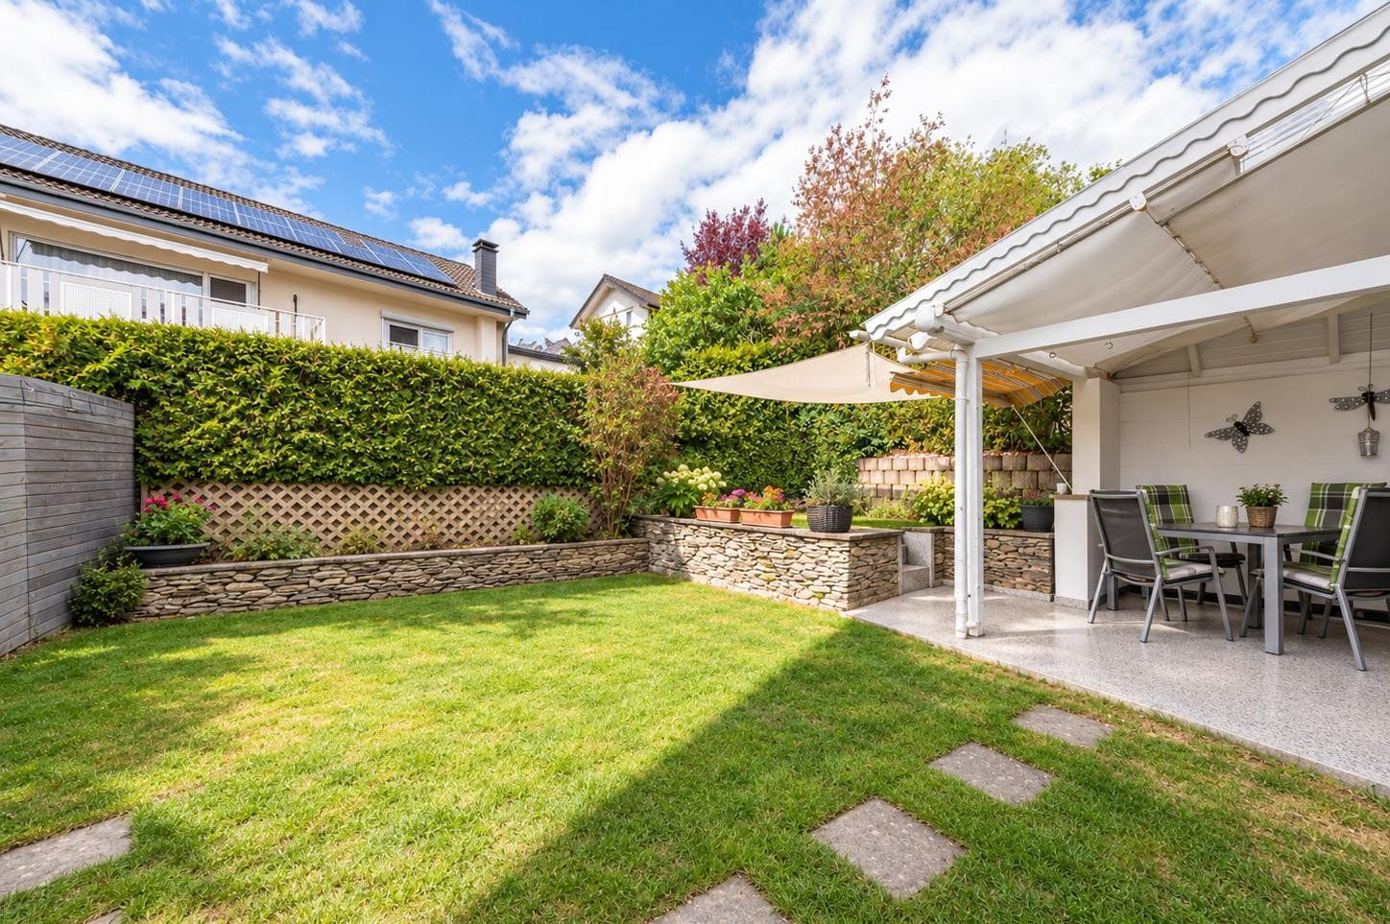
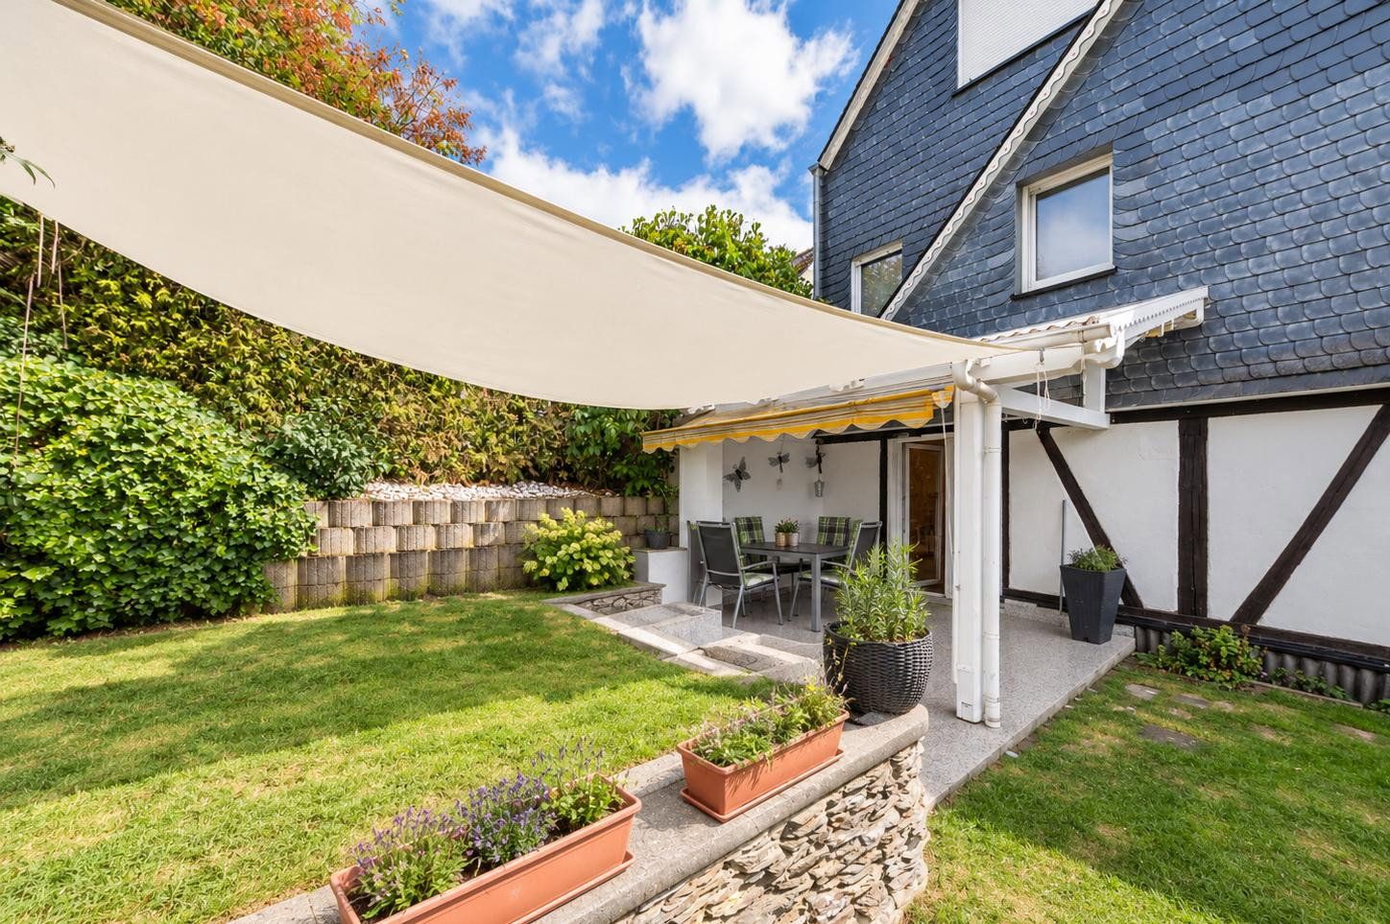
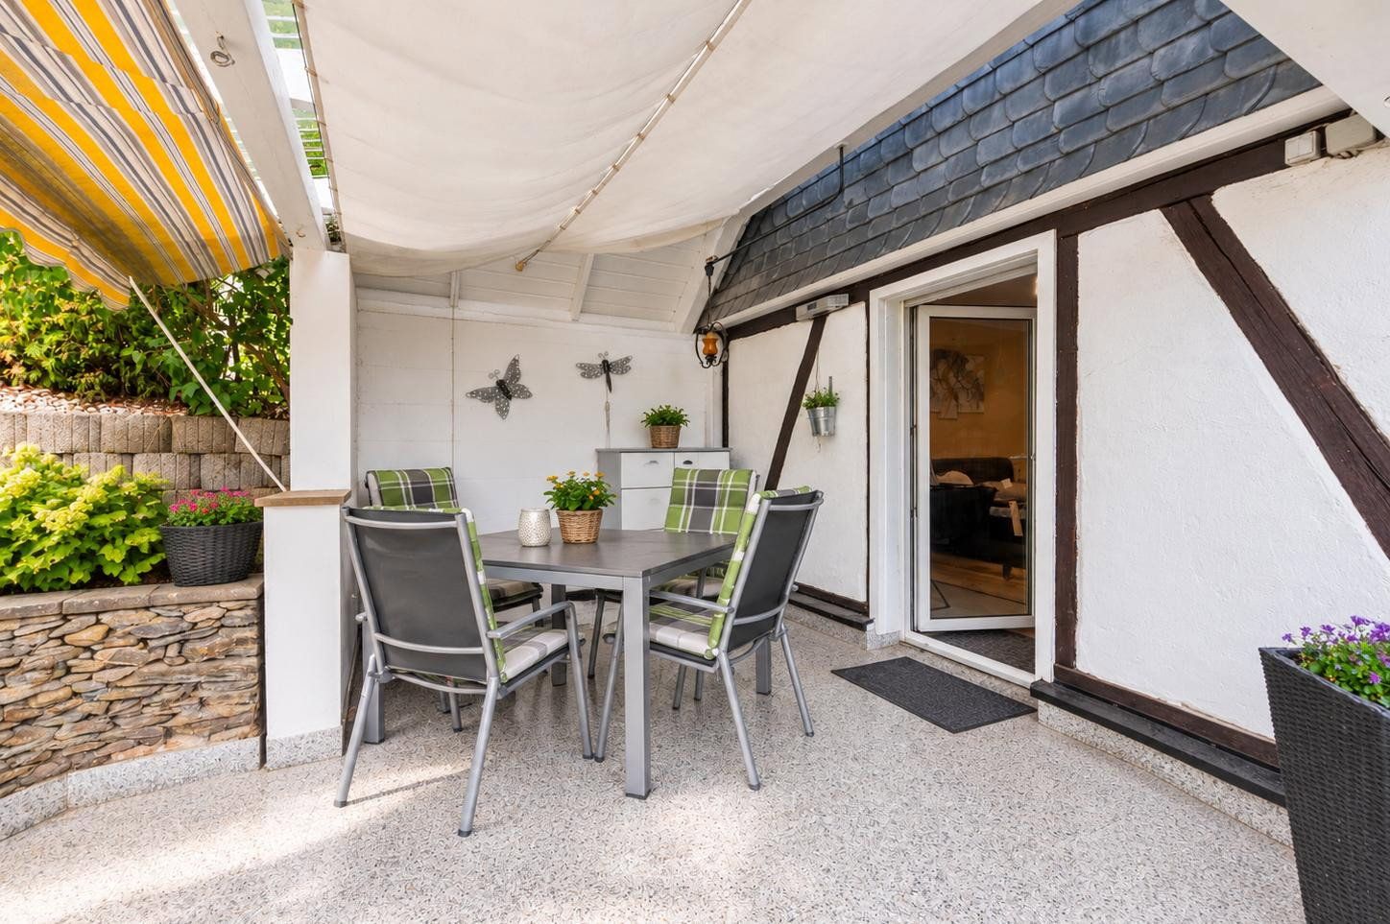
A special highlight is the garden belonging to the apartment, which is easily and almost ground-level accessible thanks to the hillside location. This space provides room for relaxation, play, or cozy moments outdoors. The covered terrace creates a sheltered seating area that can be enjoyed even in less sunny weather. The existing planting and the garden’s edging create a pleasant, private atmosphere.
With its generous layout, the distinctive charm of the former barn building, and the versatile outdoor areas, the apartment is particularly suitable for couples, small families, or tenants who wish to combine living and working under one roof.
Pets are also generally welcome in the apartment after prior agreement. In particular, the garden attached to the apartment offers good opportunities for tenants who want to share their home with a four-legged companion. Whether dog or cat, there is generally no objection to keeping a pet, provided that this is arranged in advance and a considerate coexistence within the building community is ensured. Interested parties with pets are therefore expressly invited to get in touch and to share a little information about their animal companions with their inquiry.
The apartment is located in Simmern/Hunsrück, the district town of the Rhein-Hunsrück-Kreis and a central supply and economic center in the region. As a mid-sized center, Simmern offers an excellent infrastructure with numerous shopping opportunities, doctors, pharmacies, schools, daycare centers, as well as a variety of restaurants and other services.
The residential location combines good accessibility to the city center with short distances for everyday needs. A grocery store is located in the immediate vicinity; further shopping opportunities and other daily facilities are reachable within a few minutes. Medical care is also well provided with the local hospital as well as numerous general practitioners and specialists.
Families benefit from a wide range of educational opportunities. In addition to primary schools, Simmern offers a Realschule plus, a grammar school, and a vocational school.
Transportation in Simmern is also well-connected. The B 50 provides quick links toward Rheinböllen and Frankfurt-Hahn Airport; the A 61 is also reachable within a short drive. The central bus station additionally offers connections within the town and to the surrounding communities.
At the same time, the location in the Hunsrück provides numerous opportunities for leisure and recreation in nature. This makes the apartment suitable for tenants who want to combine excellent everyday infrastructure and transportation links with the advantages of a small district town.
The apartment combines the distinctive character of a former barn with a cozy living atmosphere and practical features. In particular, the spacious ceiling height, the exposed wooden beams, and the fireplace stove in the living room give it an individual touch.
Overview of the features:
· 92.40 m² of living space
· Former barn, converted into a residential building in 1995
· 3 rooms, including 2 potential bedrooms
· Spacious living room with approximately 3.20 m ceiling height
· Exposed wooden beams from the former barn in the living room
· Fireplace stove in the living room
· Located on the 1st floor on the street side, nearly at ground level on the garden side due to the hillside position
· Kitchen with direct access to the balcony
· Bathroom with bathtub, separate shower, and bidet
· Guest WC, alternatively usable as a utility room
· Genuine wood parquet, natural stone, laminate, and tiles as floor coverings
· Insulated plastic windows, renewed on the street side in 2017
· Electrically operated shutters on the balcony
· Private garden with a lawn and planting
· Covered terrace with space for a cozy seating area
· Additional sun protection in the terrace area
· Gas central heating
The combination of the unique indoor living ambience with a balcony, covered terrace, and private garden offers versatile possibilities to enjoy outdoor leisure time. The nearly ground-level access to the garden is particularly pleasant, as it makes the outdoor area a natural extension of the living space.
To provide a clear impression of the rooms and outdoor areas, some of the photographs were digitally tidied up with the help of artificial intelligence (AI). In doing so, personal items, furniture, and other pieces of decor were removed or adjusted.
The images are intended to illustrate the property. Certain details of the features and the displayed furnishings may therefore differ from the actual condition. The actual circumstances on site, which can be inspected during a personal viewing, are decisive.
Property characteristics
| Age | Over 5050 years |
|---|---|
| Condition | After reconstruction |
| Floor | 1. floor |
| Usable area | 93 m² |
| Available from | 22/10/2026 |
|---|---|
| Layout | 3+1 |
| Listing ID | 1079400 |
| Price per unit | €8.06 / m2 |
What does this listing have to offer?
| Balcony | |
| Terrace |
| Basement |
What you will find nearby
How far to…:
Monthly rent€750
+ Service charges€200
+ Refundable deposit€1,500
Still looking for the right one?
Set up a watchdog. You will receive a summary of your customized offers 1 time a day by email. With the Premium profile, you have 5 watchdogs at your fingertips and when something comes up, they notify you immediately.