Flat for sale 4+kk • 101 m² without real estate, North Rhine-Westphalia
, North Rhine-WestphaliaParkingPrice€409,050
Translated with the help of AI
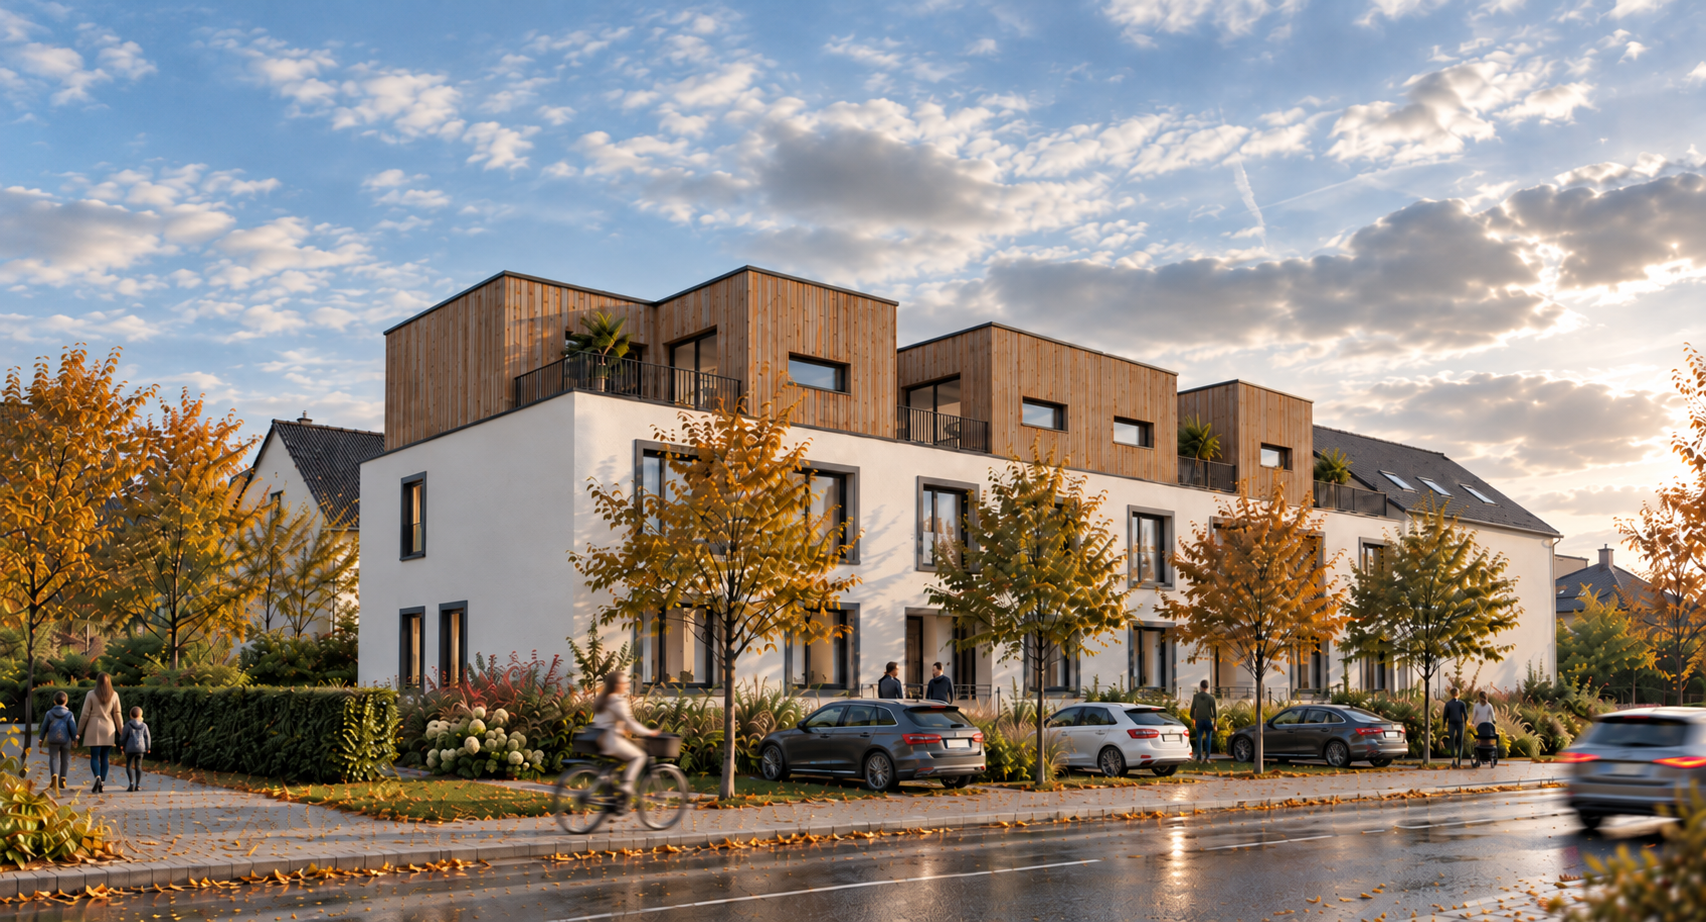
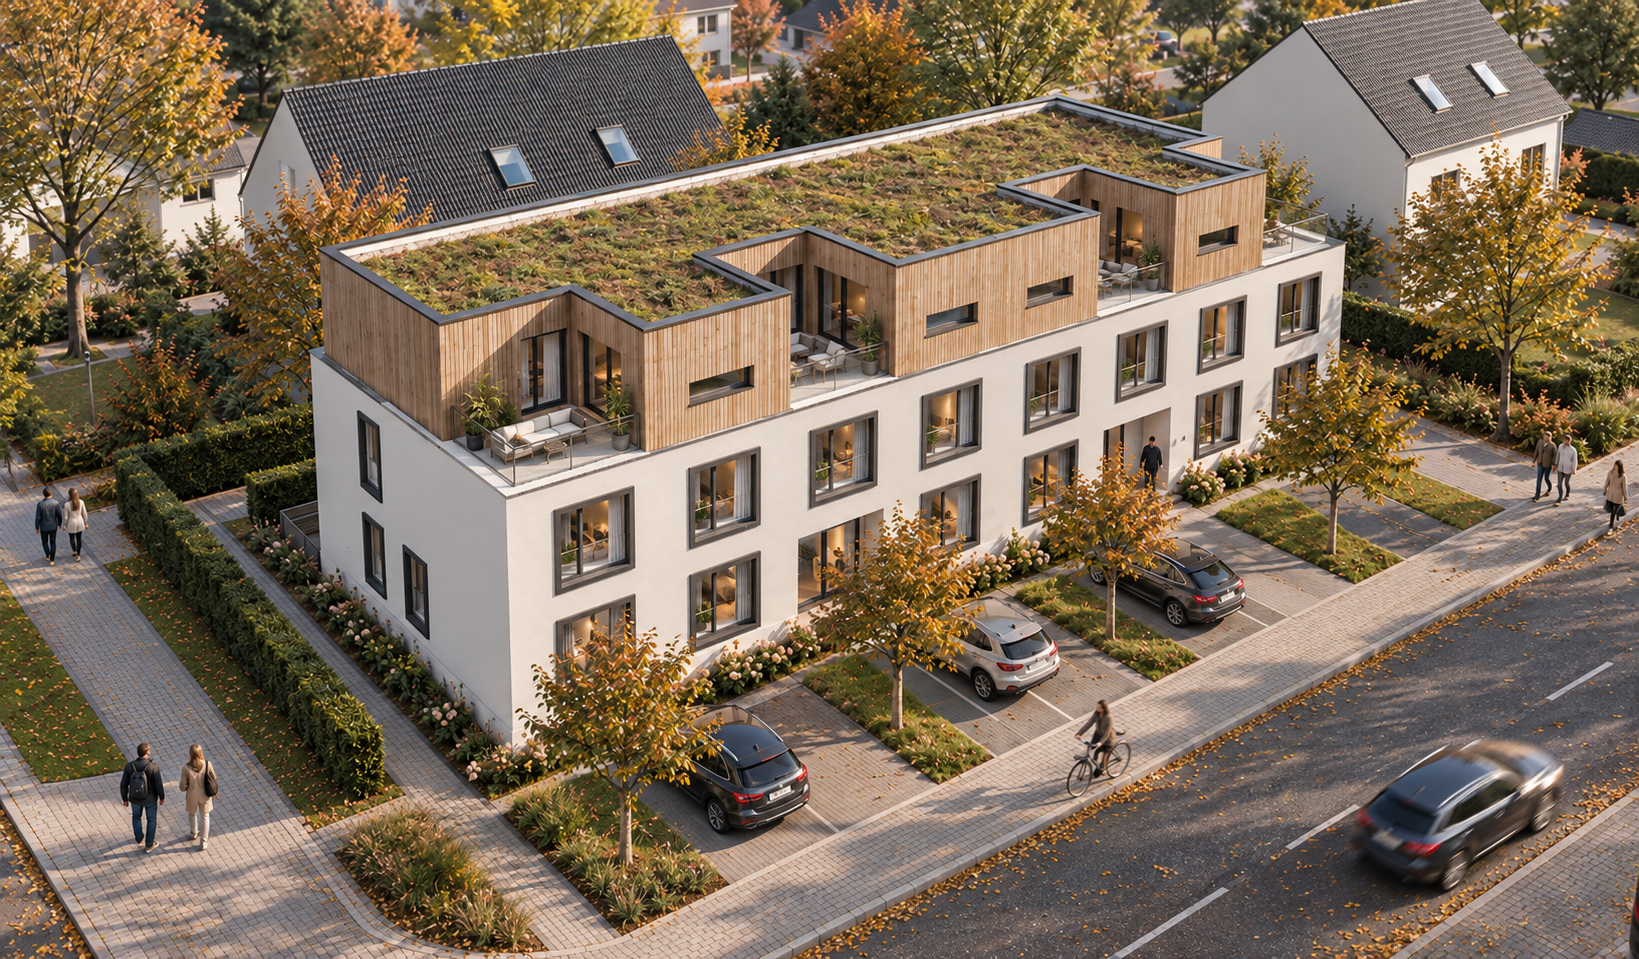
In the heart of the popular district of Nordlünen, a modern residential complex comprising eight attractive condominiums built to new construction standards is taking shape through the extensive renovation and expansion of an existing property.
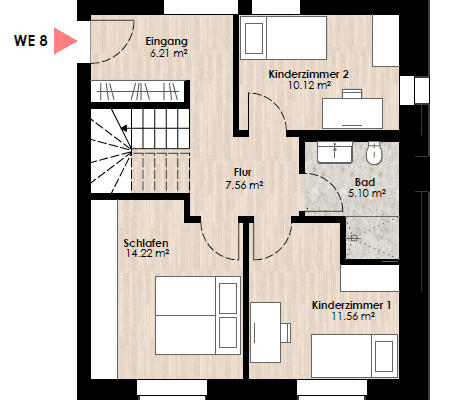
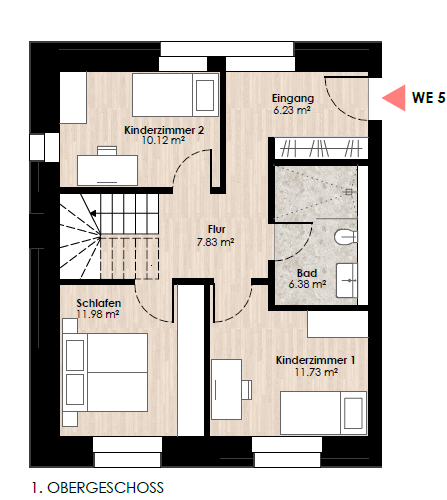
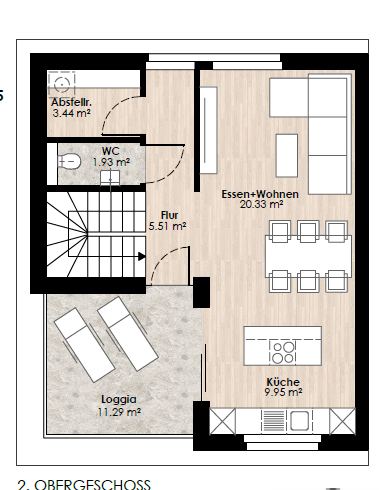
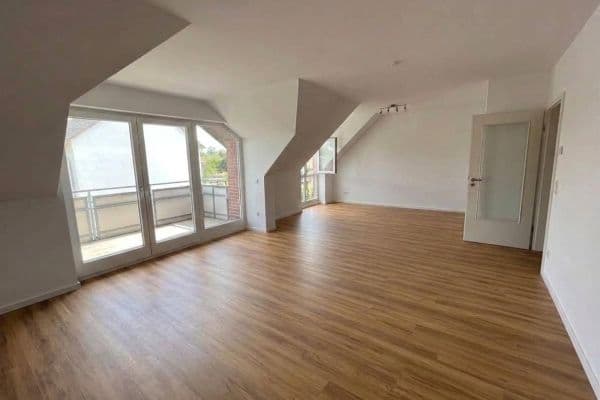
The building offers a variety of layouts and living concepts. On the ground floor, apartments with their own garden or loggia are being created. The maisonette apartments on the upper floor span two levels and each feature access to a private rooftop terrace on the second level.
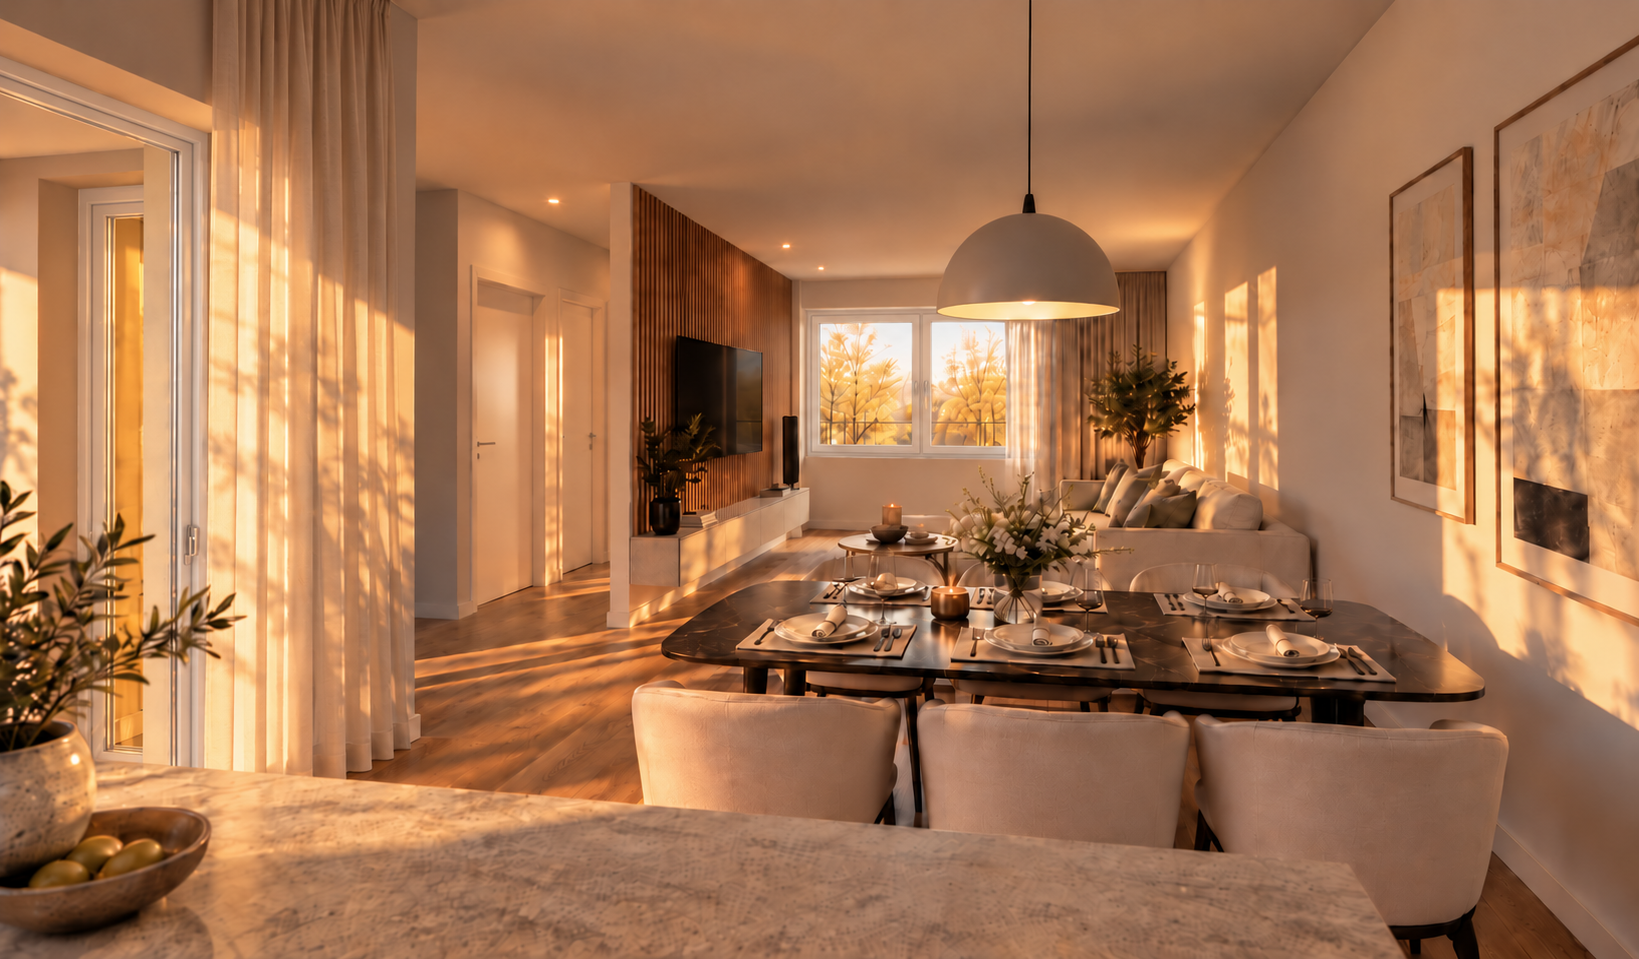
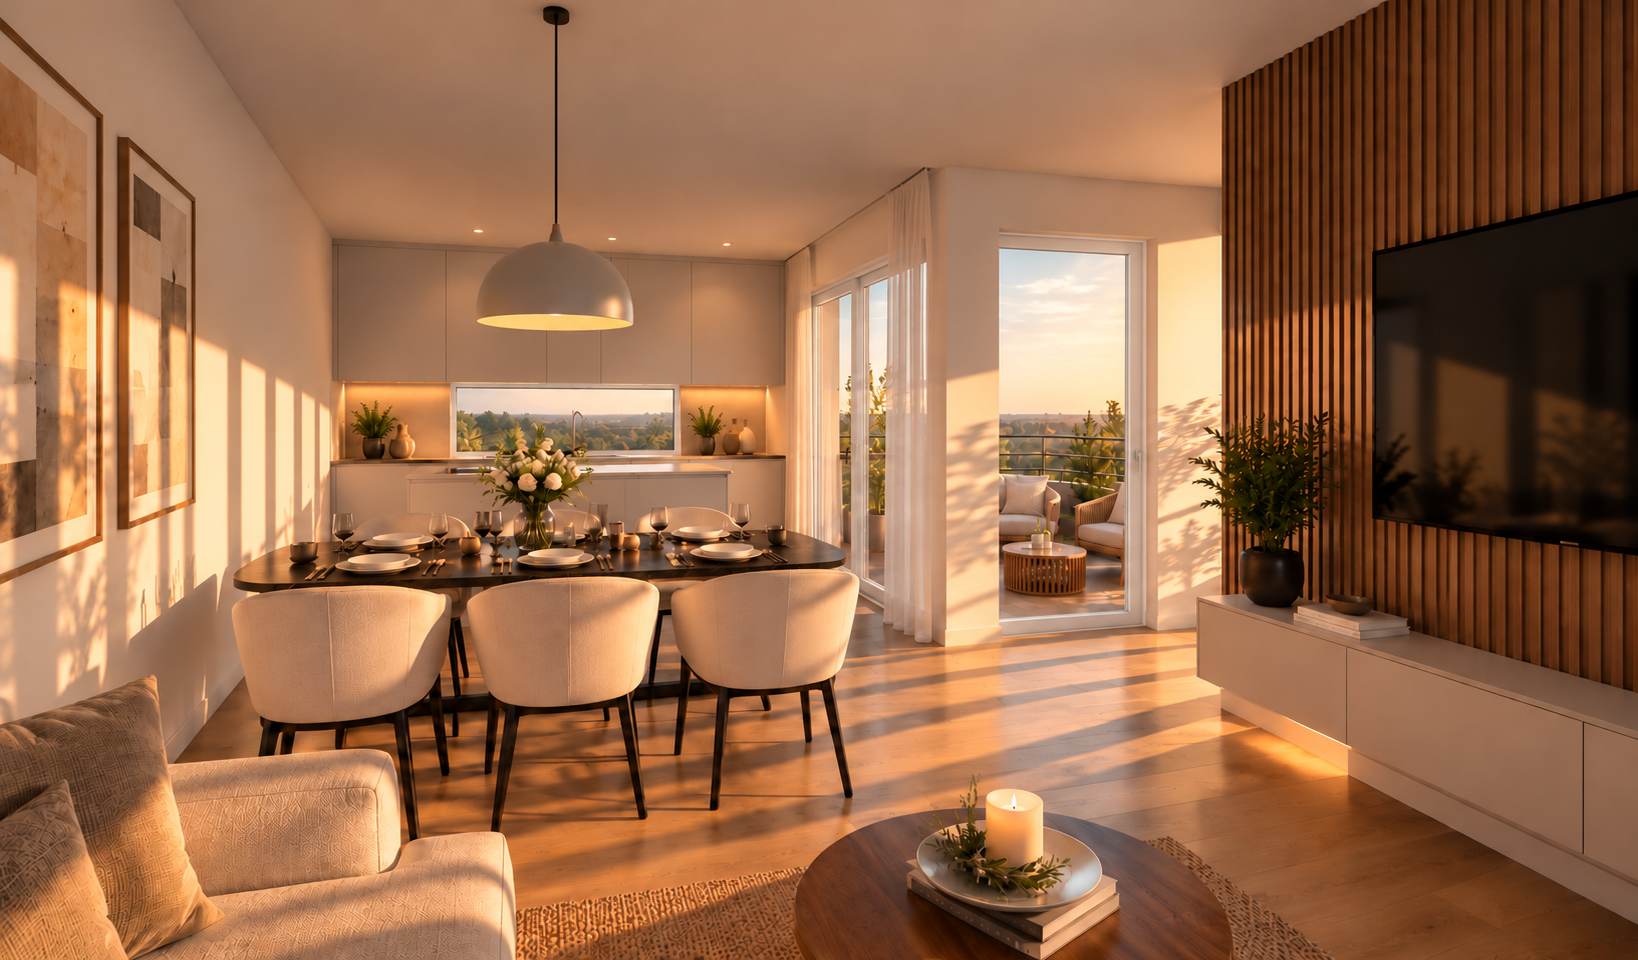
The amenities include, among other things, triple-glazed windows, modern bathrooms with walk-in showers and branded sanitary ceramics, high-quality tiles, as well as low-maintenance vinyl flooring with a wood-like finish. Heating is provided via the municipal district heating network.
Each apartment is assigned its own spacious cellar room. The offering is complemented by a communal laundry cellar, technical areas, and eight designated parking spaces.
A particular advantage is the urban location of the existing building within an organically grown context. Everyday infrastructure is conveniently reachable on foot, and public transport connections are readily available.
For further information about the individual apartments, floor plans, equipment details, and the scope of the renovations, please feel free to contact us via e-mail.
The property is located in an attractive residential area in the Nordlünen district of Lünen. The city of Lünen, with approximately 88,000 inhabitants, is situated in the district of Unna on the northern edge of the Ruhr area and combines the benefits of urban infrastructure with a high quality of living. Excellent transport connections to Dortmund, Münster, Hamm, and the entire Ruhr area are provided via federal highways B54 and B236 as well as the nearby motorways A1 and A2. Lünen’s main train station also offers regular regional services and ensures a comfortable connection to public transport.
In addition to excellent infrastructure, Lünen impresses with numerous nearby recreational areas such as Cappenberg Lake, the Lippe meadows, and the nearby Cappenberg Forest. A wide range of leisure, cultural, and sports facilities makes the city an attractive residential location for families, commuters, and seniors.
The property is situated on a quiet, predominantly residential side street with a 30 km/h speed limit. The immediate surroundings feature a well-established neighborhood with short distances to all everyday necessities. Shops, bakeries, pharmacies, and other services are within walking distance. Similarly, excellent medical care is ensured: general practitioners, specialists, dentists, physiotherapy clinics, and pharmacies are easily accessible, while Lünen Clinic guarantees inpatient and comprehensive outpatient care within a few minutes by car. A bus stop is available nearby; Lünen’s main train station is about 1 kilometer away, offering excellent connections to regional rail services.
Families benefit from the good availability of daycare centers, primary schools, and secondary schools in the area. Moreover, a variety of leisure and sports opportunities, as well as green spaces, are within a short distance, underlining the high living quality of the neighborhood.
• Private parking space
• Access to the upper floor via an internal staircase
• Rooftop terrace
• Storage room
• Underfloor heating throughout the apartment
• Windows with electric shutters
• High-quality vinyl flooring in a wood-like finish
• High-quality tiles in the bathroom
• Modern bathroom with a level shower
• Sanitary ceramics and fittings from renowned brands
• Additional WC
• Private cellar room (15.13 m²)
• Communal laundry and technical room
• Two garages as communal storage spaces (e.g., for bicycles)
Would you like to learn more?
If you are interested, we are happy to send you additional documents without obligation.
If you would like a callback, please leave us your telephone number. We will contact you shortly.
Property characteristics
| Condition | After reconstruction |
|---|---|
| Floor | 1. floor out of 2 |
| Price per unit | €4,050 / m2 |
| Layout | 4+kk |
|---|---|
| Usable area | 101 m² |
What does this listing have to offer?
| Basement |
| Parking |
Listing
| ID | 1079237 |
|---|
| Posted | 16/10/2026 |
|---|
What you will find nearby
How far to…:
Price€409,050
Still looking for the right one?
Set up a watchdog. You will receive a summary of your customized offers 1 time a day by email. With the Premium profile, you have 5 watchdogs at your fingertips and when something comes up, they notify you immediately.