Flat to rent 3+1 • 86 m² without real estateBismarckstraße 2, , North Rhine-Westphalia
Bismarckstraße 2, , North Rhine-WestphaliaGarageMonthly rent€990
+ Service charges€310
+ Refundable deposit€1,980
Translated with the help of AI



This bright 3-room attic apartment on the 2nd floor offers plenty of space and a well-conceived layout over approximately 86 m².



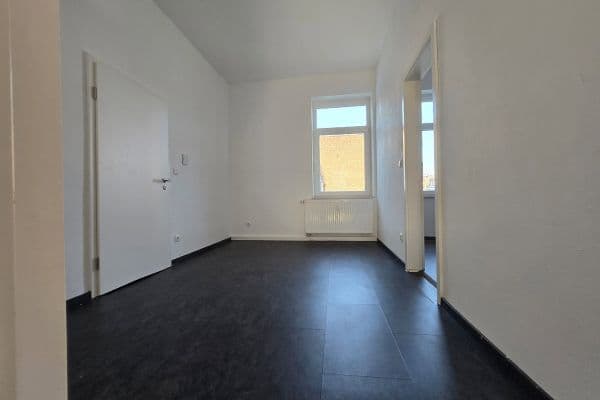
At its heart is the large, light-filled living and dining area: two dormer windows and two additional windows ensure natural light throughout the day, and next to the sofa area there is ample space for a large dining table. The other two rooms, featuring parquet floors, each have a wide, three-part window front. They are suitable as a bedroom, child’s room, study, or guest room.


The separate kitchen is equipped with a fitted kitchen: it includes a stove with an oven, a cooktop, an exhaust hood, a sink, and a dishwasher. The shower room with WC features a skylight and a connection for a washing machine.

A central hallway with a storage room connects all the living areas. Additional storage is provided by the loft space under the sloping roof and a separate cellar room.
The façade of the building was retrofitted with core insulation in October 2025. The energy certificate from 2023 does not yet reflect this update. Based on the heating oil consumption since the insulation work, the actual final energy consumption for heating is around 120 kWh/(m²·a), which places it approximately in energy class D (own evaluation). Hot water is generated electrically in the apartment.
The apartment will be available from 01.12.2026.
The apartment is located in the town center of Meerbusch-Lank-Latum. You can reach shops for daily needs, cafes, restaurants, and doctors on foot in just a few minutes. Kindergartens and primary schools are nearby, while secondary schools are about 3 km away. Bus stops are within walking distance.
By car, you can reach the A 57 and the A 44 in about 5 minutes. Düsseldorf Airport is approximately 12 minutes away, and Düsseldorf city center is 15 to 20 minutes away. Krefeld and Neuss are also quickly accessible.
- Large, bright living/dining area with two dormer windows
- Two rooms with parquet floors and three-part window fronts (suitable as a bedroom, child’s or study)
- Separate kitchen with fitted kitchen: stove with oven, cooktop, exhaust hood, sink, dishwasher
- Shower room with WC, skylight, and washing machine connection
- Tiles in the living/dining area, hallway, kitchen, and bathroom
- Hallway with storage room, additional storage in the loft space
- Private cellar room
- Insulated glass windows
- Oil central heating, billed according to consumption
- Hot water generated electrically via an instantaneous water heater

- Facade insulated in 2025
Property characteristics
| Age | Over 5050 years |
|---|---|
| Condition | Good |
| Floor | 2. floor out of 2 |
| EPC | F - Very uneconomical |
| Price per unit | €11.51 / m2 |
| Available from | 01/12/2026 |
|---|---|
| Layout | 3+1 |
| Listing ID | 1079148 |
| Usable area | 86 m² |
What does this listing have to offer?
| Basement |
| Garage |
What you will find nearby
How far to…:
Monthly rent€990
+ Service charges€310
+ Refundable deposit€1,980
Still looking for the right one?
Set up a watchdog. You will receive a summary of your customized offers 1 time a day by email. With the Premium profile, you have 5 watchdogs at your fingertips and when something comes up, they notify you immediately.