Flat for sale 3+1 • 86 m² without real estateStraelener Straße 15a, , North Rhine-Westphalia
Straelener Straße 15a, , North Rhine-WestphaliaLiftPrice€396,500
Translated with the help of AI
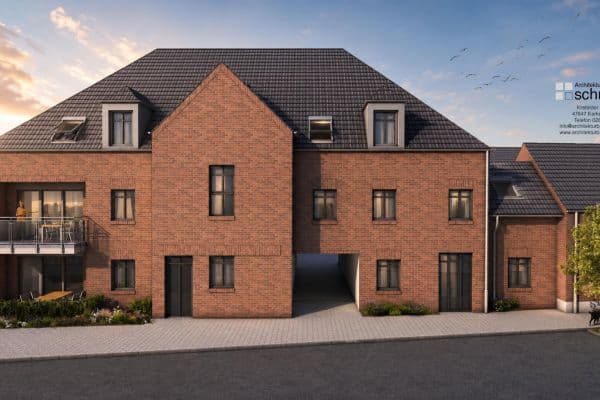
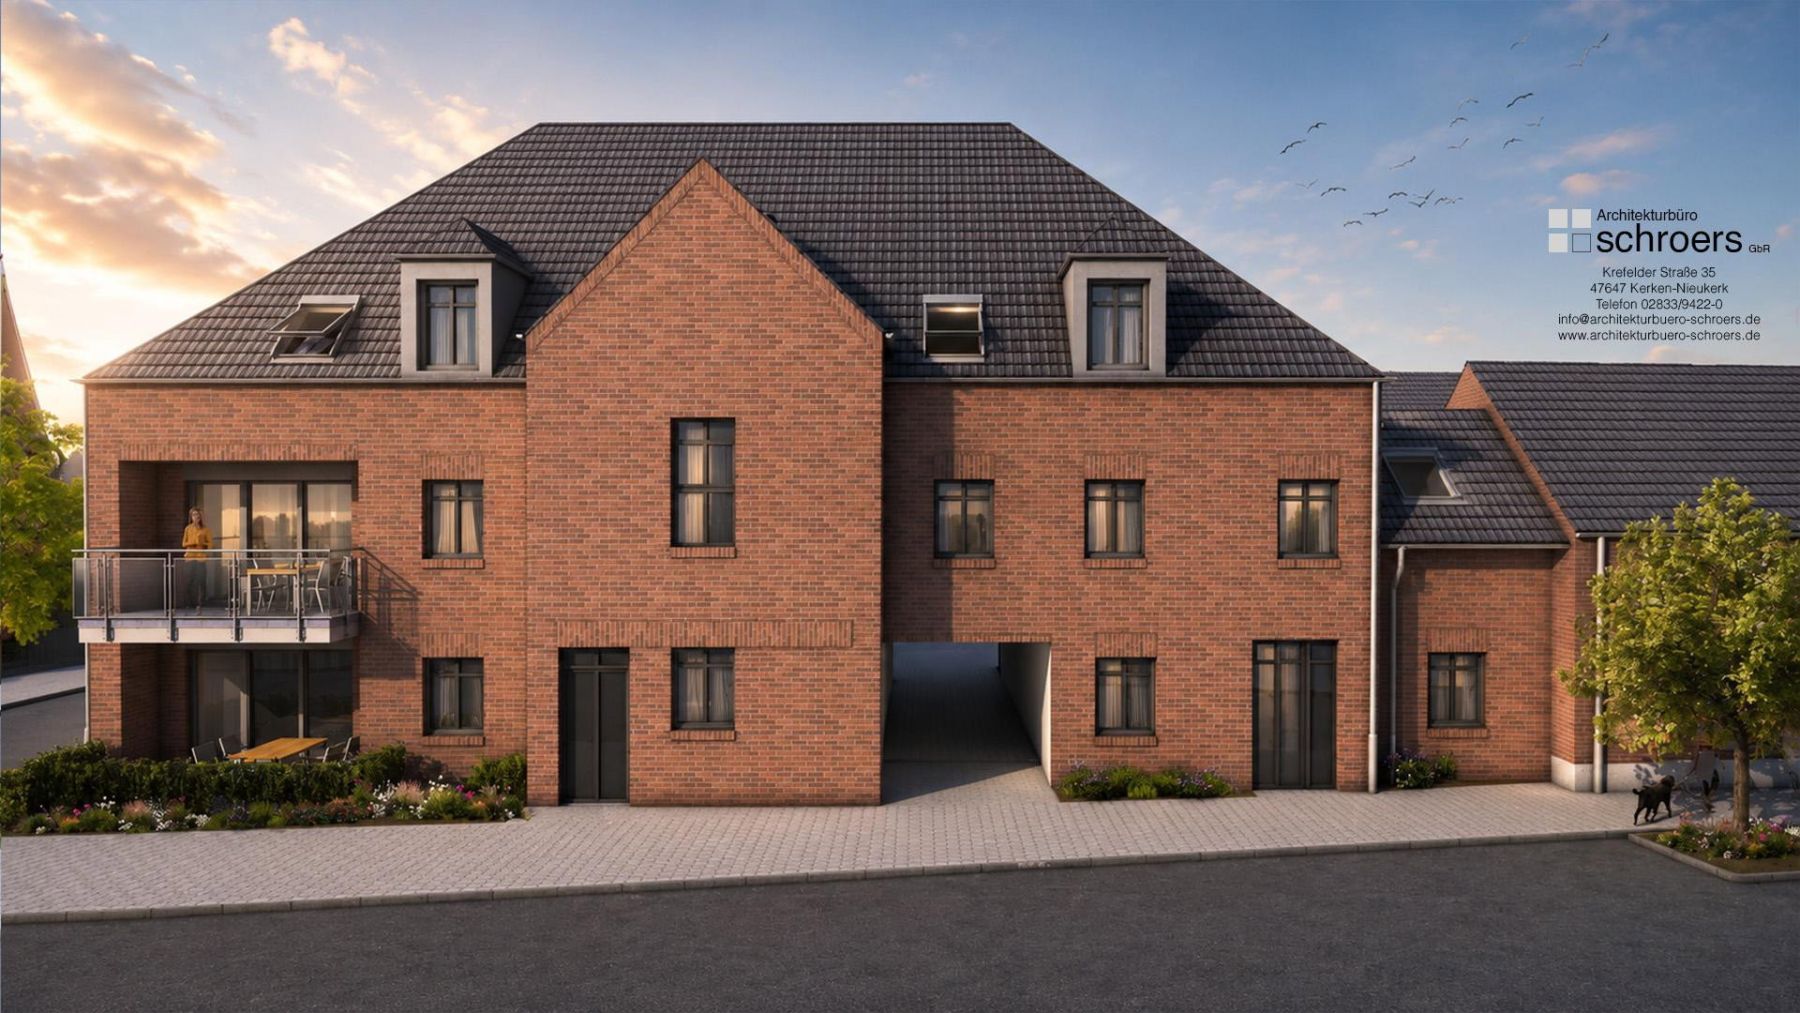
In a central location in Kerken-Nieukerk, a modern multi-family house is being built, offering a total of 11 high-quality condominiums. The apartments impress with their well-thought-out layouts and premium fittings.
Each apartment will be equipped with its own heat pump, including a cooling function, and features comfortable underfloor heating. In addition, every apartment includes either a balcony or a terrace, ensuring high living comfort.
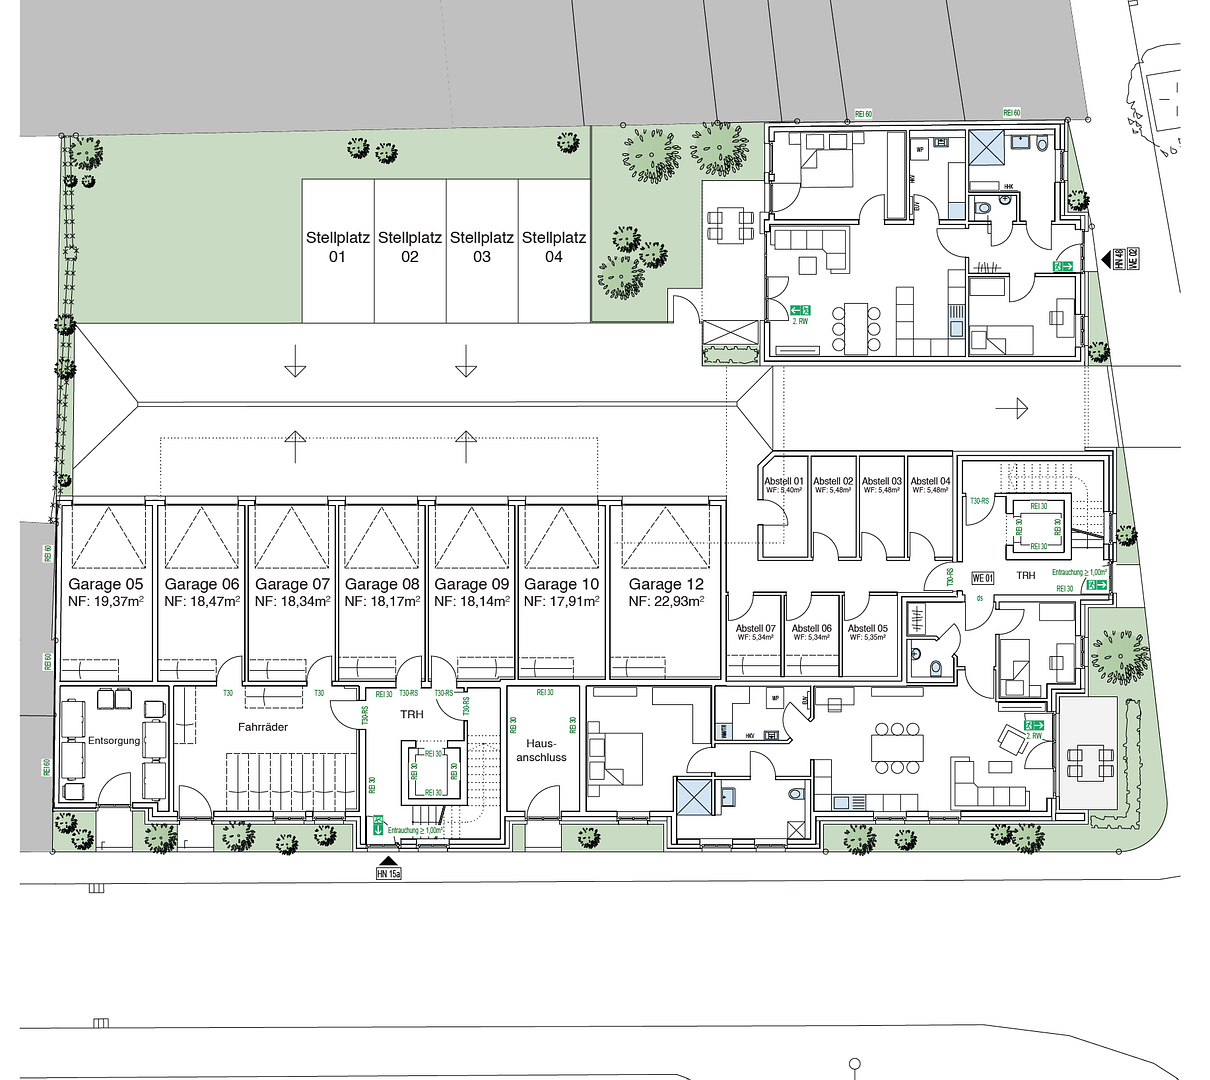
Each unit comes with the option of either a parking space (€6,000) or a garage (€29,500) – the choice is currently still available. Those who make contact early can secure their preferred option. Additionally, a storage room (€6,500) can also be purchased.
The building will be constructed in solid construction until May 2028 and is located in an attractive, central area. Shopping opportunities, doctors, schools, kindergartens, as well as excellent transport connections toward Düsseldorf and the Ruhr area, are in the immediate vicinity.
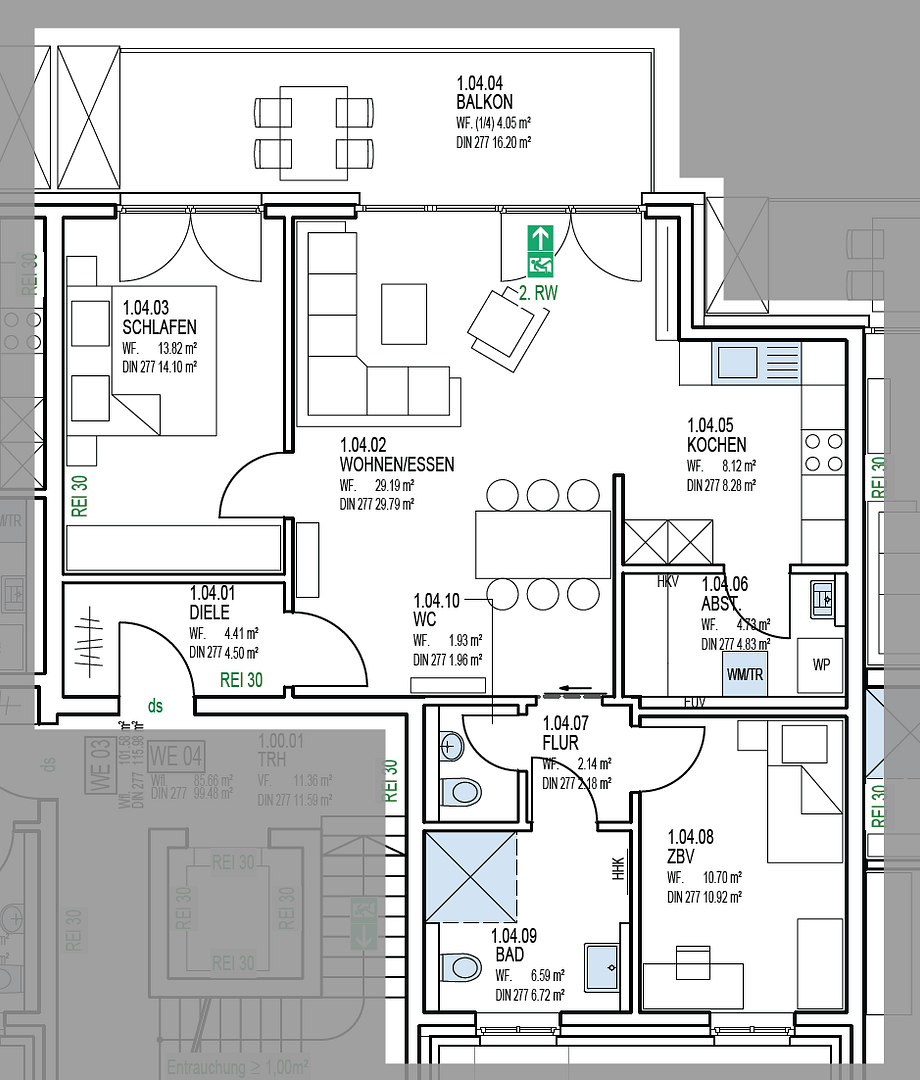
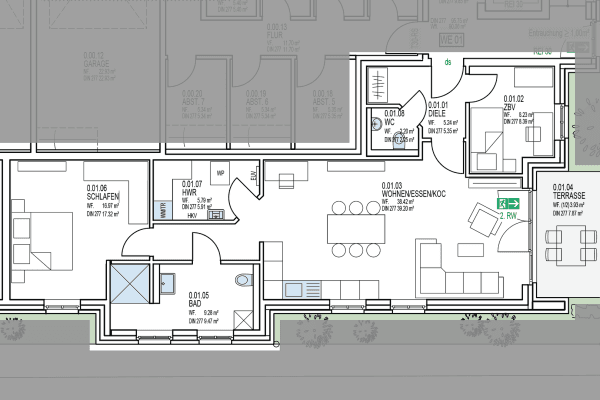
Detailed exposés with floor plans and all further information are available upon request.
Take advantage now of the opportunity to choose your desired apartment with the corresponding garage or parking space.
The development is taking place in the central and simultaneously pleasantly residential area of Kerken-Nieukerk, at the corner of Straelener Straße / Dennemarkstraße. The established town center of Nieukerk, with its numerous daily necessities, is accessible within a short distance.
Shopping options, bakeries, doctors, and other services are available in the immediate surroundings, as are kindergartens and schools. The Nieukerk train station is also easily accessible and offers attractive connections to regional rail services.
The location combines the benefits of the rural Lower Rhine area with good accessibility to the surrounding cities. Thanks to nearby traffic routes, there are good connections toward Krefeld, Düsseldorf, Duisburg, and the Ruhr area. Even the Dutch border can be reached within a short drive.
Nieukerk itself offers a quiet and well-established residential environment with short distances and good local infrastructure. At the same time, the surrounding Lower Rhine countryside, along with numerous cycling and walking paths, invites you to enjoy recreational activities in the green outdoors.
This makes the location ideal for families and couples, as well as for commuters and people who wish to combine comfortable living in a central location with the character of the Lower Rhine.
- Own heat pump per unit
- Underfloor heating for comfortable living
- Integrated cooling function to temper the living spaces
- Balcony or terrace for each apartment
- Solid and durable construction
- Staircases with elevator
- Option to choose either a garage or an outdoor parking space
- Optional storage room available for purchase
- Modern, energy-efficient building technology
Imprint
Projektbau Schroers GmbH & Co. KG
Krefelder Straße 35
47647 Kerken
Germany
Telephone: 015567137809
Email: hs@architekturbuero-schroers.de
Commercial Register: District Court Kleve, HRA4112
Represented by the managing partner:
Projektbau Schroers Verwaltungs-GmbH
These are represented by their managing directors: Lars Schroers, Sven Schroers
Commercial Register of the general partner: District Court Kleve, HRB12383
Economic Identification Number(s): DE291916187
VAT Identification Number(s): DE291916187
We are neither obliged nor willing to participate in any dispute resolution procedure before a consumer arbitration board.
Our company is, according to statutory provisions, exempt from the scope of accessibility requirements and thus from the obligation to create and provide an accessibility statement.
Property characteristics
| Age | Over 5050 years |
|---|---|
| Condition | New-build |
| Floor | 1. floor out of 3 |
| EPC | A - Extremely economical |
| Price per unit | €4,610.47 / m2 |
| Available from | 01/05/2028 |
|---|---|
| Layout | 3+1 |
| Listing ID | 1079145 |
| Usable area | 86 m² |
What does this listing have to offer?
| Balcony | |
| Lift |
| Wheelchair accessible |
What you will find nearby
How far to…:
Price€396,500
Still looking for the right one?
Set up a watchdog. You will receive a summary of your customized offers 1 time a day by email. With the Premium profile, you have 5 watchdogs at your fingertips and when something comes up, they notify you immediately.