Office to rent • 320 m² without real estateBahnhofstr. 44, , North Rhine-Westphalia
Bahnhofstr. 44, , North Rhine-WestphaliaStore, office, or practice – this space adapts to your concept.
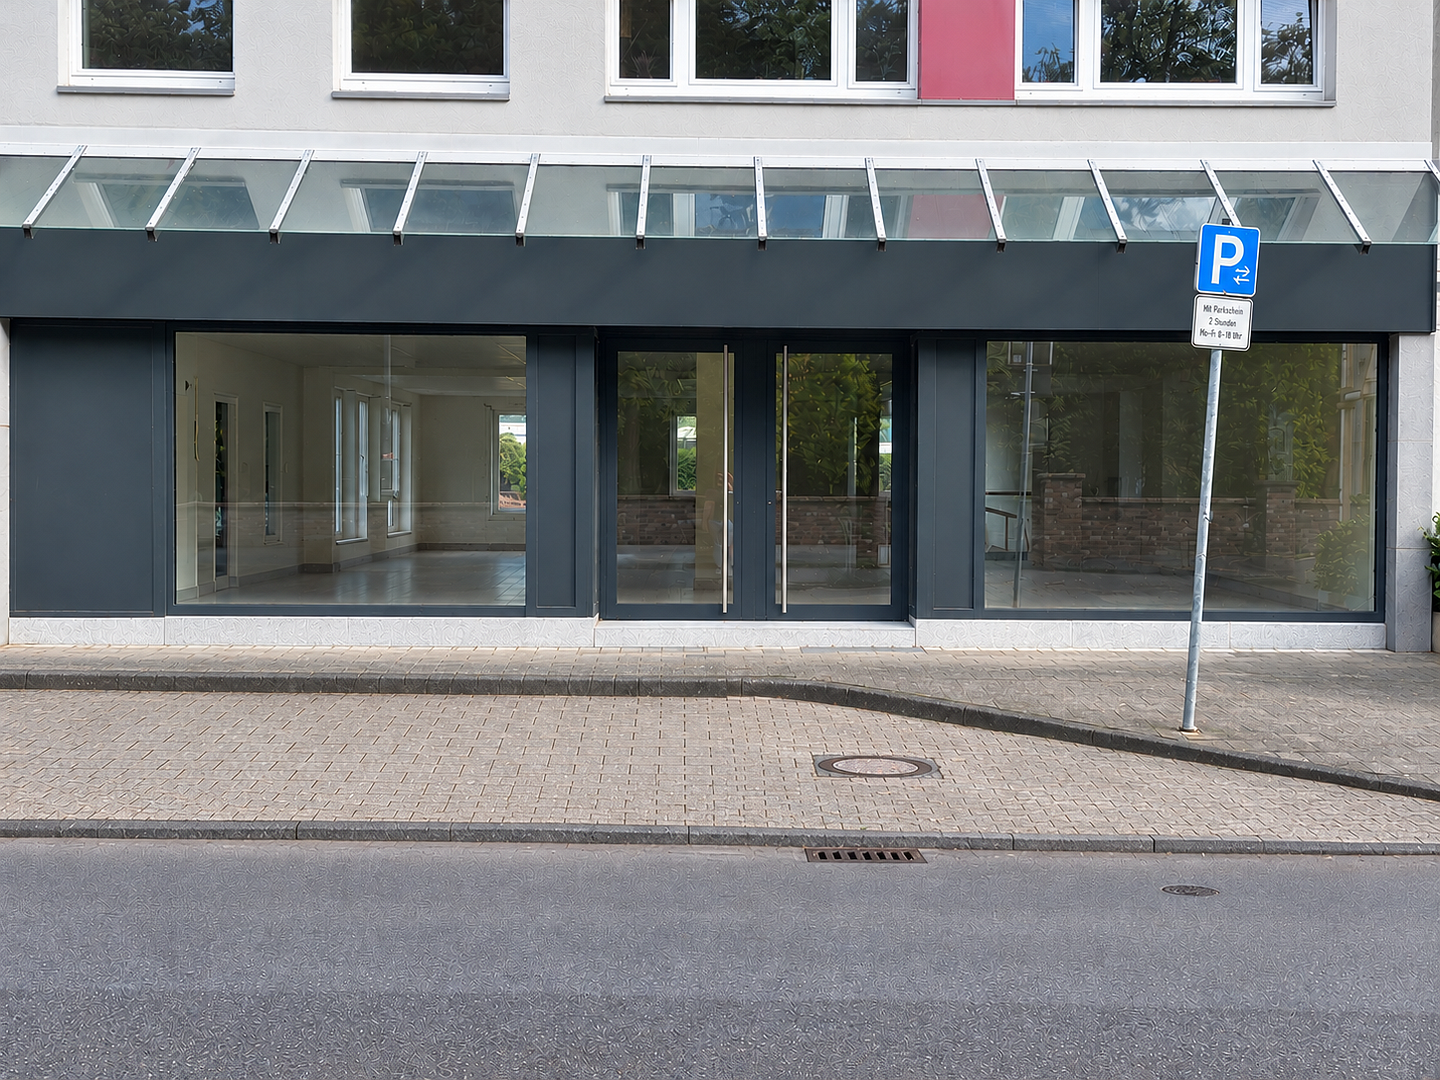
Available for lease is a spacious, immediately move-in–ready commercial area on the ground floor of a well-maintained residential and commercial building in a central location on Bahnhofstraße in Wegberg. The space was most recently used as a bank branch – featuring a customer area, enclosed ancillary rooms, and its own social and storage area, it already possesses the structure that many uses require.
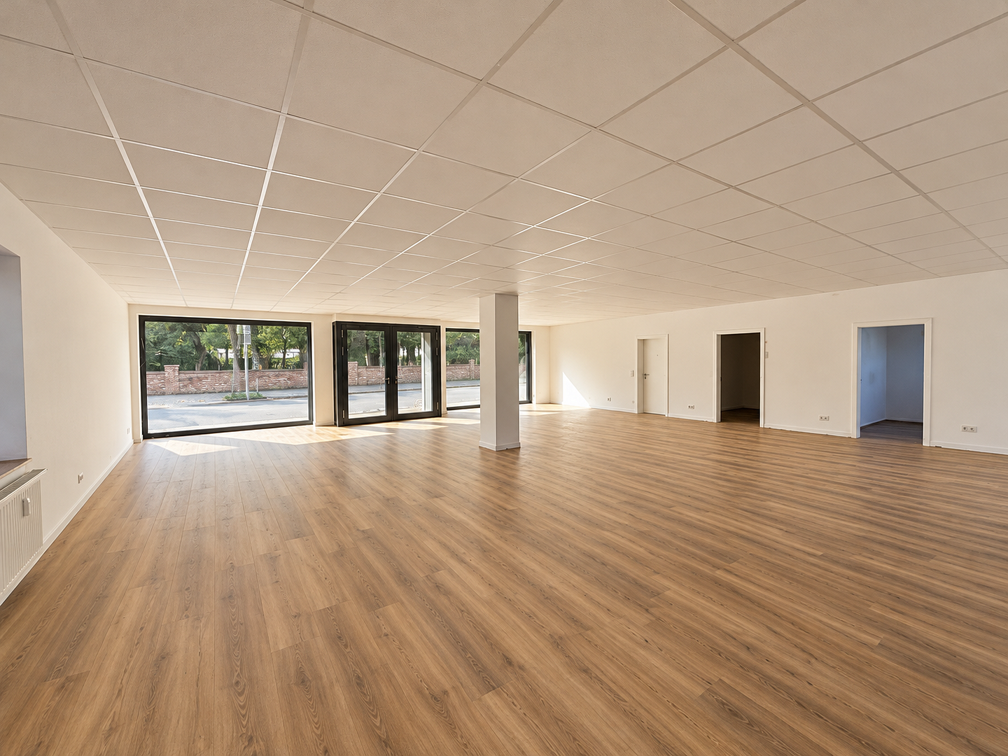
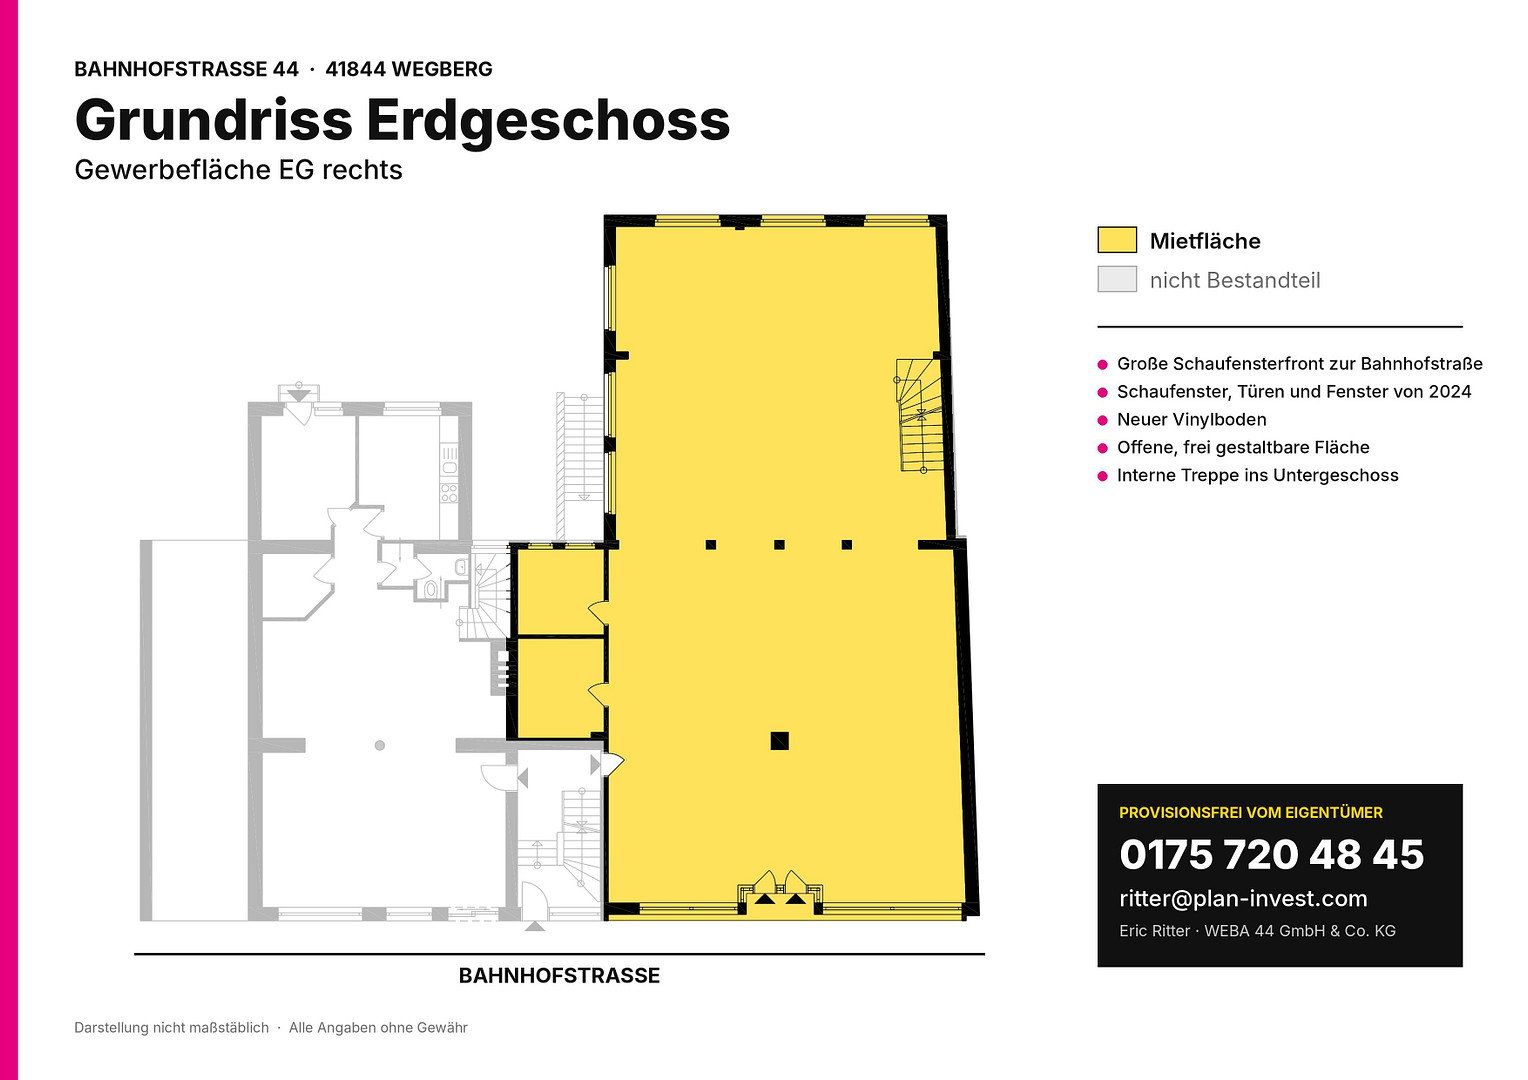
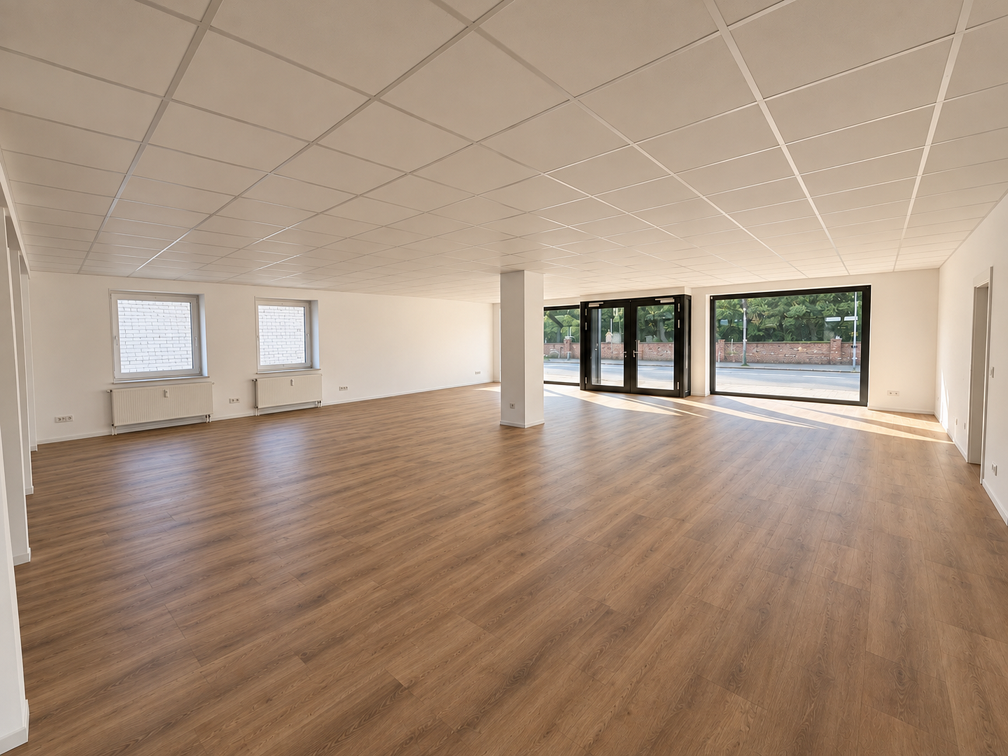
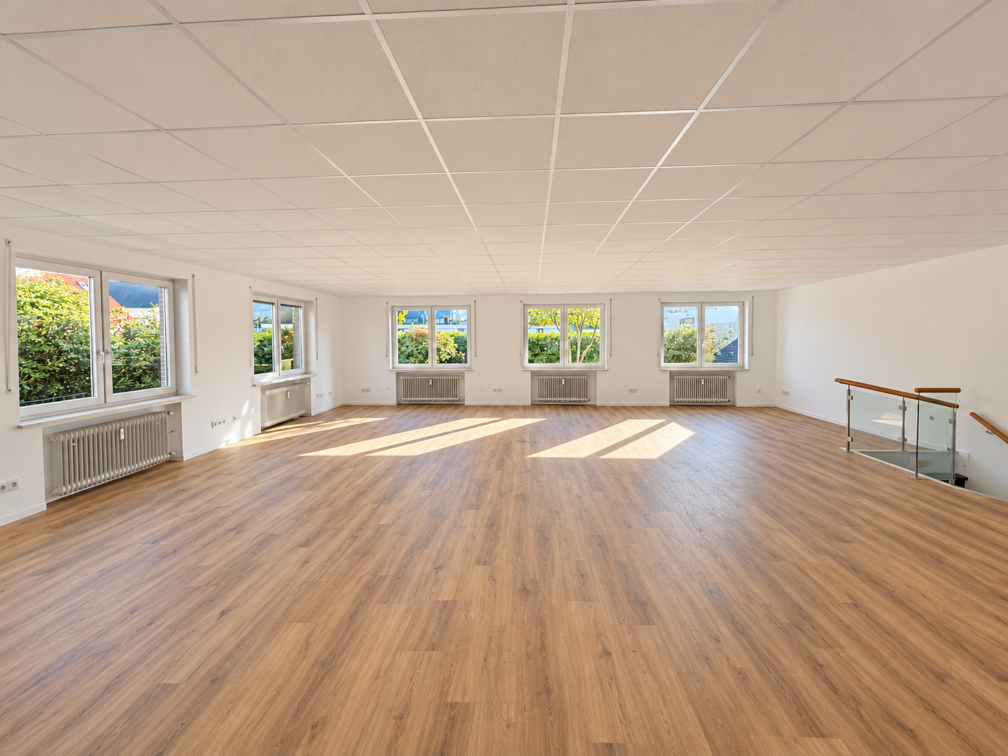
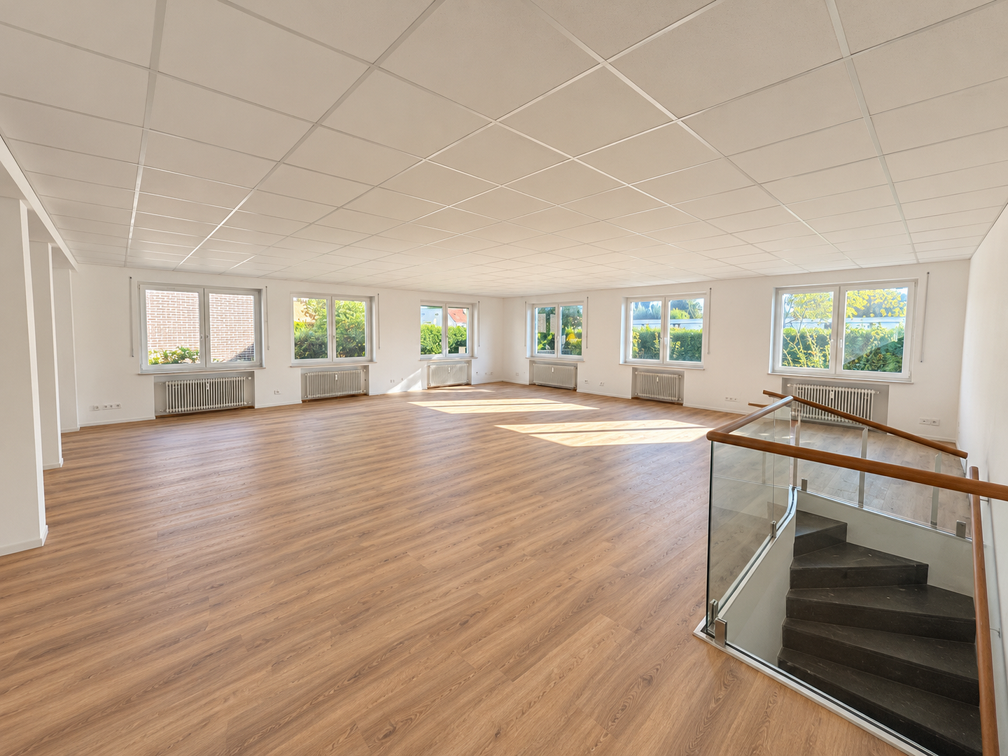
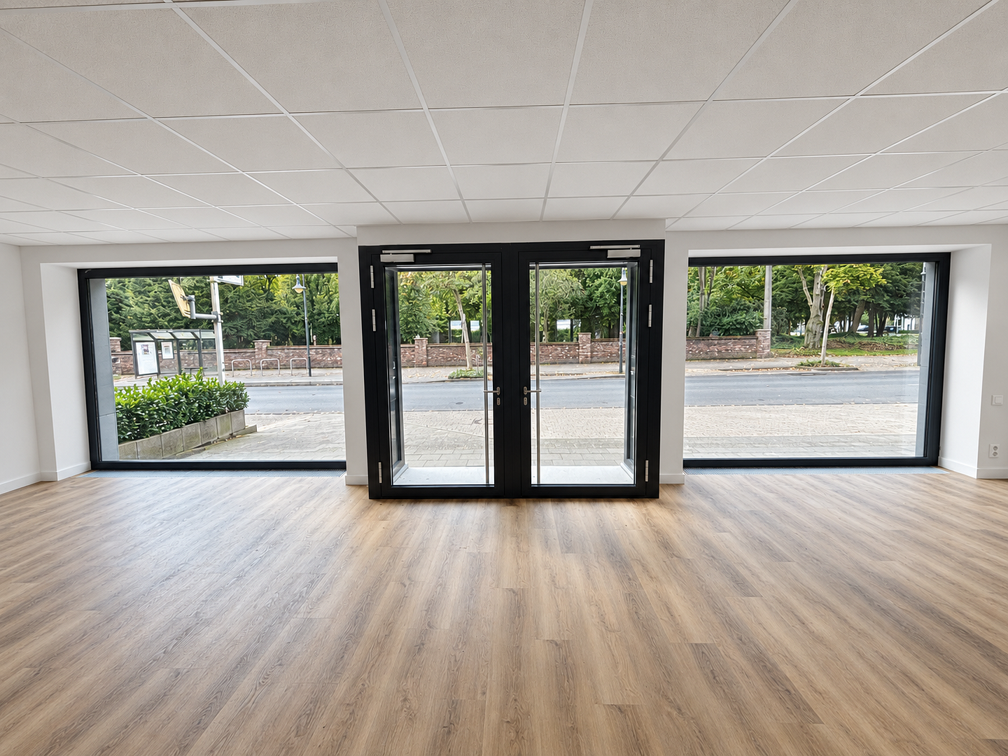
The ground floor offers approximately 236 m², of which around 220 m² are an open main area without any disturbing interior walls. The large shop window front along the busy Bahnhofstraße ensures plenty of natural light and excellent visibility. A glass canopy covers the sidewalk in front of the entrance – ensuring that your customers enter dry-footed. Two enclosed ancillary rooms (approx. 8 m² and 7 m²) are suitable to be used as an office, meeting or treatment room, cash desk, or storage.
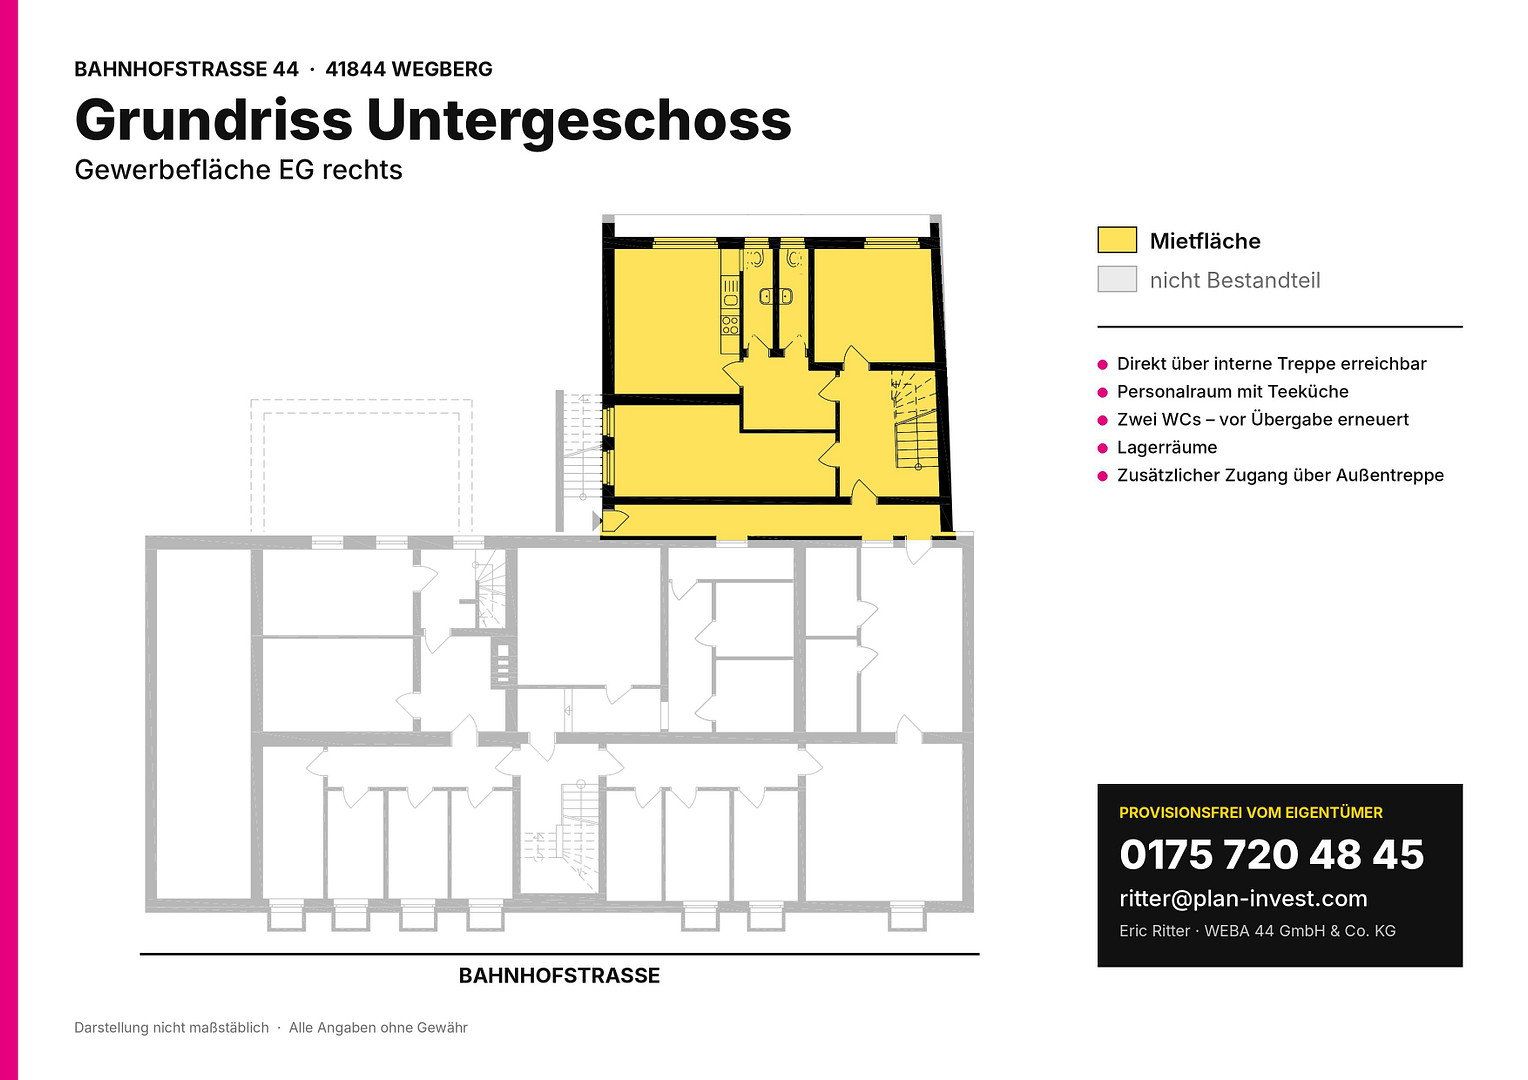
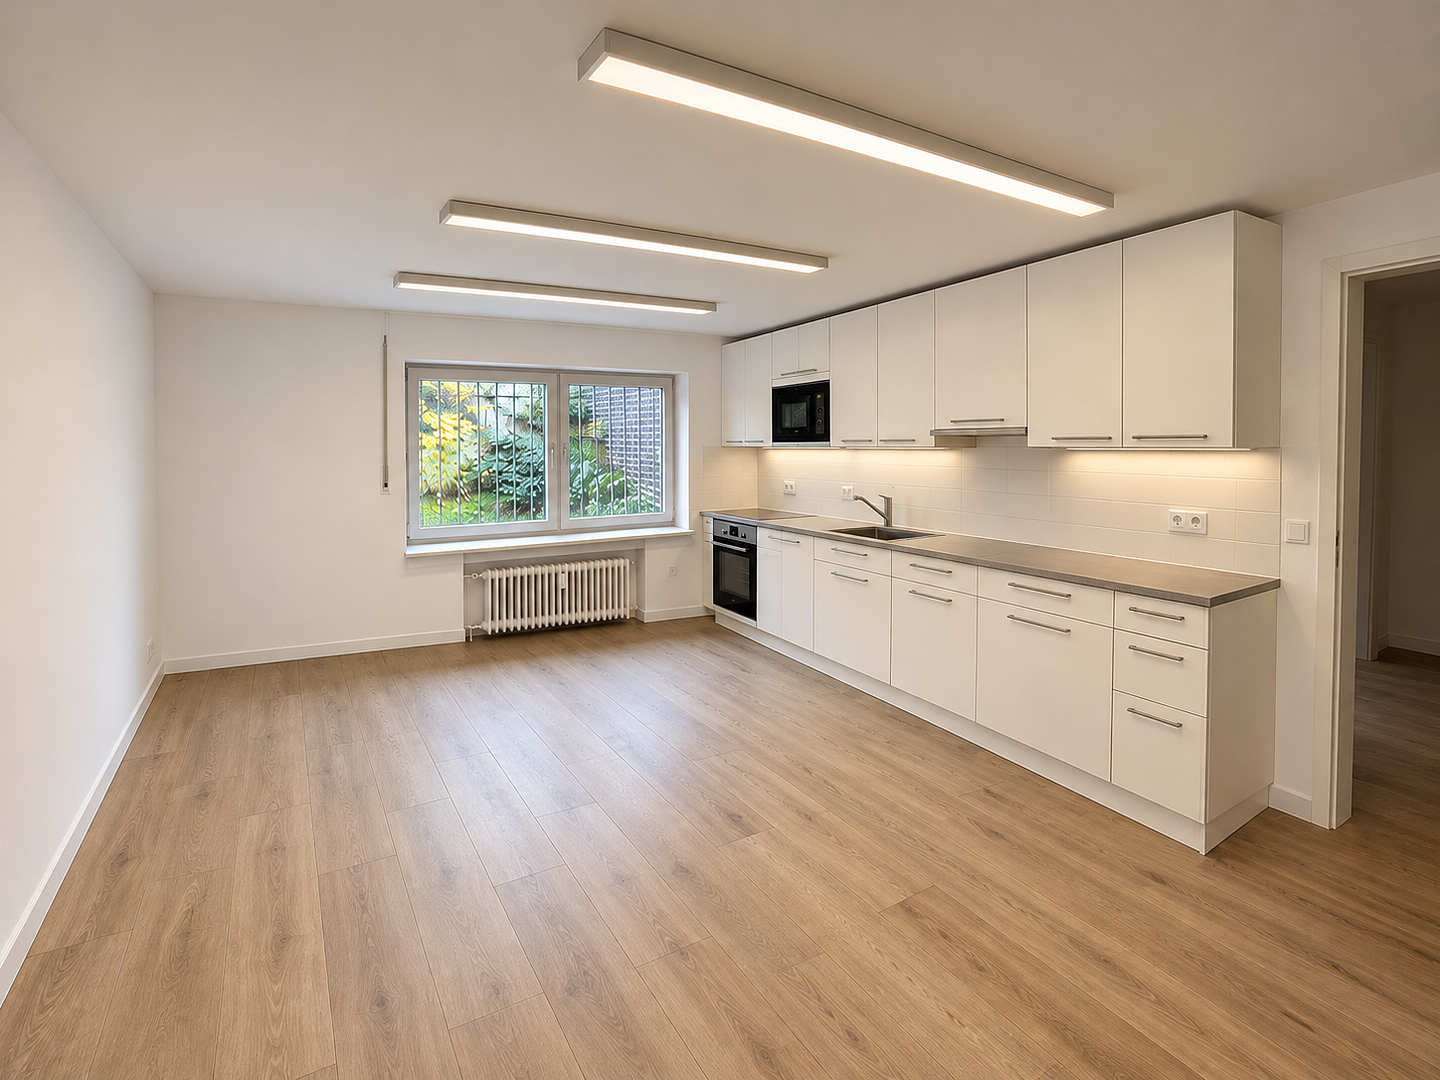
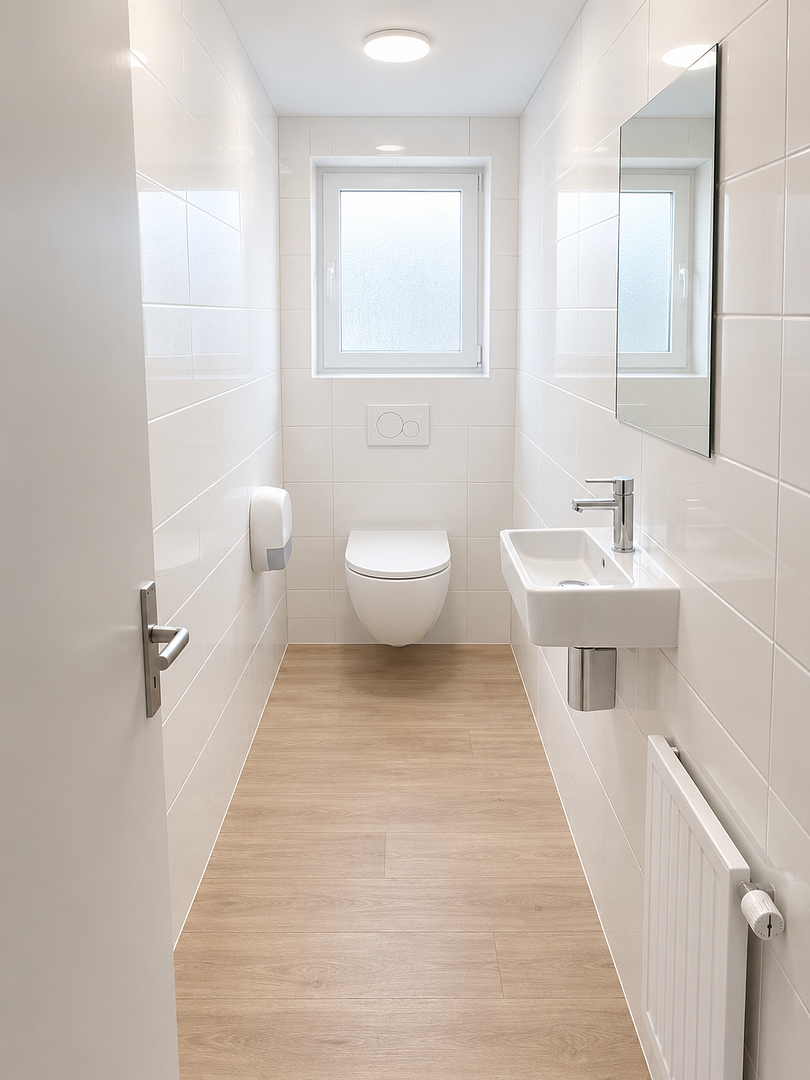
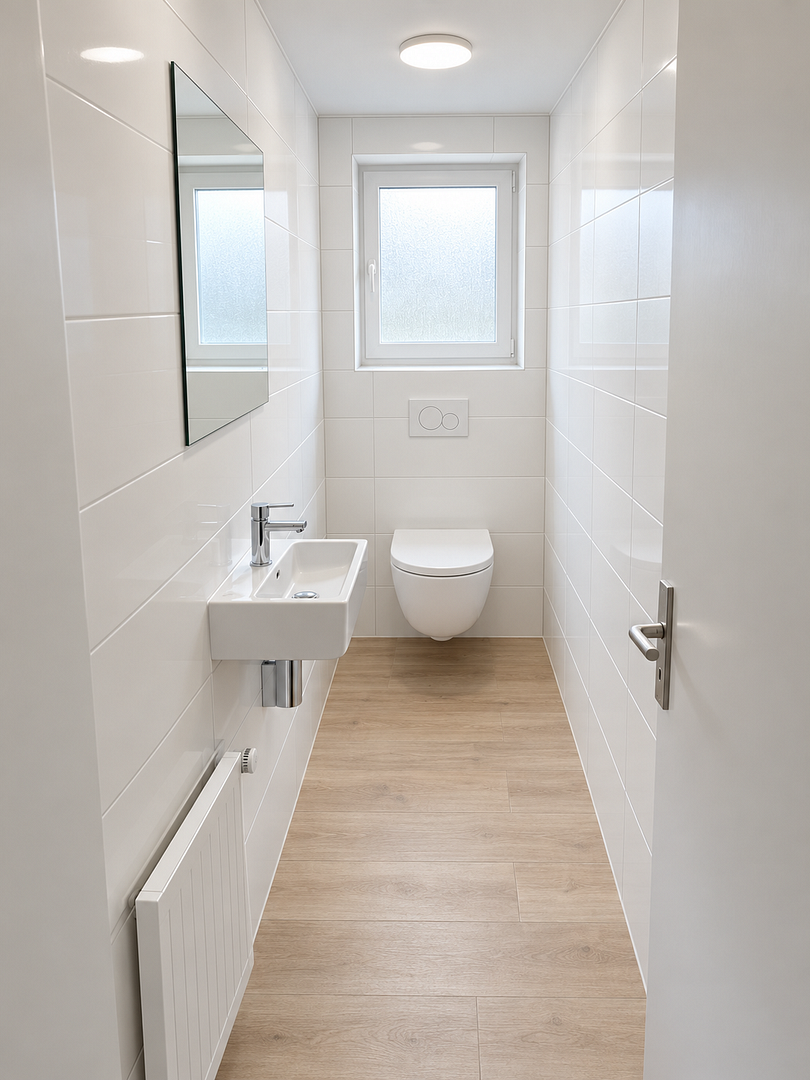
Via an internal staircase, you gain access to the associated basement with an additional approximately 84 m²: a staff room with a kitchenette, two separate WCs, two storage/archive rooms, as well as corridor and passage areas. The basement can additionally be accessed via an external staircase from the courtyard – which is practical for deliveries and staff.
The space is presented in a modernized condition: A new vinyl floor has been installed in the unit, and the shop window system with doors as well as the windows date from 2024 – modern, well-maintained, and with no deferred investment needed at the front.
The owner is further investing in the property: Both WCs will be completely renewed prior to handover. In addition, the facade will be repainted and the glass canopy cleaned in spring 2027 – ensuring a fresh, inviting appearance for your business.
DIVERSE USAGE POSSIBILITIES
Store / Retail / Showroom
The continuous shop window front along the busy Bahnhofstraße effectively presents your range and attracts passing trade – passersby, drivers, and bus passengers see your business as they go by. Around 220 m² of open sales space can be freely furnished – whether as a specialty store, boutique, concept store, or furniture, kitchen, or bicycle showroom. Storage, staff room, and WCs are located in the basement, so the entire area on the ground floor remains available for your customers.
Office / Agency / Law Firm
The open main area is ideal for modern open-space and team workstations and can be subdivided into individual offices and meeting rooms using partitions if required. The two enclosed ancillary rooms are perfect as a manager’s office or meeting room, with the basement ideal for archives, kitchenette, and social area. This setup is perfect, for example, for insurance and financial offices, tax consultants, law firms, agencies, or administrations.
Practice / Health / Service
Easily accessible and centrally located, with public parking and a bus stop right outside the door, as well as the train station in the immediate vicinity – the best conditions for physiotherapy, occupational therapy, fitness and health concepts, or a doctor’s or therapy practice. The generous floor area allows for a reception, waiting area, and several treatment rooms according to your ideas. It is equally suitable for service providers with customer traffic such as travel agencies, driving schools, hearing aid centers, opticians, or counseling centers.
We are happy to discuss your usage concept and any individual modifications with you.
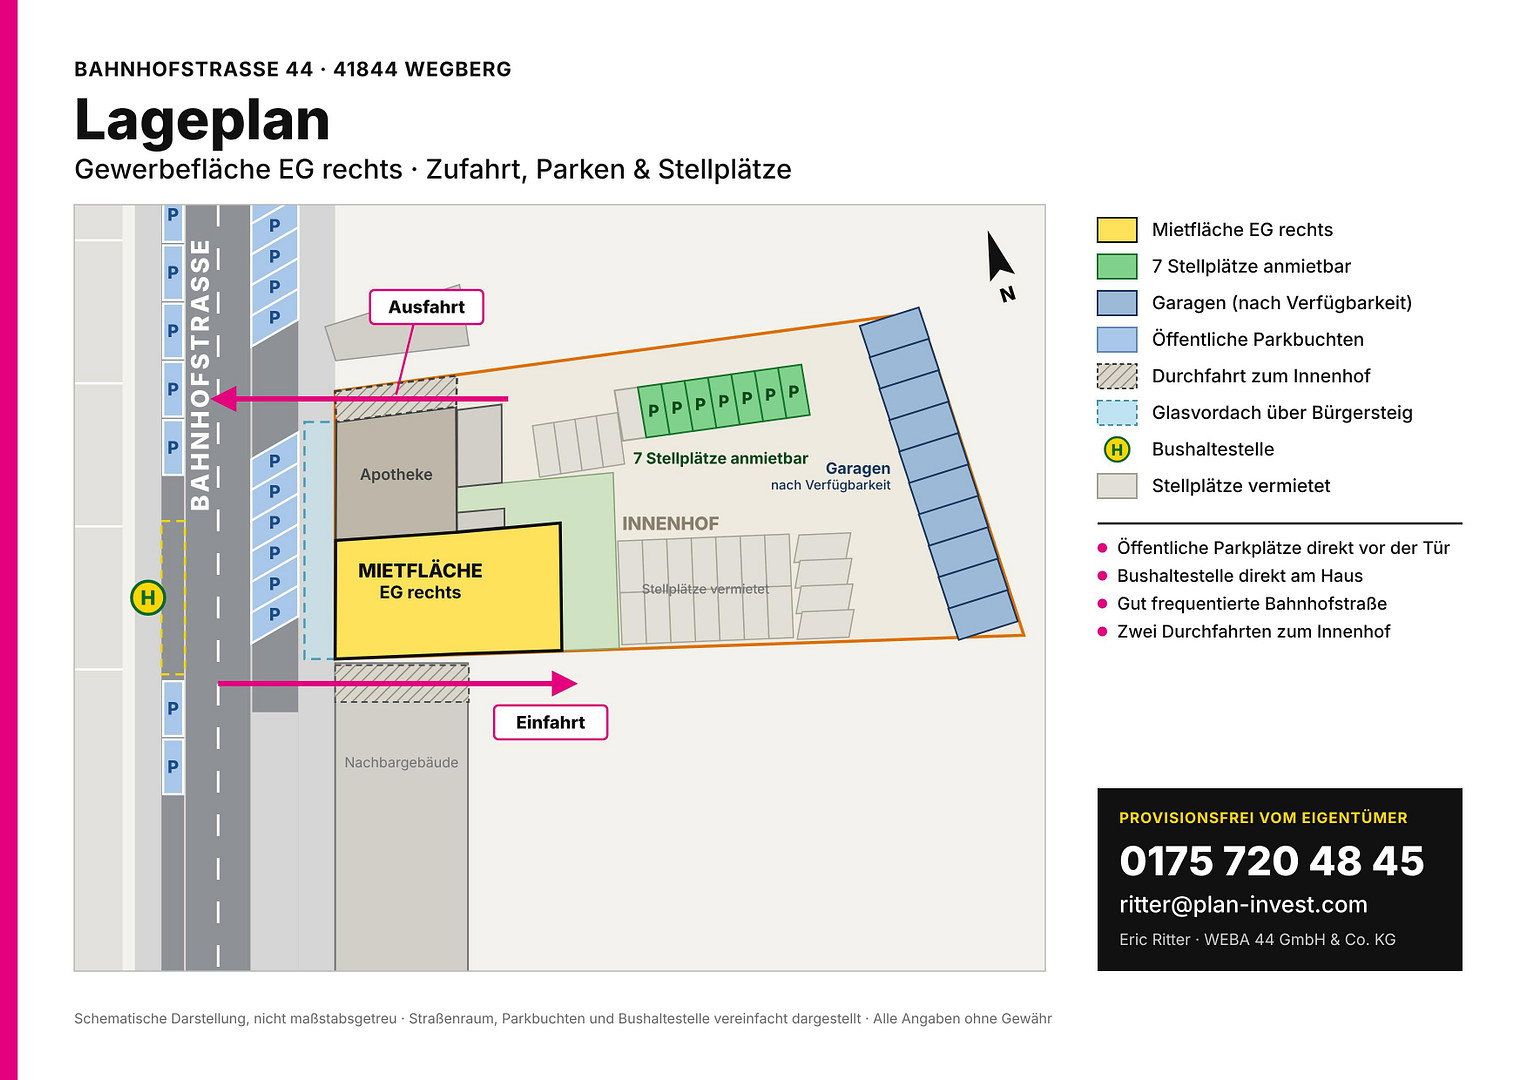
In addition to the public parking spaces directly in front of the door, 7 additional parking spaces and garages in the courtyard can be rented upon request – ideal for employees, company vehicles, customers, or patients.
The property is centrally located on Bahnhofstraße in Wegberg (Heinsberg district), a town of approximately 28,000 inhabitants near the Dutch border. Bahnhofstraße is characterized by a mix of residential, retail, practices, and service establishments; the city center with its gastronomy, cafés, and shops is quickly accessible.
Public parking spaces and a bus stop are located right outside the door, and Wegberg train station is in close proximity – allowing customers, patients, and employees to reach you conveniently by car, bus, or train. Additionally, via the B57 and the B221 as well as the nearby highway, the location is very well connected to the regional road network.
• Flexible usage as a store, retail outlet, showroom, office, or practice
• Large shop window front along the busy Bahnhofstraße
• Shop window system with doors and windows from 2024
• New vinyl floor
• Separate entrance directly from the street
• Glass canopy over the sidewalk – a weather-protected entrance area
• Facade repainting and cleaning of the glass canopy scheduled for spring 2027
• Open main area (approx. 220 m²), freely designable and subdividable
• Two enclosed ancillary rooms on the ground floor (office, meeting, treatment, storage)
• Internal staircase to the basement
• Basement with staff room, kitchenette, 2 WCs, and storage rooms
• WCs will be renovated prior to handover
• Additional access to the basement via an external staircase from the courtyard
• Public parking spaces directly outside the door
• Bus stop right outside the building
• 7 parking spaces and garages in the courtyard available for additional rent
• Immediately move-in ready
• Commission-free direct from the owner
The property is leased directly by the owner – no broker’s commission applies. The rent is quoted excluding additional costs and statutory VAT. Parking spaces and garages are rented separately upon request.
Property characteristics
| Age | Over 5050 years |
|---|---|
| Land office | 320 m² |
| Listing ID | 1079133 |
|---|---|
| Price per unit | €7.50 / m2 |
What does this listing have to offer?
| Basement |
What you will find nearby
Still looking for the right one?
Set up a watchdog. You will receive a summary of your customized offers 1 time a day by email. With the Premium profile, you have 5 watchdogs at your fingertips and when something comes up, they notify you immediately.