Flat to rent 2 bedroom • 65 m² without real estateNordmeerstraße 9A Hamburg Finkenwerder Hamburg 21129
Nordmeerstraße 9A Hamburg Finkenwerder Hamburg 21129Monthly rent€800
+ Service charges€205
+ Refundable deposit€2,398
Translated with the help of AI
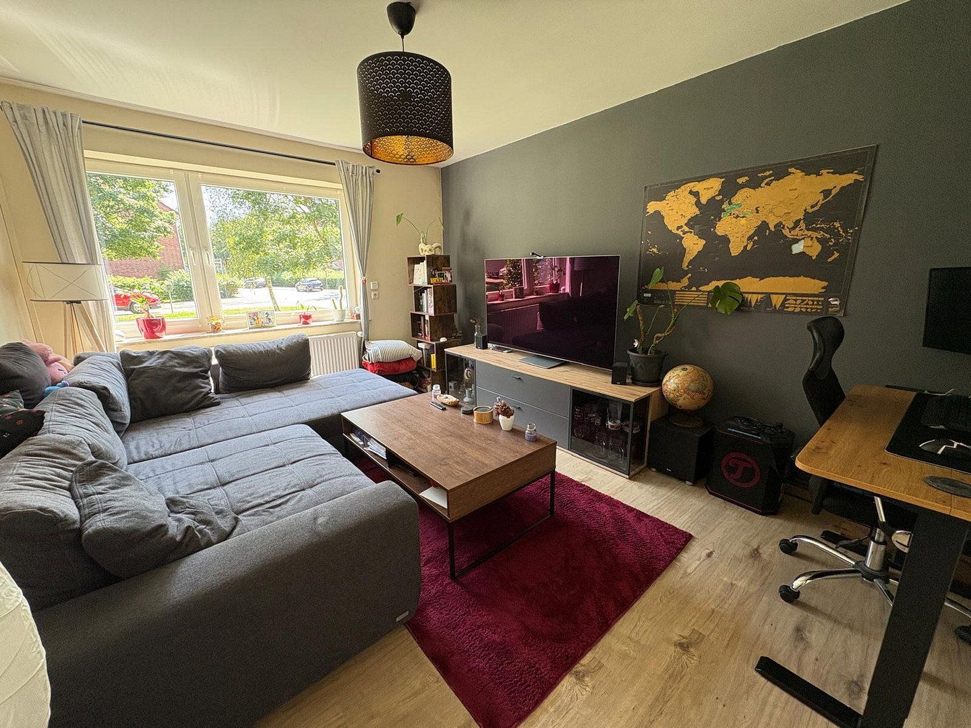
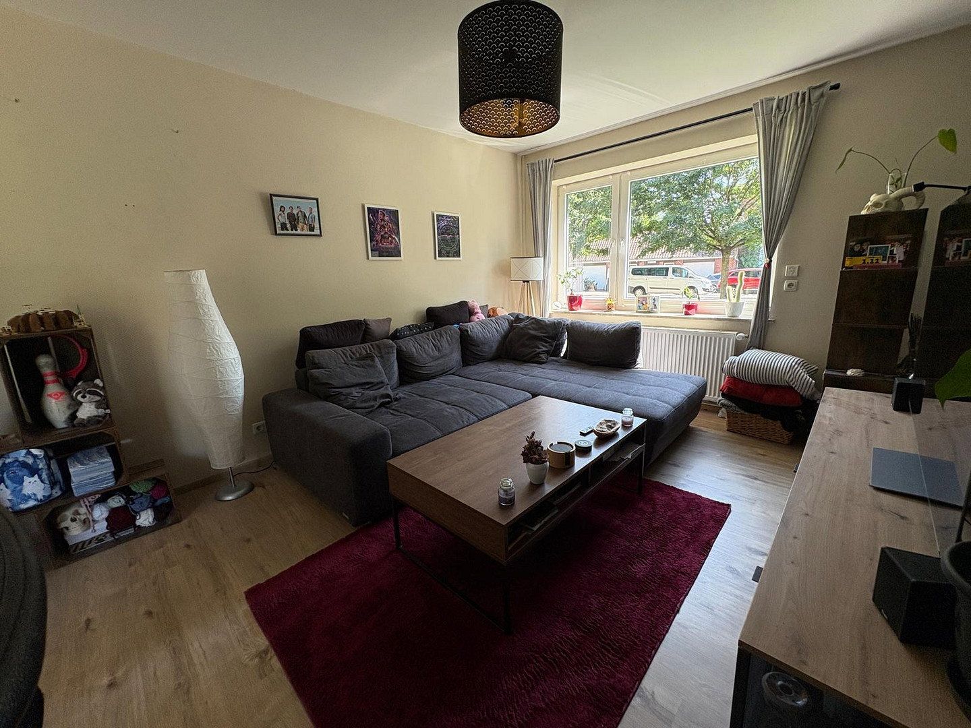
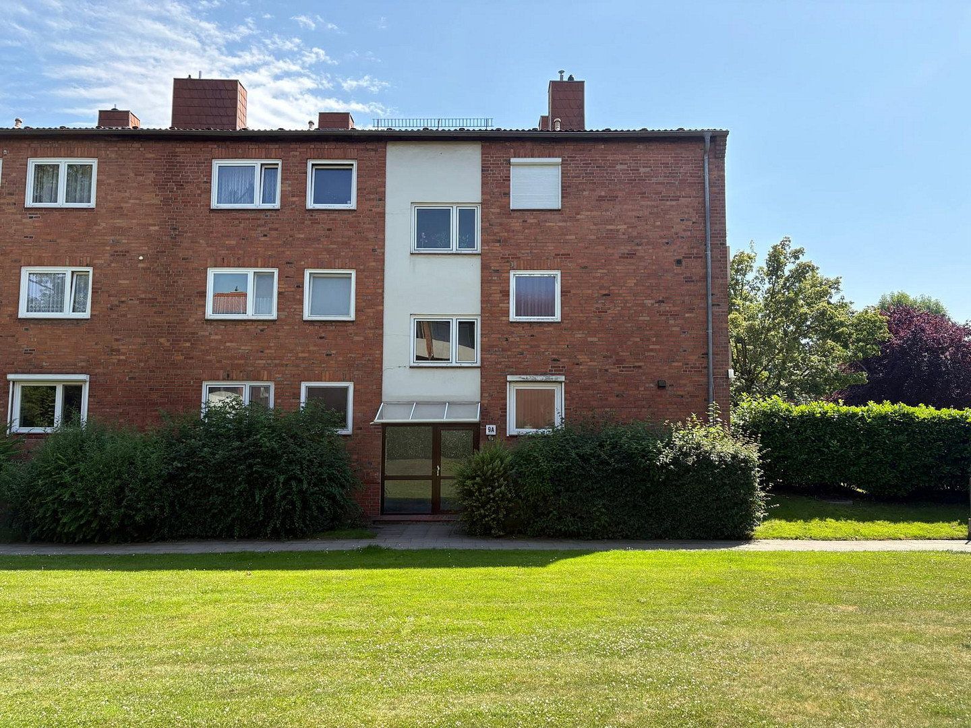
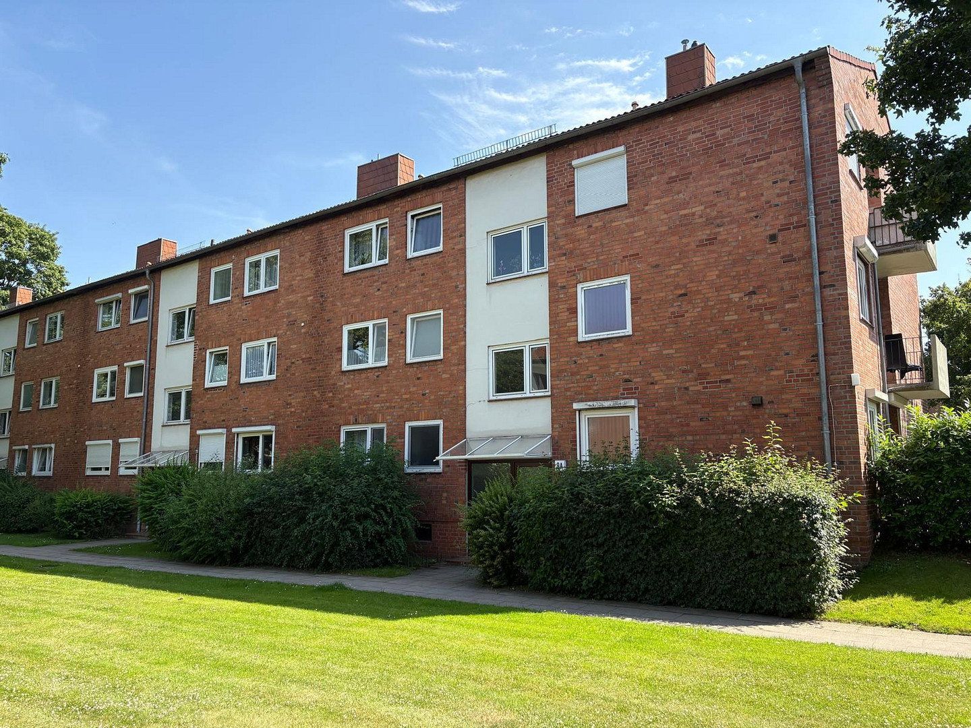
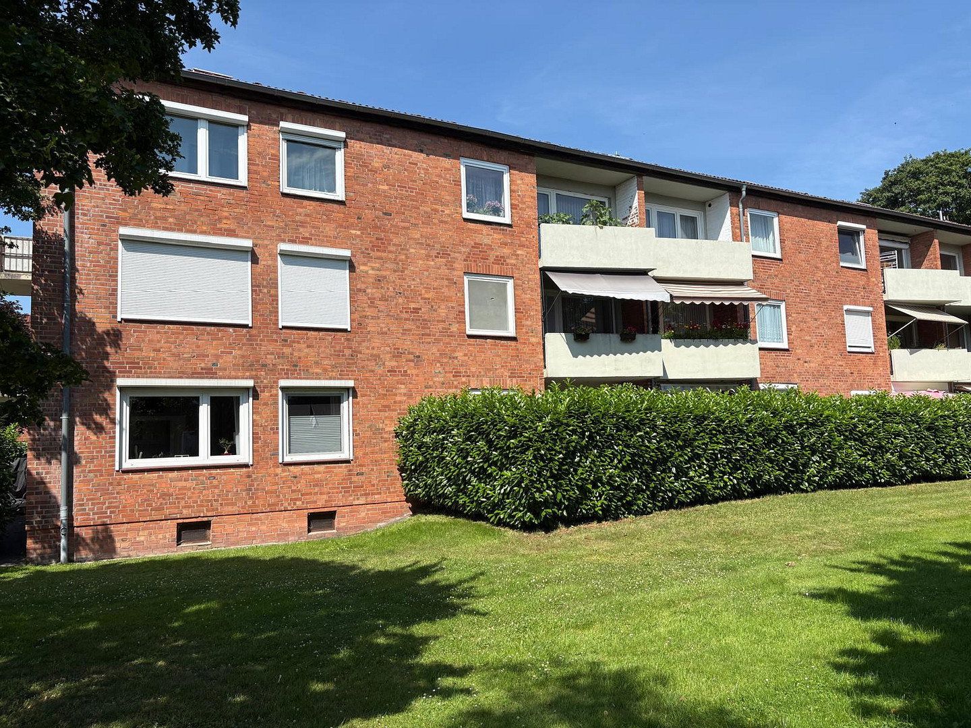
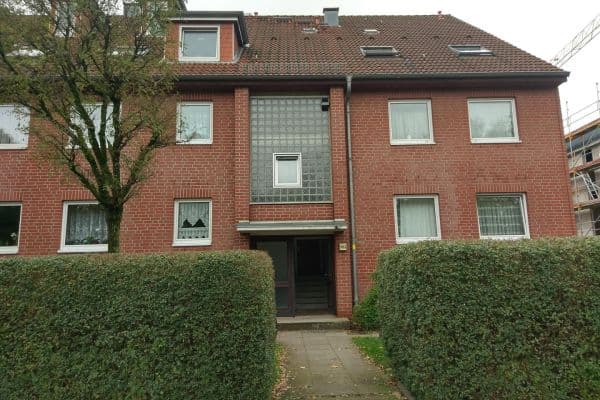
Starting December 1, 2026, this well-maintained 2-room apartment on the ground floor of a three-story multi-family house in a quiet side street in Hamburg-Finkenwerder will be available.
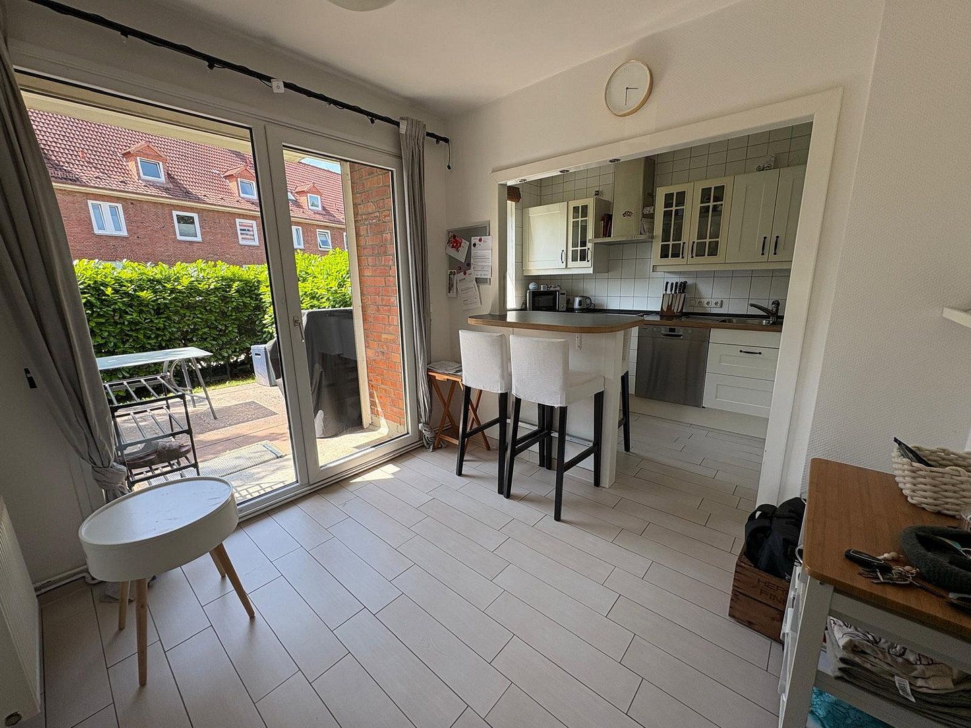
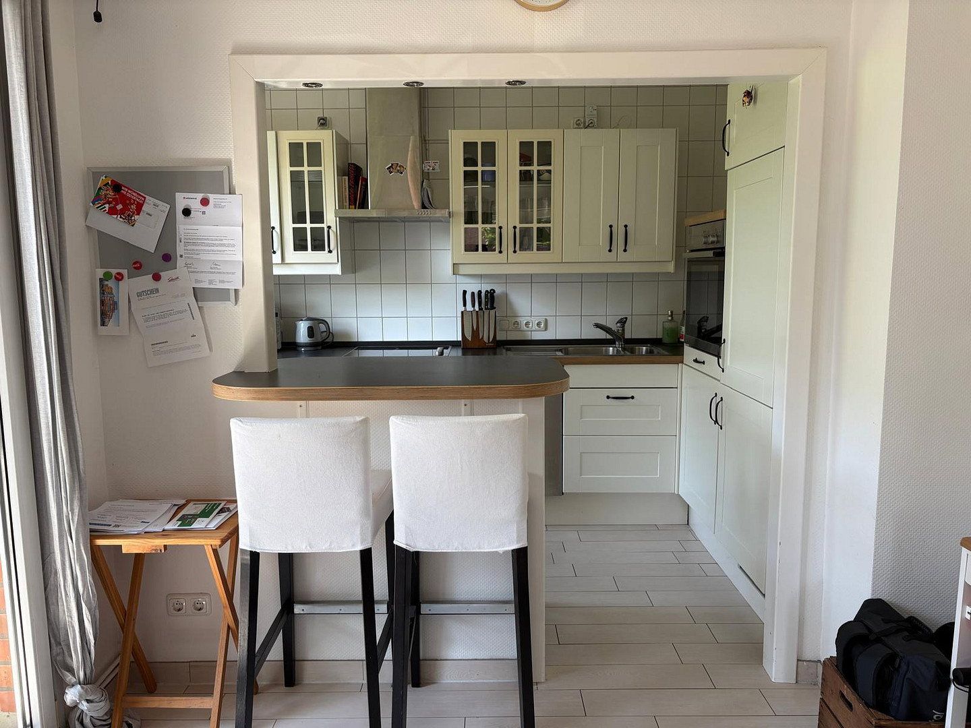
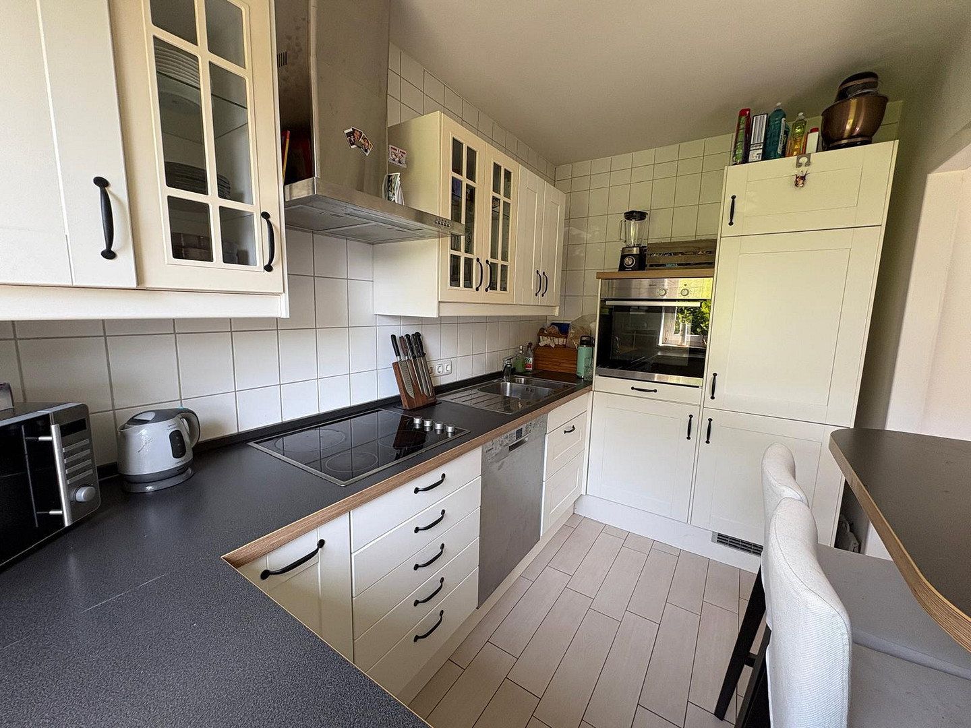
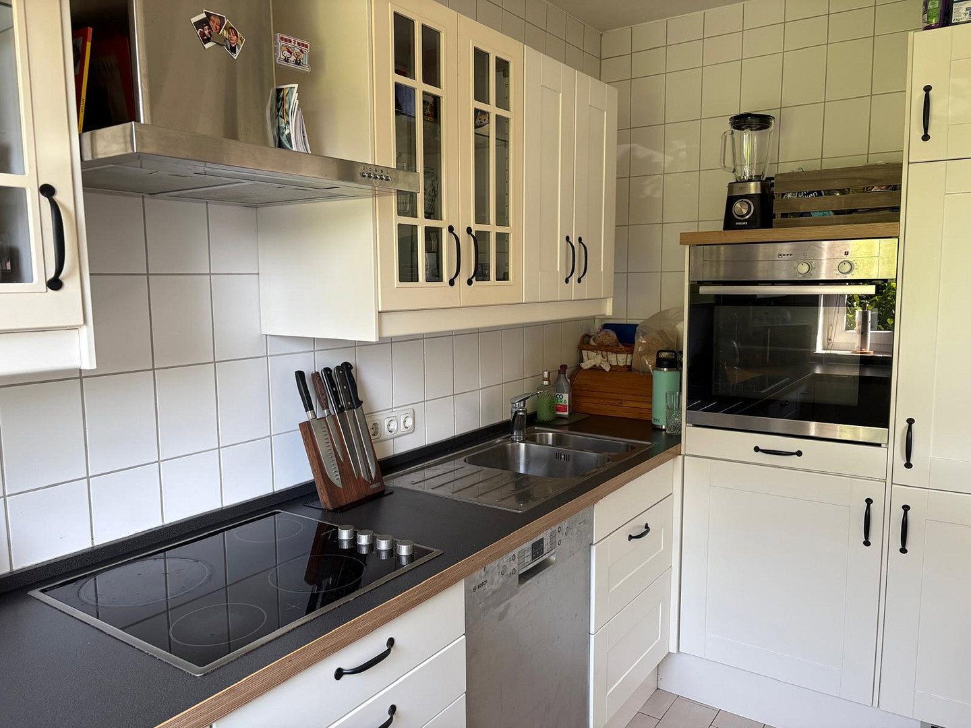
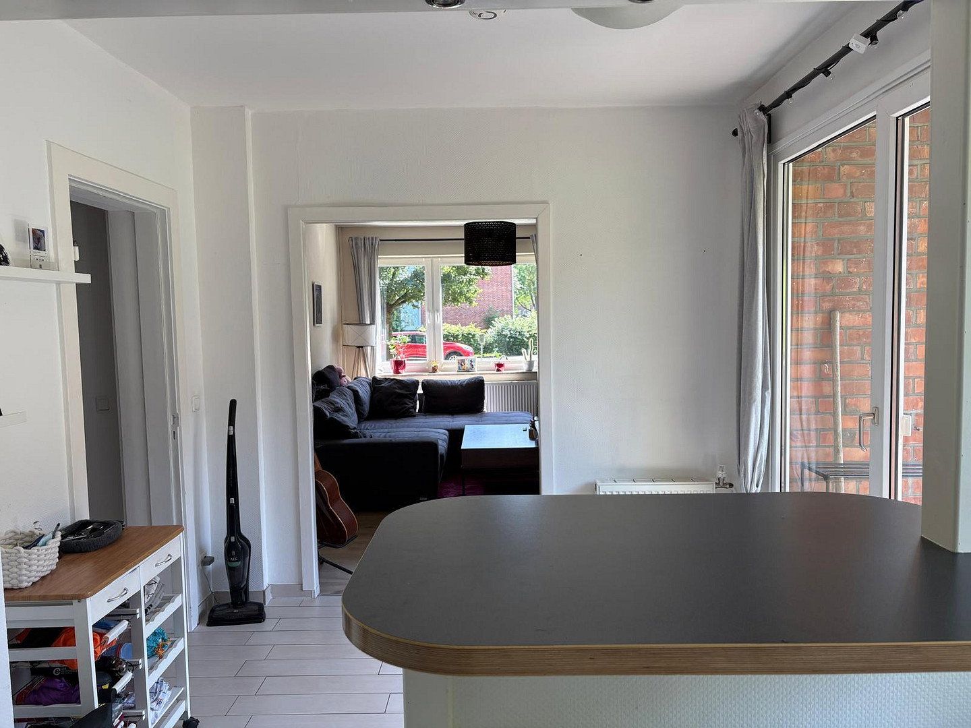
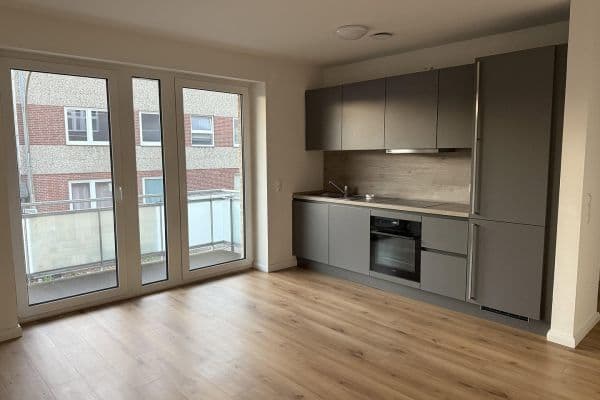
The heart of the apartment is the open-plan living, dining, and kitchen area. The fitted country-style kitchen is connected to the dining space via a half-height counter, which also serves as additional workspace and storage.
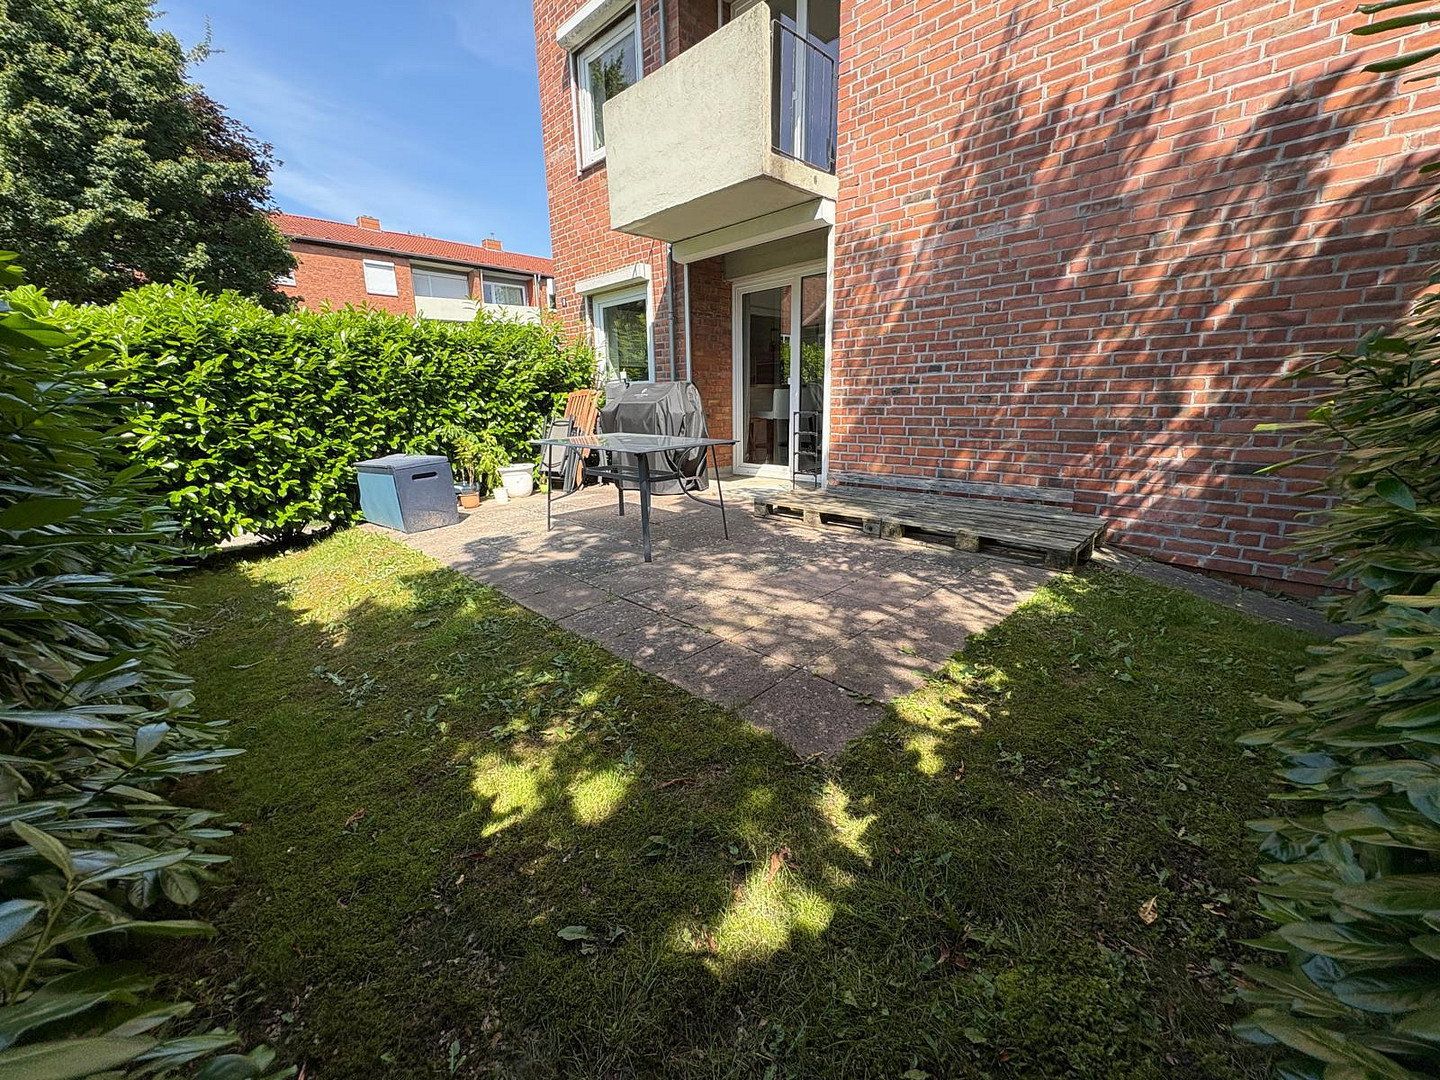
From the dining area you can directly access the large, west-facing terrace (approx. 32 m²). A tall, dense cherry laurel hedge completely shields it – a private, non-visible outdoor area with evening sun that is accessible exclusively from the apartment. In addition, a small loggia is part of the apartment.
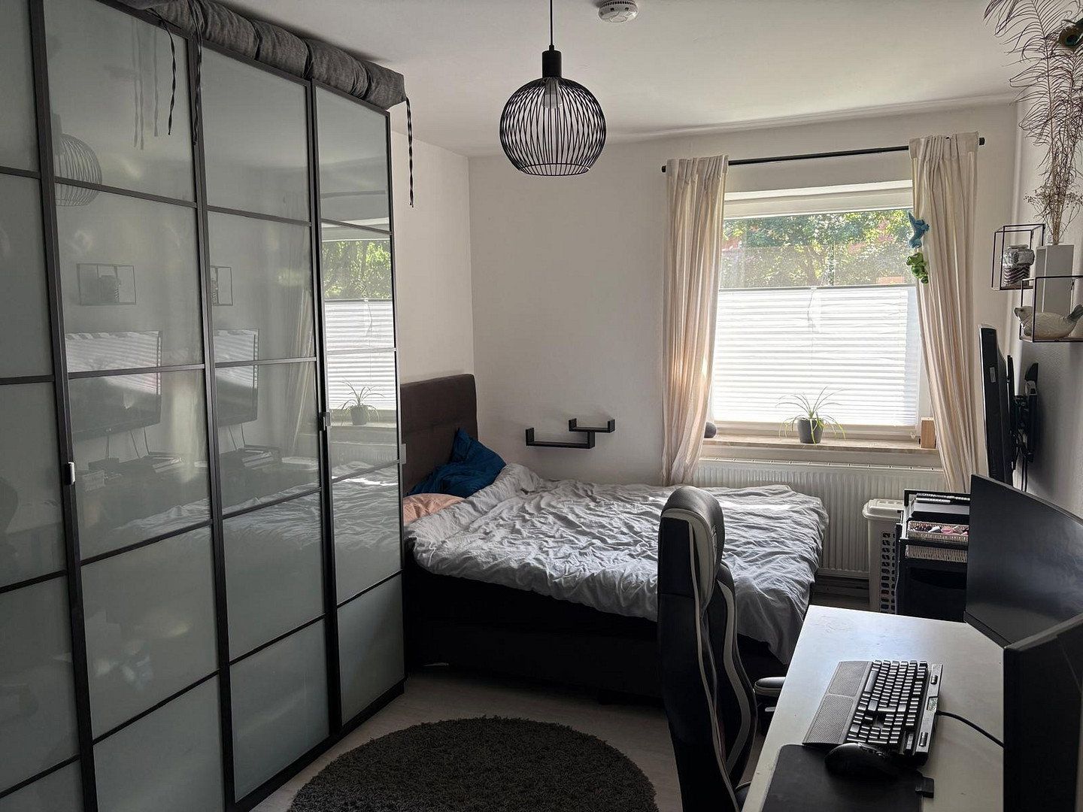
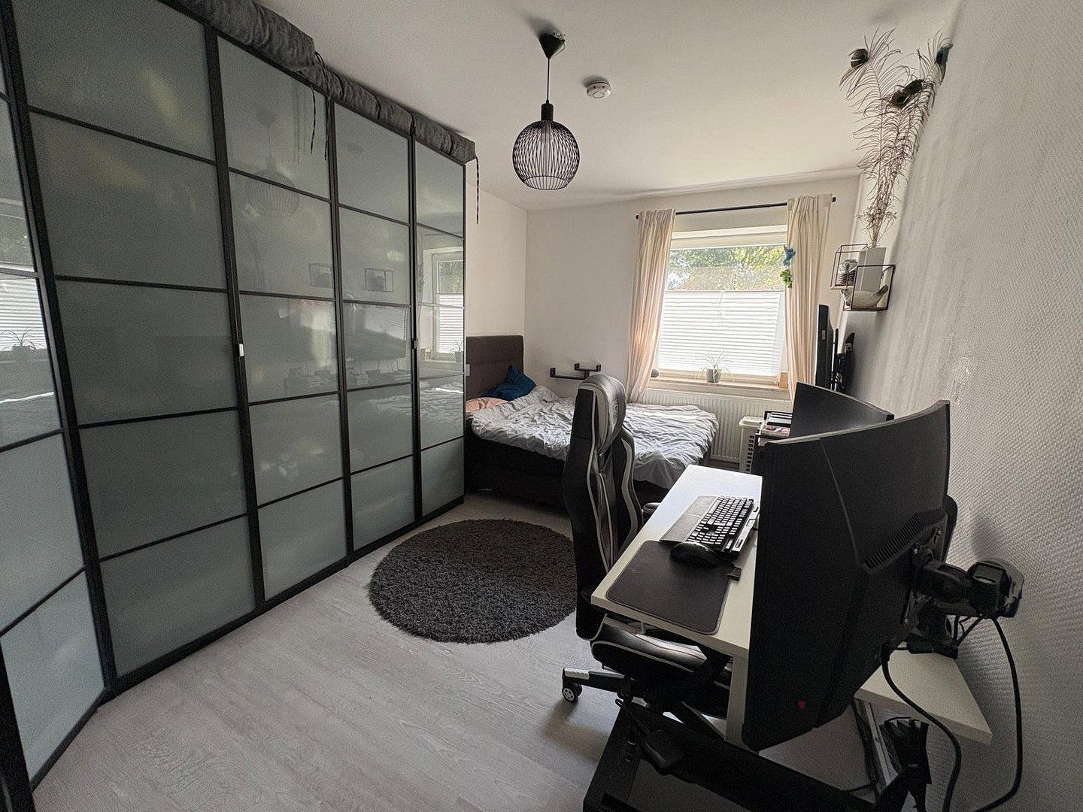
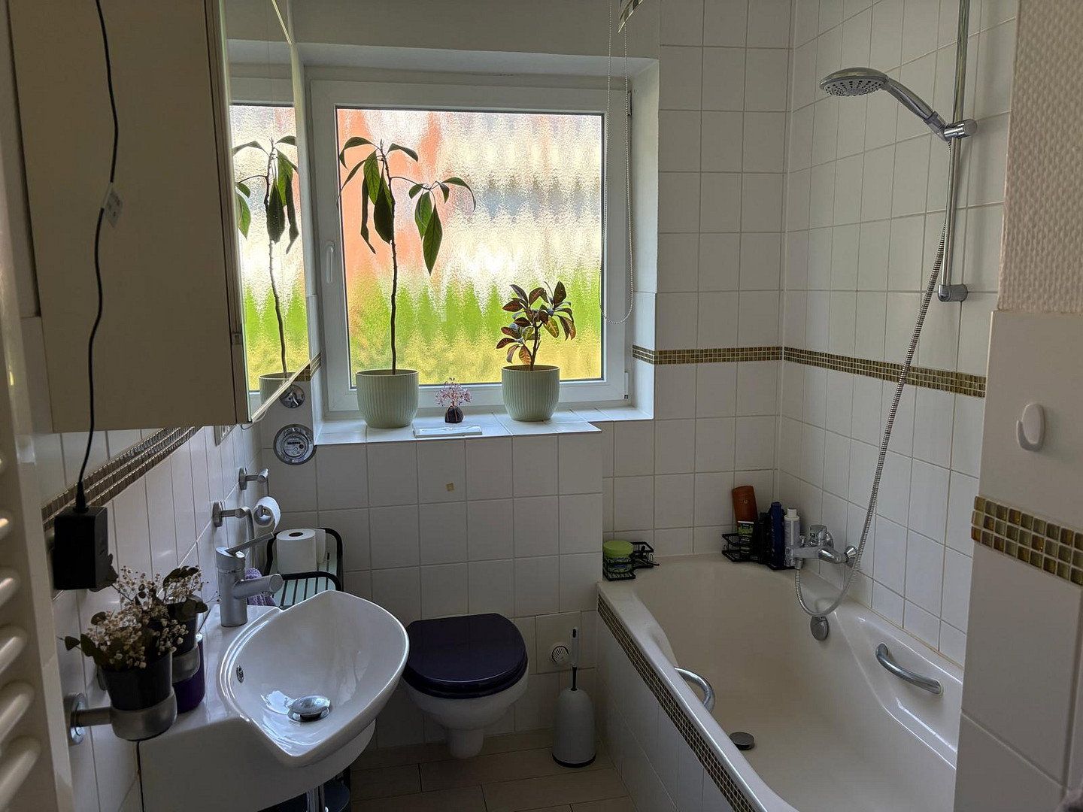
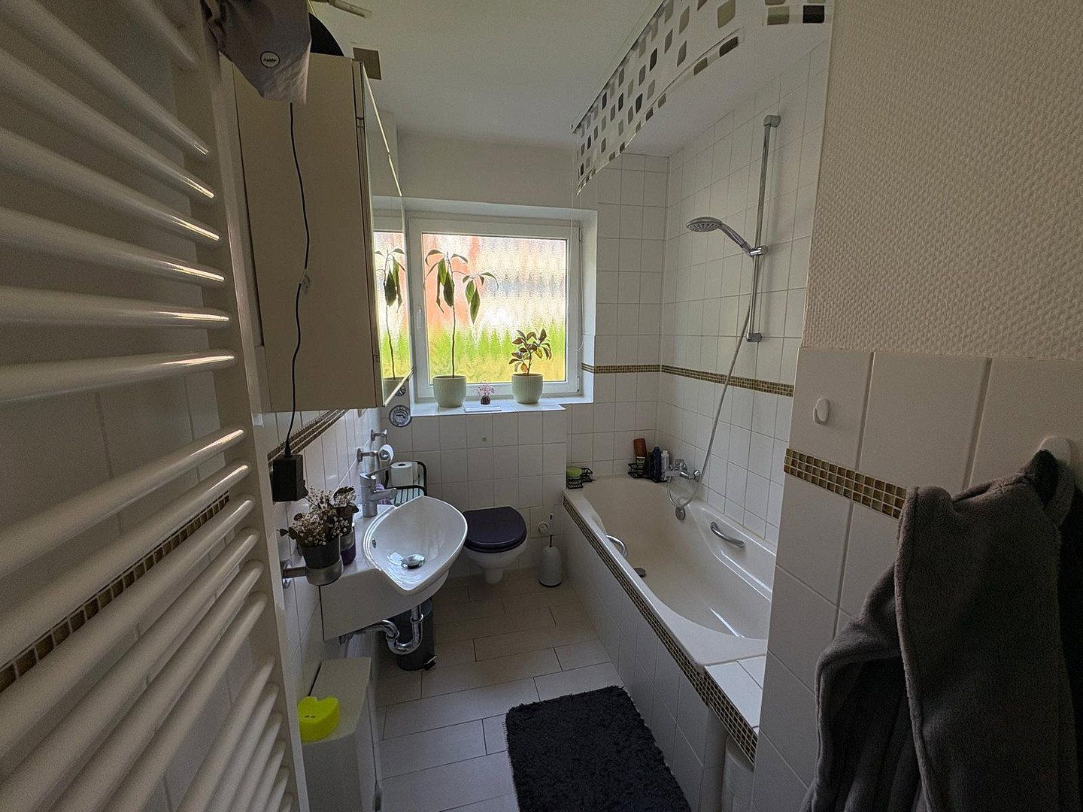
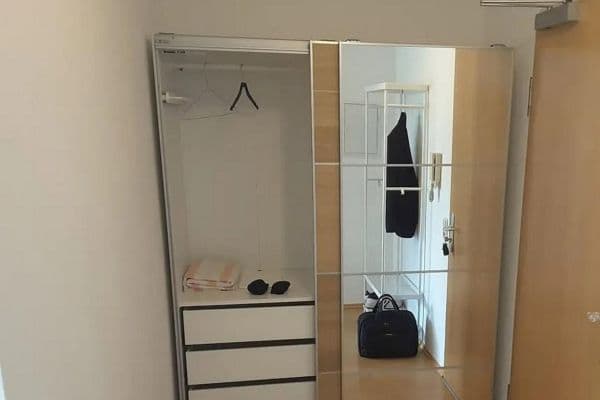
The bedroom provides enough space for a double bed and a wardrobe. The bathroom features a window, a bathtub, and a towel radiator.
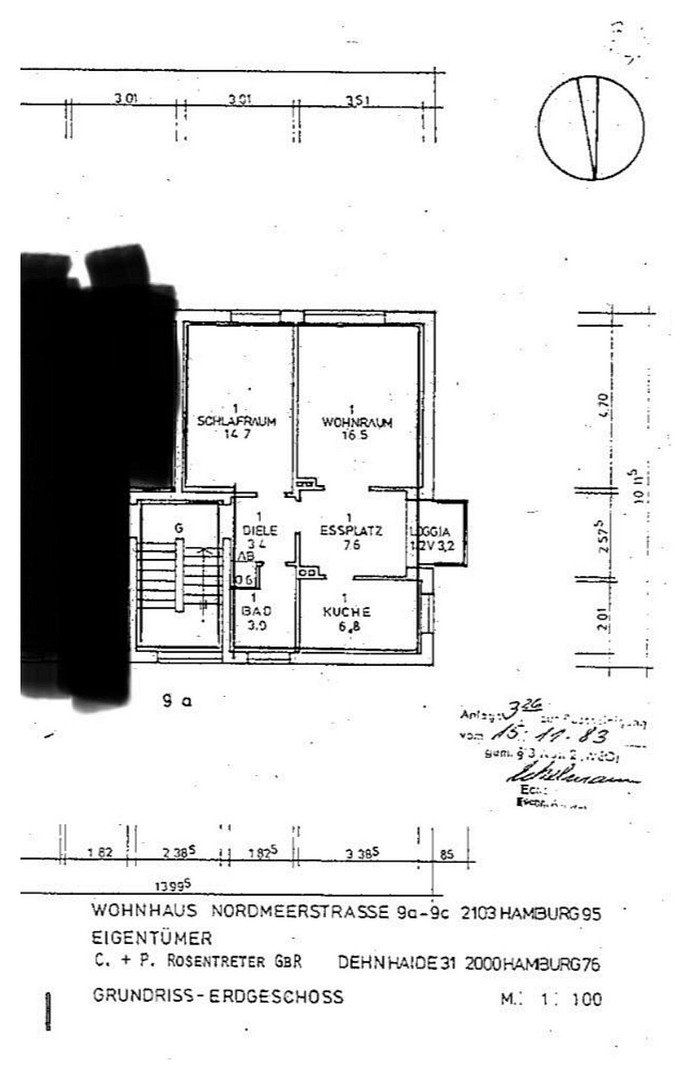
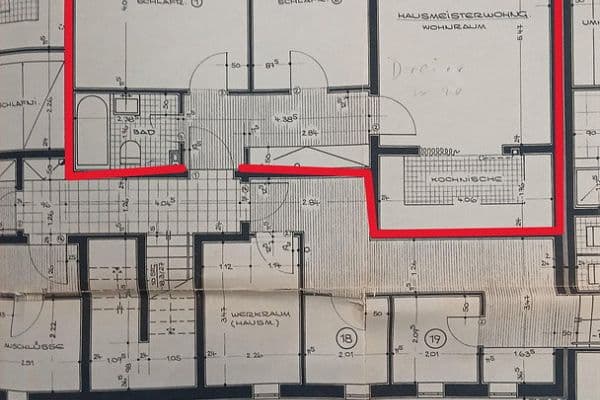
Room layout (approximate figures):
• Living area 16.5 m²
• Dining area 7.6 m²
• Kitchen 6.8 m²
• Bedroom 14.7 m²
• Hall 3.4 m²
• Bathroom 3.0 m²
• Loggia 3.2 m²
• Terrace approx. 32 m²
Regarding the living area: The stated 64.30 m² has been calculated according to the applicable living space ordinance – 52.00 m² of interior space plus half of the loggia (1.60 m²) and one-third of the terrace (10.67 m²).
The apartment is located on a quiet side street in Hamburg-Finkenwerder, on a generous, loosely built property with plenty of greenery. Finkenwerder combines nature-near living along the Elbe with excellent connections to the city center and major employers in southern Hamburg.
Supermarkets, bakeries, pharmacies, doctors, and other everyday shops are within walking or cycling distance in the neighborhood. Kindergartens and schools are available directly in Finkenwerder.
The Elbe and the dike with walking and cycling paths are just a few minutes away, as are green spaces and recreational areas.
Connectivity: Buses with connections to the S-Bahn, the HADAG ferry to the Landungsbrücken, and rapid access via the B73 to the city center, the Old Land, and the Airbus factory.
• Fitted country-style kitchen including electrical appliances according to the inventory list, with a counter adjoining the dining area (rented separately)
• Large, integrated west-facing terrace (approx. 32 m²), hidden from view and accessible only from the apartment
• Additional loggia
• Bathroom with window, bathtub, and towel radiator, tiled
• Tiled kitchen and dining area, living and bedroom with easy-care flooring
• Plastic windows with insulating glazing
• Gas central heating; hot water provided electrically (electricity billed as per tenant’s own contract)
• Communal parking spaces on the property (not permanently assigned)
Rental Conditions:
• Base rent 799.60 € (rounded to 800 € in the summary), consisting of a living space rent of 675.15 € (indexed rent) and a kitchen surcharge of 124.45 € for the fitted kitchen including electrical appliances (not indexed)
• Advance payment for operating costs 125.00 €
• Advance payment for heating costs 80.00 €
• Total monthly rent 1,004.60 €
• Security deposit: three net base rents (2,398.80 €), payment possible in three installments
• Minimum rental period 2 years (mutual waiver of termination)
• Available from December 1, 2026
Please briefly include in your inquiry: the number of persons, occupation/employer, household net income, pets, and desired move-in date. For the rental contract, we require income proofs for the last three months, a current SCHUFA report, liability insurance covering rental property damages, and a certificate from the previous landlord.
The apartment is still occupied until move-out. Viewings are available strictly by appointment.
Energy Performance Certificate: Requirement certificate, final energy demand of 177 kWh/(m²·a), energy efficiency class F, main energy source gas, constructed in 1962.
Property characteristics
| Age | Over 5050 years |
|---|---|
| Condition | Good |
| Listing ID | 1079098 |
| Usable area | 65 m² |
| Available from | 01/12/2026 |
|---|---|
| Layout | 2 bedroom |
| EPC | F - Very uneconomical |
| Price per unit | €12.31 / m2 |
What does this listing have to offer?
| Basement |
| Terrace |
What you will find nearby
How far to…:
Monthly rent€800
+ Service charges€205
+ Refundable deposit€2,398
Still looking for the right one?
Set up a watchdog. You will receive a summary of your customized offers 1 time a day by email. With the Premium profile, you have 5 watchdogs at your fingertips and when something comes up, they notify you immediately.