Flat for sale 5+kk • 193 m² without real estateSchweinfurt Schweinfurt Bayern 97422
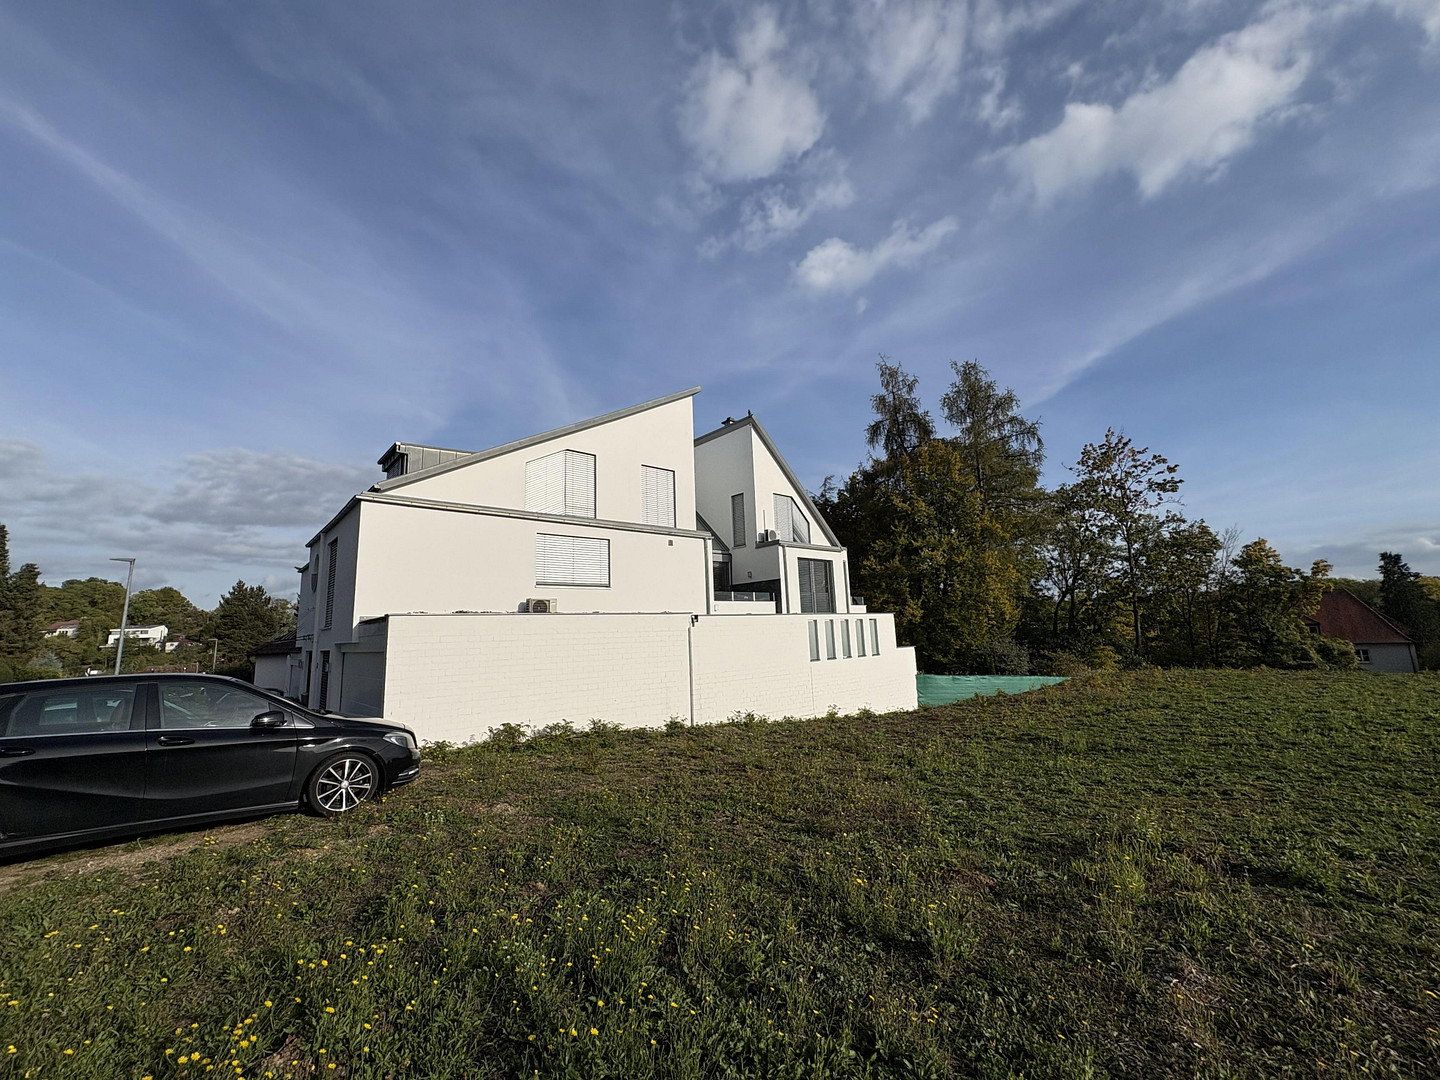
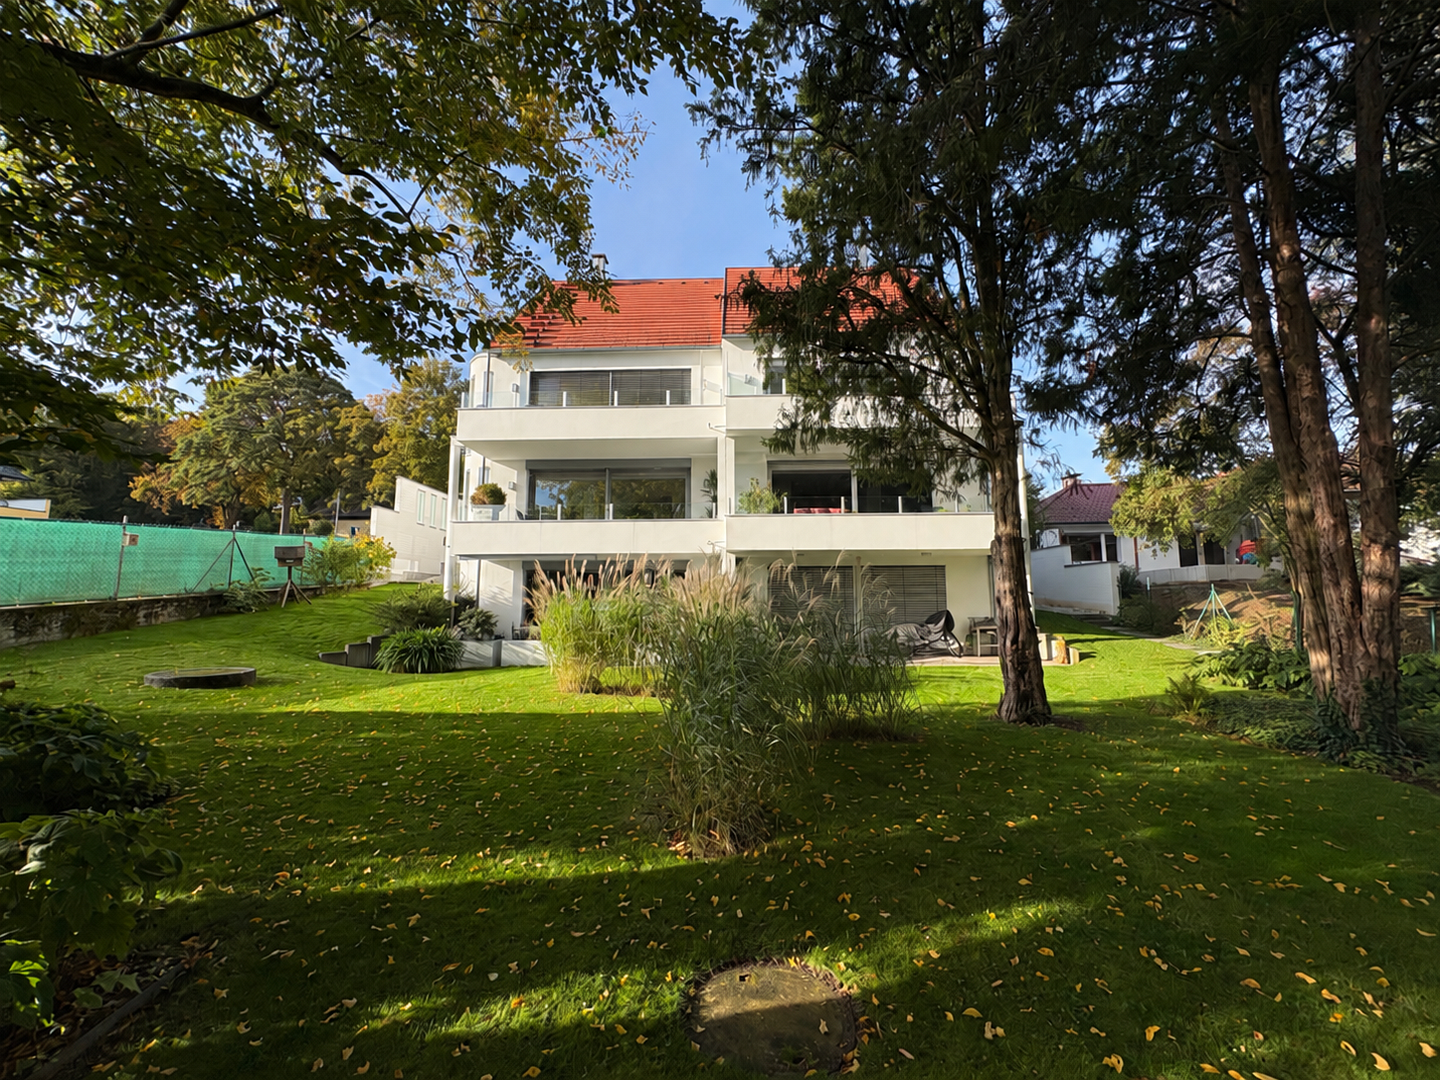
Schweinfurt Schweinfurt Bayern 97422Parking • GarageIn one of Schweinfurt’s most desirable residential areas, this extraordinary architect-designed maisonette apartment with approximately 193 m² of living space spread over two levels awaits you. The high-quality features, open architecture, and generous outdoor areas combine exclusive living with the unique charm of a semi-detached house.
The building, erected in 2008, has been continuously maintained and modernized. The facade was repainted in 2020. The building services have also been updated: the geothermal heat pump was renewed about three to four years ago.
Generous living over two levels:
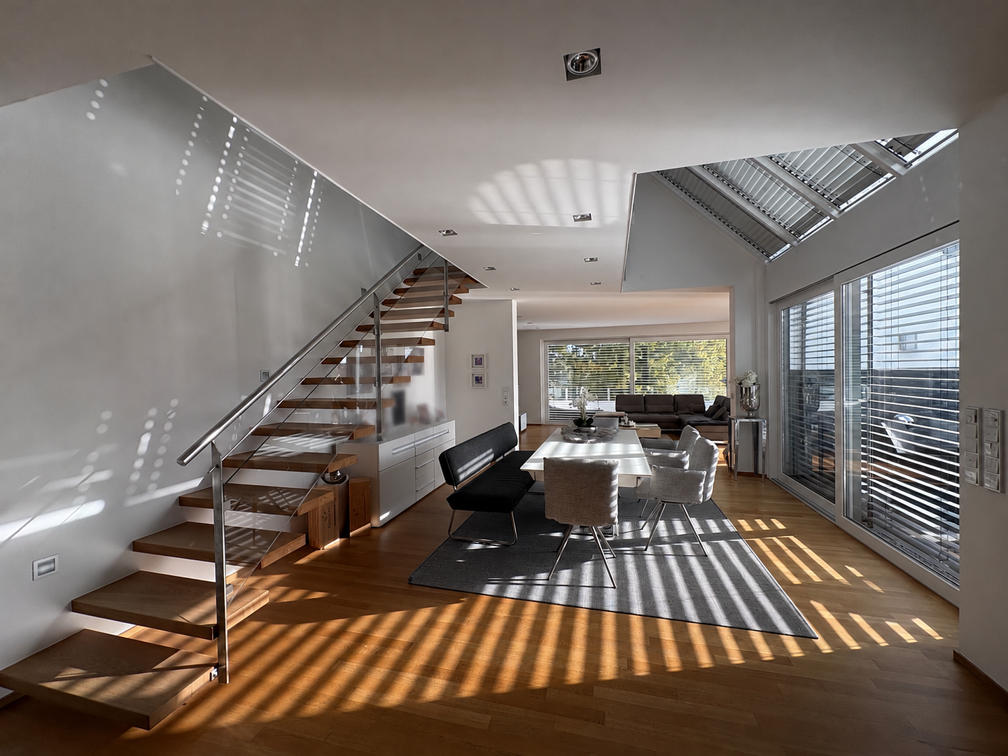
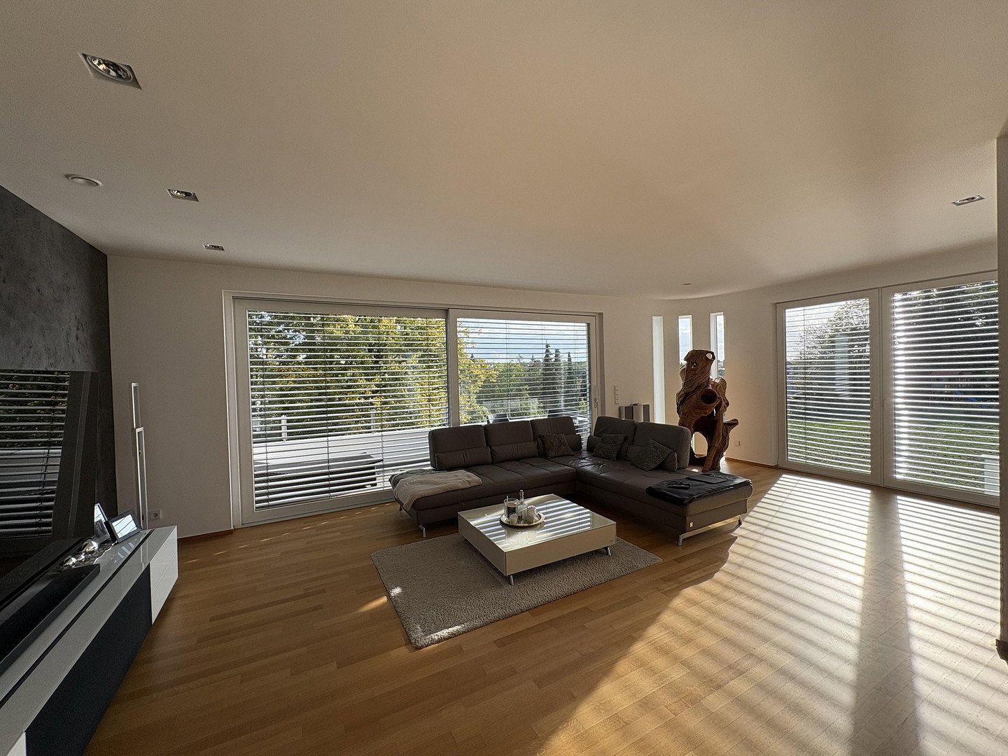
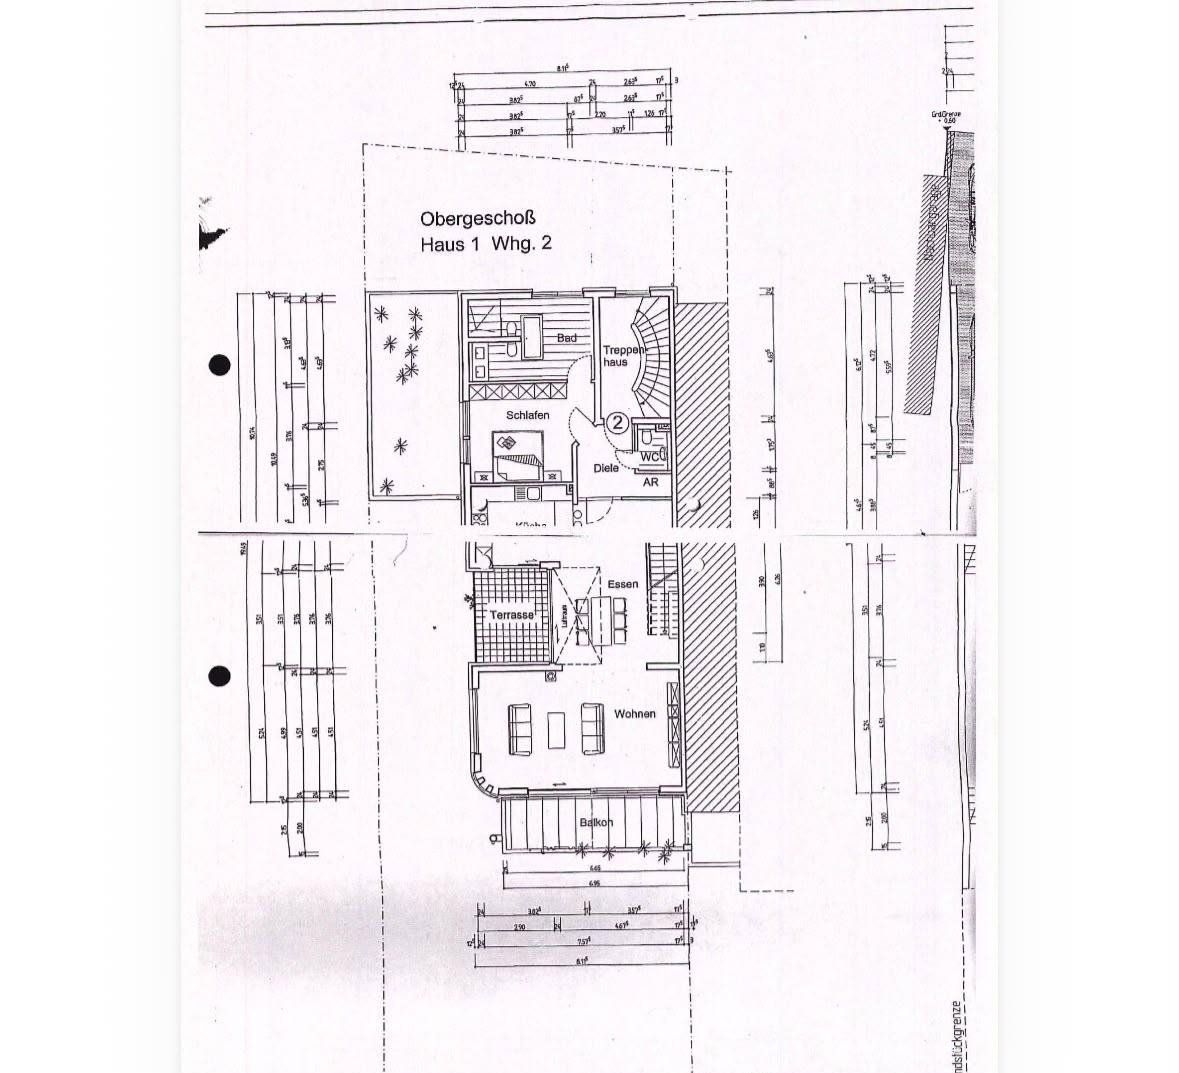
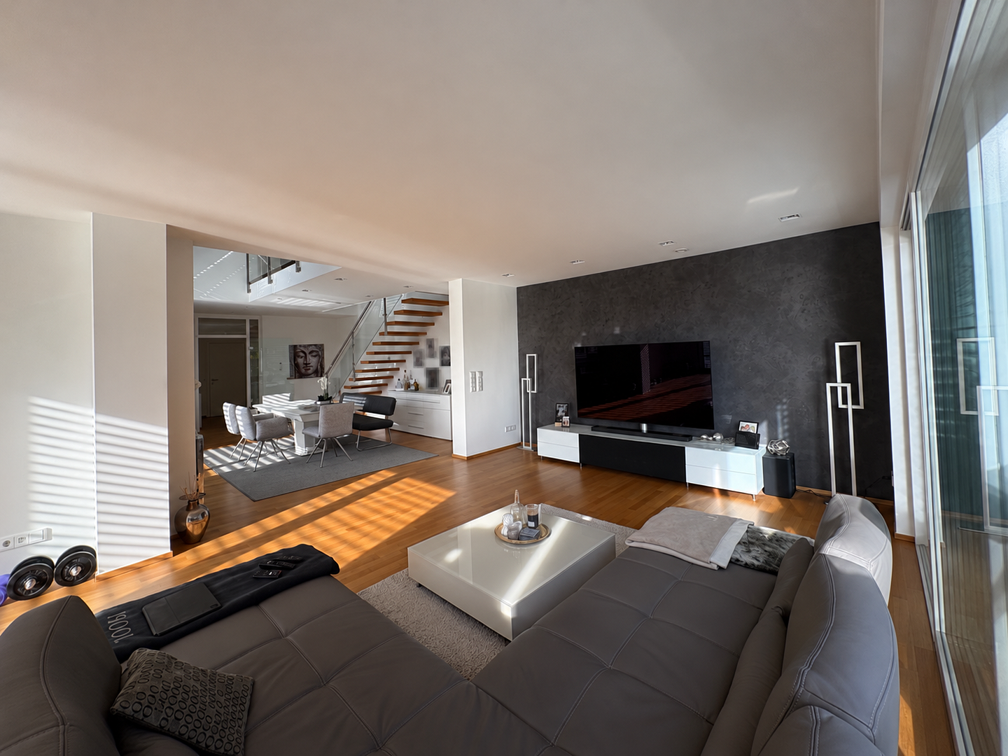
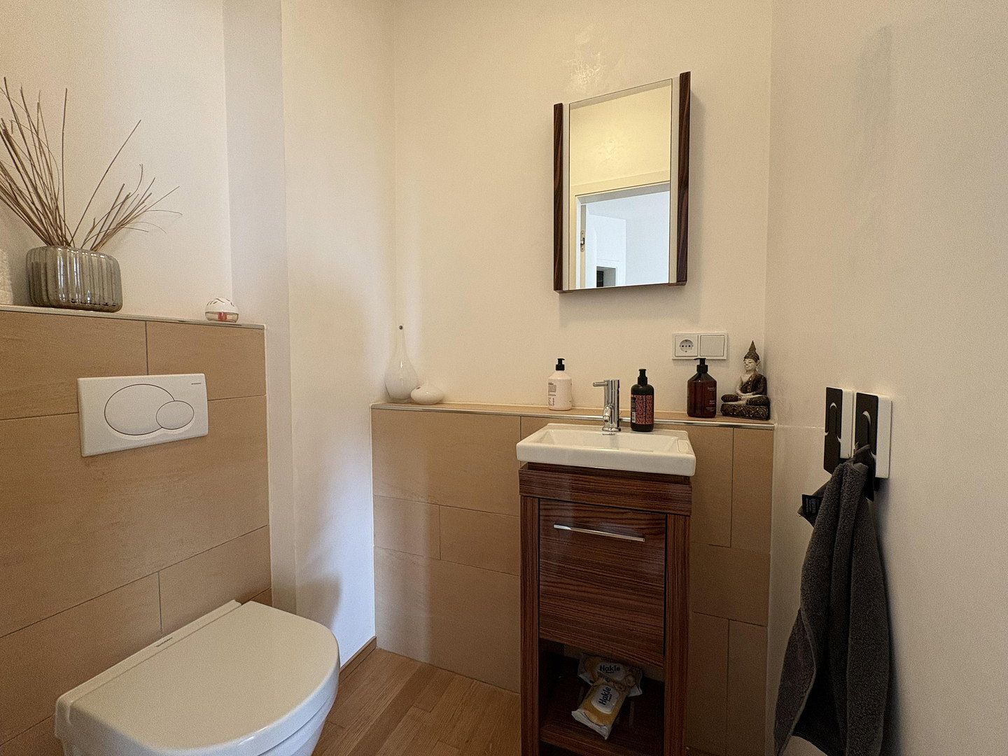
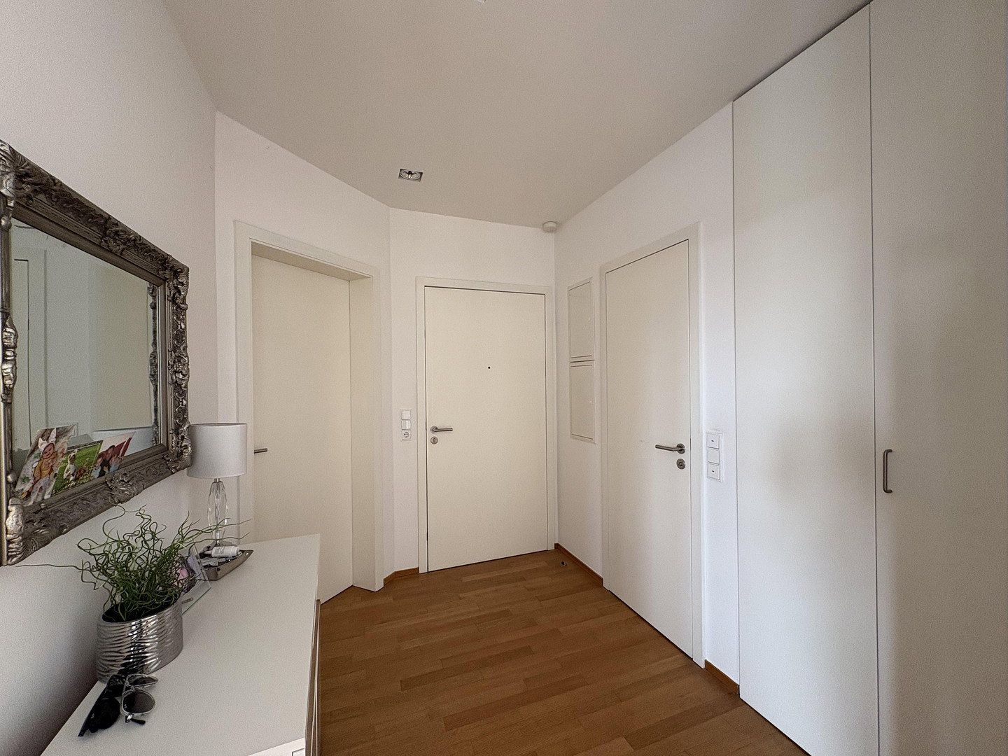
The lower living level impresses with a spacious hallway, a guest toilet, and practical storage space. The heart of the home is the open, light-flooded living and dining area with an impressive volume that creates an extraordinary sense of space. The open gallery with an elegant glass balustrade offers a special view into the dining area and underscores the architectural openness.
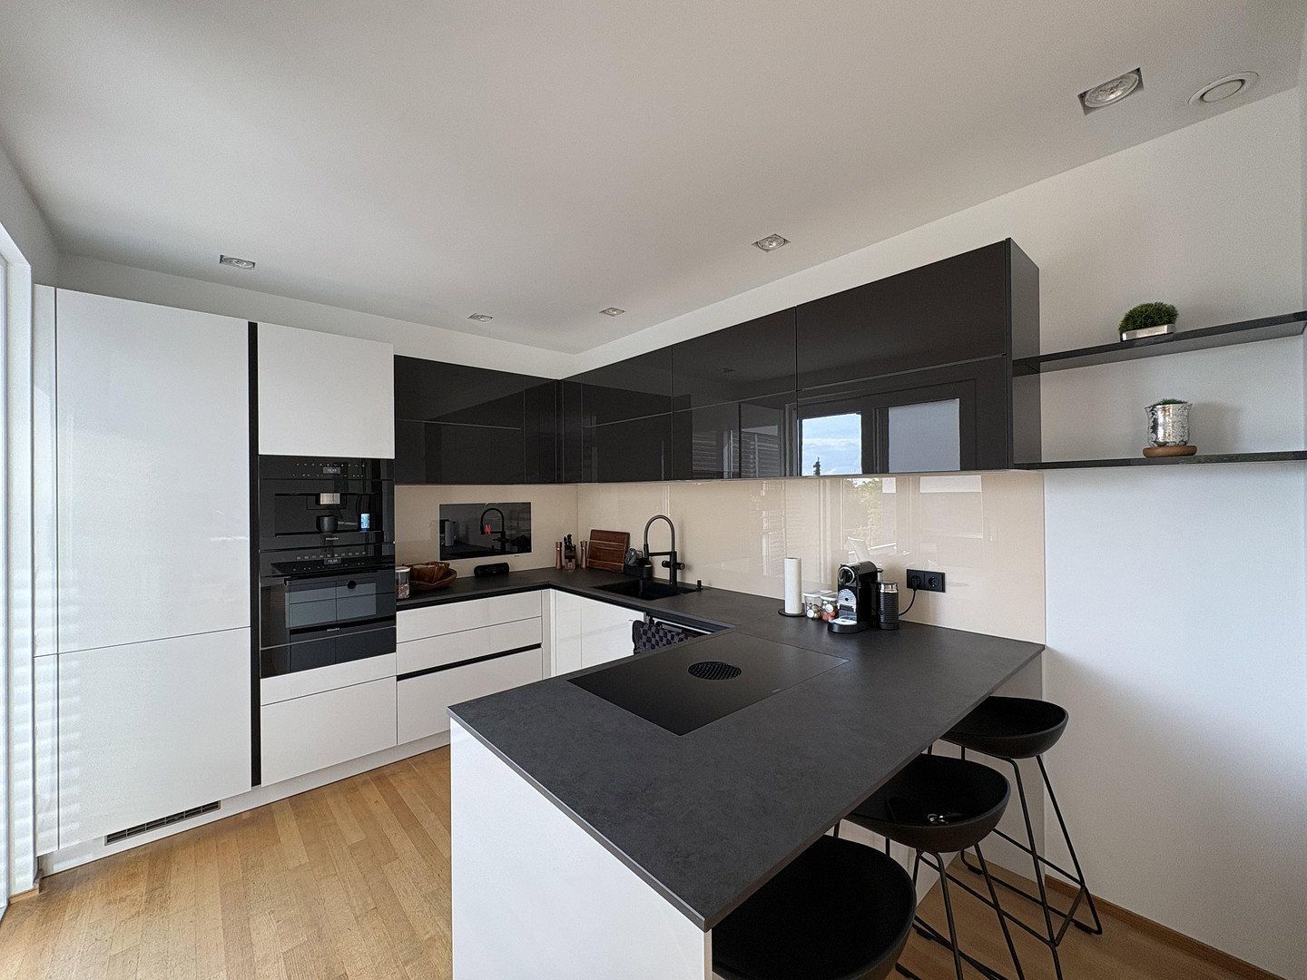
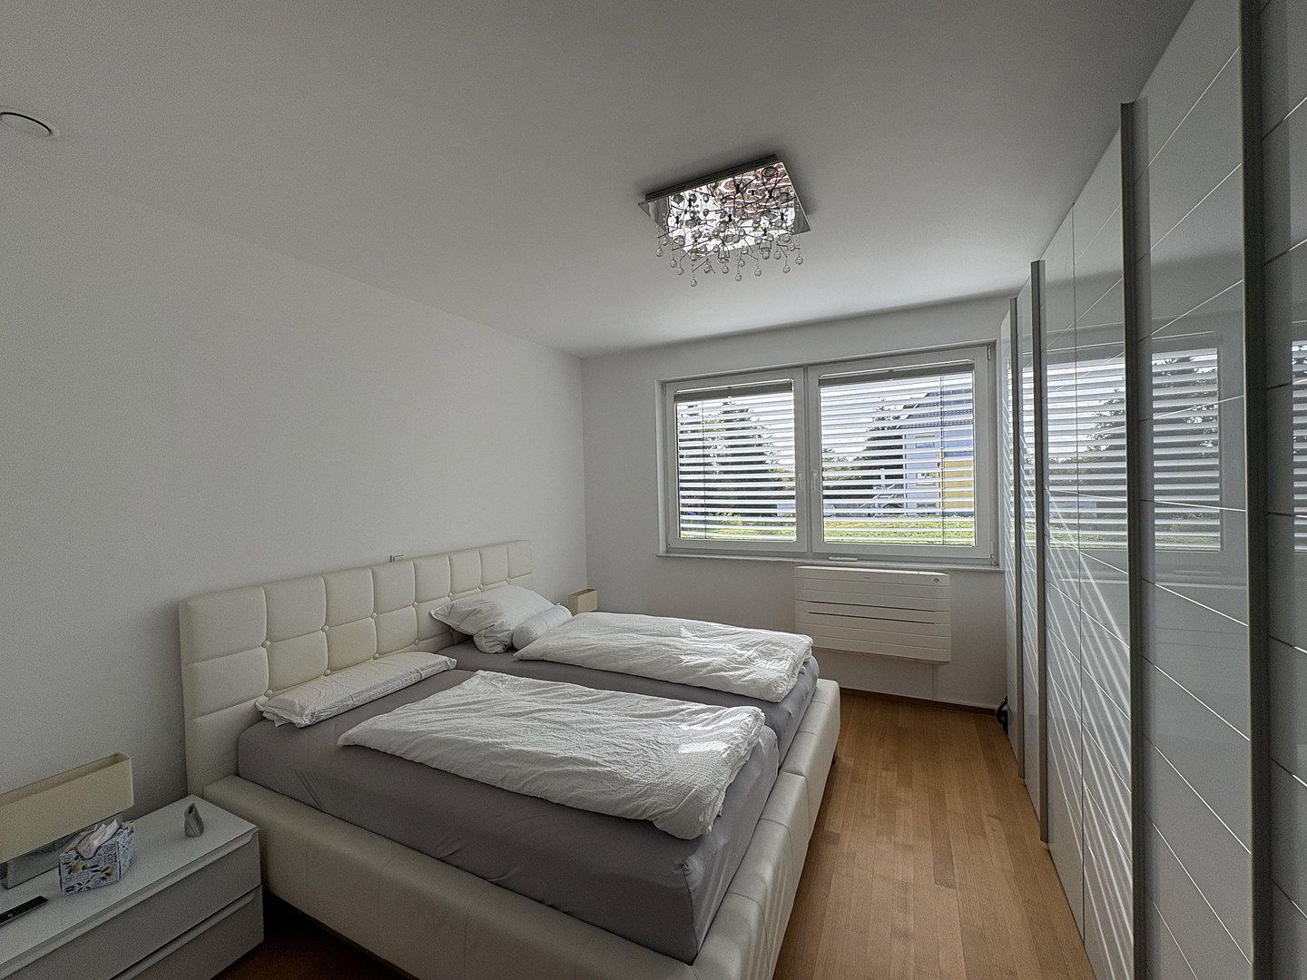
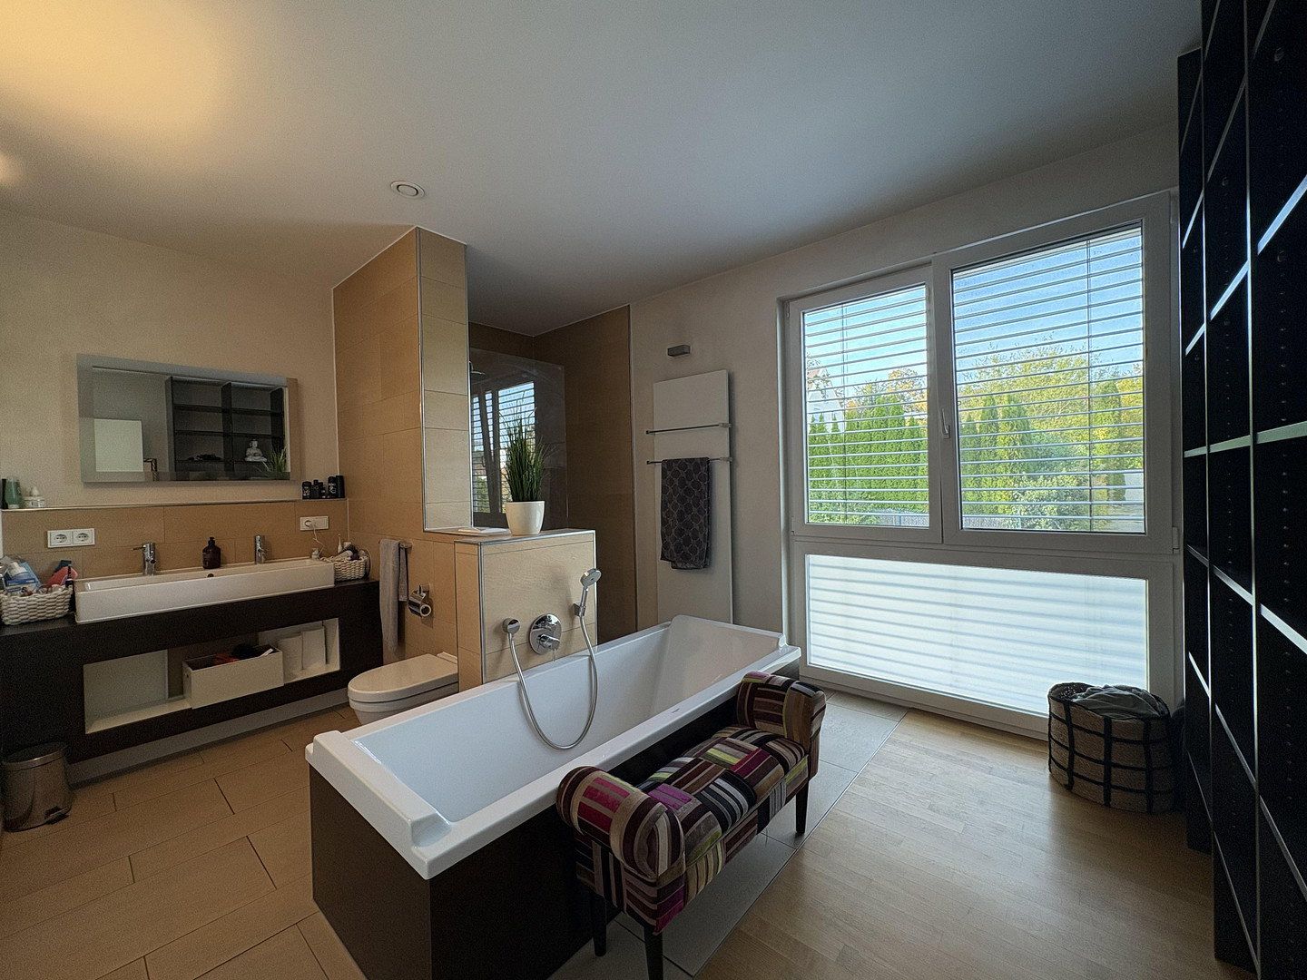
The high-quality designer fitted kitchen with refined fronts, a generous island, integrated extractor hood above the stove, and modern branded built-in appliances blends stylishly into the living area. This level is complemented by a spacious bedroom with a private bathroom, equipped with a freestanding bathtub, a walk-in shower, and a double sink.
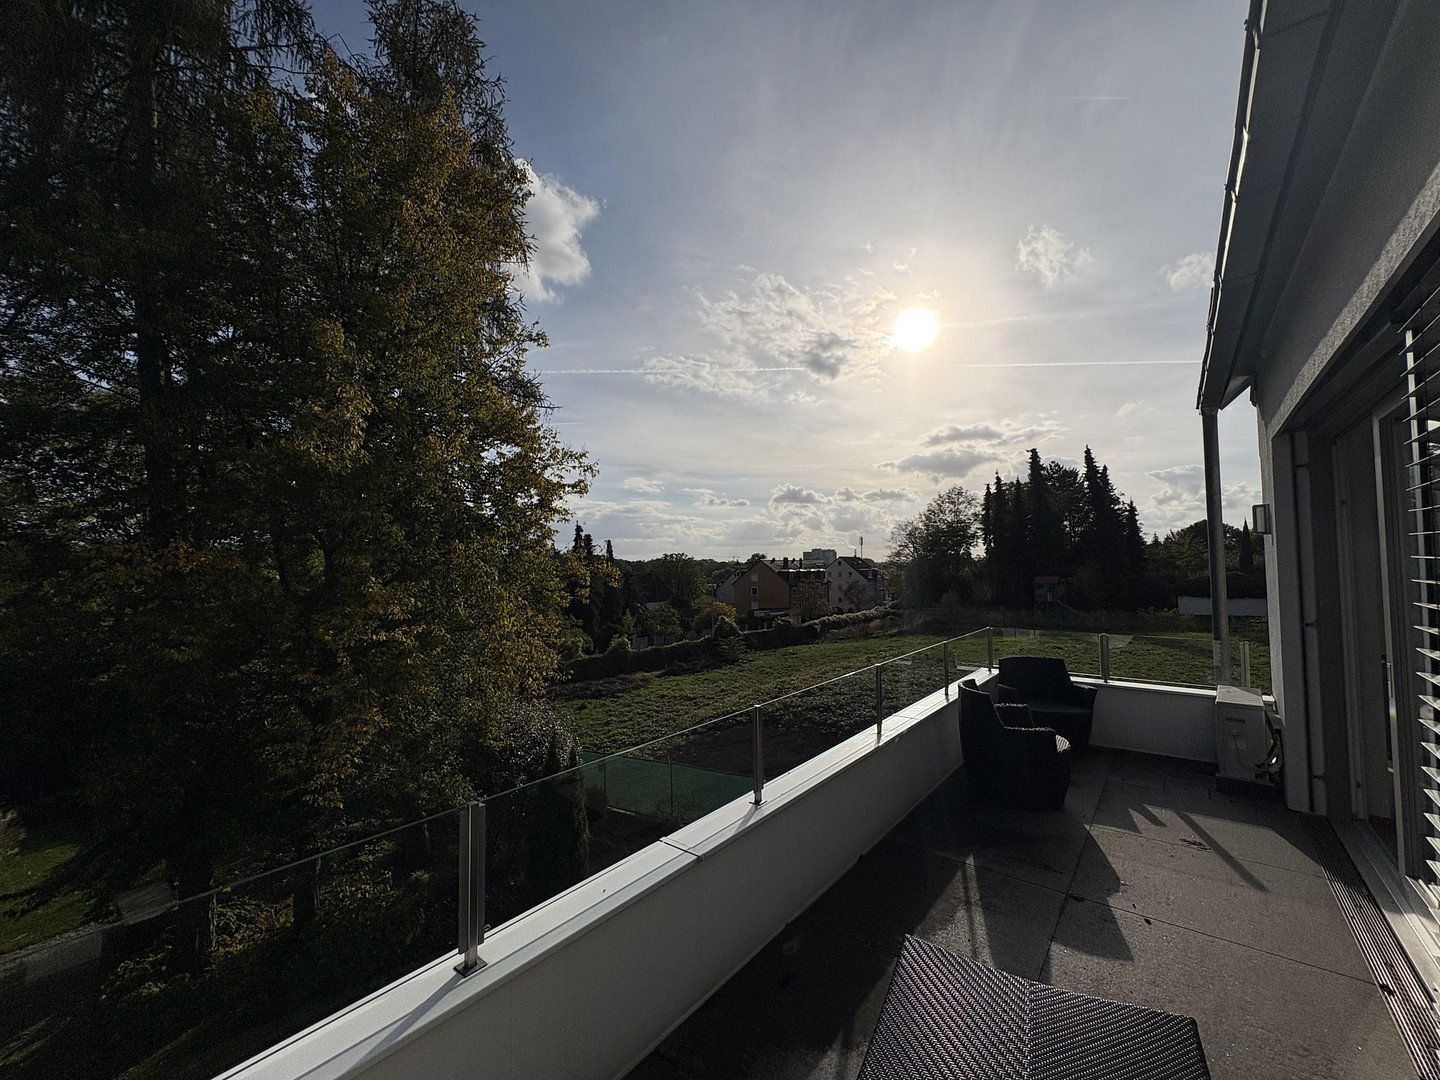
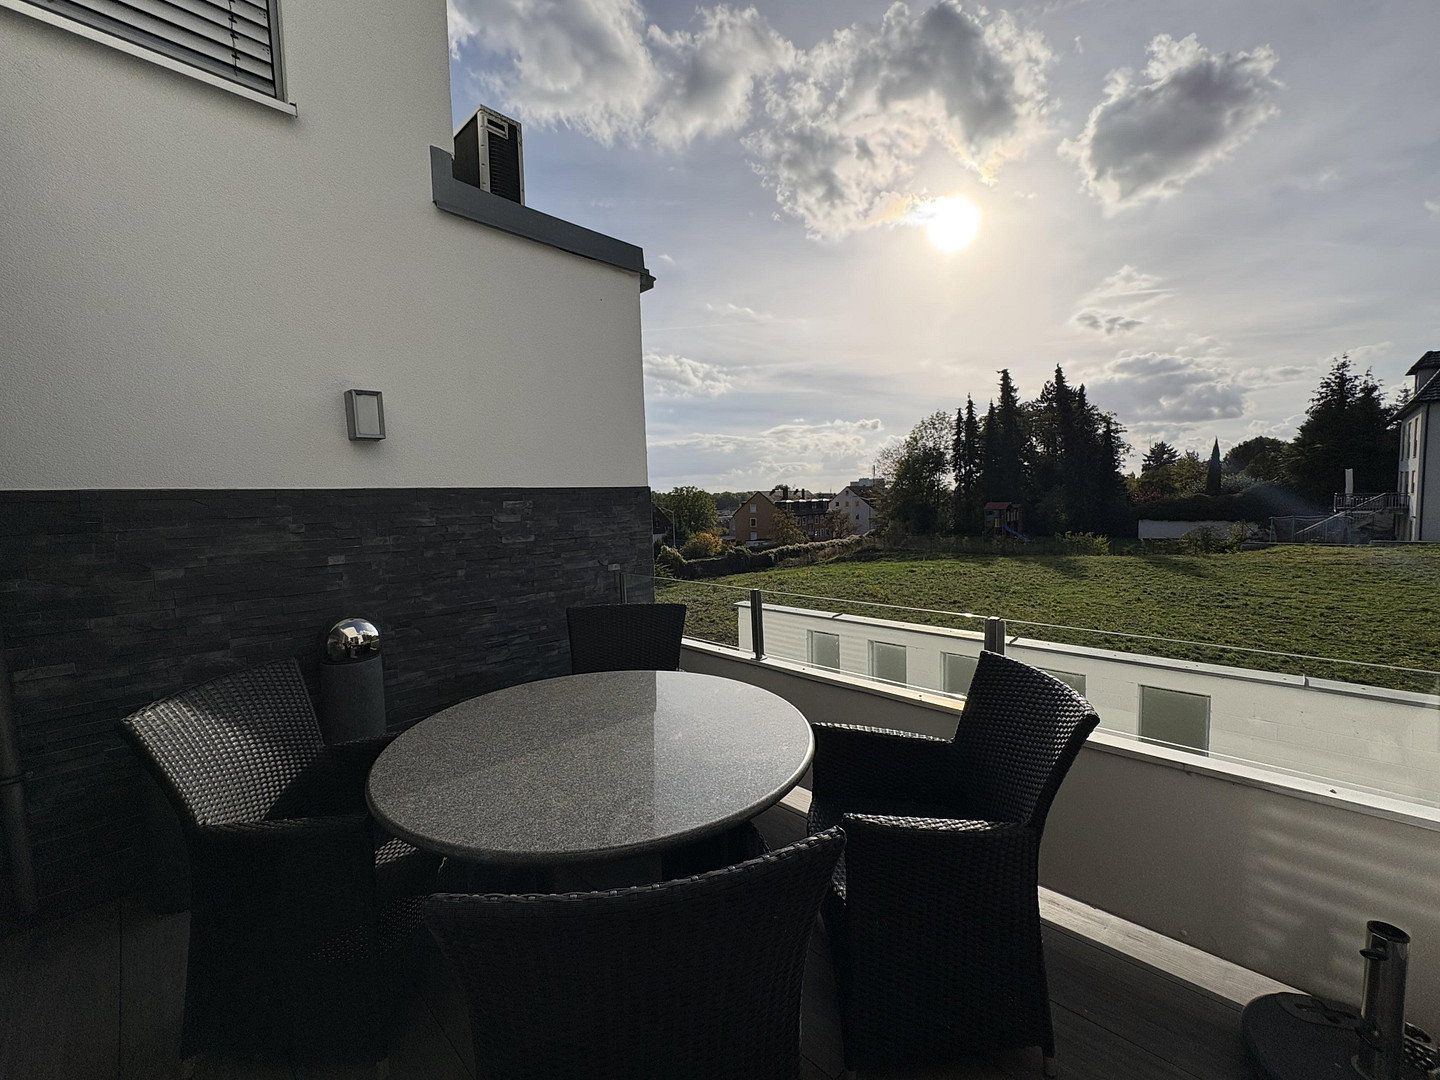
From the living area, you have direct access to the generous outdoor spaces. Two terraces or balconies, as well as a private garden area, offer attractive possibilities for relaxation and leisure.
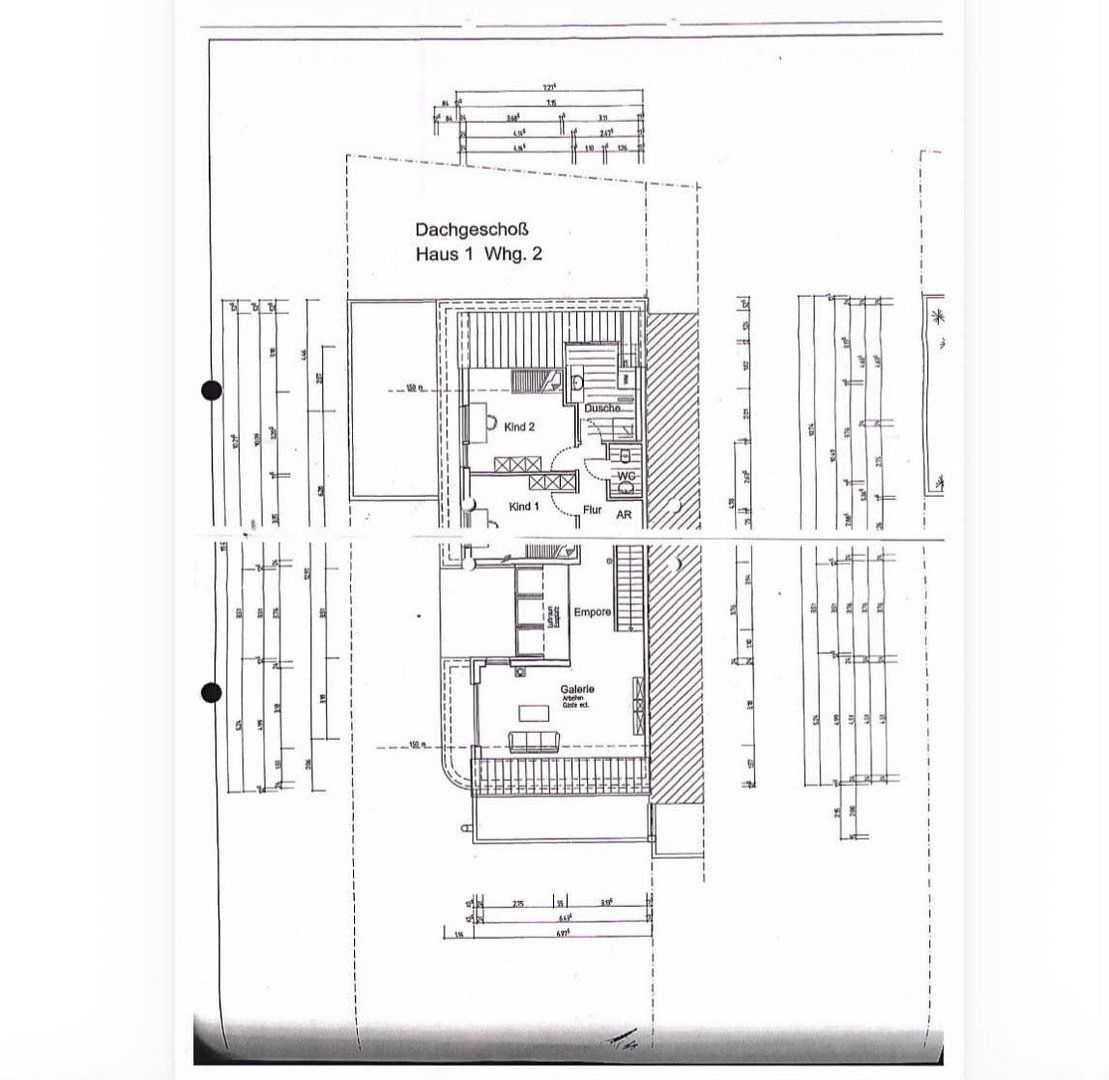
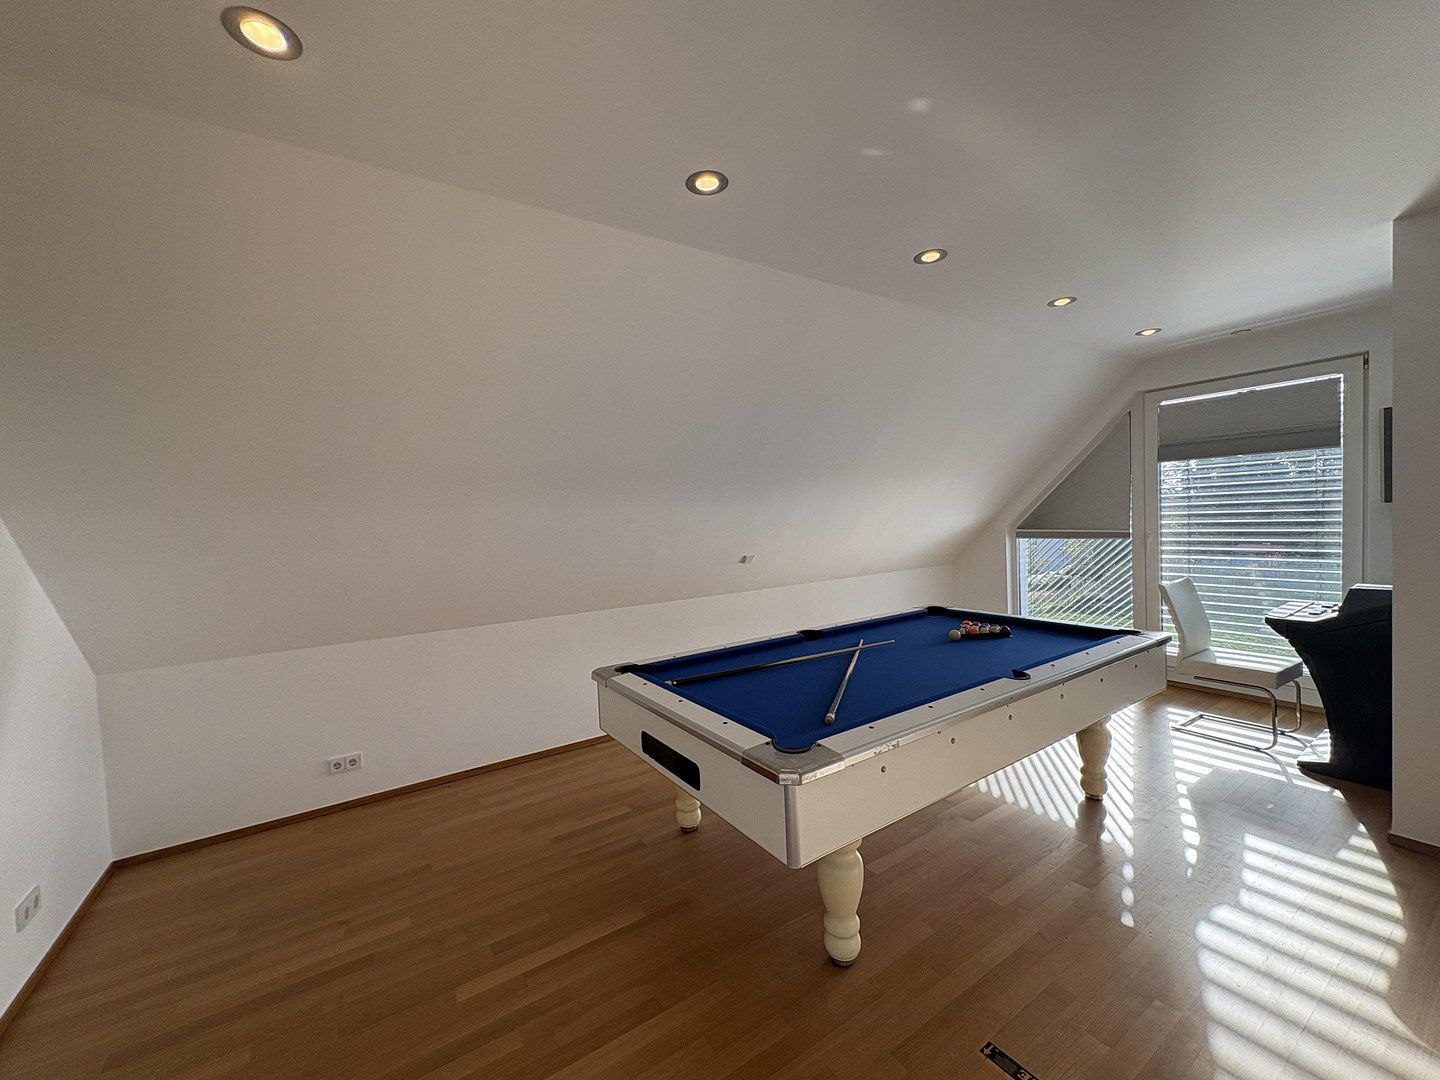
A cantilevered design wooden staircase with elegant stainless steel and glass elements leads you to the upper floor. Here, a total of three flexible rooms are available, making them ideal as children’s rooms, guest rooms, or a home office. The rooms have so far been used, among other things, as two children’s rooms and a dressing room.
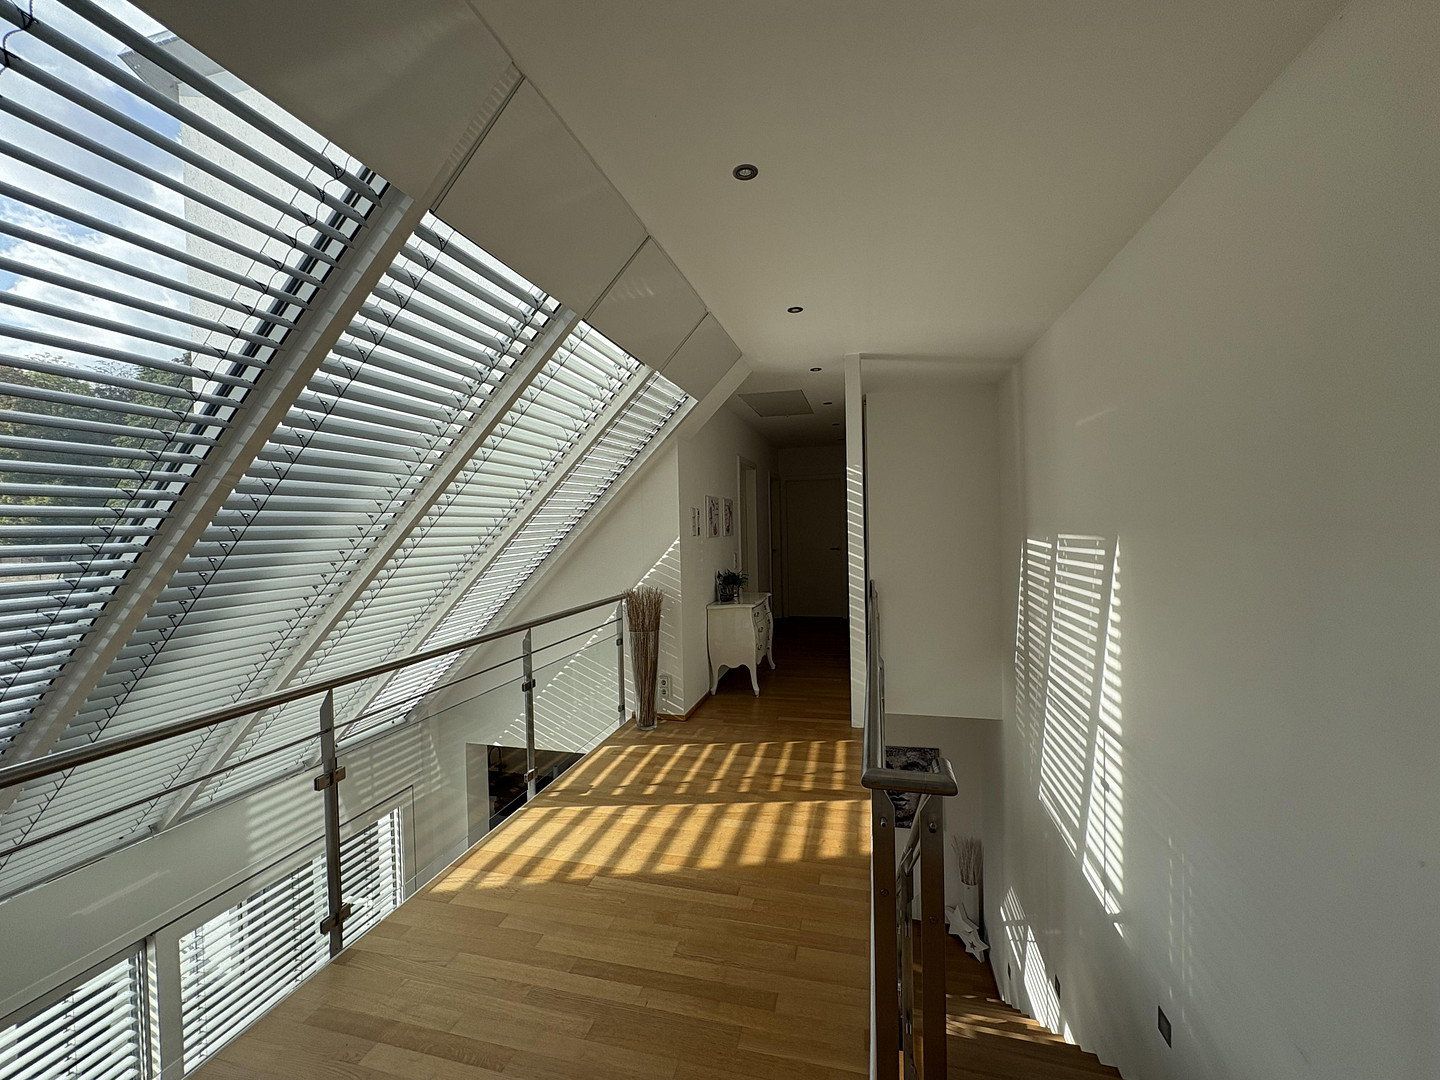
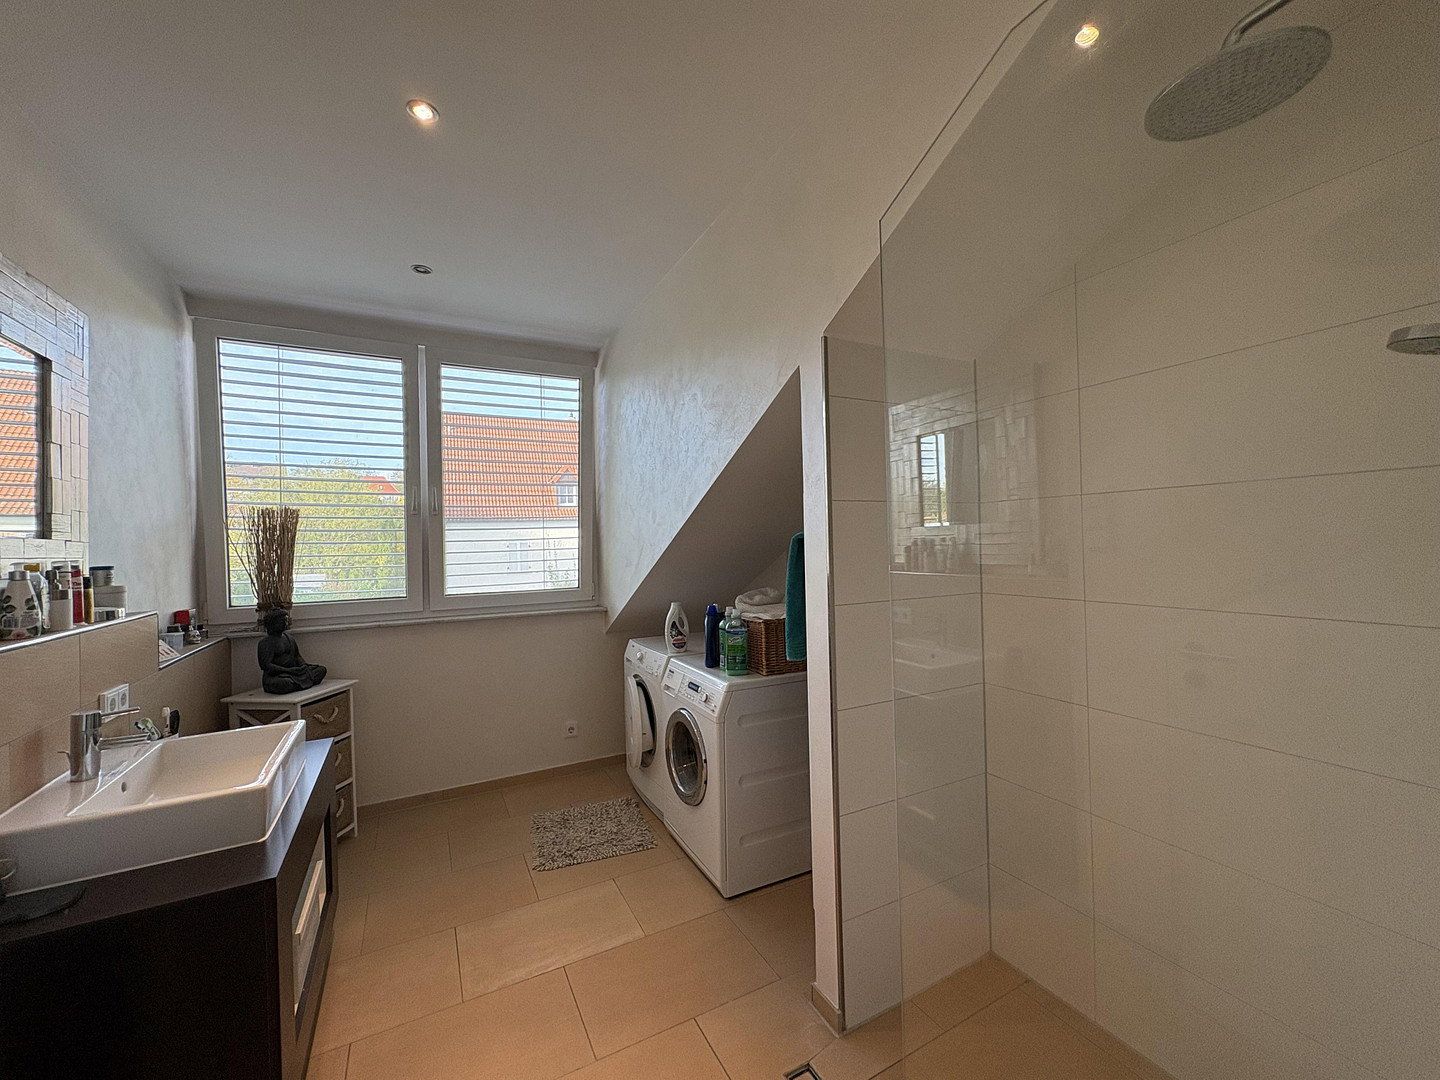
This level is complemented by an additional bathroom with a washing machine connection, a separate guest toilet, and an extra storage room. The gallery and further storage options complete the well-thought-out spatial concept.
The property is located in one of Schweinfurt’s most desirable residential areas. The attractive location combines a high-quality living environment with proximity to the city center. Shops, restaurants, cafés, and all facilities for daily needs are quickly within reach. The transportation connections are also excellent, making this location particularly attractive.
– Approximately 193 m² of living space over two levels
– 5.5–6 rooms with a spacious, open floor plan
– Built in 2008, continuously maintained and modernized
– High-quality designer fitted kitchen with an island and integrated extractor hood above the stove
– Open gallery with glass balustrade and impressive volume
– Two high-quality bathrooms as well as two separate toilets
– Geothermal heat pump, renewed about 3–4 years ago
– Air conditioning in the living room, bedroom, and one children’s room
– Controlled ventilation system
– Electric shutters on all windows
– Two generous terraces or balconies as well as a private garden area
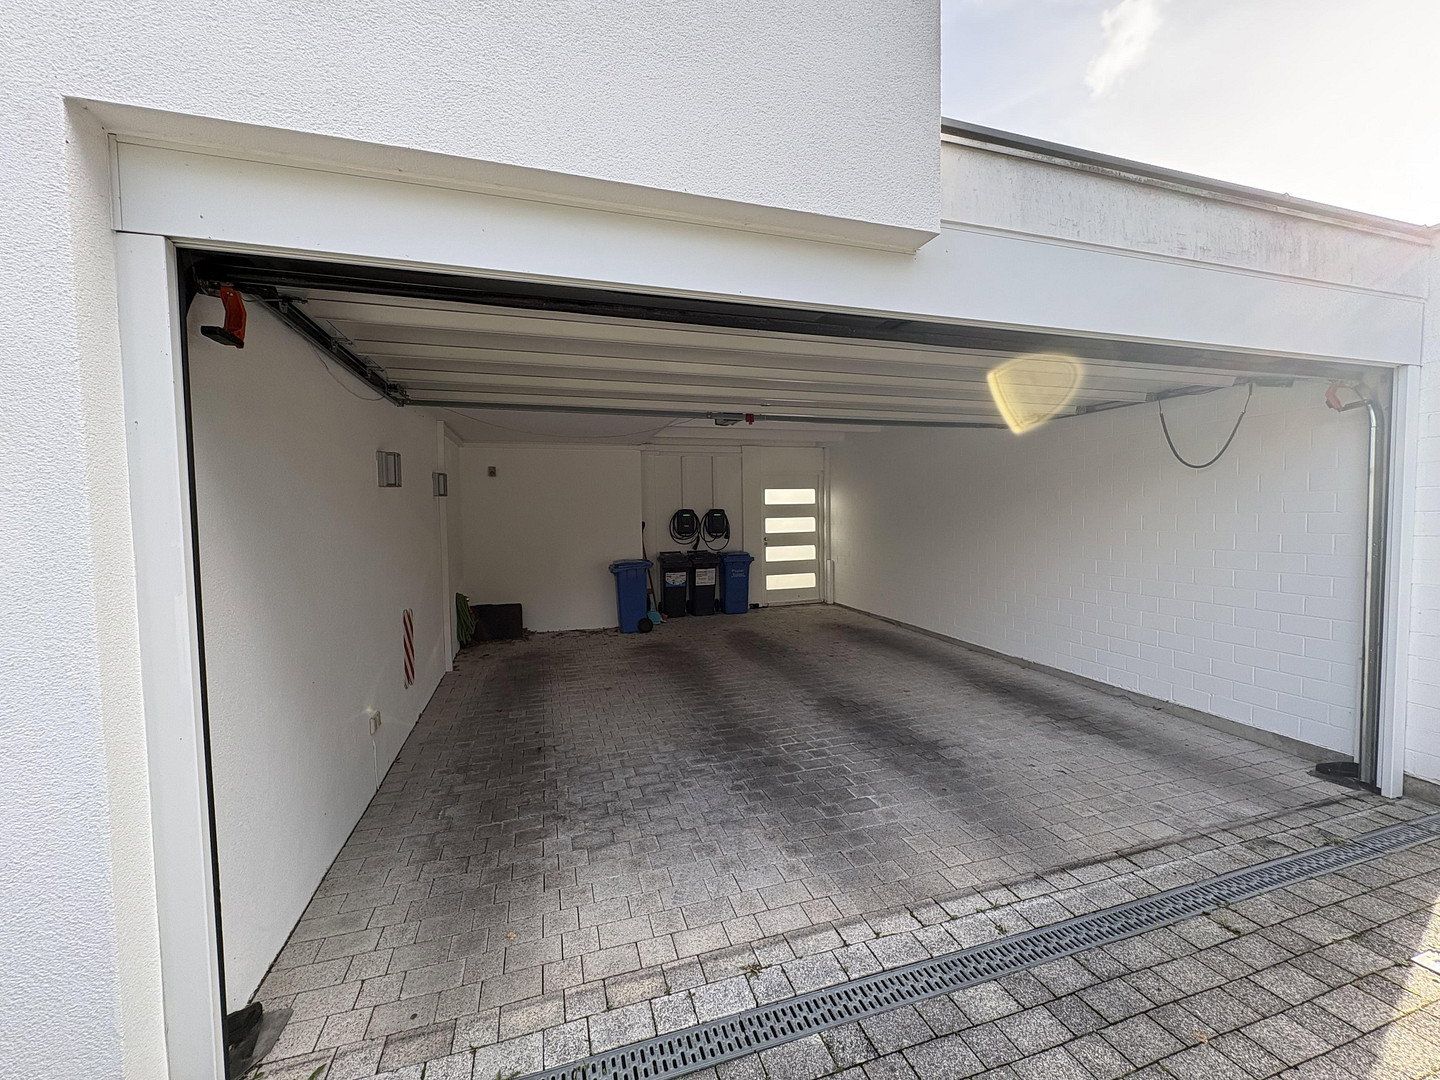
– Private garage with wallbox and an additional outdoor parking space
– Private basement storage compartment, attic, and additional storage rooms
Property characteristics
| Age | Over 5050 years |
|---|---|
| Layout | 5+kk |
| Usable area | 193 m² |
| Condition | After reconstruction |
|---|---|
| Floor | 1. floor out of 2 |
| Price per unit | €5,647.67 / m2 |
What does this listing have to offer?
| Balcony | |
| Garage | |
| Terrace |
| Basement | |
| Parking |
Listing
| ID | 1079020 |
|---|
| Posted | 16/10/2026 |
|---|
What you will find nearby
Still looking for the right one?
Set up a watchdog. You will receive a summary of your customized offers 1 time a day by email. With the Premium profile, you have 5 watchdogs at your fingertips and when something comes up, they notify you immediately.