House for sale 5+1 • 123 m² without real estateBrandenburg Wilhelmsdorf Brandenburg 14776
New
Brandenburg Wilhelmsdorf Brandenburg 14776ParkingPrice€349,000
Translated with the help of AI
A home for the family. A place to feel good.


Modernized detached house with garden in a quiet, nature-close residential area – for people who value a sense of security, safety, and quality of life.
Thoughtful layout – plenty of space for the whole family
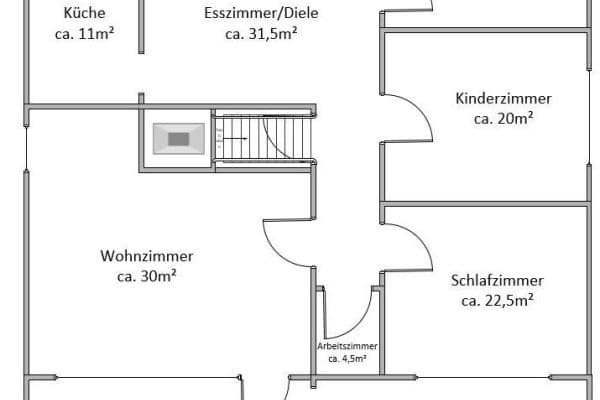
With a total living area of 123.11 m², this modernized detached house offers a family-friendly layout with five living and sleeping rooms, two bathrooms, as well as additional practical utility spaces.
The Ground Floor – Shared Family Living




The spacious living room of around 22 m² forms the heart of family life. The separate kitchen provides plenty of room for the daily preparation of meals together.



A children’s room of around 15 m², a bathroom, as well as a separate utility room complete the space on this level.
The Upper Floor – Retreats with a Special Charm






In the converted attic, you will find a generous bedroom of around 20 m², another children’s room, and a flexibly usable space that is ideally suited as a home office or dressing room.
The exposed historic wooden beams give this floor a unique atmosphere, combining the building’s original character with modern living comfort.


A second bathroom ensures additional comfort and eases daily family life.
Additional Storage Space

The partial basement offers about 12 m² of extra usable area. The outbuilding on the property opens up further practical storage and usage possibilities.
A home that provides room for both shared family life and individual retreats.
Family-friendly living – in one of the most sought-after residential areas of Brandenburg
Enjoy nature. Take advantage of short distances. Feel at home.
The detached house with a plot area of approximately 384 m² is located in Wilhelmsdorf, immediately adjacent to the well-known residential area Eigene Scholle. Both residential areas are particularly prized by families in Brandenburg an der Havel.
The combination of a quiet living environment, established neighbors, a nature-close setting, and convenient access to important facilities makes this location especially attractive.
An Ideal Place to Live for Families
A standout advantage of the location is the popular primary school at Krugpark, which is only around 350 meters away. The short distances make for an uncomplicated school day and provide families with a high quality of life.
Living where others spend their leisure time:
The charming surroundings with the Krugpark, expansive green areas, and the nearby Havelseen offer numerous opportunities for active leisure activities.
Particularly noteworthy are the well-known swimming spots at the Malge and at the Buhnenhaus. Here, you can enjoy warm summer days by the water, leisurely walks, and family outings.
Living close to nature while remaining well connected
The everyday infrastructure also impresses:
• Primary school at Krugpark: approx. 350 m
• Bus stop: approx. 190 m
• Shopping opportunities at Netto and Edeka: approx. 2 km
• Downtown Brandenburg an der Havel: approx. 5 km
• Krugpark, Malge, and Buhnenhaus: attractive local recreational areas in the vicinity
The location thus offers a convincing combination of tranquility, nature, family-friendly living, and great accessibility.
Here you are not only acquiring a modernized detached house, but also a place to live in one of the most attractive residential areas of Brandenburg an der Havel.
Extensively Modernized – With an Eye to the Future
The detached house, built in 1905, has been comprehensively modernized and now combines historical charm with contemporary living comfort.
As part of the modernization measures, the electrical installation was renewed. Technical preparations for the later installation of a solar system were already considered. This has laid an important foundation to potentially expand the property in the future with its own solar energy generation.
Other modernization measures include:
• New gas heating system from 2026
• New electrical installation including preparations for a future solar system
• Partially renewed windows


• New vinyl flooring in a modern wood look
• Modernized bathrooms with showers or bathtubs
• Partially renewed interior doors
• New front door
• Beautifully crafted attic with 200 mm insulation
• Preservation and creative integration of the characteristic wooden beams
The result is an attractive home that preserves the unique character of its history while meeting modern residential demands.
The energy performance certificate is currently being processed and will be provided later.
Property characteristics
| Age | Over 5050 years |
|---|---|
| Layout | 5+1 |
| Usable area | 123 m² |
| Total floors | 2 |
| Condition | After reconstruction |
|---|---|
| Listing ID | 1078983 |
| Land space | 384 m² |
| Price per unit | €2,837.40 / m2 |
What does this listing have to offer?
| Basement |
| Parking |
What you will find nearby
How far to…:
Price€349,000
Still looking for the right one?
Set up a watchdog. You will receive a summary of your customized offers 1 time a day by email. With the Premium profile, you have 5 watchdogs at your fingertips and when something comes up, they notify you immediately.