House for sale • 350 m² without real estate, Rhineland-Palatinate
New
, Rhineland-PalatinateParkingPrice€990,000
Translated with the help of AI


Living with horses in a uniquely beautiful, well-maintained half-timbered property. A multigenerational house, work and living space – everything is possible here.



You drive through the electric gate and find yourself on your very own small horse farm. A large walnut tree provides shade in the summer, and the property is very bright, quiet, and fenced. The building dates back to the 18th century and has been repeatedly modernized – no backlog of renovations. There is no monument protection.
The residential building consists of two separate living units with their own entrance, as well as a small holiday apartment.
In the courtyard there is a converted and renovated former bakehouse.
In the inner courtyard you will find space for 3-5 horses. The estate also includes approximately 3 hectares of paddocks, which can be leased.
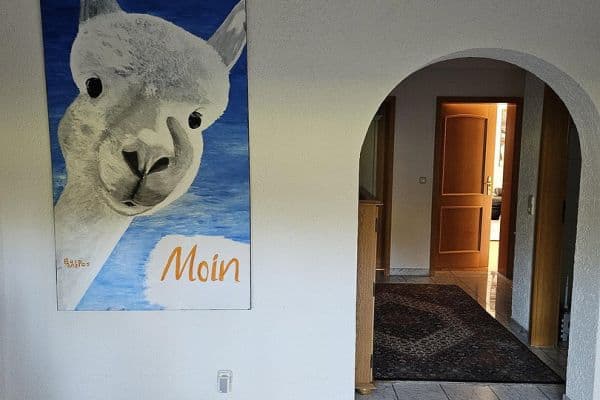

The spacious, very bright main house (approx. 150 sqm) is divided as follows:


A generous entrance area with direct access to the kitchen with a storage room, the living/dining room, WC with shower, boiler room, access to the basement and terrace, and a staircase to the 1st floor. On the 1st floor, there is a large bedroom with a dressing room and a large bathroom with two washbasins, a whirlpool tub, WC, and shower.
The bedroom can easily be divided into two rooms. There is additional potential for conversion in the attic.
The main house can be connected to the annexe.
Highlights: clay plaster, whirlpool tub, large panoramic window looking into the inner courtyard, terrace at the back of the house with its own garden, pellet stove.
Second living area with its own entrance:

The second house is something very special. You enter the entrance area and are greeted by a room with a ceiling of over approximately 5 meters spanning two floors. This house is designed very openly. The ground floor consists of the kitchen with a dining area, a bathroom with a whirlpool tub, a dressing room/children’s room, and a storage room. An open staircase leads you to the 1st floor via the mezzanine, where you find the cozy and bright living room with floor-to-ceiling windows overlooking the inner courtyard. Via the mezzanine you also access the huge bedroom with very high ceilings and exposed beams. Adjoining the bedroom is a storage room that could be converted into an additional bathroom.
Conversion potential: The attic and an extension can be integrated.
Connection to the main house is possible.
Annex:
A self-contained apartment on the ground floor (approx. 30 sqm) with a small single kitchen, dining area, sleeping area, and shower/WC, its own small terrace, private entrance, and parking possibility.
Storage room/saddle room.
2 rooms (each approx. 20 sqm) with a mezzanine and wooden floor on the 1st floor, as well as a anteroom. Converted in 2003 – wooden floor, open construction, very bright with a skylight and 3 windows.
Bakehouse with approx. 25 sqm of living space – with a loft for sleeping.
The bakehouse was rebuilt in 2010. It is heated, and water and sewage lines are in place. It can be used as a shop, practice, saddle room, or additional living space.
Flooring is finished with high-quality Italian tiles.
Additional usable areas (approx. 200 sqm):
- Heated laundry room
- Workshop
- Feed storage room

- Hay chamber and hayloft for approx. 700 small bales (fire protection wall separating from the residential building)
- Hay storage for round bales (approx. 35) or parking space for 2-3 horses

Open stable for 1 horse with a paddock
Open stable for 2-3 horses with a paddock
A movement paddock with drainage and all-weather surface, which can also be used as a parking area.
Parking/Carports:
Two carports – one within the estate and one accessible from the outside
3 separate parking spaces within the estate
Pasture areas:
One paddock directly at the estate
Approximately 3 hectares of paddocks about 80 paces away are not included in the purchase price (leasing possible)
50% fenced with metal posts and electric tape
A riding tent
One wooden shelter
One masonry barn for goats and sheep – not for horses as it is too low
Located in a beautiful, small, and friendly village with about 400 inhabitants in a protected area. Only about 4 km from the district town Altenkirchen with all necessary shopping opportunities and newly built shopping centers, schools, kindergartens, as well as a new indoor pool.
Culture: Award-winning cinema in Neitersen (5 minutes), festivals and live music in the summer as well as in the winter, a town garden with changing artists. A beautiful Christmas market in Bergenhausen and Hachenburg.
Approximately 20 minutes to the A3 motorway
Approximately 1.5 hours to Frankfurt, Düsseldorf
About 1 hour to Bonn or Cologne
About 30 minutes to Montabaur for the ICE line
About 30 minutes to Koblenz
Farmyard repaved in 2001
In 2001, some windows were renewed and the original wooden windows were refurbished.
Annex extended in 2003
Bakehouse completely renewed in 2011 with a new roof structure
Hay storage/stable had its roof renewed in 2001
Roofs of the houses were insulated in 2015
Outbuildings were renovated and refurbished from 2000 to 2003
Bathroom in the main house completely renewed in 2018
Bathroom in the second house completely renewed in 2022 with new plumbing
2 pellet stoves installed in 2017
Heating in both houses renewed in 2022
3 parking spaces established in 2017
Pasture fence completely renewed in 2021
Paddock newly laid in 2021
Wooden flooring, whirlpool tubs, clay plaster, fiber optic, pellet stoves,
Liquid gas tank and natural gas possible.
Riding opportunities:
Go riding directly from the estate. Beautiful meadows and forest areas.
The nearest riding hall is about 5 km away.
Horse keeping:
A horse-friendly community. We have our hay made by a friendly local farmer, from whom additional hay can be purchased. Everything is of good to very good quality. Manure disposal is carried out with a tipping trailer via a farmer.
There is a heated self-filling water trough. The other horses are watered via IWC tanks. The paddocks are fenced with panels (not included in the price) and electric tape.
The movement paddock is fenced with treated wood. The floors in the open stables are made of paddock mats. In some areas, paddock mats are also laid outside. The paddocks are filled with lava sand.
Everything is mud-free and dries very well even after extended periods of rain.
The property is sold without any commission fees – directly from private. I will gladly send you the exposé in advance.
All size specifications are approximate.
Would you like to view the property? Please let me know your financing ideas.
Property characteristics
| Age | Over 5050 years |
|---|---|
| Condition | Good |
| EPC | E - Wasteful |
| Land space | 2,400 m² |
| Price per unit | €2,828.57 / m2 |
| Available from | 01/01/2028 |
|---|---|
| Listing ID | 1078766 |
| Usable area | 350 m² |
| Total floors | 2 |
What does this listing have to offer?
| Basement | |
| Terrace |
| Parking |
What you will find nearby
How far to…:
Price€990,000
Still looking for the right one?
Set up a watchdog. You will receive a summary of your customized offers 1 time a day by email. With the Premium profile, you have 5 watchdogs at your fingertips and when something comes up, they notify you immediately.