House for sale 5+1 • 140 m² without real estate, Baden-Württemberg
New
, Baden-WürttembergParkingPrice€629,000
Translated with the help of AI


Hello, we are selling our semi-detached house in Eschbach with a magnificent view: on one side, you can enjoy vast, magical sunsets over the Vosges, and on the other side, views of the Black Forest (Mount Blauen)! The house is located in a very quiet new development area with a very family-friendly environment. It’s living in the Markgräflerland with excellent accessibility to Freiburg, Müllheim, and Basel. If you want a house without additional investments and without broker fees, here are all the details:
Modern, energy-efficient home: Built in 2012, energy class A+, heat pump, underfloor heating, 140 m² living space, private plot of 250 m², a basement spanning the entire house, 2 parking spaces, garden, and fiber-optic Internet! Constructed from monolithic concrete and porous concrete (Ytong). Very energy-efficient and ecological, using robust materials!
The area is quiet and features its own town hall, daycare center, elementary school, clubs, cafés, and bus lines. Immediately nearby are the Eschbach and Heitersheim commercial parks as well as Tunsel, Bad Krozingen, and Staufen. In only a 2-minute drive, you can reach the main train station in Heitersheim, from which you can travel in all the main directions (Freiburg, Bad Krozingen, Müllheim, Basel, etc.). In Heitersheim you have all shopping options, an open-air swimming pool, additional schools, and restaurants. In a 10-minute drive, you can reach Bad Krozingen. Likewise, by car, you can reach the A5 motorway in 10 minutes, meaning you can be in Freiburg in about 25 minutes.
Key features:
• Total area: 140 m² plus 45.7 m² of usable basement space
• Plot: 252 m²
• Garden


• 2 parking spaces, one of which is under a carport
• Under the carport: 3 m³ rainwater storage with a water pump
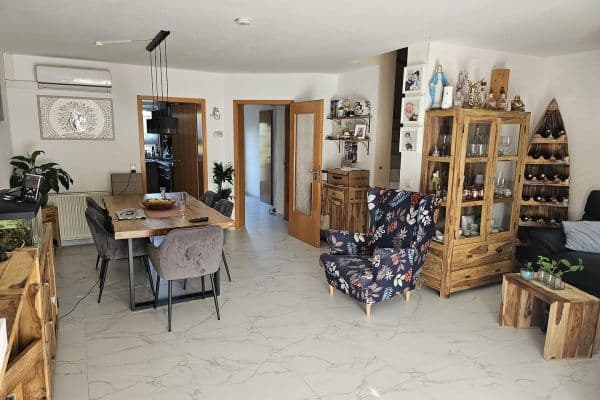




• Ground Floor: large living room with an open fitted kitchen (which remains with the house), hallway, and guest WC with a window, plus a covered terrace


• 1st Floor: two equally sized rooms and a WC with a window, bathtub, and shower


• 2nd Floor: two equally sized rooms with a sloping roof but complete normal windows – ideal for a home office!
Equipment:
• Energy efficiency class A+
• Double-glazed windows with shutters
• Heat pump (heating costs are minimal via an extra cell with a low tariff, resulting in very low annual overall costs)
• Underfloor heating with individual room controls
• Water filtration system and drinking water system with reverse osmosis
• Up-to-date electrical, water, and sewage systems, and WC fittings
• Satellite system on the roof, with distribution in every room
• Fiber-optic Internet distributed in every room
• Split air conditioning for the entire ground floor
Appearance:
• All floors are finished with wood parquet; the hallway, kitchen, and WCs are tiled
• The walls are wallpapered and painted
Viewing of the house is possible by appointment.
Property characteristics
| Age | Over 5050 years |
|---|---|
| Layout | 5+1 |
| EPC | A - Extremely economical |
| Land space | 252 m² |
| Price per unit | €4,492.86 / m2 |
| Condition | Very good |
|---|---|
| Listing ID | 1078743 |
| Usable area | 140 m² |
| Total floors | 2 |
What does this listing have to offer?
| Basement |
| Parking |
What you will find nearby
How far to…:
Price€629,000
Still looking for the right one?
Set up a watchdog. You will receive a summary of your customized offers 1 time a day by email. With the Premium profile, you have 5 watchdogs at your fingertips and when something comes up, they notify you immediately.