
Office for sale • 292 m² without real estateUferstr. 62 Kiel Wik Schleswig-Holstein 24106
Uferstr. 62 Kiel Wik Schleswig-Holstein 24106ParkingHere is the translated text:
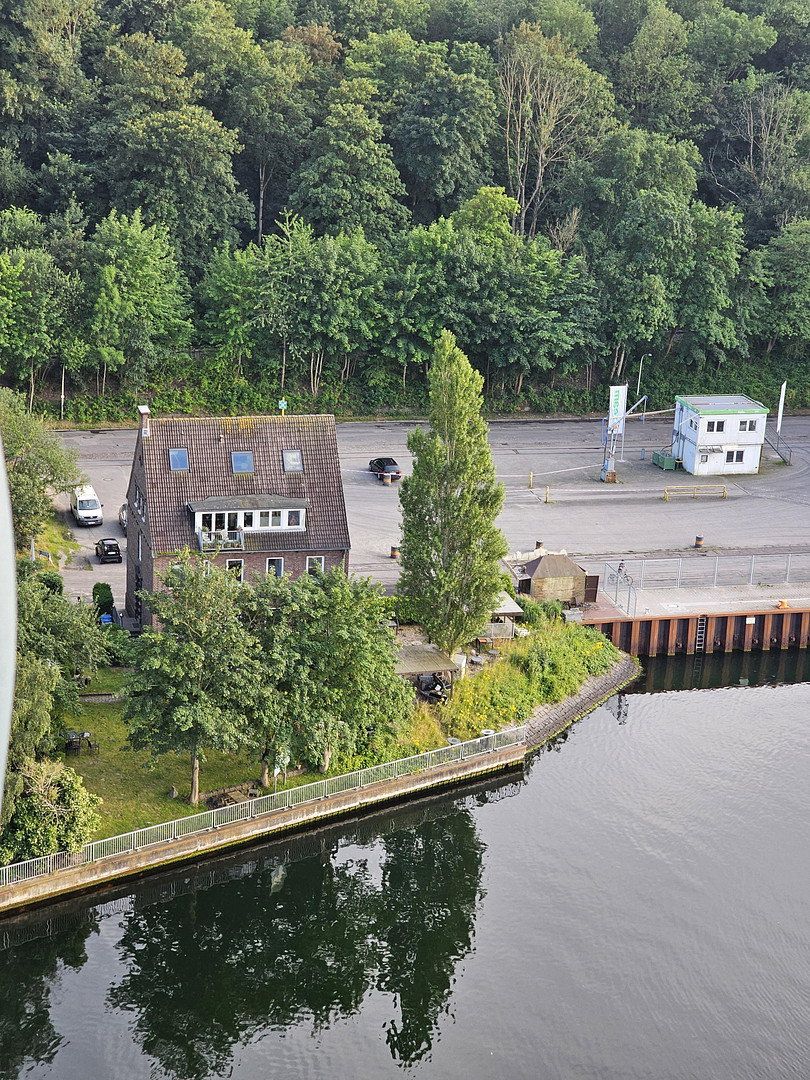
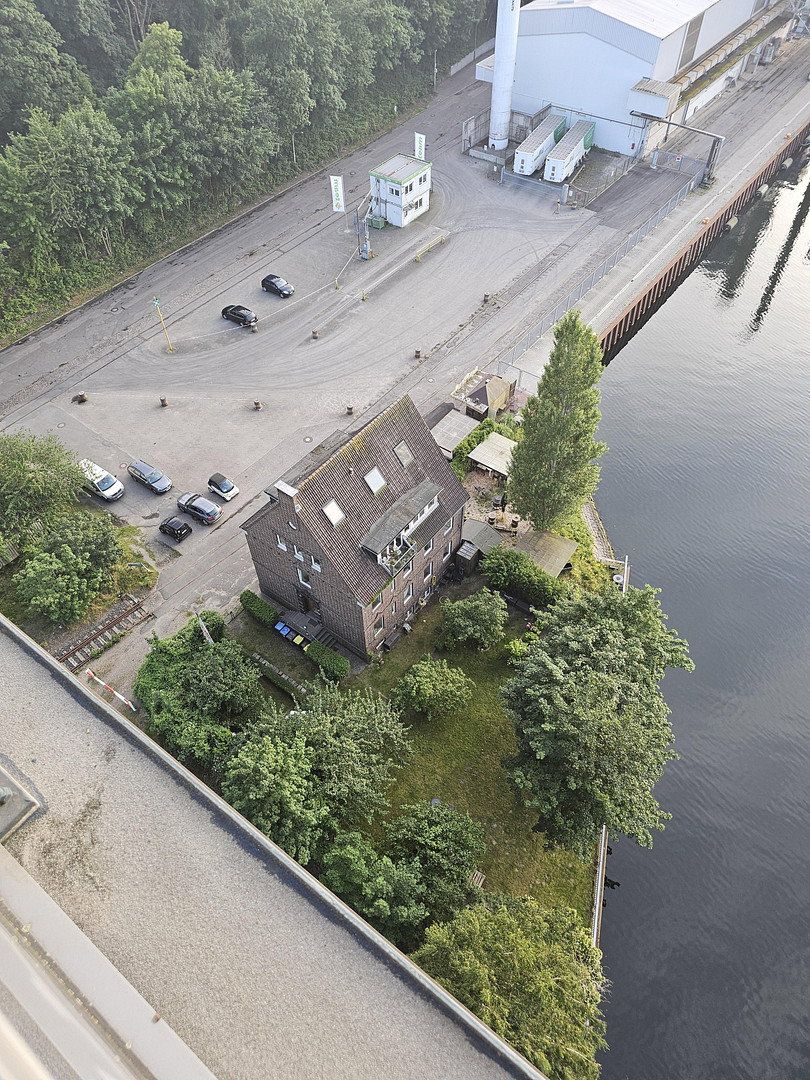
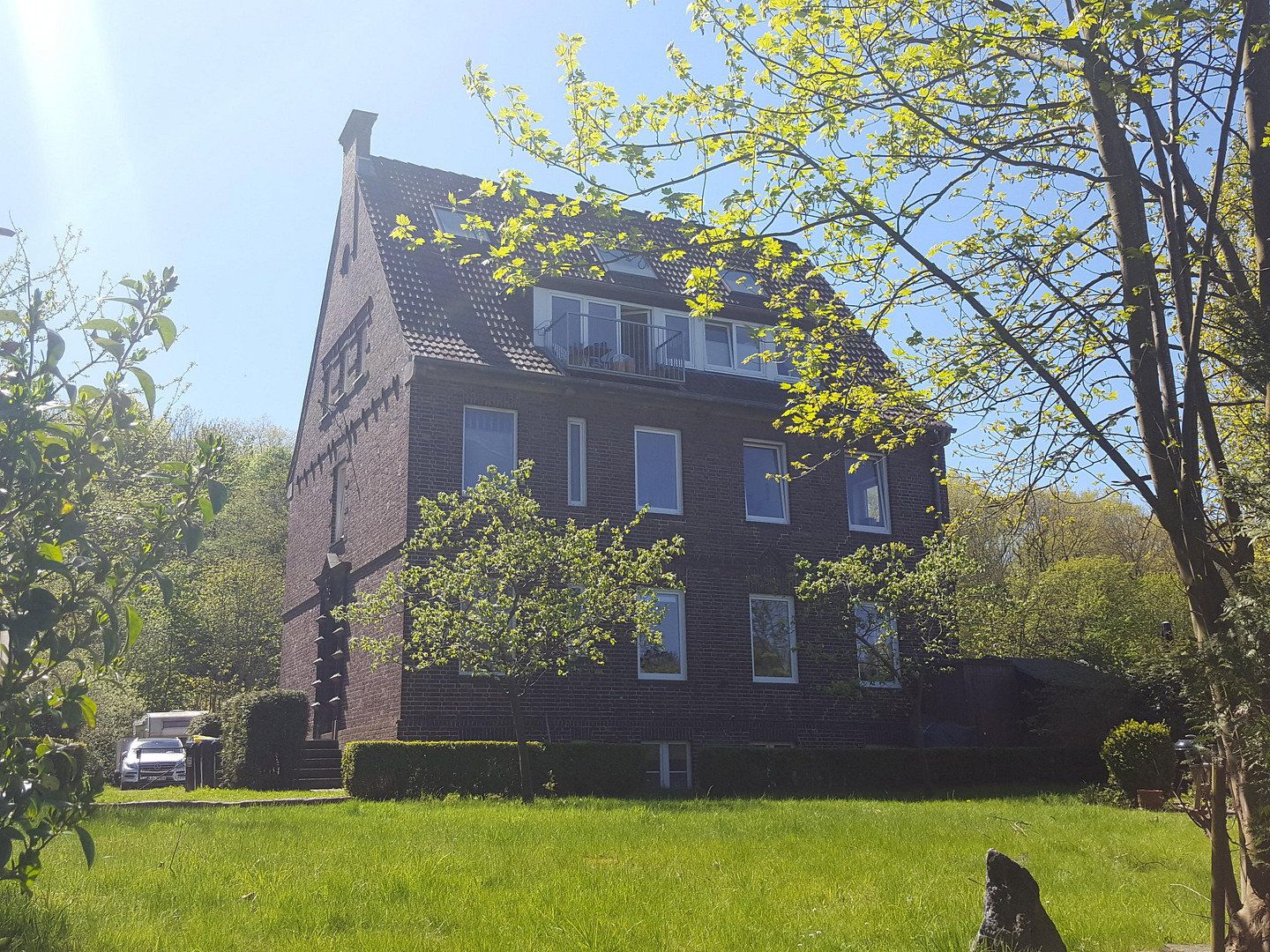
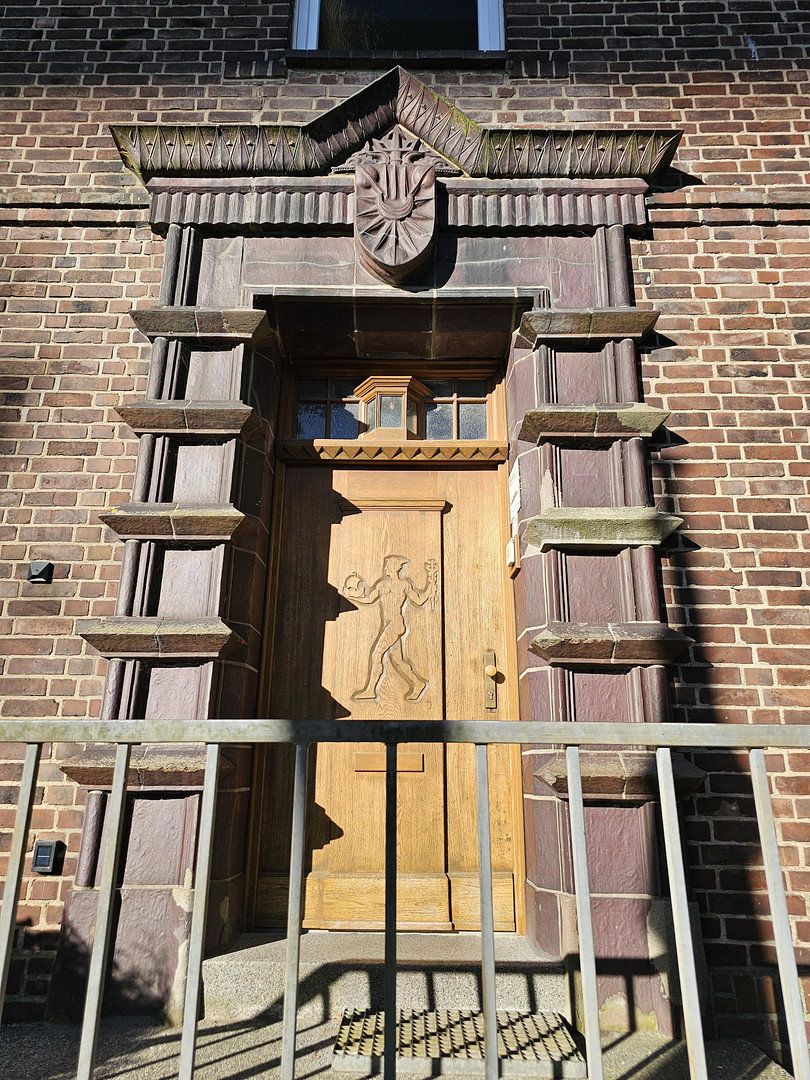
It is the old harbor master’s building located in Kiel’s North Harbor, Uferstr. 62 in 24106 Kiel, on a plot of land directly at the North Baltic Canal with an area of 1,000 m². The building was constructed by the city of Kiel in 1927. Above the entrance, the city coat of arms of Kiel is integrated into a portal. The building has been a listed monument since 2022.
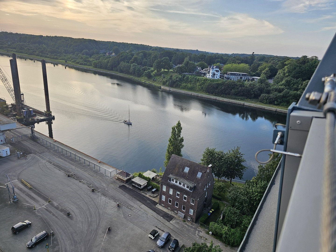
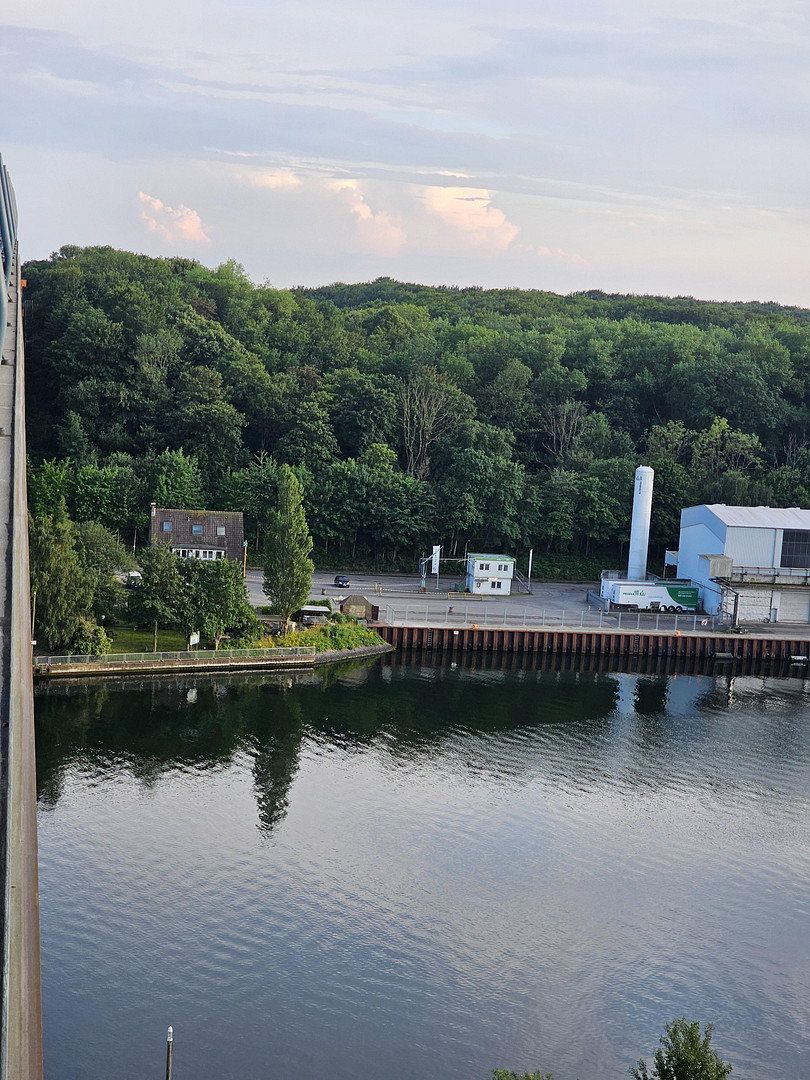
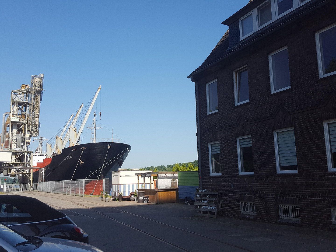
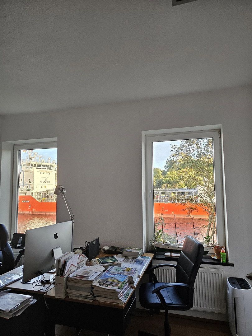
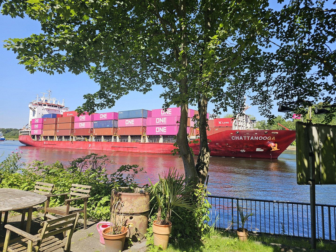
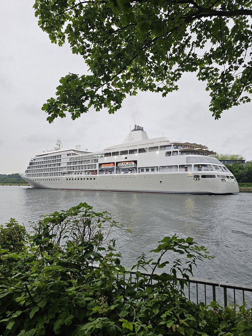
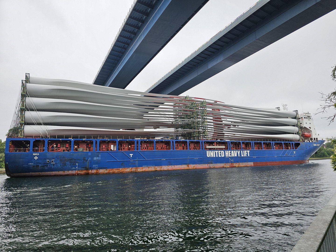
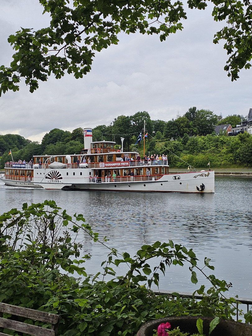
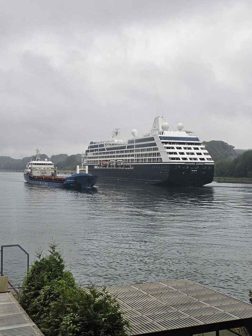
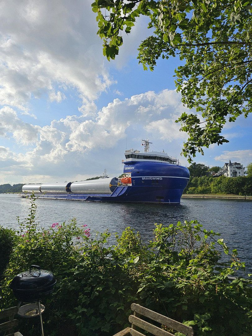
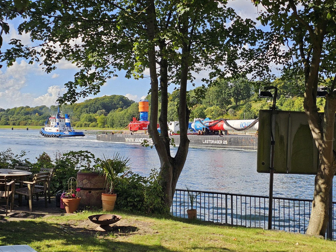
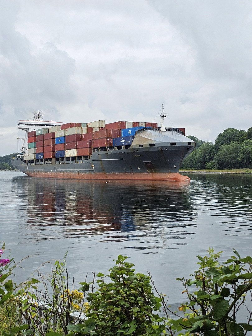
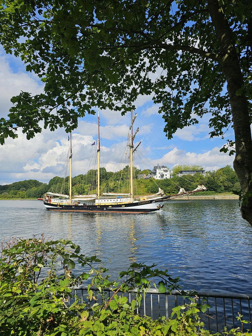
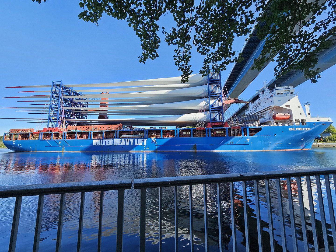
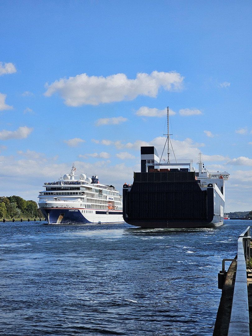
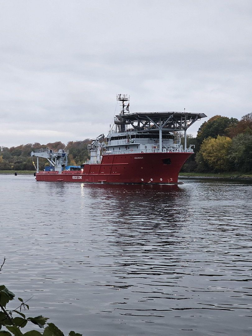
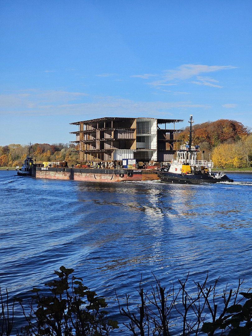
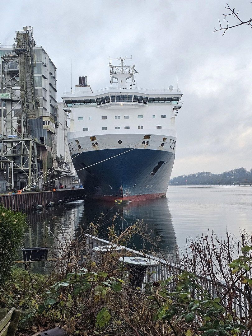
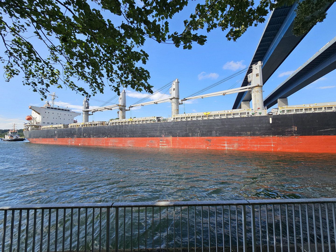
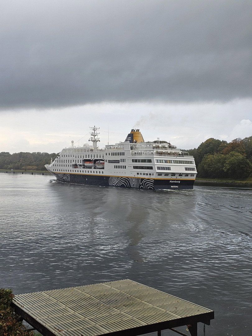
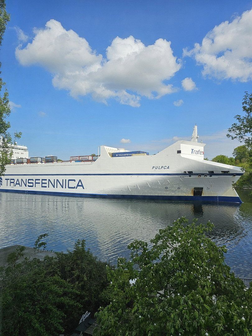
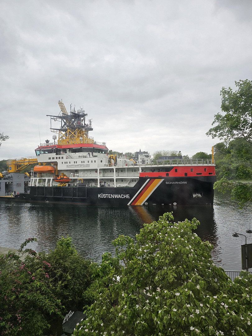
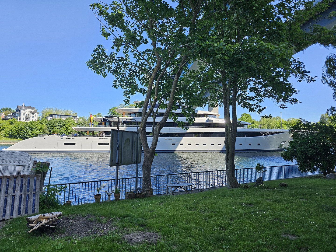
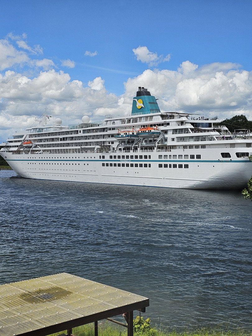
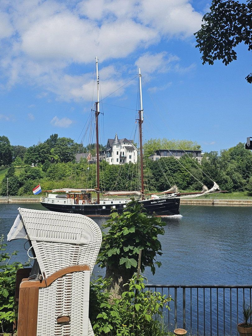
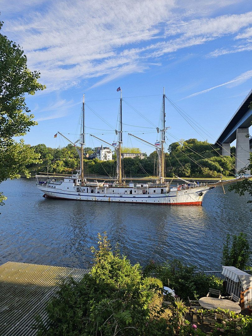
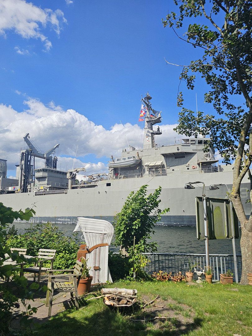
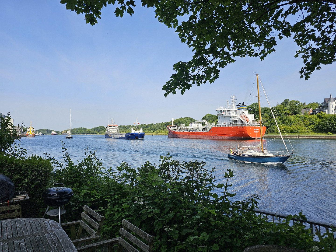
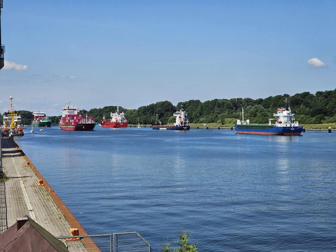
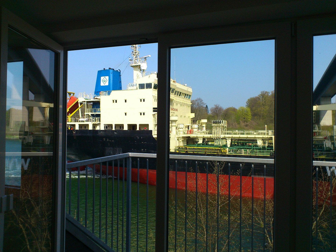
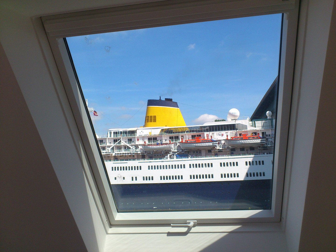
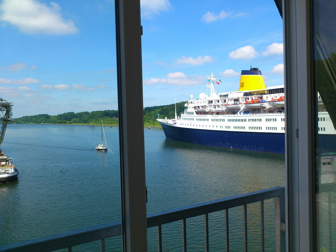
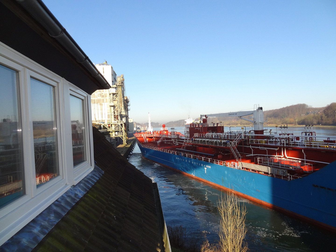
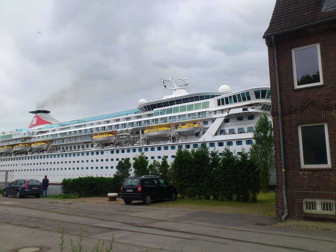
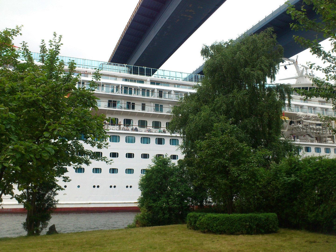
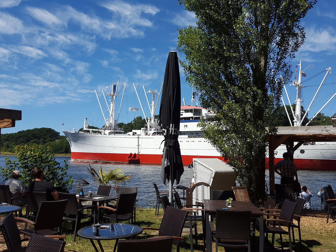
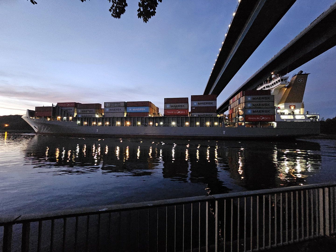
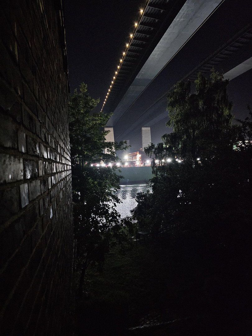
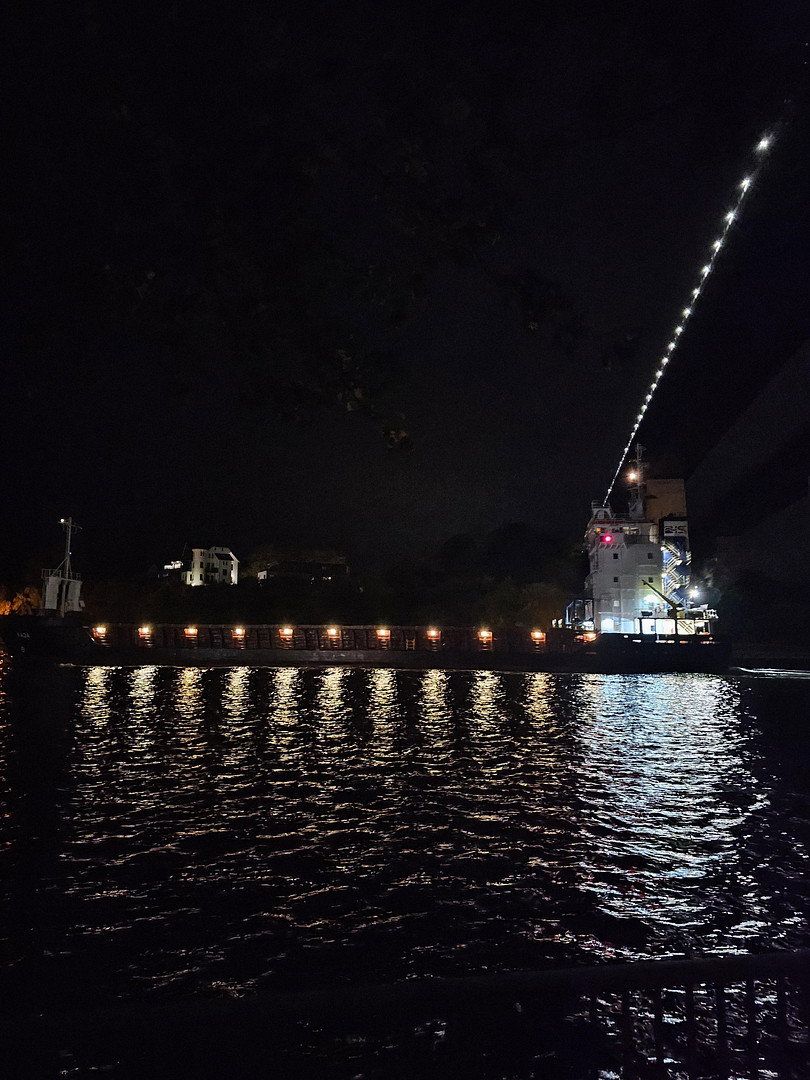
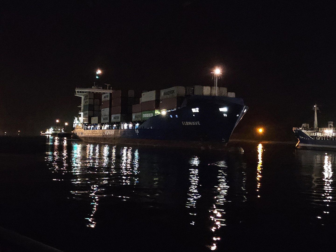
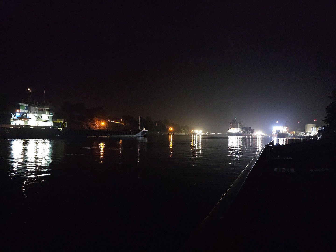
The building is fully basemented, has 2 full floors as well as an attic with a pitched ceiling. From the property, the Kiel lock of the North Baltic Canal can also be seen directly. Each year approximately 30,000 mariners of all kinds – such as container ships, cargo barges, freighters, old historic sailing yachts, tugs, cruise ships, motor yachts, submarines, warships, etc. – pass by here. It is one of the very few private properties directly on the NOK. The building is a protected monument. It is located in the North Harbor in an industrial area. It is an absolute rarity for all maritime enthusiasts.
The property covers 1,000 m² and features a large garden area with fruit trees. It also offers unique opportunities for gastronomy and shipspotting.
The North Baltic Canal (NOK) is today the most heavily trafficked artificial sea shipping route in the world, yet its roots stretch far back into the 19th century. As early as 1784, the historic Eider Canal connected the two seas, but with the onset of industrialization and the ever-growing steamships, it quickly reached its capacity limits. For strategic, military, and economic reasons, the German Empire under Wilhelm I and Chancellor Otto von Bismarck pressed for a modern reconstruction. The goal was: the German Navy should be able to relocate quickly, and commercial shipping should avoid the dangerous, stormy detour around the Danish peninsula (Skagerrak).
In 1887 the foundation stone was laid. This was followed by one of the most gigantic infrastructure projects of that time. In just eight years of construction, at times up to 8,900 workers moved unimaginable amounts of earth across Schleswig-Holstein until the canal was finally ceremoniously inaugurated on June 21, 1895, by Kaiser Wilhelm II and named the Kaiser-Wilhelm-Kanal. Only a few years later, between 1907 and 1914, the waterway had to be massively widened and deepened once again in the wake of the maritime armament race to accommodate the new, gigantic battleships.
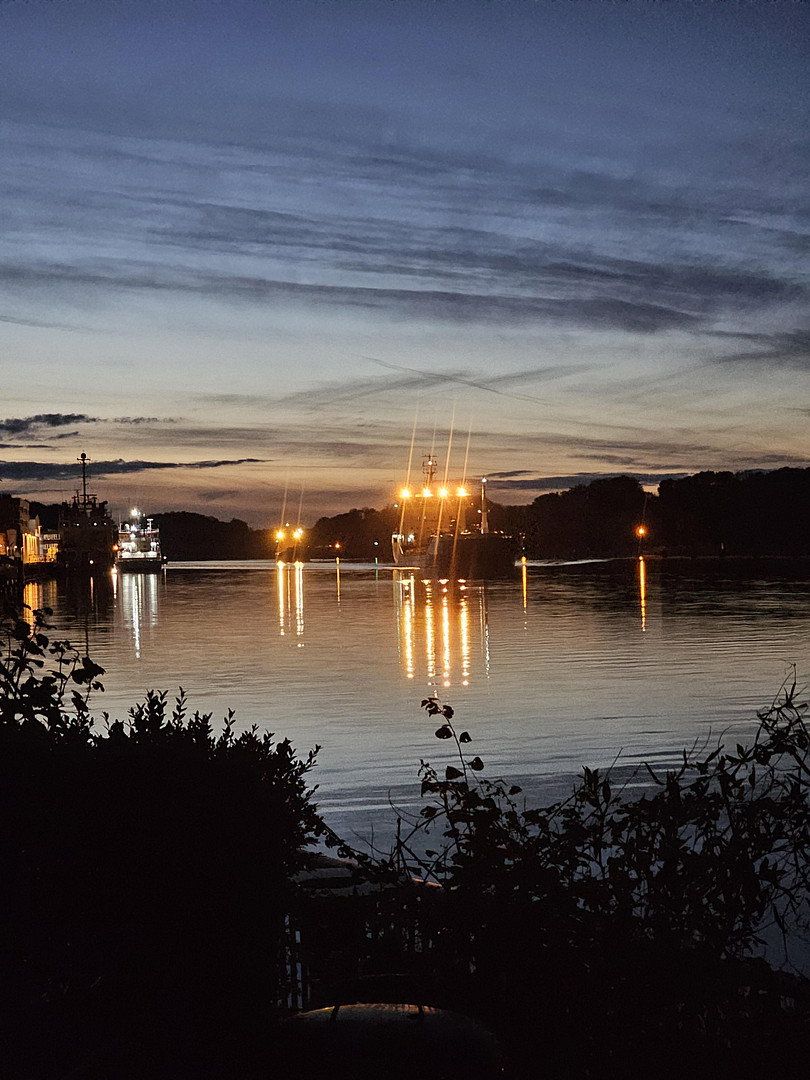
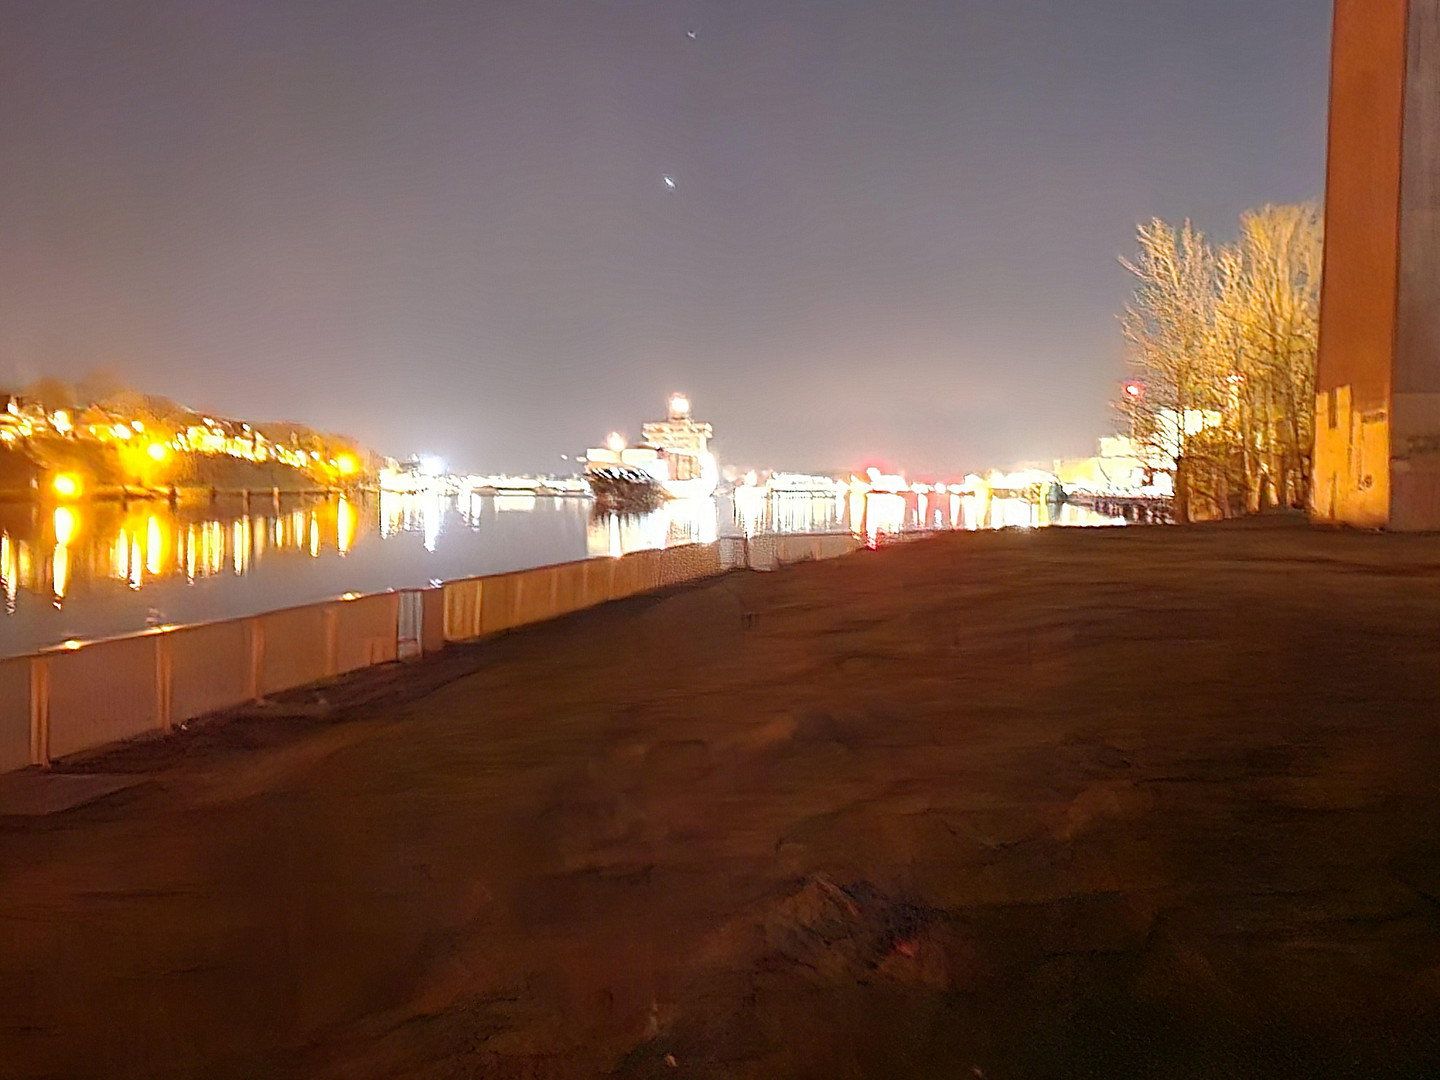
Amid this boom time of global trade and the rapid expansion of the waterway, the city of Kiel built the old harbor master’s building in the North Harbor in 1927. Designed as both a functional and representative building, the Kiel city coat of arms integrated into the portal above the entrance still attests to the historical significance of this location. After World War II, in 1948, the historic shipping route received its current name: North Baltic Canal (internationally: Kiel Canal). As one of the very few private waterfront properties, this listed building has since served as a silent witness to history – and still today offers an unobstructed direct view of the roughly 30,000 ships that pass by year after year just a few meters away at the sheet pile wall that borders the property. The view of the canal with its countless ships is fascinating at any time of day or season.
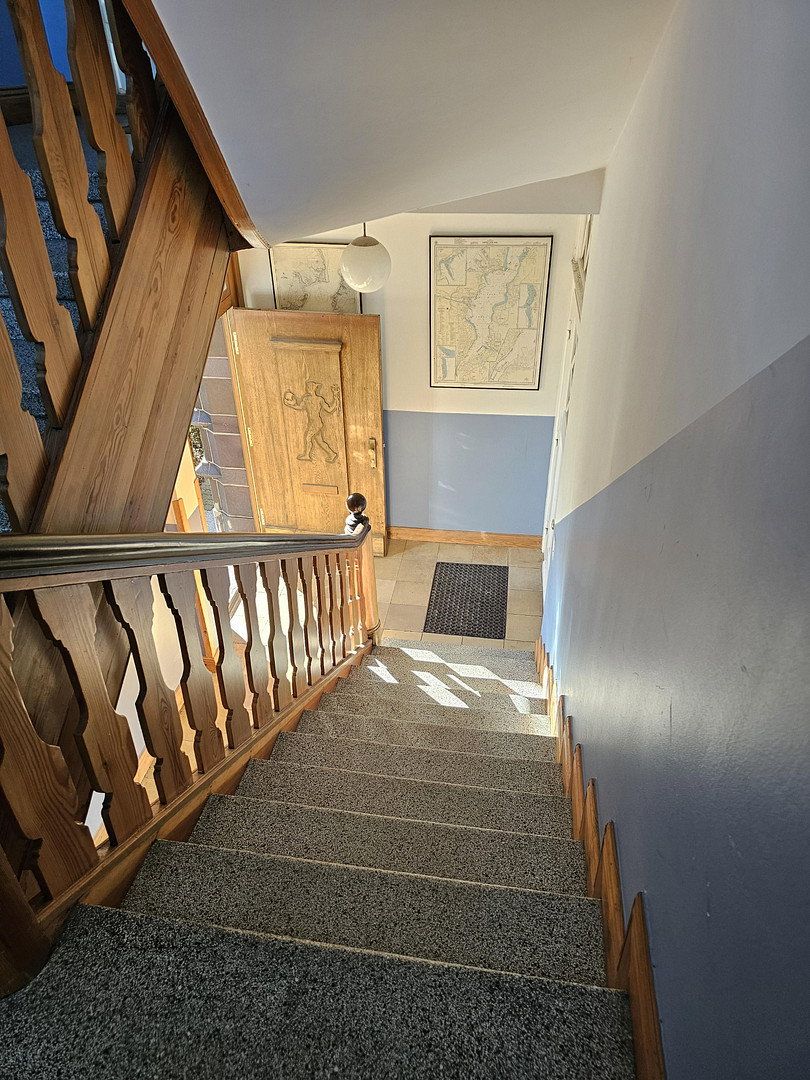
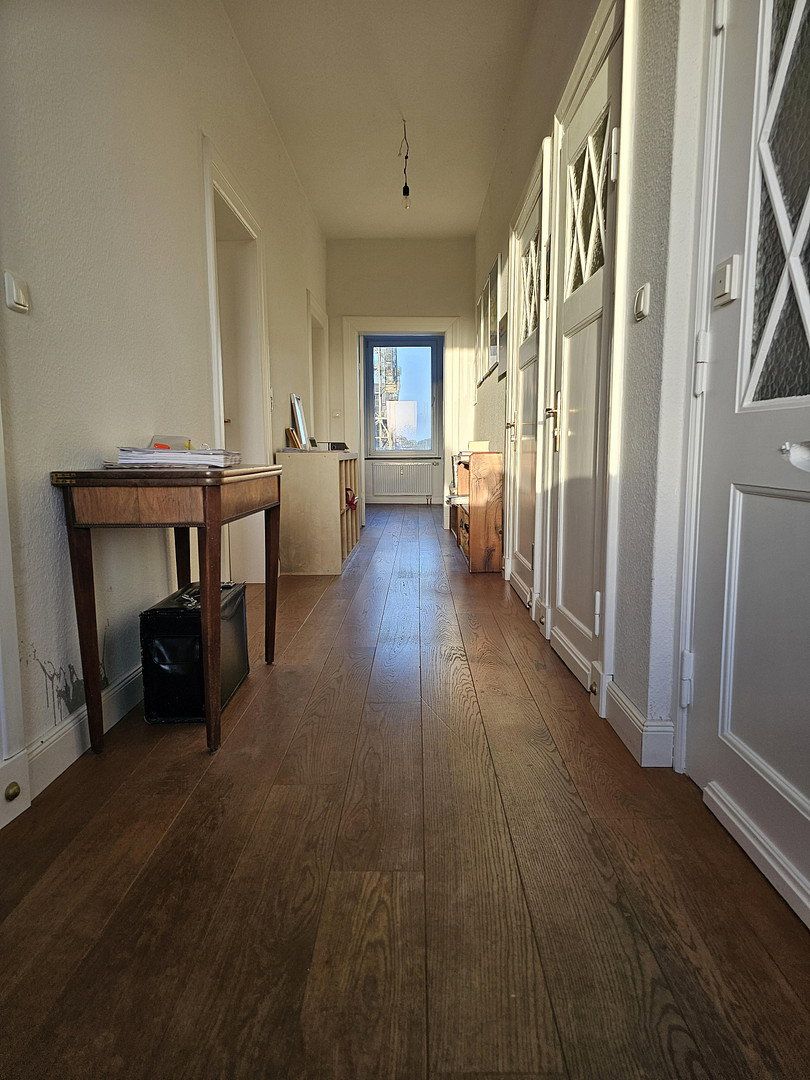
The ground floor has a shower with WC and a pantry kitchen. The hallway is tiled, and the rooms have vinyl flooring. The upper floor has a WC as well as a kitchen sink. The entire floor is made of solid oak planks (22 mm thick). The floor was installed in 2012. The attic was completely modernized in 2011. The attic features a shower room, a guest WC, and a kitchen with a balcony facing the canal. The attic is currently rented. The first floor is used by the owners themselves. The ground floor is vacant. The first floor and the ground floor can be delivered vacant.
The house has many windows in total. All rooms are very bright.
If desired, the commercial space can be converted into residential space. The attic was approved as an operational residence for the harbor master. The property is located in the outer district and, if necessary, the conversion into residential space can be granted under certain conditions. However, this needs to be clarified with an architect and the building authority to obtain binding regulations.
Property characteristics
| Age | Over 5050 years |
|---|---|
| Floor | Floors not specified |
| Price per unit | €5,102.74 / m2 |
| Condition | After reconstruction |
|---|---|
| Land office | 292 m² |
What does this listing have to offer?
| Balcony | |
| Parking |
| Basement |
Listing
| ID | 1078699 |
|---|
| Posted | 15/10/2026 |
|---|
What you will find nearby
Still looking for the right one?
Set up a watchdog. You will receive a summary of your customized offers 1 time a day by email. With the Premium profile, you have 5 watchdogs at your fingertips and when something comes up, they notify you immediately.