Flat to rent 3+1 • 121 m² without real estateVon-Brettreich-Straße 3 Regensburg Westenviertel Bayern 93049
Von-Brettreich-Straße 3 Regensburg Westenviertel Bayern 93049LiftMonthly rent€2,390
+ Service charges€300
+ Refundable deposit€6,000
Translated with the help of AI
Penthouse with a generous west terrace, Bulthaup kitchen, and two underground parking spaces
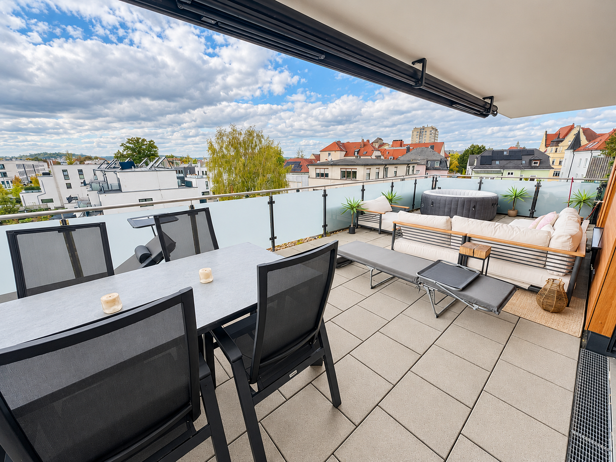
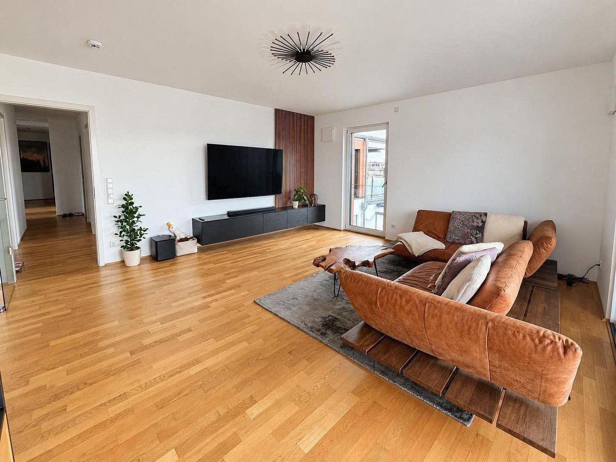
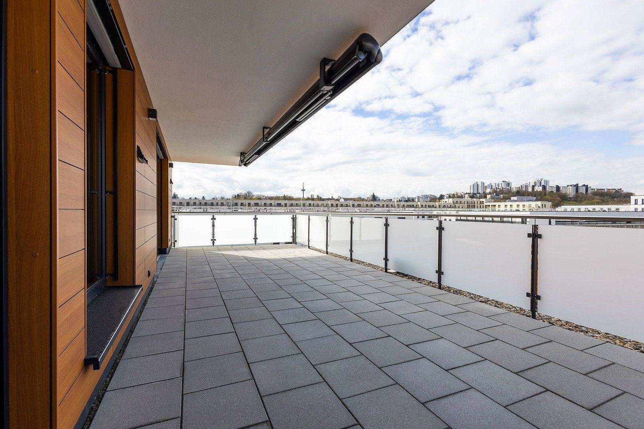
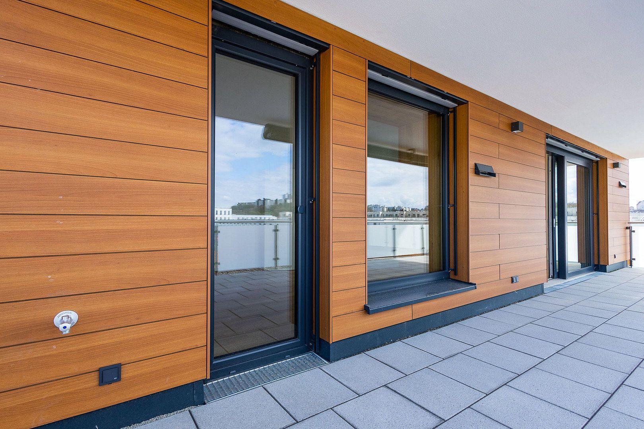
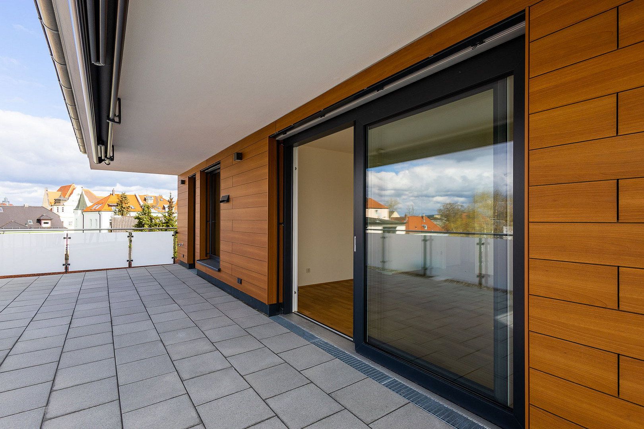
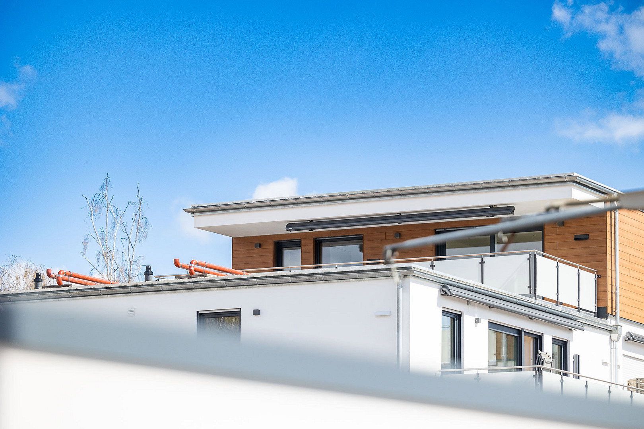
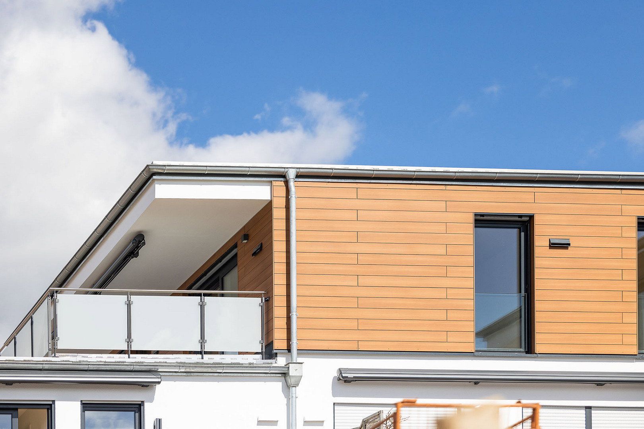
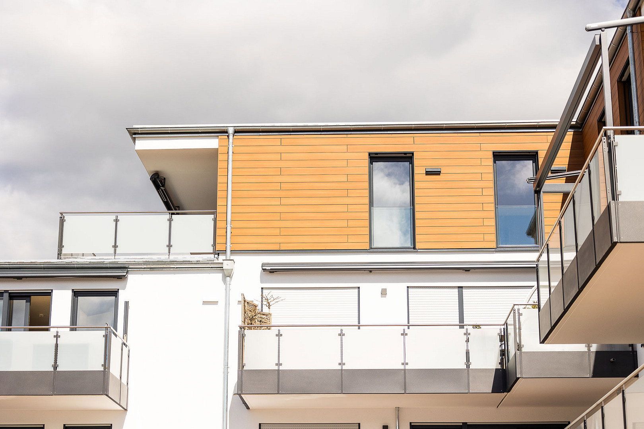
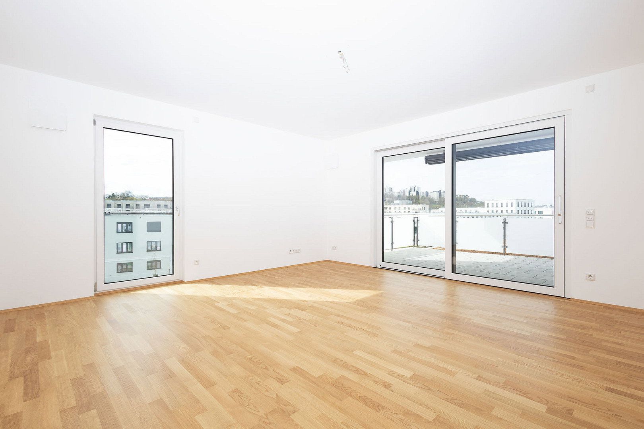
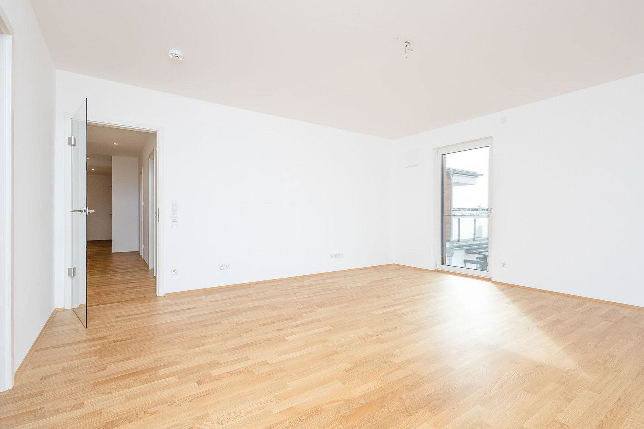
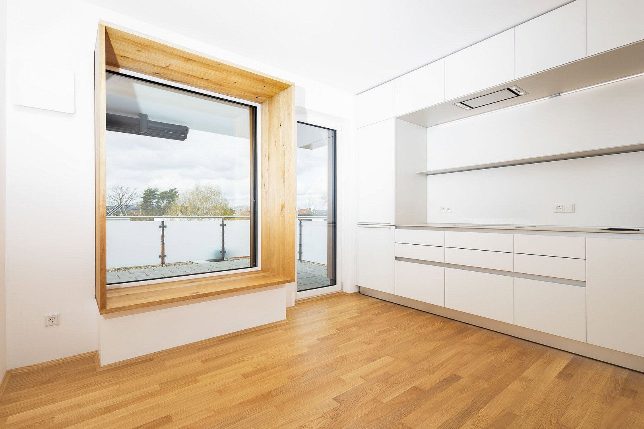
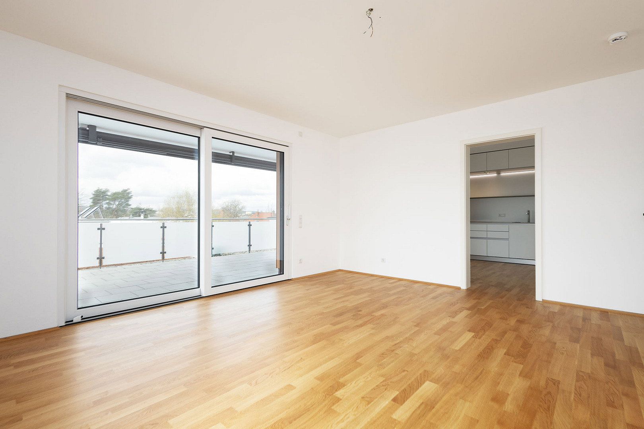
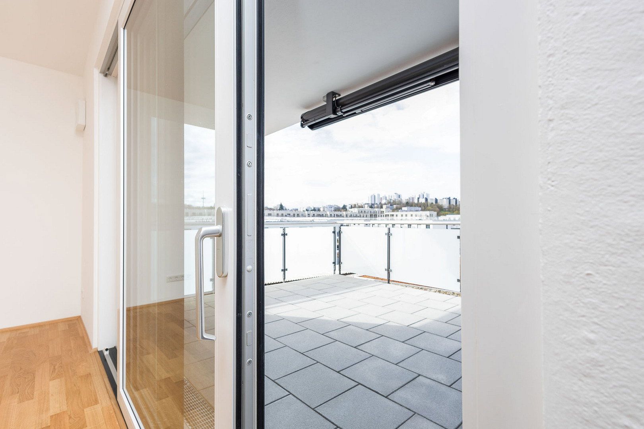
This high-quality penthouse apartment located on Von-Brettreich-Straße offers approximately 121 m² of living space with a well-thought-out layout. A special highlight is the approximately 34.66 m² large west-facing terrace, which is directly accessible from both the living room and the separate kitchen/dining area.
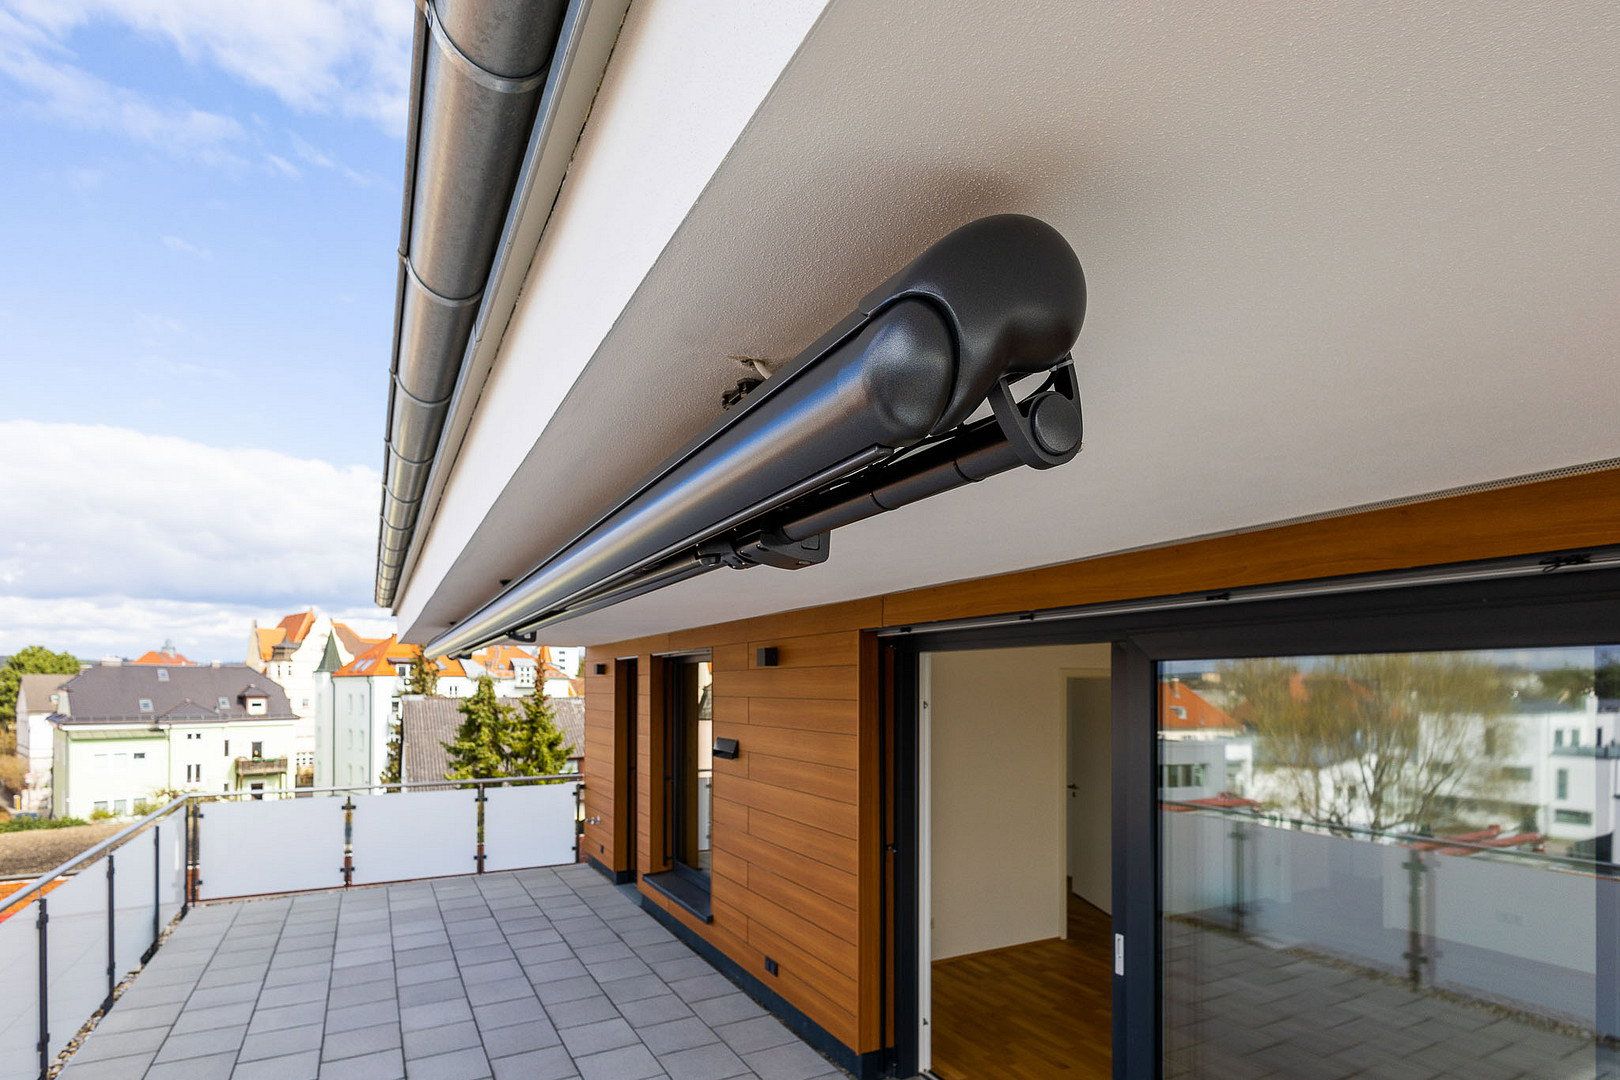
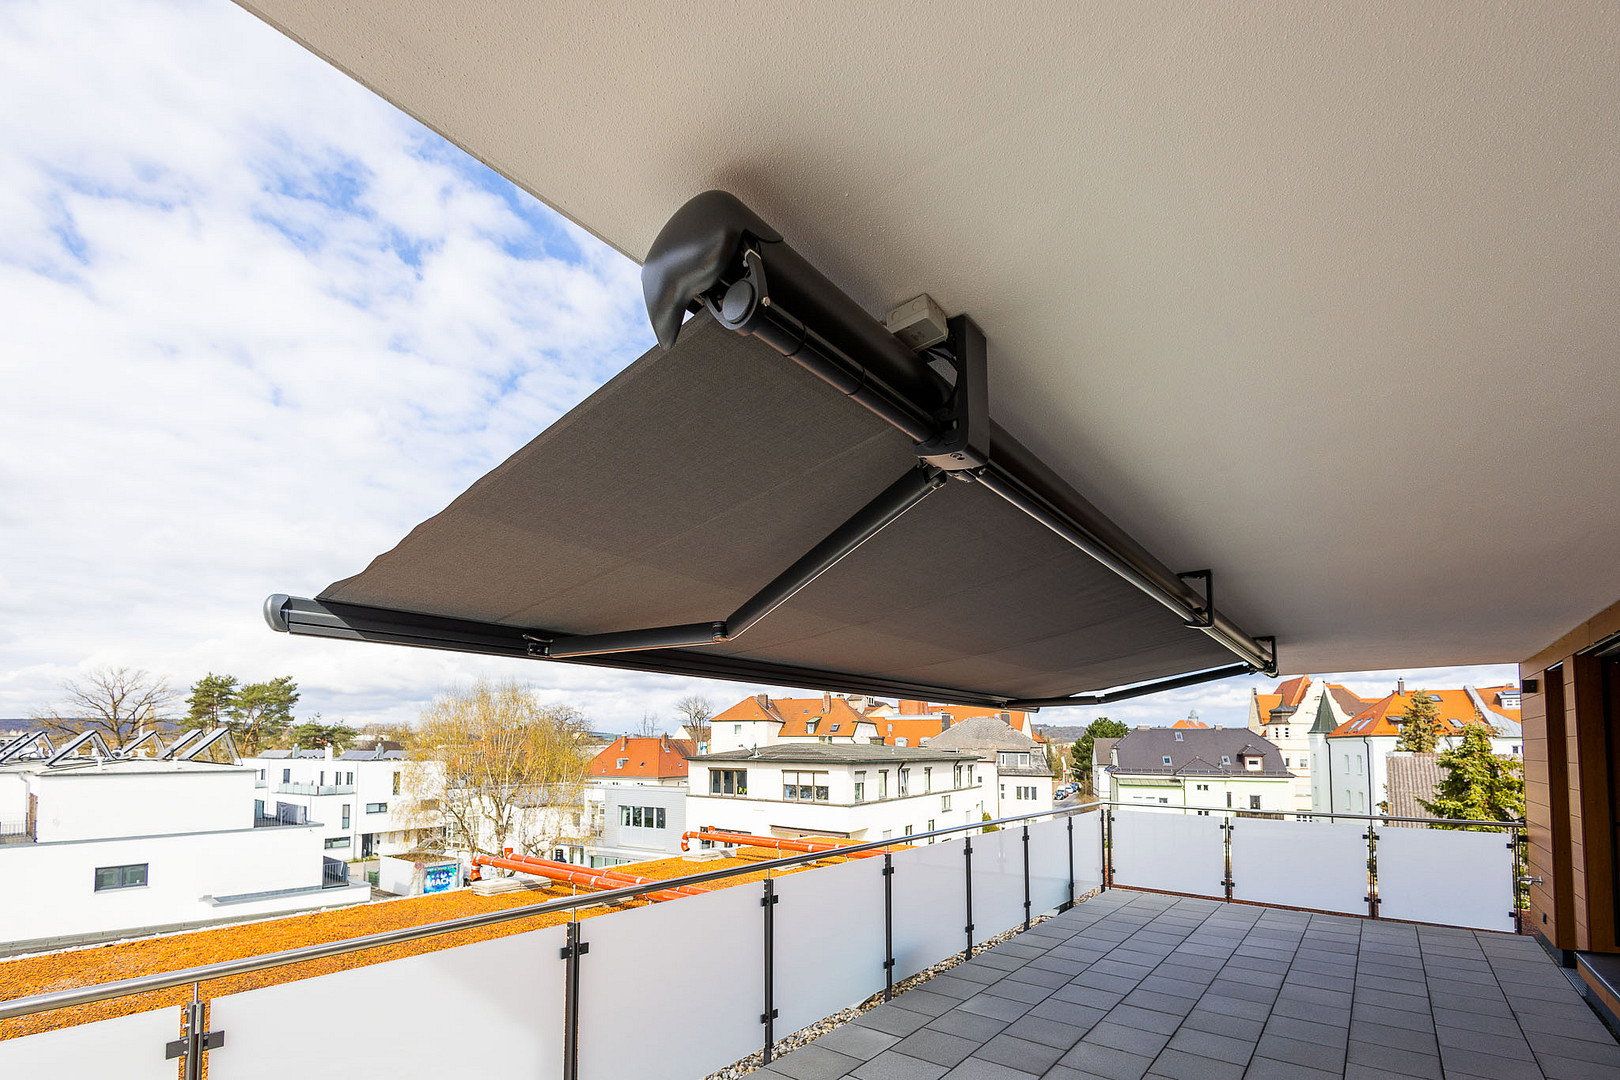
The terrace is partially permanently roofed. A high-quality Markilux awning with extra shade provides additional sun protection – ideal for enjoying the afternoon and evening sun.
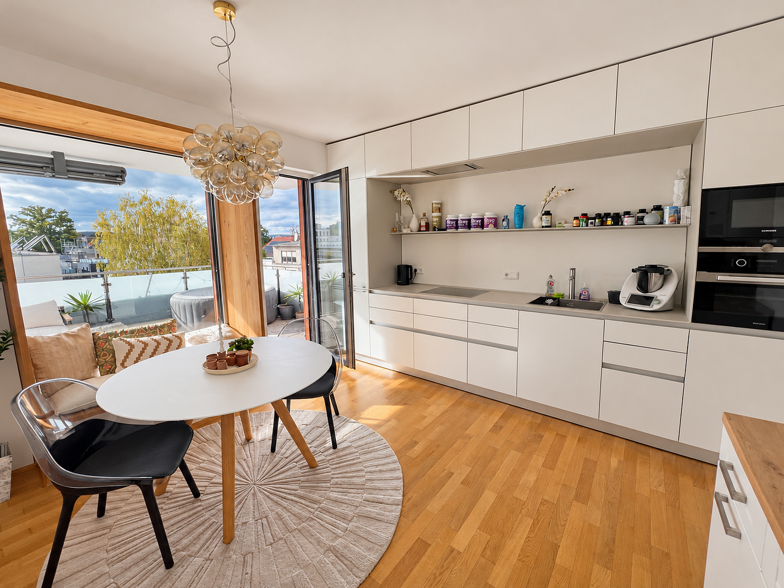
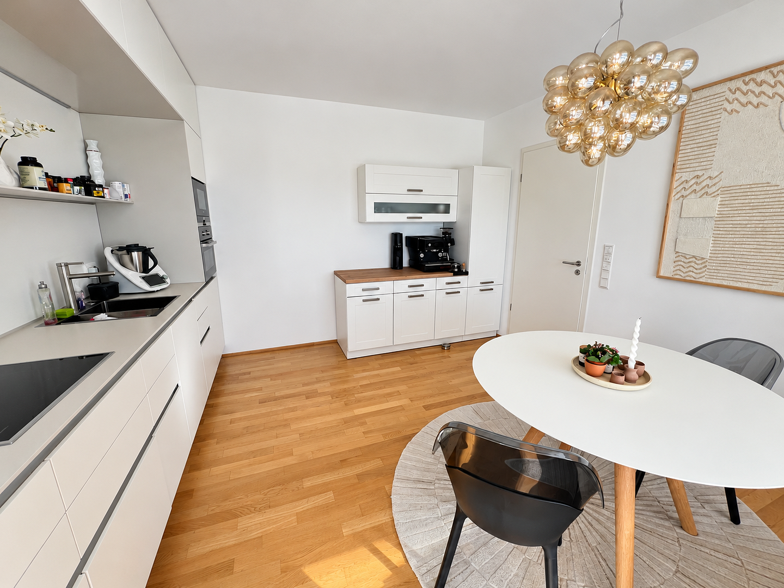
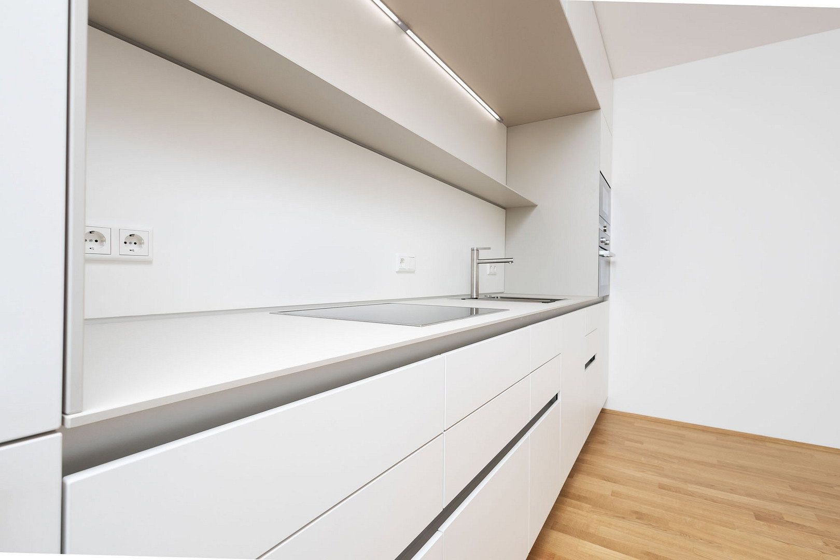
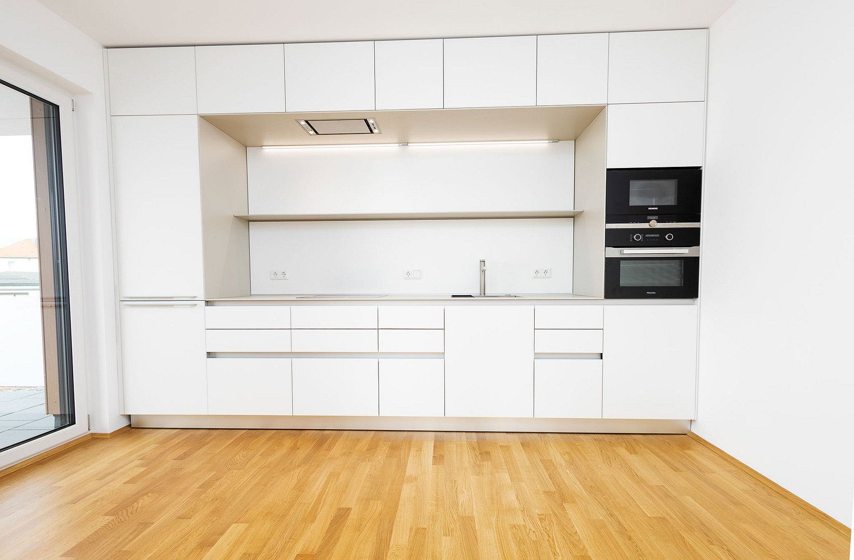
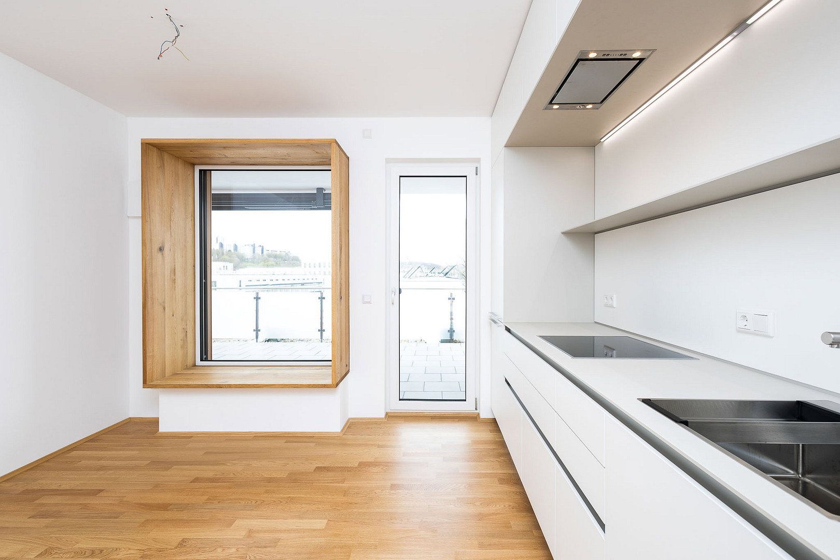
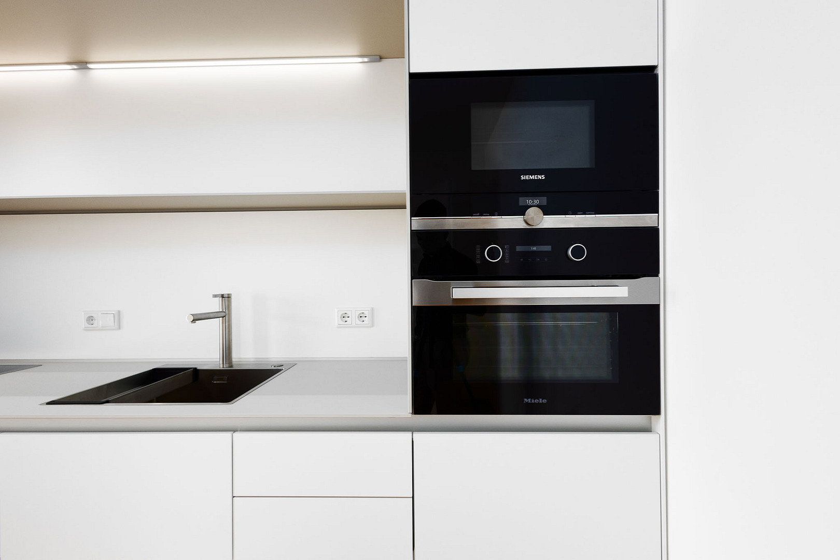
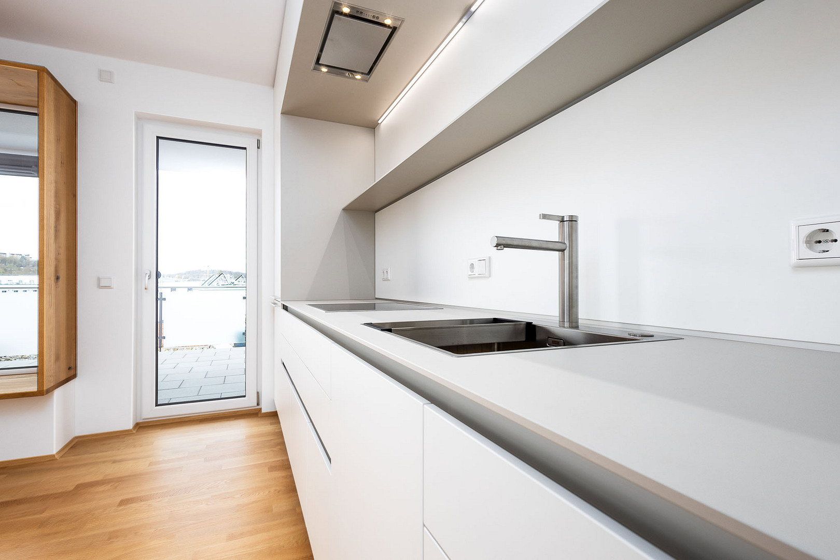
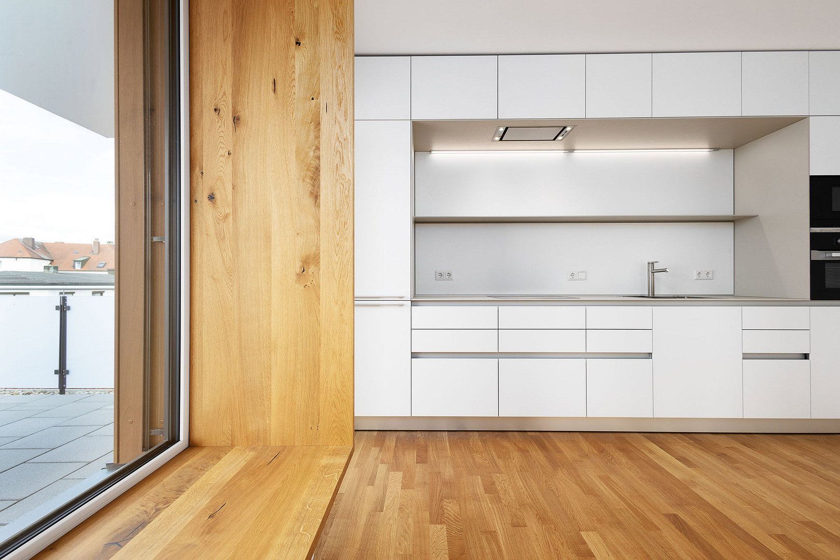
The approximately 27.59 m² living room offers plenty of room to relax. The separate living and dining kitchen is equipped with a premium Bulthaup fitted kitchen and branded built-in appliances. A window bench completes the dining area.
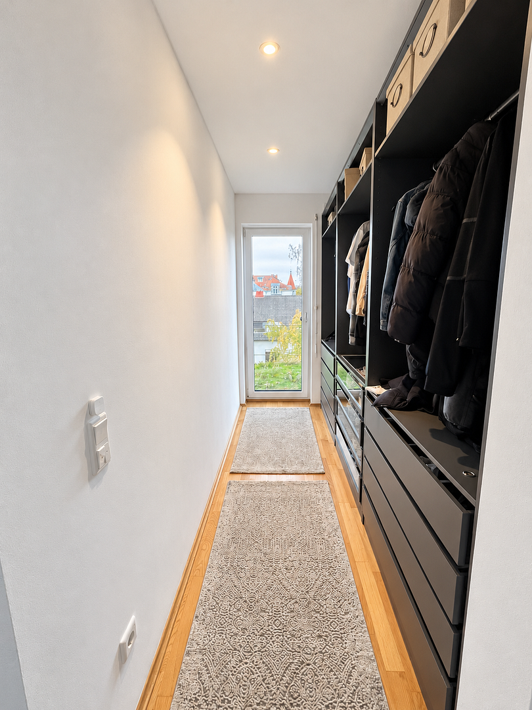
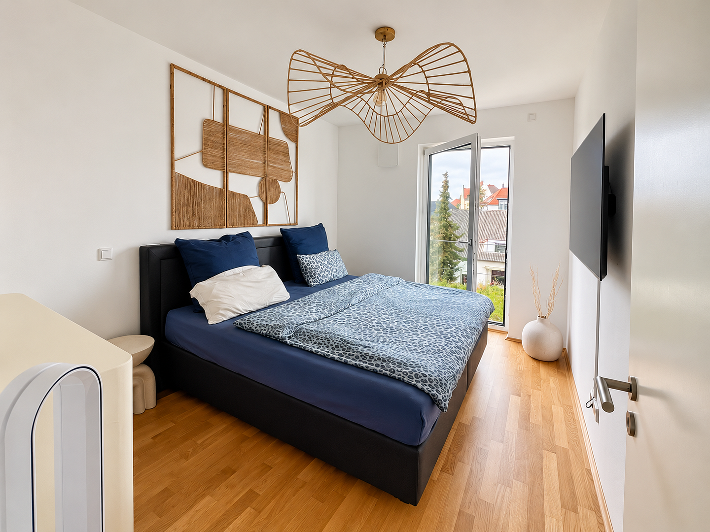
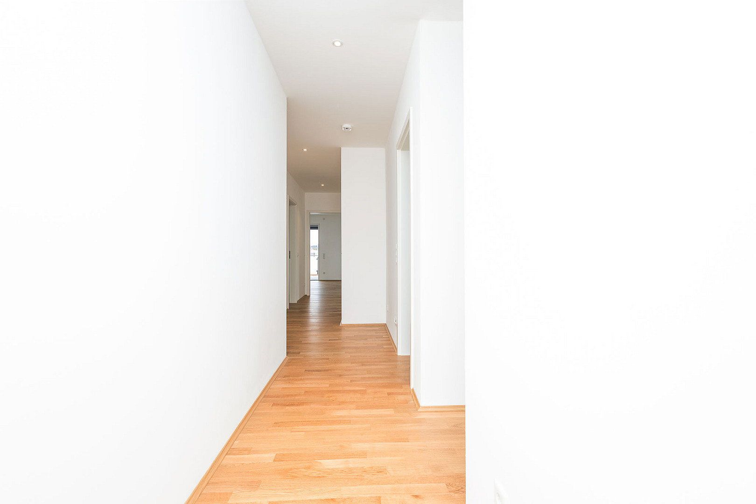
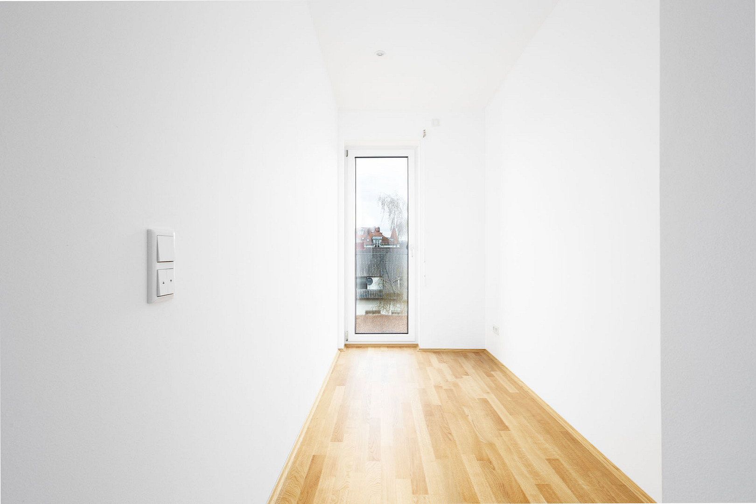
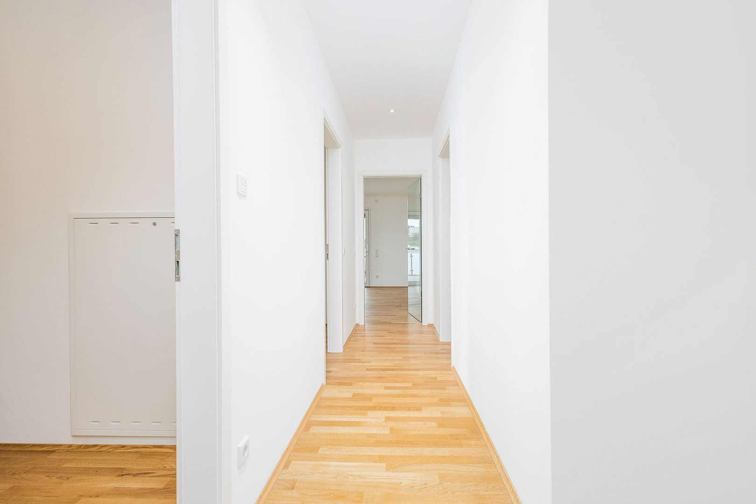
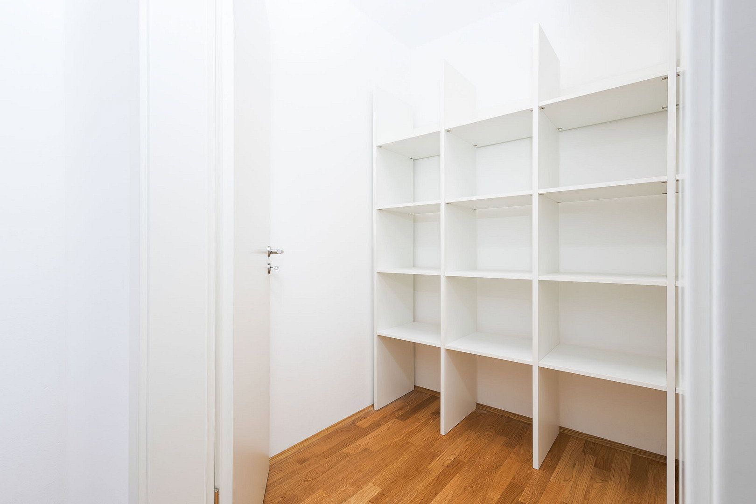
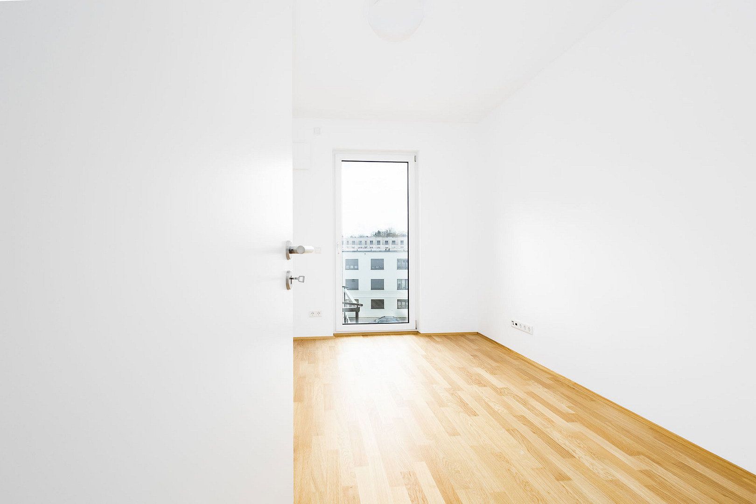
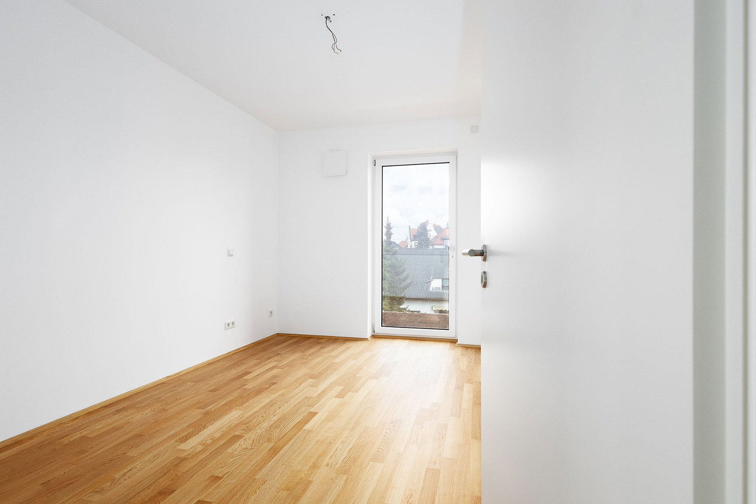
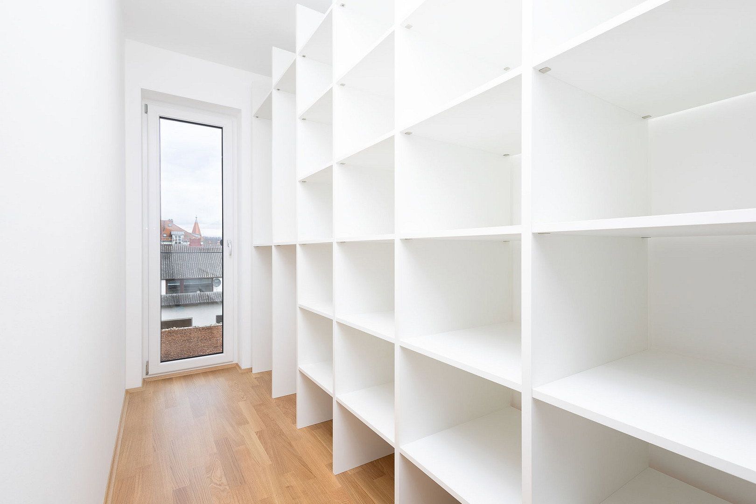
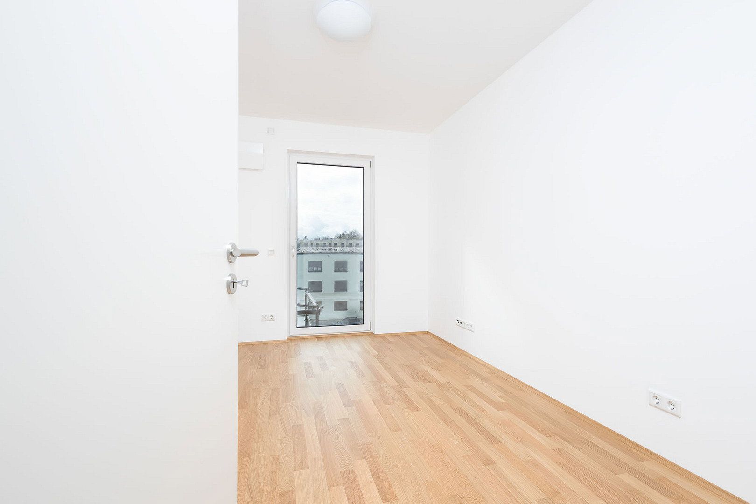
The bedroom features an integrated dressing area. Another room can be used flexibly as a children’s, office, or guest room. A spacious hallway with a separate cloakroom area as well as a storage room offer additional storage space.
Underfloor heating and genuine oak wood flooring provide a pleasant living experience. The building, constructed using a solid construction method, meets the KfW-55 efficiency house standard and is heated by a pellet heating system.
The apartment includes two parking spaces. A wallbox can be installed by the tenant after prior agreement.
Overview of features:
- Large west-facing terrace of approximately 34.66 m², partially permanently roofed
- Markilux awning with extra shade
- Separate living and dining kitchen with Bulthaup fitted kitchen and branded built-in appliances
- Bedroom with integrated dressing area
- Additional room for children, guests, or a home office
- Separate cloakroom and storage room
- Underfloor heating and genuine oak wood flooring
- Pellet heating system
- Two parking spaces
- Possibility for the tenant to have a wallbox installed after prior agreement
Room dimensions:
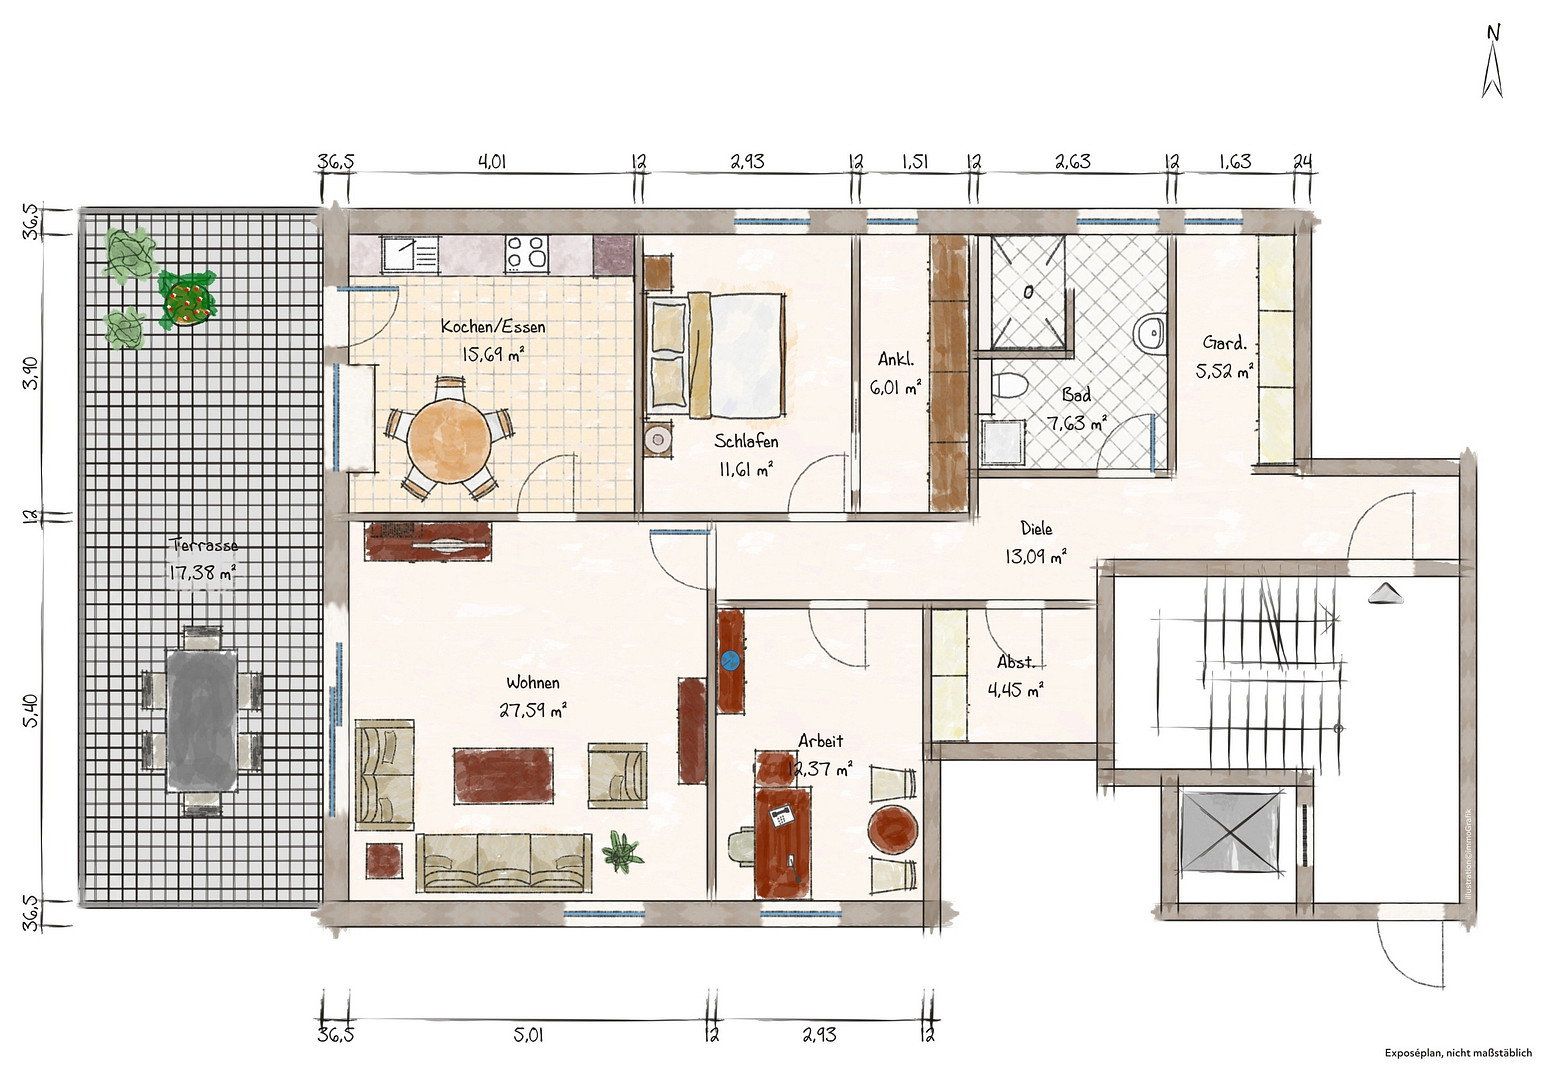
- Living room: approx. 27.59 m²
- Kitchen / Dining: approx. 15.69 m²
- Bedroom: approx. 11.61 m²
- Dressing room: approx. 6.01 m²
- Children’s / Office / Guest room: approx. 12.37 m²
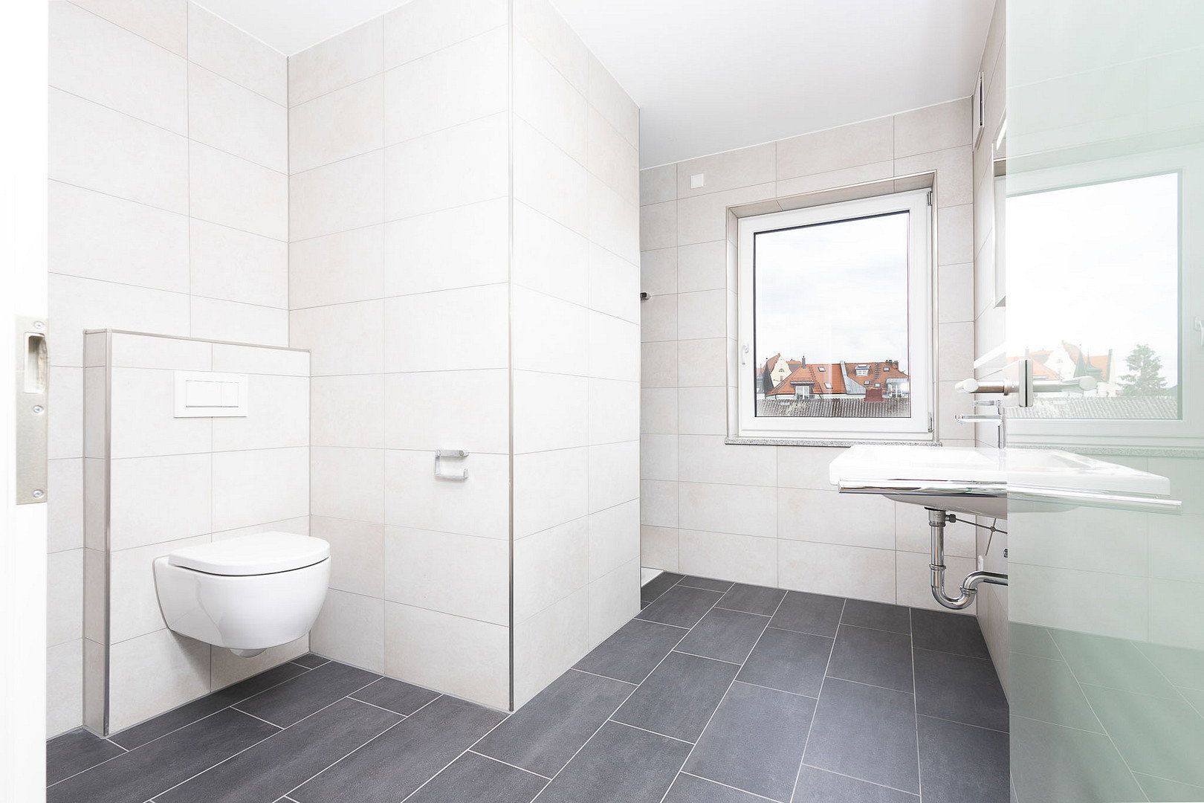
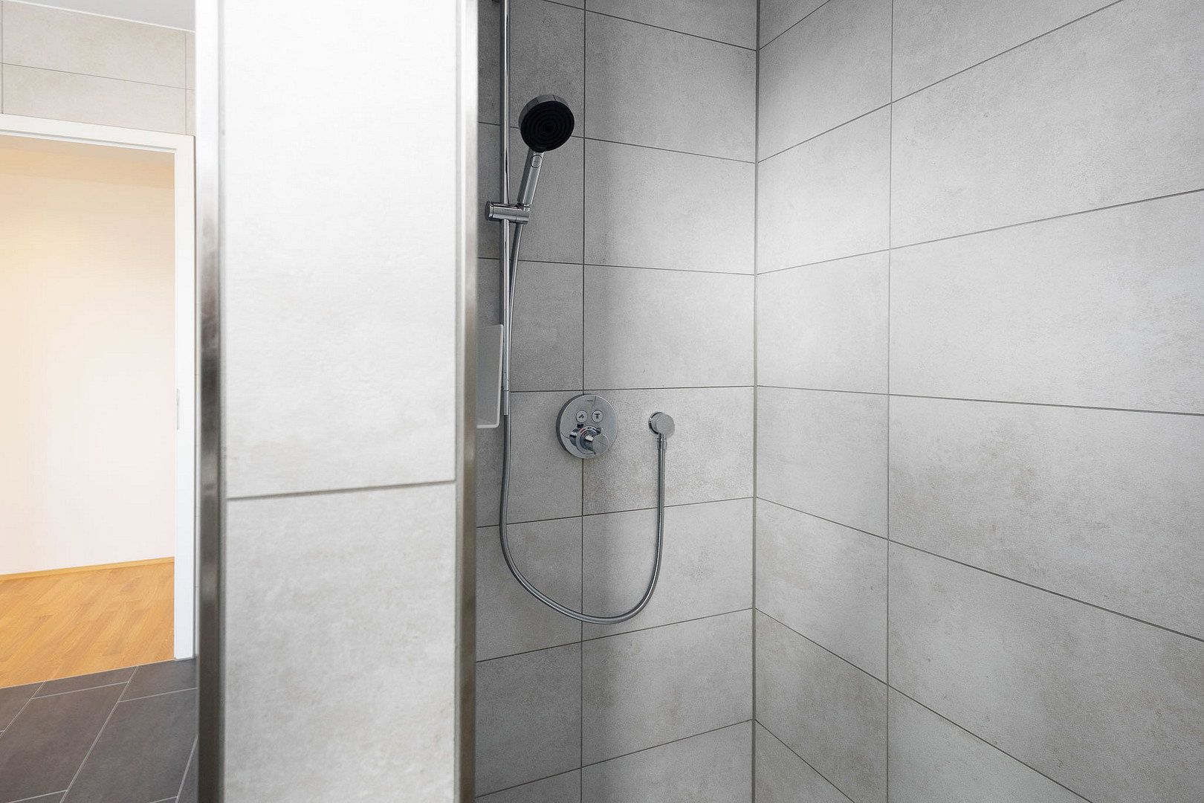
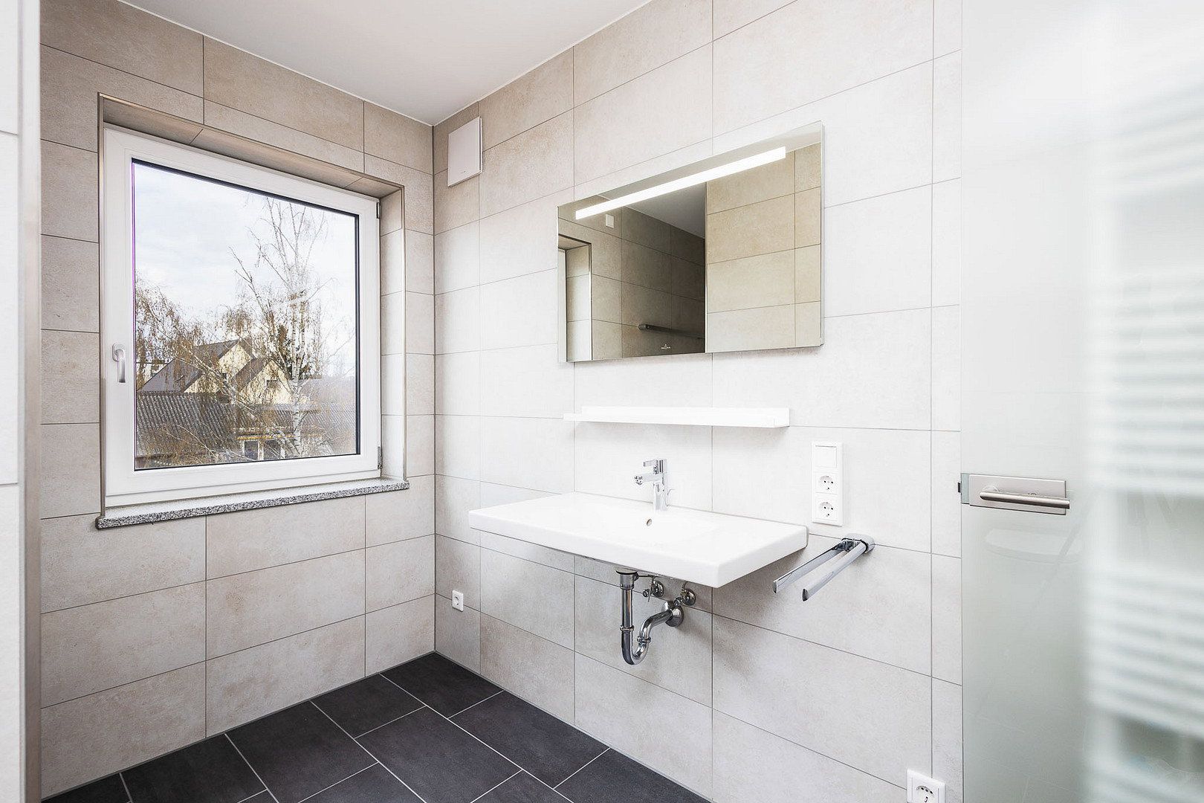
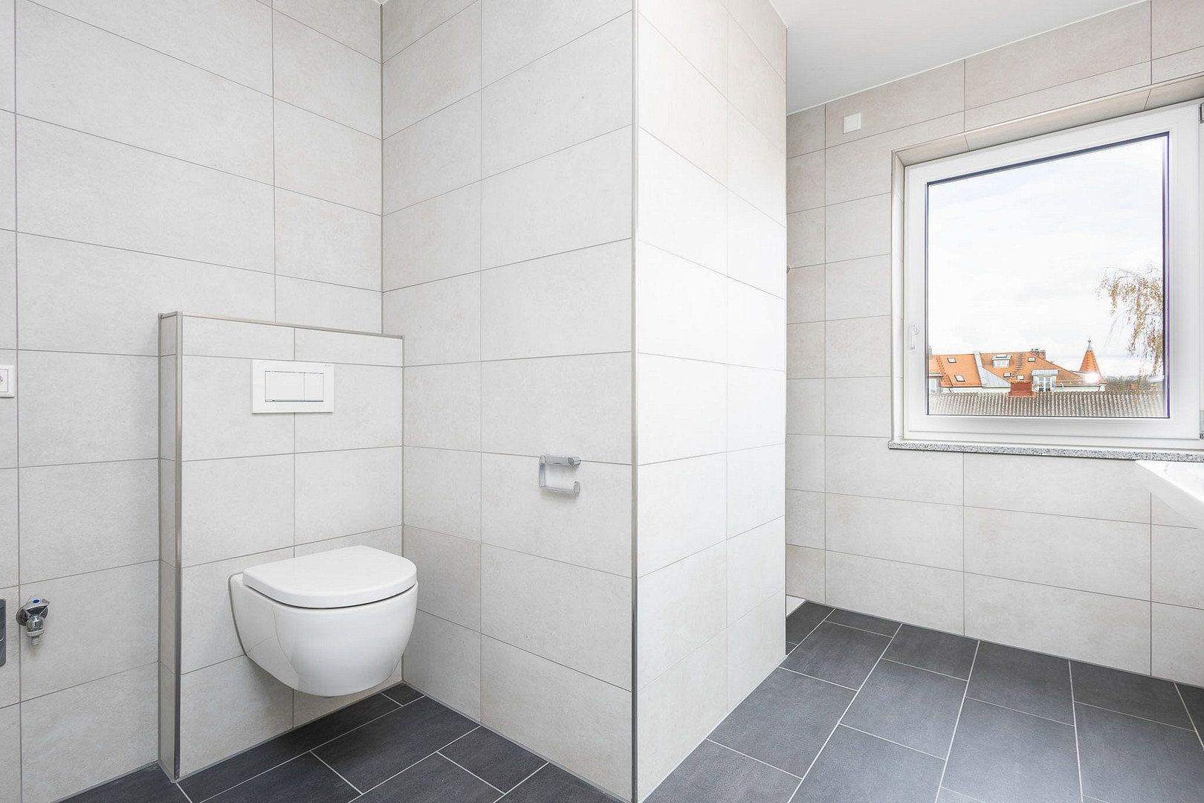
- Bathroom / WC: approx. 7.63 m²
- Hallway: approx. 13.09 m²
- Cloakroom: approx. 5.52 m²
- Storage room: approx. 4.45 m²
- Terrace: approx. 34.66 m², of which 17.33 m² is included in the living area
Total living space: approx. 121.29 m²
Optional Furniture Takeover:
The previous tenant is willing to leave some cabinets, an extension of the kitchen, as well as part of the furniture in the apartment in exchange for an individually negotiable fee. The takeover is optional and will be arranged in consultation with the previous tenant.
Lease Term:
A lease term of five years is intended. This is due to the possibility of later owner-occupation by the landlord’s mother. The final contractual arrangement regarding the lease term will be clarified before the contract is concluded.
The property is located in a lively residential area in the inner west of Regensburg. Several bus lines serve the immediate vicinity of the property. Within walking distance, there are several restaurants, supermarkets, bakeries, doctors, and cafés. You will also find various green spaces and parks, fitness studios, two bars, a bookstore, and a fashion store.
- Genuine oak wood flooring
- Bulthaup kitchen
- Fitted cabinets
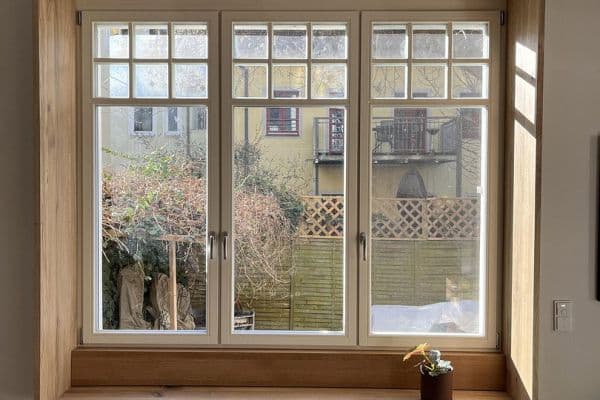
- Bay window
- Awning
- 2 parking spaces (wallbox possible)
Property characteristics
| Age | Over 5050 years |
|---|---|
| Condition | Very good |
| Floor | 3. floor out of 4 |
| EPC | A - Extremely economical |
| Price per unit | €19.75 / m2 |
| Available from | 01/01/2027 |
|---|---|
| Layout | 3+1 |
| Listing ID | 1078420 |
| Usable area | 121 m² |
What does this listing have to offer?
| Wheelchair accessible |
| Lift |
What you will find nearby
How far to…:
Monthly rent€2,390
+ Service charges€300
+ Refundable deposit€6,000
Still looking for the right one?
Set up a watchdog. You will receive a summary of your customized offers 1 time a day by email. With the Premium profile, you have 5 watchdogs at your fingertips and when something comes up, they notify you immediately.