Flat to rent 3+1 • 97 m² without real estateSulzbachstr. 50, , Baden-Württemberg
Sulzbachstr. 50, , Baden-WürttembergLift • GarageMonthly rent€1,223
+ Service charges€200
+ Refundable deposit€1,850
Translated with the help of AI
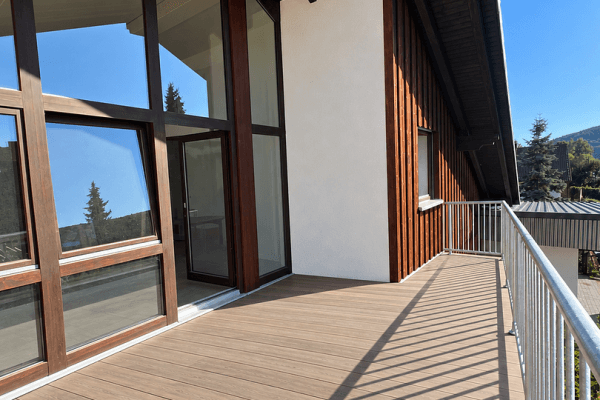
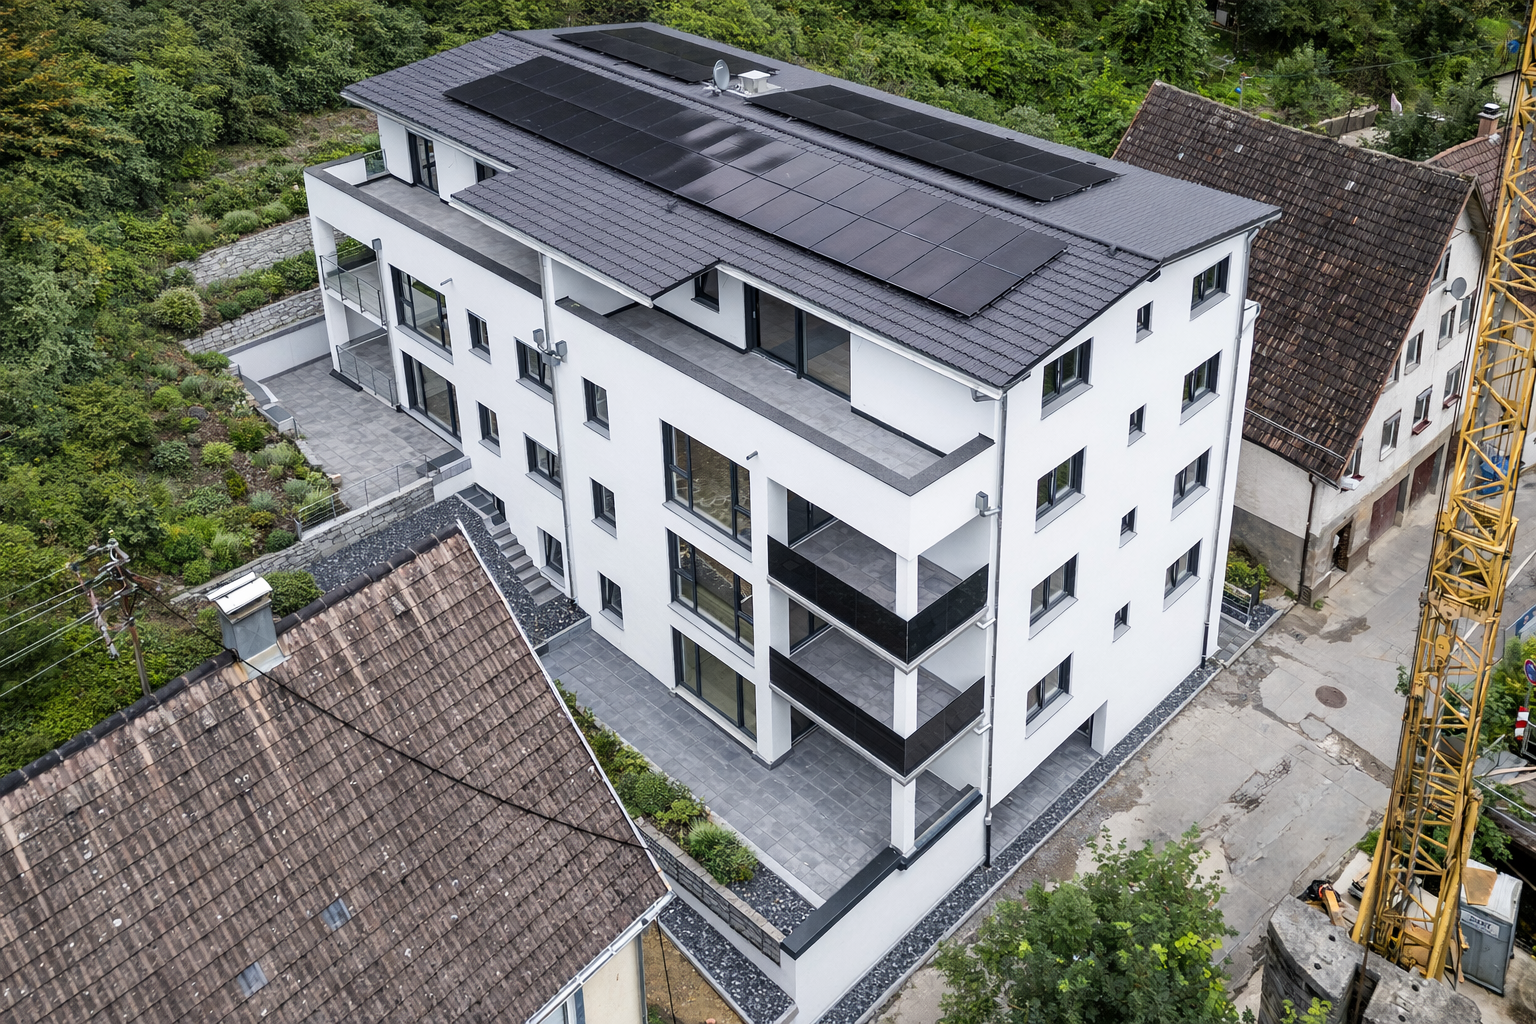
You can expect a modern, energy-efficient new apartment in the top floor of a newly completed multi-family building containing a total of seven units.
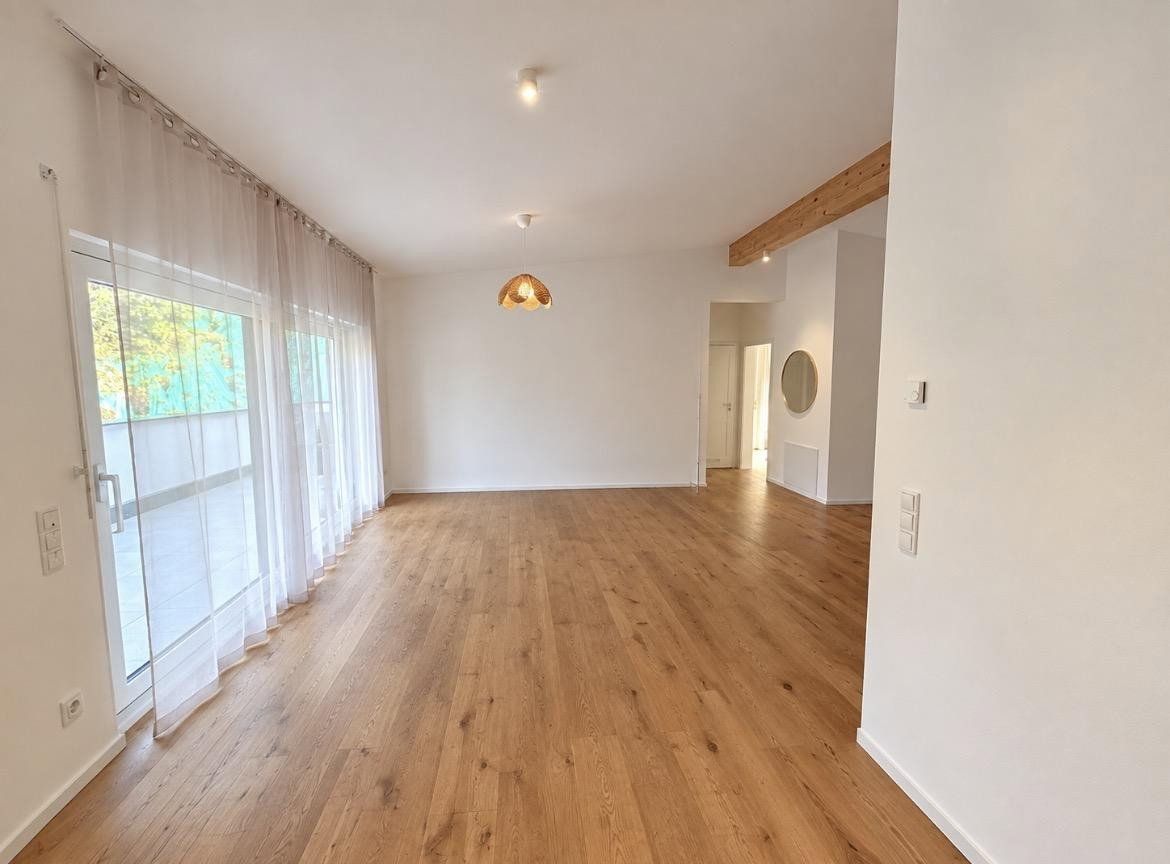
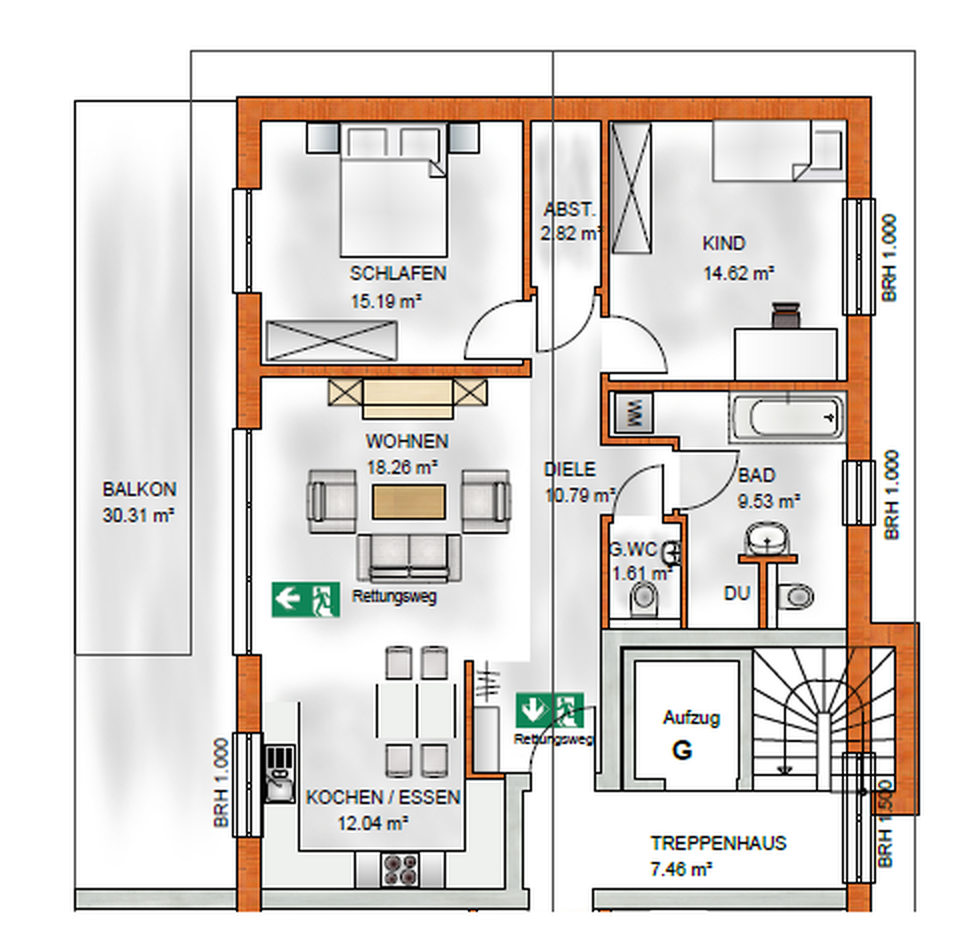
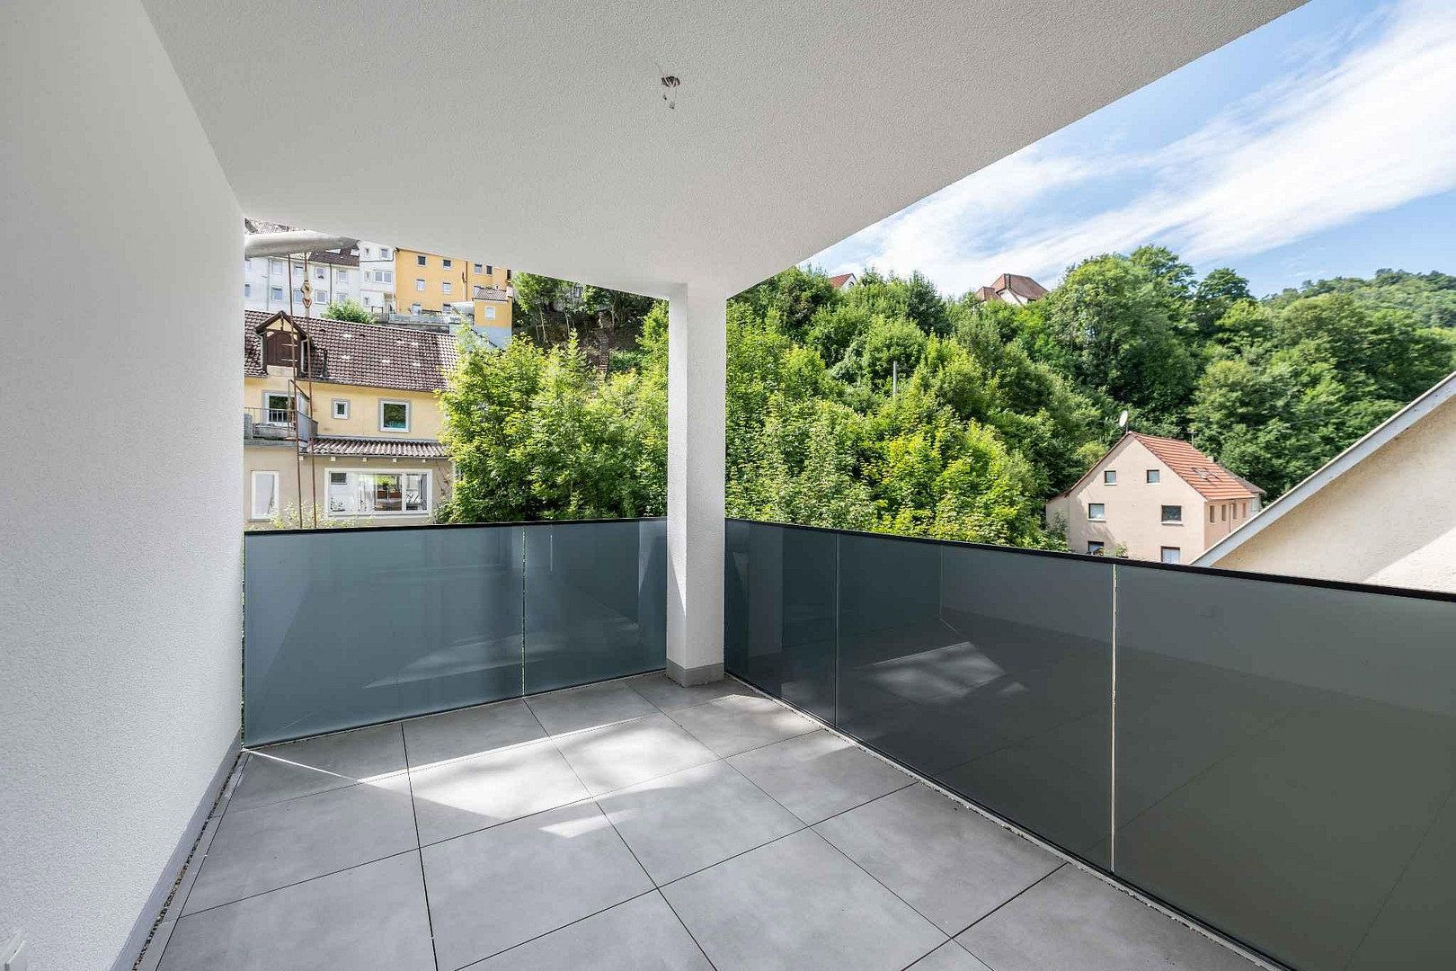
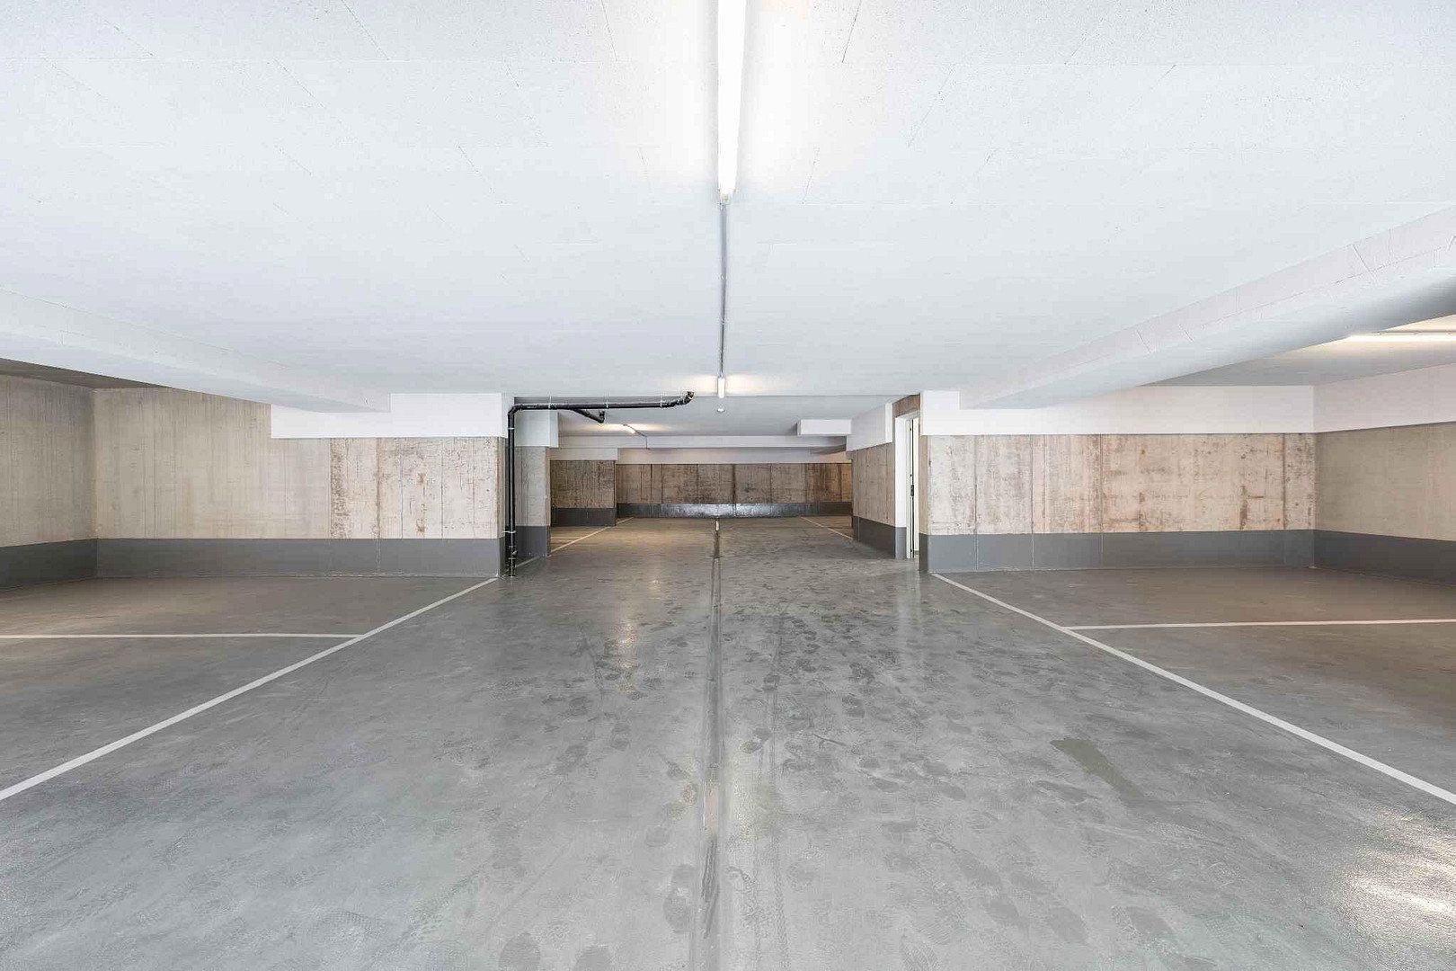
The apartment offers a family-friendly 3-room layout with approximately 96.98 square meters of living space as well as a balcony. Access is barrier-free – comfortably via elevator directly from the underground garage to the apartment level.
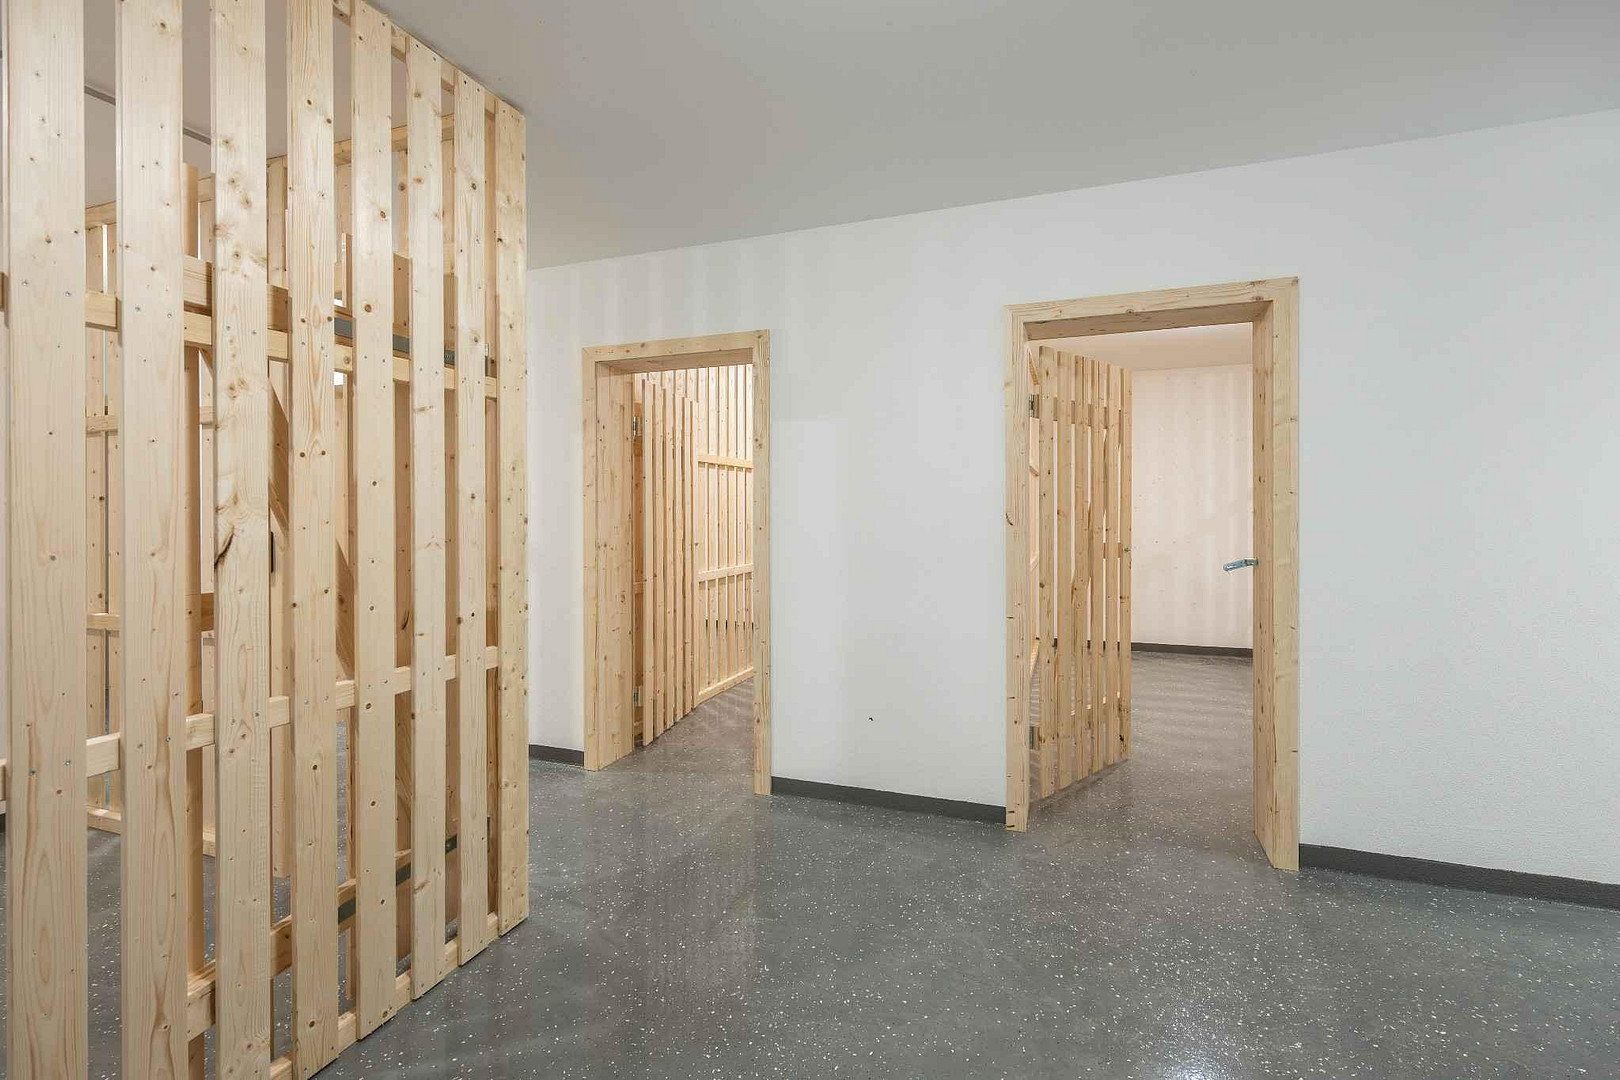
The building was constructed in 2025 according to modern energy standards and is designed to ensure permanently low heating and operating costs. The architecture, with its floor-to-ceiling windows, provides plenty of daylight and an open living atmosphere. Additional advantages include separate basement storage compartments, bicycle parking spaces, and communal areas such as a drying room and a pram room.
Oberndorf am Neckar – an attractive medium-sized town situated between the Black Forest and the Swabian Alb, nestled in the Upper Neckar Valley.
The location combines urban infrastructure with nature-oriented recreational opportunities and excellent connections to the entire region.
Shopping opportunities for everyday needs, bakeries, supermarkets, pharmacies, doctors, schools, kindergartens, and dining establishments can be reached quickly and, in many cases, on foot. Particularly noteworthy is the excellent medical care available: the SRH Hospital Oberndorf am Neckar—a modern acute care hospital—is located right on site, complemented by numerous specialist practices and healthcare providers. This ensures a high level of security and comfort – an important factor for all stages of life.
Oberndorf (Neckar) train station is easily accessible and offers regular train connections, including routes to Rottweil and Stuttgart, making the apartment extremely attractive for commuters. In addition, the nearby A81 motorway provides quick access to the Stuttgart metropolitan area as well as routes towards Lake Constance and Switzerland.
Oberndorf itself boasts a stable economic structure, ensuring continuous demand for housing. The combination of industrial tradition, medium-sized companies, modern urban development, and a high quality of life makes the location sustainably attractive.
The urban setting is further enhanced by the natural surroundings along the Neckar, with a variety of leisure and recreational options in the immediate vicinity. Here, city life, work, health, and nature come together in an ideal balance.
Living Comfort
• Underfloor heating with individual room control
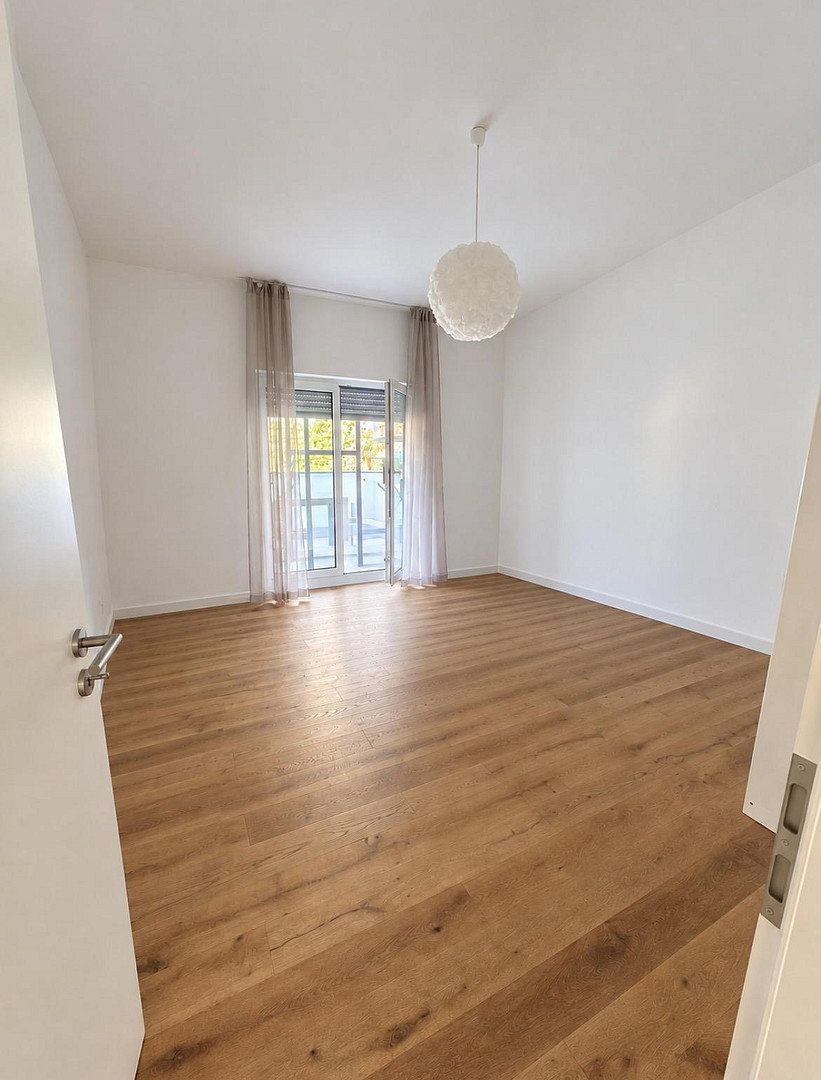
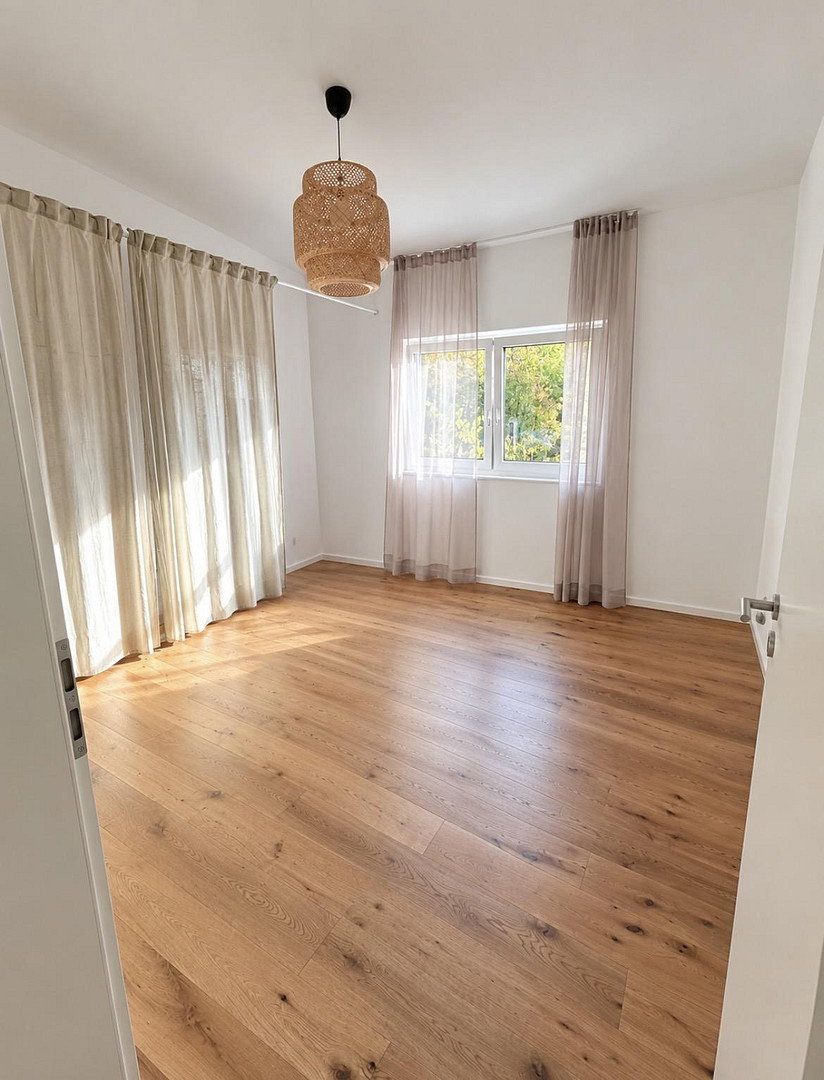
• High-quality real wood parquet in the living areas
• Walls/ceilings finished in premium plaster, modern white interior doors
• Floor-to-ceiling windows in the living area, electric shutters
• External socket/lighting on the balcony
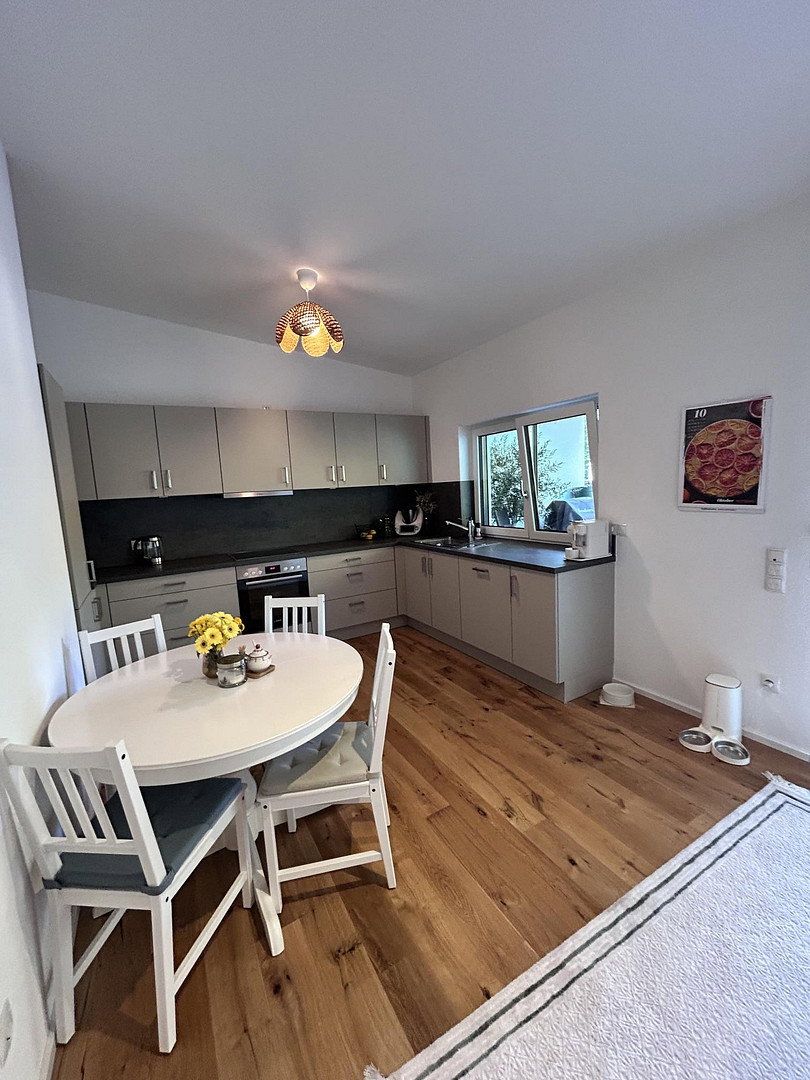
• Fitted kitchen (valued at €100 per month, extra)
Bathroom & Sanitary
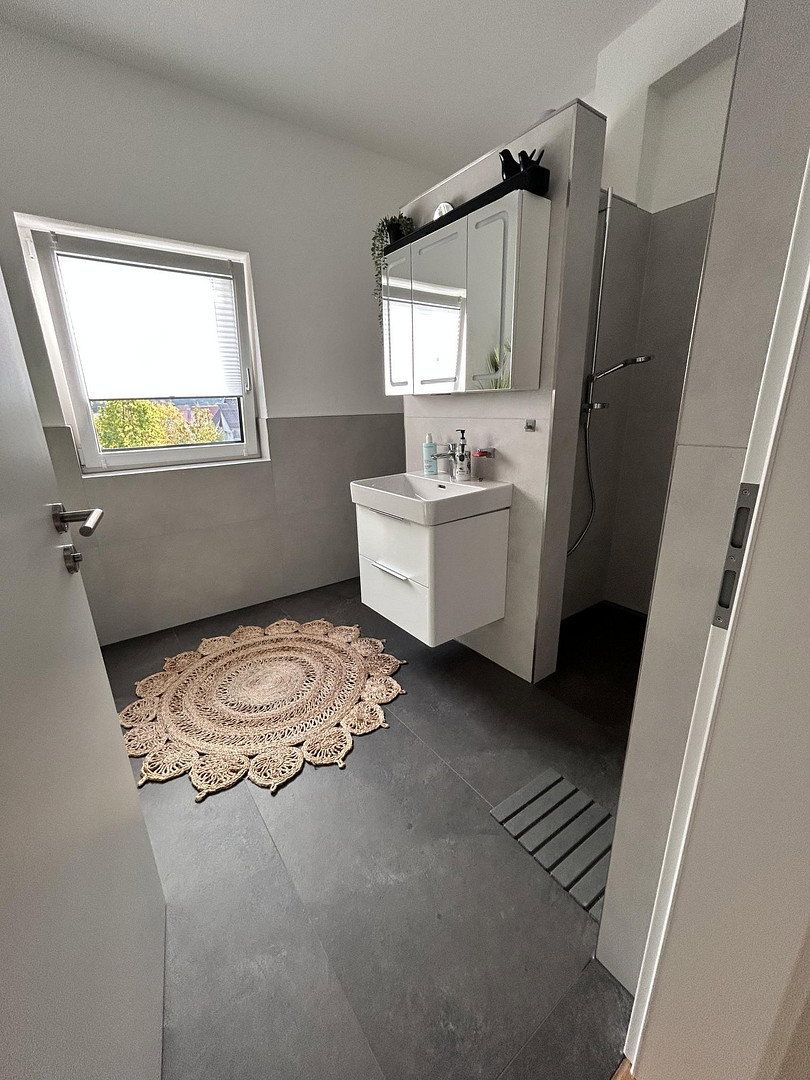
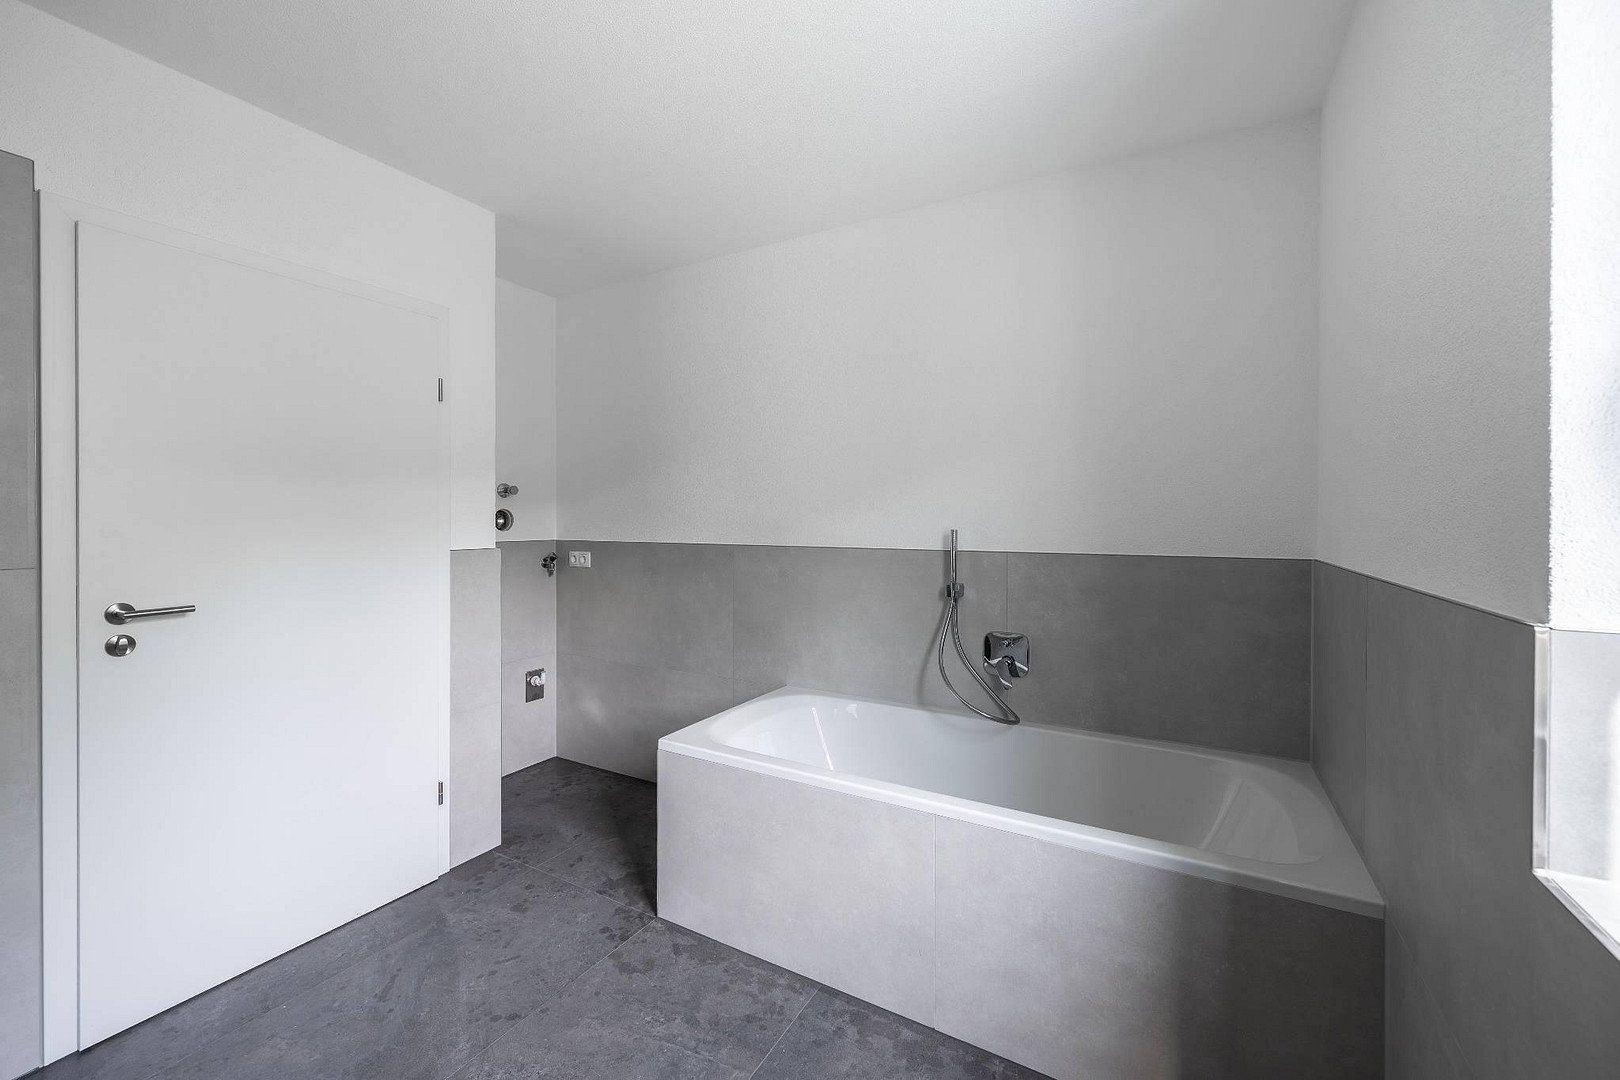
• Modern bathroom with large-format tiles
• Floor-level shower plus bathtub
• Space/connection available for washing machine & dryer
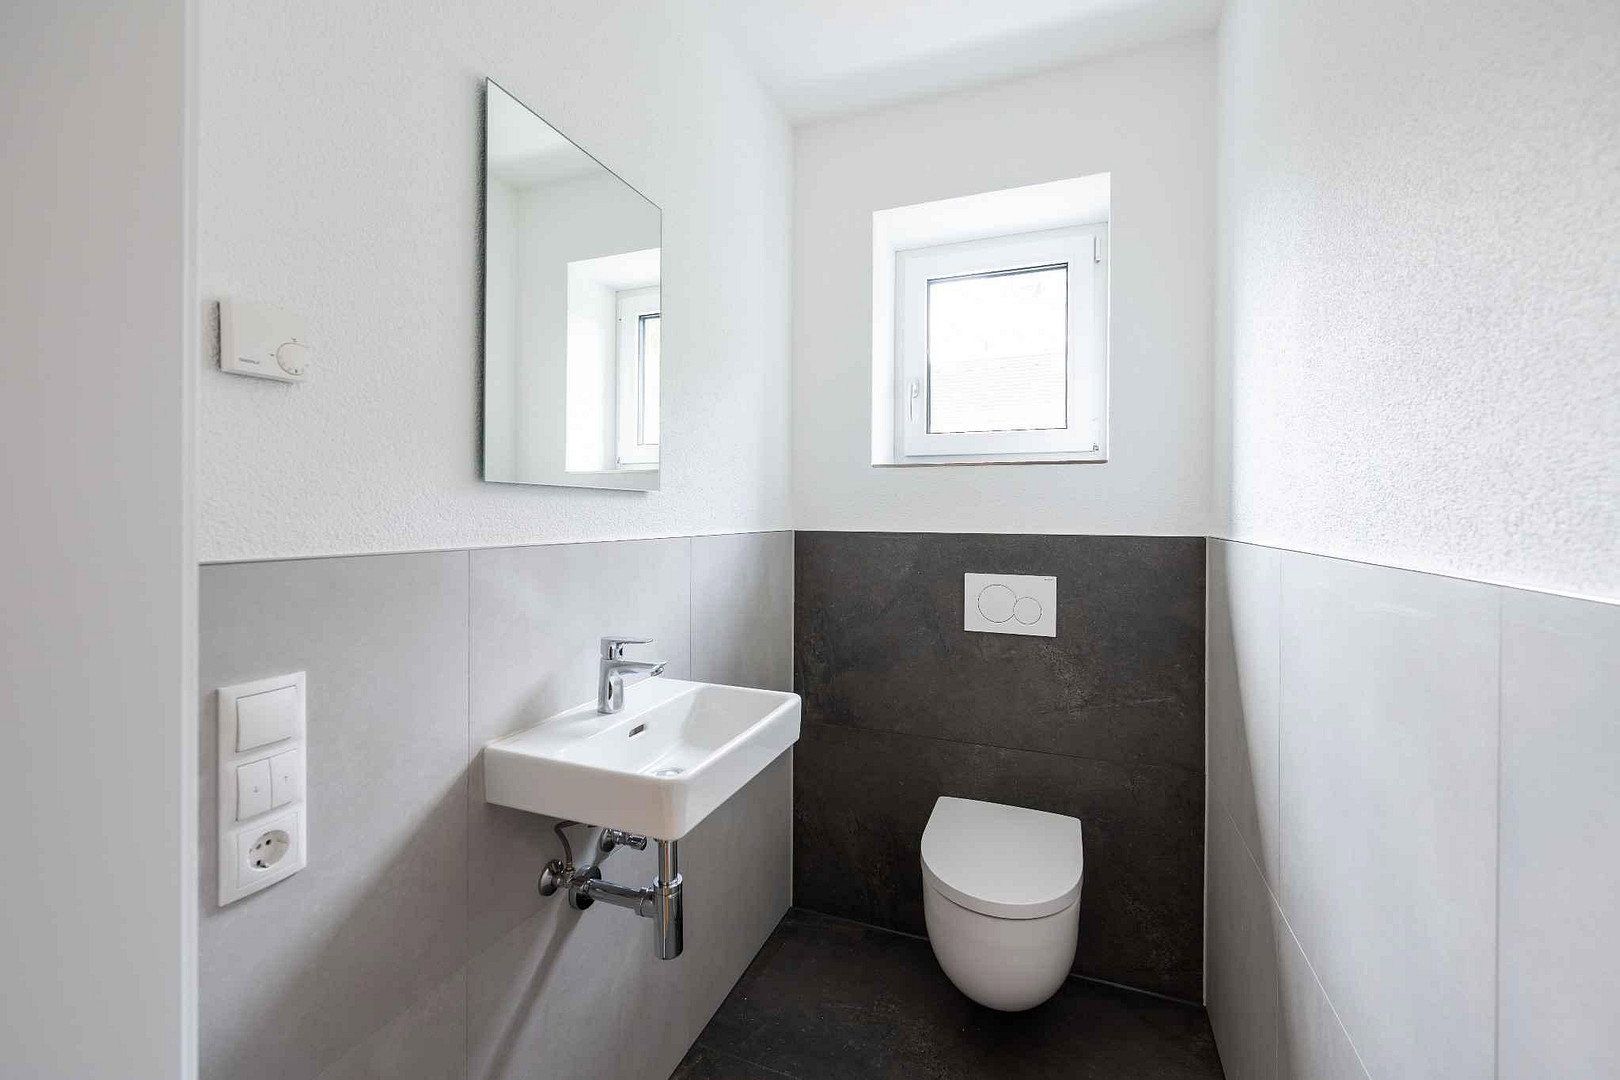
• Additional guest WC
Building & Ancillary Areas
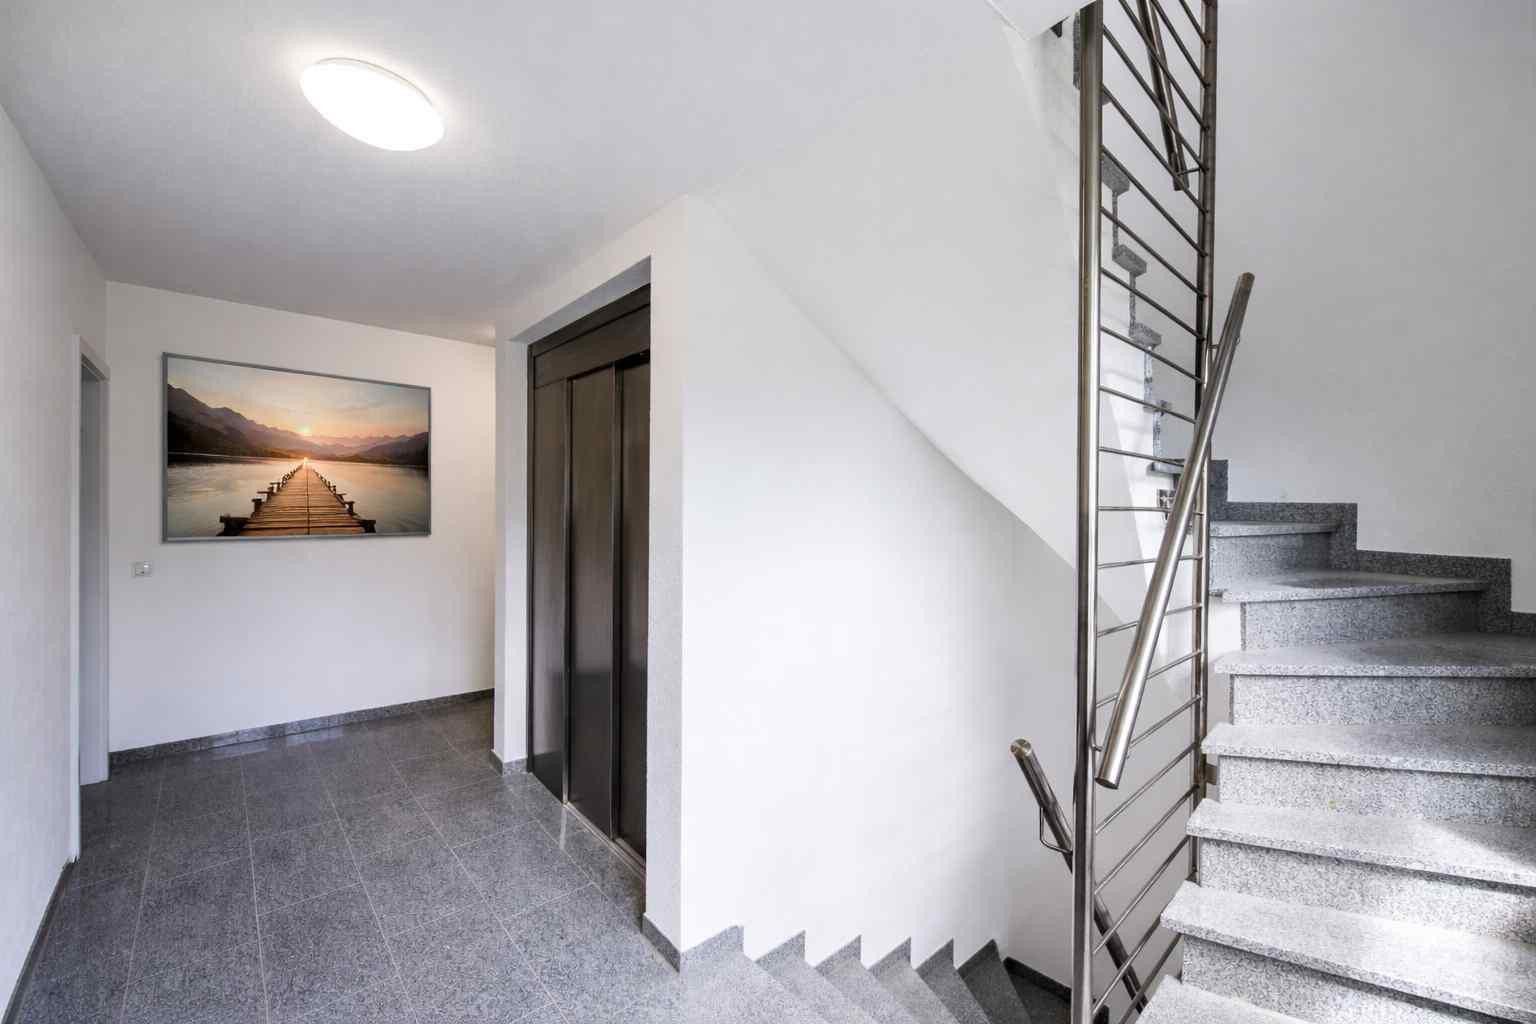
• Elevator from the underground garage to all floors
• Underground garage (parking space provided for each apartment, optionally rentable for €70 per month)
• Secured basement storage room per unit
• Bicycle parking, drying room, pram room
Energy Efficiency
• KfW-40 construction standard
• Energy efficiency class A+
• Hybrid system consisting of a heat pump, solar system, and gas-supported hybrid technology
Please note that some images are digitally processed visualizations. The displayed furniture and equipment details are not part of the purchase offer.
Property characteristics
| Age | Over 5050 years |
|---|---|
| Condition | New-build |
| Floor | 4. floor out of 4 |
| EPC | A - Extremely economical |
| Price per unit | €12.61 / m2 |
| Available from | 21/10/2026 |
|---|---|
| Layout | 3+1 |
| Listing ID | 1078268 |
| Usable area | 97 m² |
What does this listing have to offer?
| Balcony | |
| Basement | |
| Lift |
| Wheelchair accessible | |
| Garage |
What you will find nearby
How far to…:
Monthly rent€1,223
+ Service charges€200
+ Refundable deposit€1,850
Still looking for the right one?
Set up a watchdog. You will receive a summary of your customized offers 1 time a day by email. With the Premium profile, you have 5 watchdogs at your fingertips and when something comes up, they notify you immediately.