House for sale • 234 m² without real estateKrameramtsstraße 19, , Lower Saxony
Krameramtsstraße 19, , Lower SaxonyParking • GaragePrice€649,000
Translated with the help of AI
Below is the English translation of the text marked by the tag:
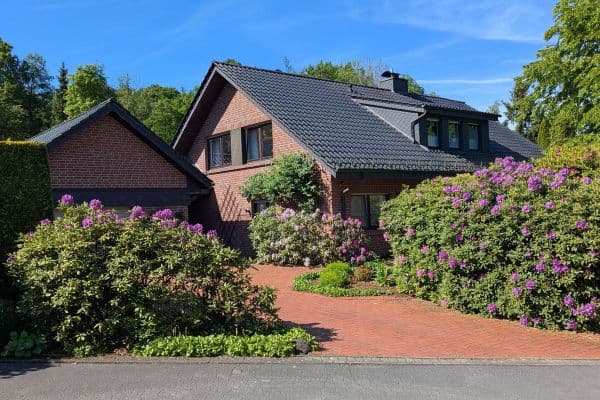



For sale is an exceptional architect-designed villa located in one of the most desirable residential areas of Melle, at Krameramtsstraße 19. The property was individually planned and built in 1985 by a renowned architect – and still bears his unmistakable signature: the curved slate roof, the white brick façade, and the impressive entrance area with an arched window portal give the house a presence that is unrivaled in the region.
With 234 m² of living space – plus a fully developed basement and finished attic – the layout is spread over three levels:








Ground Floor: A spacious hallway paved with elegant natural slate opens up the individual rooms. The kitchen is directly connected to the light-filled dining area – a generous space with floor-to-ceiling arched French doors and a direct view of the garden, offering plenty of room for friendly gatherings. The approximately 30 m² living room with a floor-to-ceiling window front and direct access to the terrace, as well as the adjacent approximately 24 m² fireplace room with an open fireplace, dark wood ceiling, and built-in shelving, provide generous spaces for both entertaining and retreat. The ground floor is further complemented by a bathroom and a separate in-law apartment.










Upper Floor: High-quality parquet flooring throughout, a master bedroom with a balcony and its own en-suite bathroom (with shower, bath, and double sink), a dressing room, two children’s rooms, and a separate children’s bathroom with a shower.


Attic: An additional finished attic room (not included in the living space) – usable as a guest room, office, or hobby room.









Basement: Fully developed with storage cellars, a utility room, a technical room, a sauna cellar with an anteroom, and a fitness room. Several basement rooms are equipped with underfloor heating.






The garden is professionally designed: Two generous natural stone terraces (one partially covered), topiary shrubs, a Japanese red fan maple, and other select plants. Private sale – no broker commission.
Krameramtsstraße is located in one of the most attractive and sought-after addresses in the town of Melle. The neighborhood is widely regarded as one of the best in town – a well-established, quiet villa area with well-maintained properties, excellent community spirit, and a harmonious living environment that speaks for itself.
A particular advantage of the property’s location: Krameramtsstraße ends in a cul-de-sac – there is no through traffic. The street is used exclusively by the residents themselves. In practice, this means absolute quiet, no outsider traffic, safe conditions for children, and a neighborly environment where one knows each other.
Despite this quiet location, Melle’s town center with its infrastructure is conveniently accessible on foot: daily shopping facilities, restaurants, cafés, pharmacies, banks as well as doctors’ practices and public institutions are all in the immediate vicinity. Schools of various educational levels and day care centers are also within walking distance – ideal for families.
Melle is a vibrant medium-sized town in the district of Osnabrück (approximately 47,000 inhabitants) with excellent regional connections: The A30 highway can be reached within minutes, connecting the town with Osnabrück (approximately 25 km), the greater Hanover area, and the Ruhr region. Melle’s train station offers regional rail connections.
Anyone looking for a first-class address in Melle – with absolute tranquility, short distances, excellent neighborhood, and green privacy – will find one of the rare opportunities in this market segment.
The house impresses with consistently high-quality and well-maintained features:
Architecture: Characteristic curved slate roof and white brick façade – the signature of a renowned architect. Rounded arches at the windows and doors as well as curved building corners give the structure its unmistakable character and rarity. Striking design elements and dark wood ceilings on the ground floor set a firm architectural accent.

Kitchen: Existing fitted kitchen with ample counter space; provides a solid basis for an individual redesign according to one’s own ideas.
Flooring: Elegant natural slate throughout the ground floor – low maintenance, durable, and visually striking. High-quality parquet flooring on the upper and attic floors, renewed approximately 15 years ago.
Heating: Underfloor heating throughout the ground floor as well as in several basement rooms. Gas heating system renewed approximately 14 years ago. Energy certificate: consumption, energy class C.
Fireplace: Open fireplace with slate surround in the fireplace room – the atmospheric heart of the home.
Wellness: Sauna cellar with a spacious anteroom and seating area, as well as a fitness room in the basement.

Sanitary: Master bathroom with shower, bathtub, and double sink; separate children’s bathroom with shower; bathroom in the in-law apartment.
In-law Apartment: A separate unit on the ground floor – flexibly usable for guests, relatives, or for rental.
Outdoors: Two generous natural stone terraces (one partly covered), a professionally designed garden with high-quality plants (including Japanese red fan maple, topiary shrubs, boxwood balls), a paved driveway, and a garage.
We are selling this property privately and without a broker. Viewings are only possible by appointment.
We expressly request serious inquiries only from buyers who have secured financing. Please include a brief note regarding your planned financing (own capital, bank financing, financing confirmation, etc.) when you contact us. Proof of financial capability – for example, a financing confirmation from your bank or proof of own capital – will be requested before the viewing appointment.
Unfortunately, we cannot consider inquiries without information on creditworthiness or financing.
Property characteristics
| Age | Over 5050 years |
|---|---|
| Listing ID | 1078259 |
| Usable area | 234 m² |
| Total floors | 2 |
| Condition | Good |
|---|---|
| EPC | C - Economical |
| Land space | 628 m² |
| Price per unit | €2,773.50 / m2 |
What does this listing have to offer?
| Balcony | |
| Garage | |
| Terrace |
| Basement | |
| Parking |
What you will find nearby
How far to…:
Price€649,000

Still looking for the right one?
Set up a watchdog. You will receive a summary of your customized offers 1 time a day by email. With the Premium profile, you have 5 watchdogs at your fingertips and when something comes up, they notify you immediately.