House for sale • 196 m² without real estateKlingstraße 12, , Hesse
Klingstraße 12, , HesseParkingPrice€285,000
Translated with the help of AI
LIVING. WORKING. ENJOYING LEISURE.
If you are looking for exceptionally ample space and want to combine living, working, hobbies, and individual projects all in one place, you will find here a property with unique opportunities.
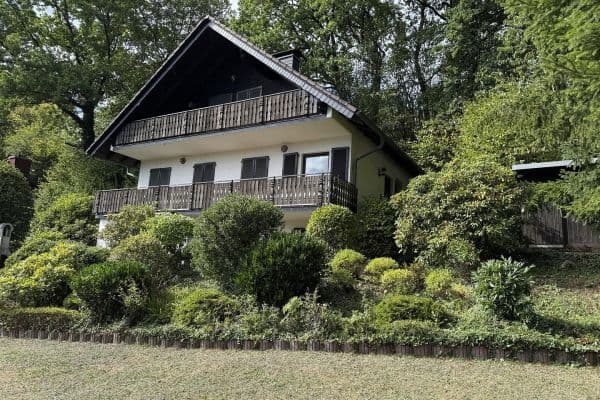





Situated on a plot of approximately 1,478 m², this versatile property features a multi-purpose building ensemble that includes a three-story main building along with generous workshop, production, storage, and utility areas.
In total, there are an impressive approximately 502 m² of developed building and utility space available. Of this, about 196 m² is currently developed as living space, while another approximately 306 m² is allocated to workshop, production, storage, and other utility uses.

The main building, constructed in 1978 with solid construction, spans the ground floor, first floor, and a developed attic, offering an exceptionally versatile layout.









On the ground floor, you will find, among other things, two rooms, a sauna, a workshop area, a utility room with a shower area, the heating cellar, and two separate toilets.










The upper floor is spacious and is currently finished as living space. It comprises three rooms, a large dining kitchen, a bathroom with bathtub and shower, as well as a separate guest toilet. A particular highlight is the balcony with direct access to the garden, which provides immediate entry into the extensive outdoor area – a beautiful connection between the building and the grounds.









The developed attic offers additional space with six further rooms, a kitchen, and a bathroom with a shower, providing flexible layout possibilities.



A true highlight of the property is the extensive workshop, production, storage, and utility area, totaling approximately 306 m².
The workshop and production areas feature generous ceiling heights of approximately 2.80 m to 3.30 m in some parts. Heating, heavy-current, and water connections are available in the respective areas, providing interesting possibilities for a variety of usage concepts.
Whether you are operating a craft business, workshop, storage, studio, collection, pursuing a hobby, or seeking a combination of work and private living space, this property offers room for ideas – something that classic residential properties often cannot provide due to space limitations.
The combination of a large plot, a spacious main building, and extensive workshop, hall, and utility areas makes this property particularly appealing for the self-employed, craftsmen, entrepreneurs, creative minds, collectors, and those with exceptional space requirements. The existing hall and workshop areas partly include floor drains, opening up additional usage possibilities. For example, a use connected with animal husbandry could be conceivable.
Ample space. Many possibilities. A property for living, working, workshop, and leisure.
36399 Freiensteinau, Vogelsbergkreis
The surroundings are rural and naturally preserved, offering plenty of peace and room – an interesting combination especially for those who prefer to live deliberately away from densely built urban areas while still having expansive space for work, hobbies, or business.
Freiensteinau, with its amenities for daily needs and additional infrastructure, is accessible within a few kilometers. The cities and towns of Fulda, Schlüchtern, Wächtersbach, and Gedern are located in the wider area.
Despite the naturally preserved and quiet location, important cities and transportation hubs are well within reach:
• Fulda: approx. 45 km
• Hanau: approx. 55 km
• Frankfurt am Main: approx. 75 km / around 55 minutes by car
• Frankfurt Airport: approx. 90–95 km / around 55–70 minutes by car
This property, therefore, combines the advantages of a spacious, rural setting with a good accessibility to the Rhine-Main area and the Fulda region.
• Total of approximately 502 m² of developed building and utility space
• Of which about 196 m² is currently developed for living purposes
• Approximately 306 m² allocated to workshop, production, storage, and utility space
• A total of 11 rooms within the main building
• Partially equipped with heating, heavy-current, and water connections in the workshop areas
• Ceilings in the workshop/production areas reaching approximately 2.80 m to 3.30 m in some parts
• Wooden and plastic windows with double glazing
• 2 bathrooms
• 3 separate toilets
• Sauna
• Balcony with direct access to the garden
• Up to 4 car parking spaces
• Fiber optic connection




• Spacious garden area with a pond, koi, fountain, and waterfall

• An idyllic stream running through the property
• Various types of flooring, including granite, tiles, carpet, and PVC
OVERVIEW OF MODERNIZATIONS
Over the years, the property has been modernized and maintained in various areas. According to the owner, the following measures have been carried out:
• 2006: Installation of a Buderus gas central heating system (using liquefied petroleum gas)
• 2008: Renewal of the roofing on the main building and the workshop as well as the replacement of the copper gutters; the main building’s roof was renewed including thermal insulation
• 2010: Renewal of the balcony tiles
• 2015–2026: Gradual replacement of various windows; partly plastic or wooden windows with double glazing
• In recent years, parts of the electrical installations have been renewed or modernized

• Additionally, various modernization and maintenance measures have been performed on the floors and walls, the staircase, as well as parts of the sanitary, water, wastewater, and heating installations
The energy certificate will be presented at the latest during the viewing.
HAS THIS EXTRAORDINARY ESTATE PIQUED YOUR INTEREST?
Then I look forward to receiving your contact inquiry.
Please provide your complete contact details and, if possible, a desired viewing appointment. I will then be happy to get in touch with you to arrange a personal appointment.
If you have any questions that are not answered by this brochure, I am, of course, available to provide further information.
Discover the possibilities of this unique property during a personal viewing – I look forward to presenting the property to you on-site.
NOTES
All information provided in this brochure is based on the data and documents supplied by the owner. Therefore, no guarantee or liability can be assumed for the accuracy and completeness of the information.
The specific use of individual spaces must be examined with regard to their public legal admissibility.
The buyer is responsible for the notary and land registry fees as well as the property transfer tax incurred in connection with the acquisition.
Property characteristics
| Age | Over 5050 years |
|---|---|
| Listing ID | 1078204 |
| Land space | 1,478 m² |
| Price per unit | €1,454.08 / m2 |
| Condition | Before reconstruction |
|---|---|
| Usable area | 196 m² |
| Total floors | 3 |
What does this listing have to offer?
| Balcony | |
| Terrace |
| Parking |
What you will find nearby
How far to…:
Price€285,000
Still looking for the right one?
Set up a watchdog. You will receive a summary of your customized offers 1 time a day by email. With the Premium profile, you have 5 watchdogs at your fingertips and when something comes up, they notify you immediately.