
Flat for sale 4+1 • 77 m² without real estateHölderlin Str. 2, , Lower Saxony
New
Hölderlin Str. 2, , Lower SaxonyParkingPrice€235,000
Translated with the help of AI



This beautiful apartment is located on the first floor of a six-family house built in 1997 in Stuhr Varrel:






approximately 77 m², including 4 m² (50% of the balcony), kitchen with fitted furniture, 2 bedrooms, a living room, a bathroom with a window, shower, and separate bathtub, and the converted attic.



From the apartment’s hallway, the kitchen and both bedrooms are to the left, straight ahead is the bathroom, and to the right is the living room with an area separated by a door for a cloakroom & the stairway to the attic.











The attic is divided into 3 sections: a larger hallway area; a space suitable, for example, as an office or guest room; and a storage room or walk-in wardrobe separated by a door.


Back down, the living room leads onto the southwest balcony. Two car parking spaces are within direct sight and are included in the purchase price; a separate shed for bicycles is available in front of the house. A washing machine and dryer are available for use in the communal area of the building but could also be accommodated directly in the apartment’s bathroom through a minor conversion (replacing the bathtub).
The building is heated by a central heating system renewed in 2023. Hot water in the kitchen and bathroom is generated by separate electric instant water heaters.


The apartment is located on Hölderlin Str. in the municipality of Stuhr, Varrel district. Hölderlin Str. is a quiet residential street that is close to the city yet very peaceful. The kindergarten and primary school are just “around the corner” and within walking distance. The view from the balcony is expansive and unobstructed!
Stuhr-Varrel is one of the more rural districts of the large municipality of Stuhr, located south of Bremen. Whether by car via the B75 or by bus (200 meters to the bus stop) to the “Roland-Center” shopping center – you can quickly reach Bremen City and Delmenhorst. Recreational opportunities such as sports fields, fitness studios, the cultural center “Gut Varrel”, forests, and meadows – everything is right outside the door, as are various shopping options.
Equipment:


- Tiled kitchen with fitted furniture, light gray towel radiator, integrated ceiling lights, and instant water heater.
- Bathroom with window, tiled with a bathtub and separate shower with glass door, towel radiator, mirrored cabinet, recessed spotlights in the ceiling lining, underfloor heating, and instant water heater.

- Custom-built wardrobes with light gray louvered doors in the hallway and attic.
- Additional integrated ceiling lighting in the stair area and attic.
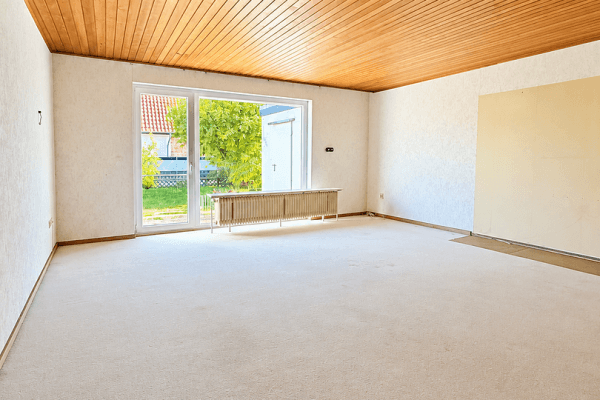


- High-quality laminate flooring and baseboards in all living and bedrooms.

- Southwest balcony, painted white.

- The attic windows and the window in the kitchen were completely replaced in 2024 (high-quality Velux windows, plastic frames, white) – in the pictures, they still appear in a wood finish.
- The 2 car parking spaces are already included in the purchase price.
The house is characterized by a harmonious and long-standing owner community and has been managed flawlessly by a property management company for many years.
The apartment will be available from January 1, 2027.
The property is privately offered, so no real estate agent fees apply!
Property characteristics
| Age | Over 5050 years |
|---|---|
| Condition | Good |
| Floor | Ground floor |
| EPC | C - Economical |
| Price per unit | €3,051.95 / m2 |
| Available from | 01/01/2027 |
|---|---|
| Layout | 4+1 |
| Listing ID | 1078149 |
| Usable area | 77 m² |
What does this listing have to offer?
| Balcony |
| Parking |
What you will find nearby
How far to…:
Price€235,000
Still looking for the right one?
Set up a watchdog. You will receive a summary of your customized offers 1 time a day by email. With the Premium profile, you have 5 watchdogs at your fingertips and when something comes up, they notify you immediately.