Flat to rent 3+1 • 92 m² without real estateIn der Auen 86, , North Rhine-Westphalia
In der Auen 86, , North Rhine-WestphaliaLiftMonthly rent€824
+ Service charges€300
+ Refundable deposit€2,472
Translated with the help of AI

The well-proportioned 3-room apartment with approximately 92 m² of living space is located on the 2nd floor of a well-maintained multi-family house from 1967 in Bergisch Gladbach-Refrath. An elevator is available.

The apartment impresses with its generous and practical layout. From the central hallway, all rooms can be accessed separately.
Both the spacious living room and the bedroom offer direct access to the south-facing balcony. An additional well-proportioned room is ideal as a children’s room, office, or guest room.
The apartment features a separate kitchen with space for a dining area, a bathroom with both a bathtub and a shower, a separate toilet, and a practical storage room within the apartment.
Both the apartment and the building are in excellent condition.

The building has been continuously modernized over the years. Among other updates, the façade has been thermally insulated, the windows were completely renewed in 2019, and a modern video intercom system was installed in 2021.
The apartment is situated in Bergisch Gladbach-Refrath, a popular residential area in the Cologne suburban region on the right bank of the Rhine. Refrath combines good infrastructure with numerous green areas and recreational spaces, as well as excellent connections to Cologne.
The lively center of Refrath offers a variety of shopping opportunities, supermarkets, specialty stores, doctors, pharmacies, as well as numerous cafés and restaurants. Kindergartens and schools are also located in the vicinity.
Transport links are very good:
- Bus stop within approximately 1 minute on foot
- Tram stop Lustheide (KVB line 1) reachable in about a 10-minute walk, with a direct connection to Cologne
- Refrath motorway junction (A4) accessible in about 2 minutes by car
- Daily shopping options, such as Lidl, approximately 1 km away
The recreational opportunities in the area are also high. Nearby forest areas invite you to go for walks, jogging, and cycling. Additional leisure facilities such as the Mediterana leisure pool, golf courses, tennis courts, and an ice sports hall are located in the surrounding area.
- Approximately 6 m² large south-facing balcony with access from the living room and the bedroom
- Generous living area
- Separate kitchen with a dining area
- Bathroom with bathtub and shower
- Separate toilet
- Washing machine connection in the bathroom
- Practical storage room within the apartment
- Plastic windows with double thermal insulation glazing (2019)
- Video intercom system (2021)
- Private basement storage room
- Shared laundry and drying room
- Bicycle storage room
The apartment is heated by a central oil heating system. The hot water is produced electrically.
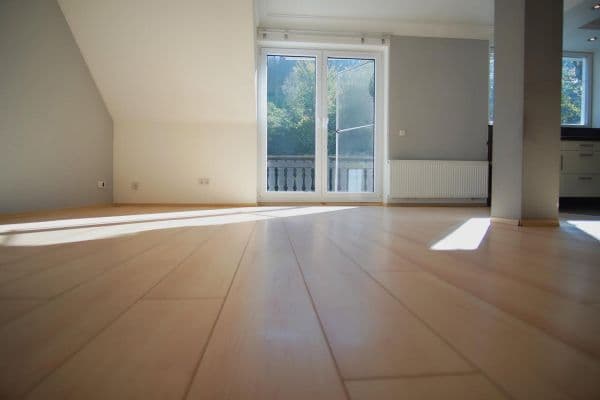
Currently, the apartment features carpet flooring, which will be replaced with laminate flooring after the current tenants move out. The apartment is presently rented and is expected to be available from January 1, 2027.
Out of respect for the privacy of the current tenant, the listing does not include any interior photos of the apartment. However, the attached floor plan will give you a first impression of the layout.
Property characteristics
| Age | Over 5050 years |
|---|---|
| Layout | 3+1 |
| Listing ID | 1077838 |
| Usable area | 92 m² |
| Condition | After reconstruction |
|---|---|
| Floor | 2. floor out of 8 |
| EPC | D - Less economical |
| Price per unit | €8.96 / m2 |
What does this listing have to offer?
| Balcony | |
| Lift |
| Basement |
What you will find nearby
How far to…:
Monthly rent€824
+ Service charges€300
+ Refundable deposit€2,472
Still looking for the right one?
Set up a watchdog. You will receive a summary of your customized offers 1 time a day by email. With the Premium profile, you have 5 watchdogs at your fingertips and when something comes up, they notify you immediately.