House for sale 3+1 • 113 m² without real estateWolfsburg Sülfeld Sülfeld Niedersachsen 38442
Wolfsburg Sülfeld Sülfeld Niedersachsen 38442Parking • GaragePrice€330,000
Translated with the help of AI
Below is the English translation of the text:


For sale is a detached family house with potential for expansion in a preferred residential area of 38442 Wolfsburg-Sülfeld, situated on a freehold property.

This house is a prefabricated home built by the company Nordhaus in 1976 and comes with a full basement. The property measures 480 m². The building is heated via district heating. A fiber optic connection is already installed in the house.
Currently, the house is offered commission-free without an agent at a price of €330,000. The price is negotiable within a reasonable range after viewing. Please refrain from contacting about agent inquiries.












The living area on the ground floor is approximately 113 m² and includes a spacious living and dining room with a cozy fireplace nook, one bedroom, a bathroom with a bathtub and shower, a guest WC, a kitchen, and a hallway.






A solid wood staircase leads you to the upper floor. There you will find a guest room and an area that has not yet been developed. This space offers considerable potential and flexibility in design, for example for two additional rooms and an extra bathroom.






The offer is rounded off by a complete basement with approximately 113 m² of usable space. It is divided into a large party cellar, an additional spacious kitchen, a storage room, a guest WC, a hallway, and a laundry room with direct access to the well-maintained garden.
The basement can certainly be used as additional living space.

The property also includes a small garage.
Parking is available both on the property and on the opposite side of the street.
An energy certificate is currently being prepared.
Sülfeld is one of the popular districts of Wolfsburg and offers a family-friendly residential area with good infrastructure. A kindergarten and primary school are located in the village. Shopping opportunities, bus connections, and good links to Wolfsburg, Fallersleben, and Gifhorn are also available. The natural surroundings with many green spaces and recreational opportunities make the location even more attractive.
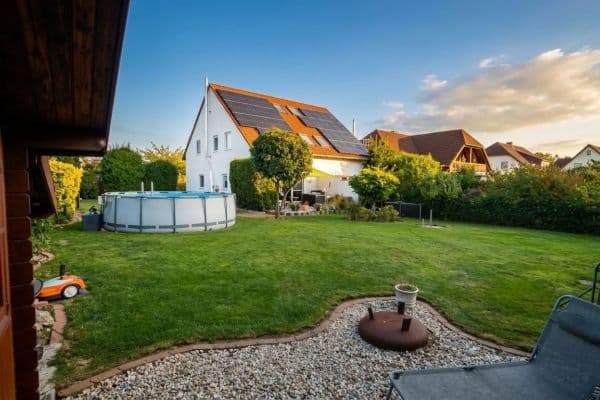
For further details, please refer to the photos. There you will also find the floor plans and the calculation of the living areas of the individual rooms.
A viewing appointment is possible almost anytime by arrangement.
Property characteristics
| Age | Over 5050 years |
|---|---|
| Layout | 3+1 |
| Usable area | 113 m² |
| Total floors | 2 |
| Condition | Before reconstruction |
|---|---|
| Listing ID | 1077732 |
| Land space | 480 m² |
| Price per unit | €2,920.35 / m2 |
What does this listing have to offer?
| Balcony | |
| Garage | |
| Terrace |
| Basement | |
| Parking |
What you will find nearby
How far to…:
Price€330,000
Still looking for the right one?
Set up a watchdog. You will receive a summary of your customized offers 1 time a day by email. With the Premium profile, you have 5 watchdogs at your fingertips and when something comes up, they notify you immediately.