House for sale • 276 m² without real estateAm Weinberg 20, , Bavaria
Am Weinberg 20, , BavariaParking • GaragePrice€789,000
Translated with the help of AI
Modernised premium family home with panoramic views, PV system & Mediterranean flair
Fully furnished • Sustainable technology • Ready to move in
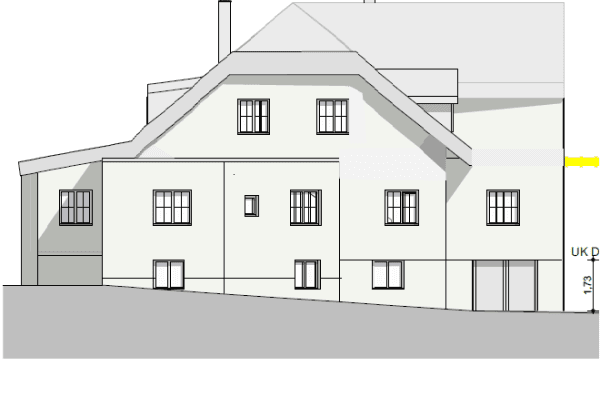



This outstanding detached house, located in a quiet elevated position on the western outskirts of town, elegantly combines Mediterranean living style with modern sustainability and high-quality features. On approximately 276 m² of living space, you will find a light-filled home with an open floor plan and panoramic views towards the Bavarian Forest, as well as lovingly designed outdoor areas with a Mediterranean character. The high-quality furnishings and the complete household inventory can be taken over upon request – ideal for those who want to move in and enjoy immediately without any hassle.
Highlights at a Glance – Key Data
• Living area: approx. 276 m²

• Usable area (basement): approx. 119 m²
• Plot area: approx. 629 m²
• Year of construction: 1994
• Renovation: 2023
• Fully furnished including household inventory
• Ready to move in
Highlights at a Glance




• Unobstructed panoramic view towards the Bavarian Forest
• Quiet and attractive location on the town’s edge
• Fully furnished including complete household inventory

• Spacious office area/home office with approx. 44 m²
• 2 x photovoltaic systems with storage: 7.2 kWp with battery and 9.6 kWp without
• Solar thermal system supporting water heating
• Preparation for connection to a local heating/wood chip combined heat and power plant
• Large rainwater cistern

• Air-conditioned upper floor
• Professional alarm system











• Mediterranean terraces with travertine natural stone
• Whirlpool/jacuzzi connection available



• Fitness room on the ground floor




• Sauna and workshop area in the basement

• Double garage with three sectional doors
• Ready to move in without renovation effort
More comprehensive details can also be found as a PDF in the documents!
Sustainable & Future-Oriented Building Technology
The property impresses with a well-thought-out energy concept and modern building technology:
• Gas heating with central hot water supply
• Solar thermal system to support water heating
• Preparation for connection to a wood chip district heating plant
• Two photovoltaic systems: one for feed-in to the grid and one with battery storage for self-consumption
• Large rainwater cistern
• House water system for toilet flushing and garden irrigation
• Air conditioning for five rooms on the upper floor
• Professional alarm system throughout the house
These photovoltaic systems, battery storage, solar thermal, rainwater usage, and the prepared connection to a local heating network reduce ongoing operating costs and make the property future-proof. A coherent overall concept of comfort, sustainability, and energy efficiency.
Living & Enjoying










The open-plan living and dining area impresses with a high-quality fitted kitchen, modern fireplace, and a seamless transition to the upper living level. The kitchen offers direct access to the terrace and is fully equipped – including modern appliances and generous storage solutions. Right next to it, a large utility room with two additional refrigerators and ample storage also makes an impression. The living room, featuring an open ceiling area, access to a balcony, and impressive views, creates a special living atmosphere.
Sleeping & Wellness


The spacious bedroom with adjoining dressing areas offers the highest level of comfort.
The modernised bathroom delights with:
• A large walk-in shower
• Stylish bathtub suitable for two people
• High-quality fittings
• A spa-like ambiance
Location & Infrastructure
The property is located in an attractive area in Lower Bavaria near Dingolfing and only a few minutes from the A92 motorway.
The combination of quiet living, a nature-close environment, and excellent infrastructure makes this location particularly appealing.
In town, you will find among others:
• Shopping opportunities and a bakery
• Banks
• General practitioner and dentist
• Primary school and secondary school
• Dining and leisure facilities
Walking and cycling paths along the Isar River begin right at the doorstep.
Wörther See with its beach pool as well as the Waketoolz Wakepark in Wörth an der Isar are just as quickly reachable as the historic old town of Landshut.
Working & Home Office

A representative home office and office area with approx. 44 m² of usable space, several workstations, and balcony access. Ideal for self-employed individuals, entrepreneurs, or hybrid working at a professional level. Fast internet connection (approx. 70 Mbit/s download / 28.4 Mbit/s upload) – perfect for home office and streaming.
Highlights:
• Space for multiple workstations
• Large built-in wardrobes
• Balcony access
• Light-filled ambiance
• Ideal for the self-employed or hybrid work
Fitness, Sauna & Hobby Areas
The house offers an exceptionally large number of additional spaces for leisure and hobbies:
• Private fitness room with modern equipment
• Sauna with a shower area
• Large workshop


• Utility room
• Extensive storage and technical areas
Garage & Outdoor Area
The spacious double garage with three electric sectional doors offers plenty of room for vehicles, hobbies, and storage.
Special highlights in the outdoor area:

• Mediterranean terrace area
• Travertine natural stone walls






• Well-maintained garden
• Whirlpool/jacuzzi connection
• Drive-through to the garden
• Large sun sail
• Maximum privacy
Here, you can enjoy peace, sunshine, and spectacular sunsets in a unique atmosphere.
Conclusion
This high-quality detached house combines stylish living, modern sustainability, and exceptional quality of life in a special location.
Whether as an exclusive family home, a representative residence with a spacious home office, or an immediately usable complete property – here you will find a home with character, comfort, and impressive views.
Move in and enjoy.
Property characteristics
| Age | Over 5050 years |
|---|---|
| Condition | After reconstruction |
| EPC | D - Less economical |
| Land space | 629 m² |
| Price per unit | €2,858.70 / m2 |
| Available from | 30/11/2026 |
|---|---|
| Listing ID | 1077565 |
| Usable area | 276 m² |
| Total floors | 2 |
What does this listing have to offer?
| Balcony | |
| Basement | |
| Parking |
| Wheelchair accessible | |
| Garage | |
| Terrace |
What you will find nearby
How far to…:
Price€789,000
Still looking for the right one?
Set up a watchdog. You will receive a summary of your customized offers 1 time a day by email. With the Premium profile, you have 5 watchdogs at your fingertips and when something comes up, they notify you immediately.